About the Home
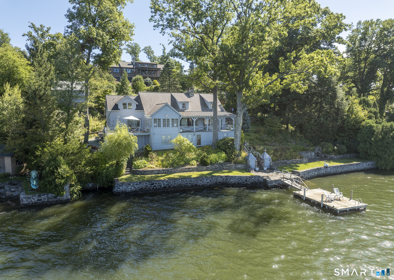
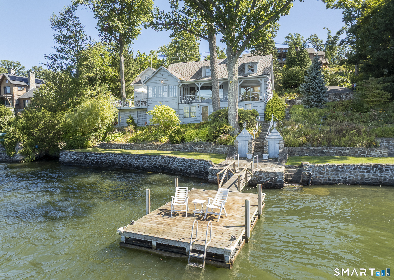
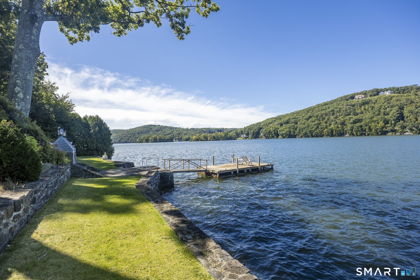
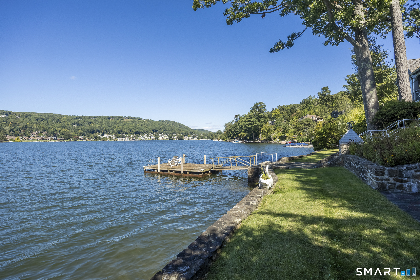
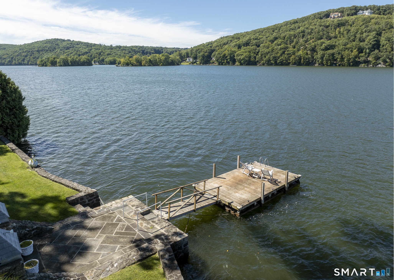
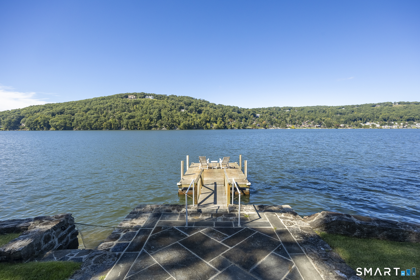
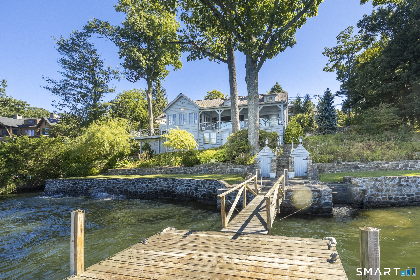
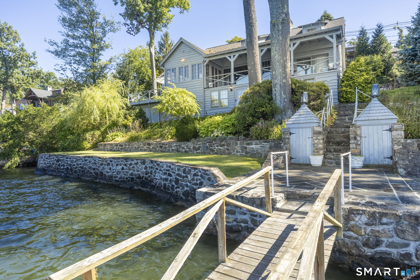
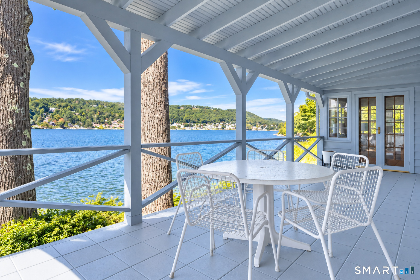
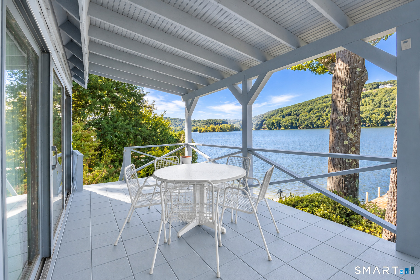
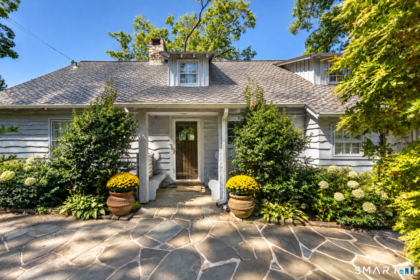
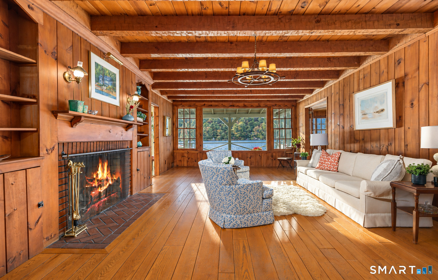
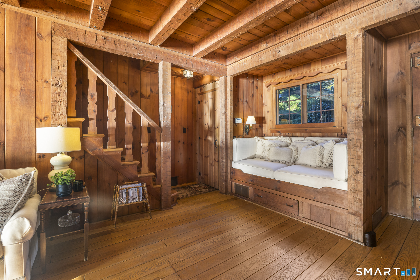
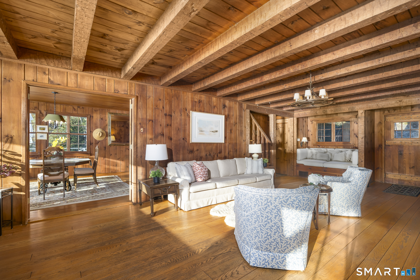
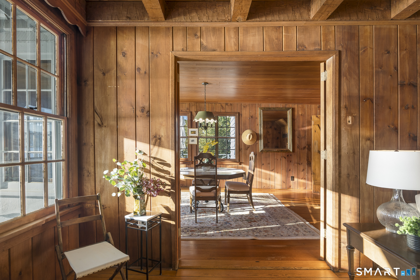
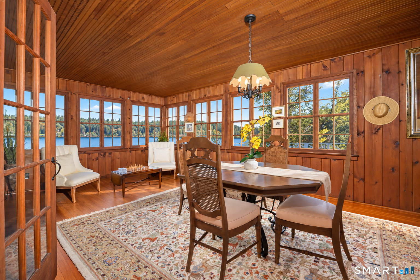
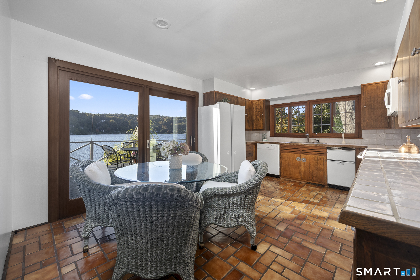
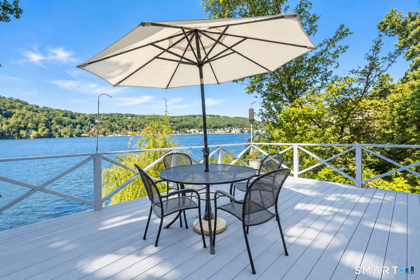
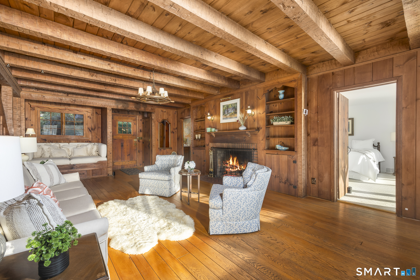
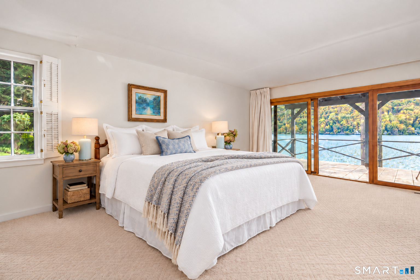
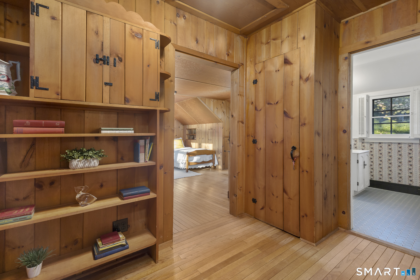
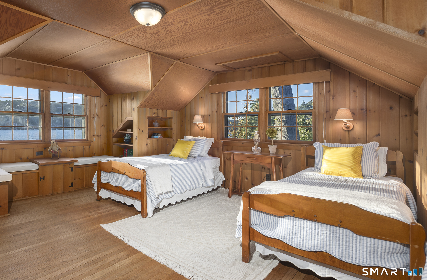
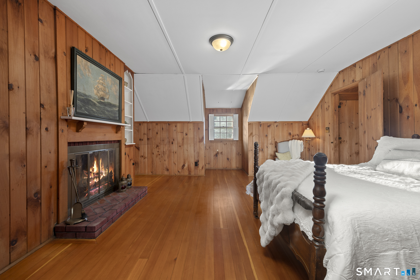
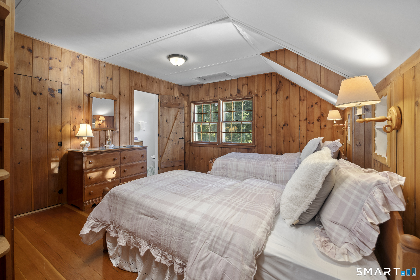
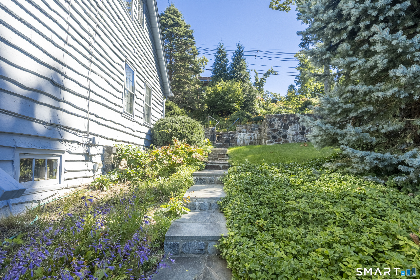
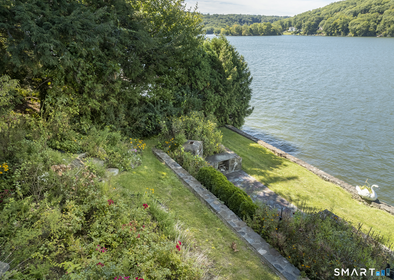
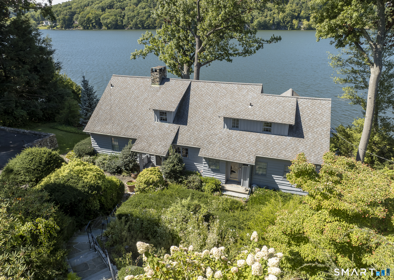
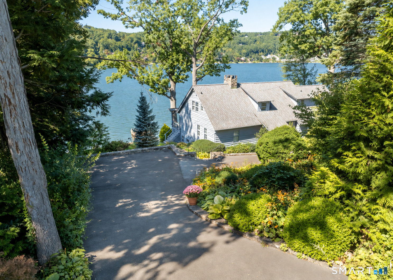
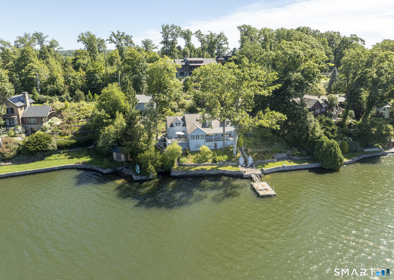
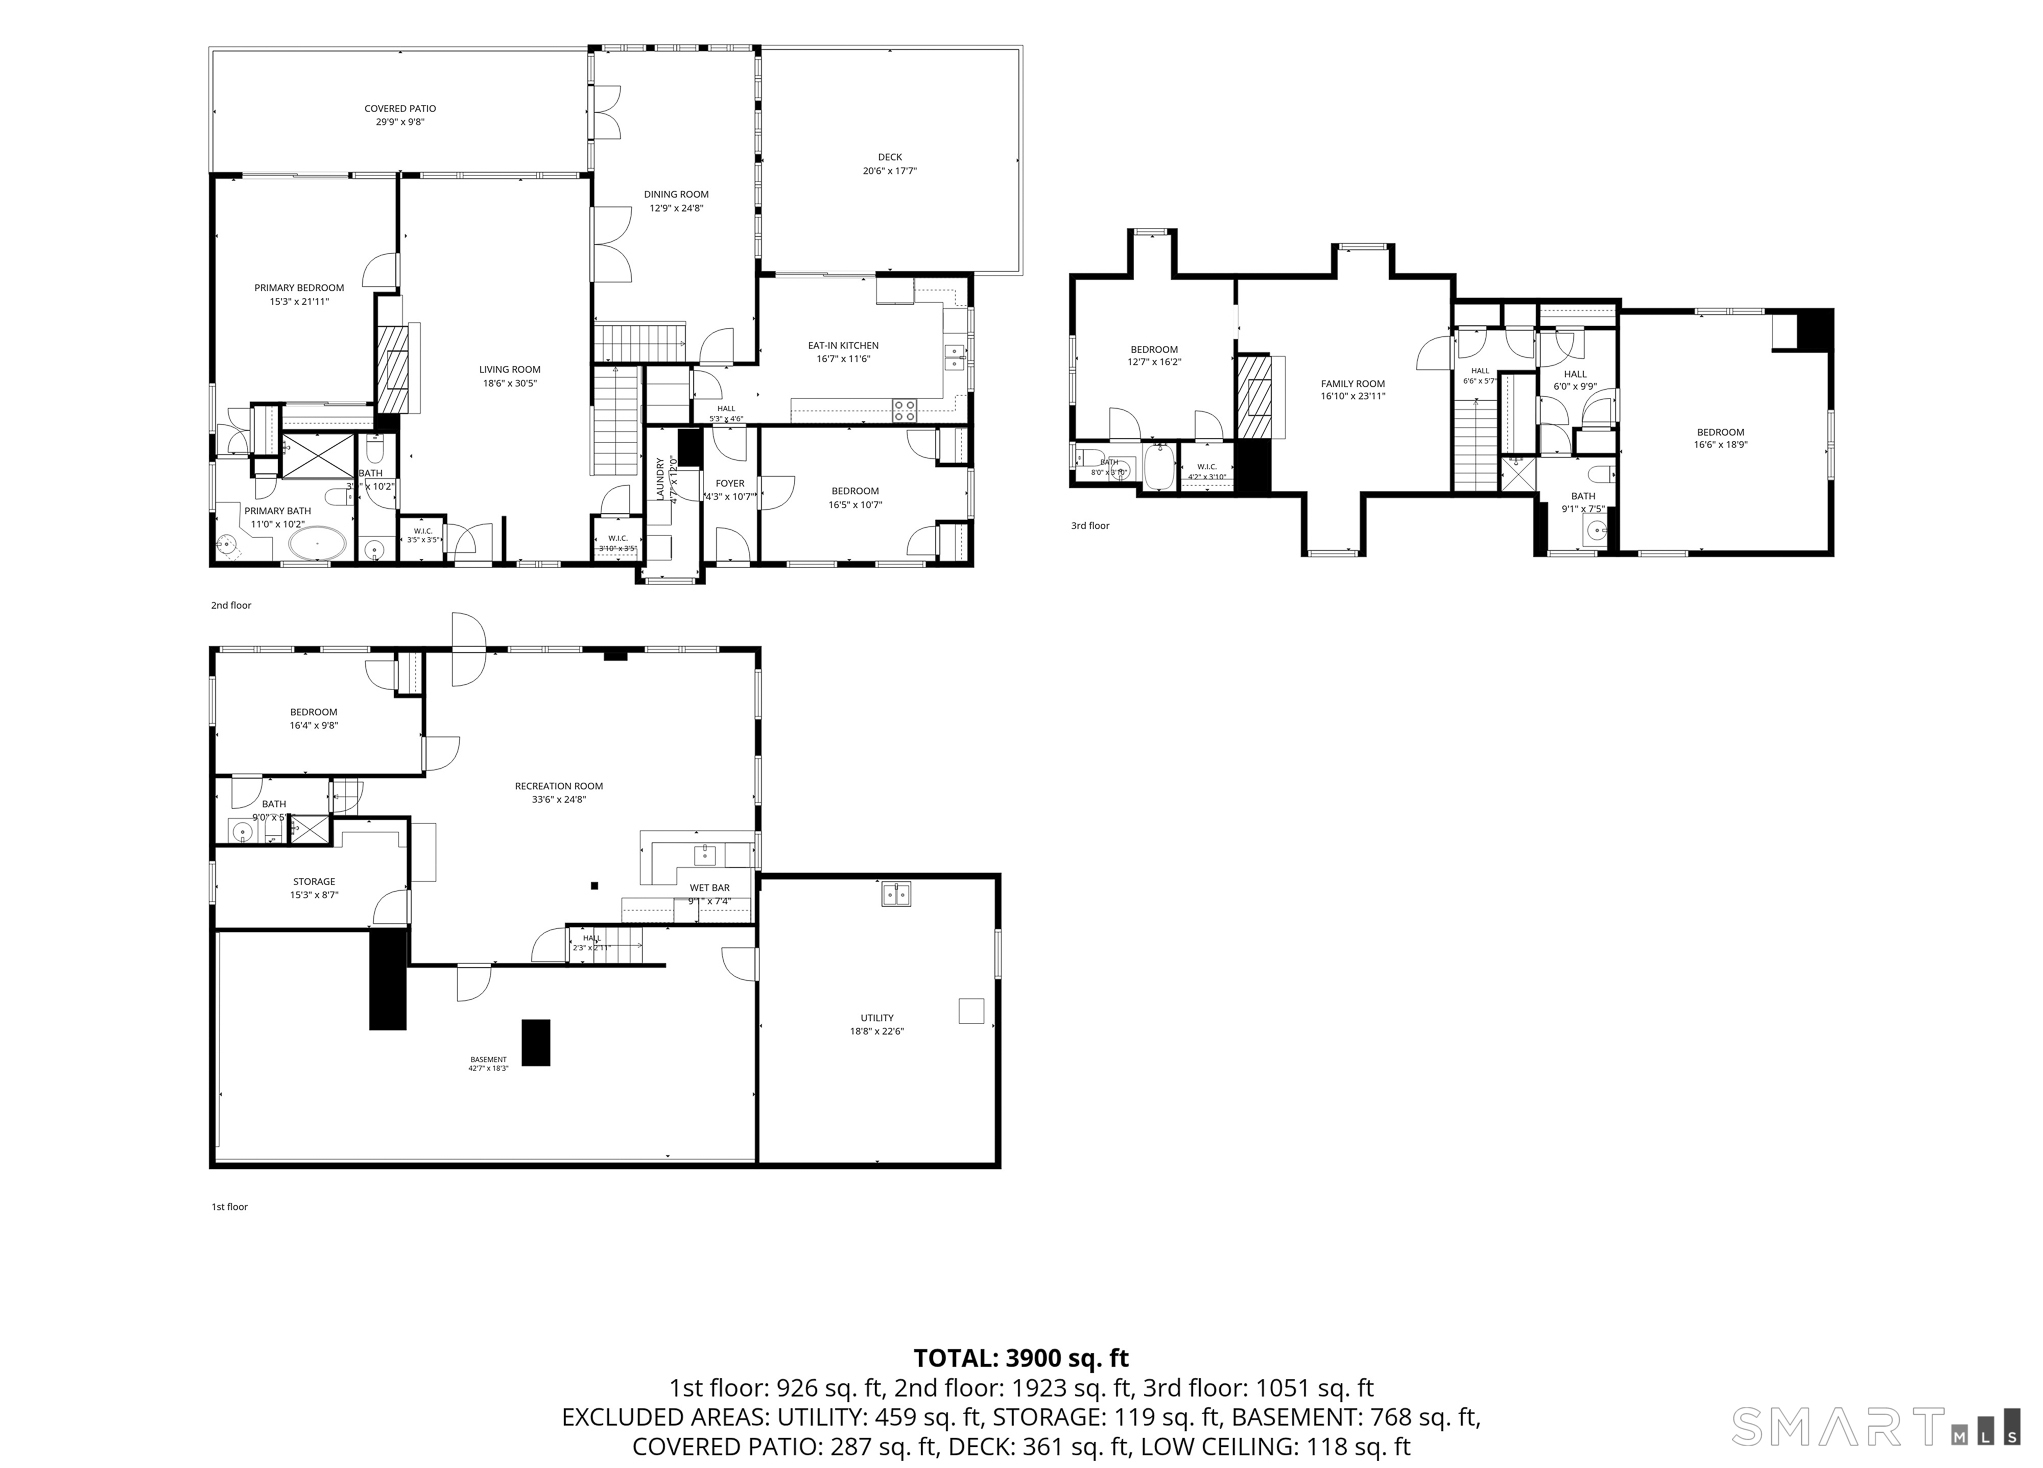
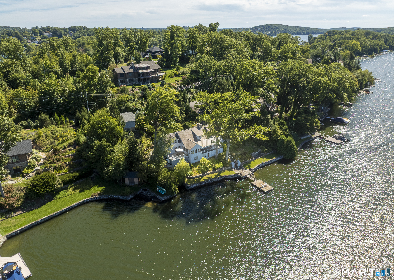
Offered for the first time in nearly 50 years, this Adirondack style waterfront home exudes 1940's lake cottage charm with unparalleled waterfront access in perhaps Candlewood Lake's most sought-after lakefront community - Candlewood Isle. Steps from the water's edge with commanding western exposure, this remarkable home offers a timeless era of lakeside living in a profoundly peaceful and private setting. Set amidst lush gardens, gorgeous stonework, and coveted level lawns right above the water. Brimming with timeless character, this home offers sprawling, light filled spaces, exceptional vintage craftsmanship, and a rare canvas of incredibly scaled rooms that will fill you with nostalgic warmth. The large, well-appointed eat-in kitchen offers sliders out to a peaceful back deck for morning coffee - complimented by a huge pantry. The layout flows seamlessly to a gracious dining room that features walls of glass looking out to the water and french doors out to a covered back lakeside porch. An adjacent living room offers a wood burning fireplace, fantastic built-in seating, and a massive picture window framing the lake like a living piece of art. The main floor also includes a primary bedroom suite with rear sliders to the porch, a powder room, a bedroom/office, and a laundry room. Upstairs, there are two large bedroom suites - one with a sitting room and fireplace, ample closet storage, and incredible custom built-ins throughout.
Rooms & Interior
Room Details
-
Living Room (Main Level)
Beams, Built-Ins, Fireplace, Hardwood Floor
-
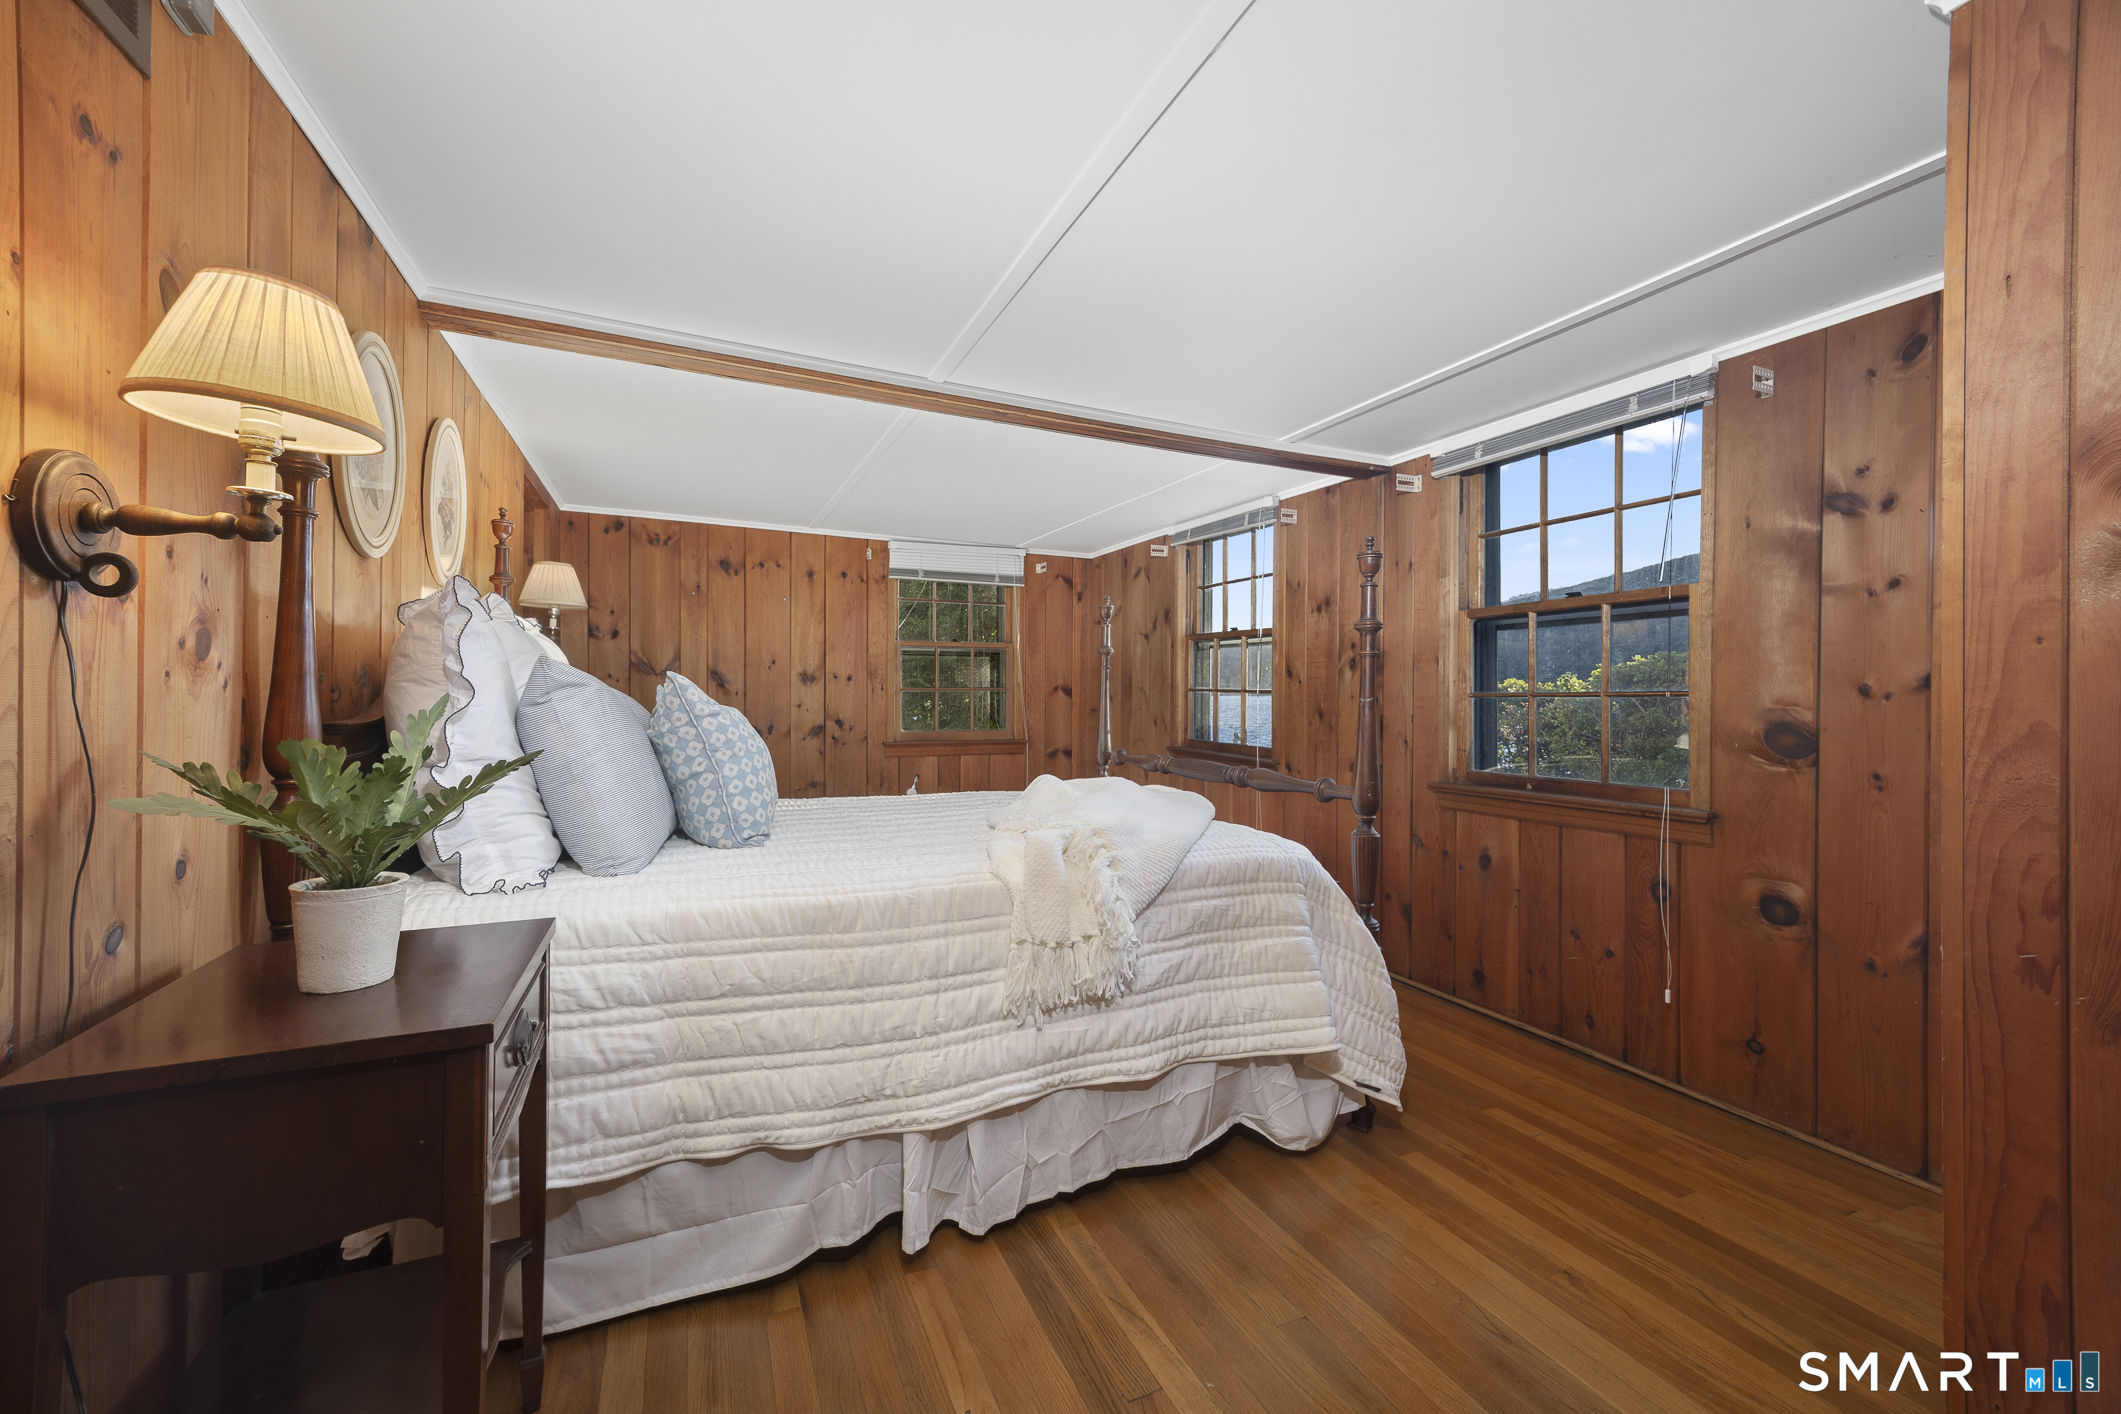
Primary Br Suite (Main Level)
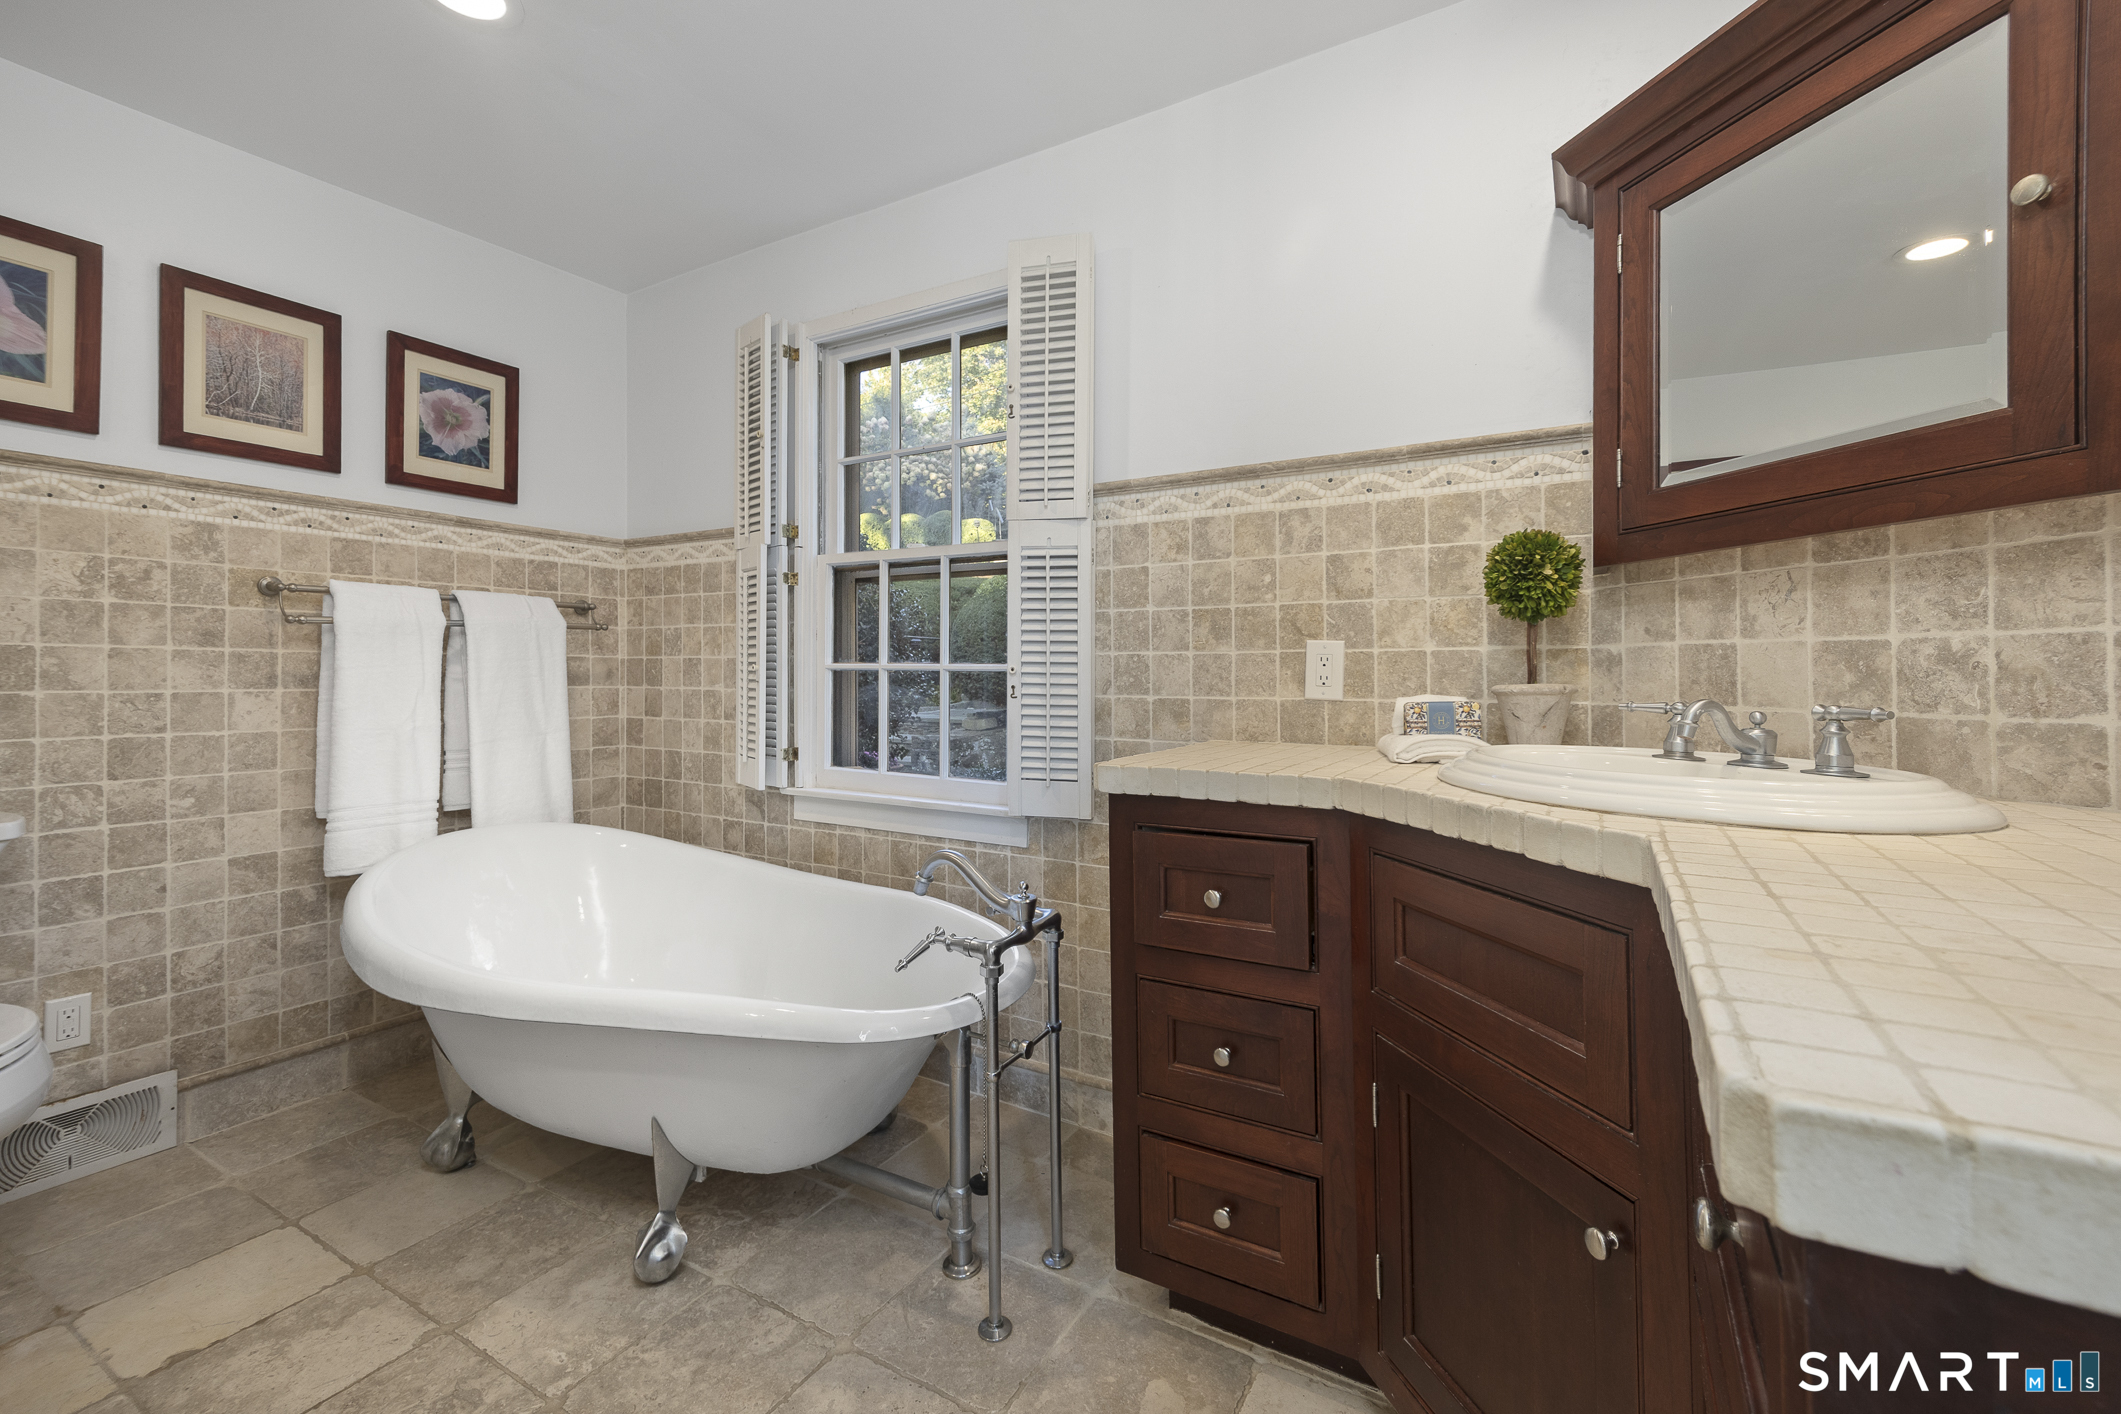
Bedroom Suite, Full Bath, Sliders, Wall/Wall Carpet
-
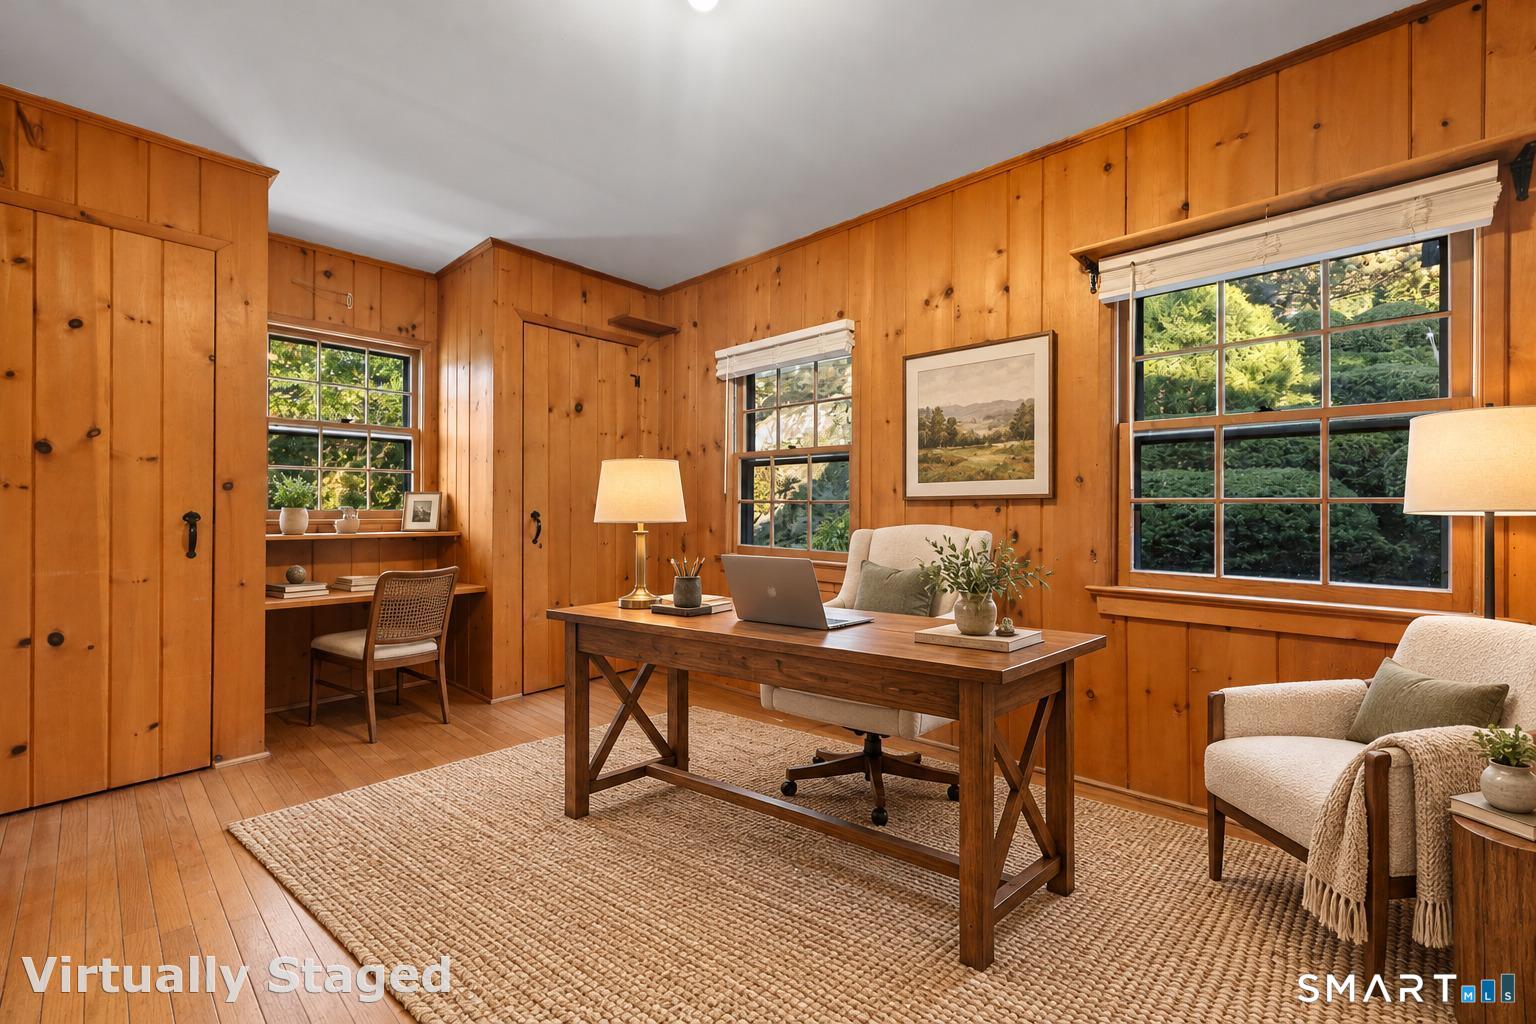
Bedroom (Main Level)
Hardwood Floor
-
Bedroom (Upper Level)
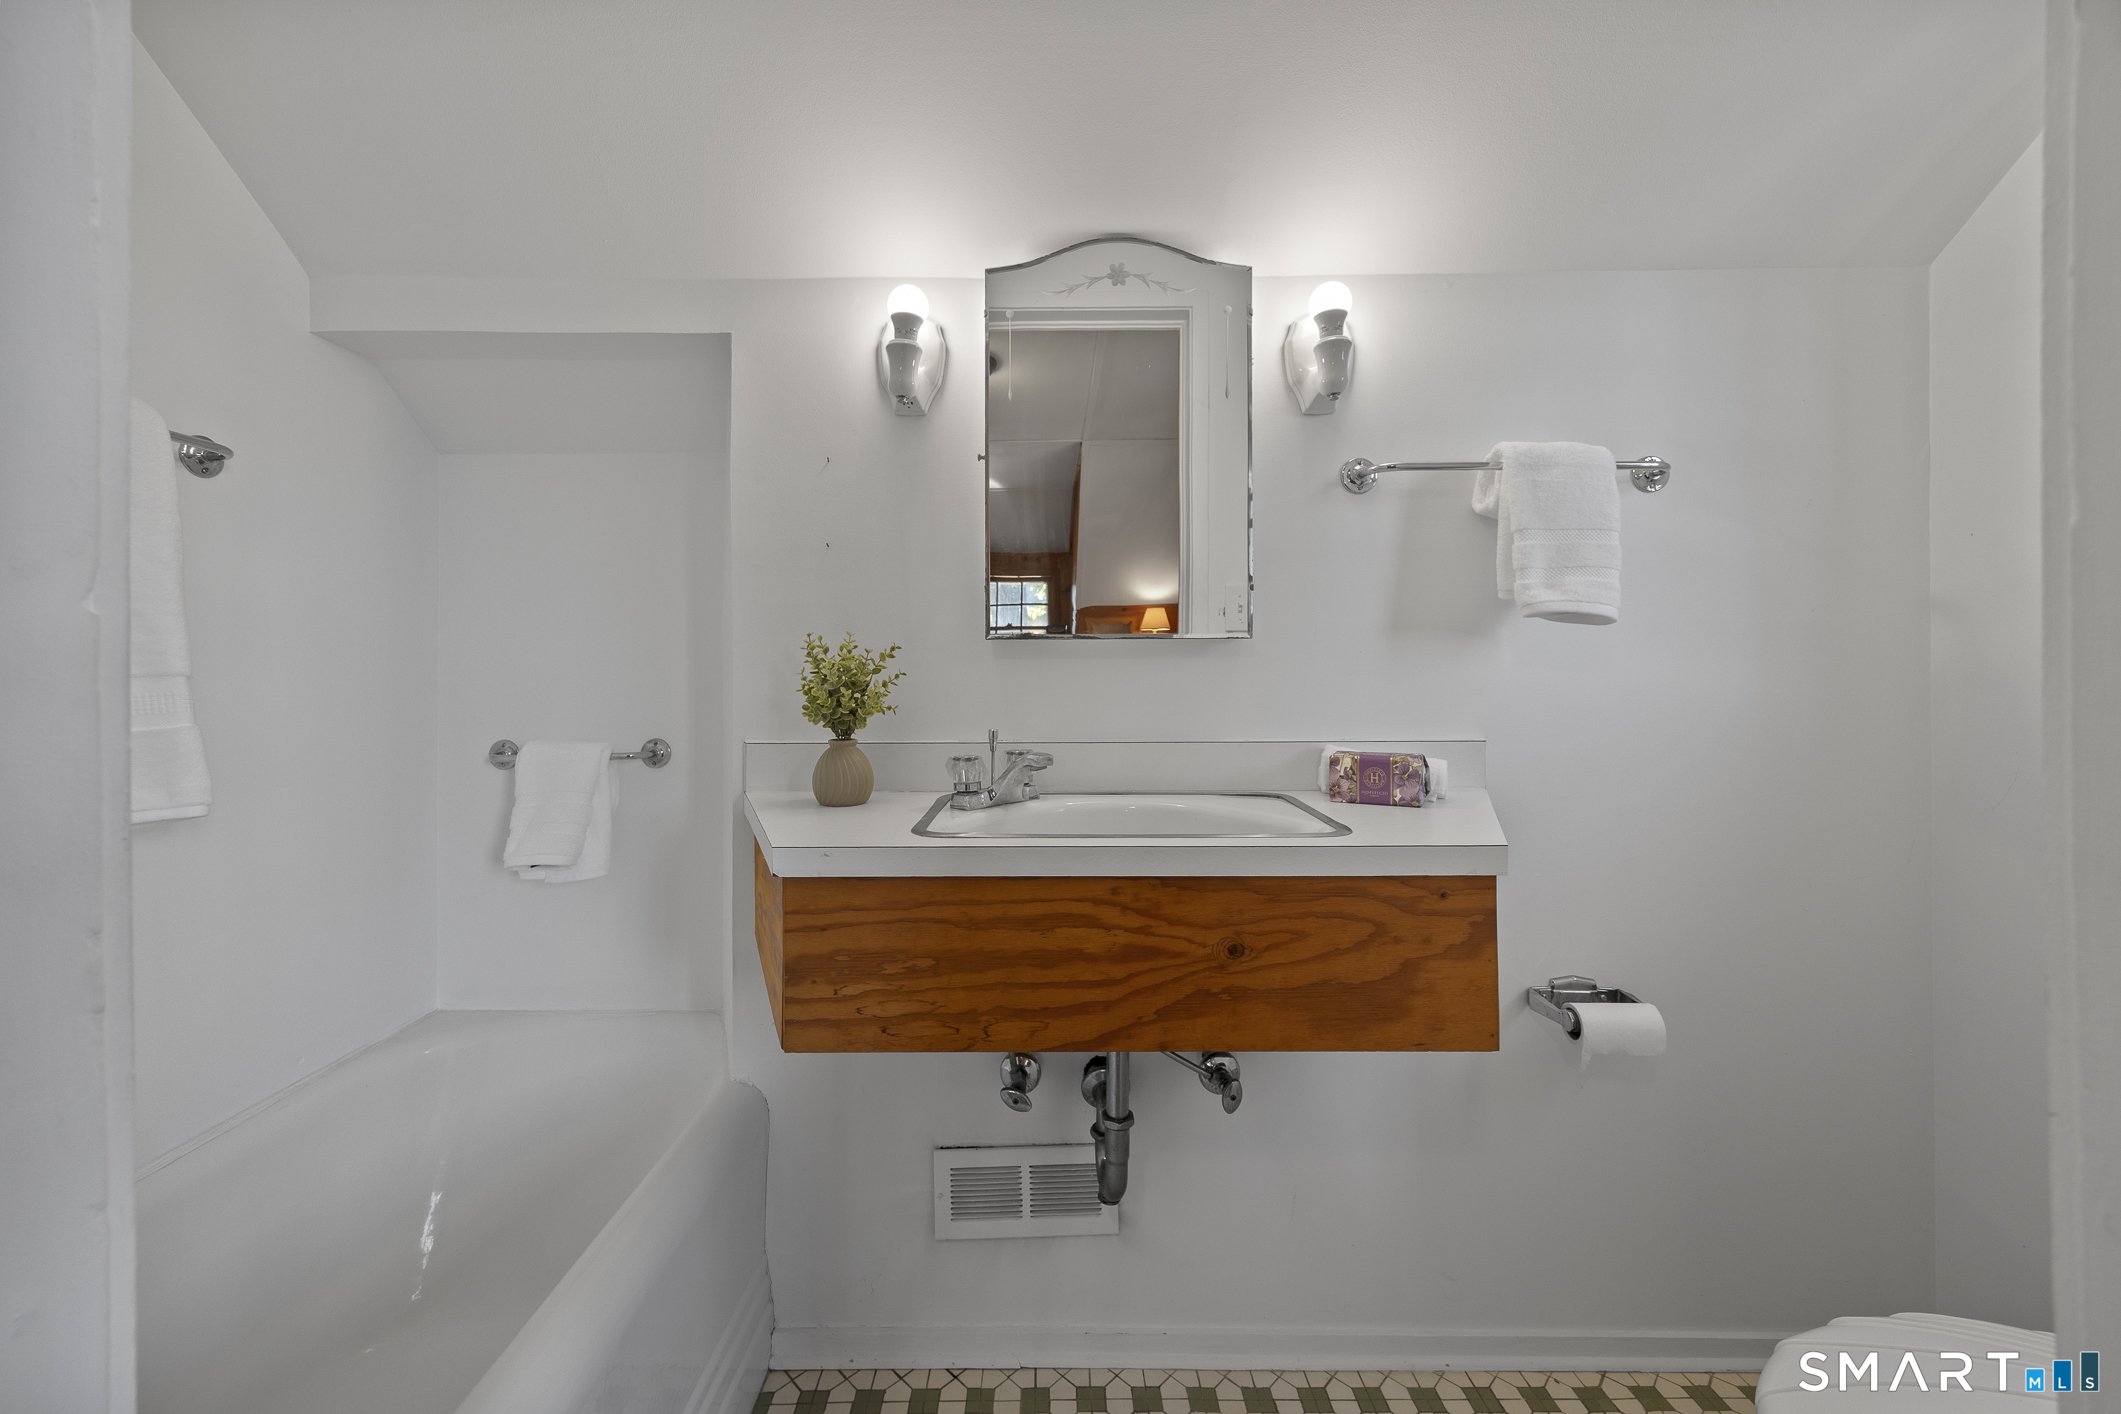
Full Bath, Walk-In Closet, Hardwood Floor
-
Bedroom (Lower Level)
Full Bath, Hardwood Floor
-
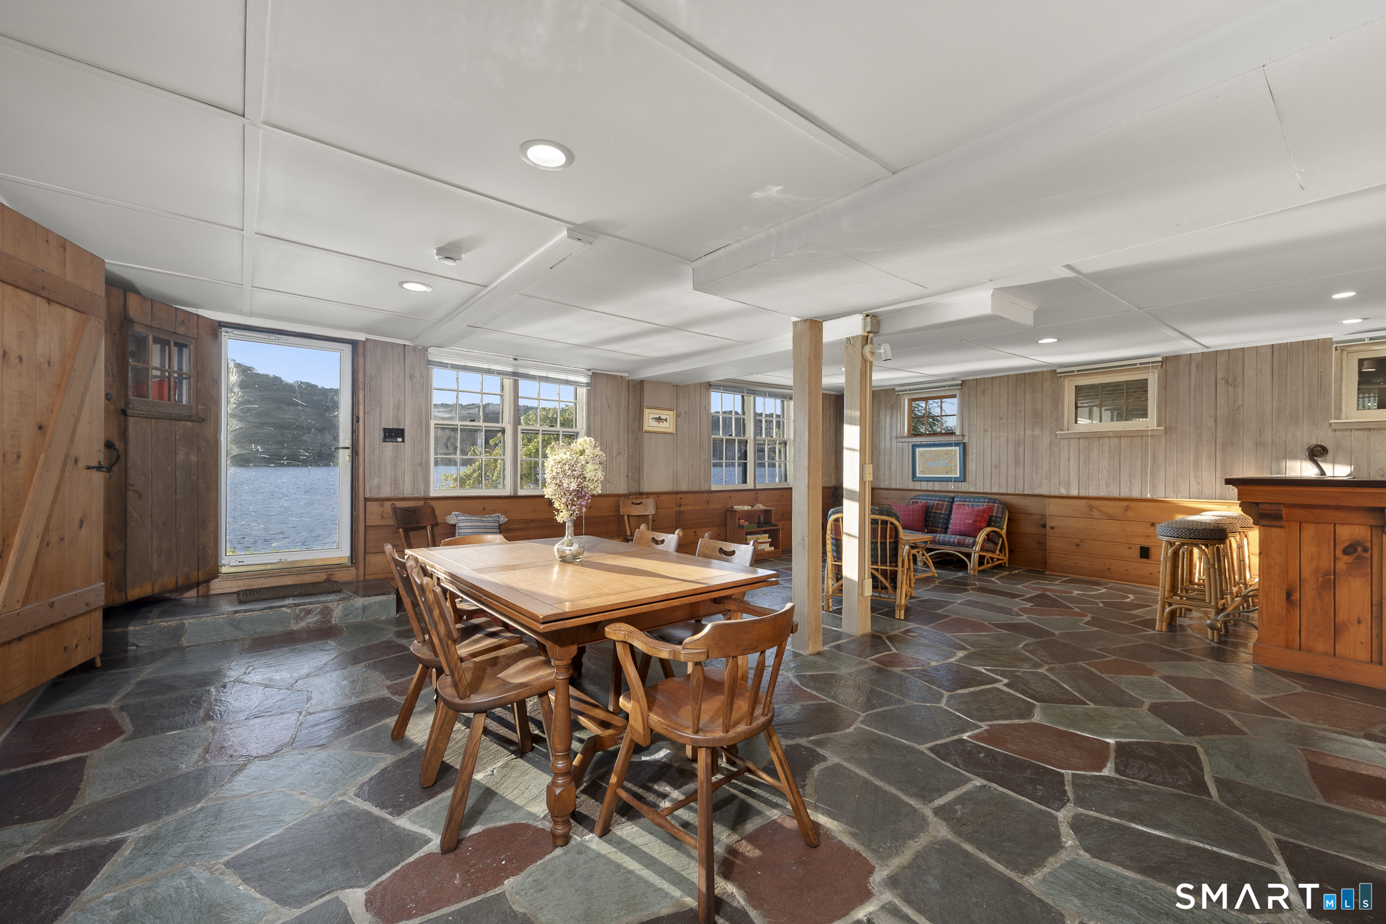
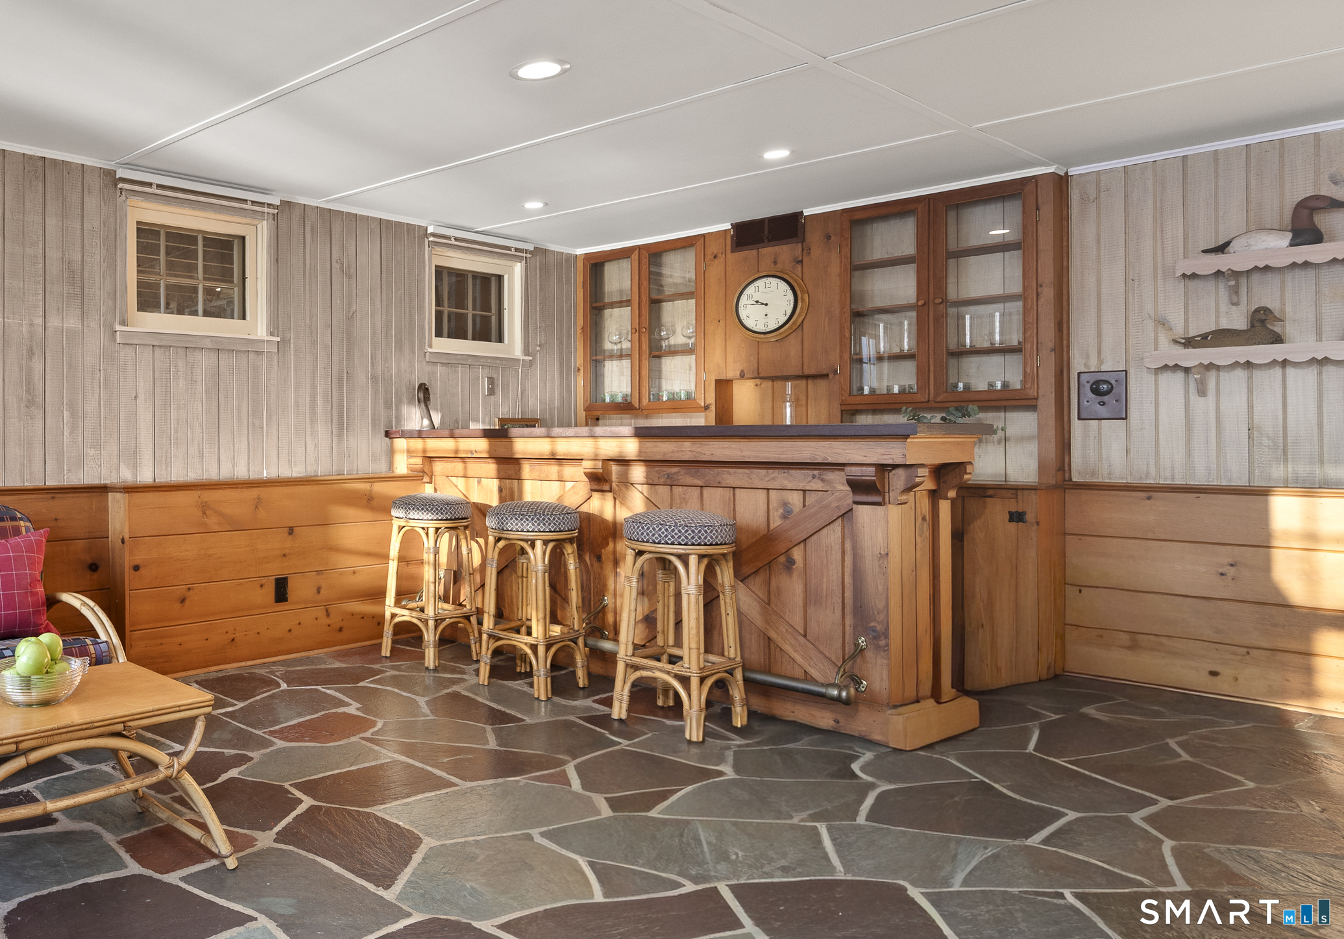
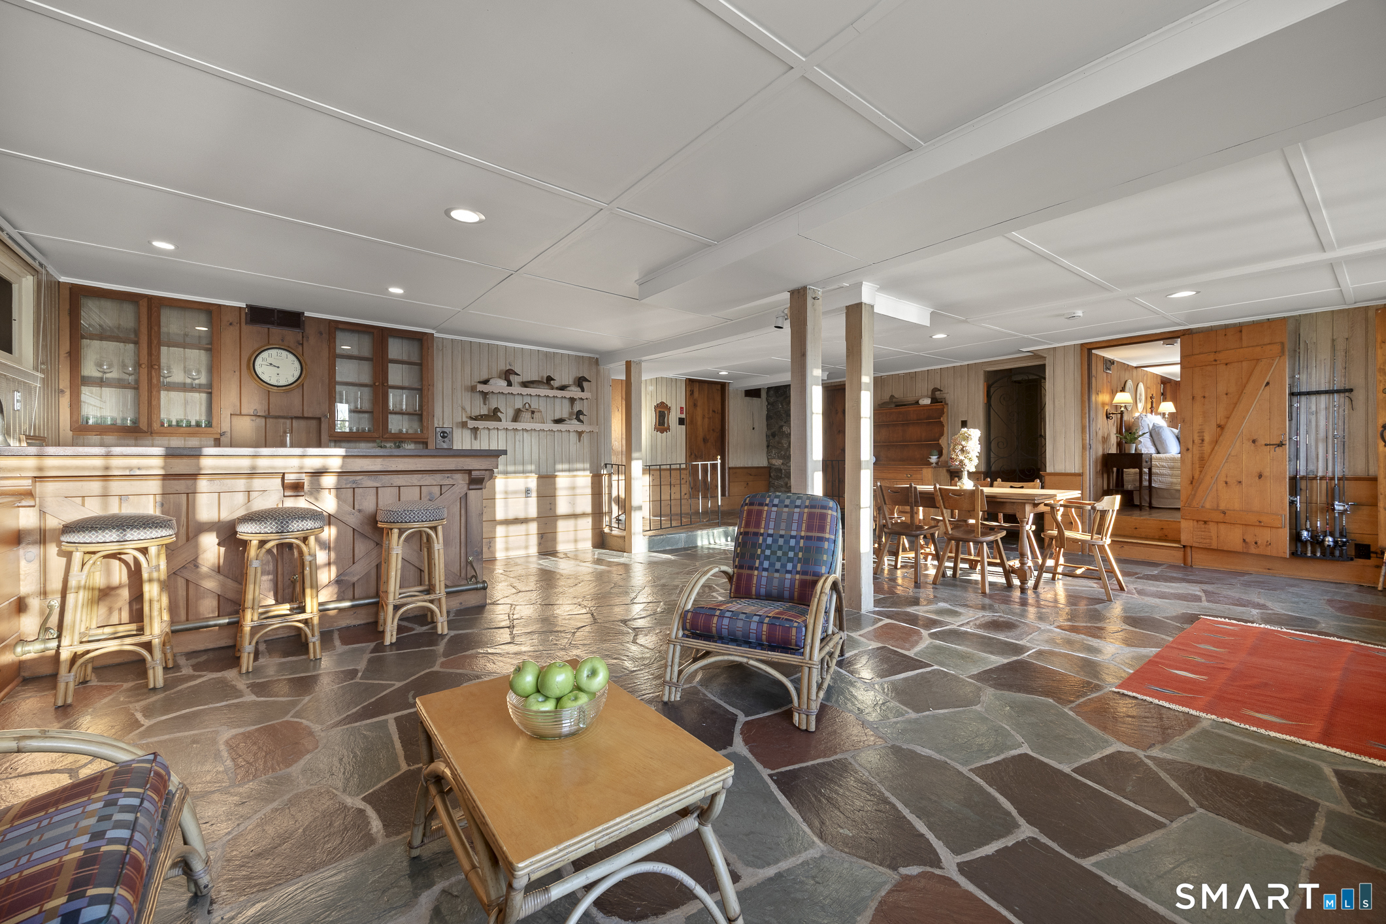
Rec/Play Room (Lower Level)
Wet Bar, Slate Floor
-
Dining Room (Main Level)
French Doors, Patio/Terrace, Hardwood Floor
-
Eat In Kitchen (Main Level)
Pantry, Sliders, Tile Floor
-
Bedroom (Upper Level)
Fireplace, Full Bath, Walk-In Closet, Hardwood Floor
-
Living Room (Main Level)
Beams, Built-Ins, Fireplace, Hardwood Floor
-
Primary Br Suite (Main Level)
Bedroom Suite, Full Bath, Sliders, Wall/Wall Carpet
-
Bedroom (Main Level)
Hardwood Floor
-
Bedroom (Upper Level)
Full Bath, Walk-In Closet, Hardwood Floor
-
Rec/Play Room (Lower Level)
Wet Bar, Slate Floor
-
Dining Room (Main Level)
French Doors, Patio/Terrace, Hardwood Floor
-
Bedroom (Lower Level)
Full Bath, Hardwood Floor
-
Eat In Kitchen (Main Level)
Pantry, Sliders, Tile Floor
-
Bedroom (Upper Level)
Fireplace, Full Bath, Walk-In Closet, Hardwood Floor
-
Other Rooms
Foyer, Laundry room, Sitting room, Workshop
Home Features
Heating
- Fireplaces: 2
- Heating: hot air
- Heat fuel type: oil
- Fuel tank: in basement
Appliances
- Electric range
- Refrigerator
- Dishwasher
- Washer
- Dryer
Basement
- Full
- Heated
- Partially finished
- Full with walk-out
Property Details
Parking
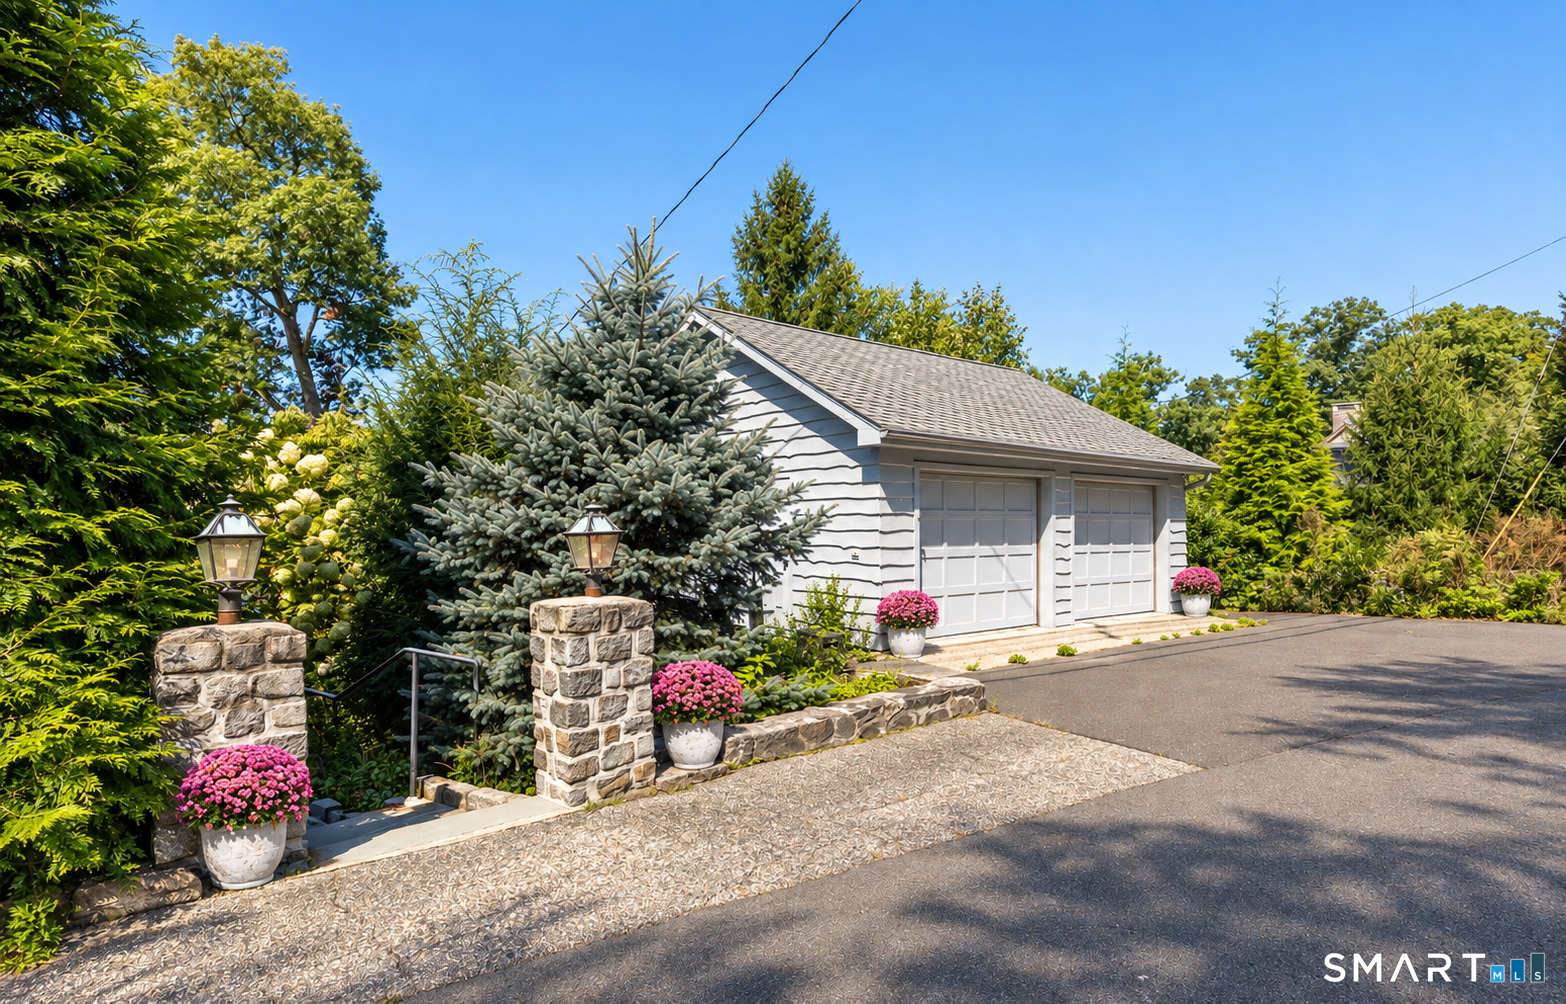
- Garage spaces: 2
- Detached garage
Lot Details
- Lot surface: 0.39 acres
- Level lot
- Sloping lot
- Water view
Utilities
- Water: private well
- Sewage: septic
Near-by Amenities
- Basketball court
- Bocci court
- Lake
- Paddle tennis
- Playground/tot lot
- Tennis courts
Construction Details
- Style
- cape cod
- Construction year
- 1946
- Exterior Siding
- vinyl siding
- Foundation
- stone
- Roof
- asphalt shingle
- Waterfront -
Candlewood Lake
- Direct waterfront:
- YES
- Islands:
- 12
- Beaches:
- 7
- Marinas:
- 10
- Allowed boats:
- all boats
- Boat launches:
- 2
- Fishing:
- YES
- Swimming:
- YES / public
- Water / ice sports:
- boating, canoeing, jet skiing, kayaking, paddle boarding, wake surfing, water skiing
read more
Area & Town
This home is located in South New Fairfield neighborhood, in the town of New Fairfield.
- $599K med. price
- 41 homes for sale
- $608K med. price
- 54 homes for sale
Finance & Listing Info
| Status |
Cont. to show |
| Listing date |
October 06, 2026 |
| List price |
$ 2,150,000 |
| Current price |
$ 2,150,000 |
| Tax amount |
$ 36,769 |
| Tax year |
july 2026-june 2027 |
| MLS ID |
#24212082 |
| List Agent |
William Stuart |
| List Office |
Berkshire Hathaway NE Prop. |
(c) 2026 Based on information provided to and compiled by the Smart MLS, Inc.
78 Lake Drive South
Home Photos