About the Home
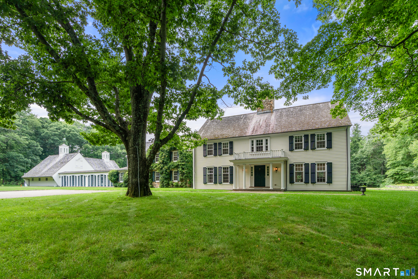
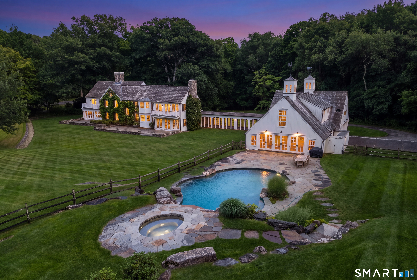
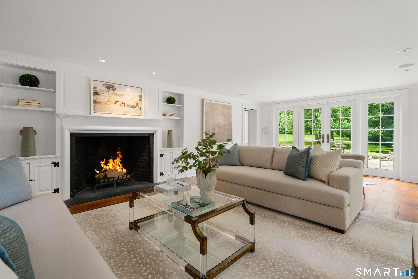
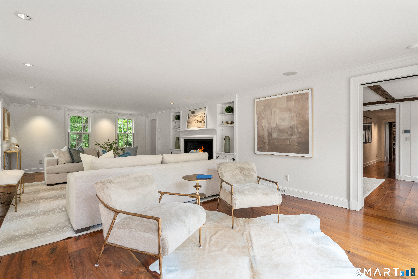
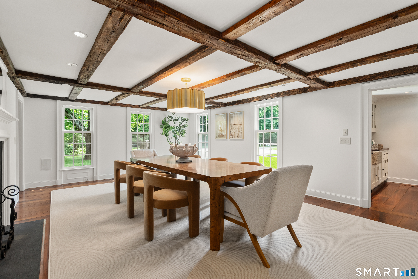
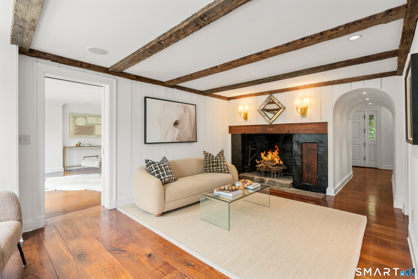
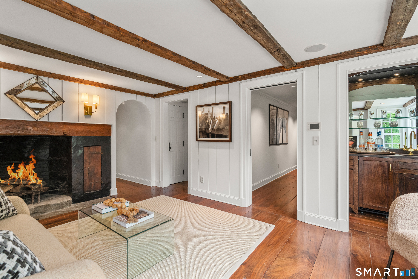
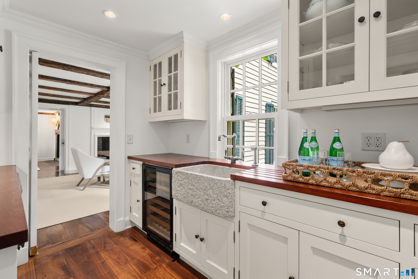
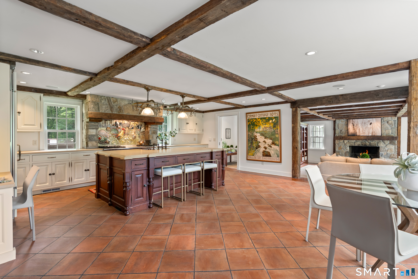
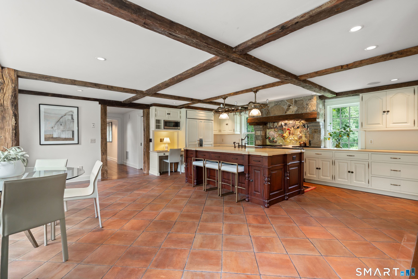
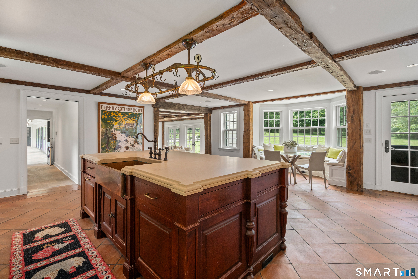
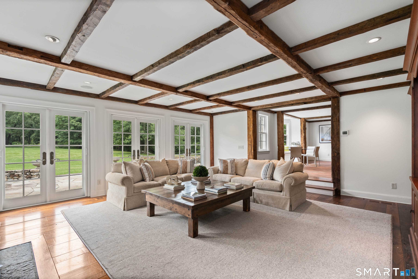
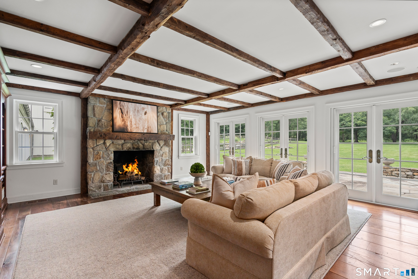
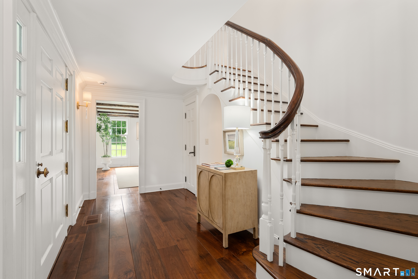
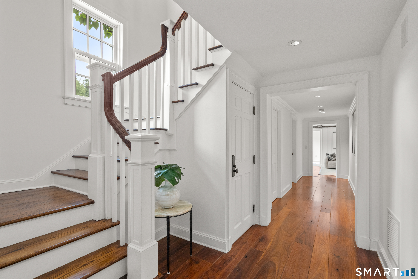
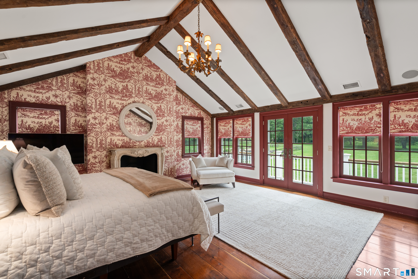
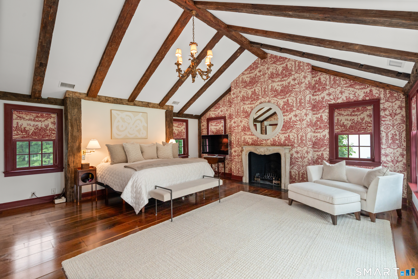
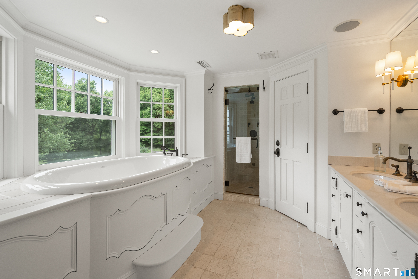
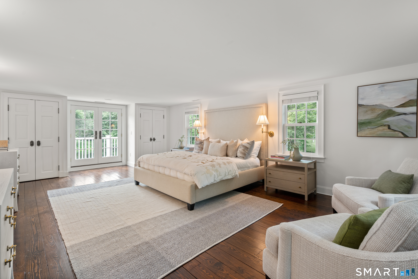
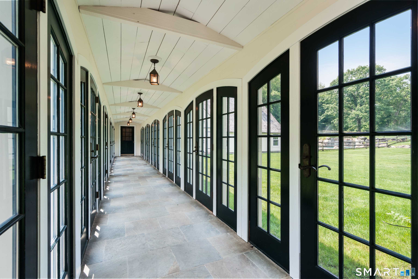
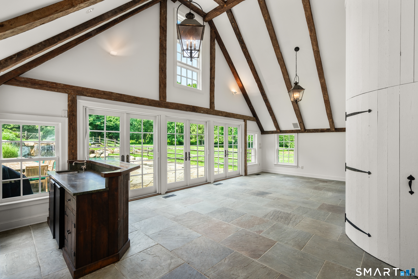
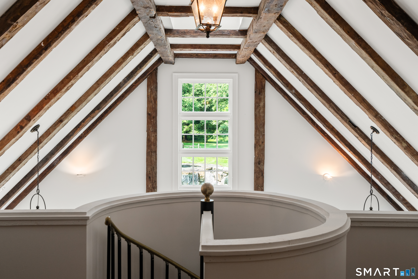
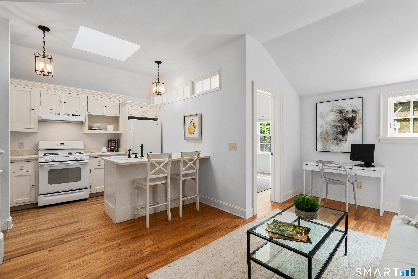
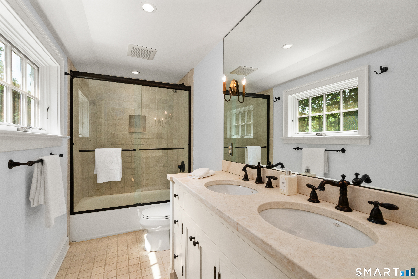
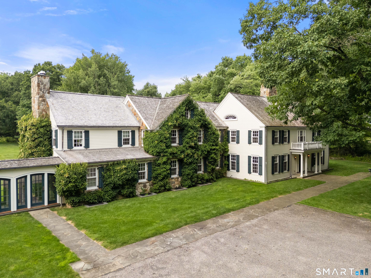
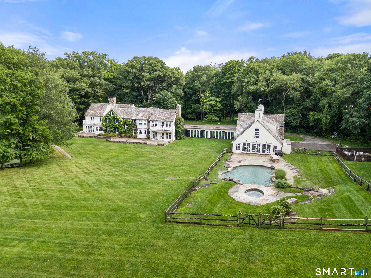
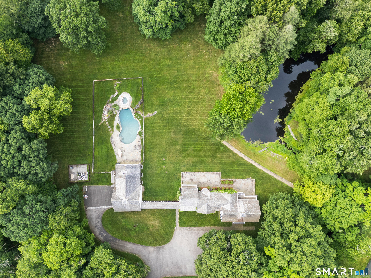
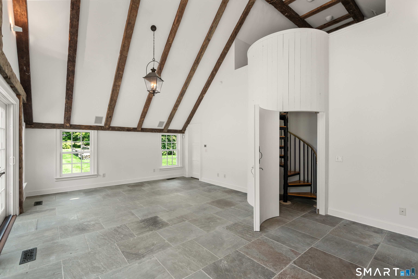
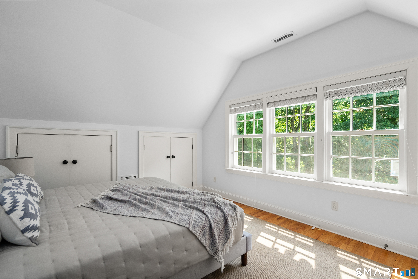
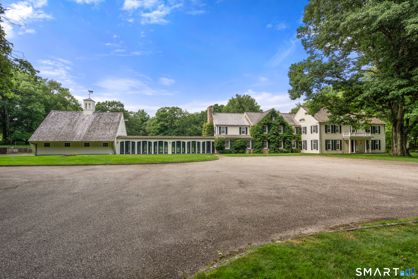
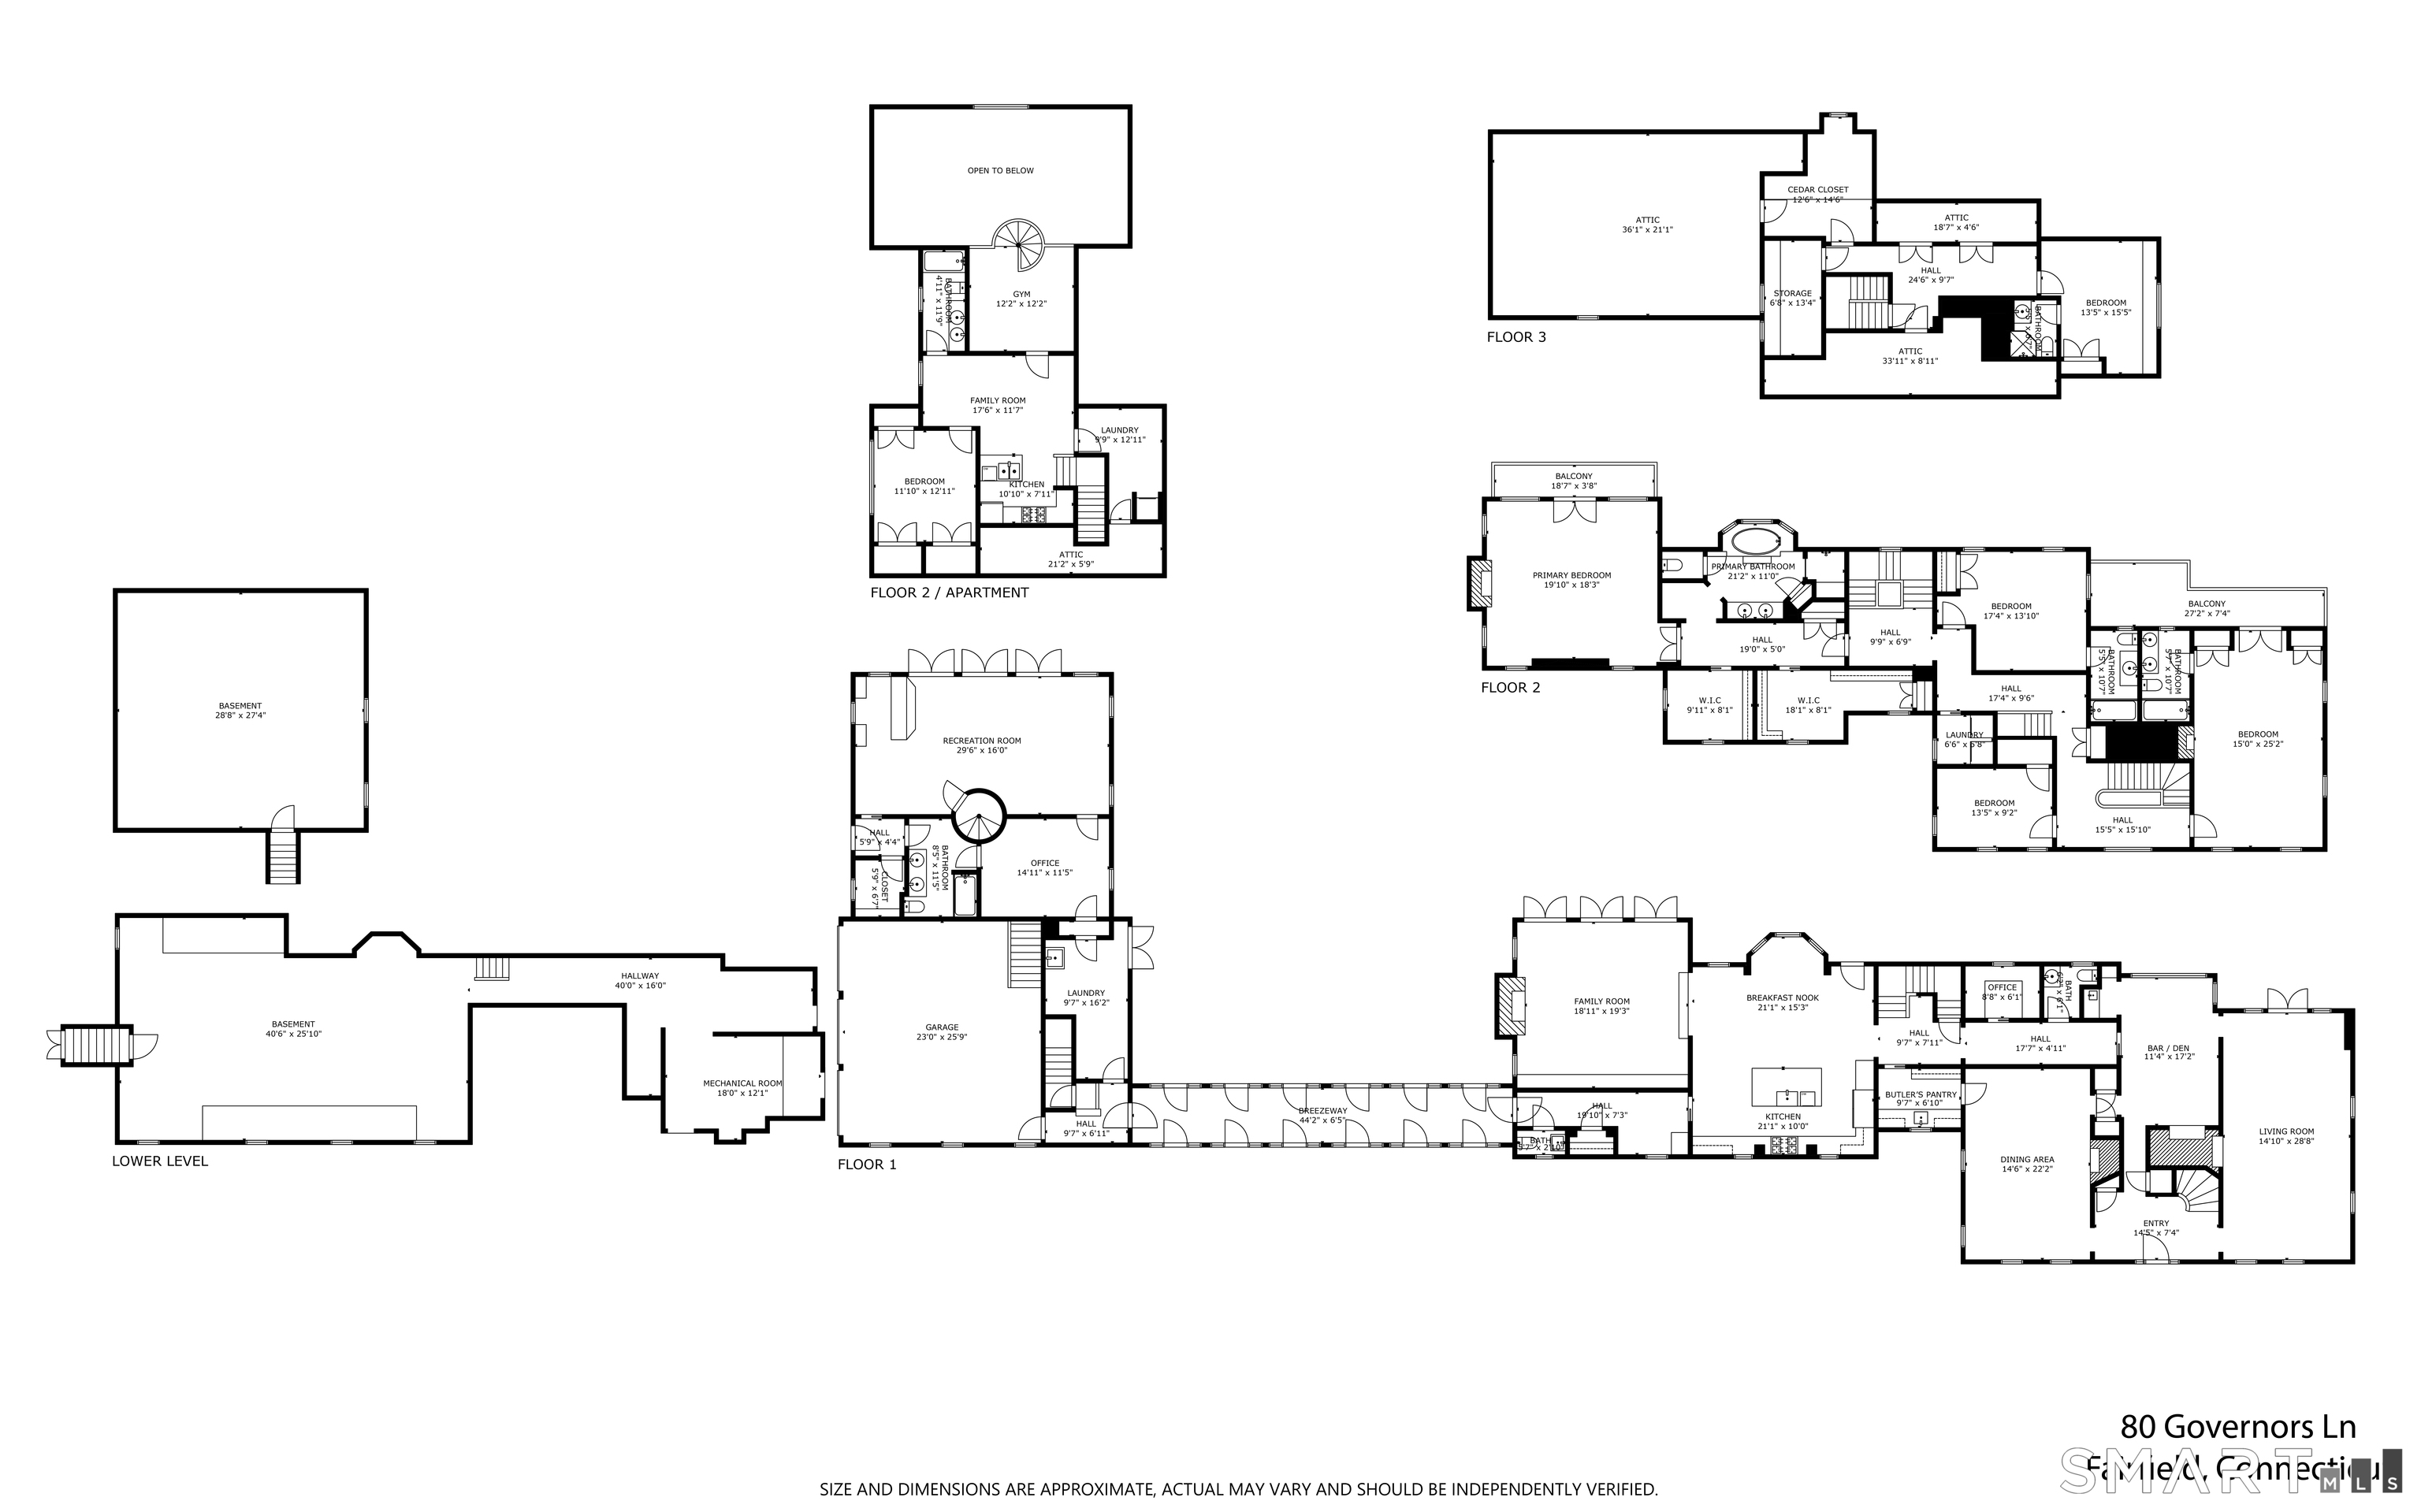
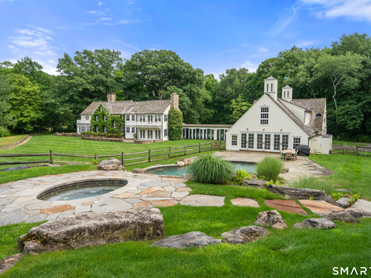
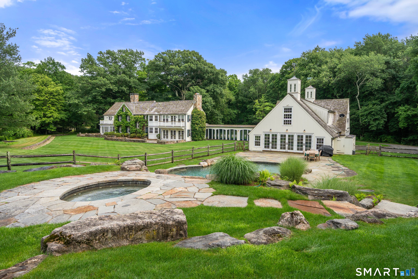
As you enter 80 Governors Lane down a private driveway, discover an 8.5-acre estate blending timeless elegance with serene privacy. This circa 1933 farmhouse, designed by architect Jack Franzen and beautifully restored, features wide plank black walnut floors, exposed beams, and a bread oven fireplace. Six spacious bedrooms include a luxurious Primary Suite with vaulted ceilings, carved mantle fireplace, dual walk-in closets, and a private balcony. Five full and two half baths feature tumbled marble flooring and marble vanities for spa-like comfort. Warm living spaces with fireplaces and tall windows create perfect gathering spots, including a Formal Dining Room, a Den with wet bar, and a cozy Family Room. The chef's kitchen boasts custom cabinetry, Jerusalem stone countertops, a copper sink island, banquette dining, and terraces for al fresco meals. A heated breezeway links to a restored Goodspeed Farm barn, plus a one-bedroom apartment and a three-car garage for multi-generational living. The Pool House offers cathedral ceilings, a granite bar, and doors to stone terraces overlooking a heated Gunite pool, spa, and pond. Enjoy privacy with convenient access to top schools, fine dining, cultural venues, beaches, and NYC trains-an extraordinary sanctuary harmonizing nature and refined living.
Rooms & Interior
Room Details
-
Primary Br Suite (Upper Level)
Balcony/Deck, Dressing Room, Fireplace, Full Bath, Walk-In Closet, Hardwood Floor
-
Family Room (Upper Level)
Hardwood Floor
-
Dining Room (Main Level)
Beams, Fireplace, Hardwood Floor
-
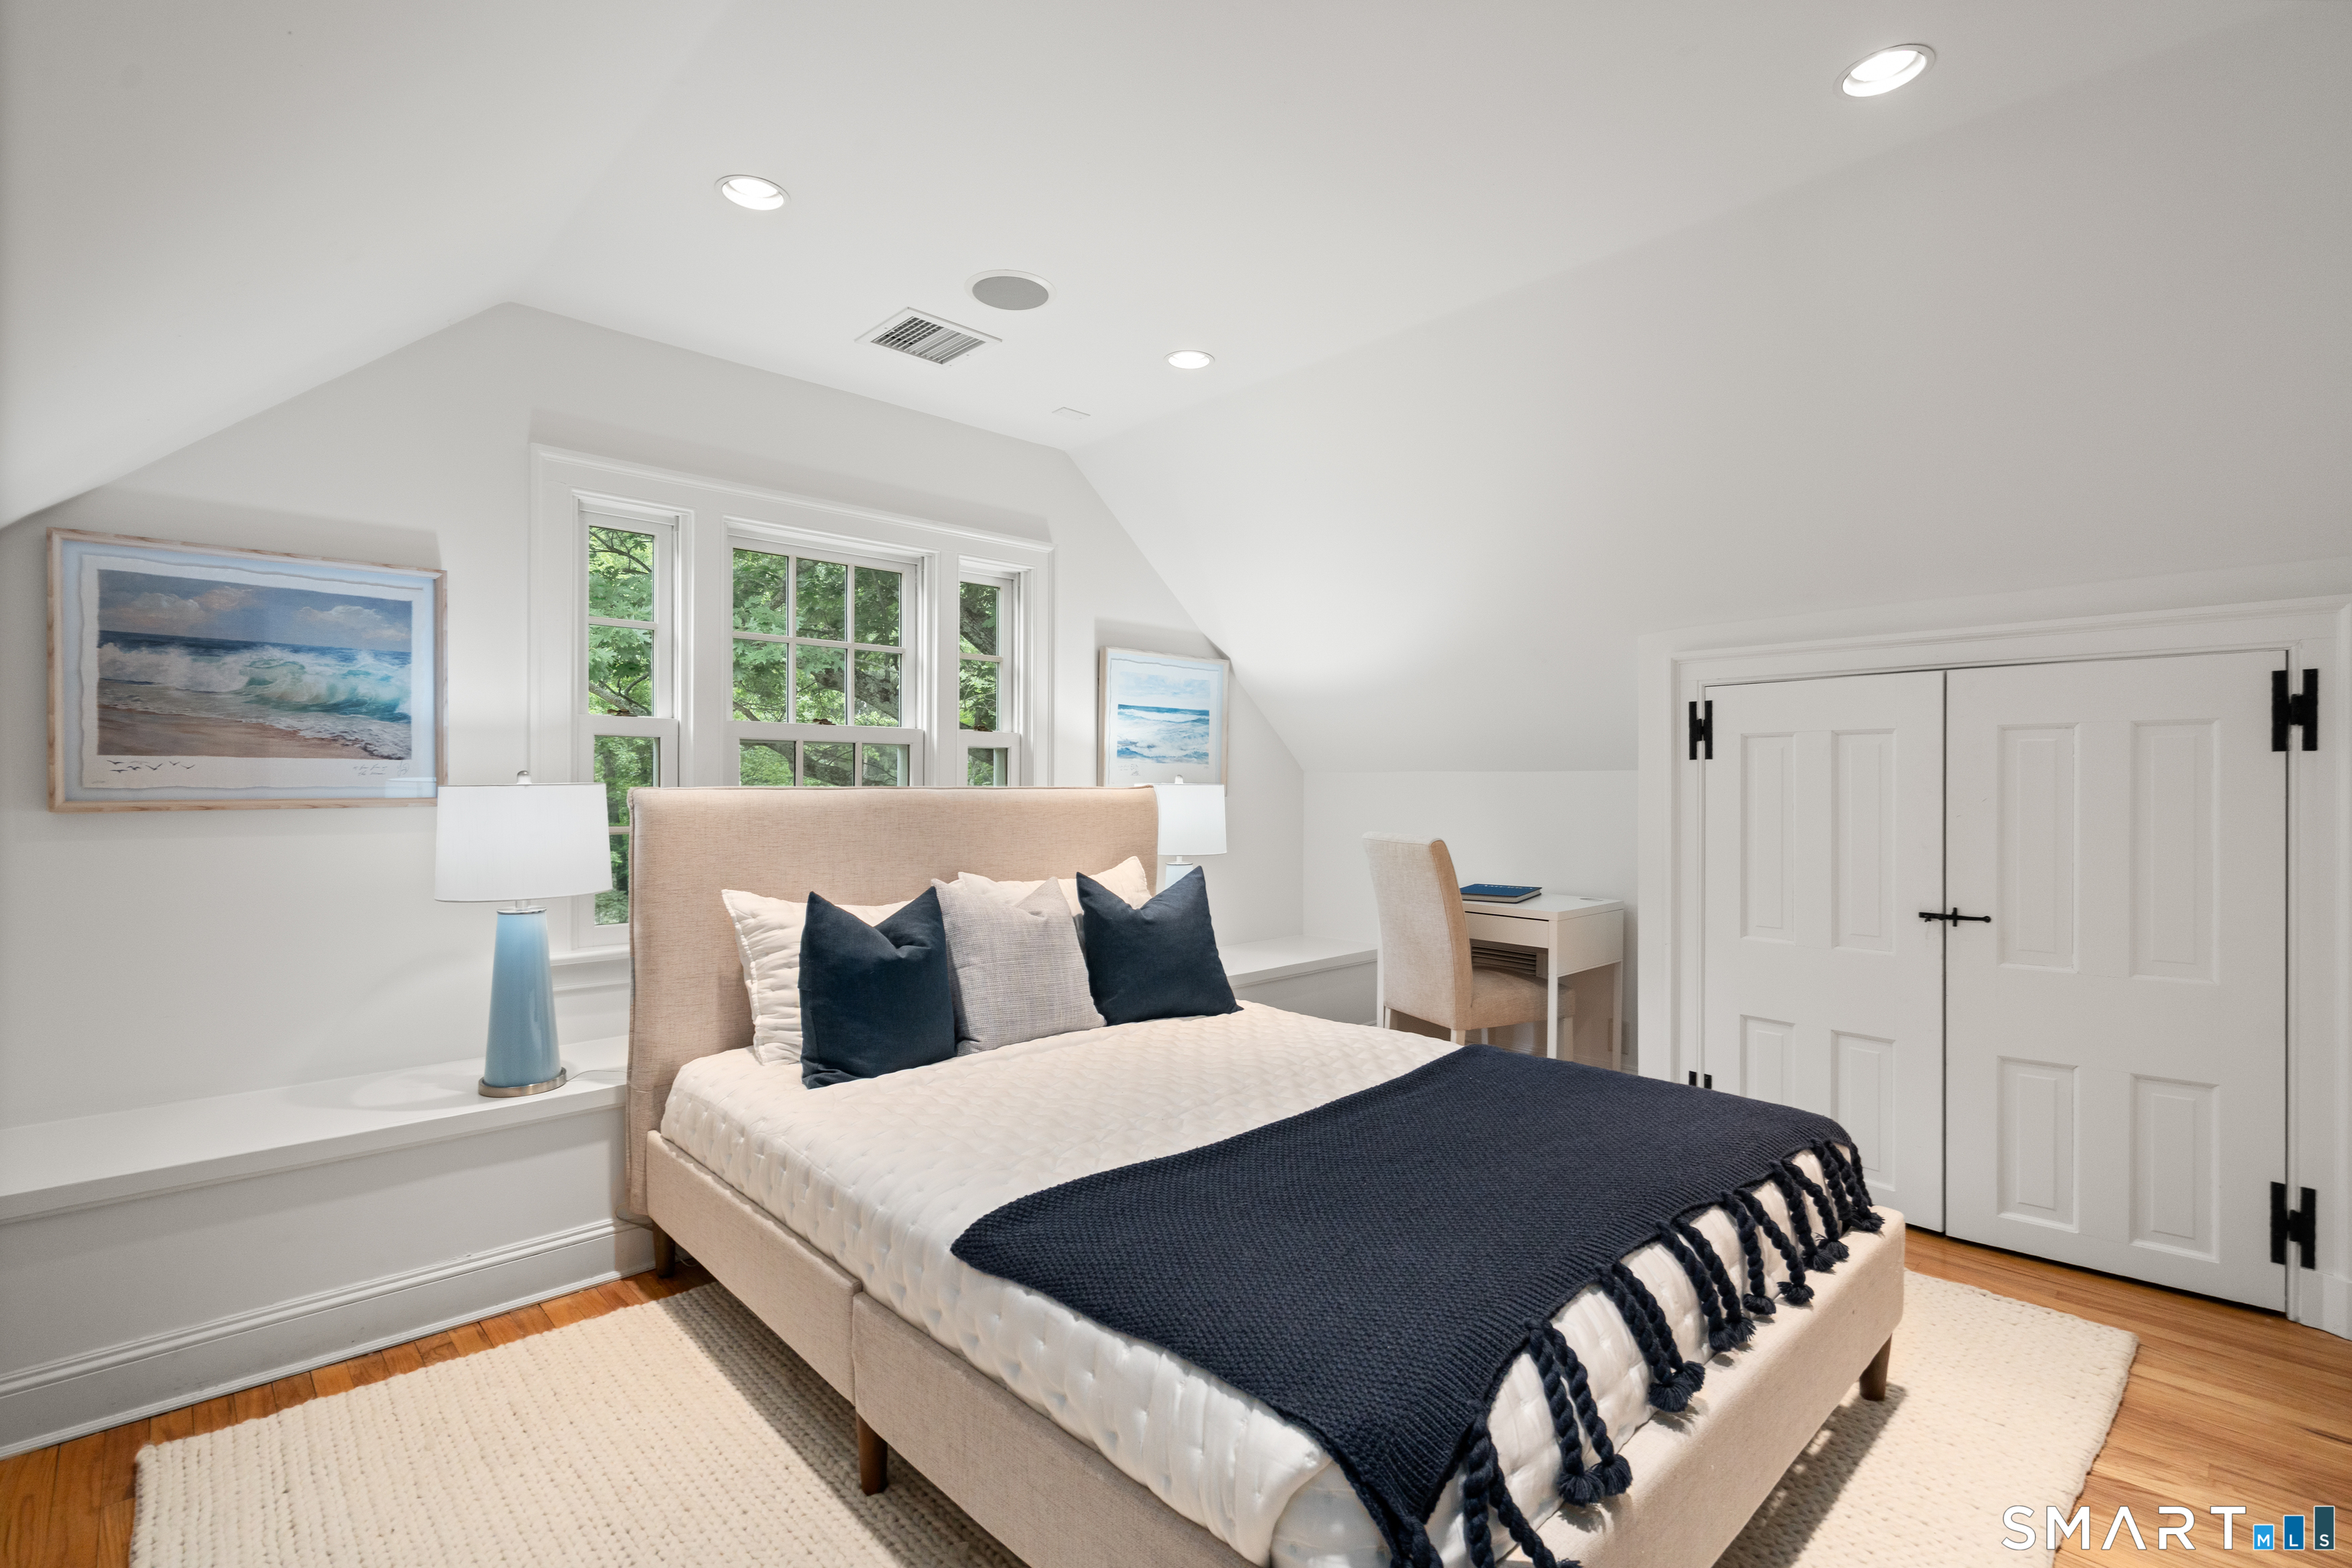
Bedroom (Upper Level)
Hardwood Floor
-
Family Room (Main Level)
Beams, Built-Ins, Fireplace, French Doors, Patio/Terrace, Hardwood Floor
-
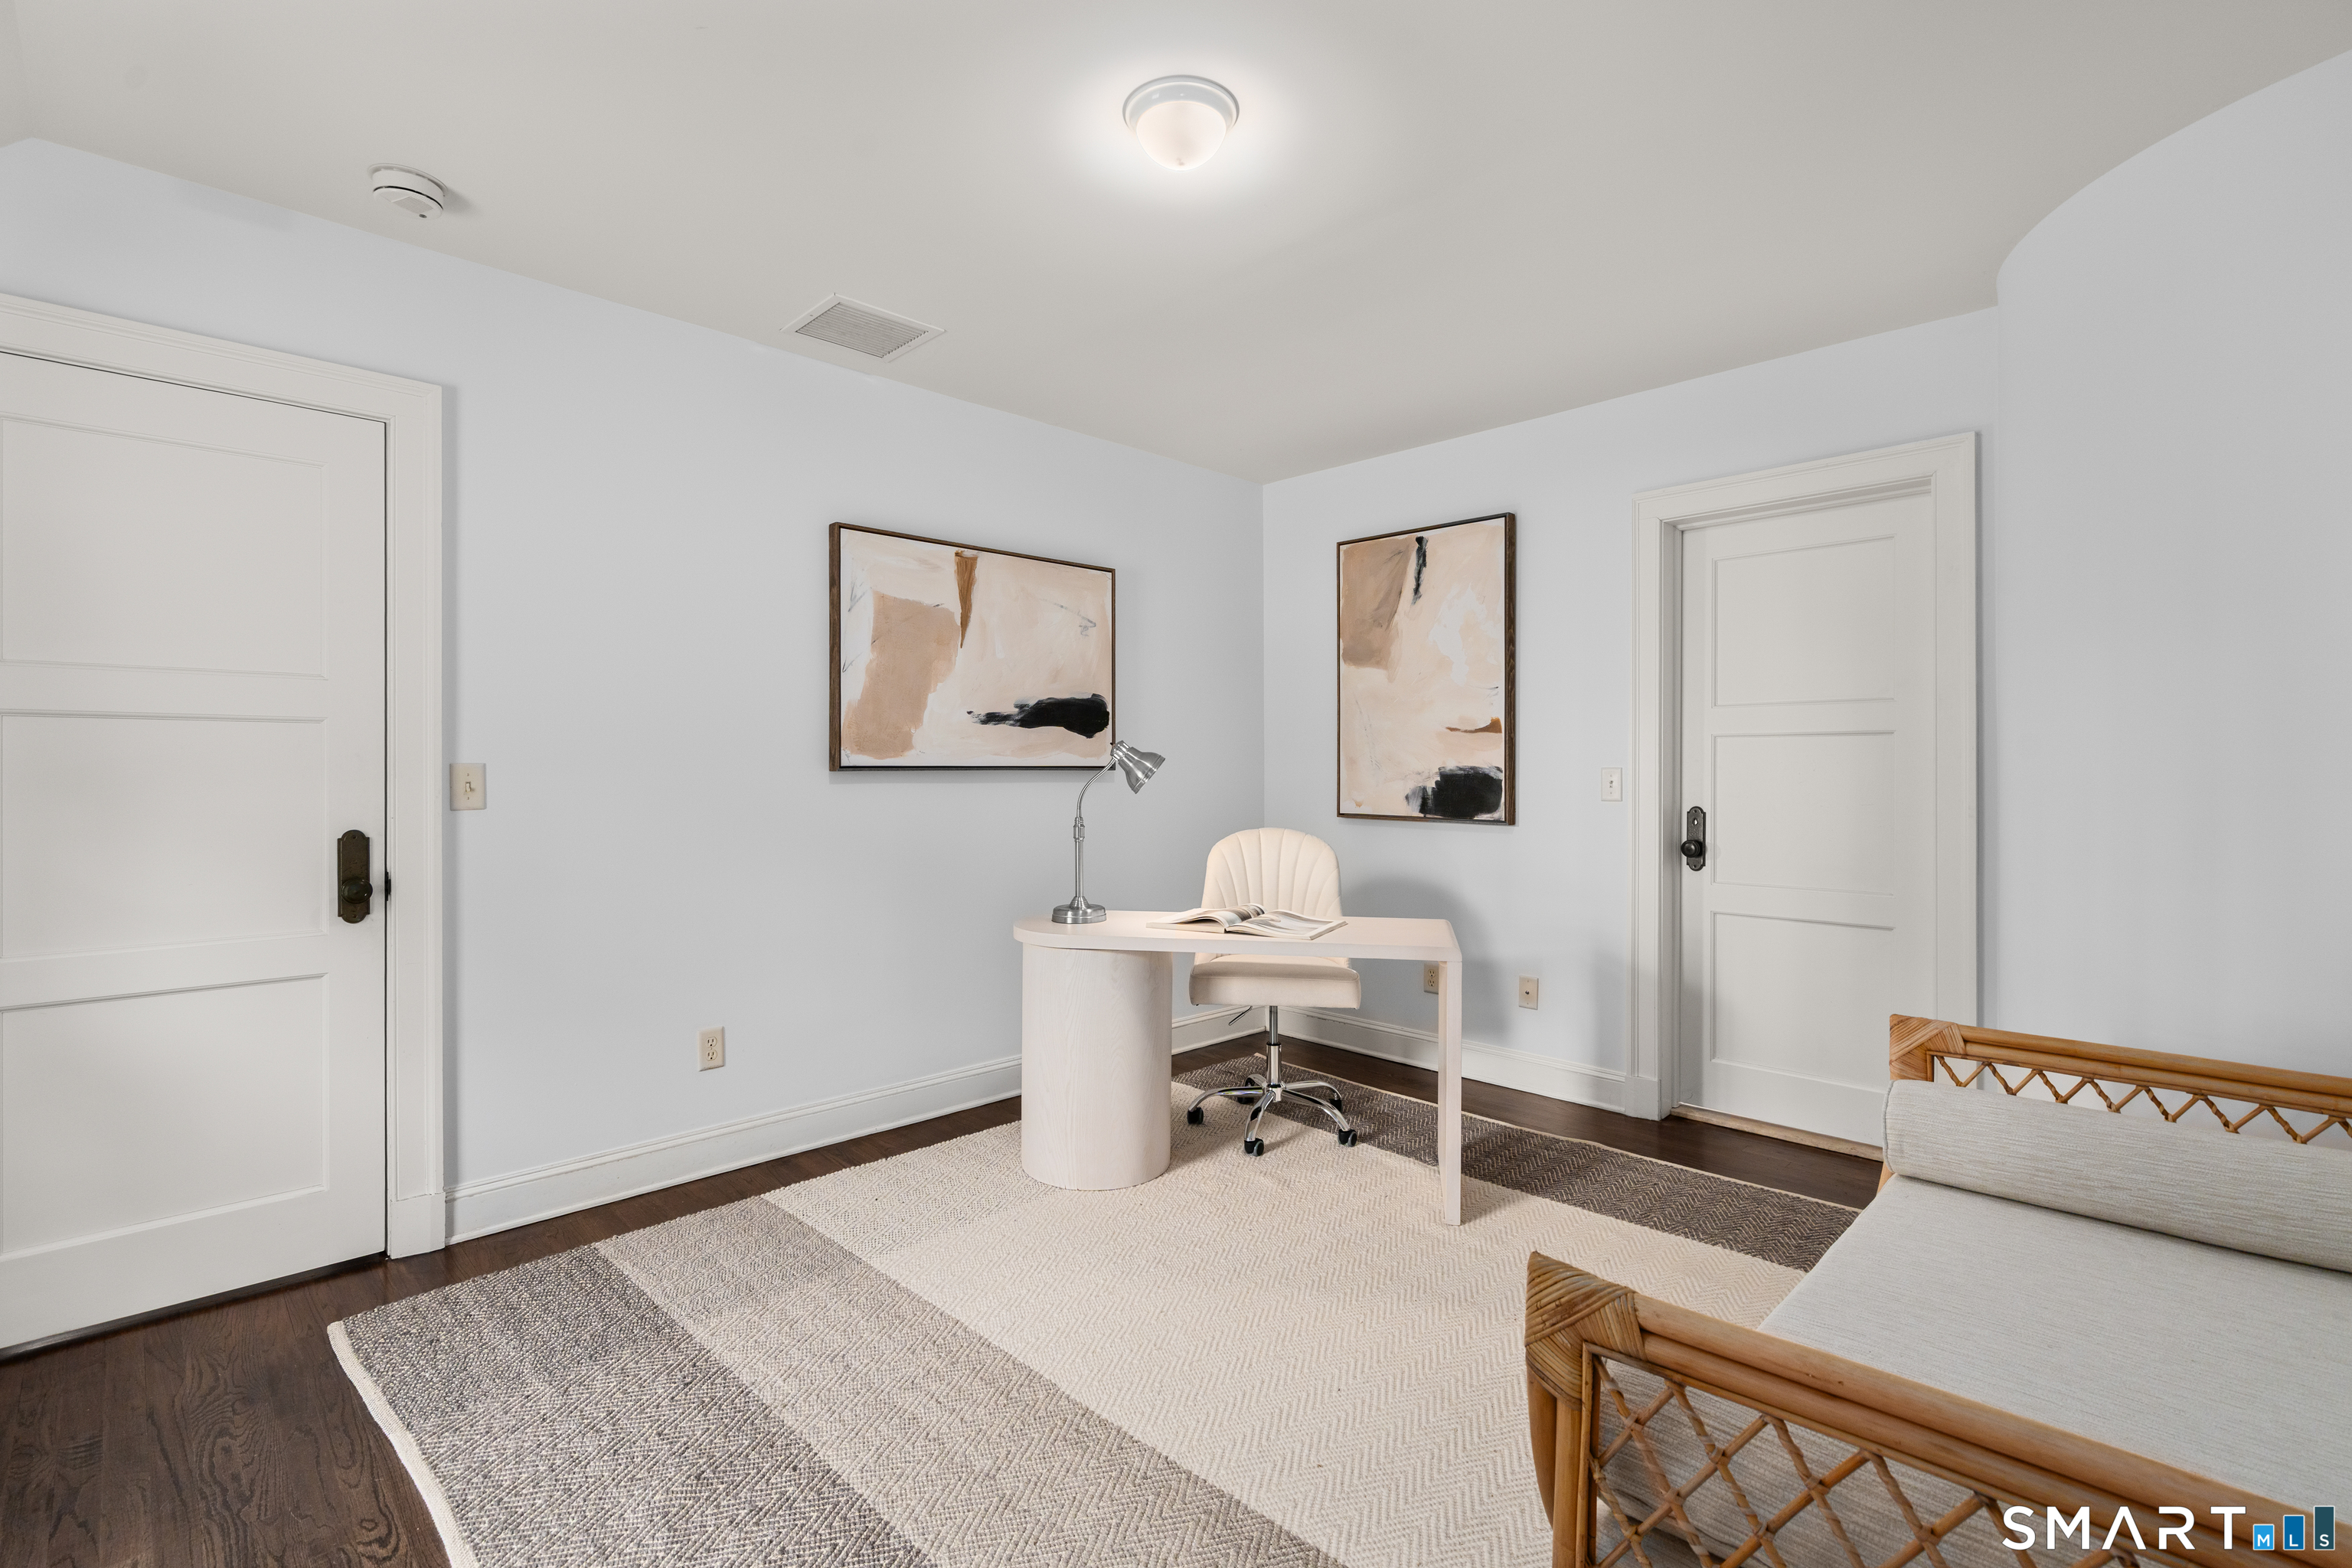
Office (Main Level)
Full Bath, Hardwood Floor
-
Living Room (Main Level)
Built-Ins, Fireplace, French Doors, Patio/Terrace, Hardwood Floor
-
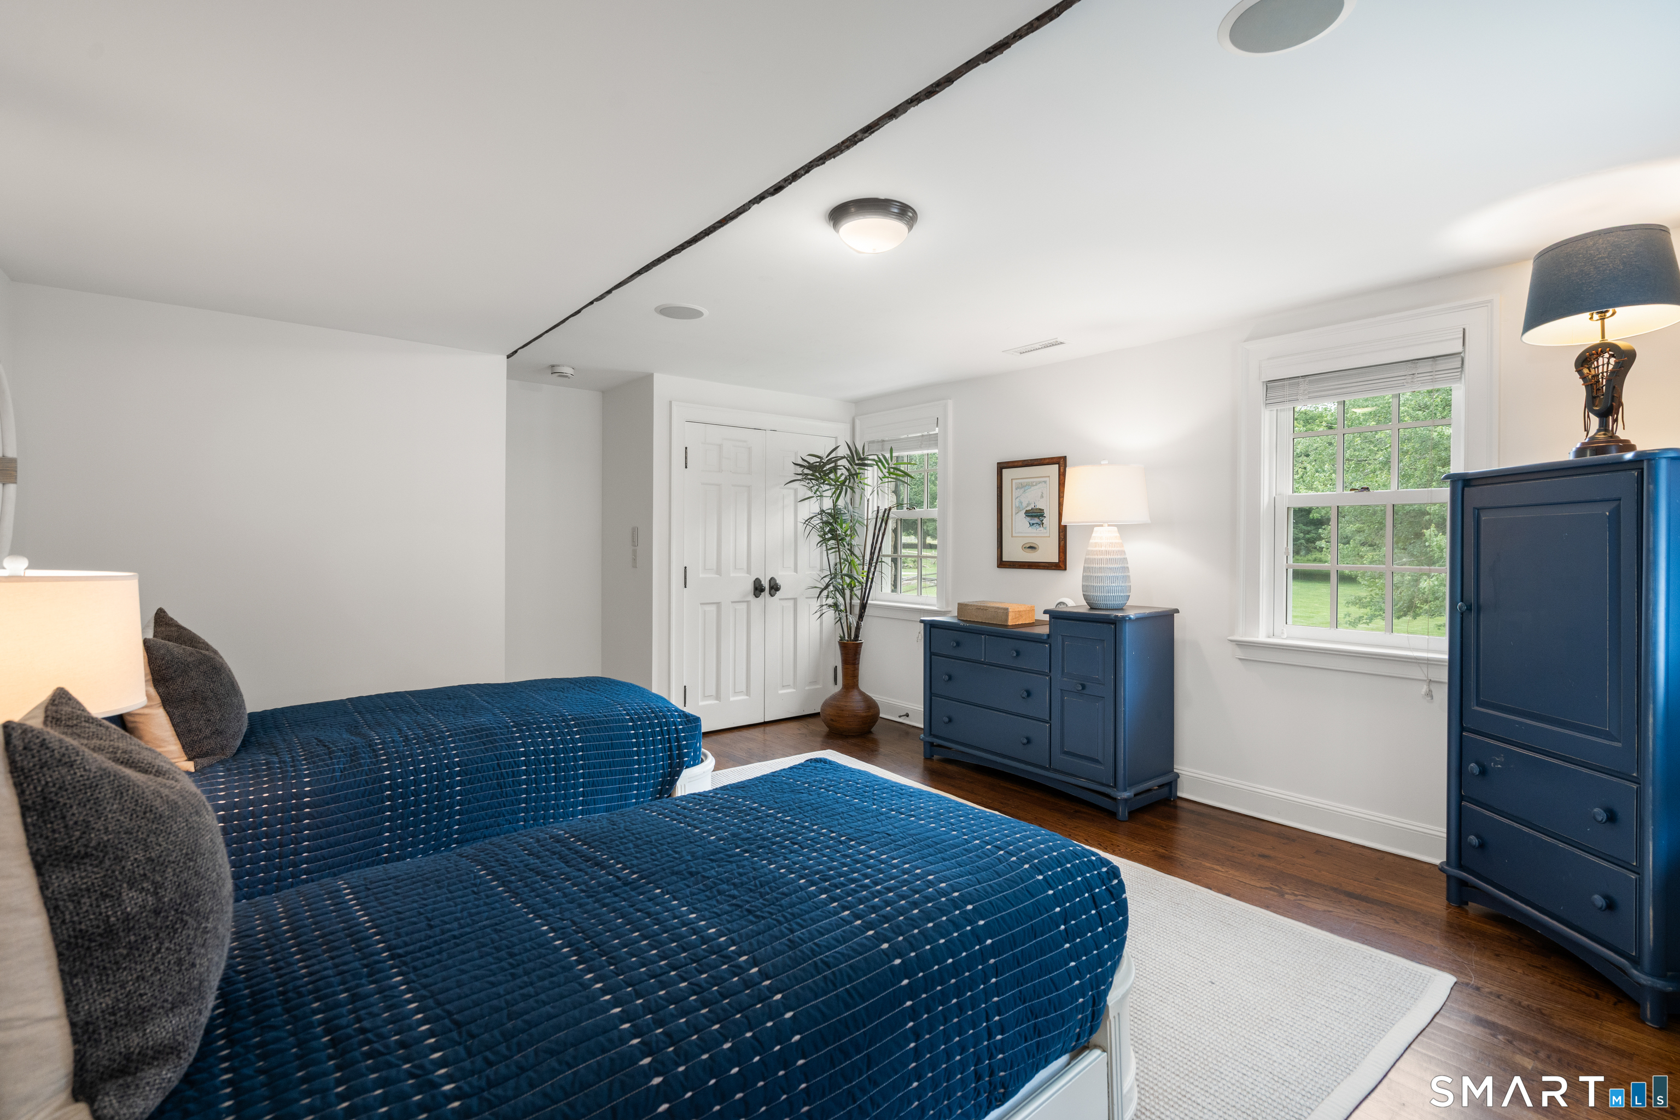
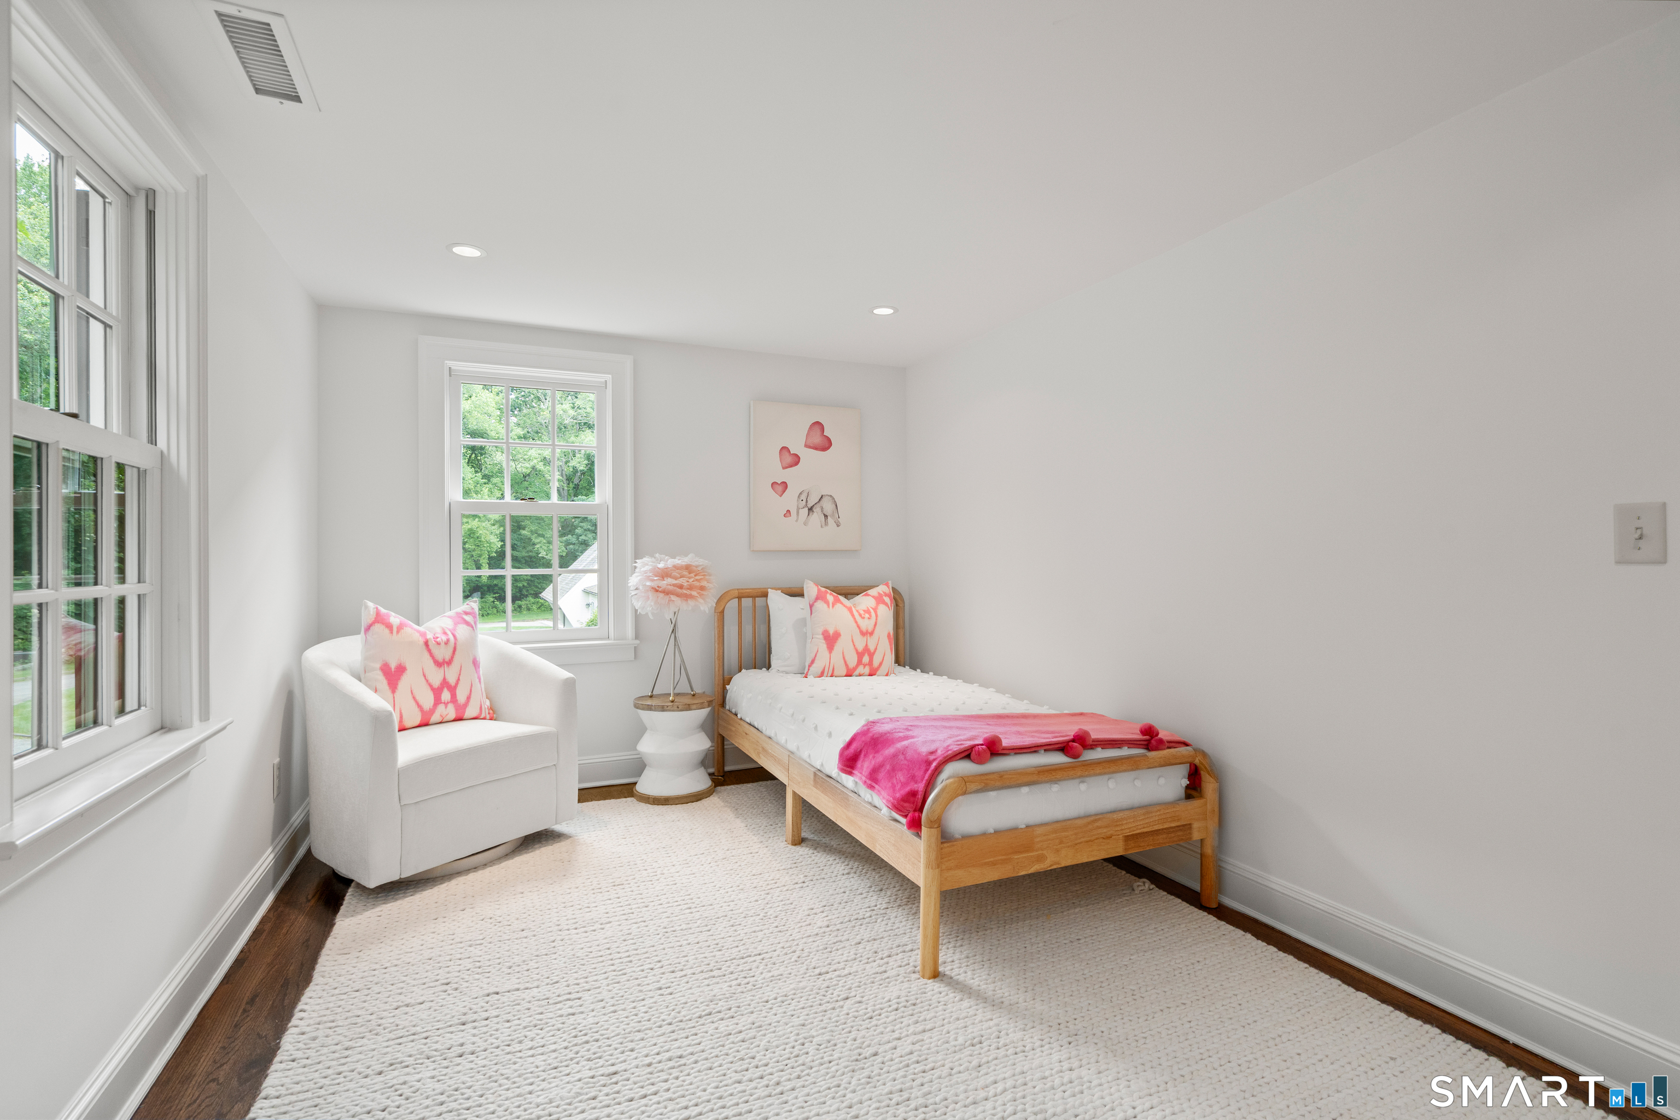
Bedroom (Upper Level)
Full Bath, Hardwood Floor, Tub w/Shower
-
Bedroom (Upper Level)
Gas Log Fireplace, French Doors, Full Bath, Hardwood Floor, Tub w/Shower
-
Den (Main Level)
Beams, Built-Ins, Wet Bar, Fireplace, Hardwood Floor
-
Eat In Kitchen (Main Level)
Bay/Bow Window, Dining Area, Island, Tile Floor
-
Bedroom (Upper Level)
Built-Ins, Full Bath, Hardwood Floor, On 3rd Floor
-
Rec/Play Room (Main Level)
Cathedral Ceiling, Wet Bar, French Doors, Slate Floor
-
Bedroom (Upper Level)
Full Bath, Hardwood Floor
-
Other Rooms
Bonus room, Breezeway, Foyer, Gym, Laundry room, Staff quarters, Workshop
Home Features
Heating
- Fireplaces: 5
- Heating: hot air
- Heat fuel type: natural gas
Interior Features
- Audio system
- Auto garage door opener
- Cable - pre-wired
Appliances
- Gas range
- Range hood
- Refrigerator
- Freezer
- Dishwasher
- Washer
- Dryer
Home Automation
- Security system
- Thermostat(s)
Attic
- Heated
- Storage space
- Partially finished
- Walk-up
Basement
- Partial
- Unfinished
- Storage
- Garage access
- Interior access
- Concrete floor
Laundry
- Location: main house- upstairs, apartment-upstairs
- Upper level
Energy Features
- Generator
- Programmable thermostat
Exterior Features
- Terrace
- Breezeway
- Gutters
- Lighting
- Hot tub
- French doors
Property Details
Parking
- Garage spaces: 3
- Attached garage
Swimming Pool
- Gunite
- Pool house
- Spa
- Safety fence
- In ground pool
Waterfront
- Direct waterfront
- Pond
- Brook
Lot Details
- Lot surface: 8.5 acres
- Some wetlands
- Lightly wooded
- Level lot
- Professionally landscaped
Utilities
- Water: public water connected
- Sewage: septic
Near-by Amenities
- Golf course
- Health club
- Library
- Medical facilities
- Private school(s)
- Shopping/mall
- Stables/riding
- Tennis courts
Construction Details
- Style
- colonial
- Construction year
- 1933
- Exterior Siding
- clapboard, stone
- Foundation
- concrete
- Roof
- wood shingle
Area & Town
This home is located in Greenfield Hills neighborhood, in the town of Fairfield.
- $1.60M med. price
- 29 homes for sale
- $1.01M med. price
- 163 homes for sale
Finance & Listing Info
| Status |
Coming soon |
| Listing date |
July 20, 2026 |
| List price |
$ 4,900,000 |
| Current price |
$ 4,900,000 |
| Tax amount |
$ 39,696 |
| Tax year |
july 2026-june 2027 |
| MLS ID |
#24184556 |
| List Agent |
Lis Reed |
| List Office |
Coldwell Banker Realty |
(c) 2026 Based on information provided to and compiled by the Smart MLS, Inc.
80 Governors Lane
Home Photos