About the Home
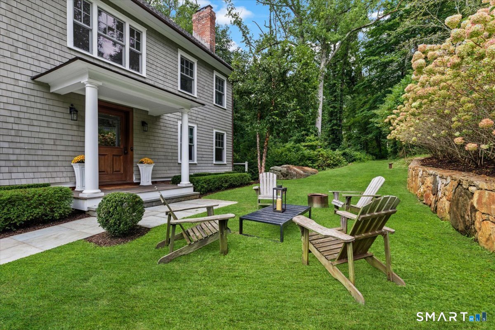
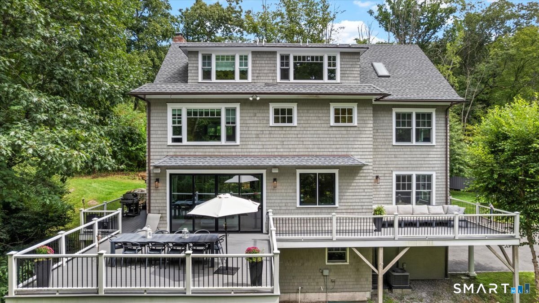
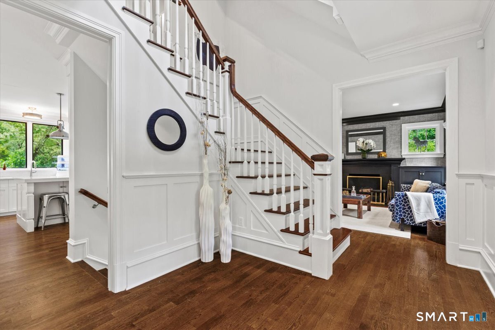
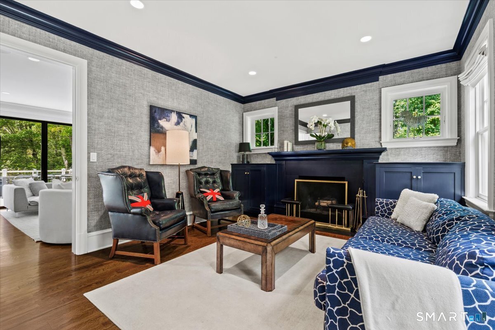
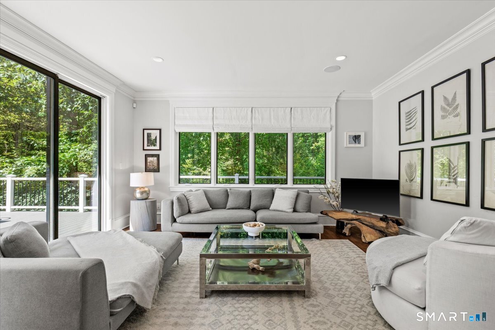
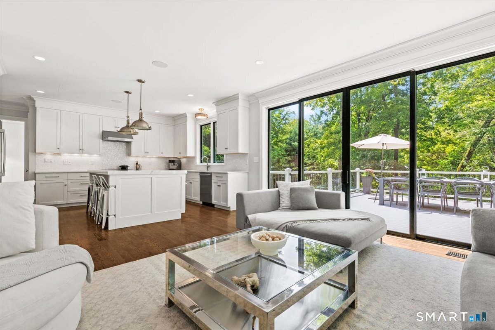
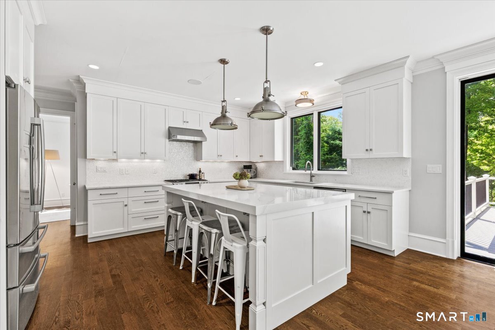
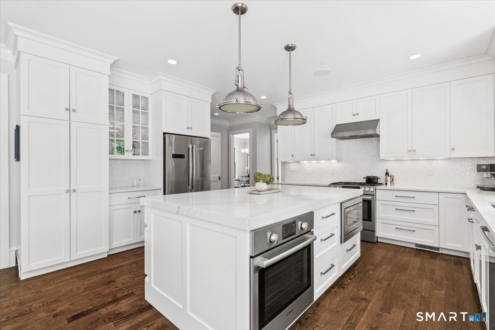
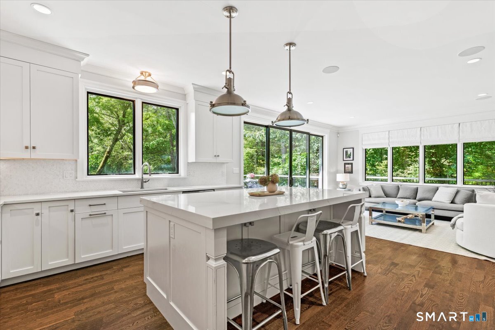
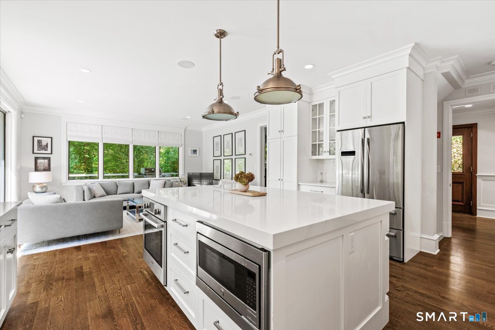
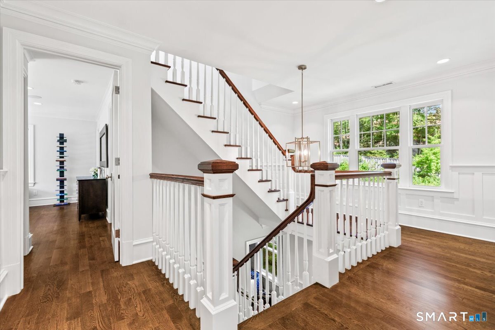
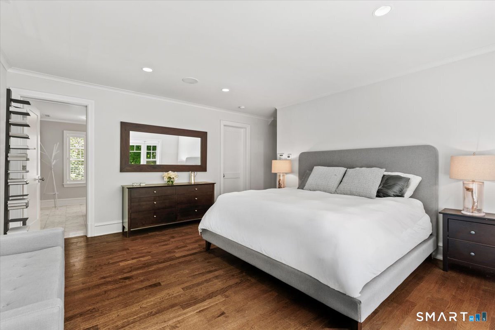
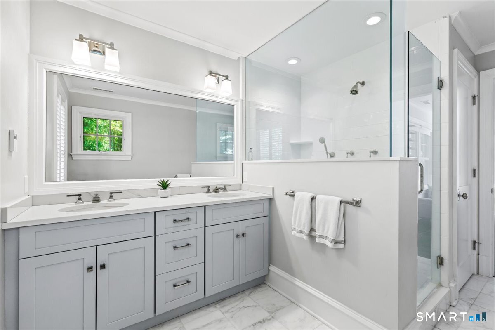
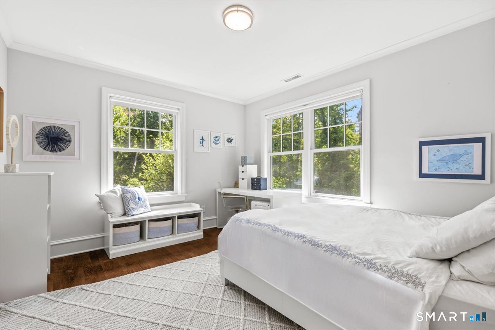
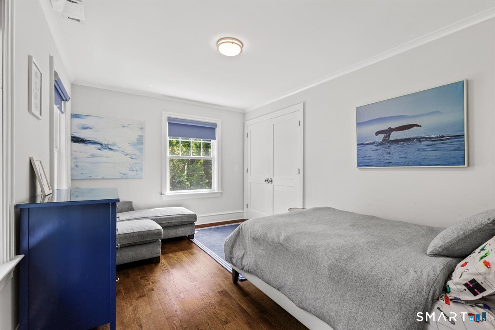
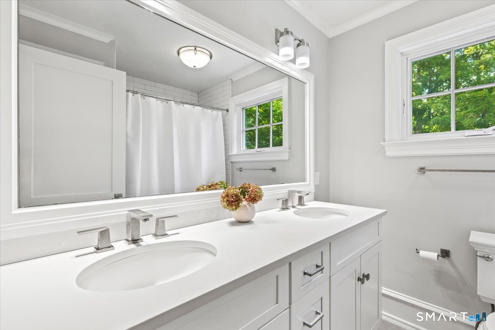
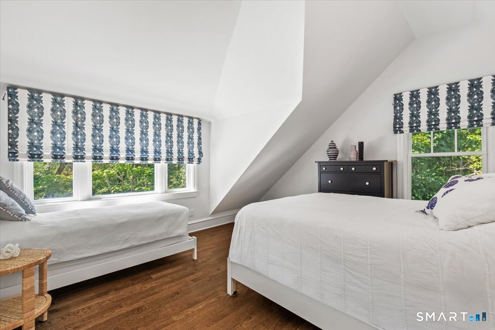
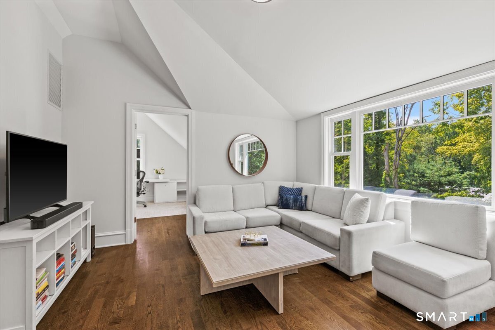
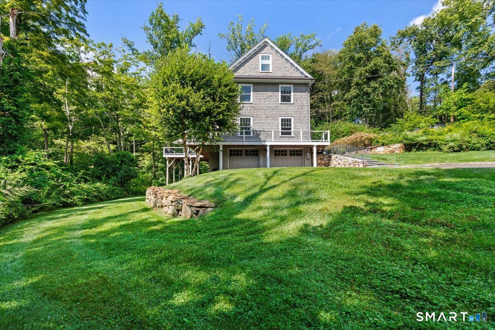
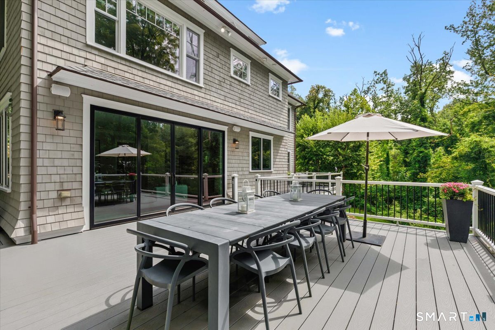
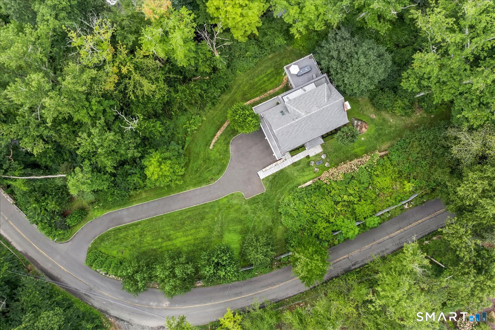
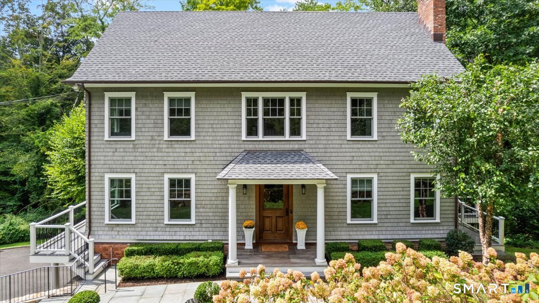
Impeccably updated 5 bedroom colonial with a modern feel, convenient to town, yet private and quiet. Beautiful hardwood floors, 9 ft ceilings on the main level. Gourmet kitchen has custom cabinetry, high end appliances and a large center island. Floor to ceiling glass doors provide easy access to a large deck and brilliant sunlight. The 2nd level features primary bedroom, 2 generously sized closets and spacious primary bath. Two other bedrooms, a full bath and laundry complete the 2nd floor. 3rd floor offers 2 additional bedrooms, full bath and sitting area. On the lower level is a large family/rec room, 2nd powder room, mudroom and access to the 2 car garage. Full house generator. Adjacent to 135 acre Fairchild Wild Flower Sanctuary with 8 miles of nature trails.
Rooms & Interior
Room Details
-
Bedroom (Upper Level)
-
Primary Bath (Upper Level)
-
Family Room (Main Level)
9 ft+ Ceilings, Balcony/Deck
-
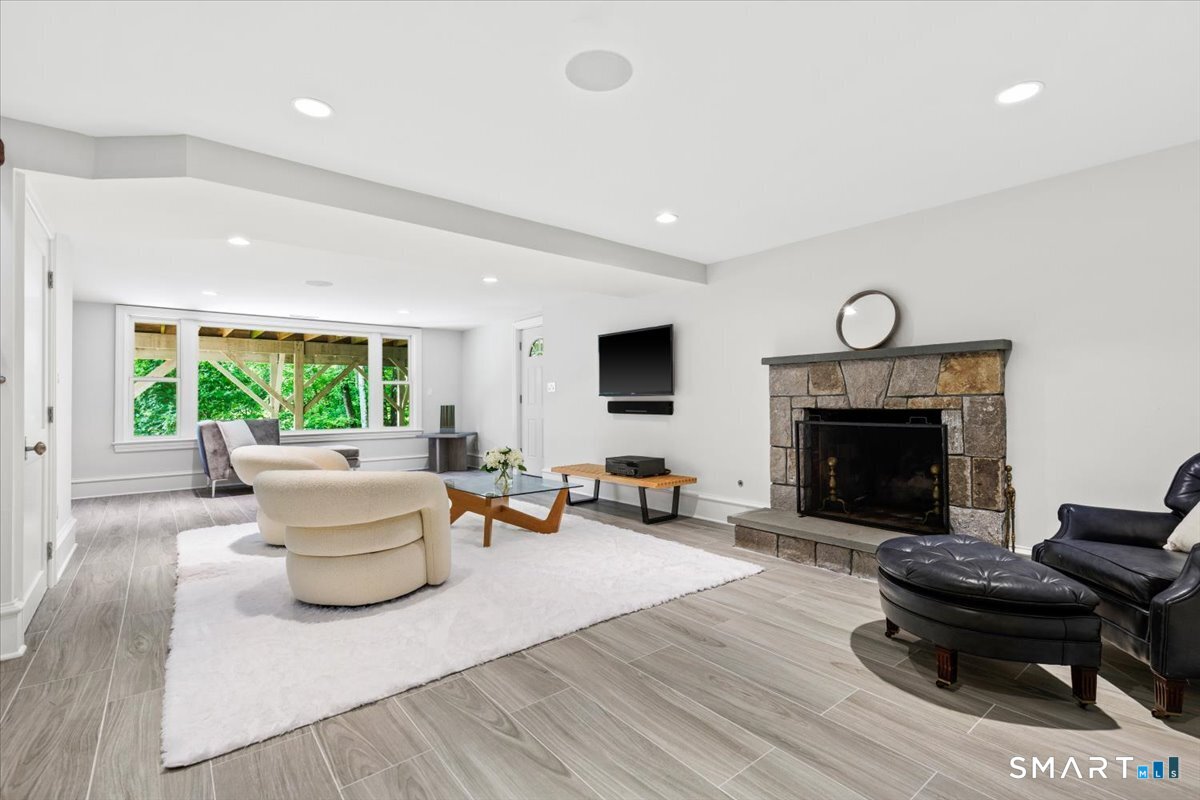
Rec/Play Room (Lower Level)
-
Full Bath (Other Level)
-
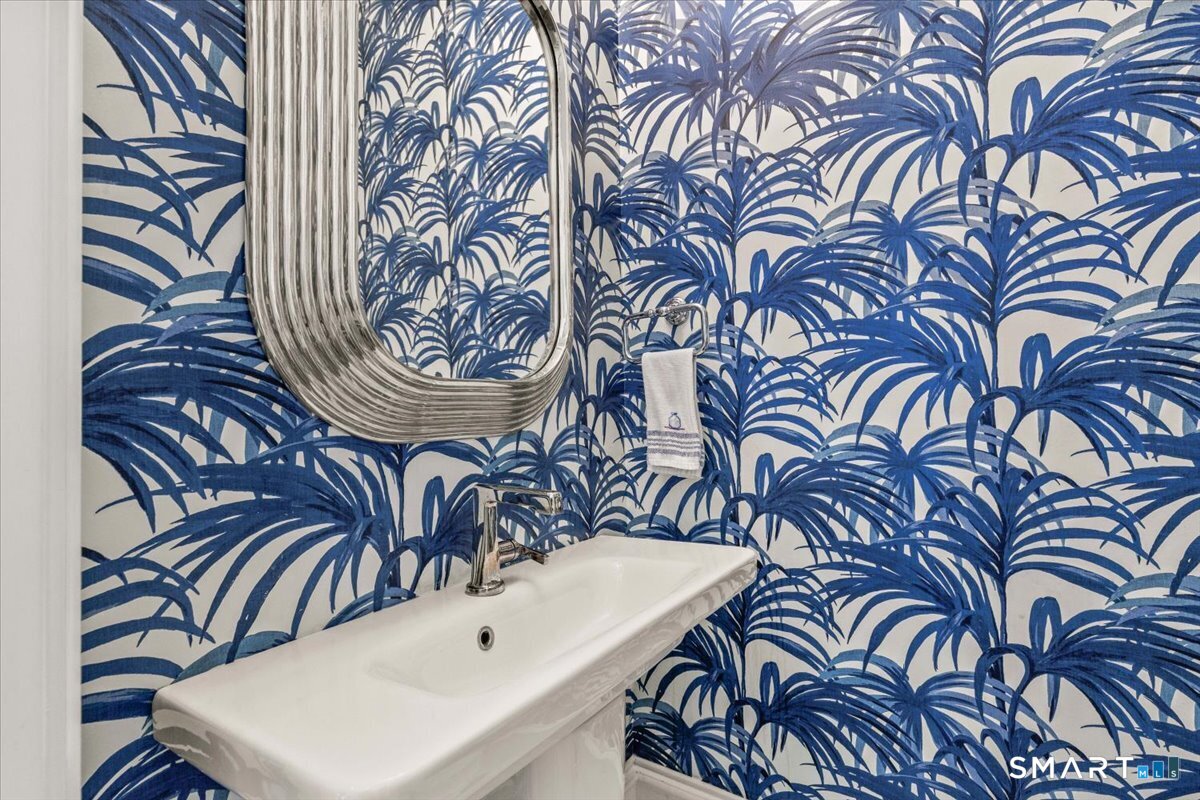
Half Bath (Lower Level)
-
Kitchen (Main Level)
9 ft+ Ceilings, Balcony/Deck, Quartz Counters, Island, Pantry, Sliders
-
Bedroom (Upper Level)
-
Half Bath (Main Level)
-
Living Room (Main Level)
9 ft+ Ceilings
-
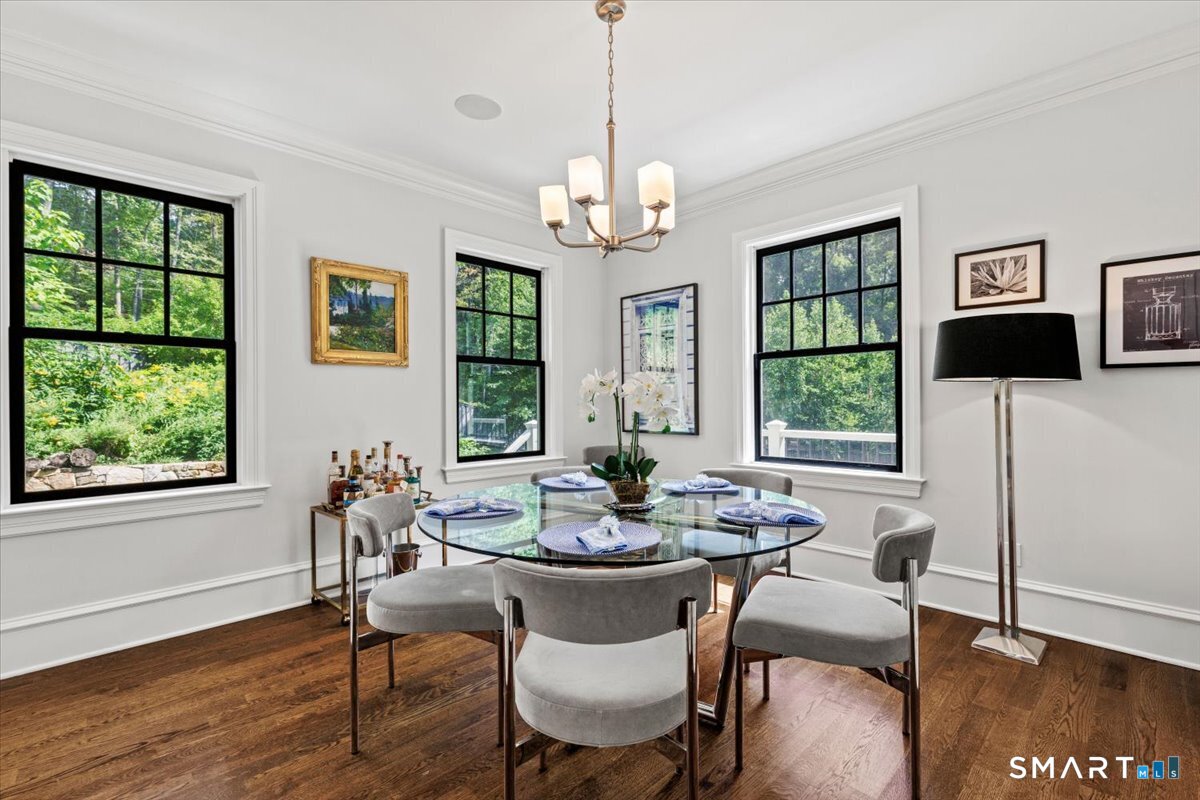
Dining Room (Main Level)
9 ft+ Ceilings
-
Primary Bedroom (Upper Level)
-
Full Bath (Upper Level)
-
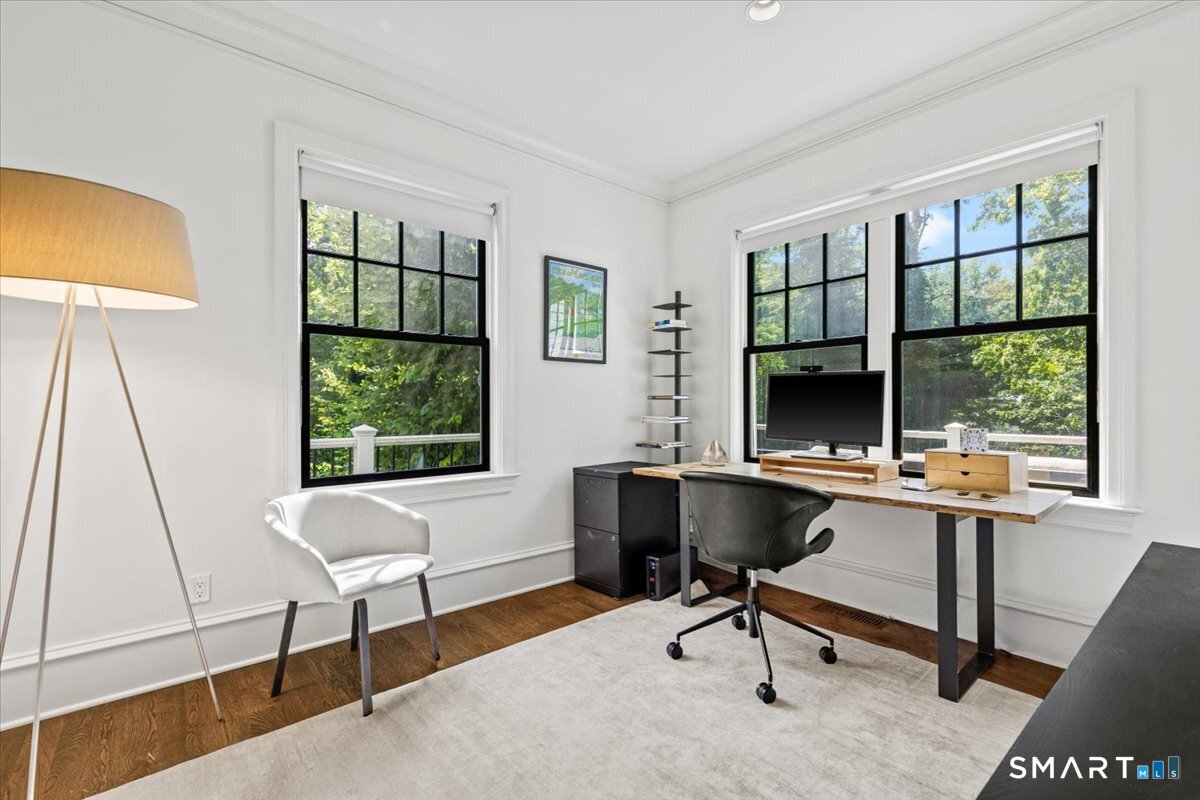
Office (Main Level)
-
Bedroom (Upper Level)
-
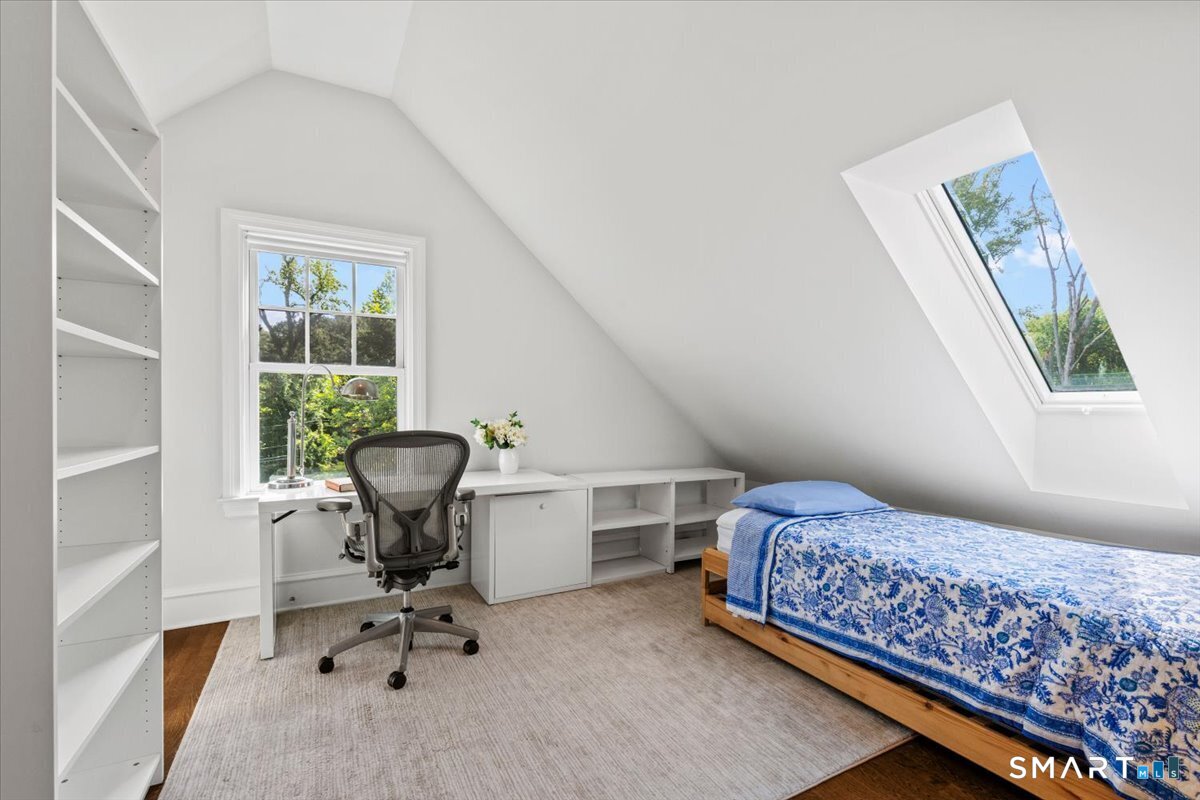
Bedroom (Other Level)
Skylight
-
Media Room (Other Level)
Home Features
Heating
- Fireplaces: 2
- Heating: hot air
- Heat fuel type: propane
- Fuel tank: in ground
Appliances
- Gas range
- Microwave
- Range hood
- Refrigerator
- Dishwasher
- Washer
- Electric dryer
Basement
- Full
- Heated
- Partially finished
- Walk-out
Laundry
- Location: off hallway bath
- Upper level
Energy Features
- Extra insulation
- Generator
- Thermopane windows
Exterior Features
- Grill
- Shed
- Deck
- Gutters
- Stone wall
- Underground sprinkler
Property Details
Parking
- Garage spaces: 2
- Under house garage
- Off street parking
Lot Details
- Lot surface: 4.01 acres
- Rolling
- Flood zone: Yes
Utilities
- Water: private well
- Sewage: septic
Construction Details
- Style
- colonial
- Construction year
- 2018
- Exterior Siding
- shingle
- Foundation
- concrete
- Roof
- asphalt shingle
Area & Town
This home is located in Back Country neighborhood, in the town of Greenwich.
- $3.21M med. price
- 10 homes for sale

- $1.76M med. price
- 80 homes for sale
Finance & Listing Info
| Status |
Active |
| Listing date |
September 11, 2026 |
| List price |
$ 3,000,000 |
| Current price |
$ 3,000,000 |
| Tax amount |
$ 15,270 |
| Tax year |
july 2026-june 2027 |
| MLS ID |
#24206695 |
| List Agent |
Susan Holey |
| List Office |
Sotheby's International Realty |
(c) 2026 Based on information provided to and compiled by the Smart MLS, Inc.
99 Porchuck Road
Home Photos