1 Eagles Nest Dr Sherman, CT, 06784

single family home
$ 850,000 For Sale Active Oct 1, 2026
  • 3 beds
  • 4 baths
  • 1,960 sq ft
  • 1.14 acres
  • 1975 year built
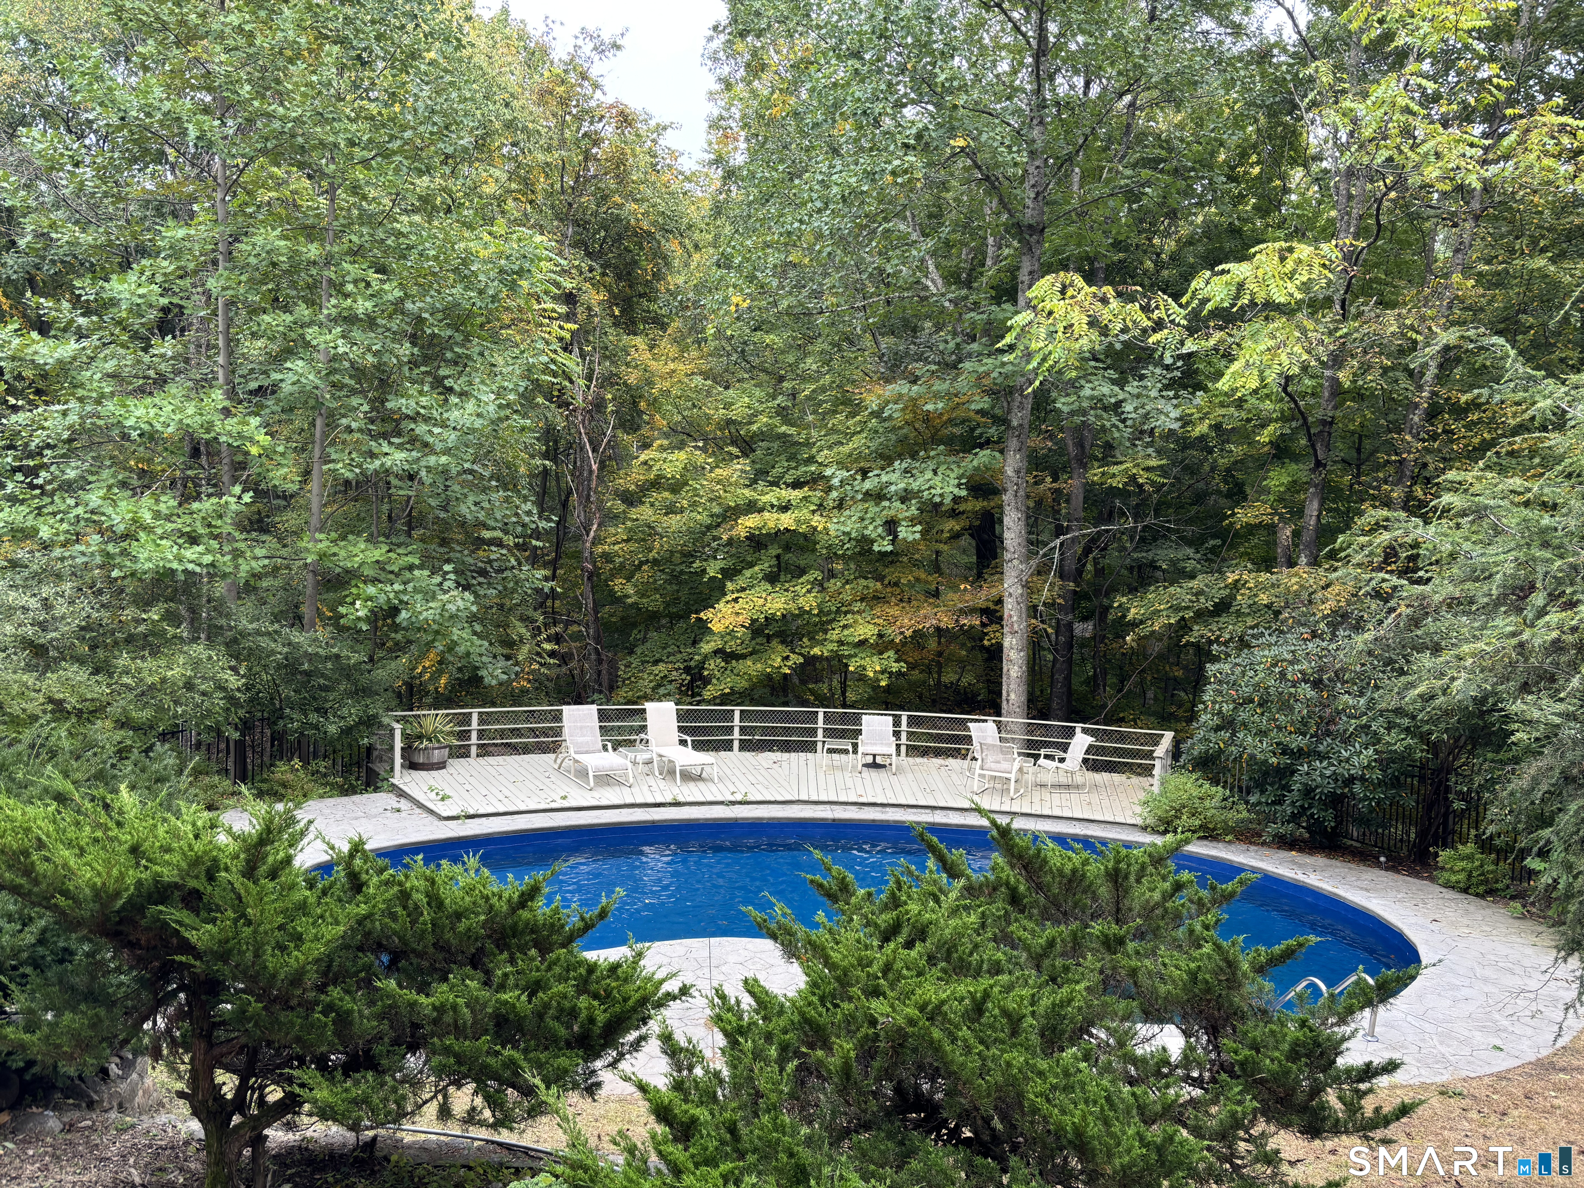
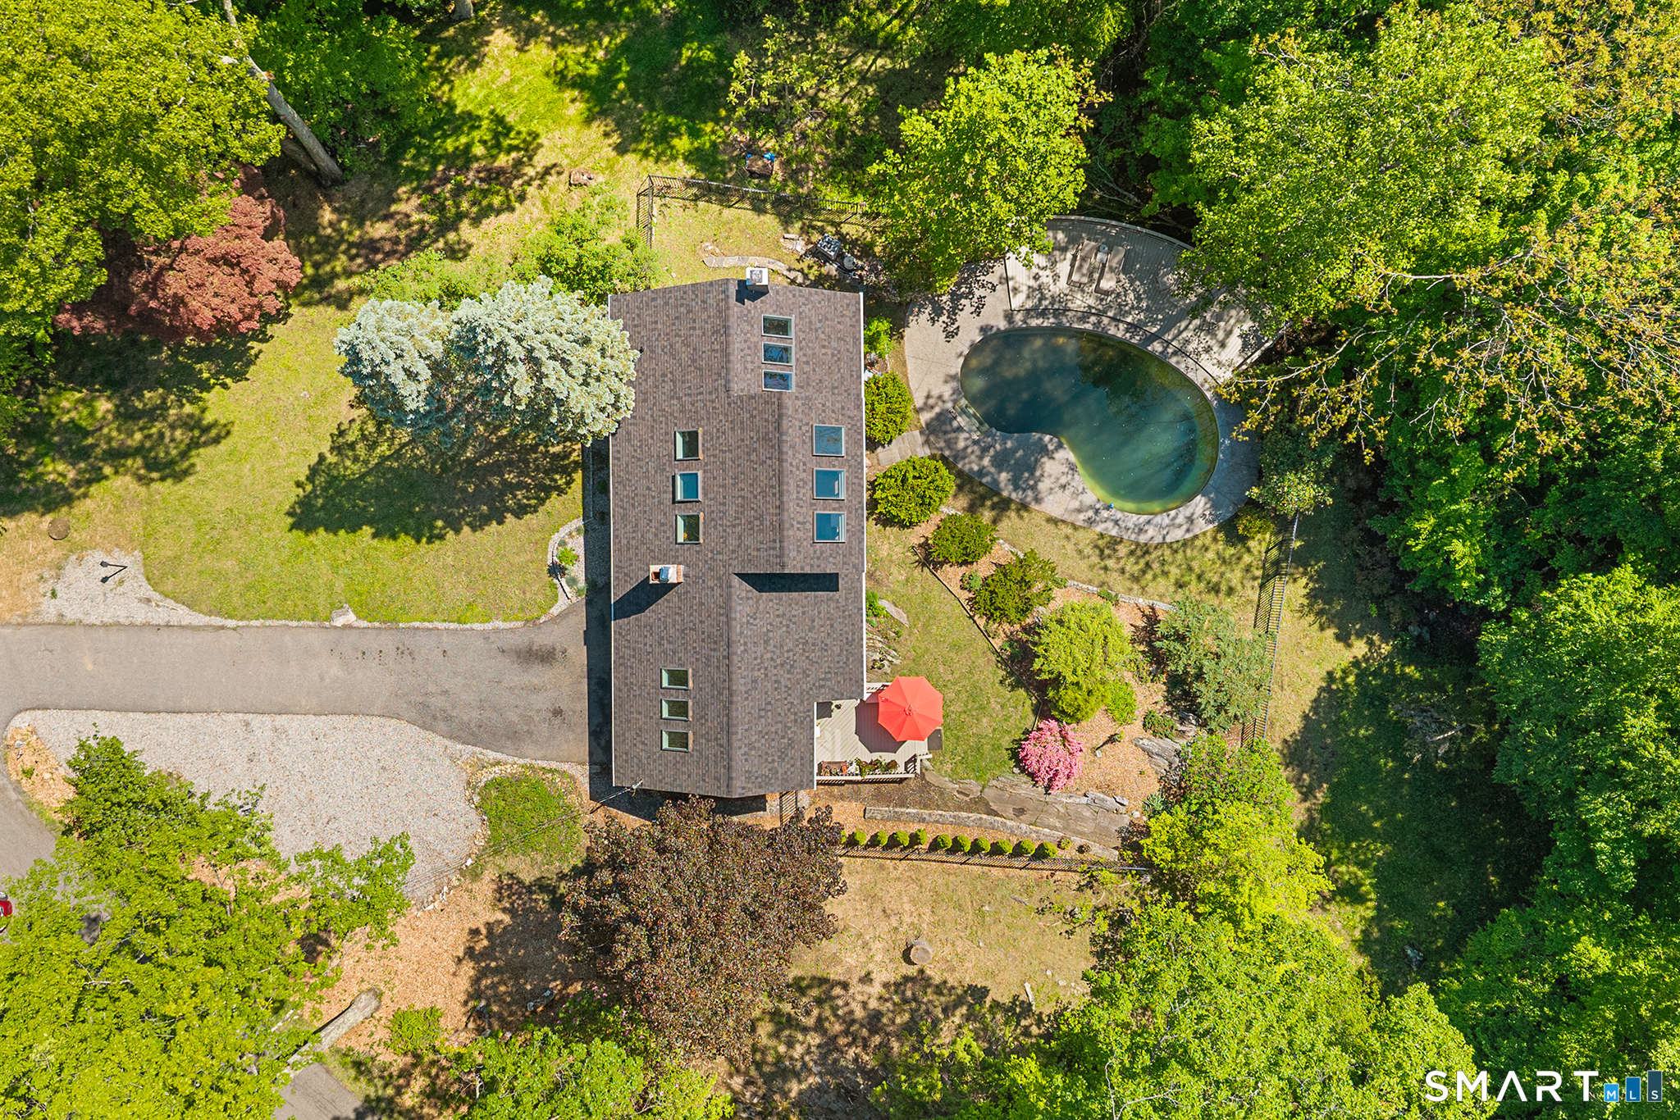
  • in ground pool
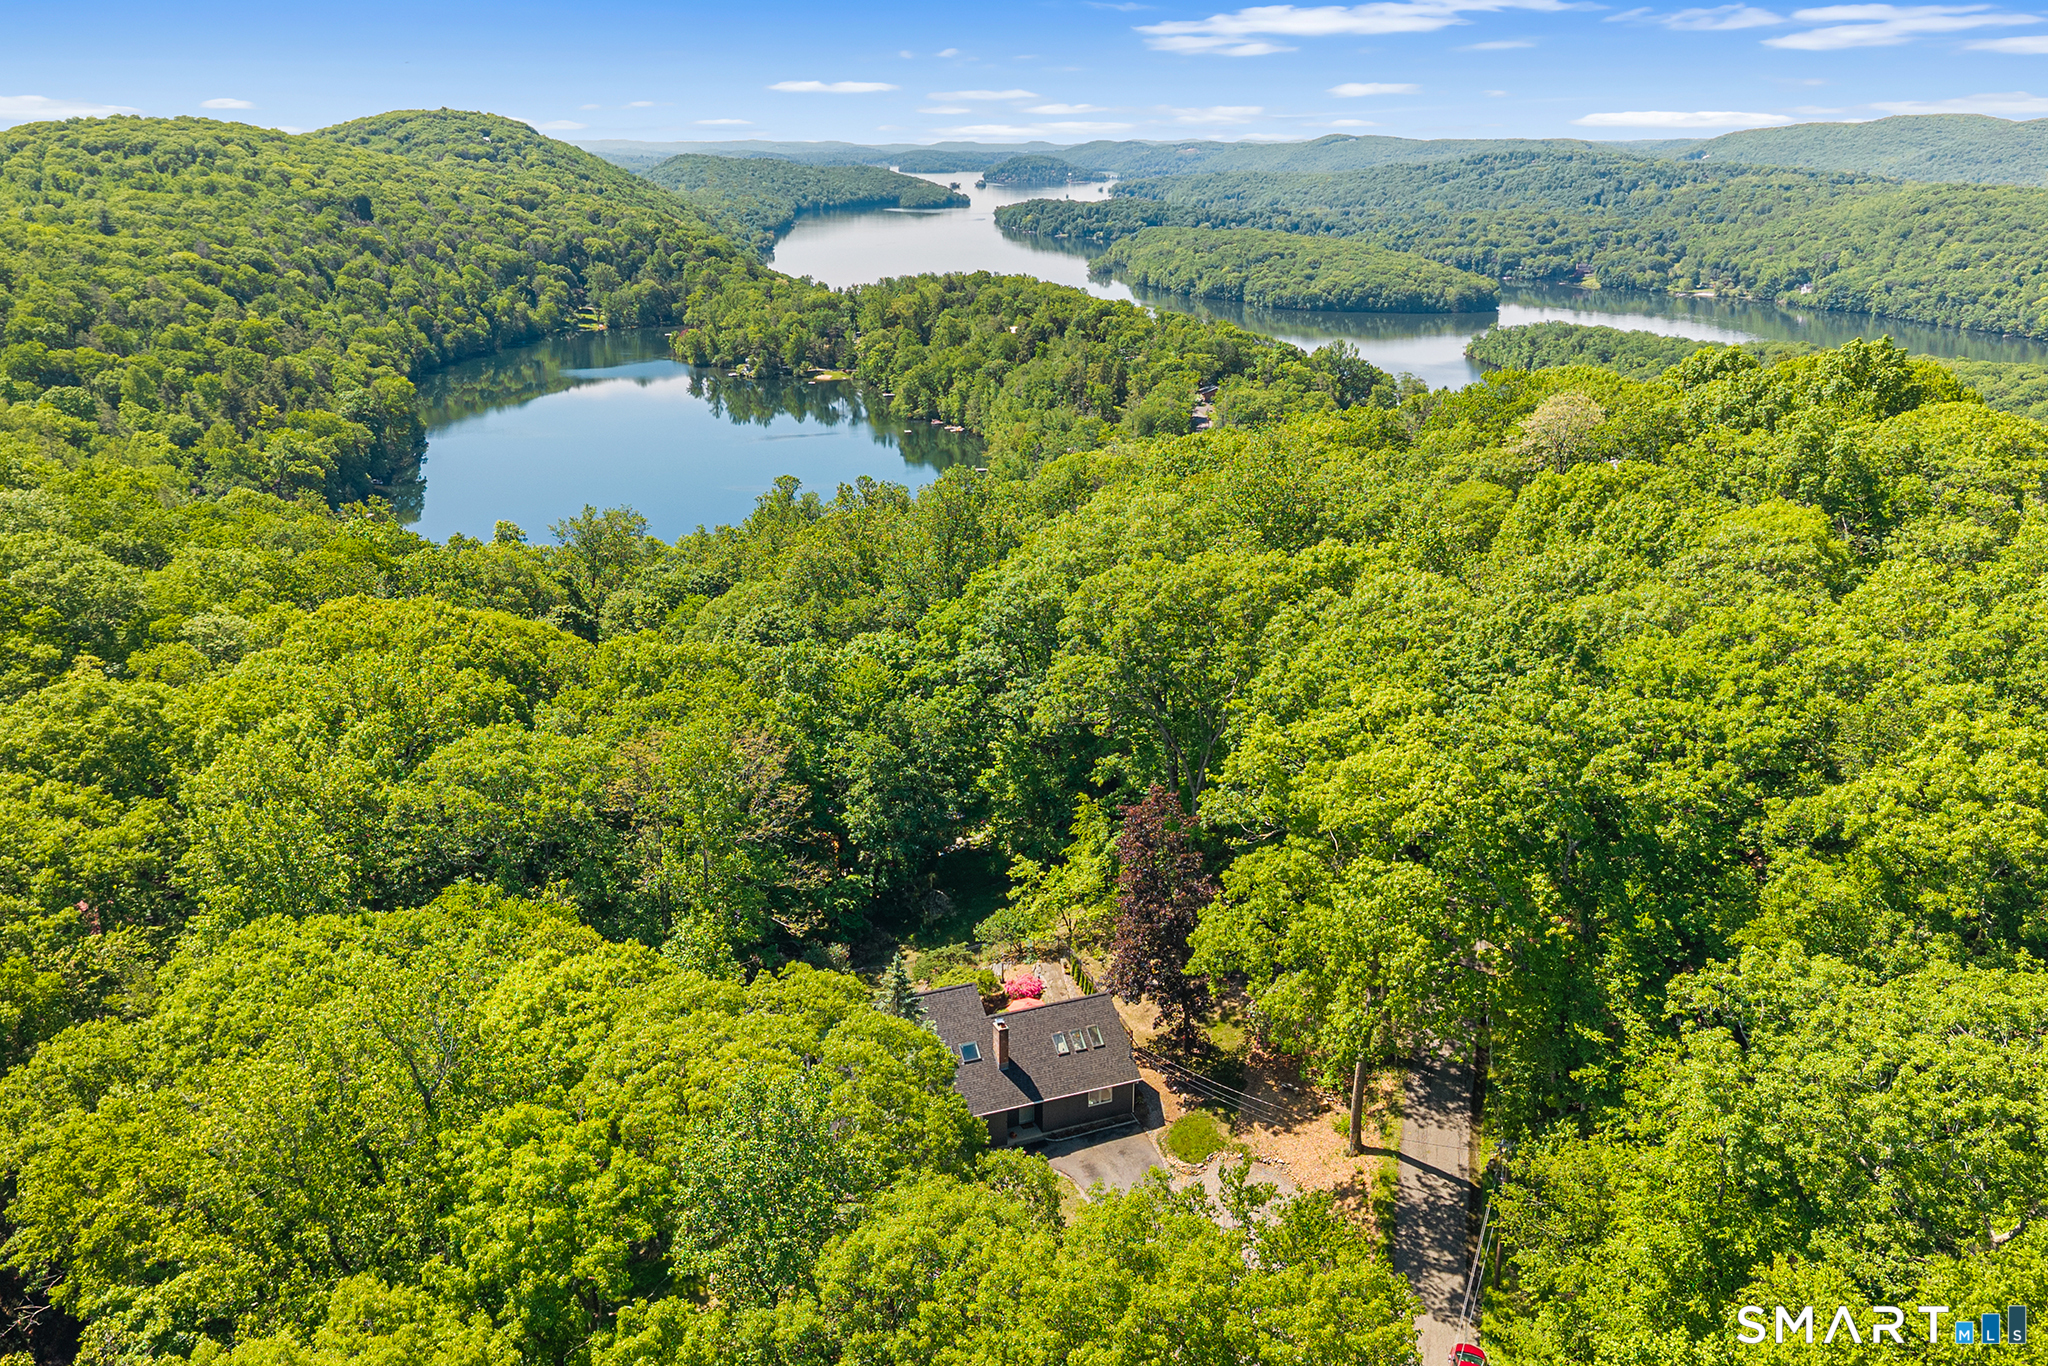
  • waterfront

About the Home

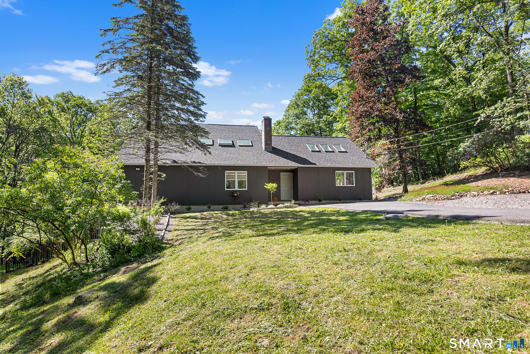
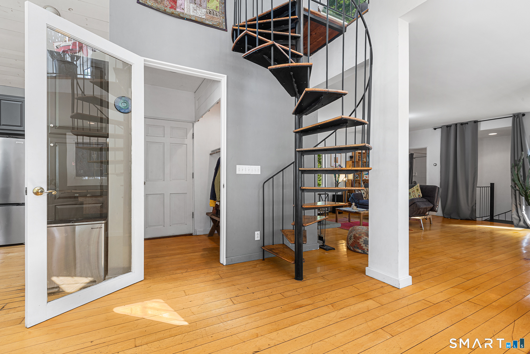
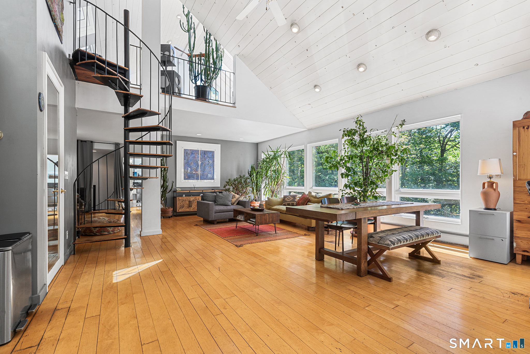
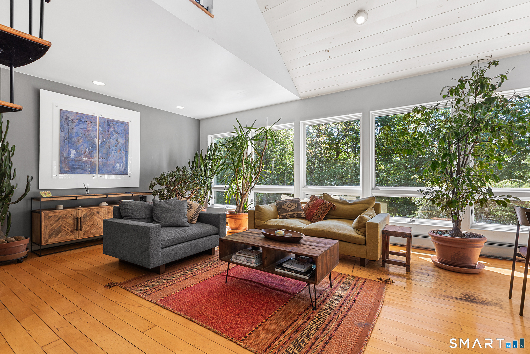
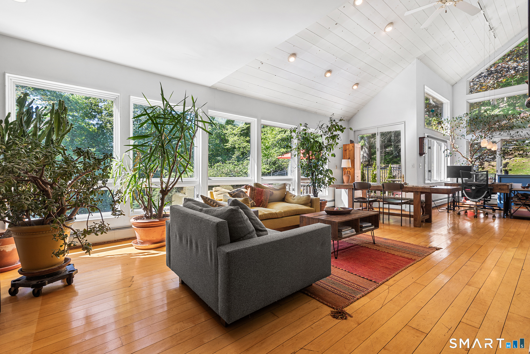
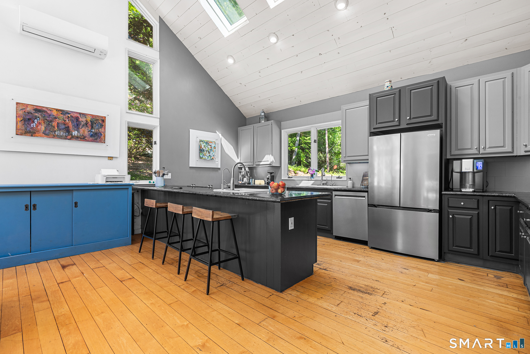
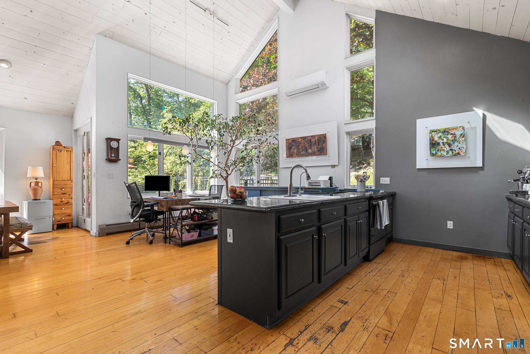
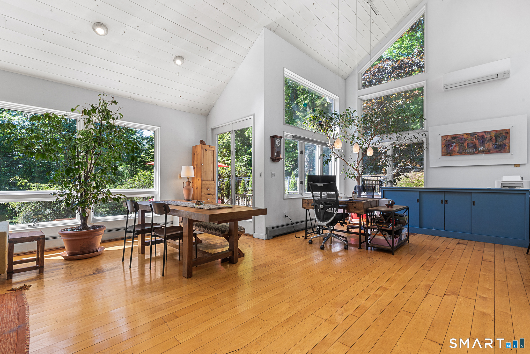
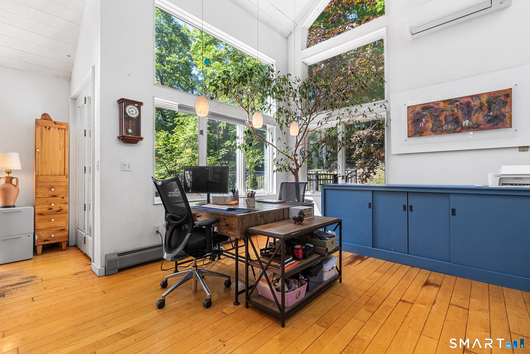
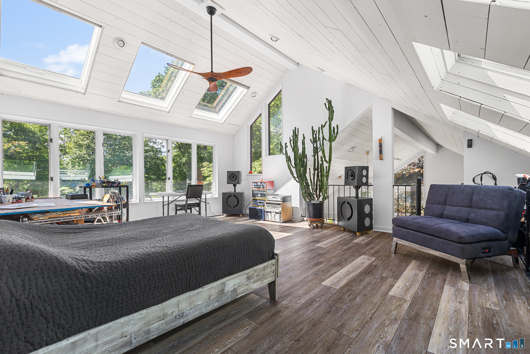
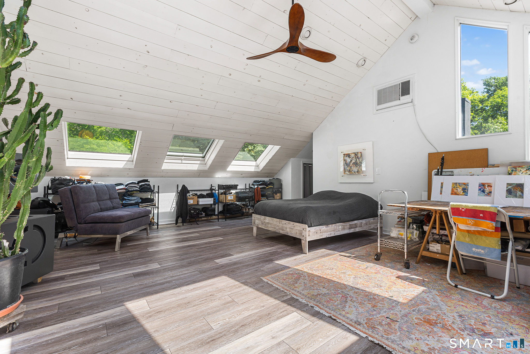
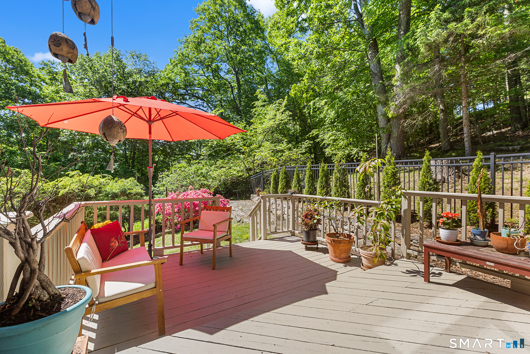
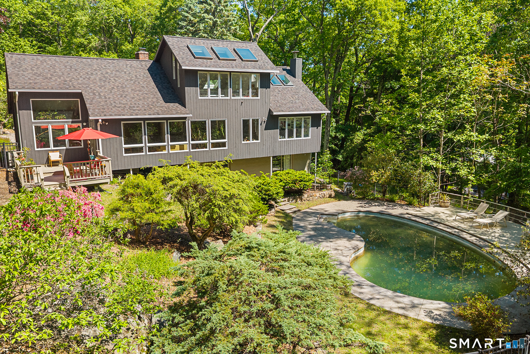
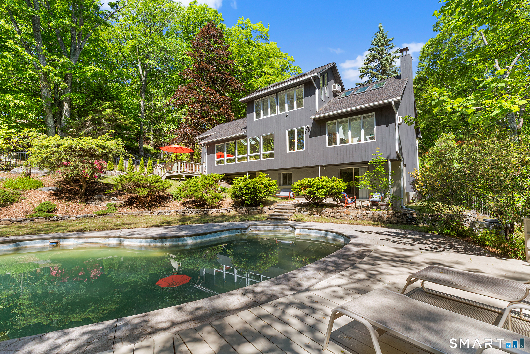
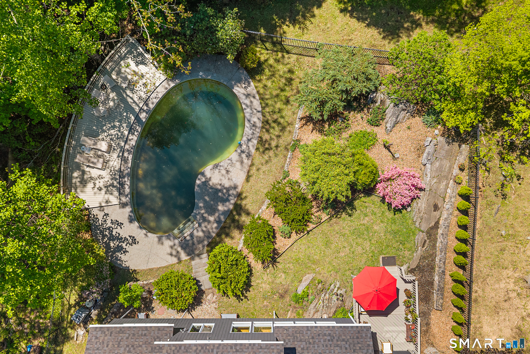
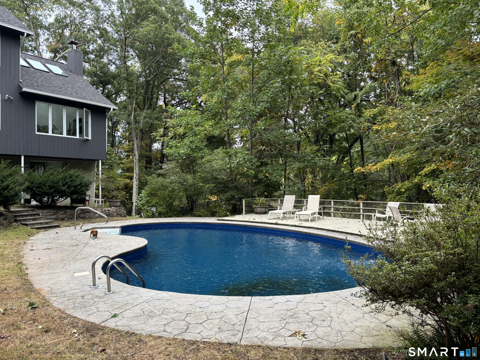
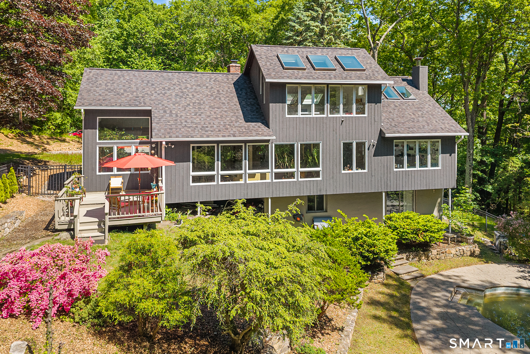
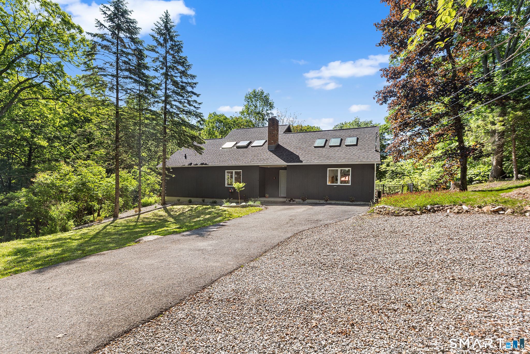
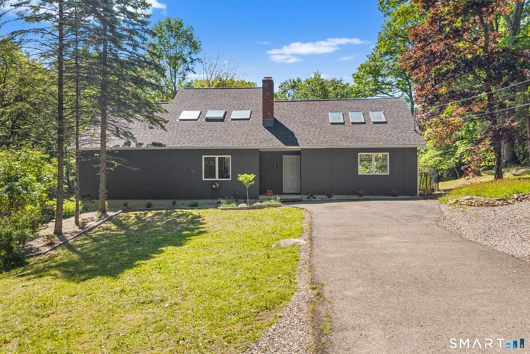
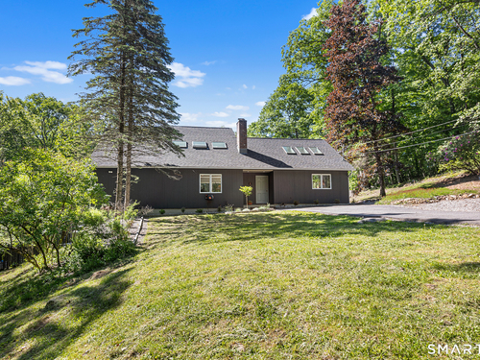
Experience the perfect blend of architectural character, thoughtful updates, and peaceful surroundings in this beautifully refreshed mid-century modern home. Soaring ceilings, an open floor plan, and 12 skylights fill the interior with natural light, creating a bright and inviting atmosphere throughout the day. The remodeled kitchen offers updated style and functionality, while the loft provides an inspiring space ideal for creative pursuits, a home office, or quiet retreat. Recent improvements include a new roof, new septic system installed in 4/26, new furnace, new boiler, fresh interior and exterior paint on the house, deck, and doors, updated sink fixtures, and two striking spiral staircases that enhance the home's unique design. Outside, the private garden setting creates a serene escape surrounded by nature, while the pool has been thoughtfully updated with a brand-new liner, new filter system, new water pump, fresh water, and a conversion to saltwater for easier maintenance. The pool offers the perfect place to relax, entertain, and enjoy lasting memories for years to come.

Rooms & Interior

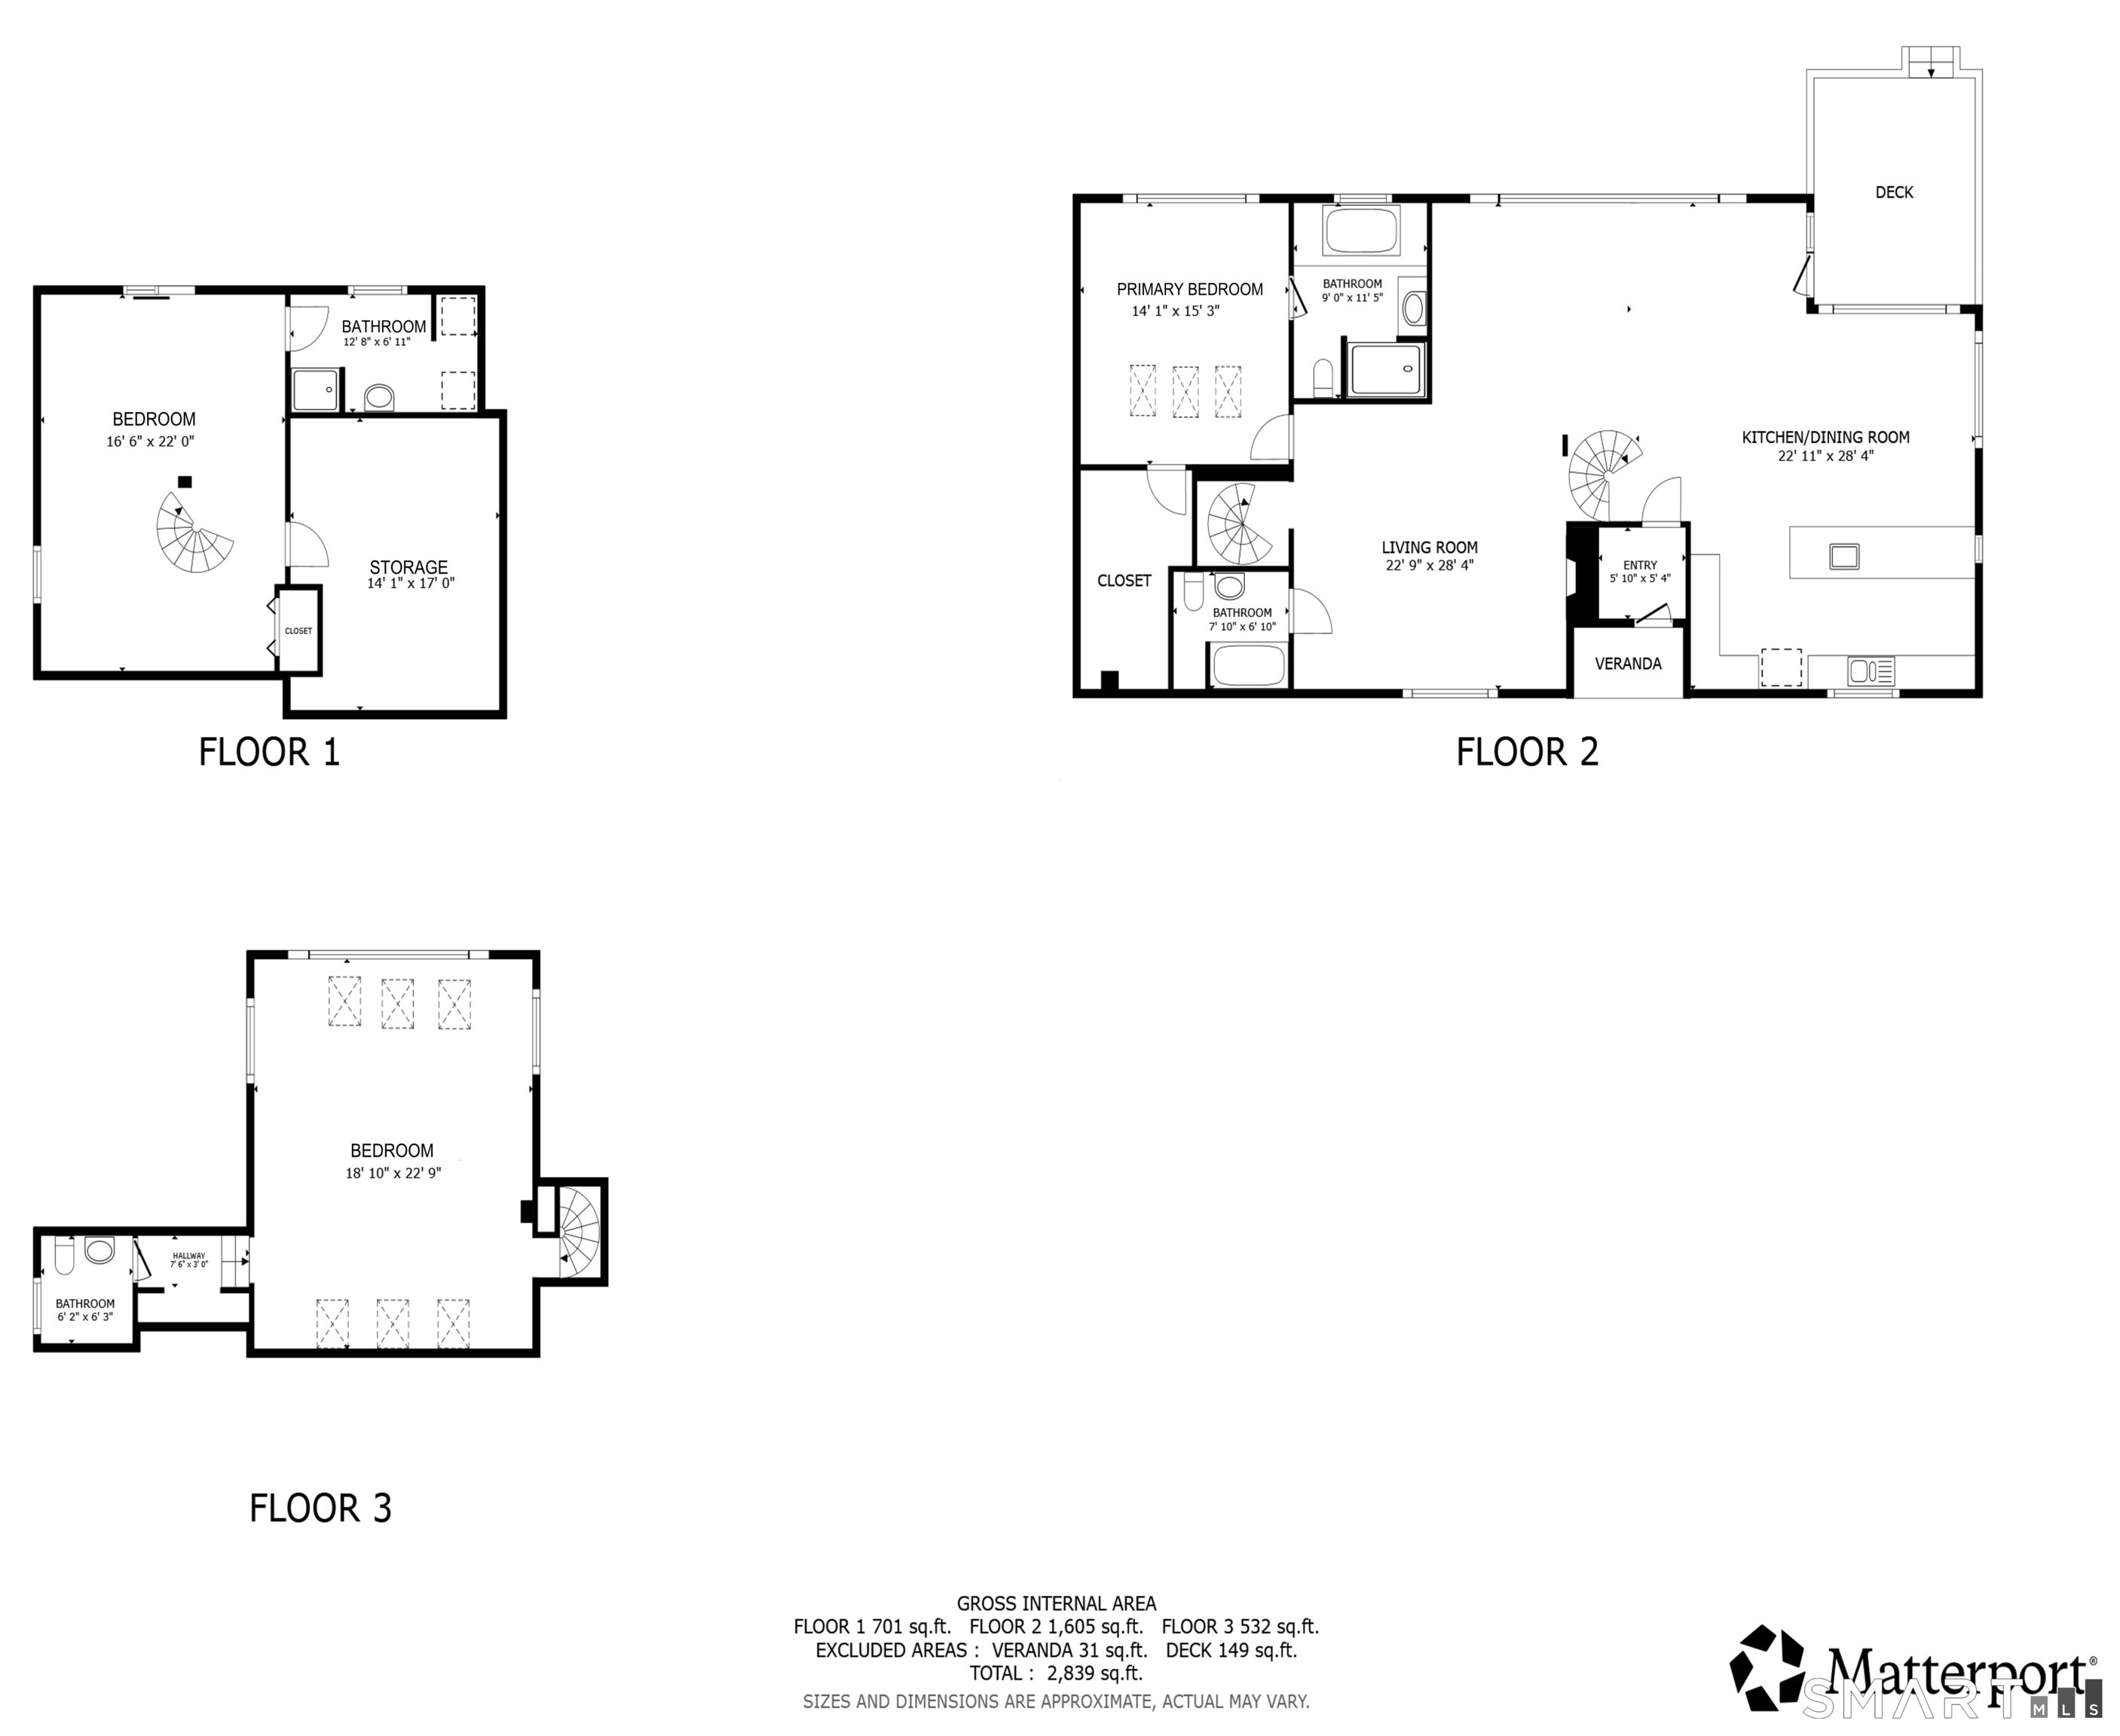
3 bedrooms beds
3 full + 1 half baths
1,960 square feet sq ft

Room Details

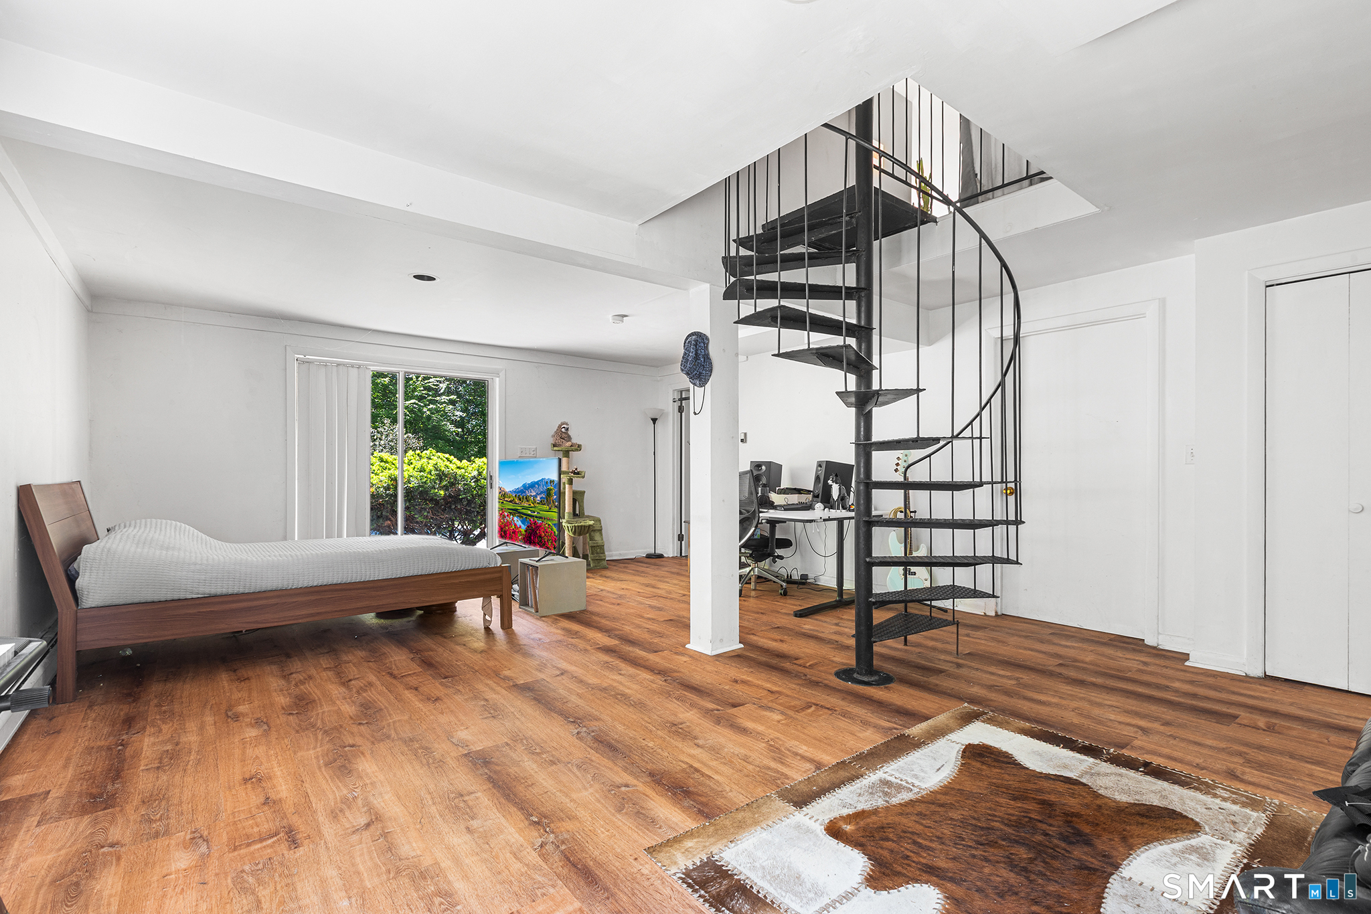
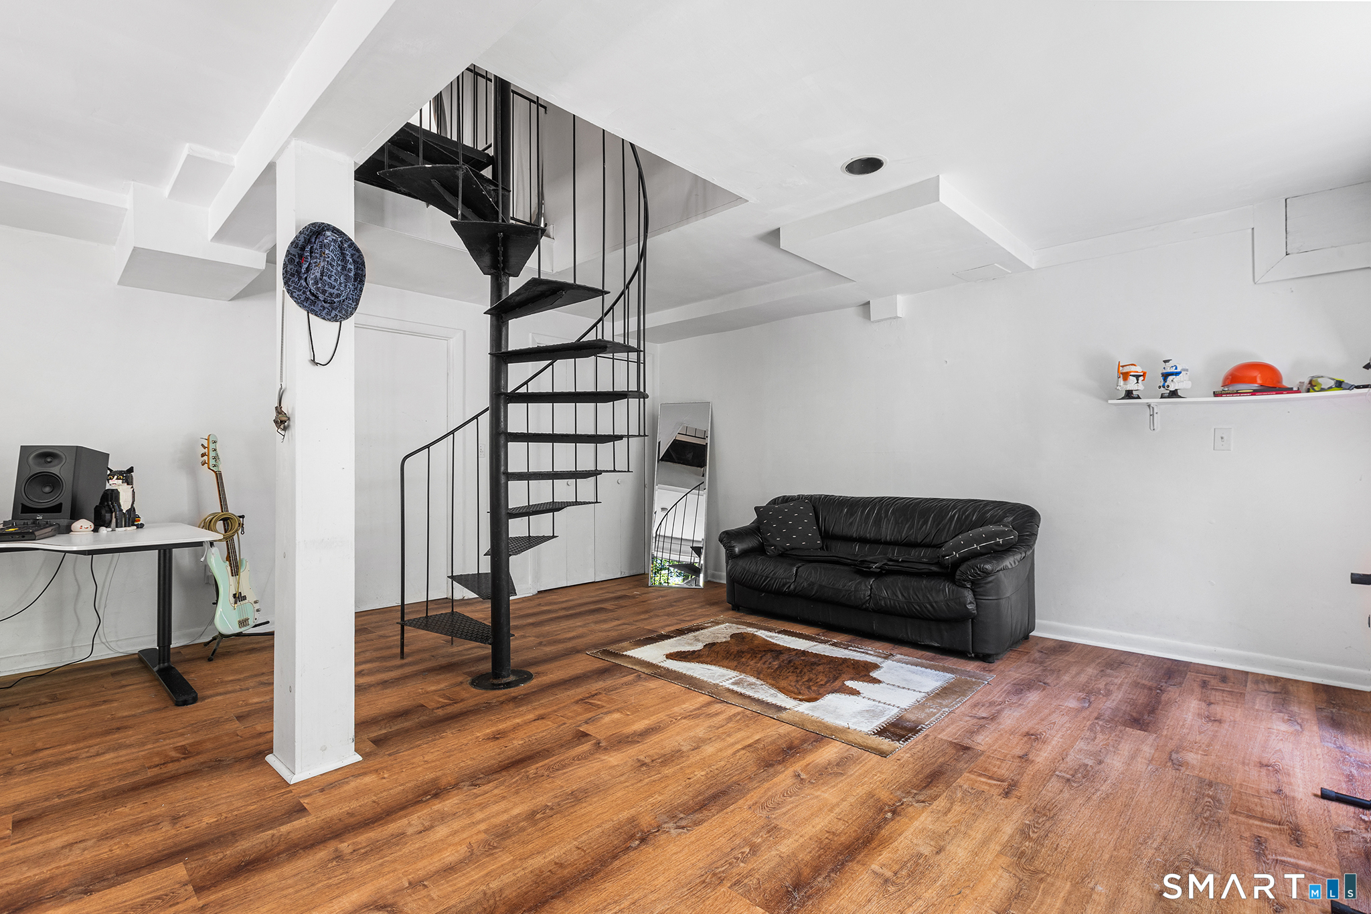
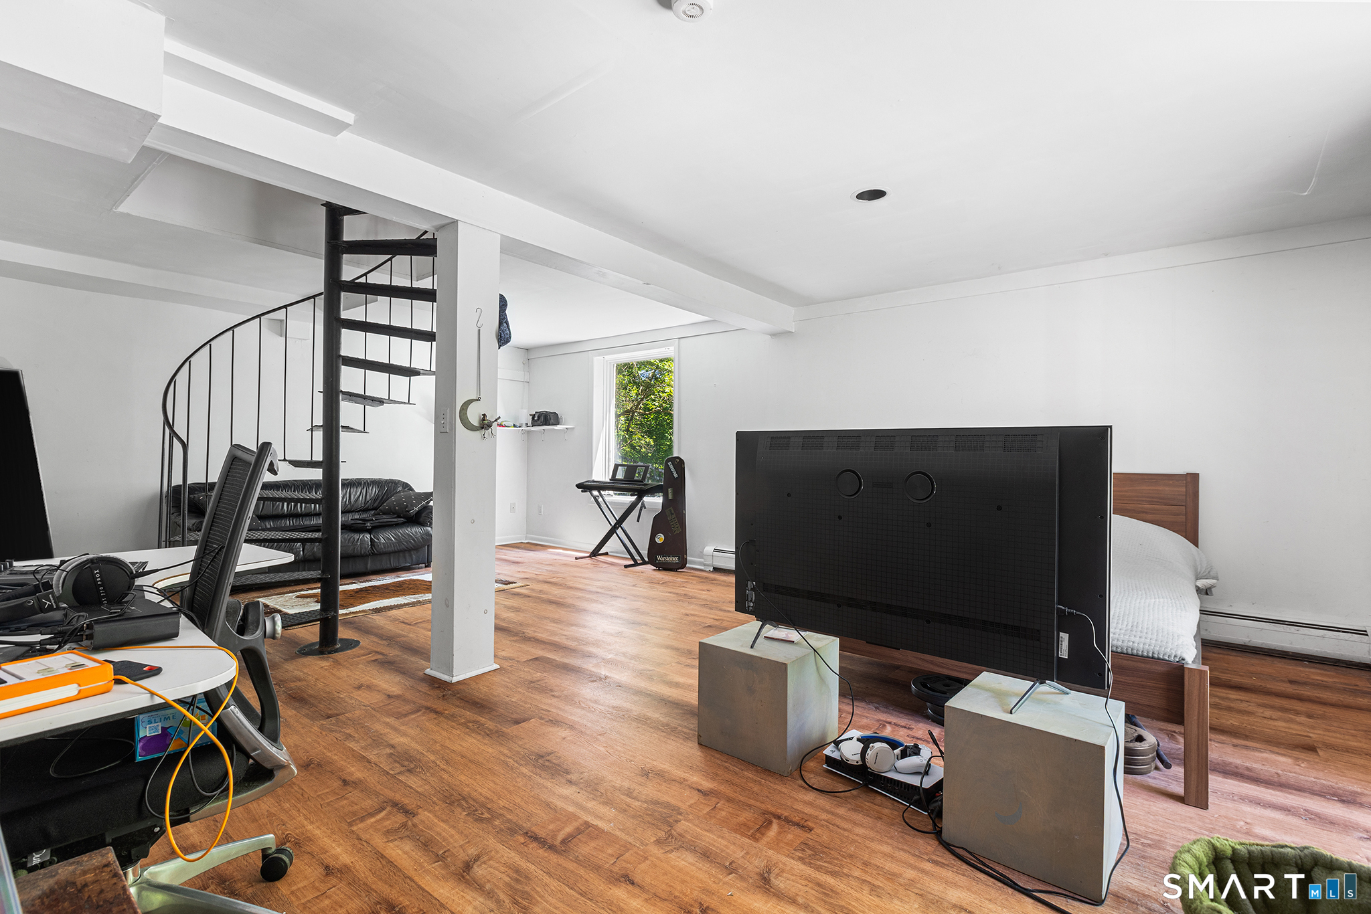
  • Bedroom (Lower Level) Full Bath, Patio/Terrace, Sliders, Hardwood Floor, Stall Shower, Vinyl Floor
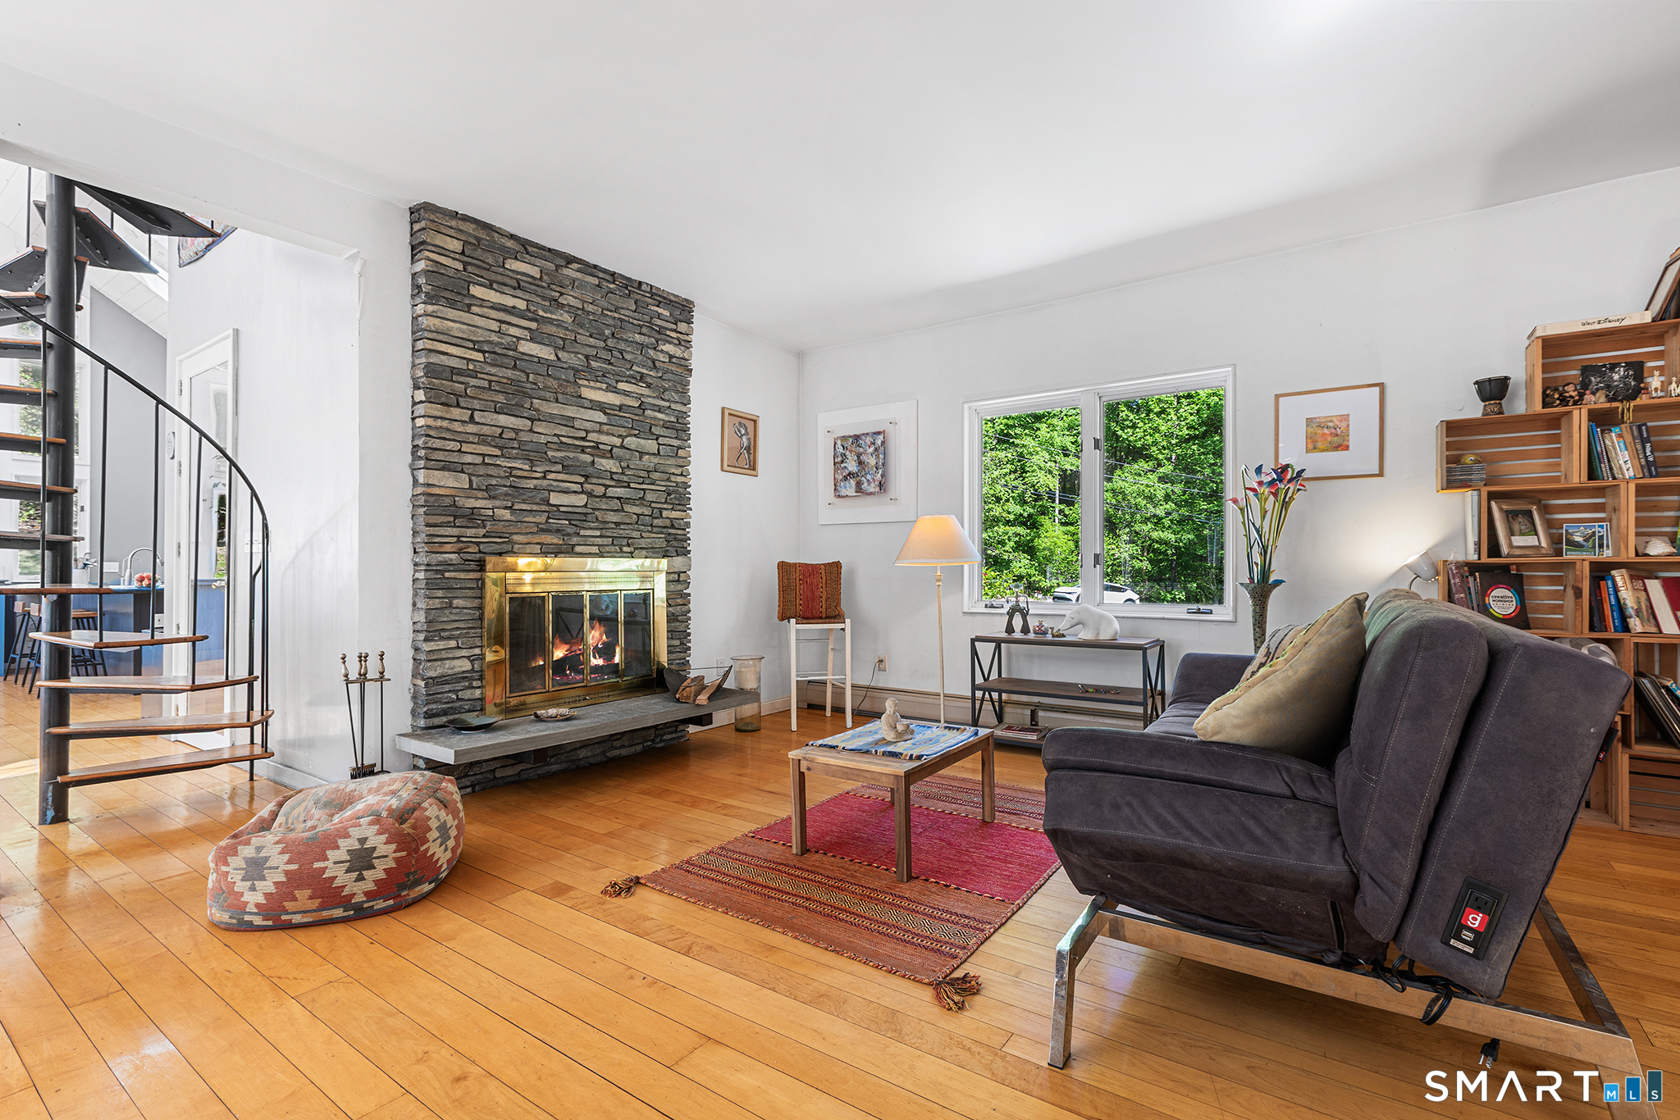
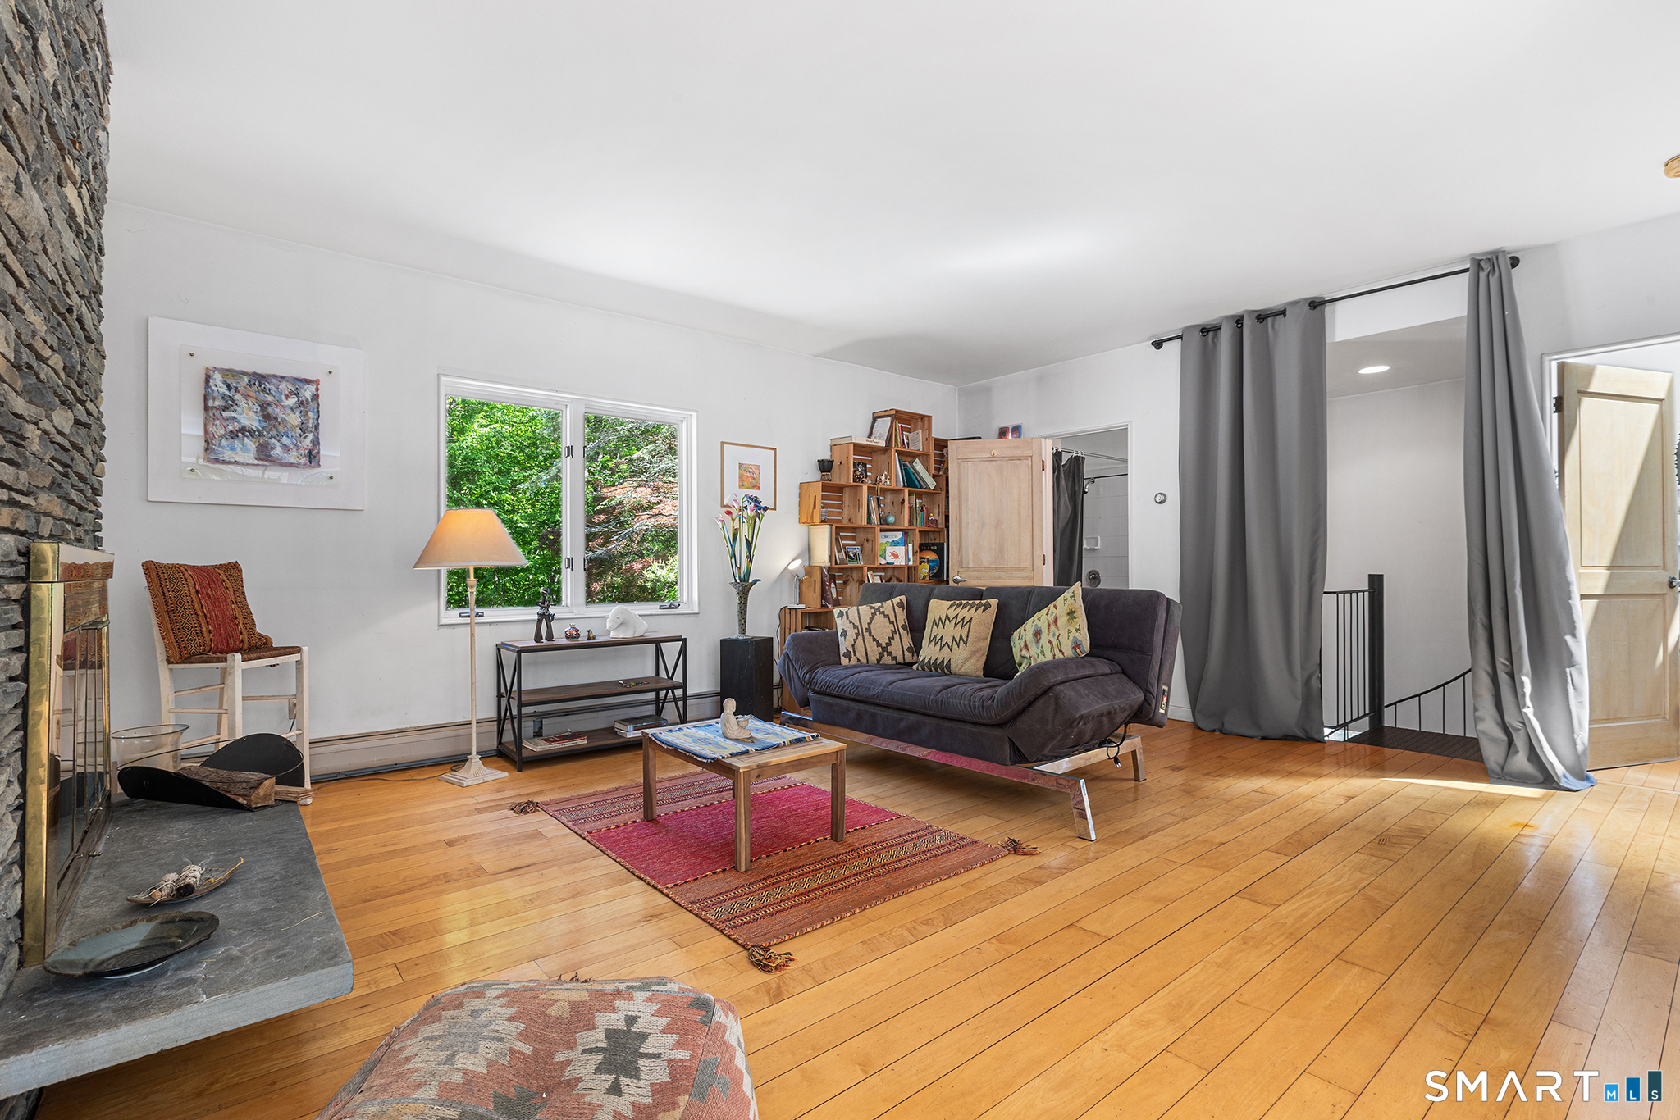
  • Living Room (Main Level) Fireplace, Hardwood Floor
  • Kitchen (Main Level) Skylight, Vaulted Ceiling, Breakfast Bar, Hardwood Floor
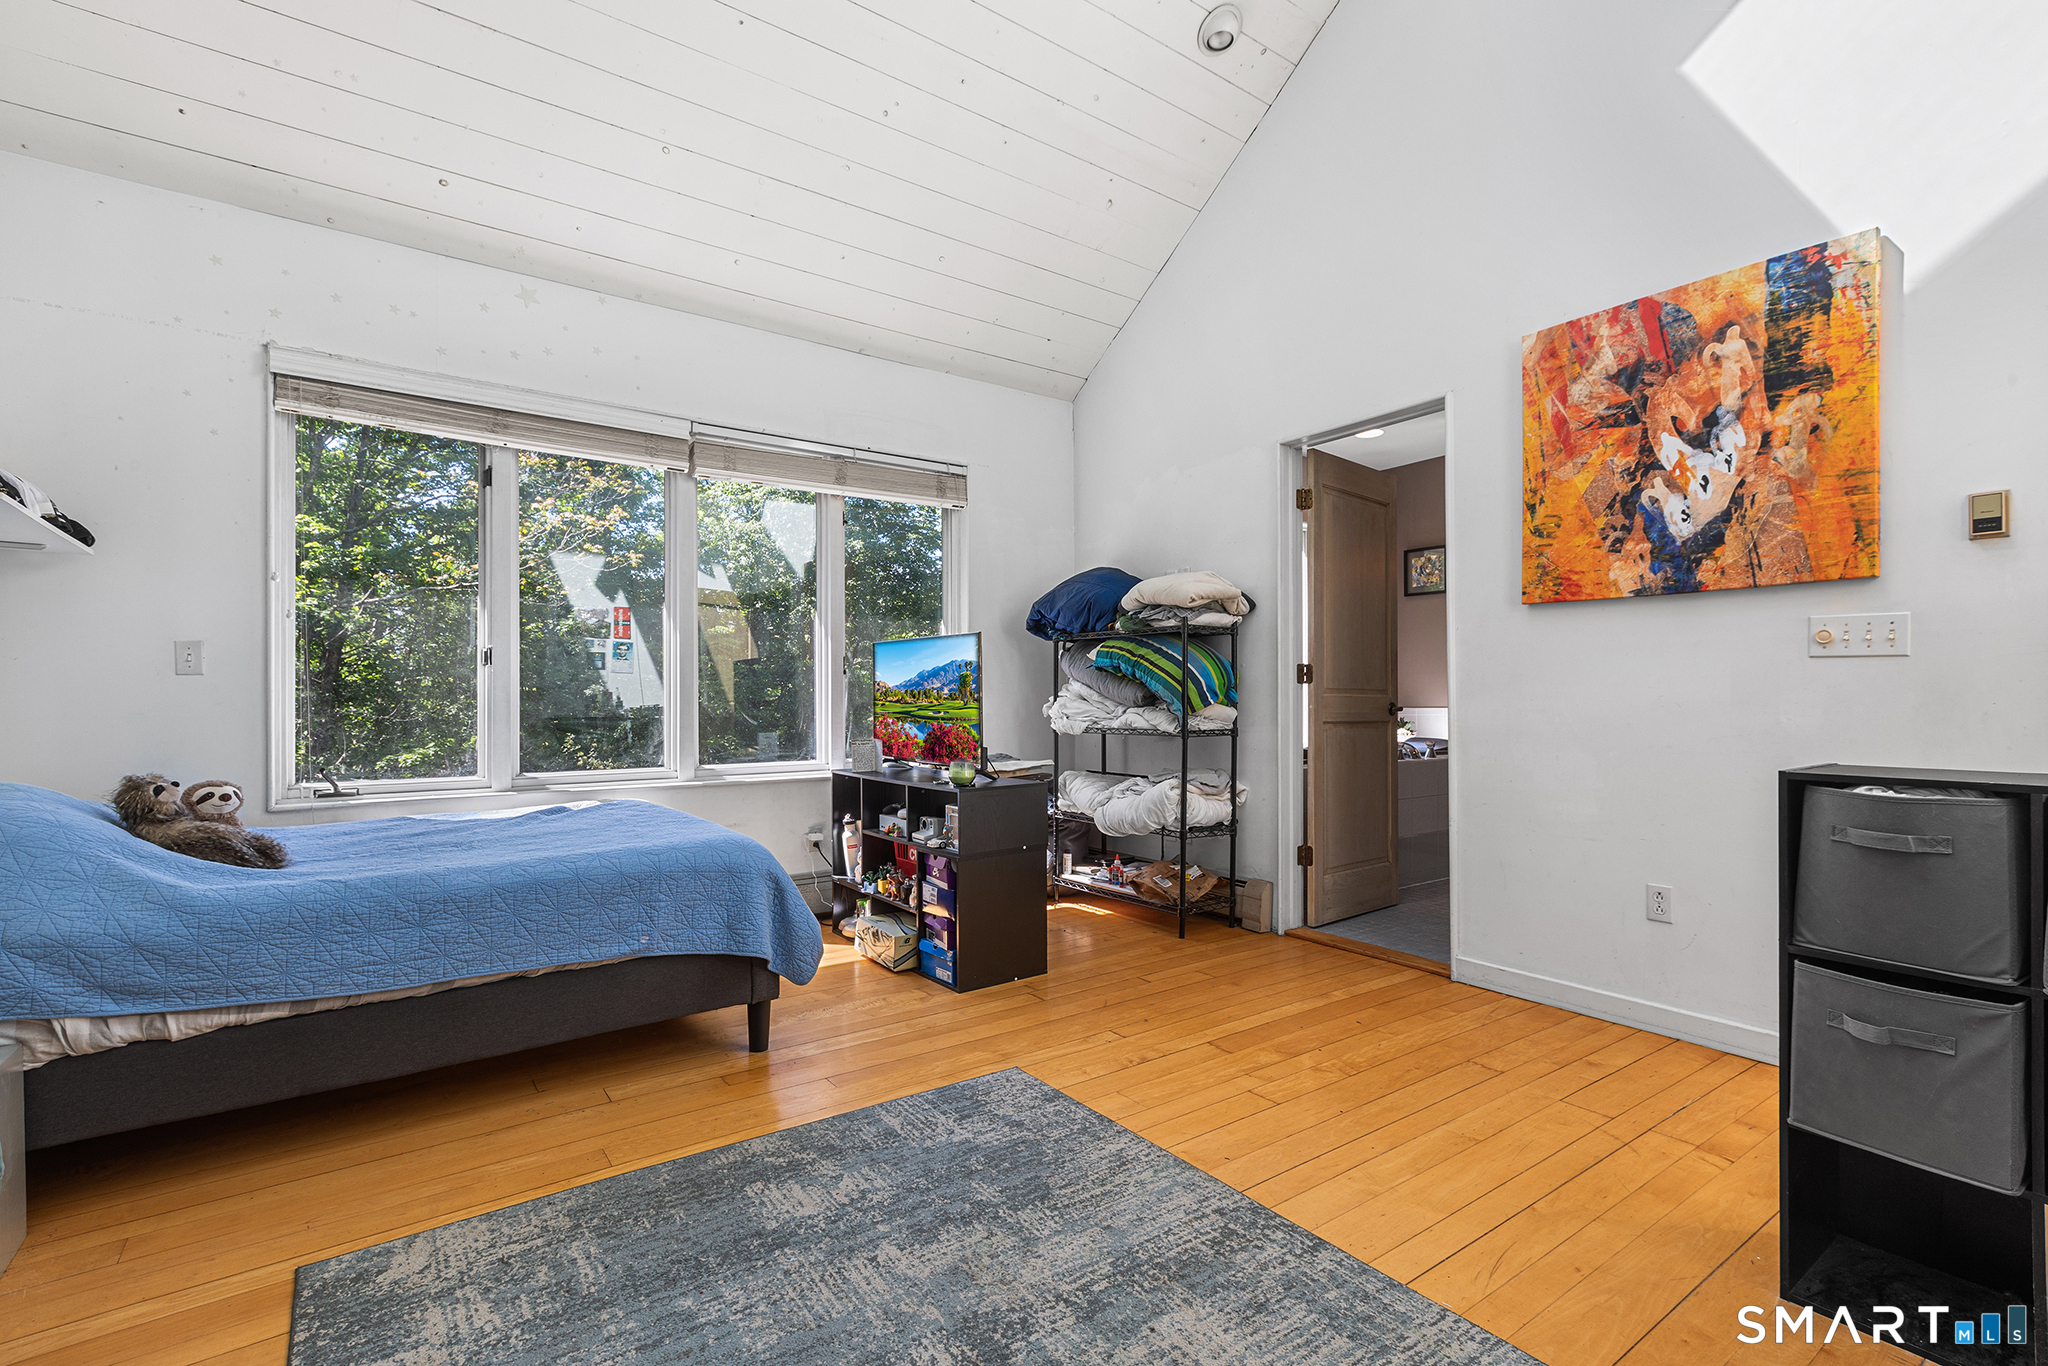
  • Primary Br Suite (Main Level) Skylight, Vaulted Ceiling, Ceiling Fan, Full Bath, Stall Shower, Hardwood Floor
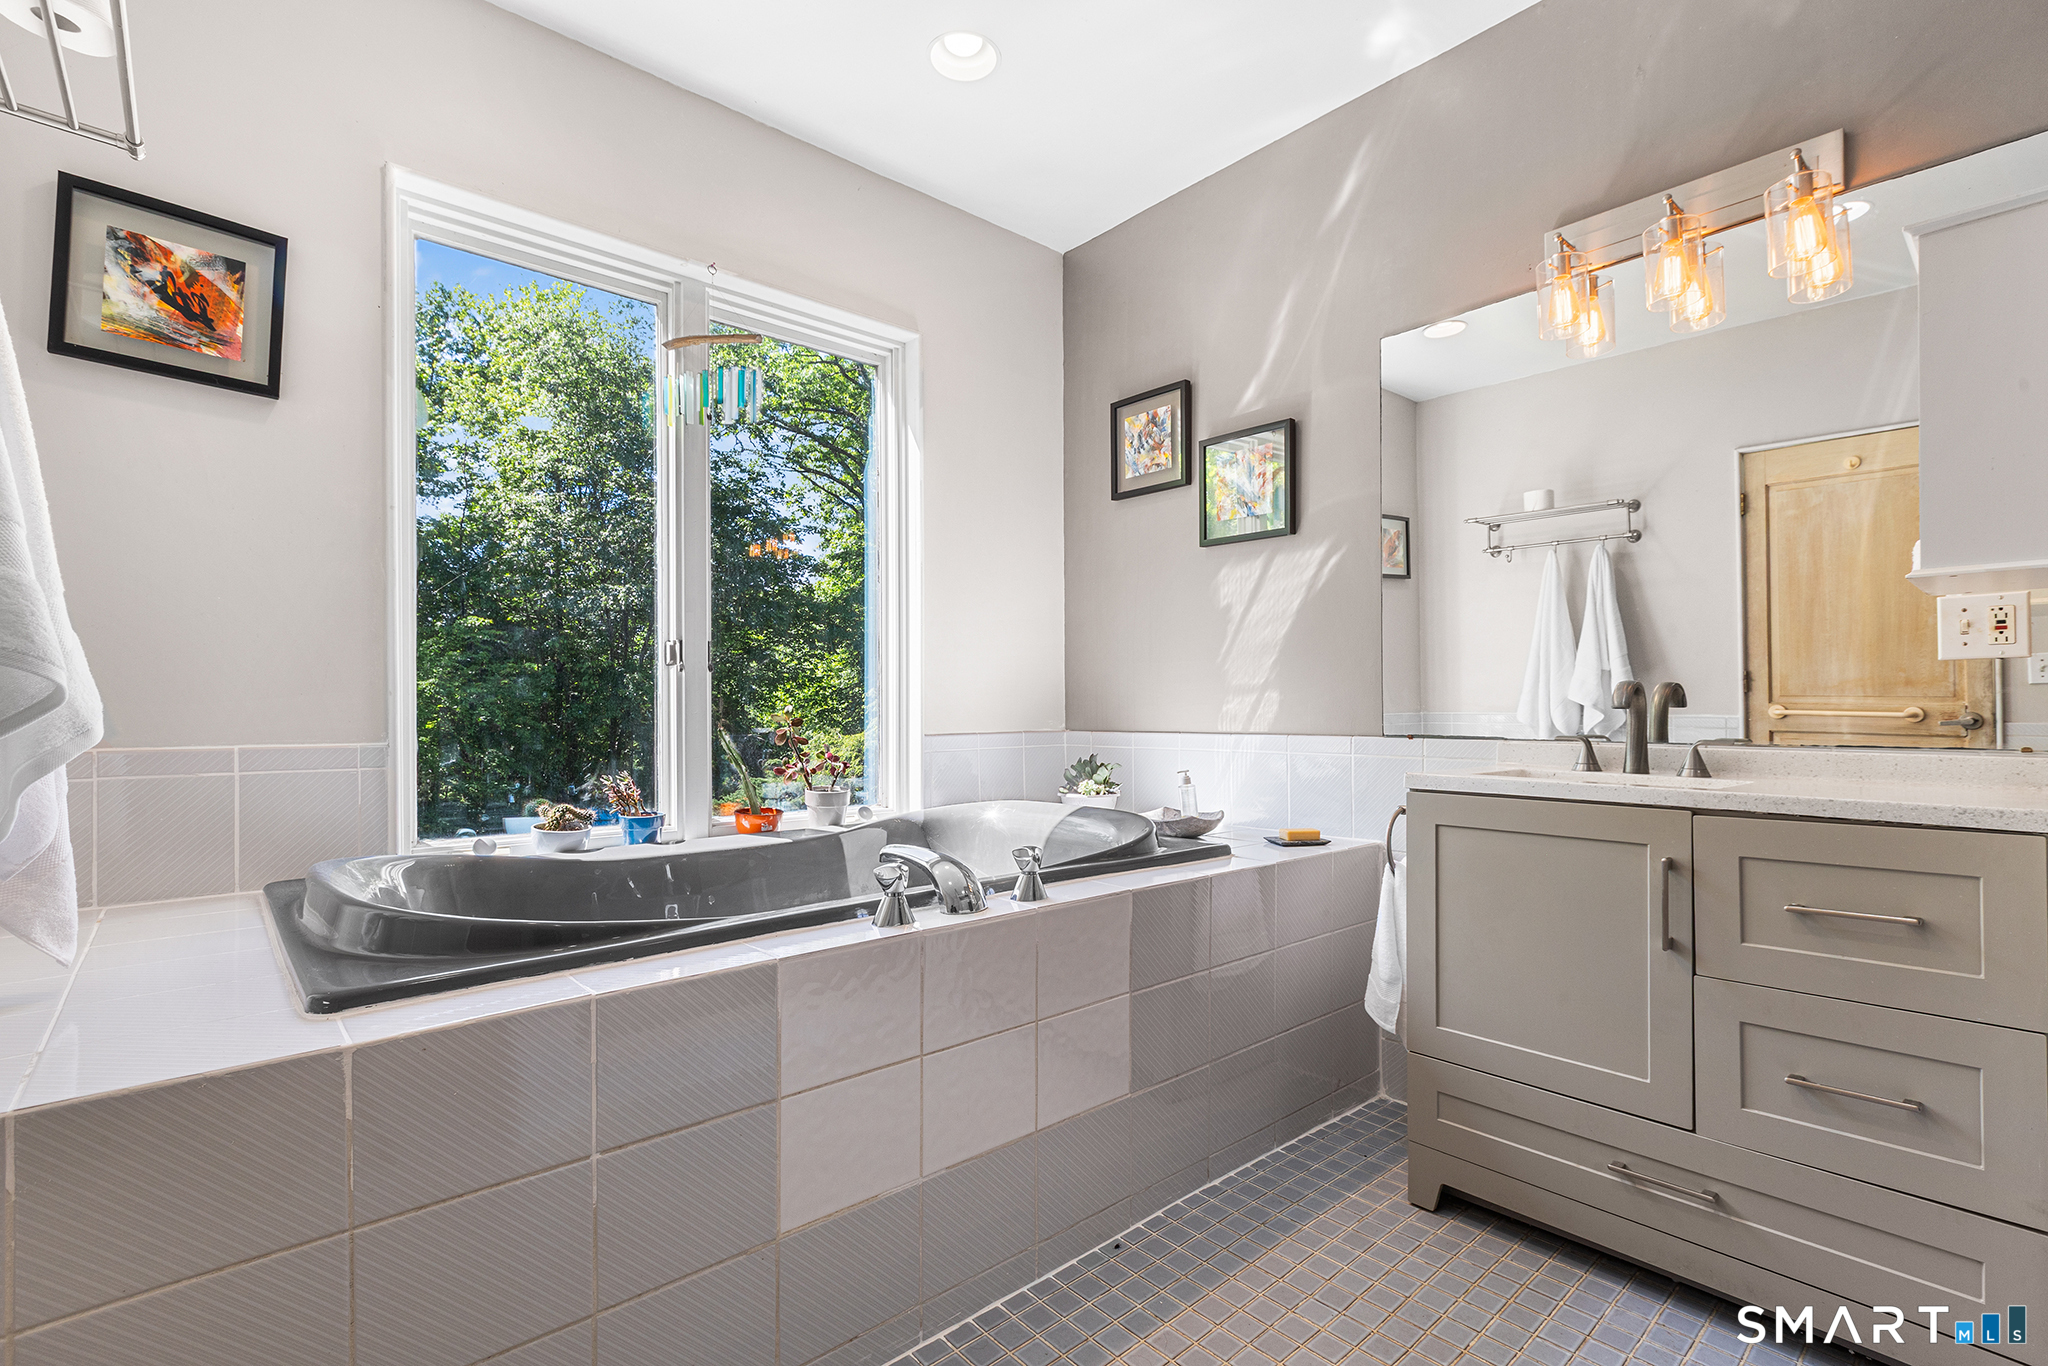
  • Full Bath (Main Level) Full Bath, Stall Shower, Whirlpool Tub, Tile Floor
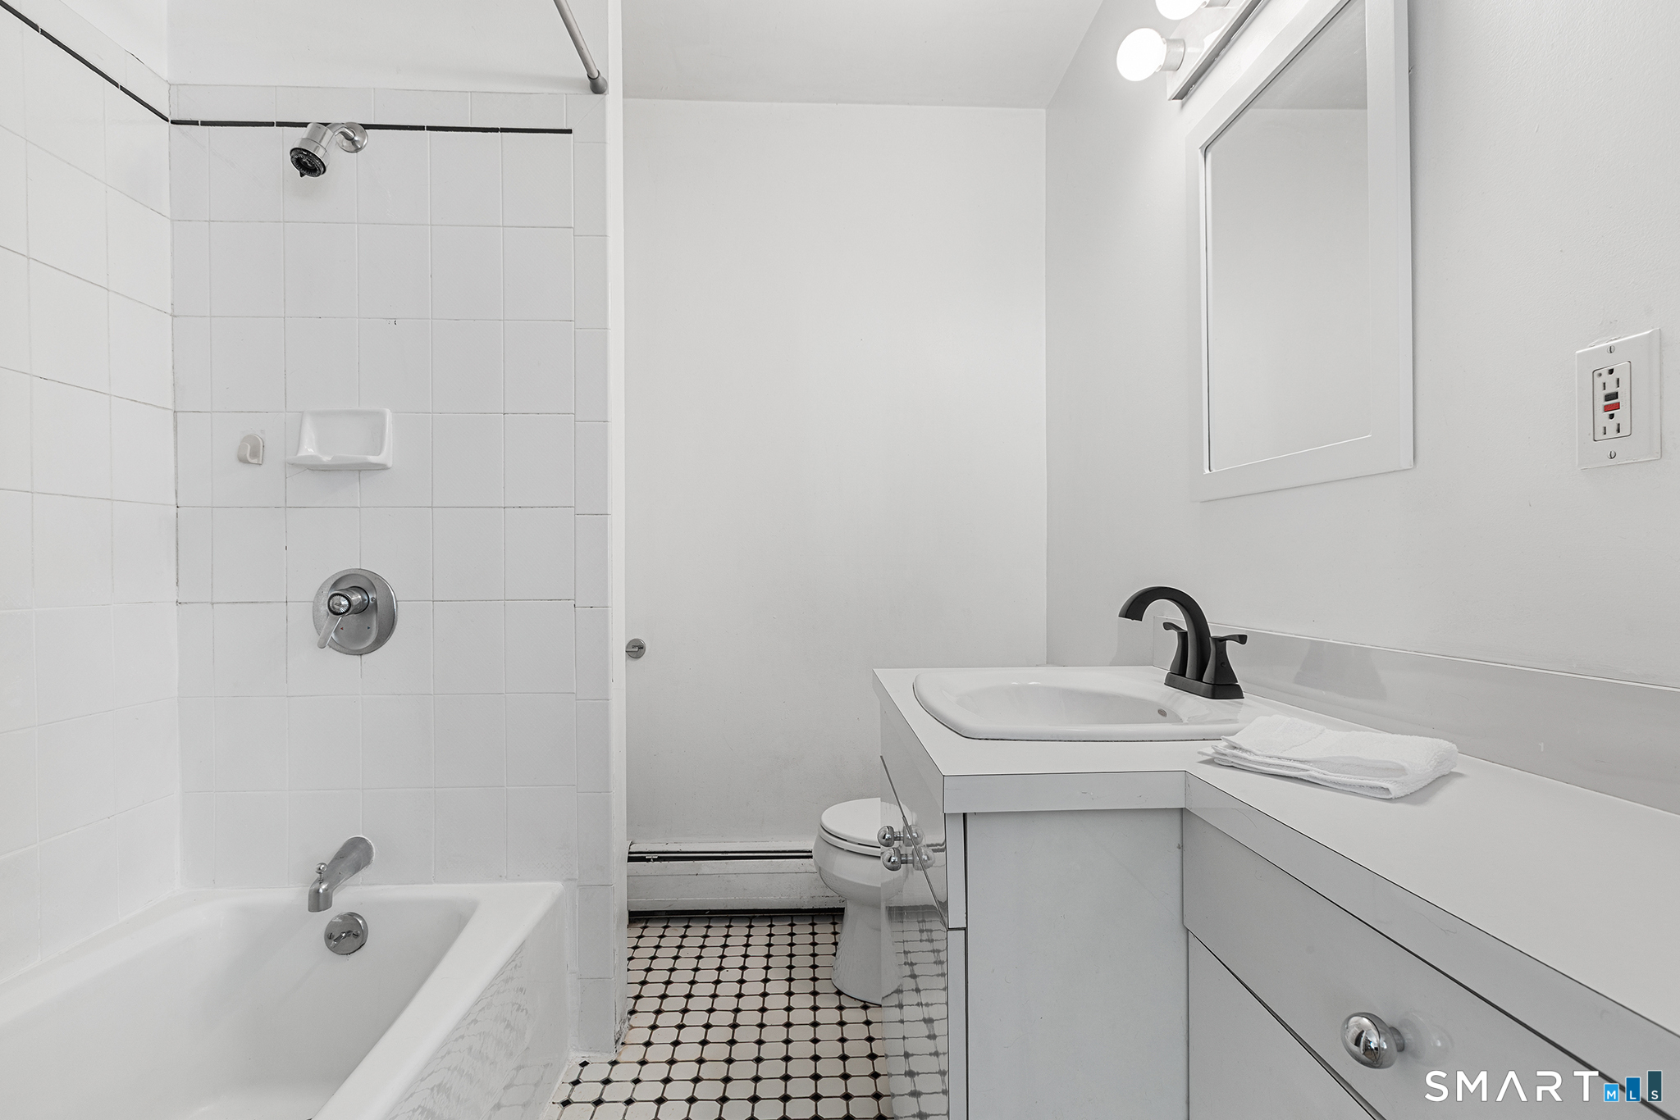
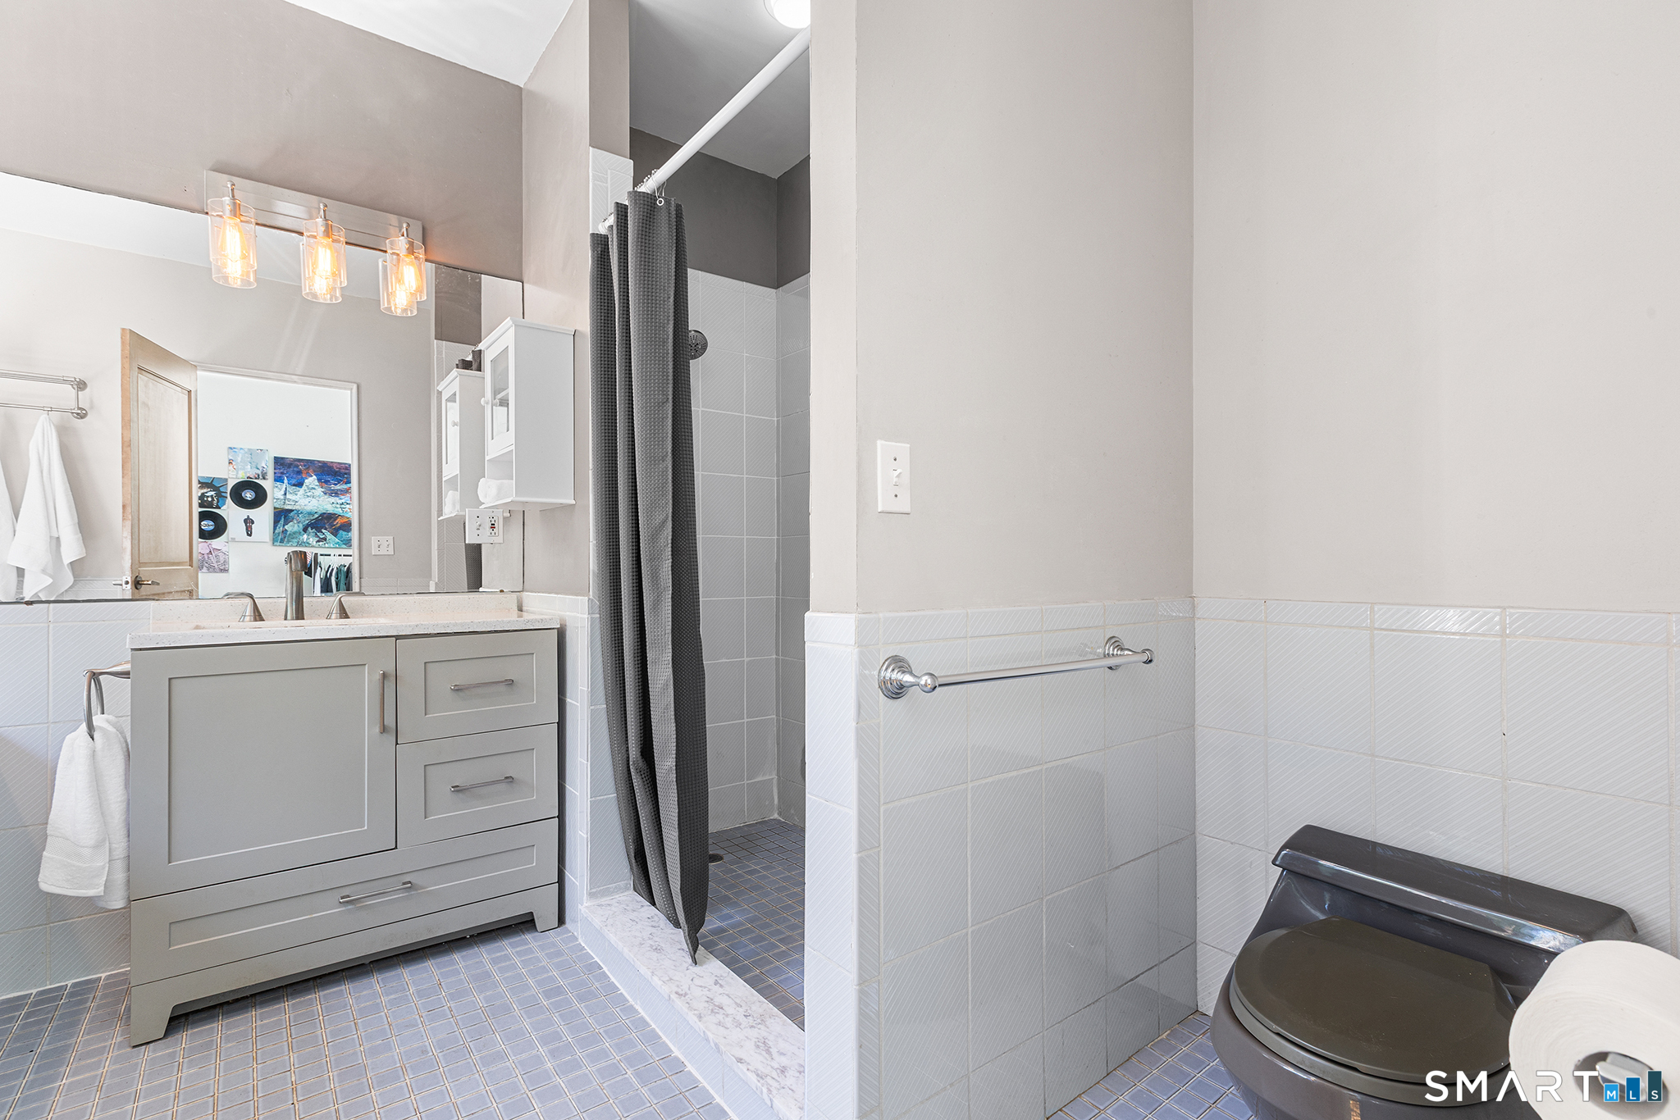
  • Full Bath (Main Level) Full Bath, Tub w/Shower, Tile Floor
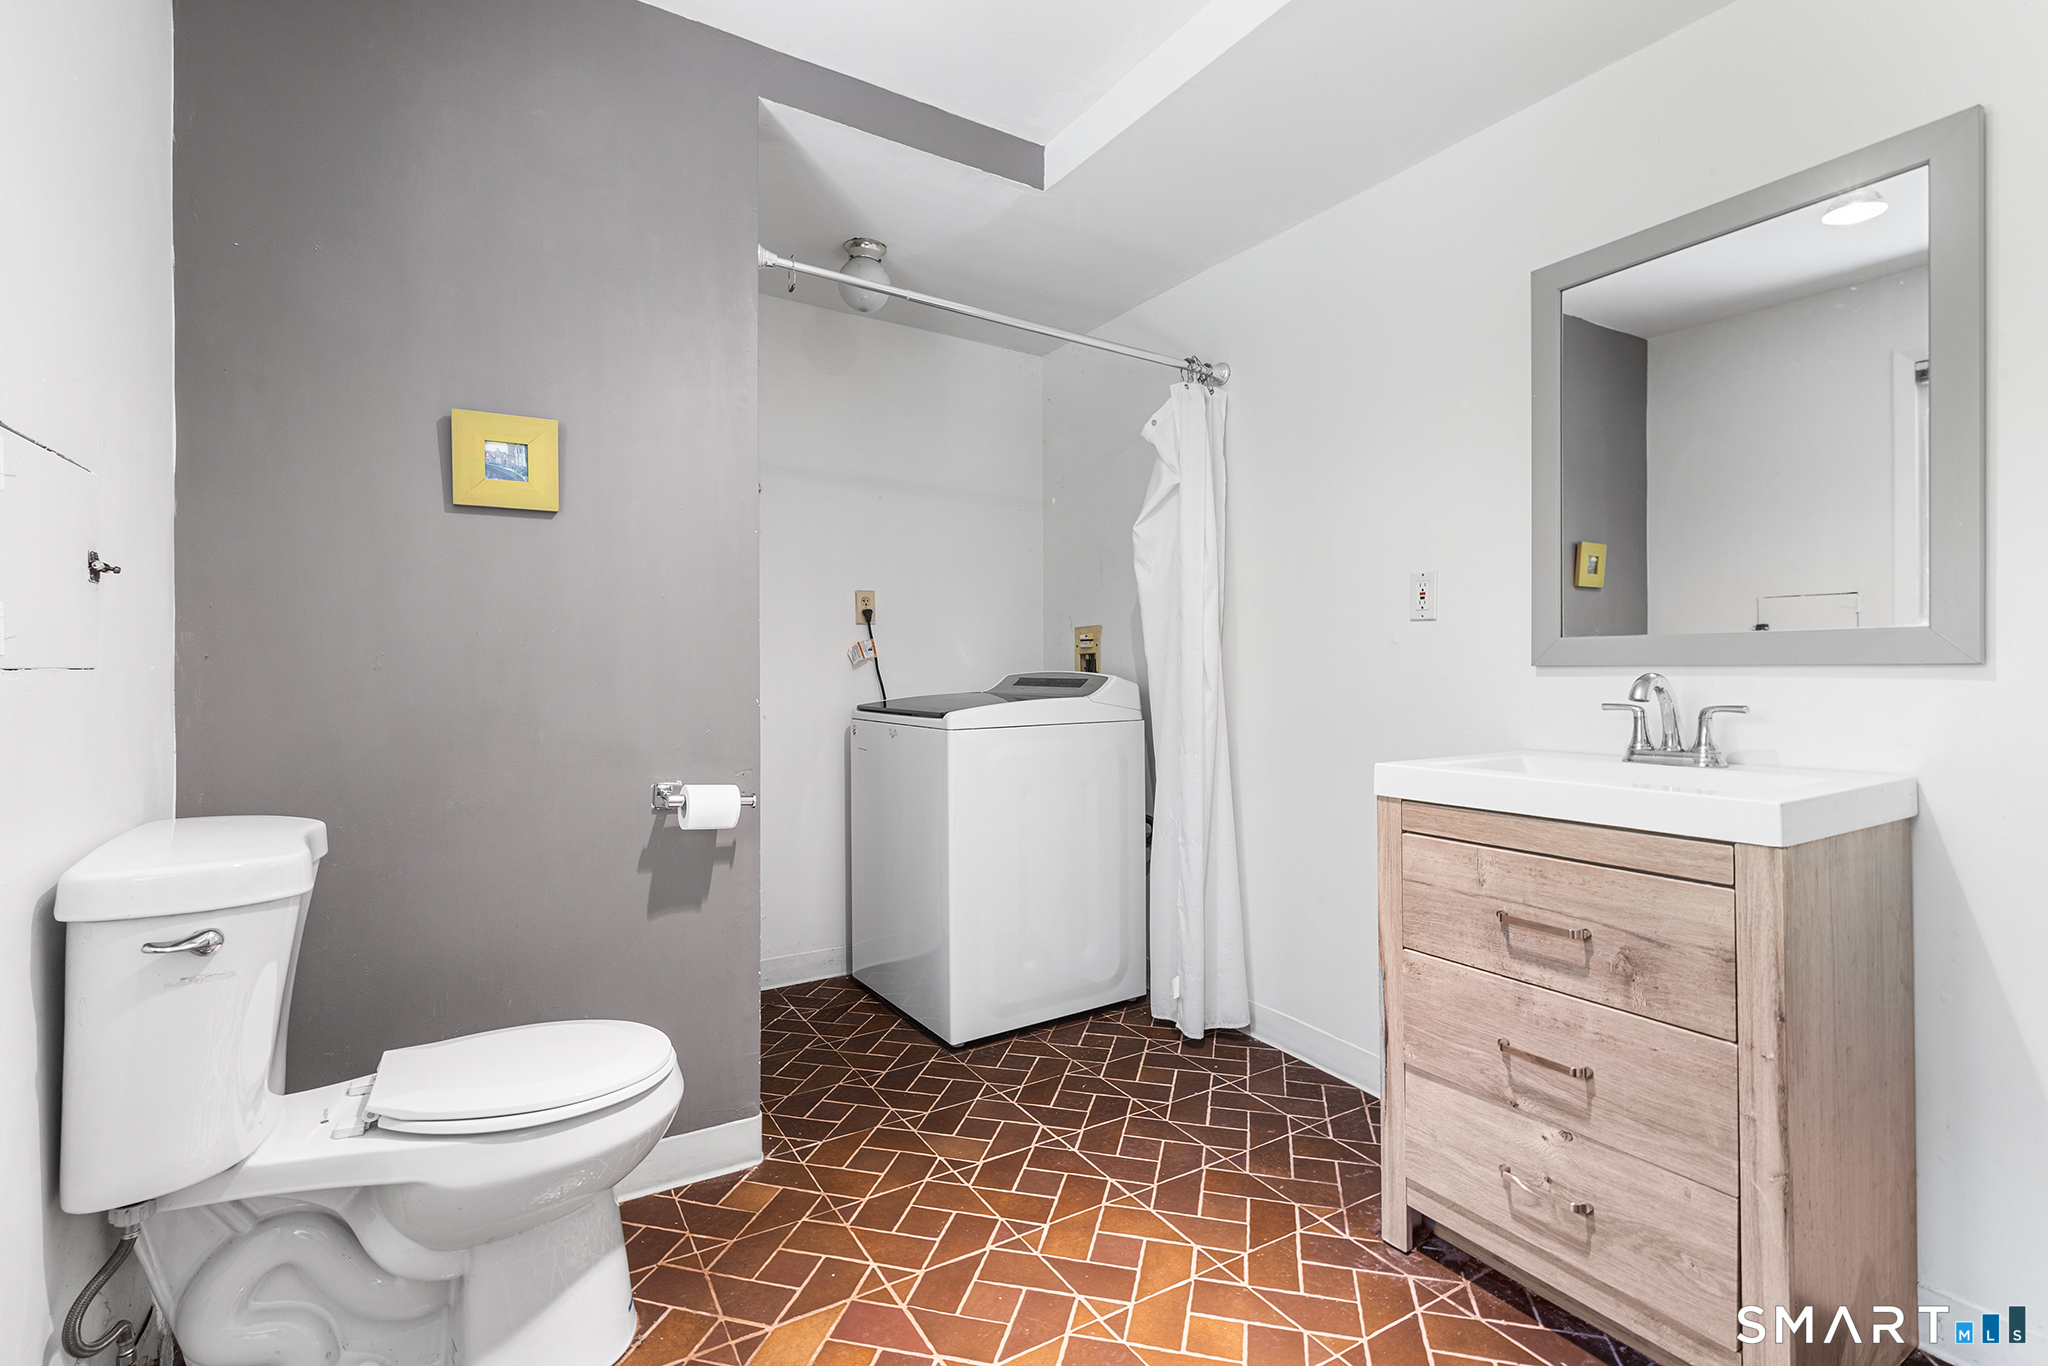
  • Full Bath (Lower Level) Full Bath, Stall Shower, Laundry Hookup, Tile Floor
  • Dining Room (Main Level) Vaulted Ceiling, Balcony/Deck, French Doors, Hardwood Floor
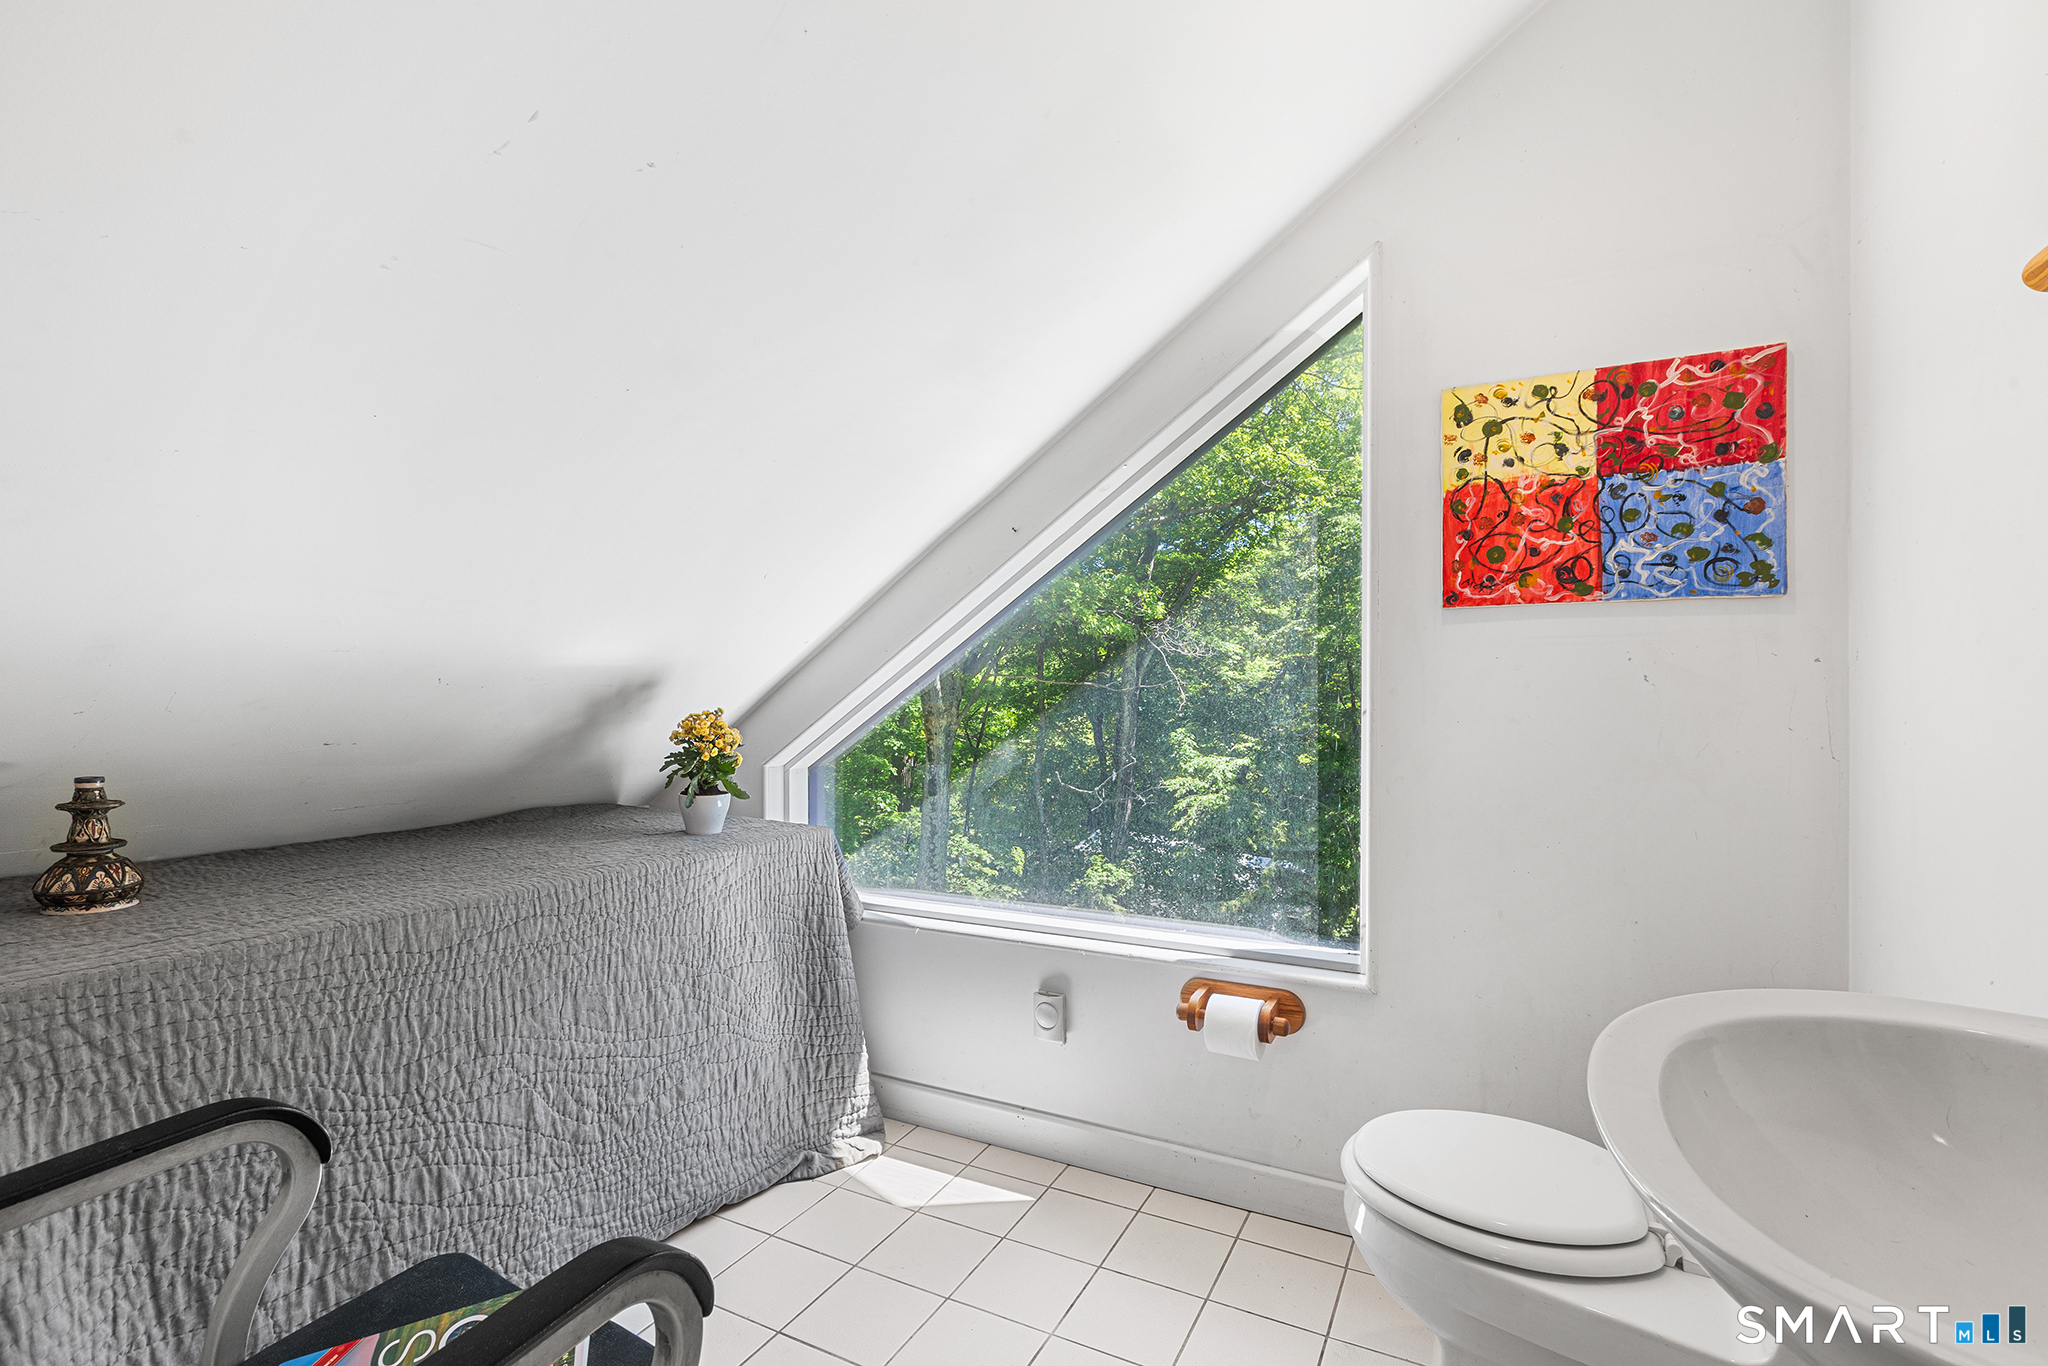
  • Half Bath (Upper Level) Tile Floor
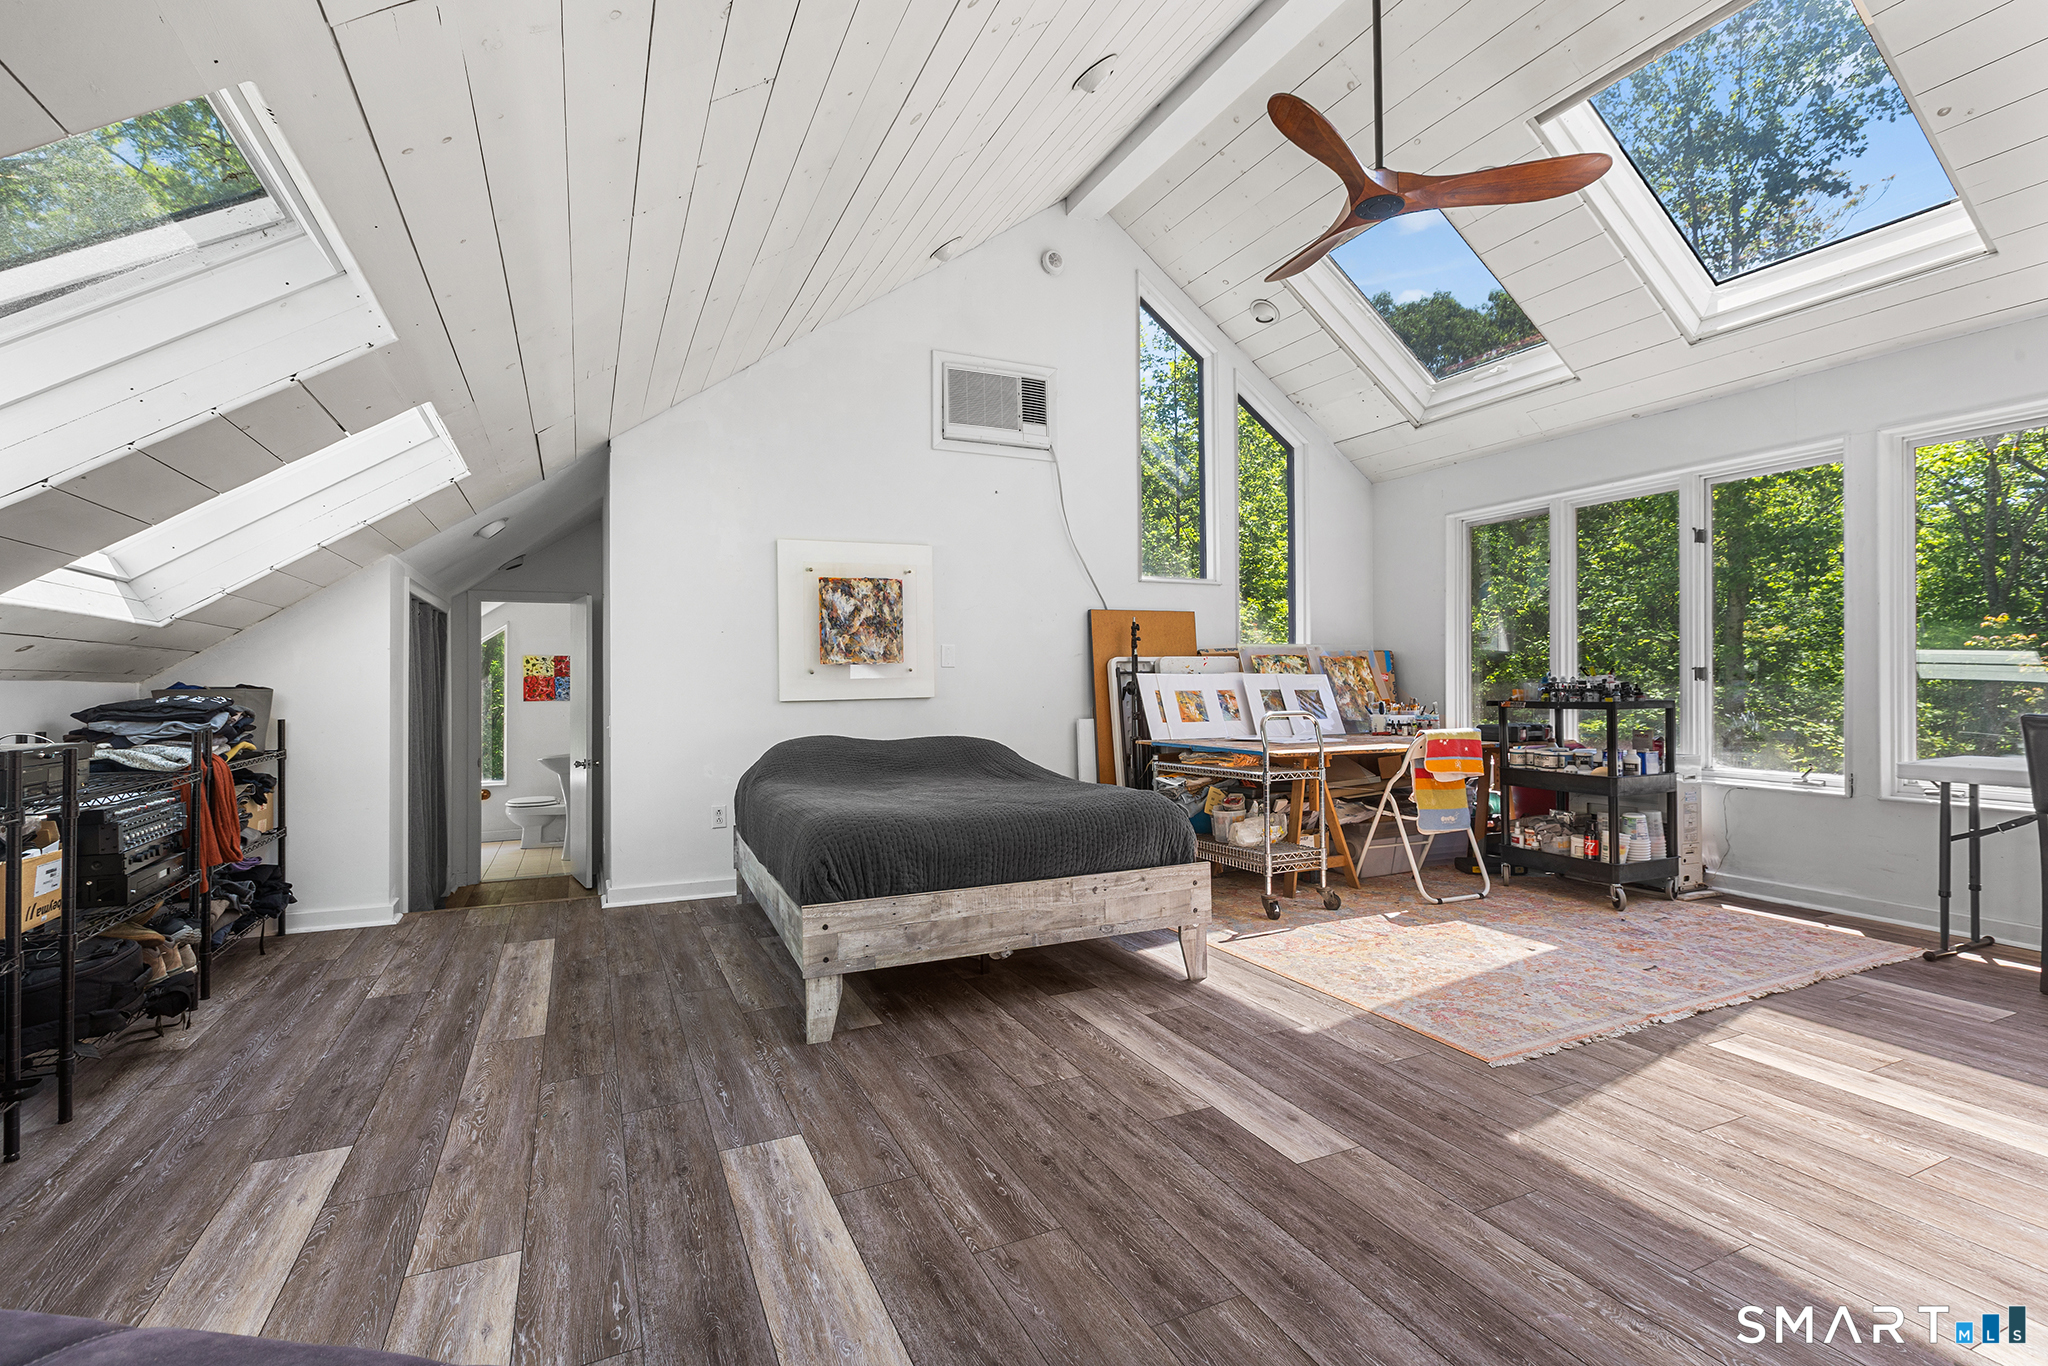
  • Bedroom (Upper Level) Skylight, Vaulted Ceiling, Ceiling Fan, Half Bath, Vinyl Floor
  • Bedroom (Lower Level) Full Bath, Patio/Terrace, Sliders, Hardwood Floor, Stall Shower, Vinyl Floor
  • Living Room (Main Level) Fireplace, Hardwood Floor
  • Kitchen (Main Level) Skylight, Vaulted Ceiling, Breakfast Bar, Hardwood Floor
  • Primary Br Suite (Main Level) Skylight, Vaulted Ceiling, Ceiling Fan, Full Bath, Stall Shower, Hardwood Floor
  • Full Bath (Main Level) Full Bath, Stall Shower, Whirlpool Tub, Tile Floor
  • Full Bath (Main Level) Full Bath, Tub w/Shower, Tile Floor
  • Full Bath (Lower Level) Full Bath, Stall Shower, Laundry Hookup, Tile Floor
  • Dining Room (Main Level) Vaulted Ceiling, Balcony/Deck, French Doors, Hardwood Floor
  • Half Bath (Upper Level) Tile Floor
  • Bedroom (Upper Level) Skylight, Vaulted Ceiling, Ceiling Fan, Half Bath, Vinyl Floor

Home Features

Heating

  • Fireplaces: 1
  • Heating: hot water
  • Heat fuel type: electric, kerosene, oil, wood
  • Fuel tank: in basement

Cooling

  • Ceiling fans
  • Heat pump
  • Wall unit

Appliances

  • Electric cooktop
  • Cook top
  • Oven/range
  • Microwave
  • Refrigerator
  • Freezer
  • Dishwasher
  • Disposal
  • Washer
  • Electric dryer

Basement

  • Full
  • Heated
  • Storage
  • Fully finished
  • Interior access
  • Liveable space
  • Full with walk-out

Laundry

  • Location: lower level bedroom
  • Lower level

Exterior Features

  • Balcony
  • Shed
  • Deck
  • Gutters
  • Garden area
  • Lighting
  • Stone wall
  • Patio

Property Details

Swimming Pool

  • Heated
  • Concrete
  • Safety fence
  • In ground pool

Waterfront

  • Direct waterfront
  • Pond
  • Lake
  • Beach
  • Walk to water
  • Association required

Lot Details

  • Lot surface: 1.14 acres
  • Fence - partial
  • Corner lot
  • Lightly wooded
  • Treed
  • Rocky

Utilities

  • Water: private well
  • Sewage: septic

Near-by Amenities

  • Lake
  • Library
  • Park

Construction Details

Style
contemporary

Construction year
1975

Exterior Siding
wood

Foundation
concrete

Roof
asphalt shingle


Area & Town

This home is located in South Sherman neighborhood, in the town of Sherman.

Finance & Listing Info

Status Active
Listing date October 01, 2026
List price $ 850,000
Current price $ 850,000
Tax amount $ 4,201
Tax year july 2025-june 2026
MLS ID #24209808
List Agent Karen Gilmore
List Office Redfin Corporation

1 Eagles Nest Drive Home Photos

Because we love Fairfield County!

© Copyright 1999 - 2026 Dagny's LLC. - 20 Windy Ridge Place Wilton, CT 06897 - Terms & Conditions