132 Blueberry Dr Stamford, CT, 06902

single family home
$ 1,995,000 For Sale Active Oct 14, 2026
  • 5 beds
  • 5 baths
  • 4,074 sq ft
  • 3.14 acres
  • 1951 year built
  • pool house
  • 2 cars garage
  • waterfront

About the Home

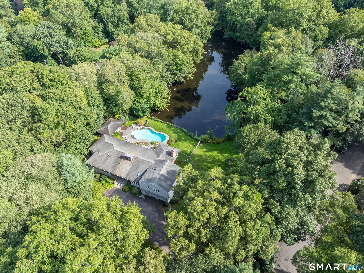
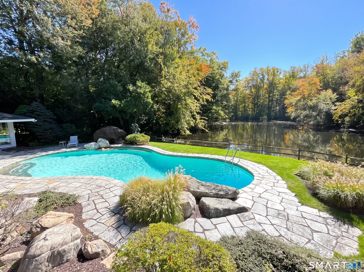
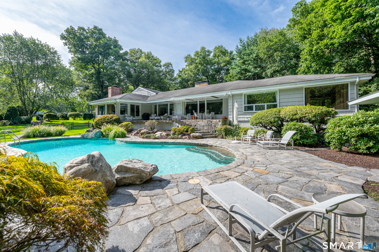
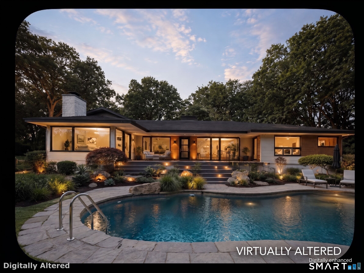
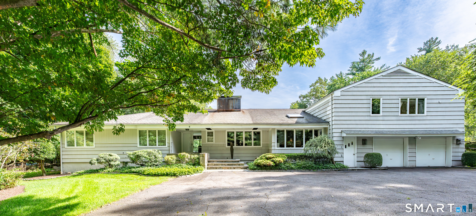
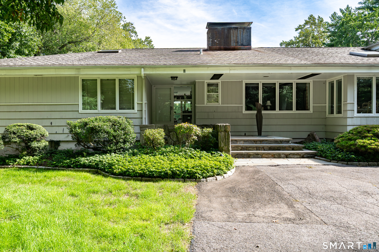
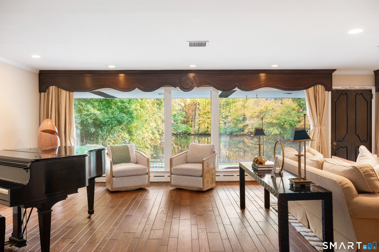
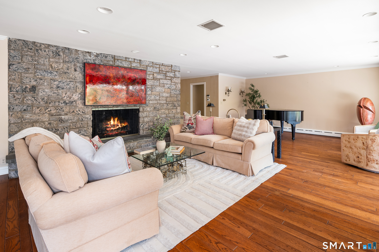
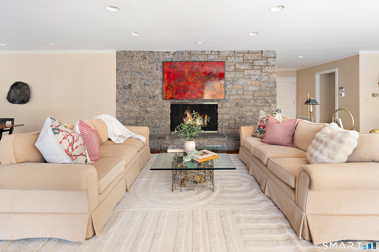
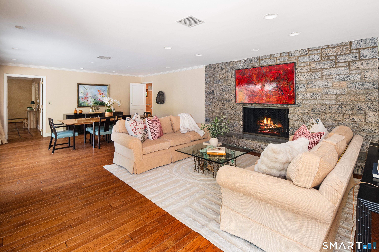
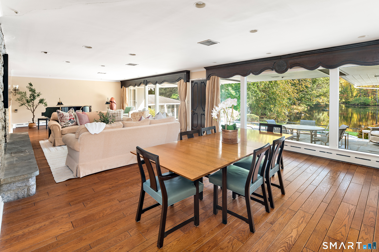
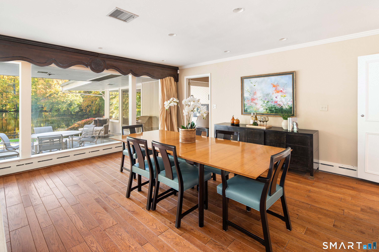
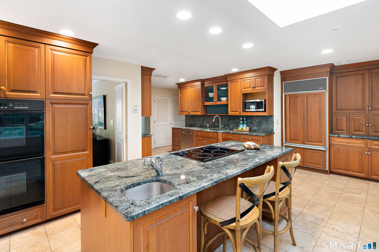
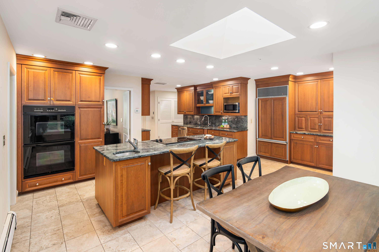
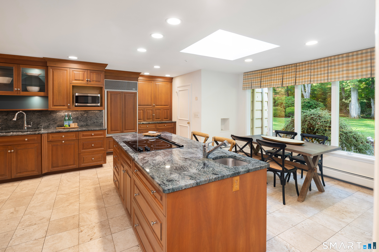
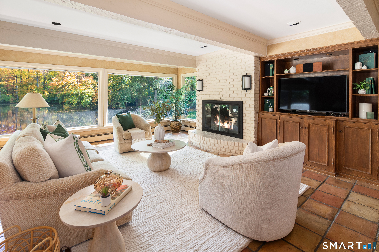
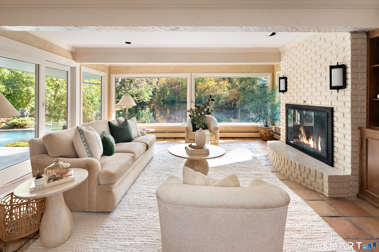
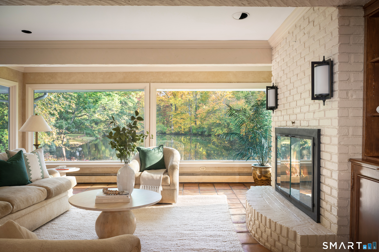
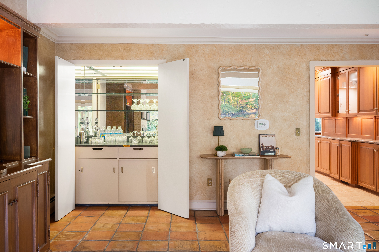
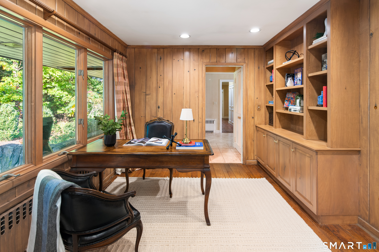
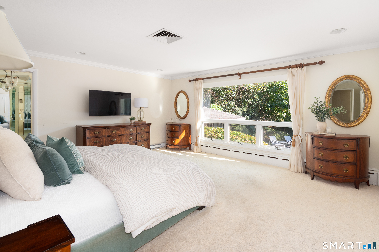
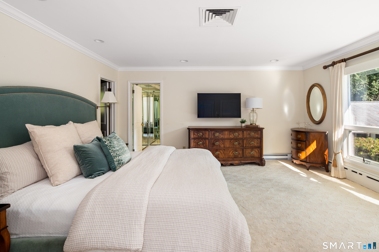
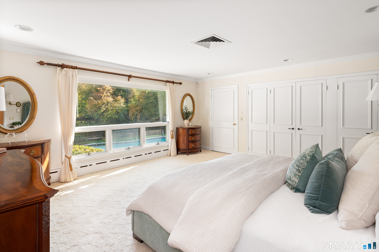
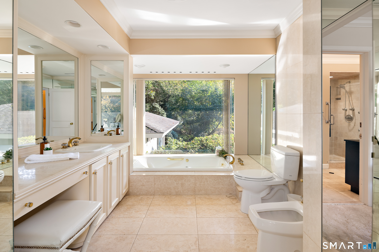
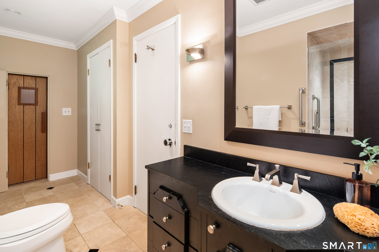
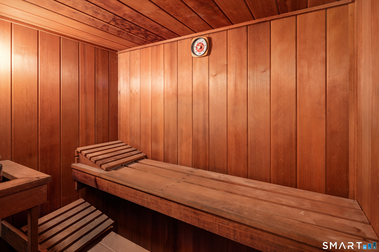
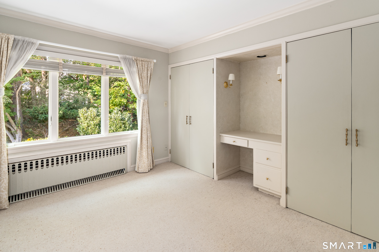
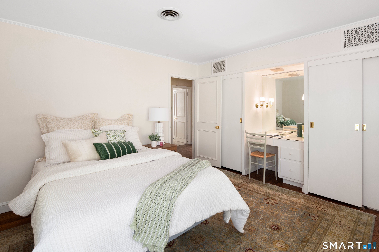
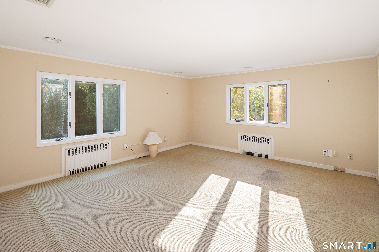
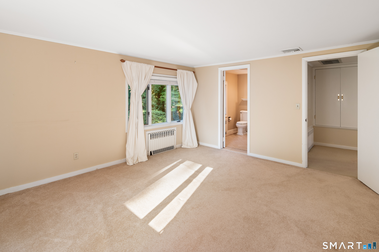
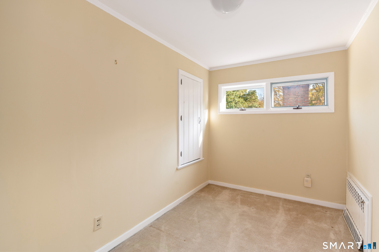
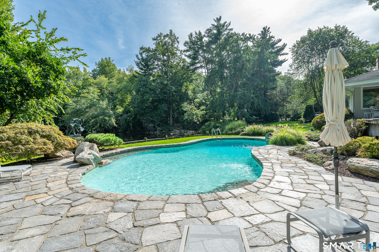
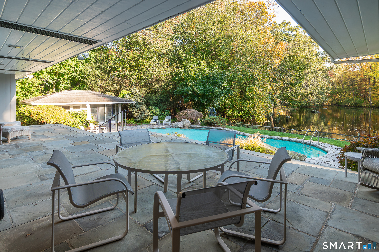
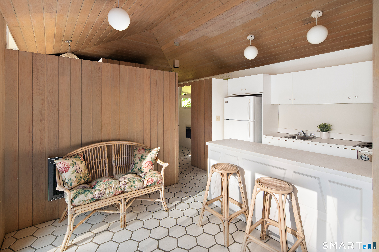
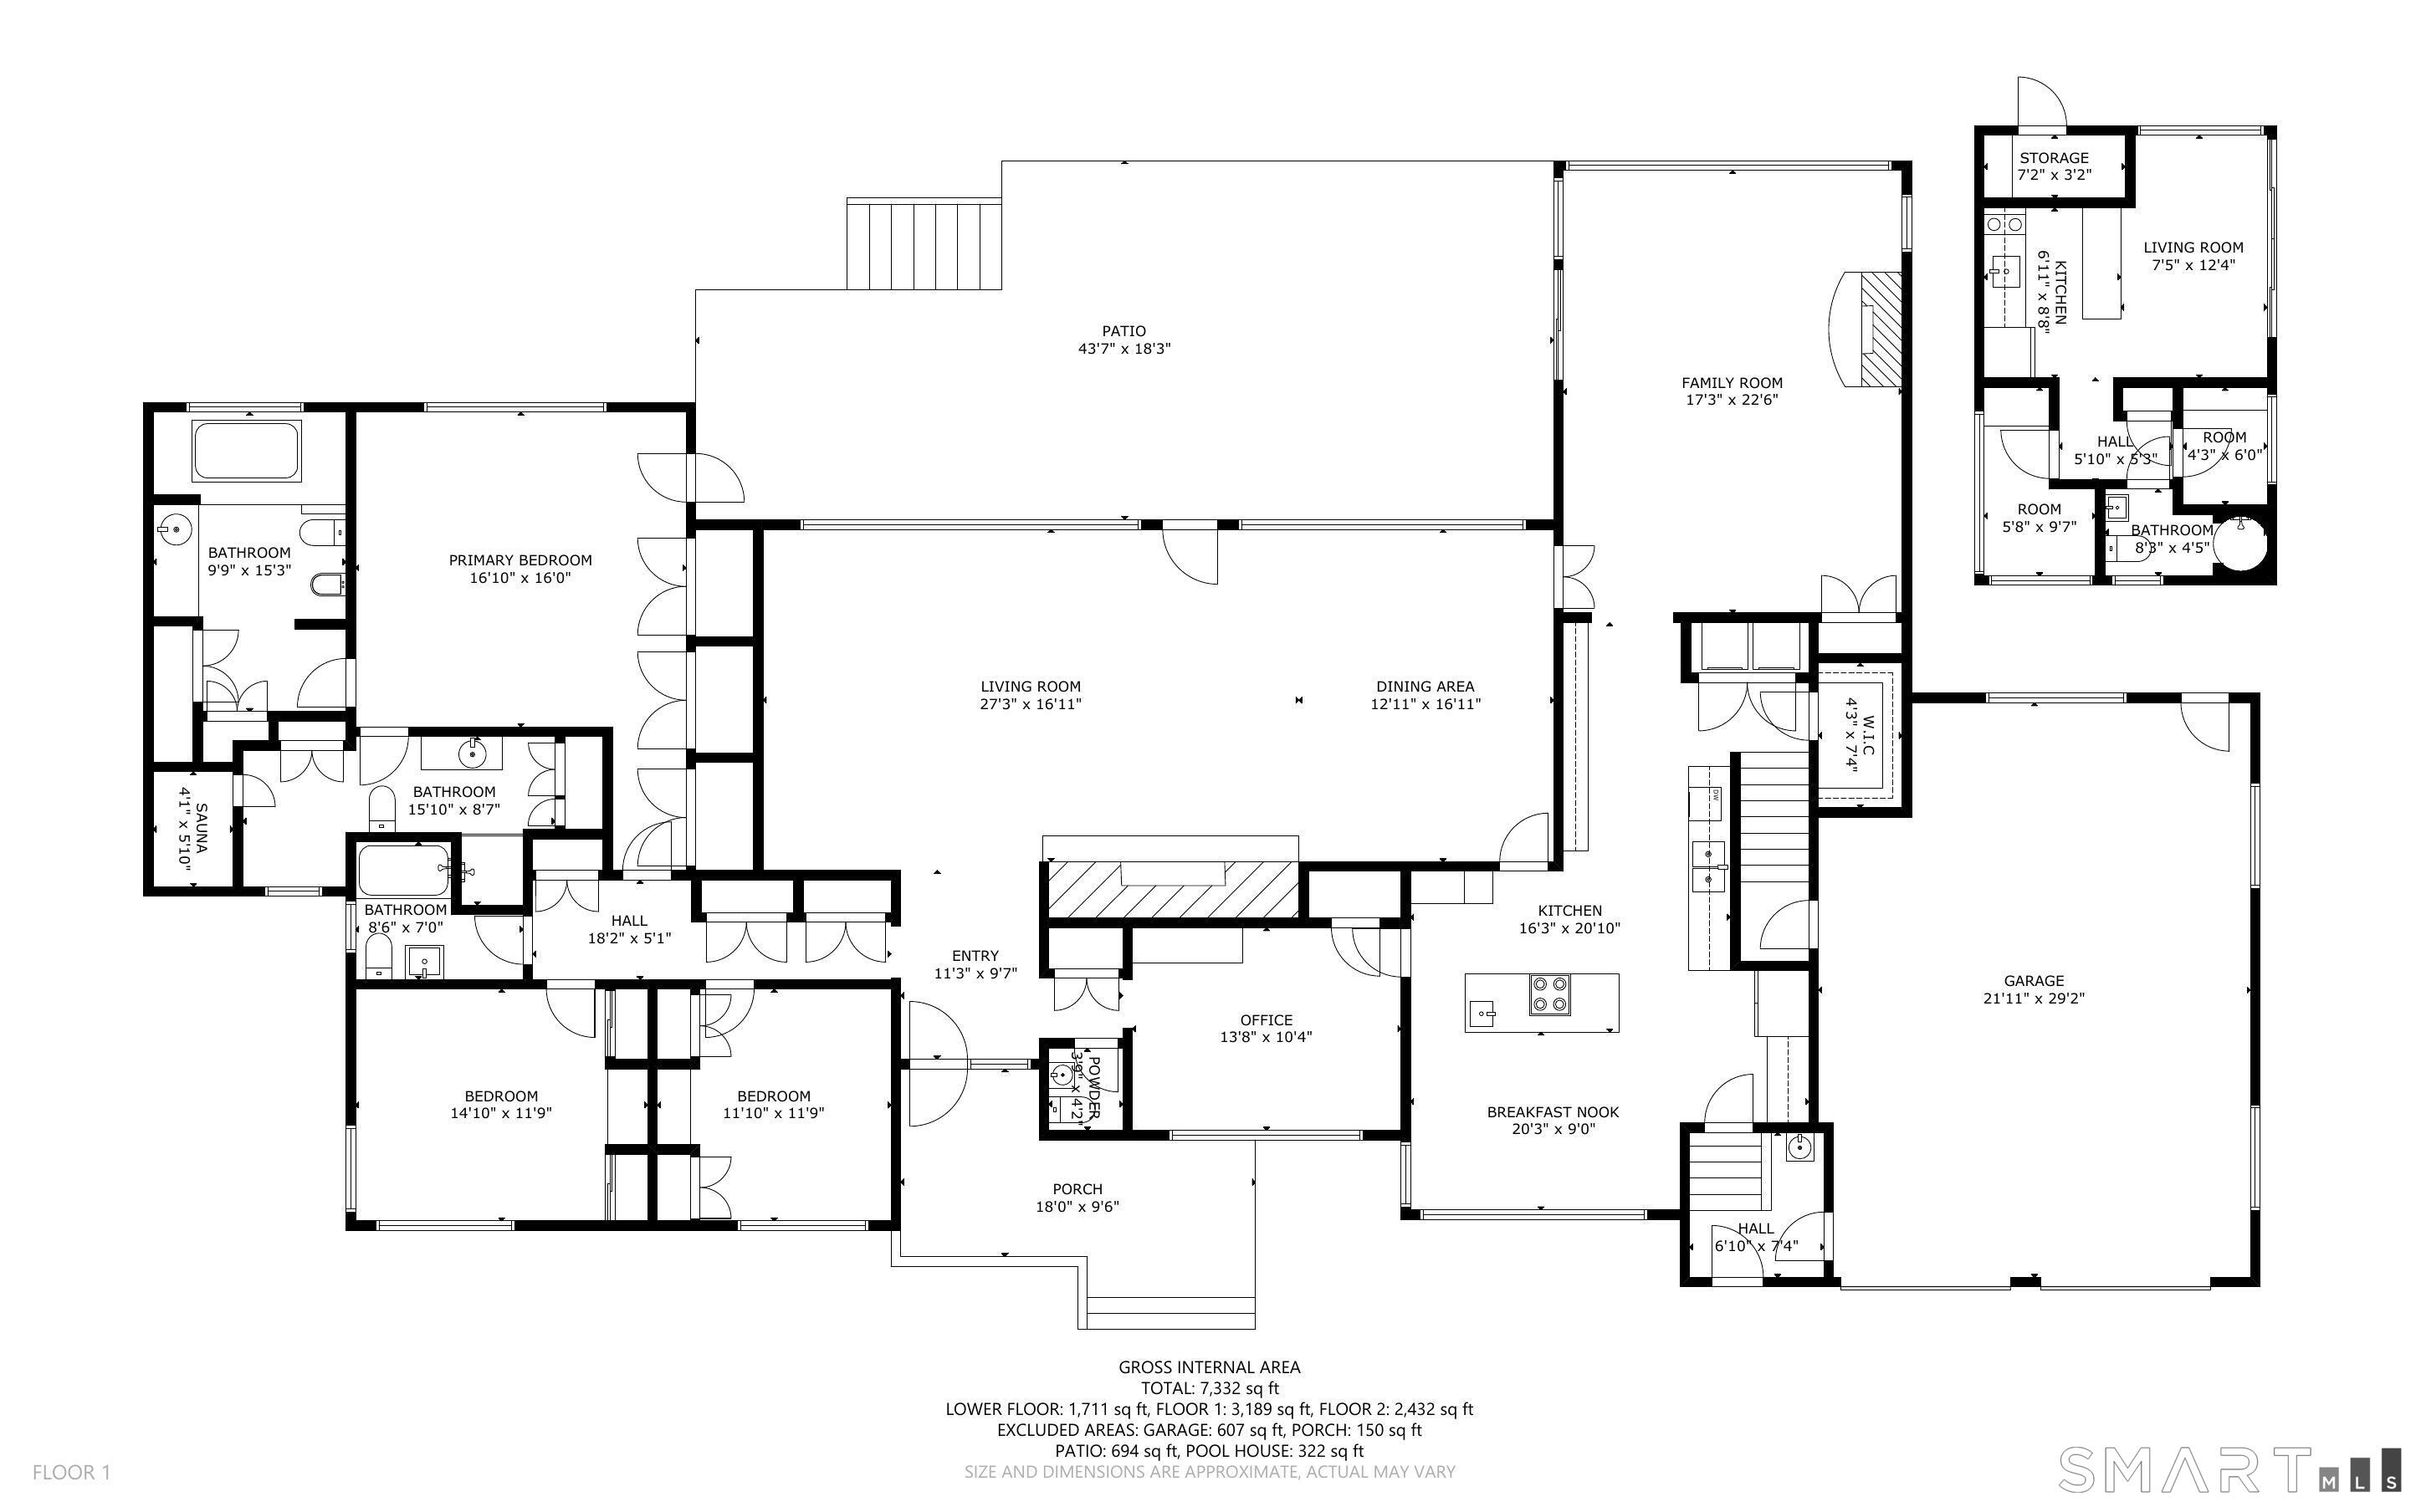
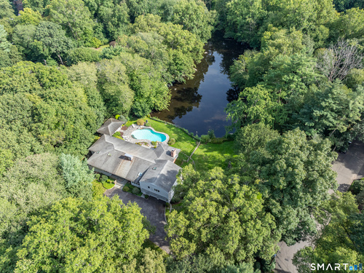
A Rare Westover Opportunity: Two Lots Offered Together -- Set on three private acres in sought-after Westover, this five-bedroom residence offers privacy, generous living spaces, and expansive water views. The property includes two lots being sold together, creating an exceptional opportunity for added space and possibilities. Enjoy desirable main-level living with expansive glass walls framing pond views and welcoming southern light. The formal living and dining rooms feature hardwood floors and a stone fireplace. The skylit kitchen offers granite countertops, while the family room features Spanish tile flooring, a second fireplace, and sliders to the deck and pool. The main-level primary suite features water views, dual bathrooms, generous closets, and a sauna. Two additional main-level bedrooms provide flexibility, along with a wood-paneled office with custom built-ins. Upstairs, two more bedrooms and a bonus room offer additional possibilities. Outdoor features include a stone patio, in-ground pool, and detached pool house with changing rooms, a full bath, kitchen facilities, and a seating area overlooking the grounds. The adjoining lot offers additional space for outdoor enjoyment, gardens, or future possibilities. A generator and abundant storage complete this distinctive offering, combining a special natural setting and versatile living spaces. House is being sold as-is.

Rooms & Interior

5 bedrooms beds
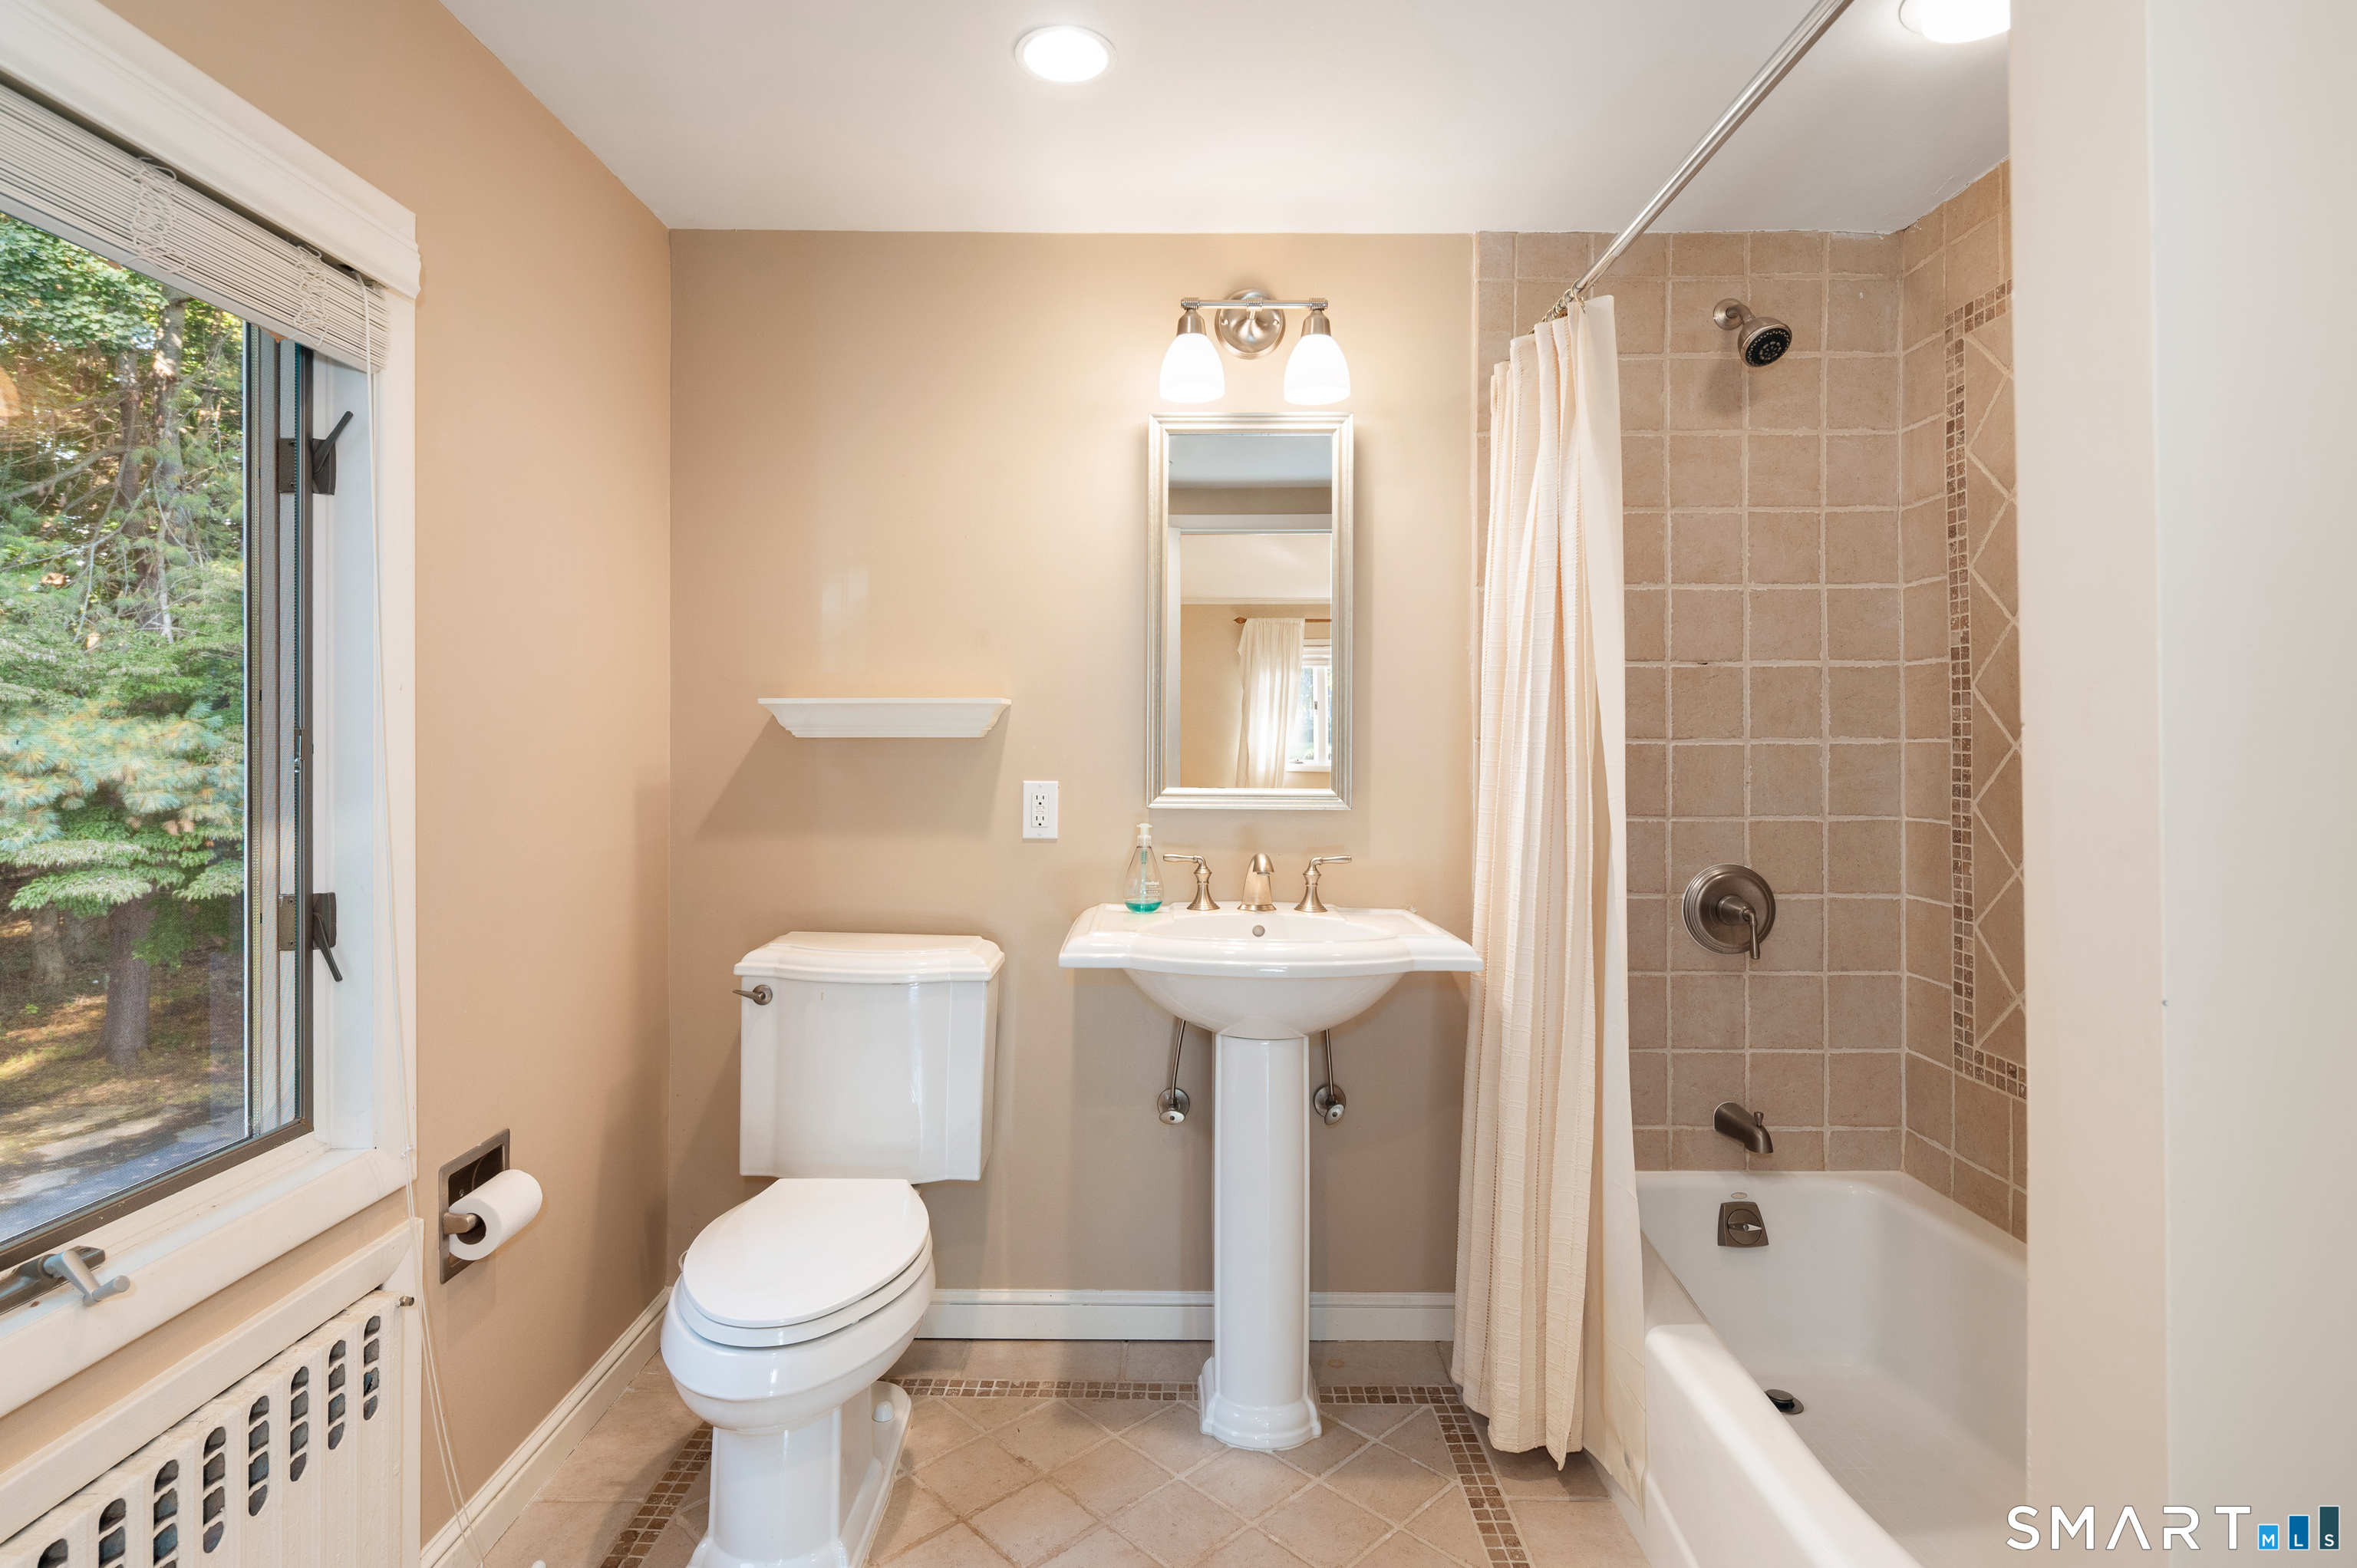
4 full + 1 half baths
4,074 square feet sq ft

Room Details

  • Dining Room (Main Level) Hardwood Floor
  • Family Room (Main Level) Fireplace, Sliders, Tile Floor
  • Primary Br Suite (Main Level) Full Bath, Patio/Terrace, Wall/Wall Carpet
  • Bedroom (Upper Level) Wall/Wall Carpet
  • Office (Upper Level) Wall/Wall Carpet
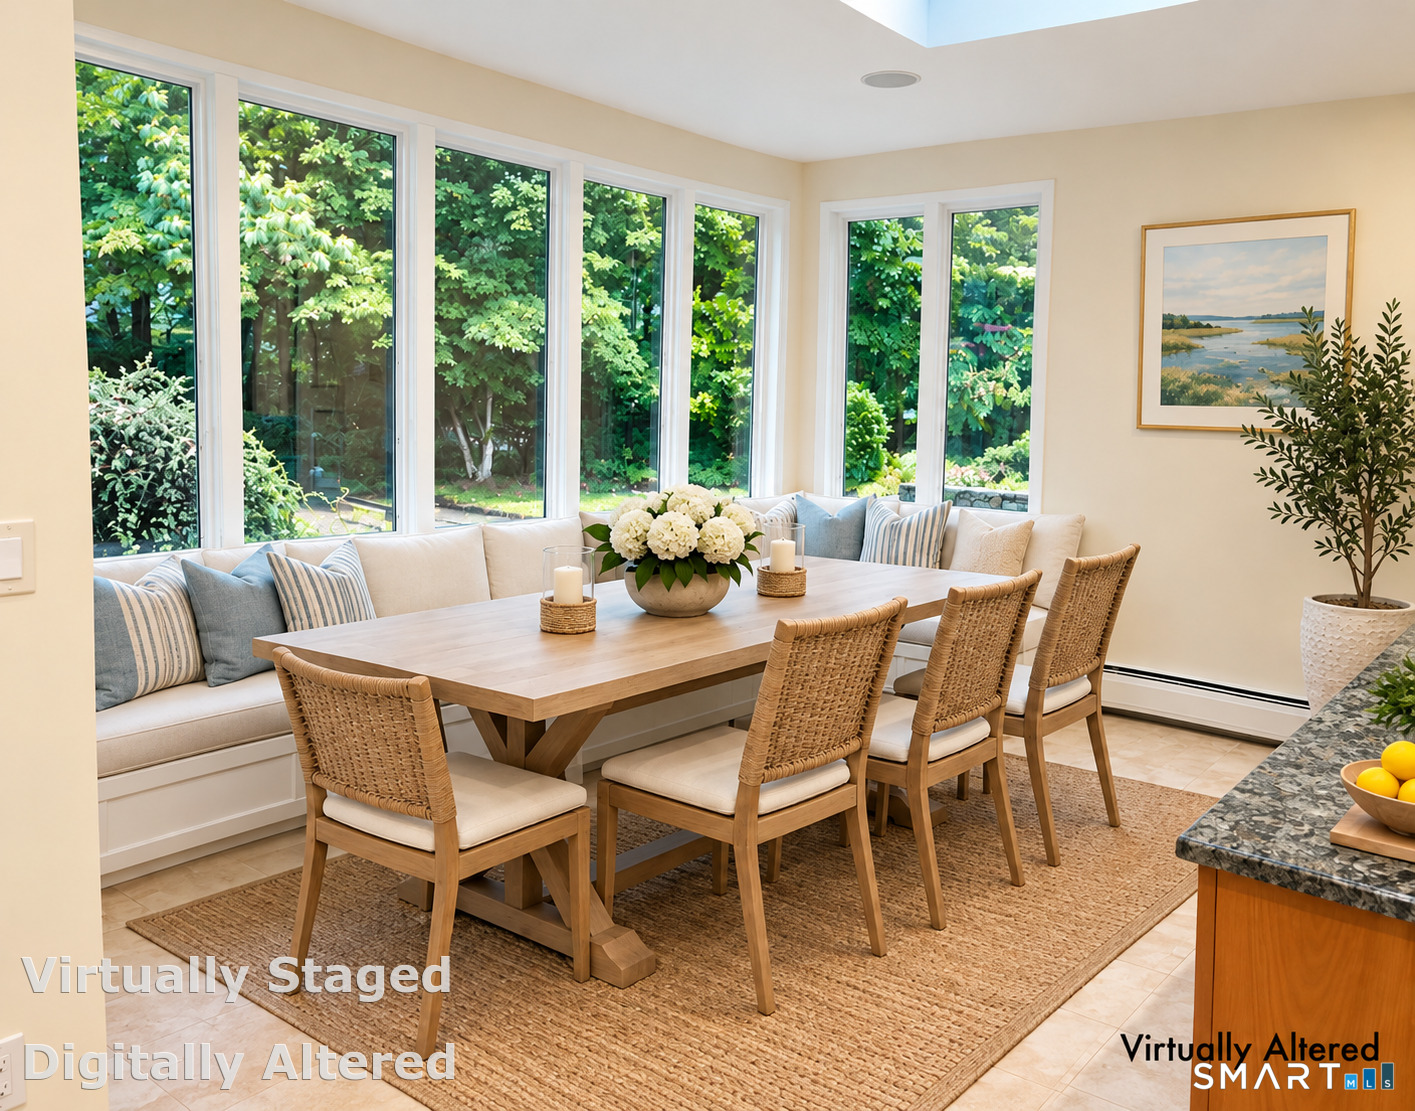
  • Eat In Kitchen (Main Level) Skylight, Granite Counters, Dining Area, Tile Floor
  • Primary Bath (Main Level) Hydro-Tub, Marble Floor
  • Bedroom (Main Level) Hardwood Floor
  • Living Room (Main Level) Combination Liv/Din Rm, Fireplace, Hardwood Floor
  • Bedroom (Upper Level) Wall/Wall Carpet
  • Office (Main Level) Built-Ins, Hardwood Floor
  • Primary Bath (Main Level) Built-Ins, Stall Shower, Steam/Sauna, Tile Floor
  • Bedroom (Main Level) Wall/Wall Carpet
  • Other Rooms Bonus room, Foyer

Home Features

Heating

  • Fireplaces: 2
  • Heating: hot water
  • Heat fuel type: oil
  • Fuel tank: in basement

Cooling

  • Central air

Interior Features

  • Auto garage door opener
  • Sauna
  • Security system

Appliances

  • Electric cooktop
  • Wall oven
  • Microwave
  • Subzero
  • Dishwasher
  • Washer
  • Dryer

Attic

  • Unfinished
  • Crawl space
  • Storage space
  • Walk-in

Basement

  • Full
  • Unfinished
  • Storage
  • Garage access
  • Concrete floor

Laundry

  • Location: kitchen, main level

Energy Features

  • Generator

Handicap Access

  • Bath grab bars

Exterior Features

  • Deck

Property Details

Parking

  • Garage spaces: 2
  • Attached garage
  • On street parking
  • Driveway

Swimming Pool

  • Heated
  • Pool house
  • Concrete
  • In ground pool

Waterfront

  • Direct waterfront
  • Pond
  • View

Lot Details

  • Lot surface: 3.14 acres
  • Secluded
  • Treed
  • Level lot
  • Professionally landscaped
  • Water view

Driveway

  • Private
  • Circular
  • Paved

Utilities

  • Water: public water connected
  • Sewage: pub. sewer connected

Near-by Amenities

  • Golf course
  • Library
  • Medical facilities
  • Park

Construction Details

Style
contemporary

Construction year
1951

Exterior Siding
shingle

Foundation
block

Roof
asphalt shingle


Area & Town

This home is located in Westover neighborhood, in the town of Stamford.

Finance & Listing Info

Status Active
Listing date October 14, 2026
List price $ 1,995,000
Current price $ 1,995,000
Tax amount $ 27,806
Tax year july 2025-june 2026
MLS ID #24212766
List Agent Karen Sheftell
List Office William Pitt Sotheby's Int'l

132 Blueberry Drive Home Photos

Because we love Fairfield County!

© Copyright 1999 - 2026 Dagny's LLC. - 20 Windy Ridge Place Wilton, CT 06897 - Terms & Conditions