- $680K med. price
- 8 homes for sale

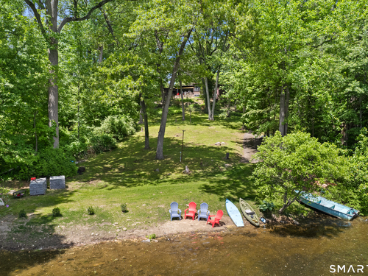
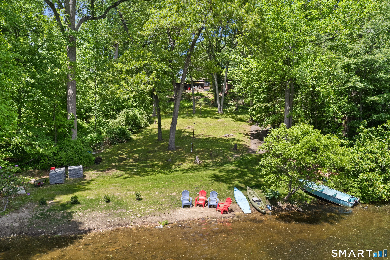
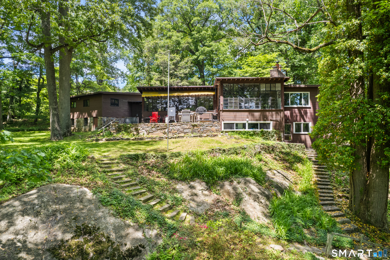
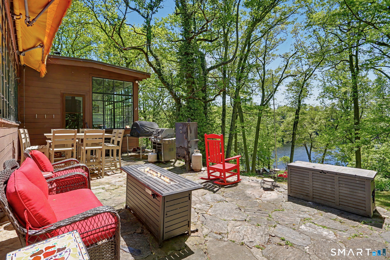
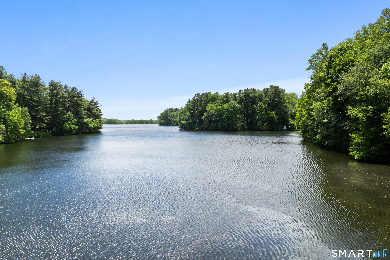
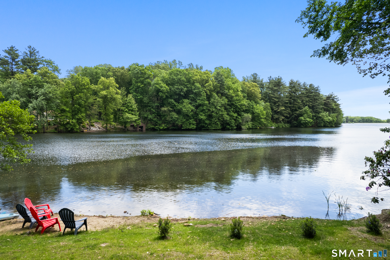
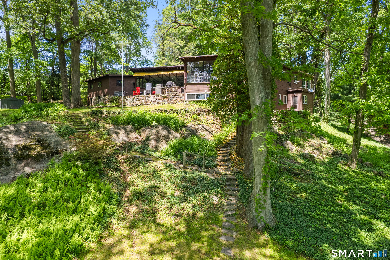
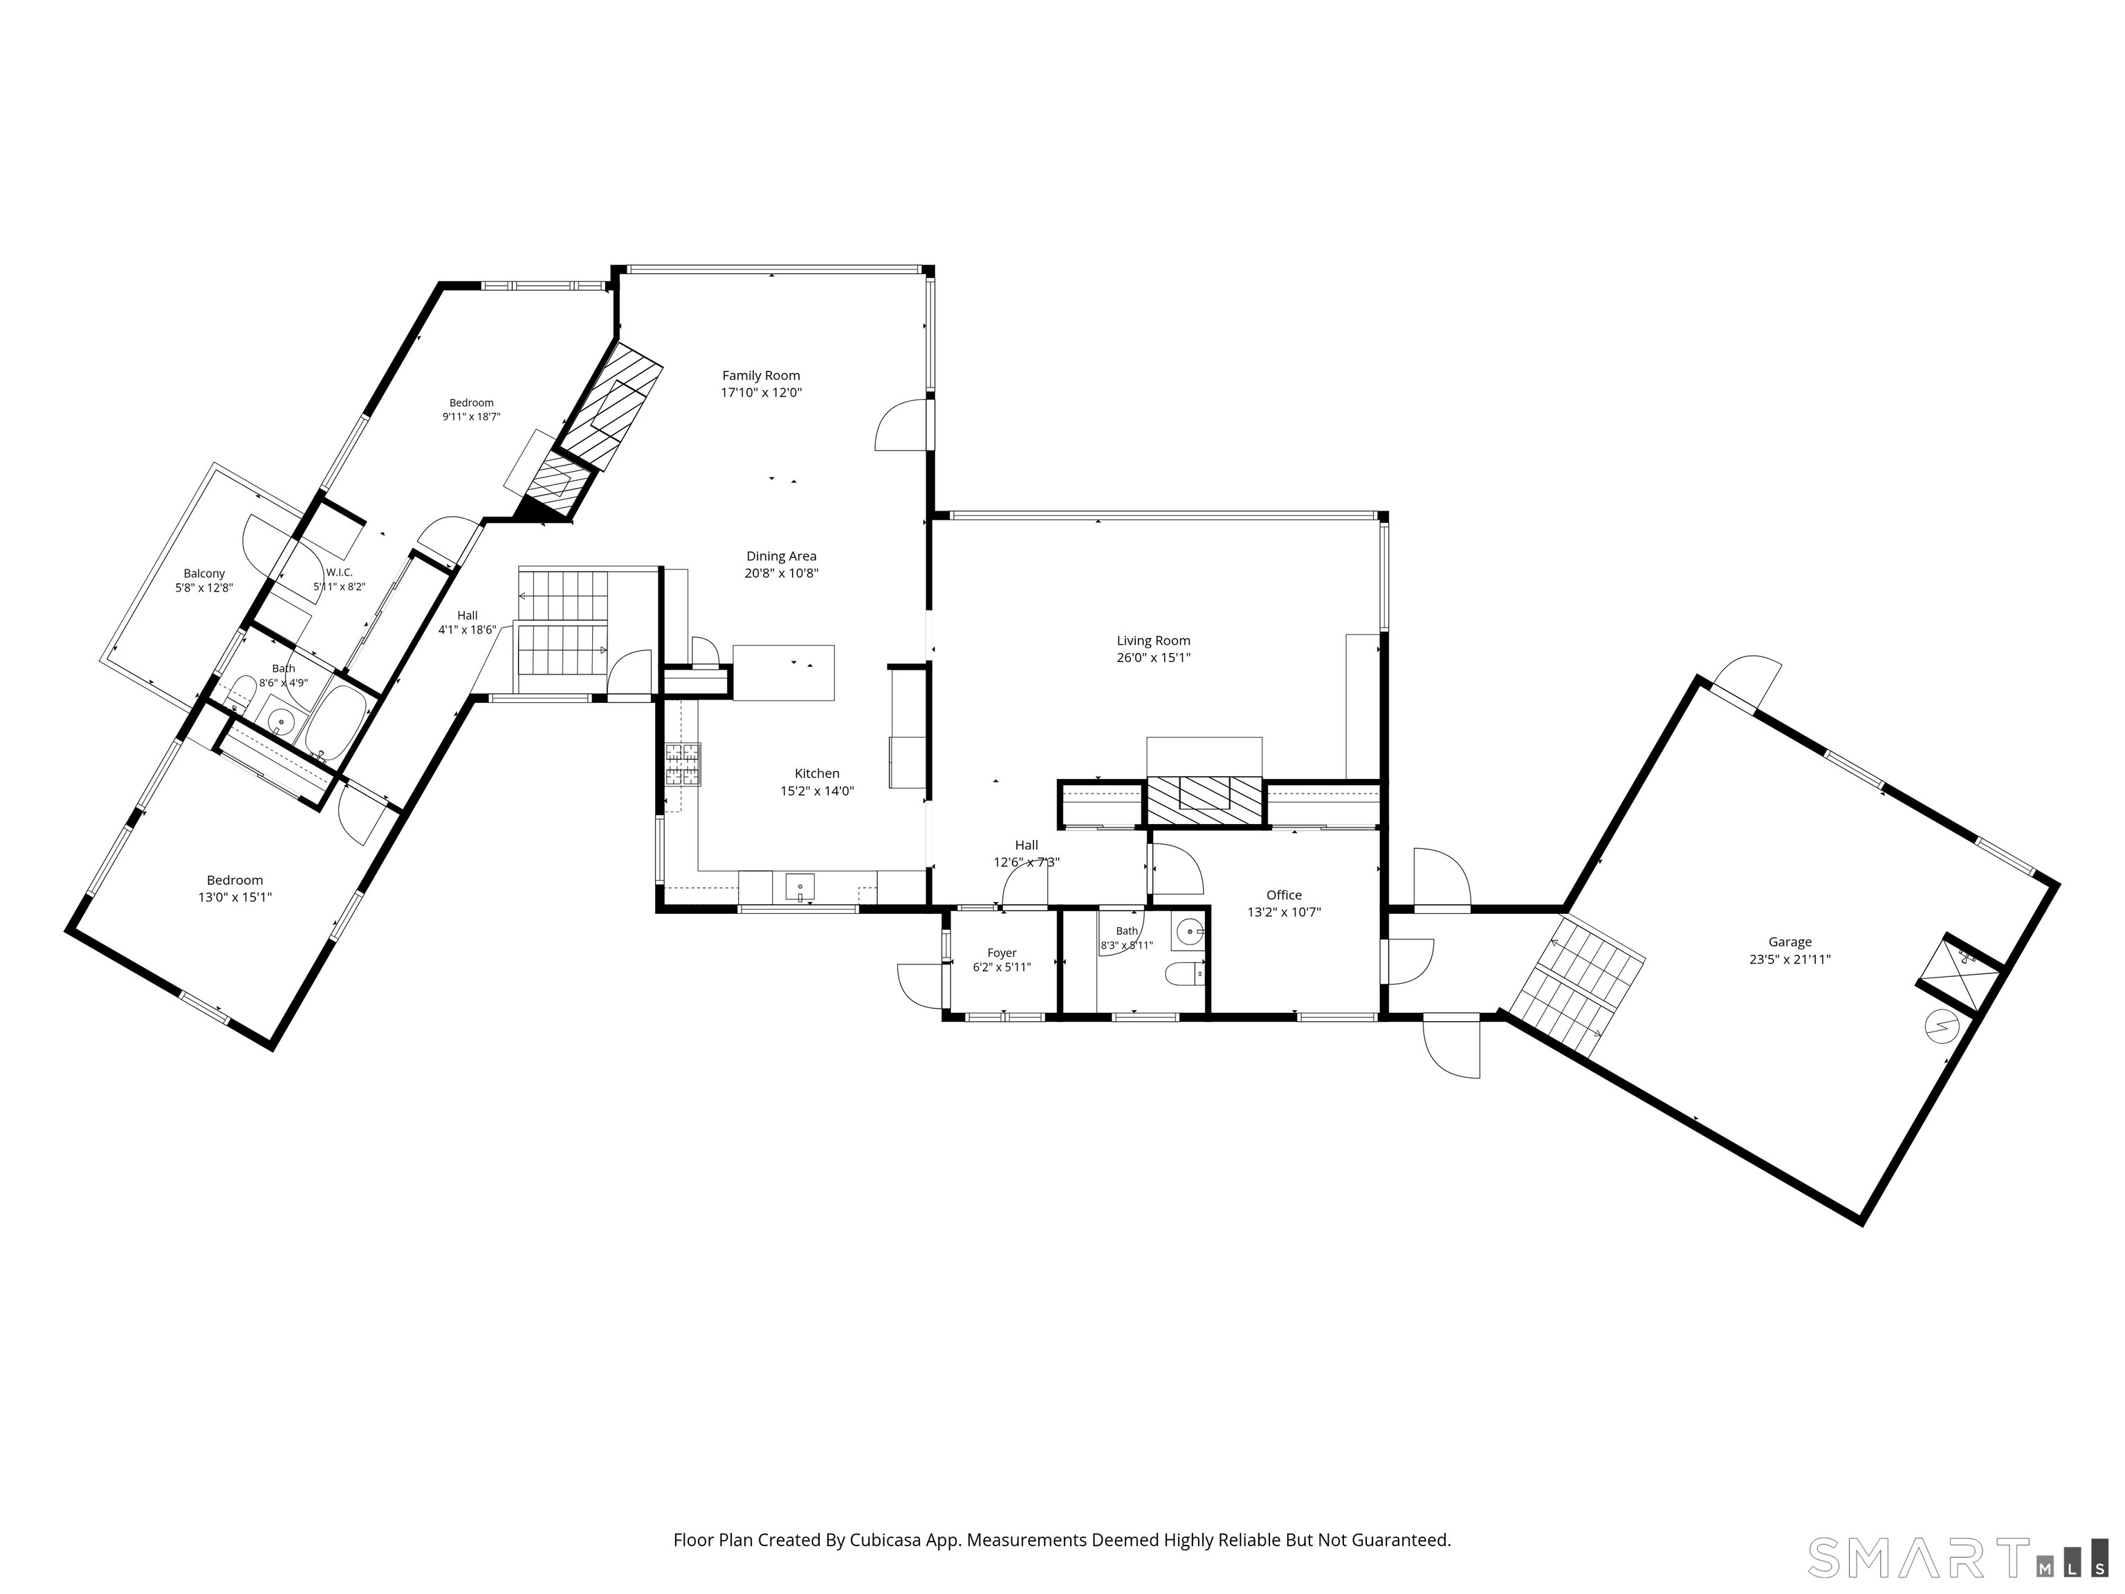
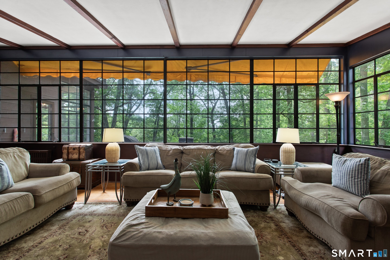
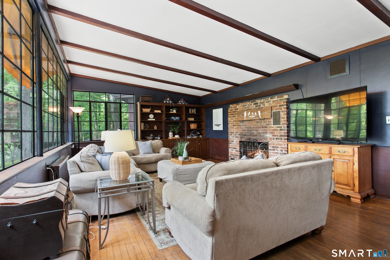
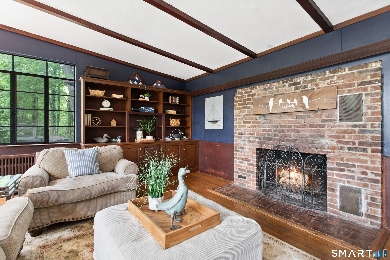
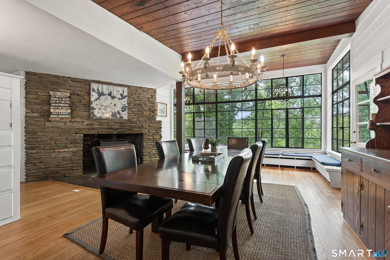
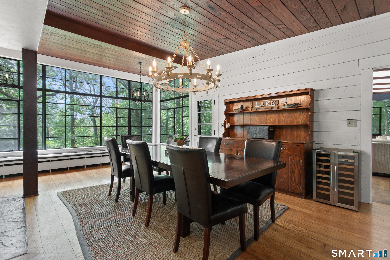
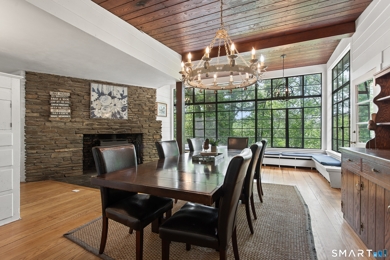
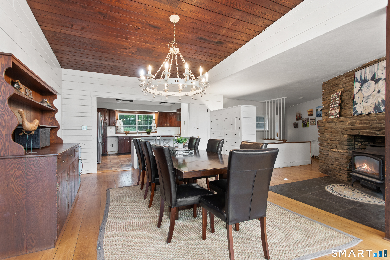
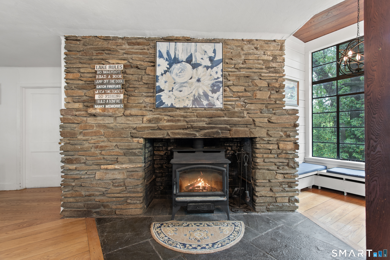
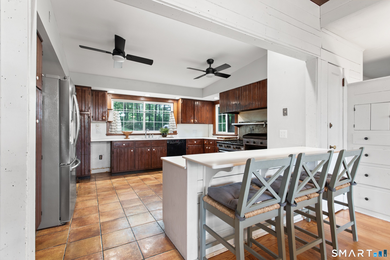
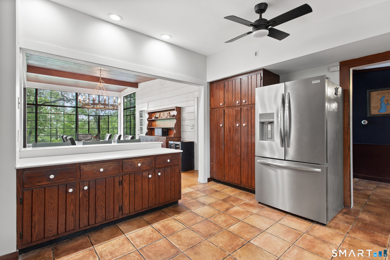
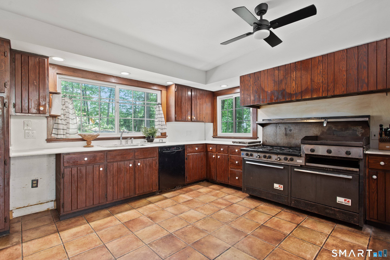
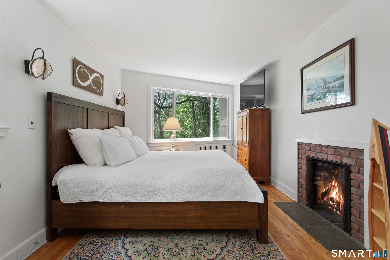
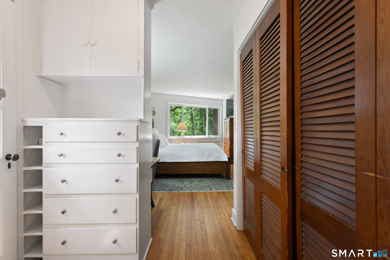
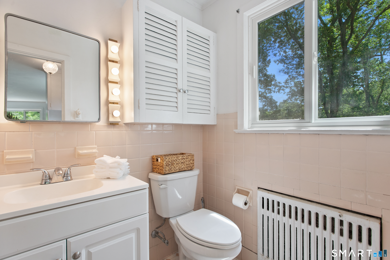
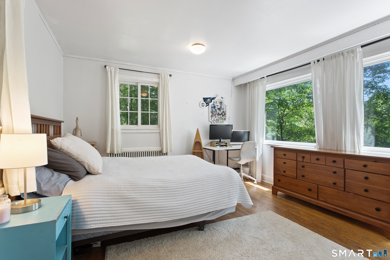
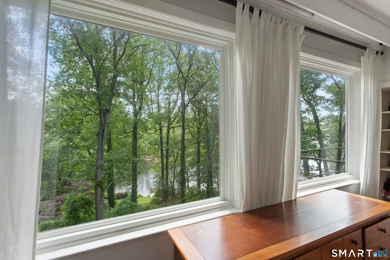
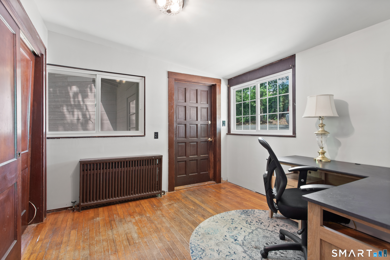
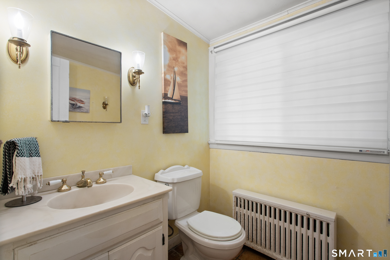
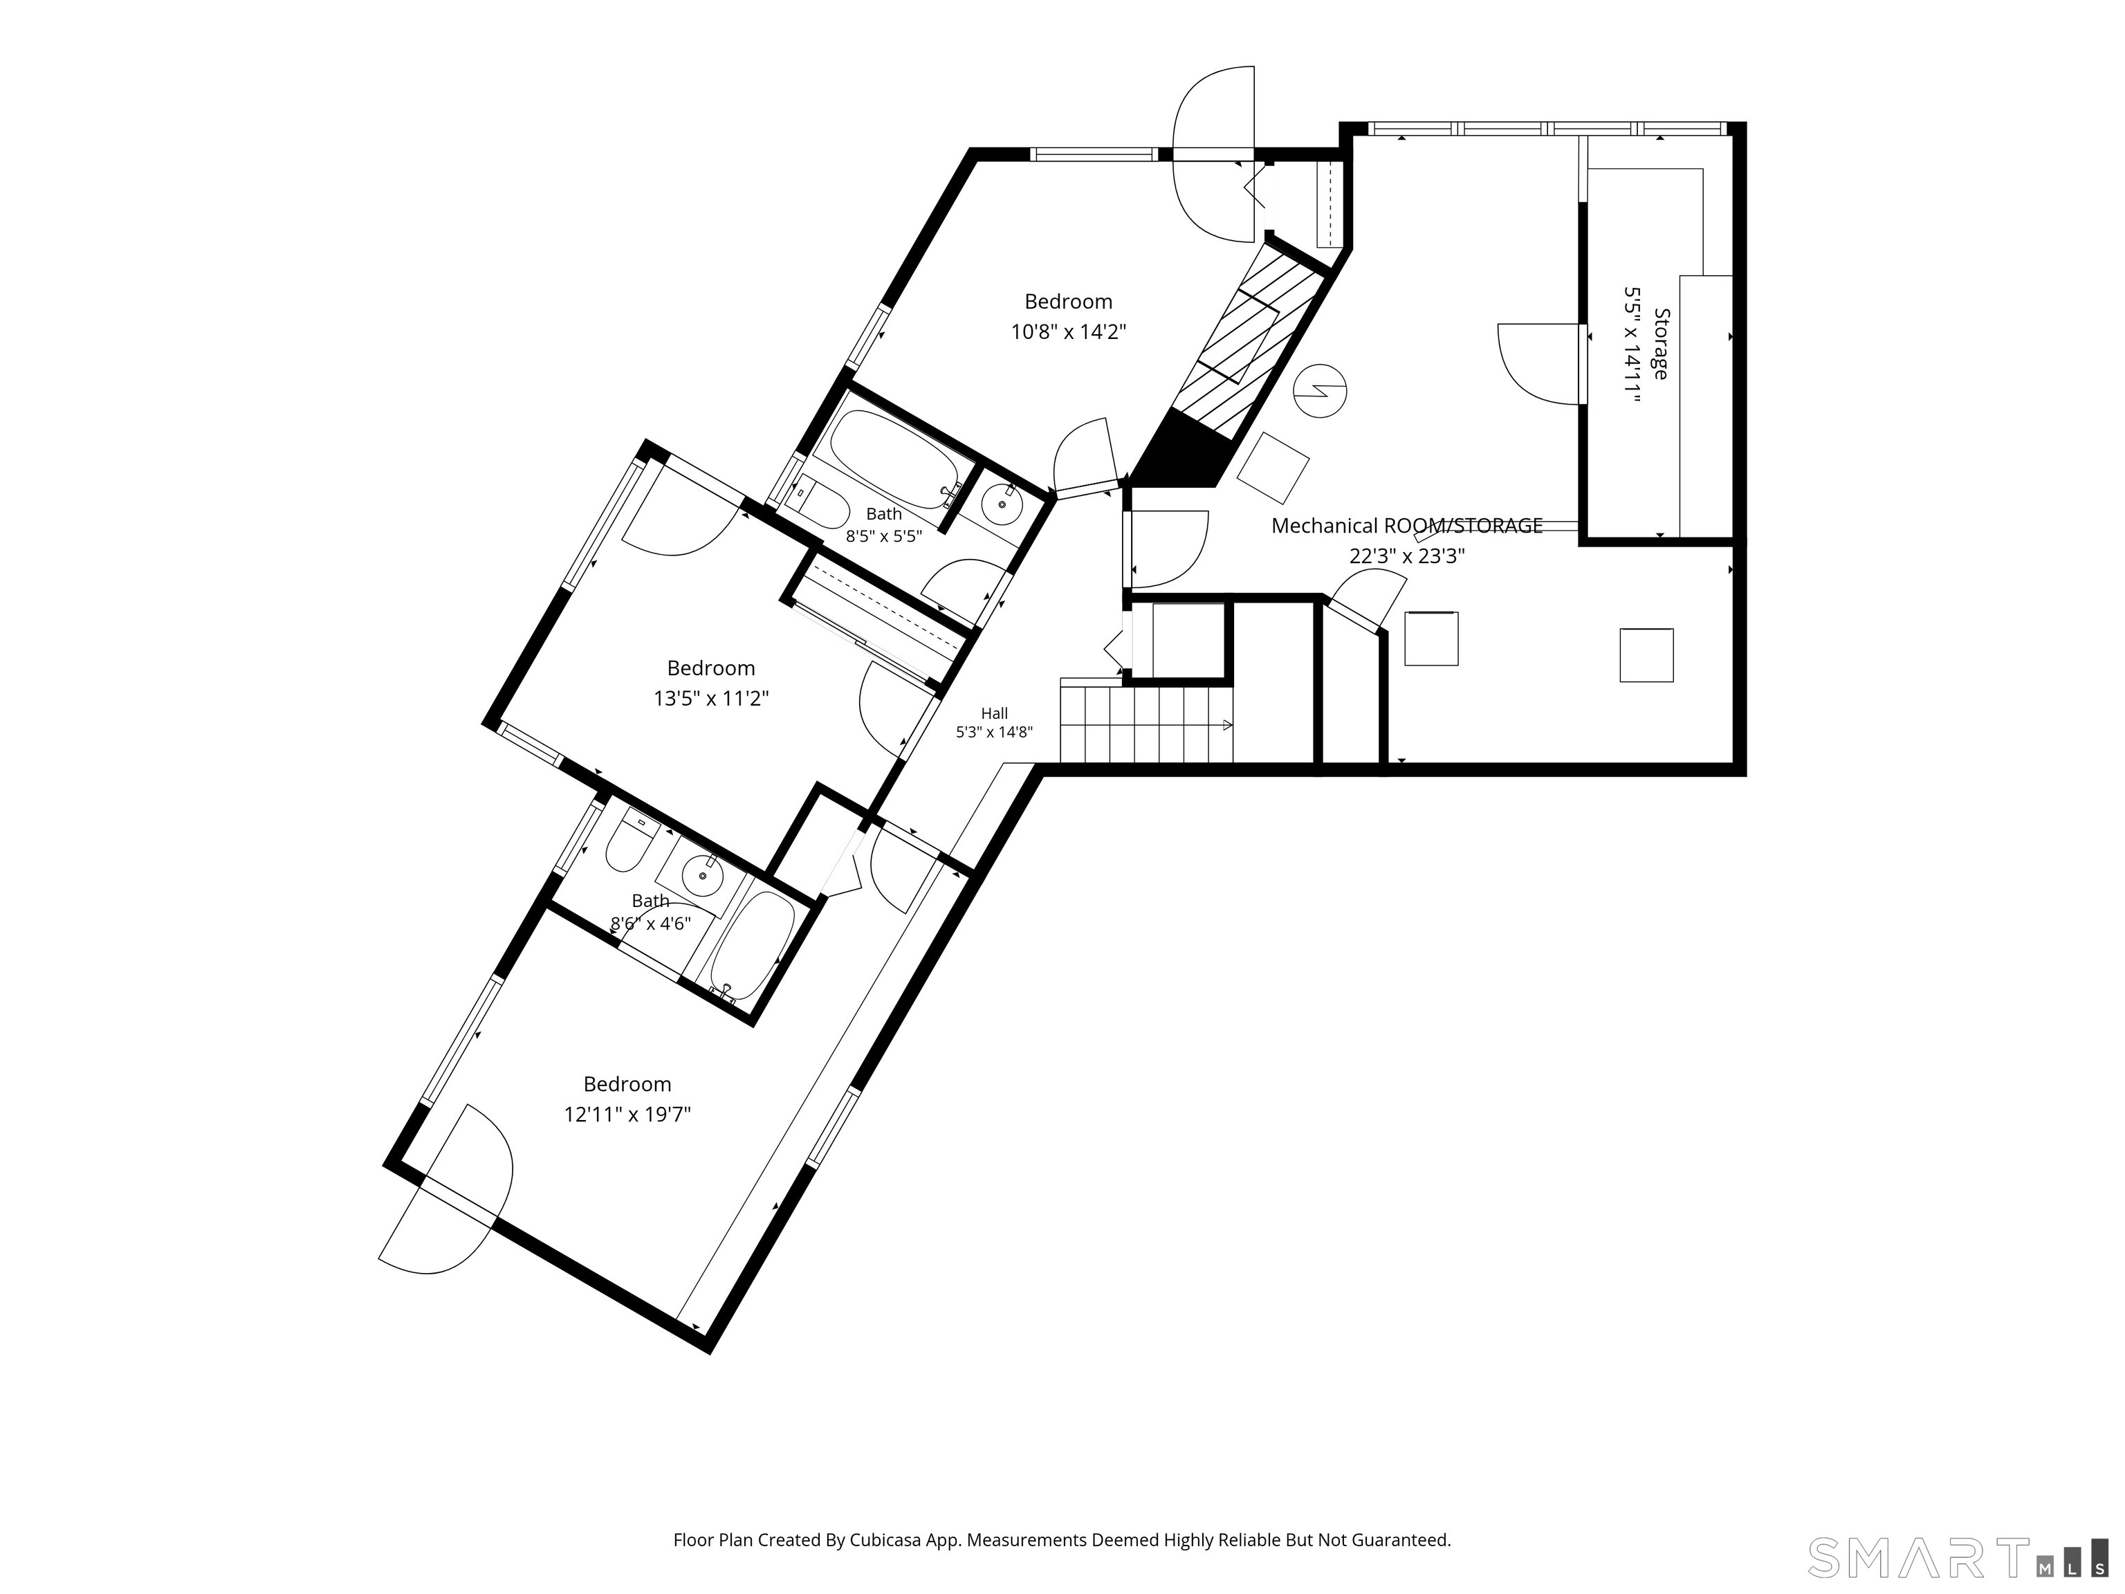
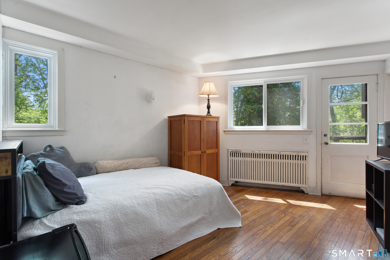
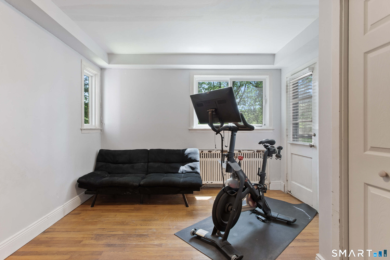
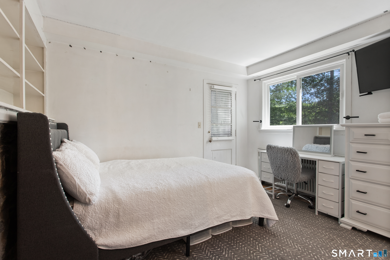
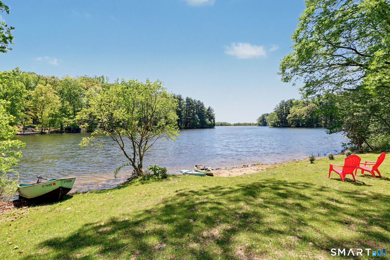
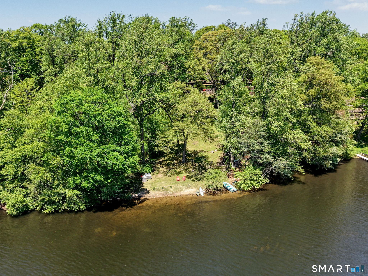
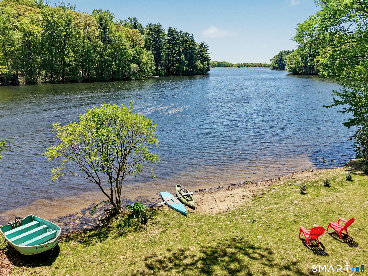
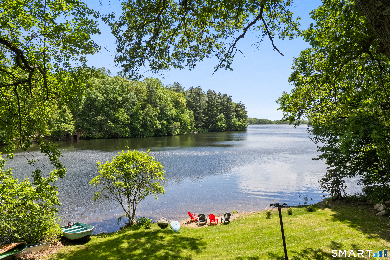
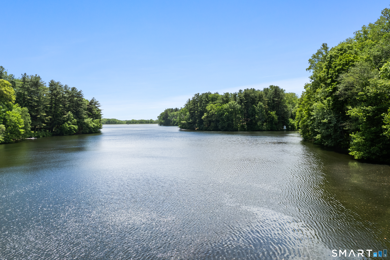
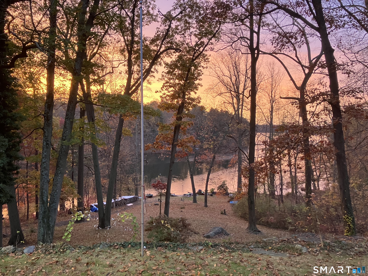
With a great price improvement, this 5-bedroom lakefront sanctuary on the private shores of Beaver Dam Lake is ready for its next chapter. Set on 1.64 lush acres with over 150 feet of direct water frontage, it offers a lifestyle defined by serenity. Inspired by the timeless designs of Frank Lloyd Wright, the home is an example of bringing the outdoors in. Massive 7-foot windows in the living and dining rooms frame the water, ensuring the lake is a constant backdrop to your daily life. The interior is rich with character, featuring exposed beams, expansive stonework, and four fireplaces that add warmth to the open, airy spaces. Whether you're hosting dinner on the sprawling patio or enjoying the view from the primary suite, the connection to nature is seamless. Life here revolves around the water. Beaver Dam Lake is a hidden gem, accessible only to those with direct lakefront homes. Imagine starting your day with coffee by the shore, taking a midday paddleboard, or fishing in the stocked lake-all just steps from your back door. The home's layout is functional and open, offering a potential suite for guests or an au-pair, plus a two-car garage equipped with a dedicated workshop. While you'll feel you're in a private paradise, you're perfectly positioned for an easy commute to NYC via highways and rail. Vibrant dining and shopping of Westport, Fairfield, and Southport are nearby.This is more than a home; it's a retreat that celebrates the best of lakeside living.

Offering more from forest to shore
| Status | Active |
|---|---|
| Listing date | May 21, 2026 |
| List price | $ 1,125,000 |
| Current price | $ 1,125,000 |
| Tax amount | $ 9,920 |
| Tax year | july 2025-june 2026 |
| MLS ID | #24177301 |
| List Agent | Leslie Stetter |
| List Office | Compass Connecticut, LLC |






Because we love Fairfield County!
© Copyright 1999 - 2026 Dagny's LLC. - 20 Windy Ridge Place Wilton, CT 06897 - Terms & Conditions
