About the Home
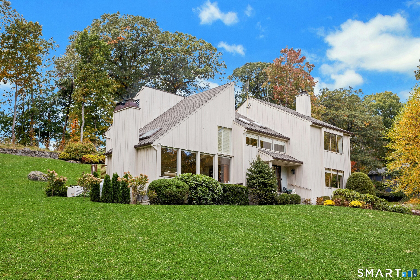
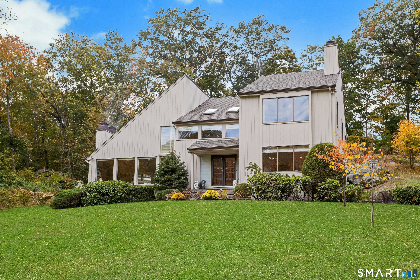
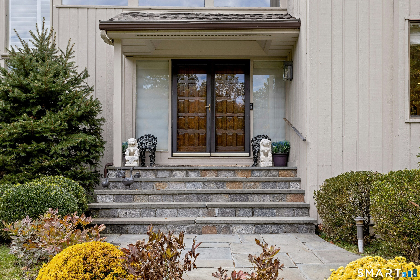
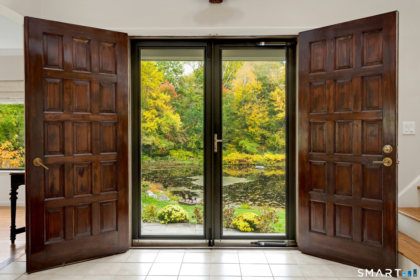
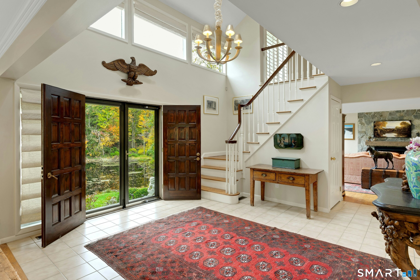
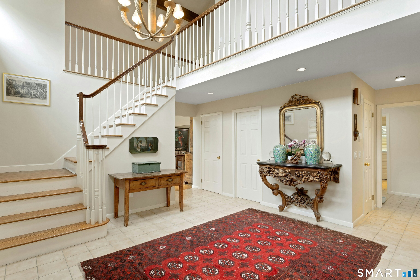
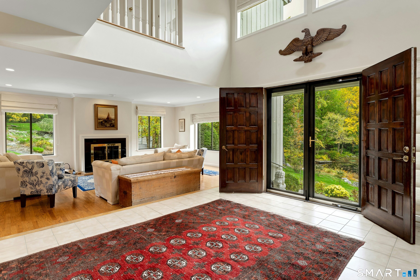
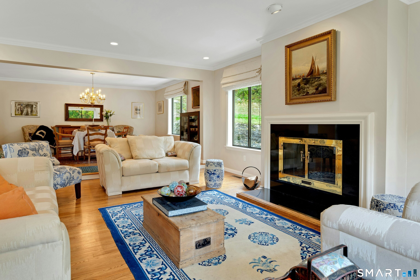
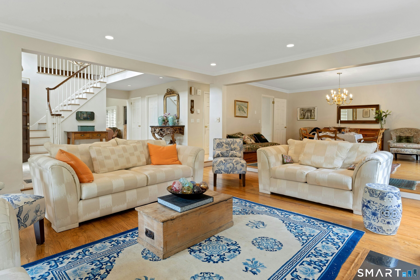
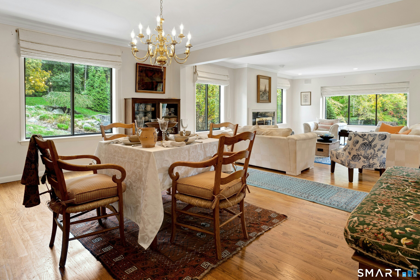
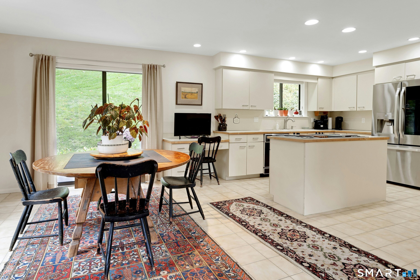
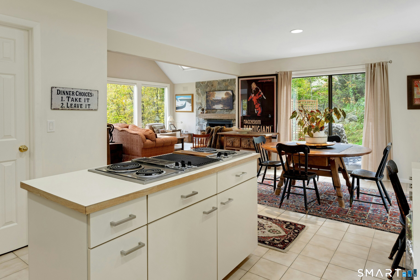
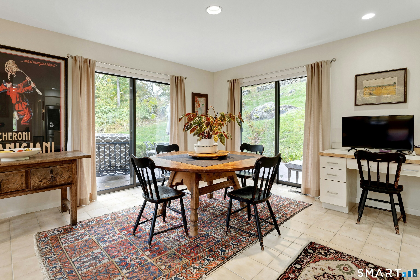
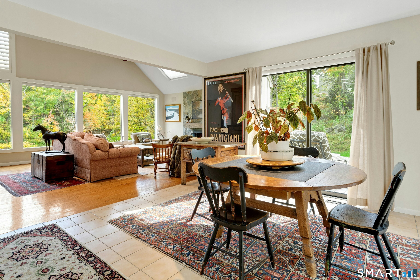
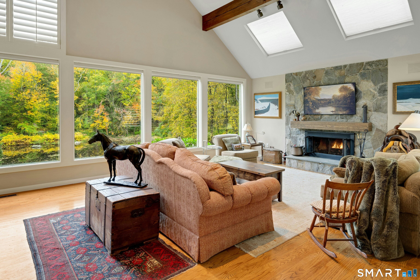
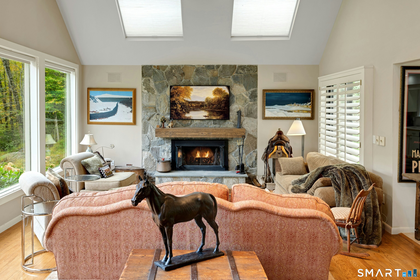
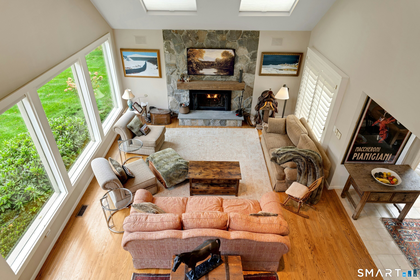
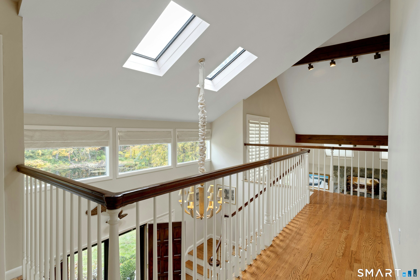
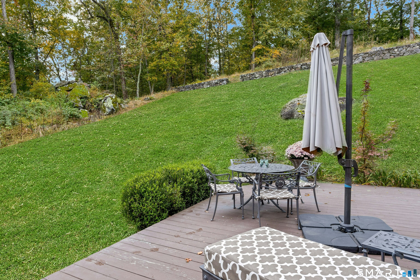
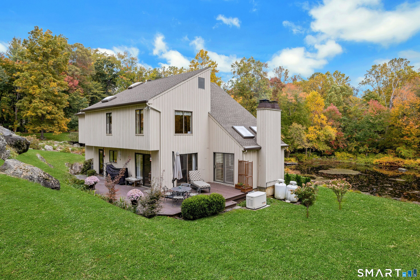
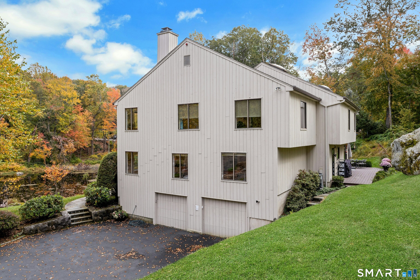
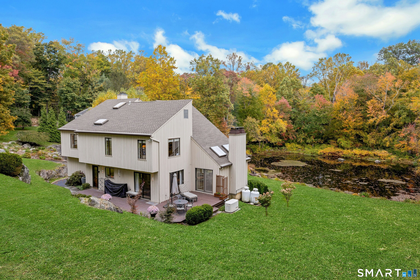
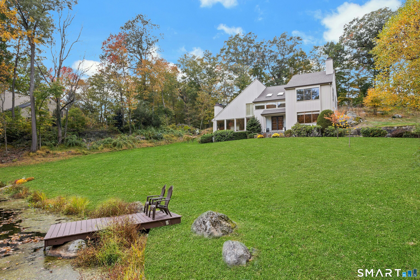
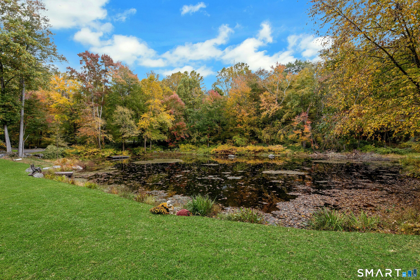
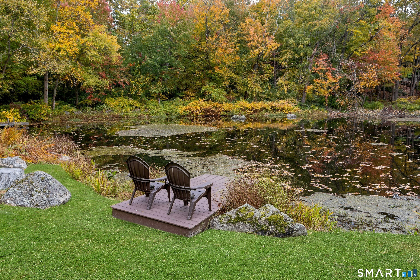
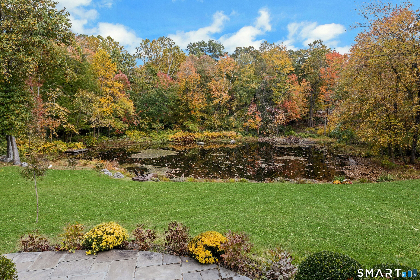
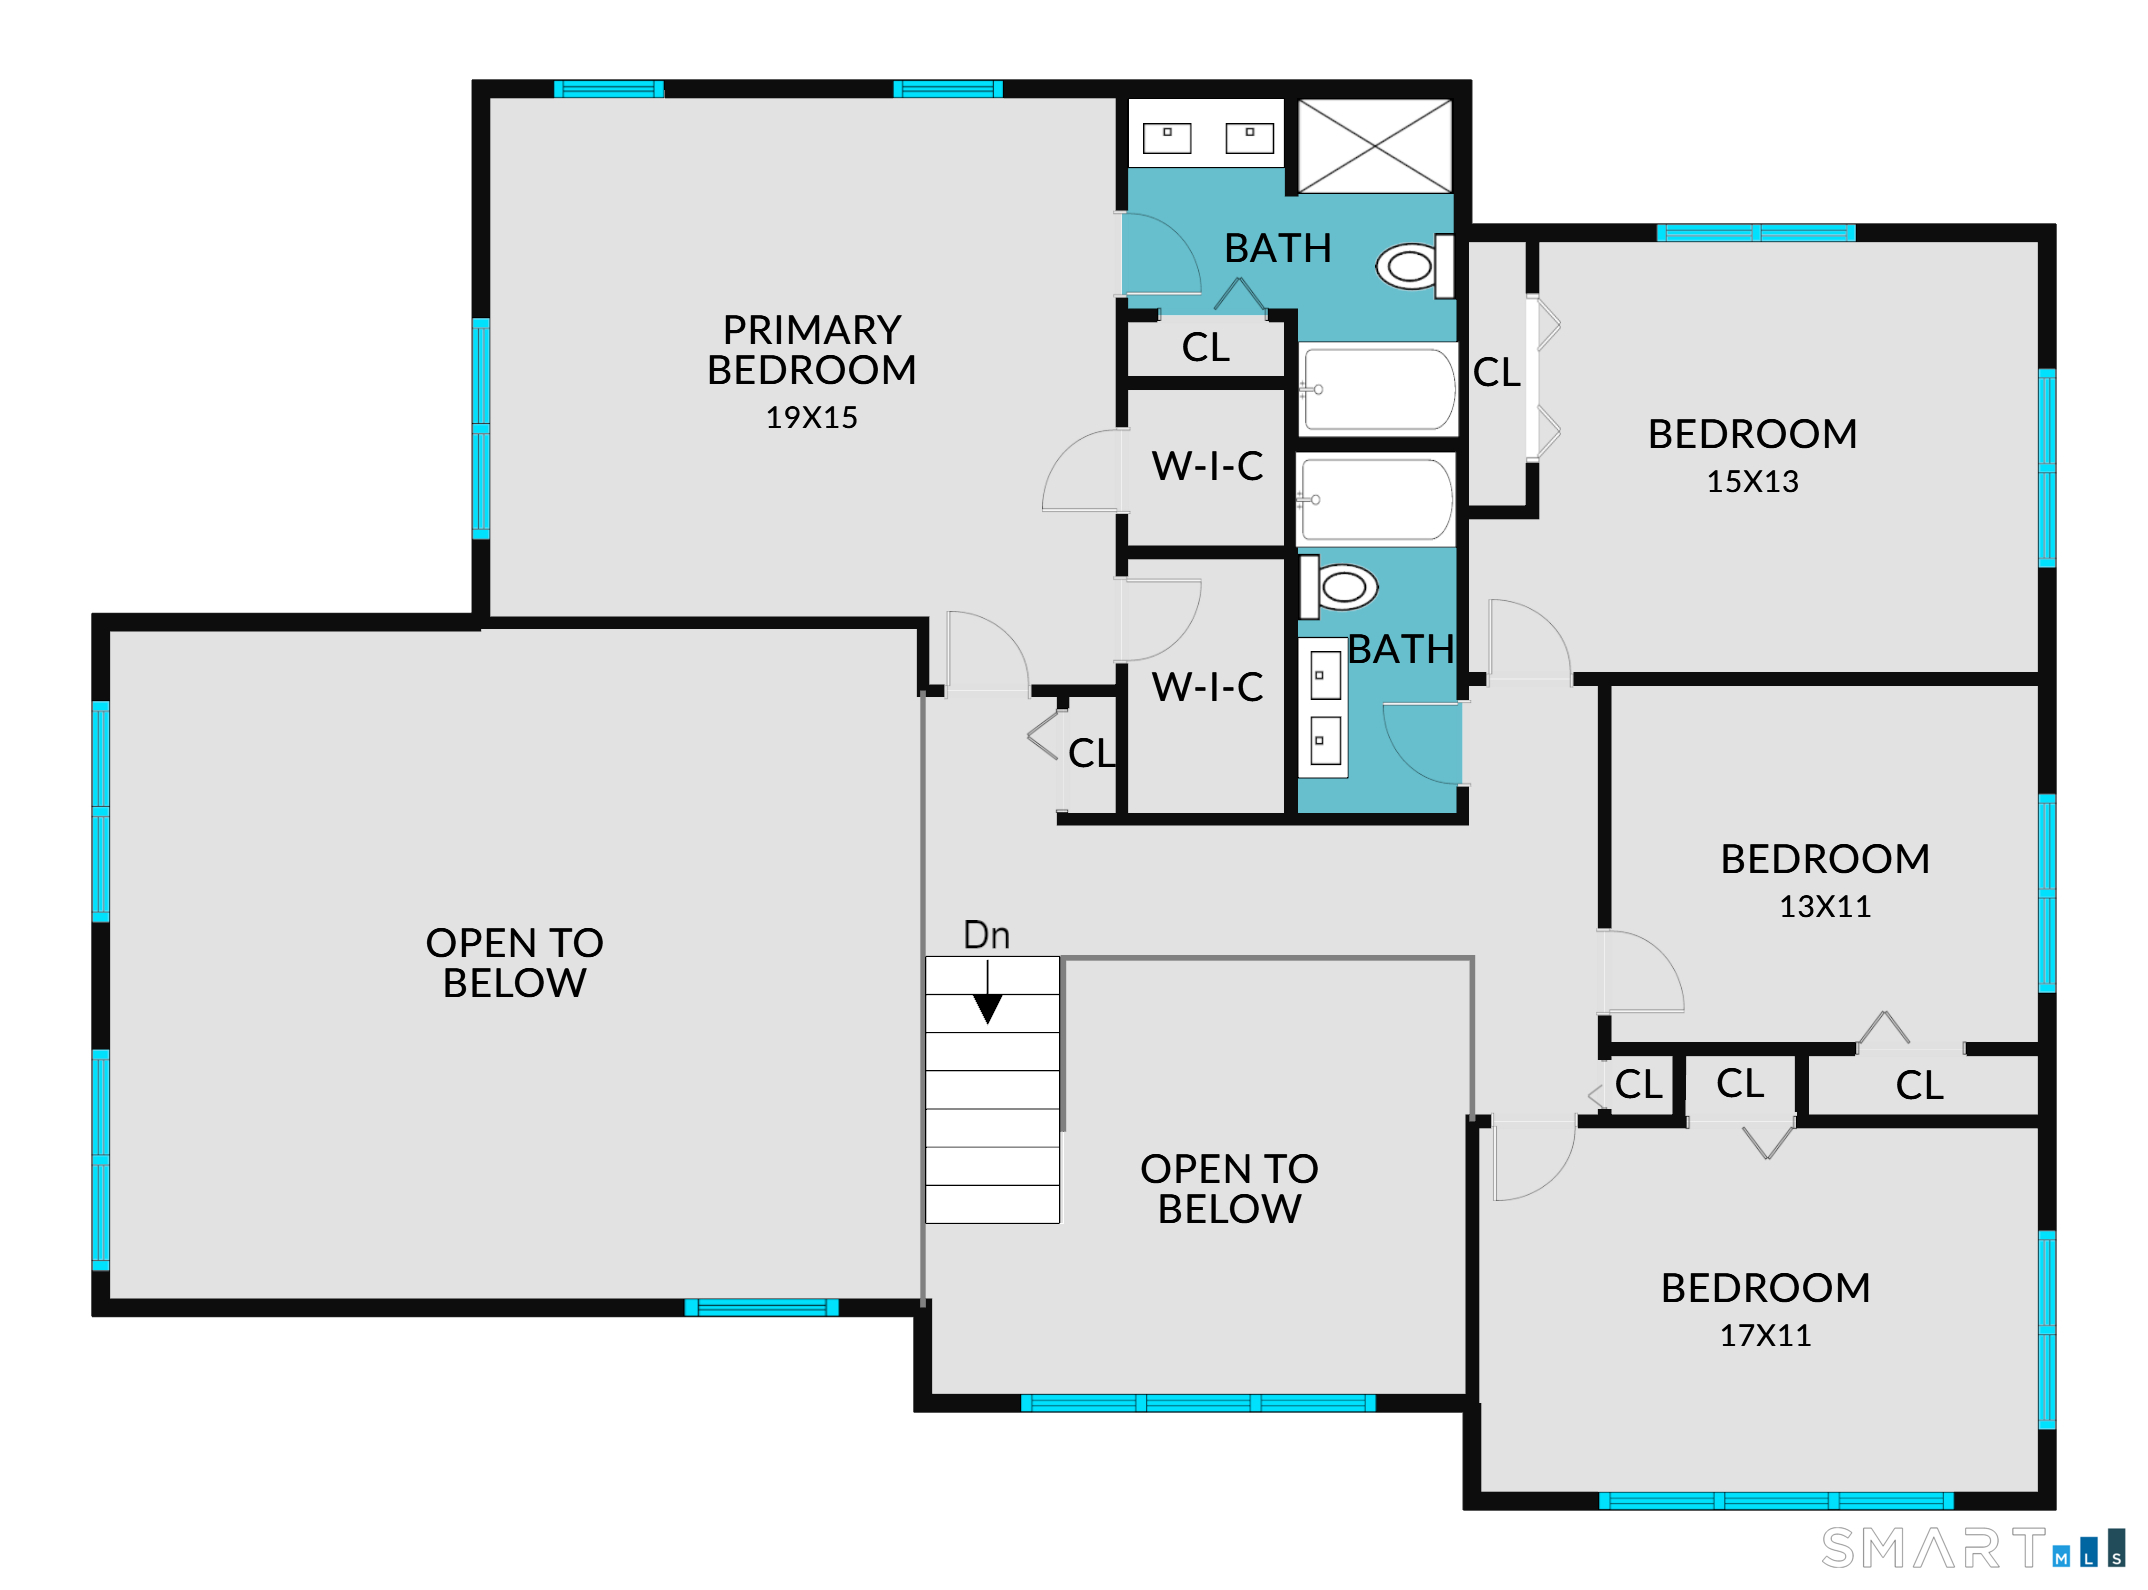
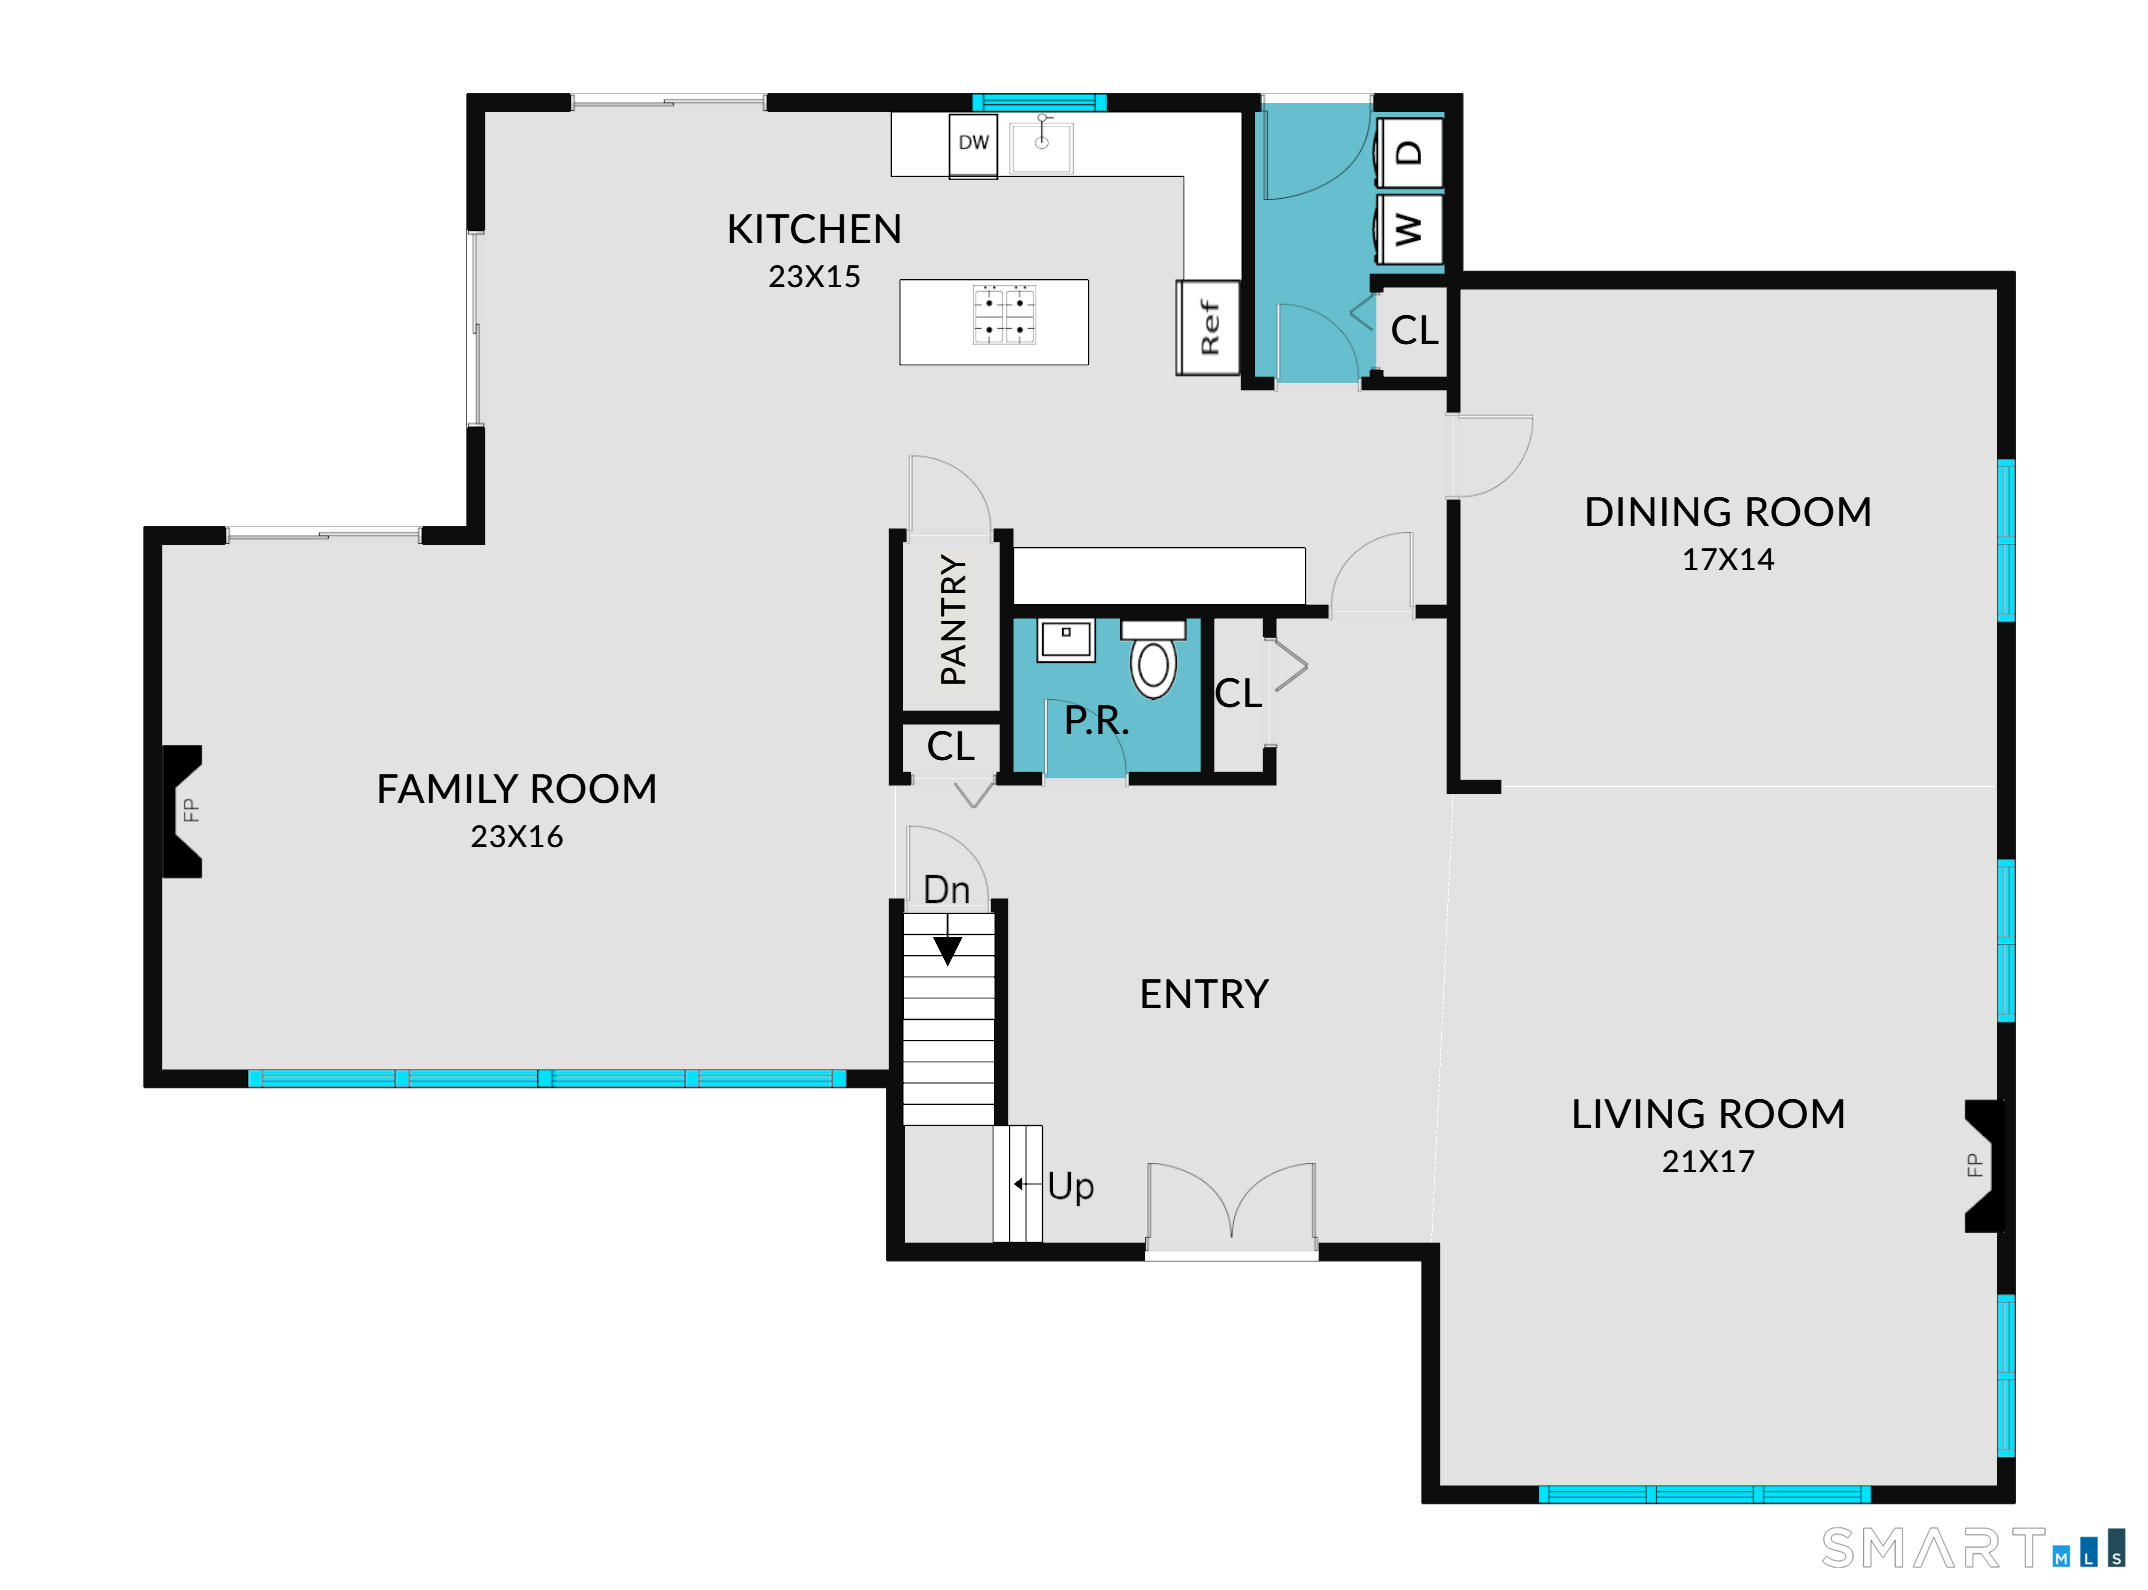
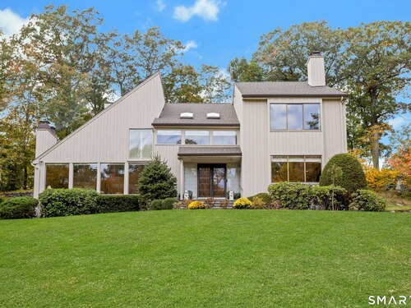
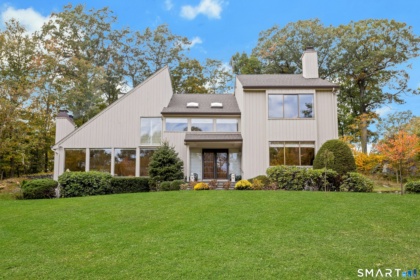
Set at the end of a quiet private cul-de-sac, this beautifully maintained North Stamford contemporary offers privacy, natural beauty, and inviting living spaces. The gently rolling front lawn leads to a serene spring-fed pond and dock, creating a picturesque setting. Expansive windows and skylights fill the dramatic two-and-a-half-story foyer with natural light. The open layout flows from the living room with a marble-surround fireplace to the formal dining room and vaulted family room featuring a beamed ceiling, fieldstone fireplace, and pond views. The kitchen offers a center island, walk-in pantry, adjoining breakfast area, and sliders opening to a wraparound deck. Upstairs, the spacious primary suite features two walk-in closets and an en suite bath with double vanity, shower, whirlpool tub, and skylight. Three additional large bedrooms and a full bath complete the upper level.
Rooms & Interior
Room Details
-
Dining Room (Main Level)
Hardwood Floor
-
Living Room (Main Level)
Fireplace, Sunken, Hardwood Floor
-
Family Room (Main Level)
Skylight, Vaulted Ceiling, Balcony/Deck, Fireplace, Sliders, Hardwood Floor
-
Other (Main Level)
-
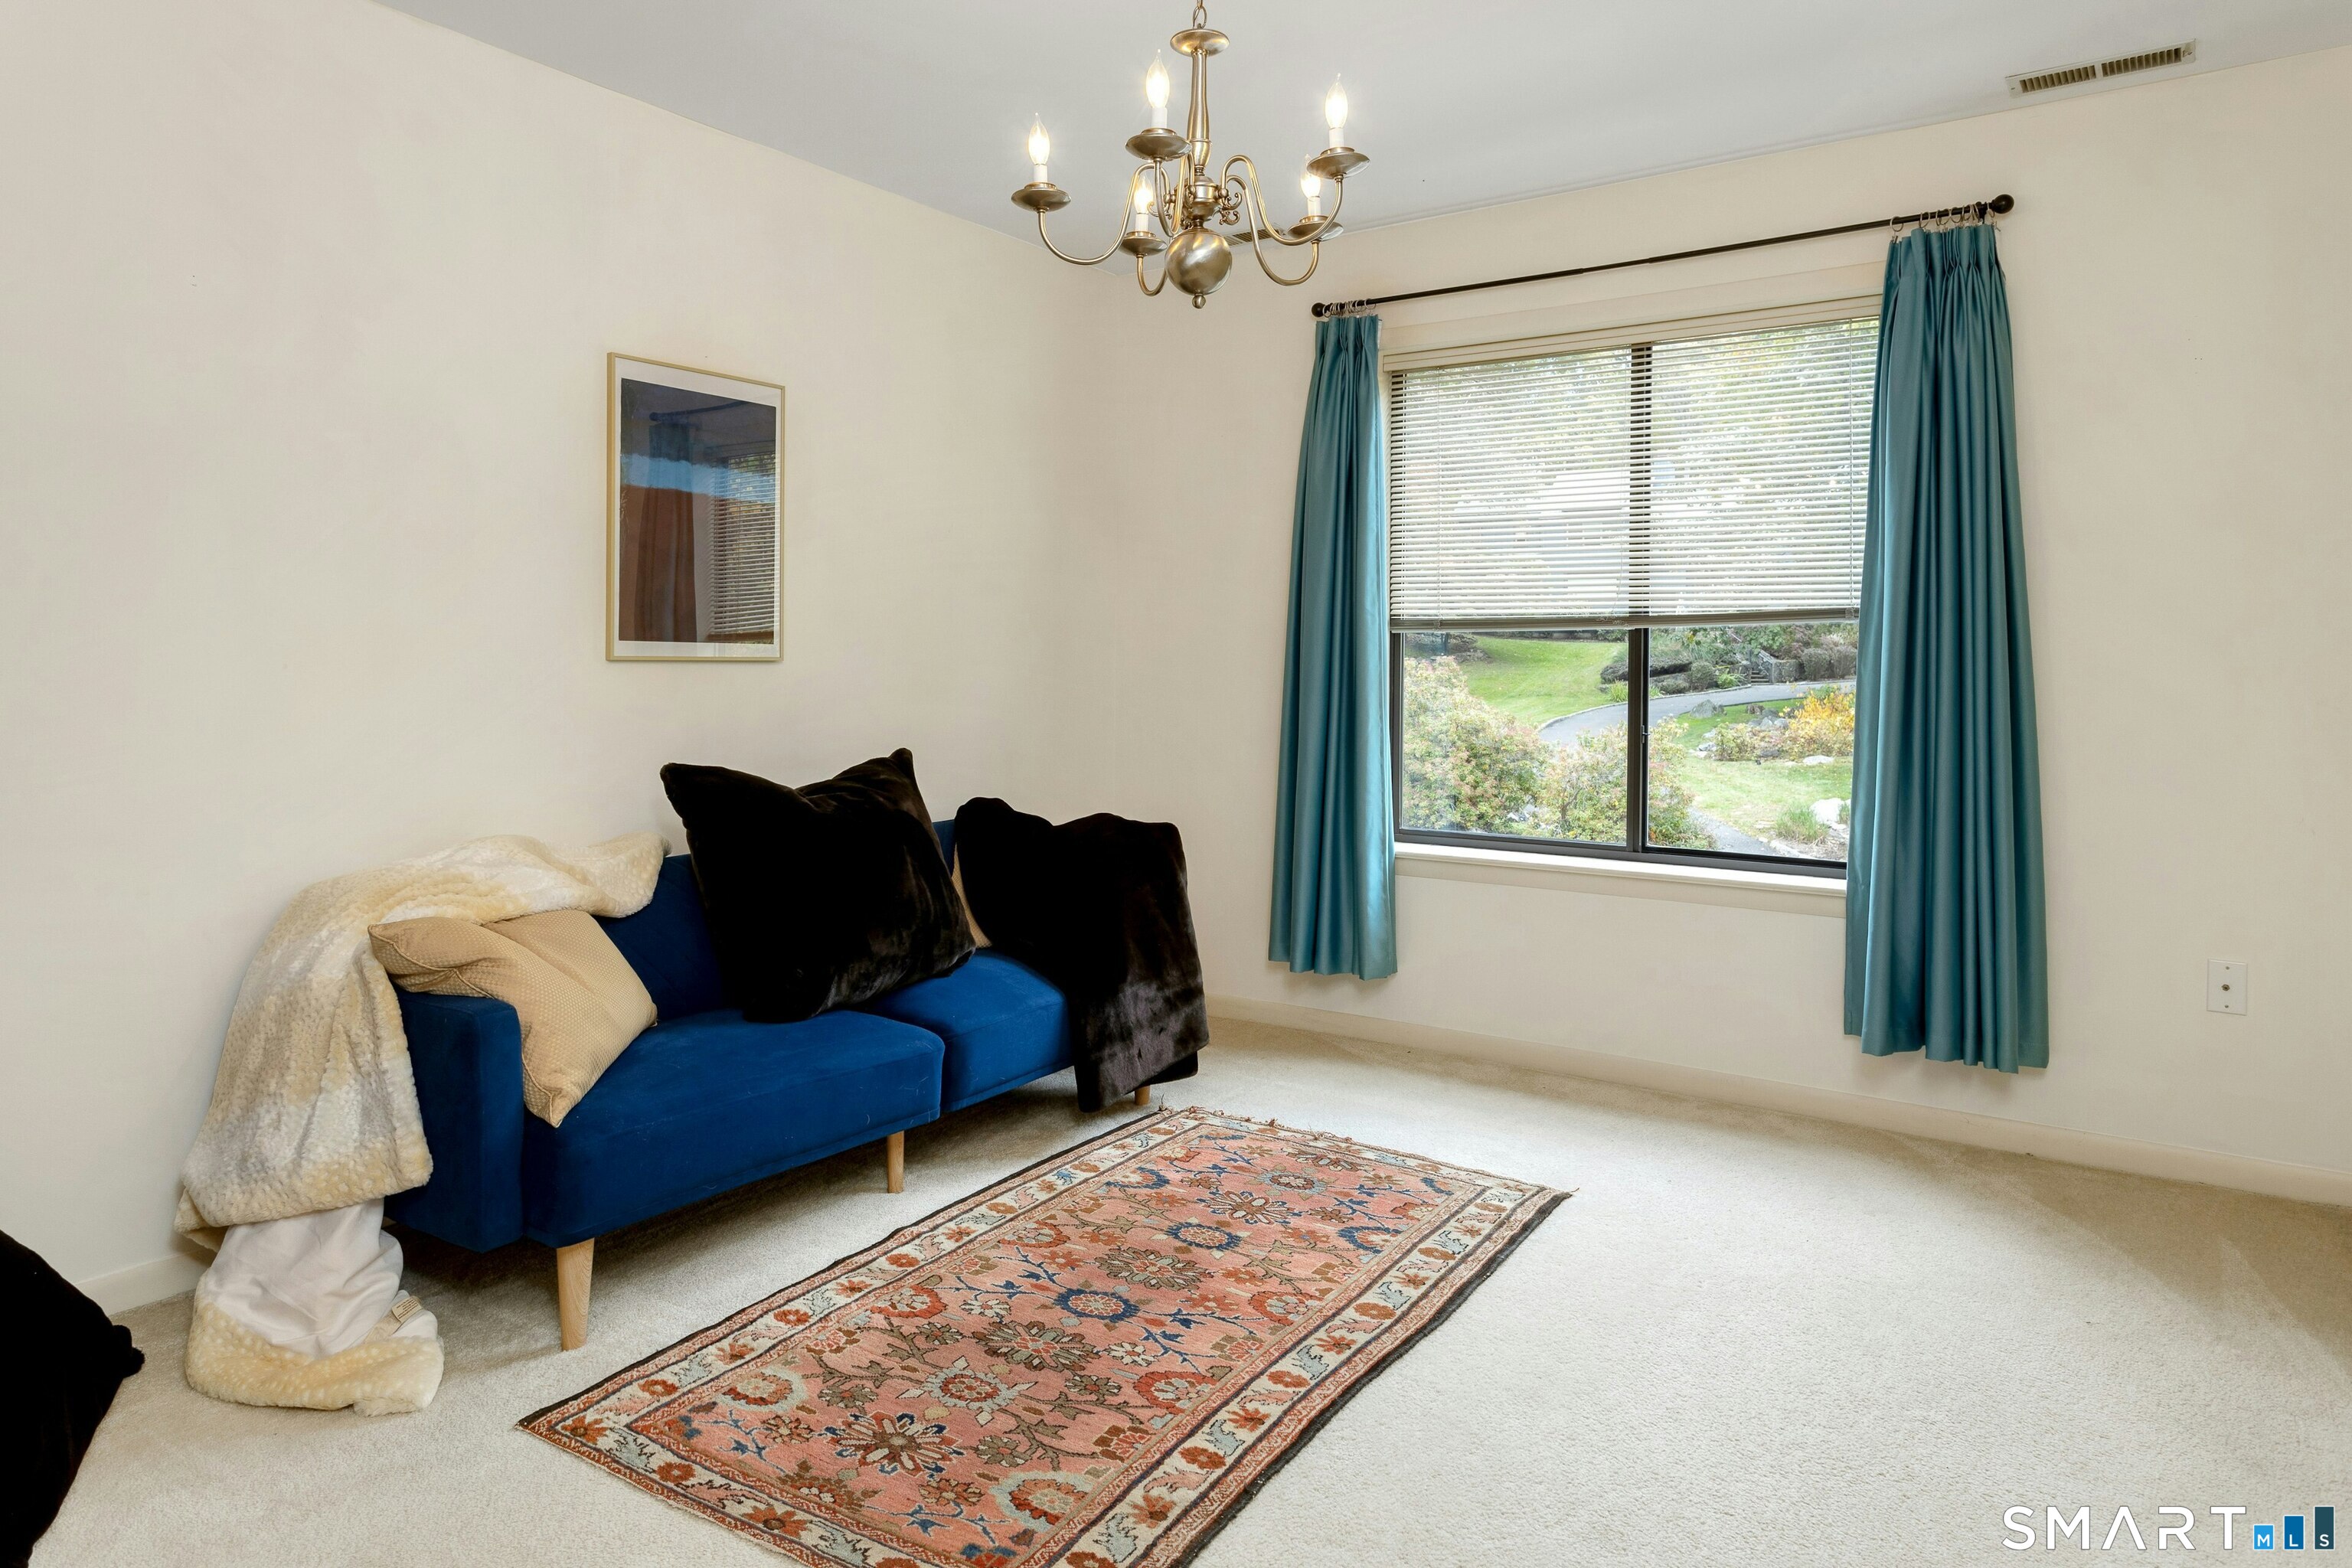
Bedroom (Upper Level)
Wall/Wall Carpet, Hardwood Floor
-
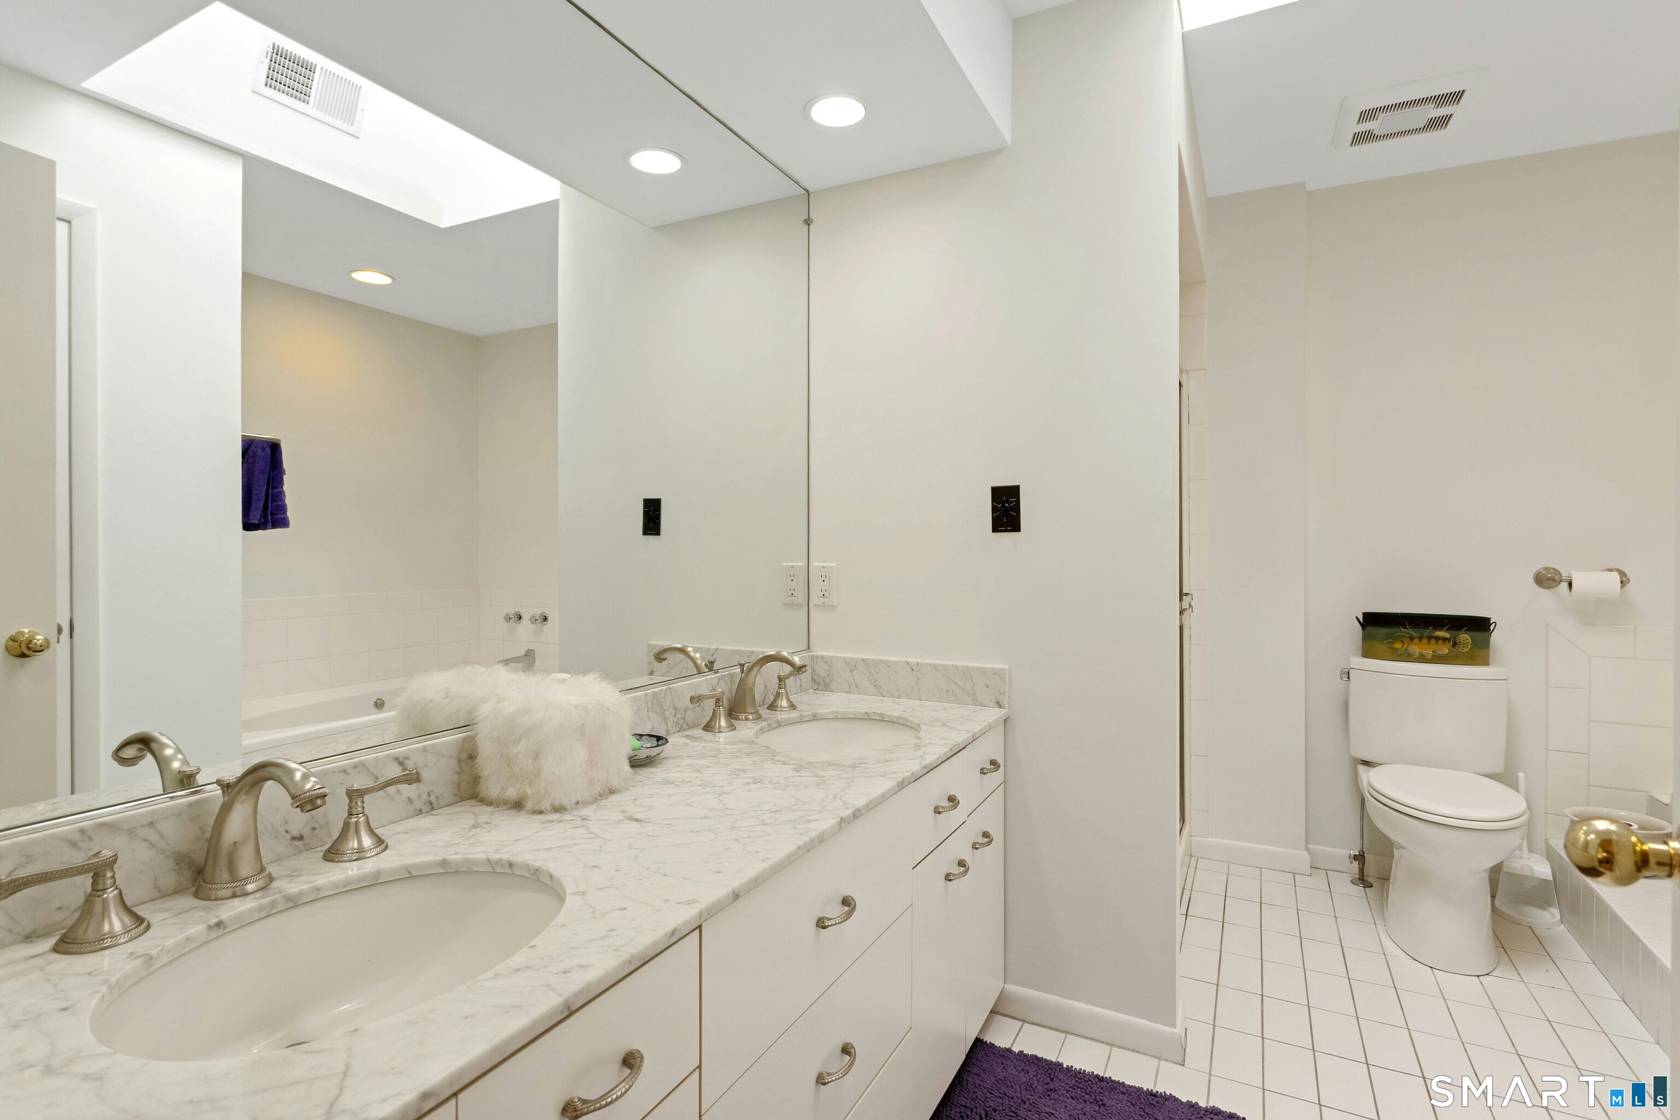
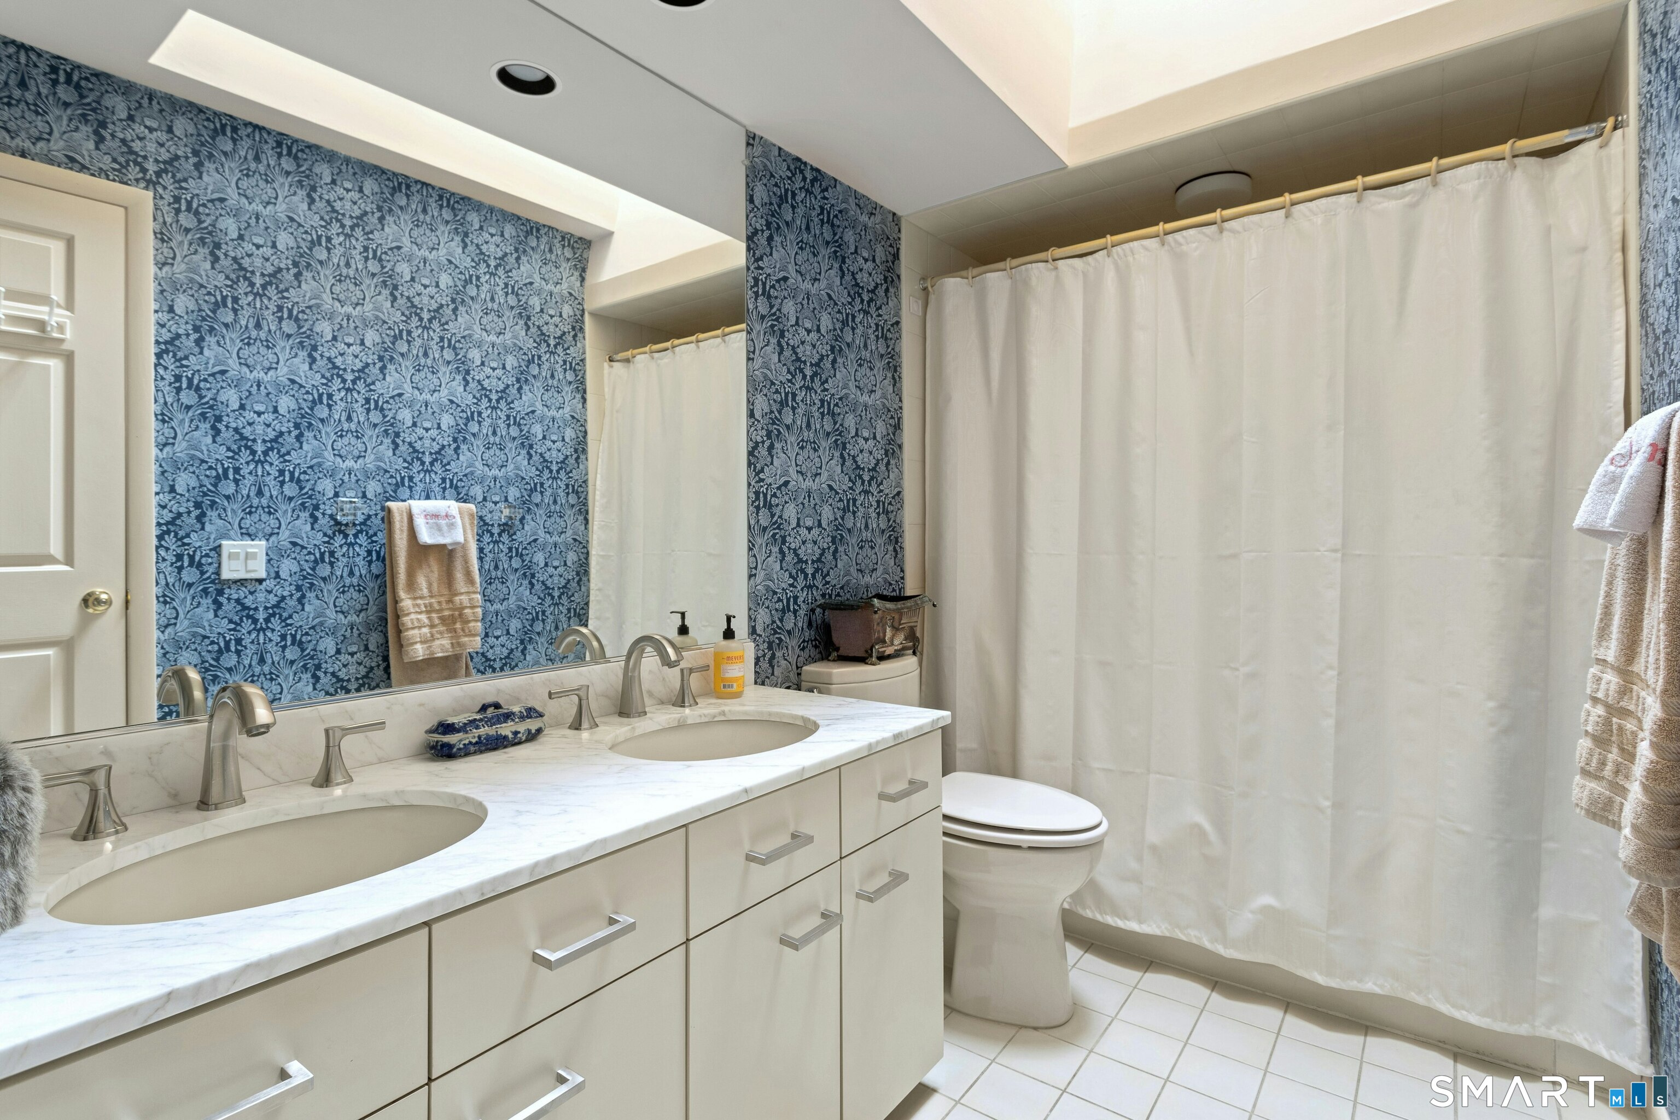
Full Bath (Upper Level)
Skylight, Double-Sink
-
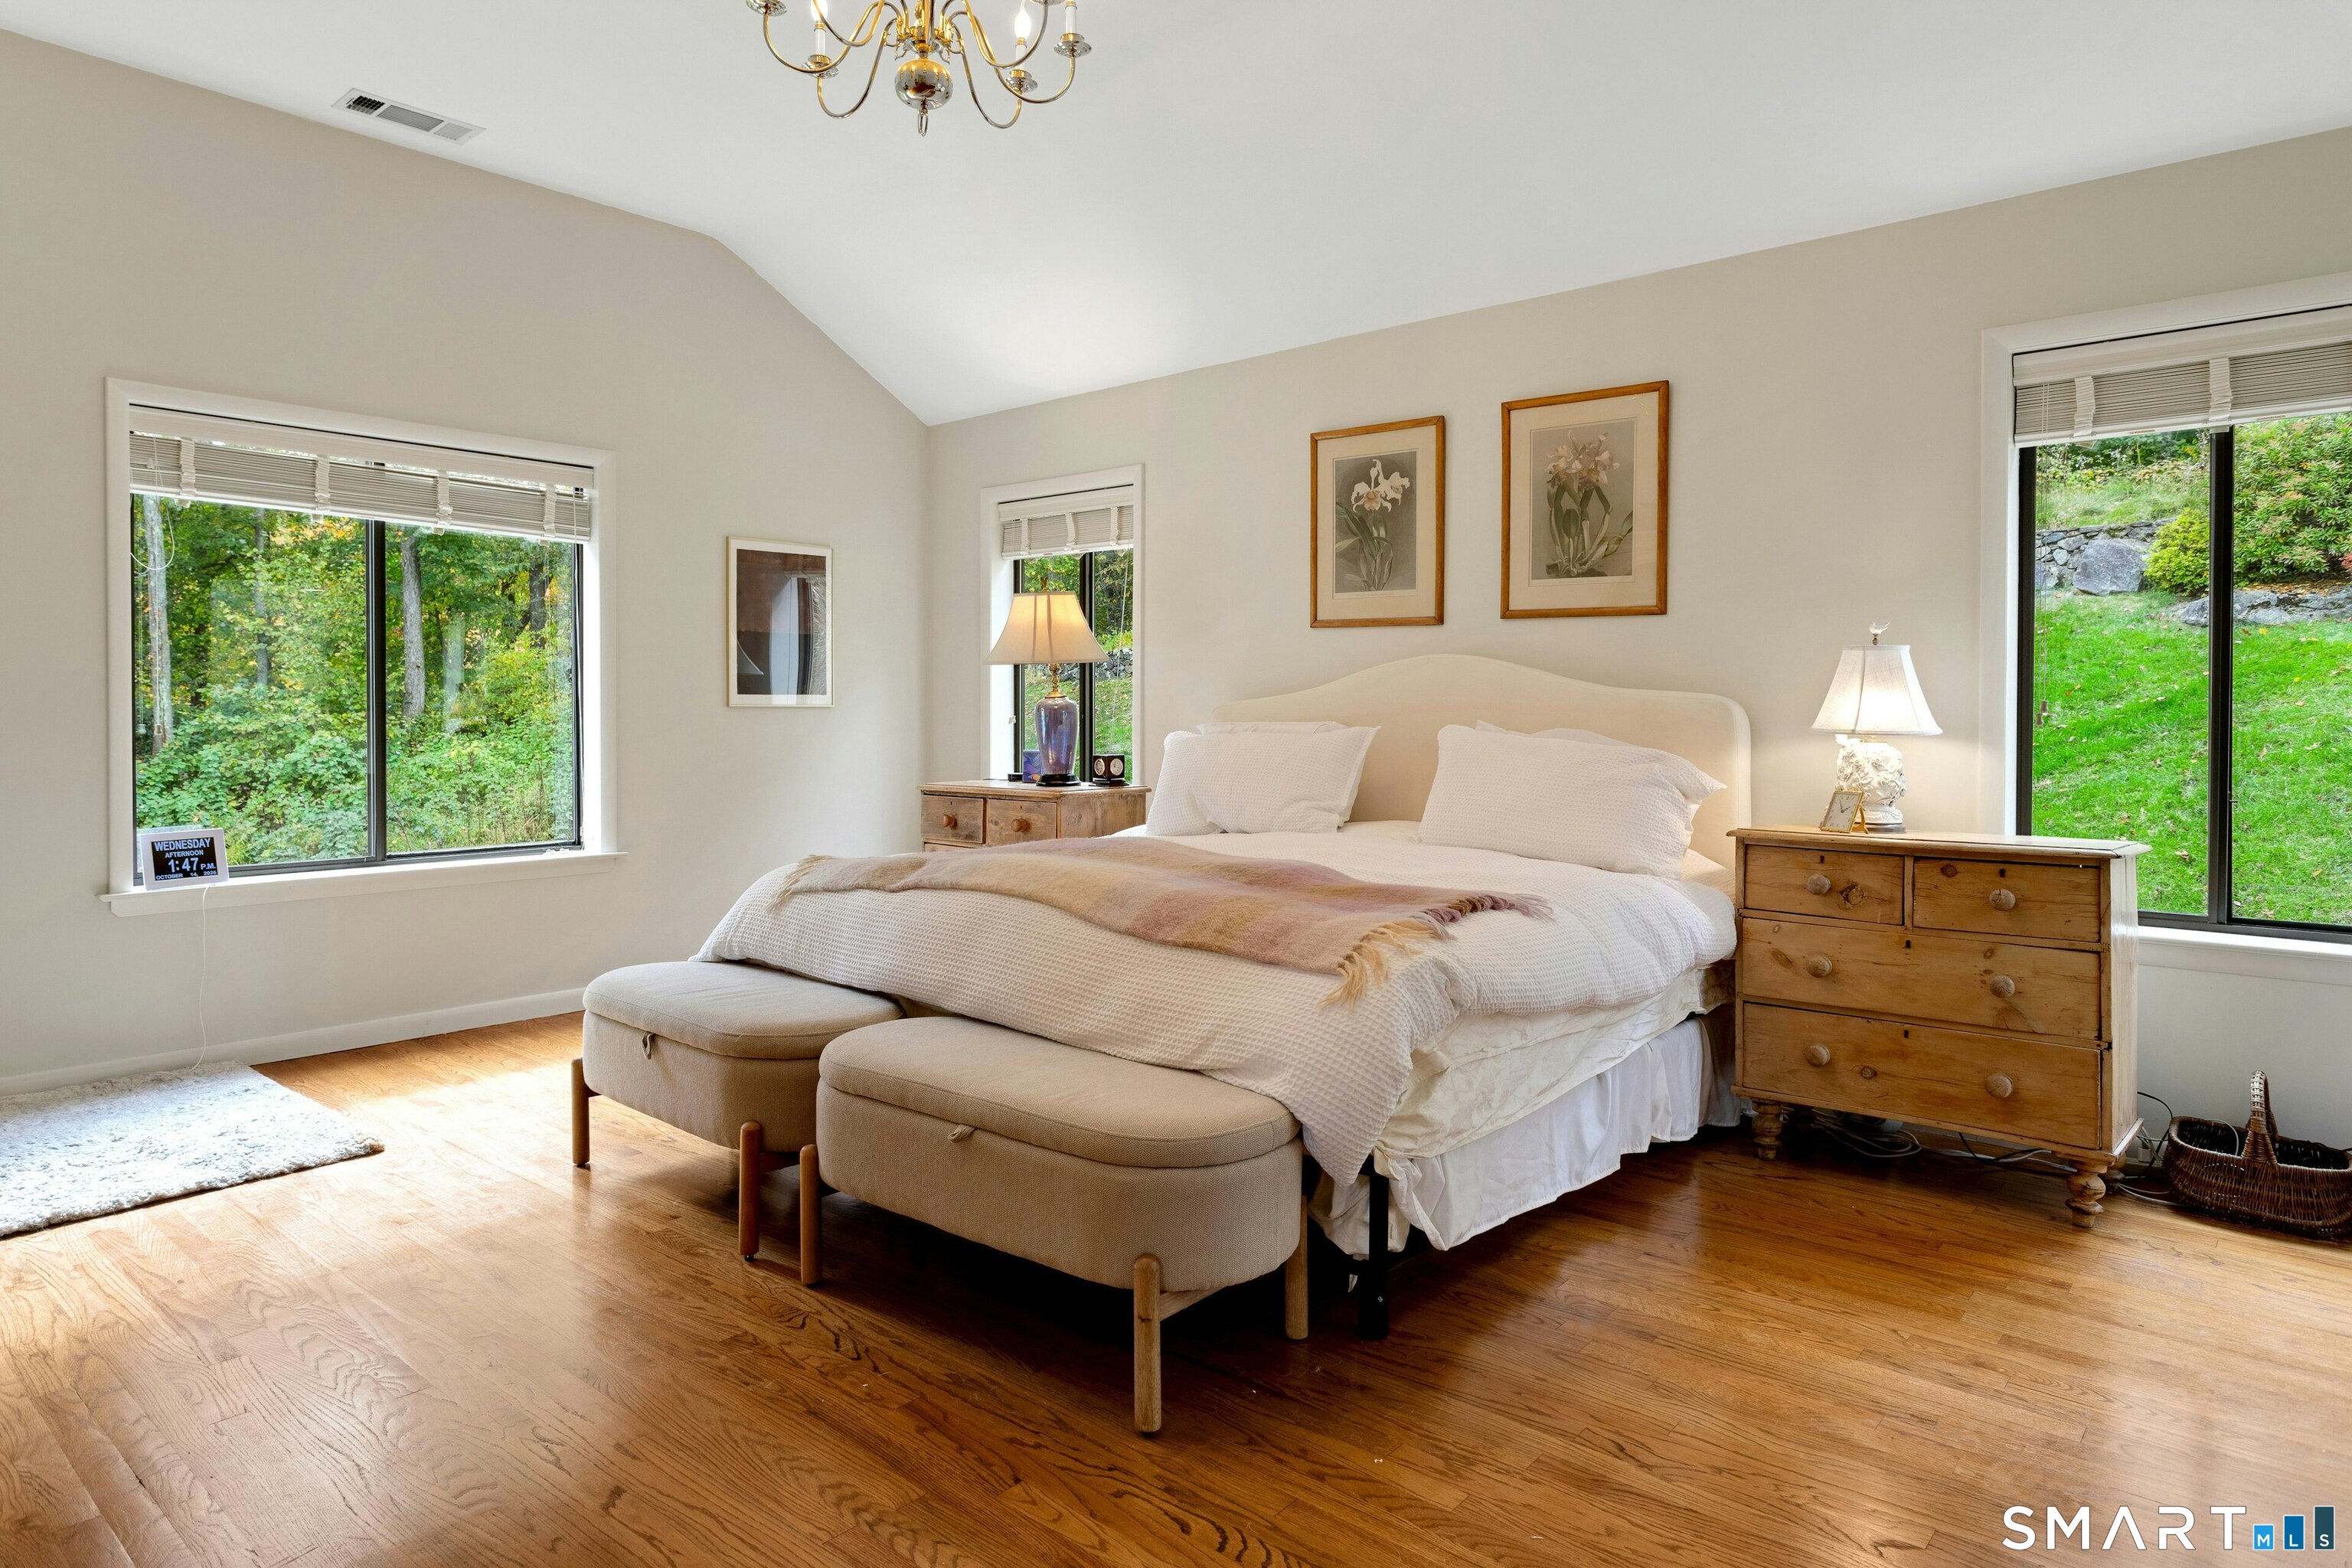
Primary Bedroom (Upper Level)
9 ft+ Ceilings, Full Bath, Walk-In Closet, Hardwood Floor
-
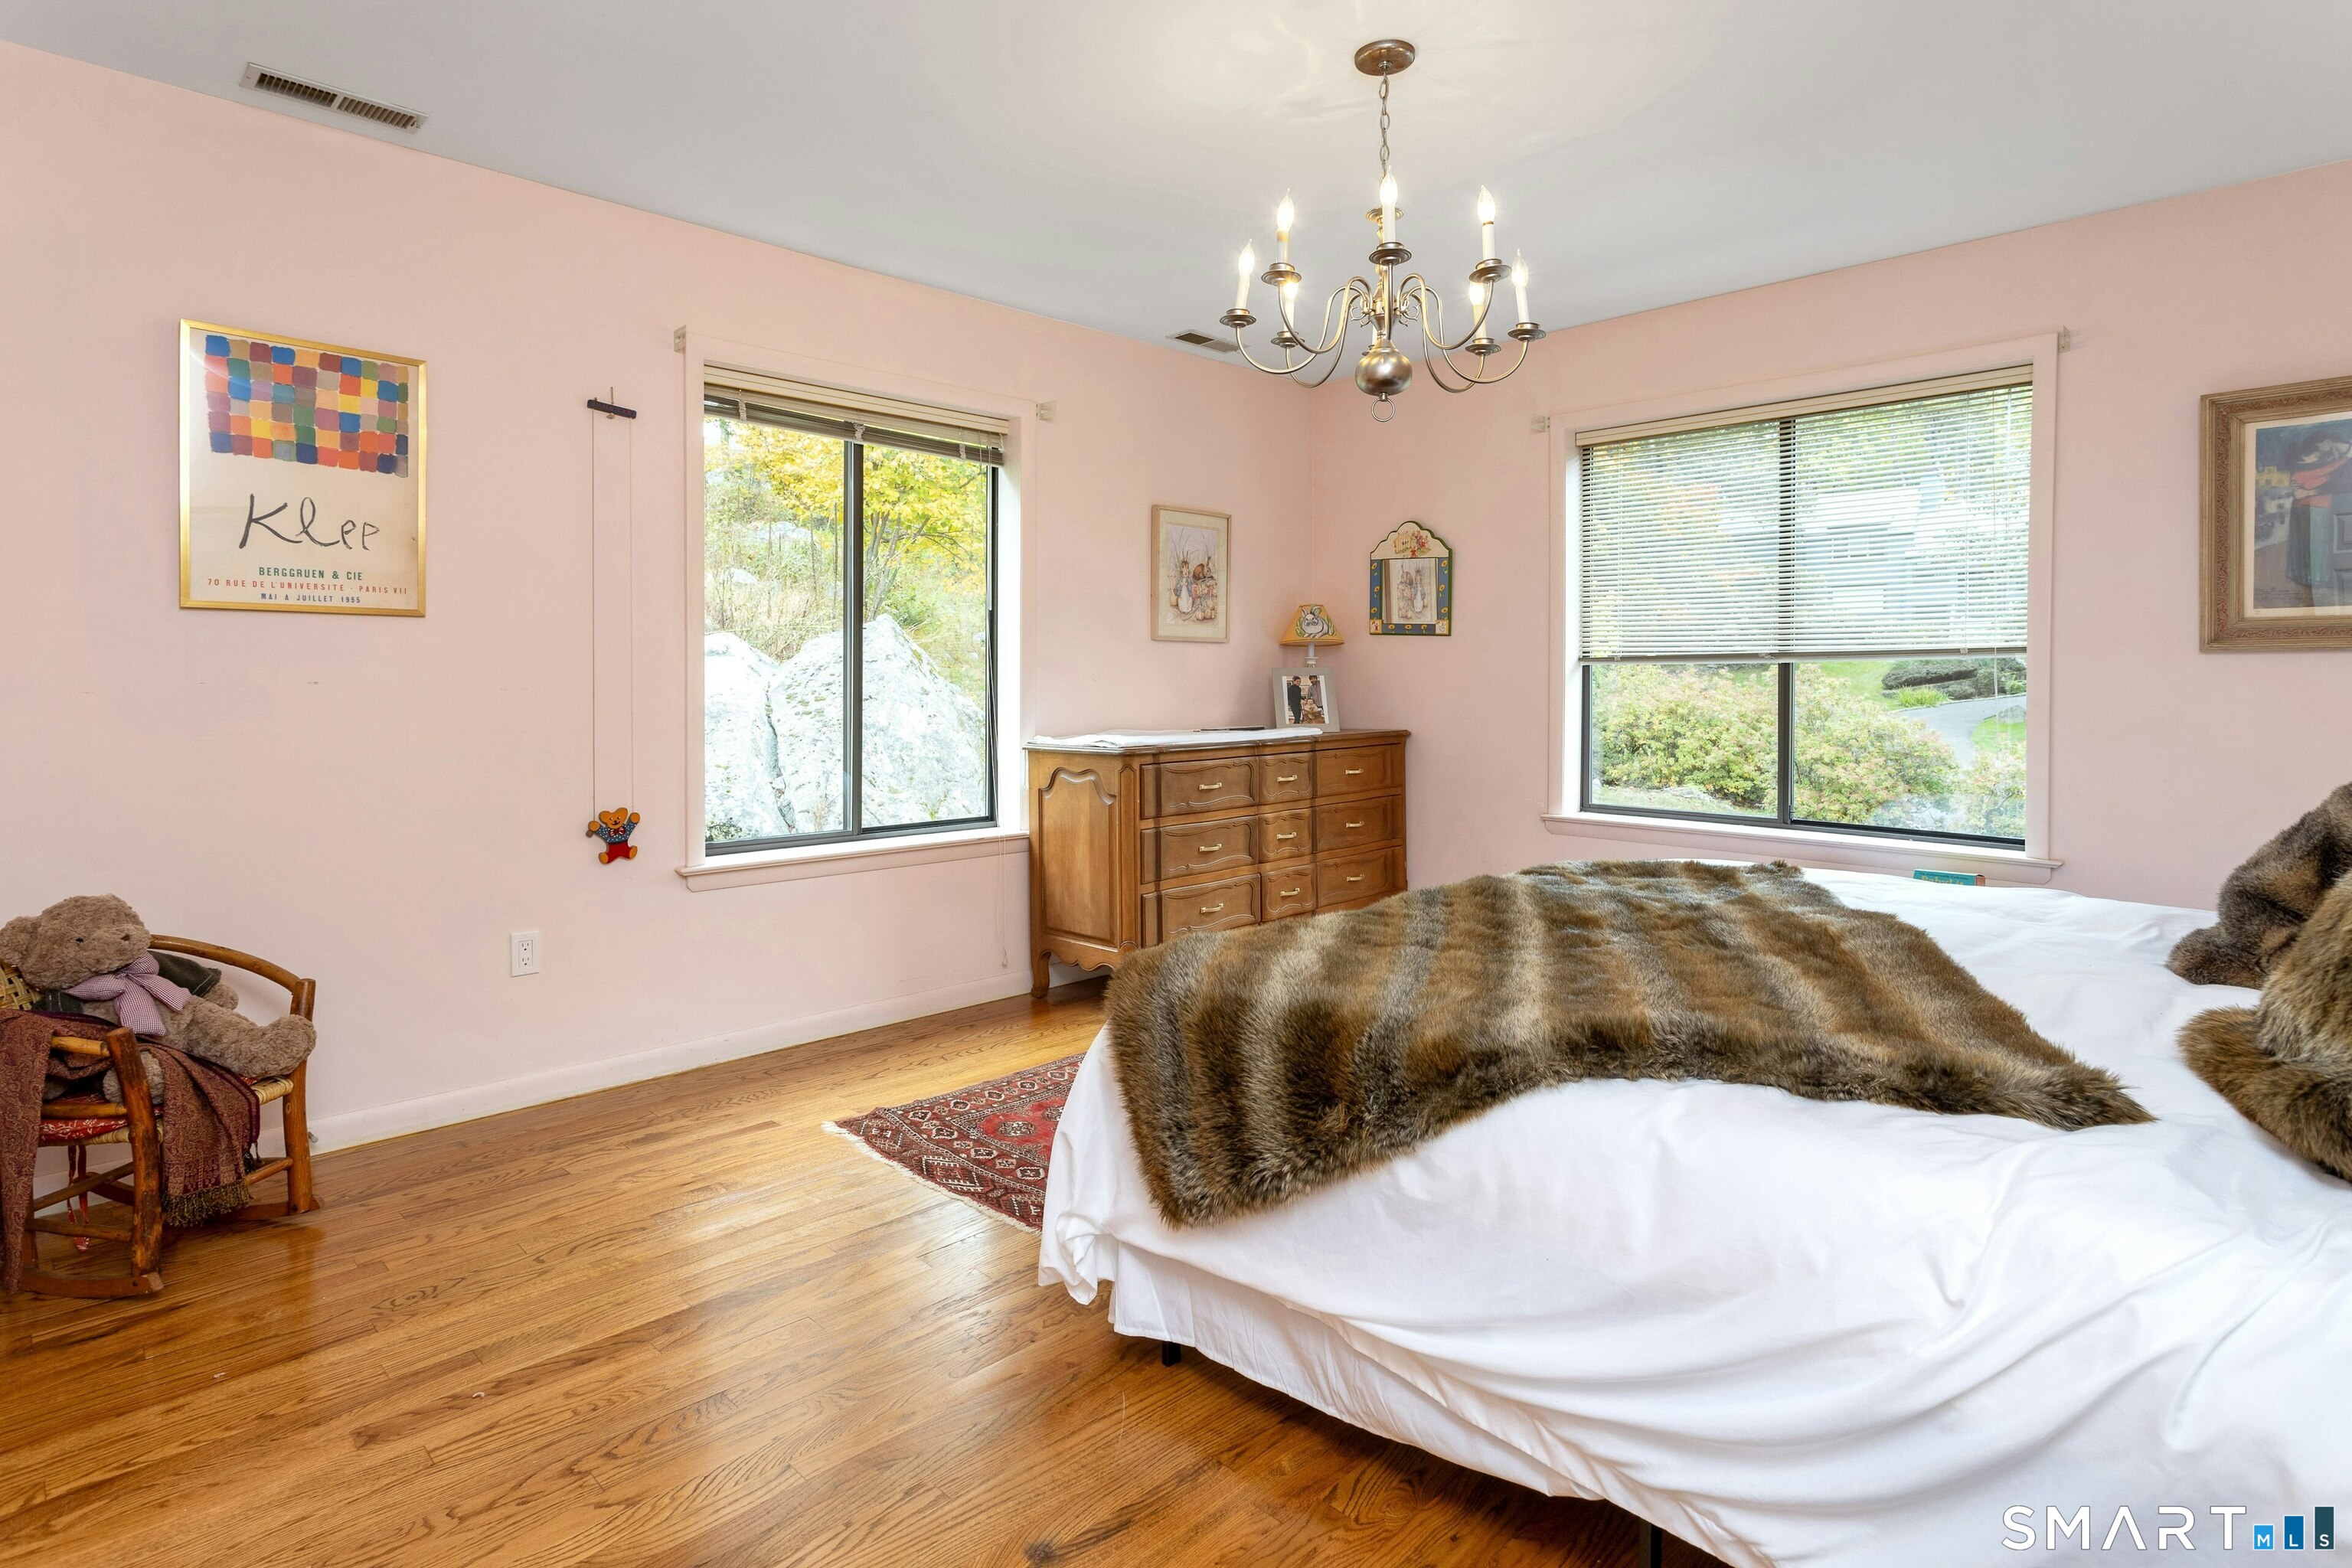
Bedroom (Upper Level)
Hardwood Floor
-
Eat In Kitchen (Main Level)
Balcony/Deck, Island, Pantry, Sliders, Tile Floor
-
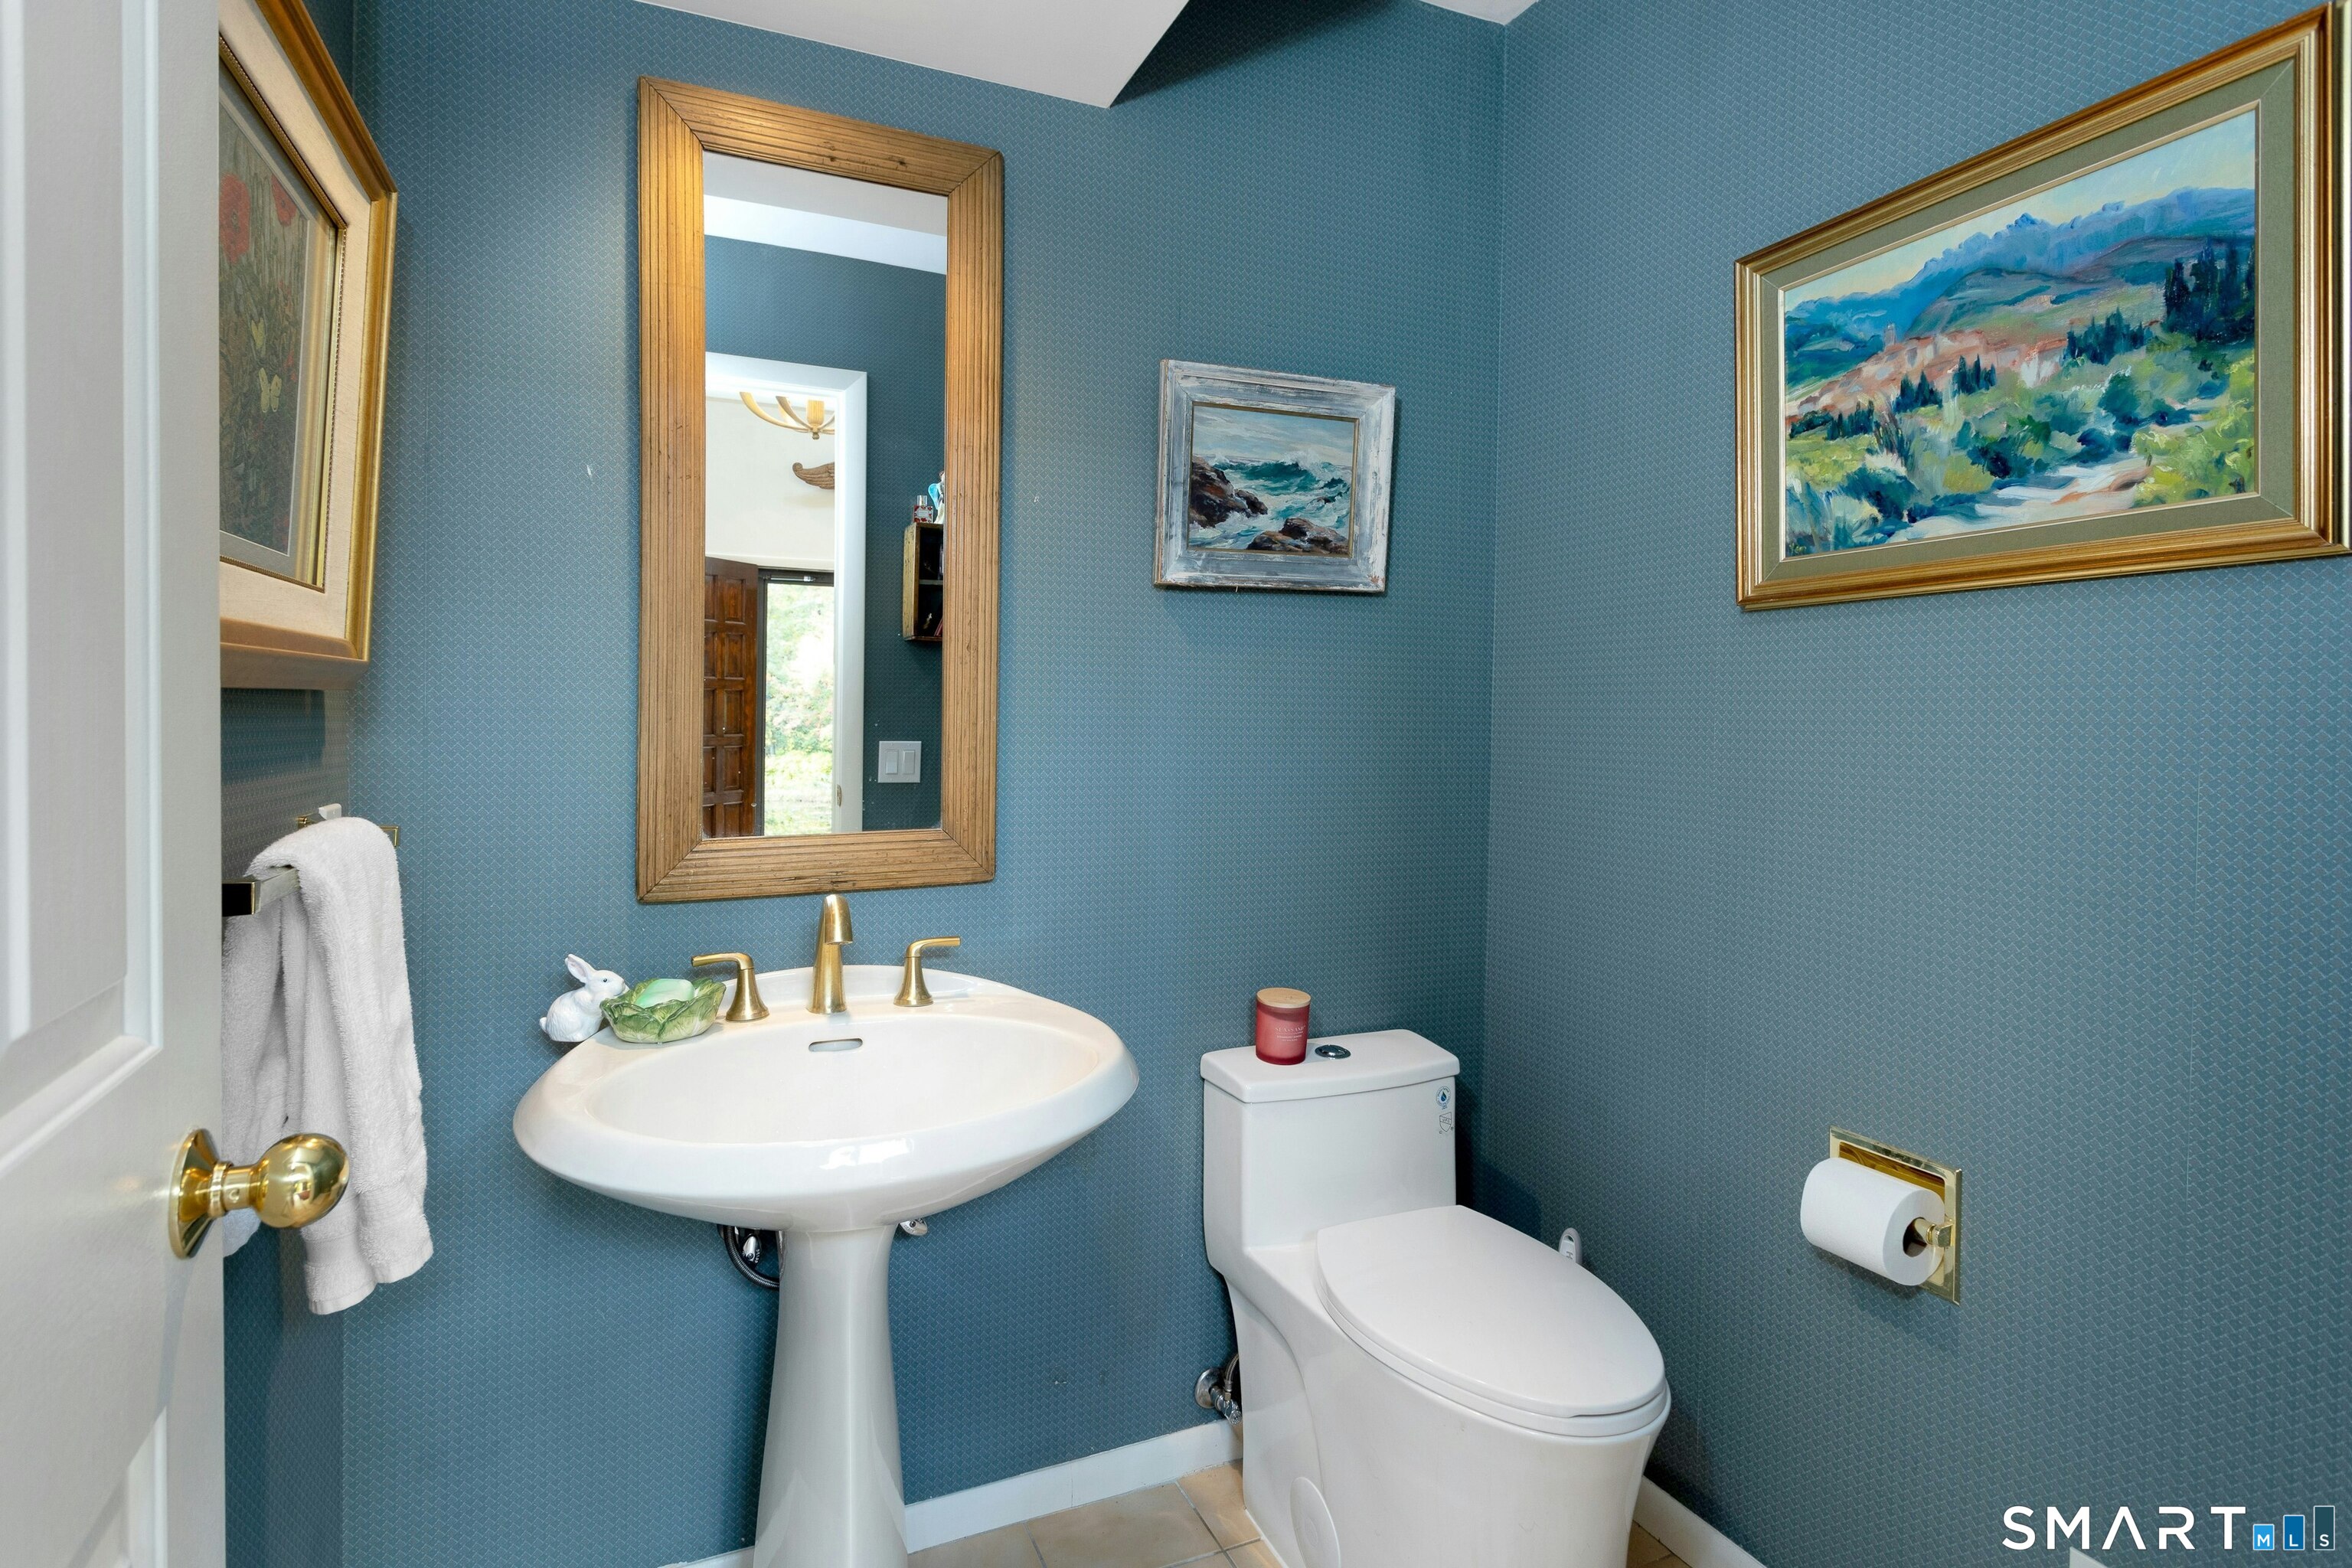
Half Bath (Main Level)
-
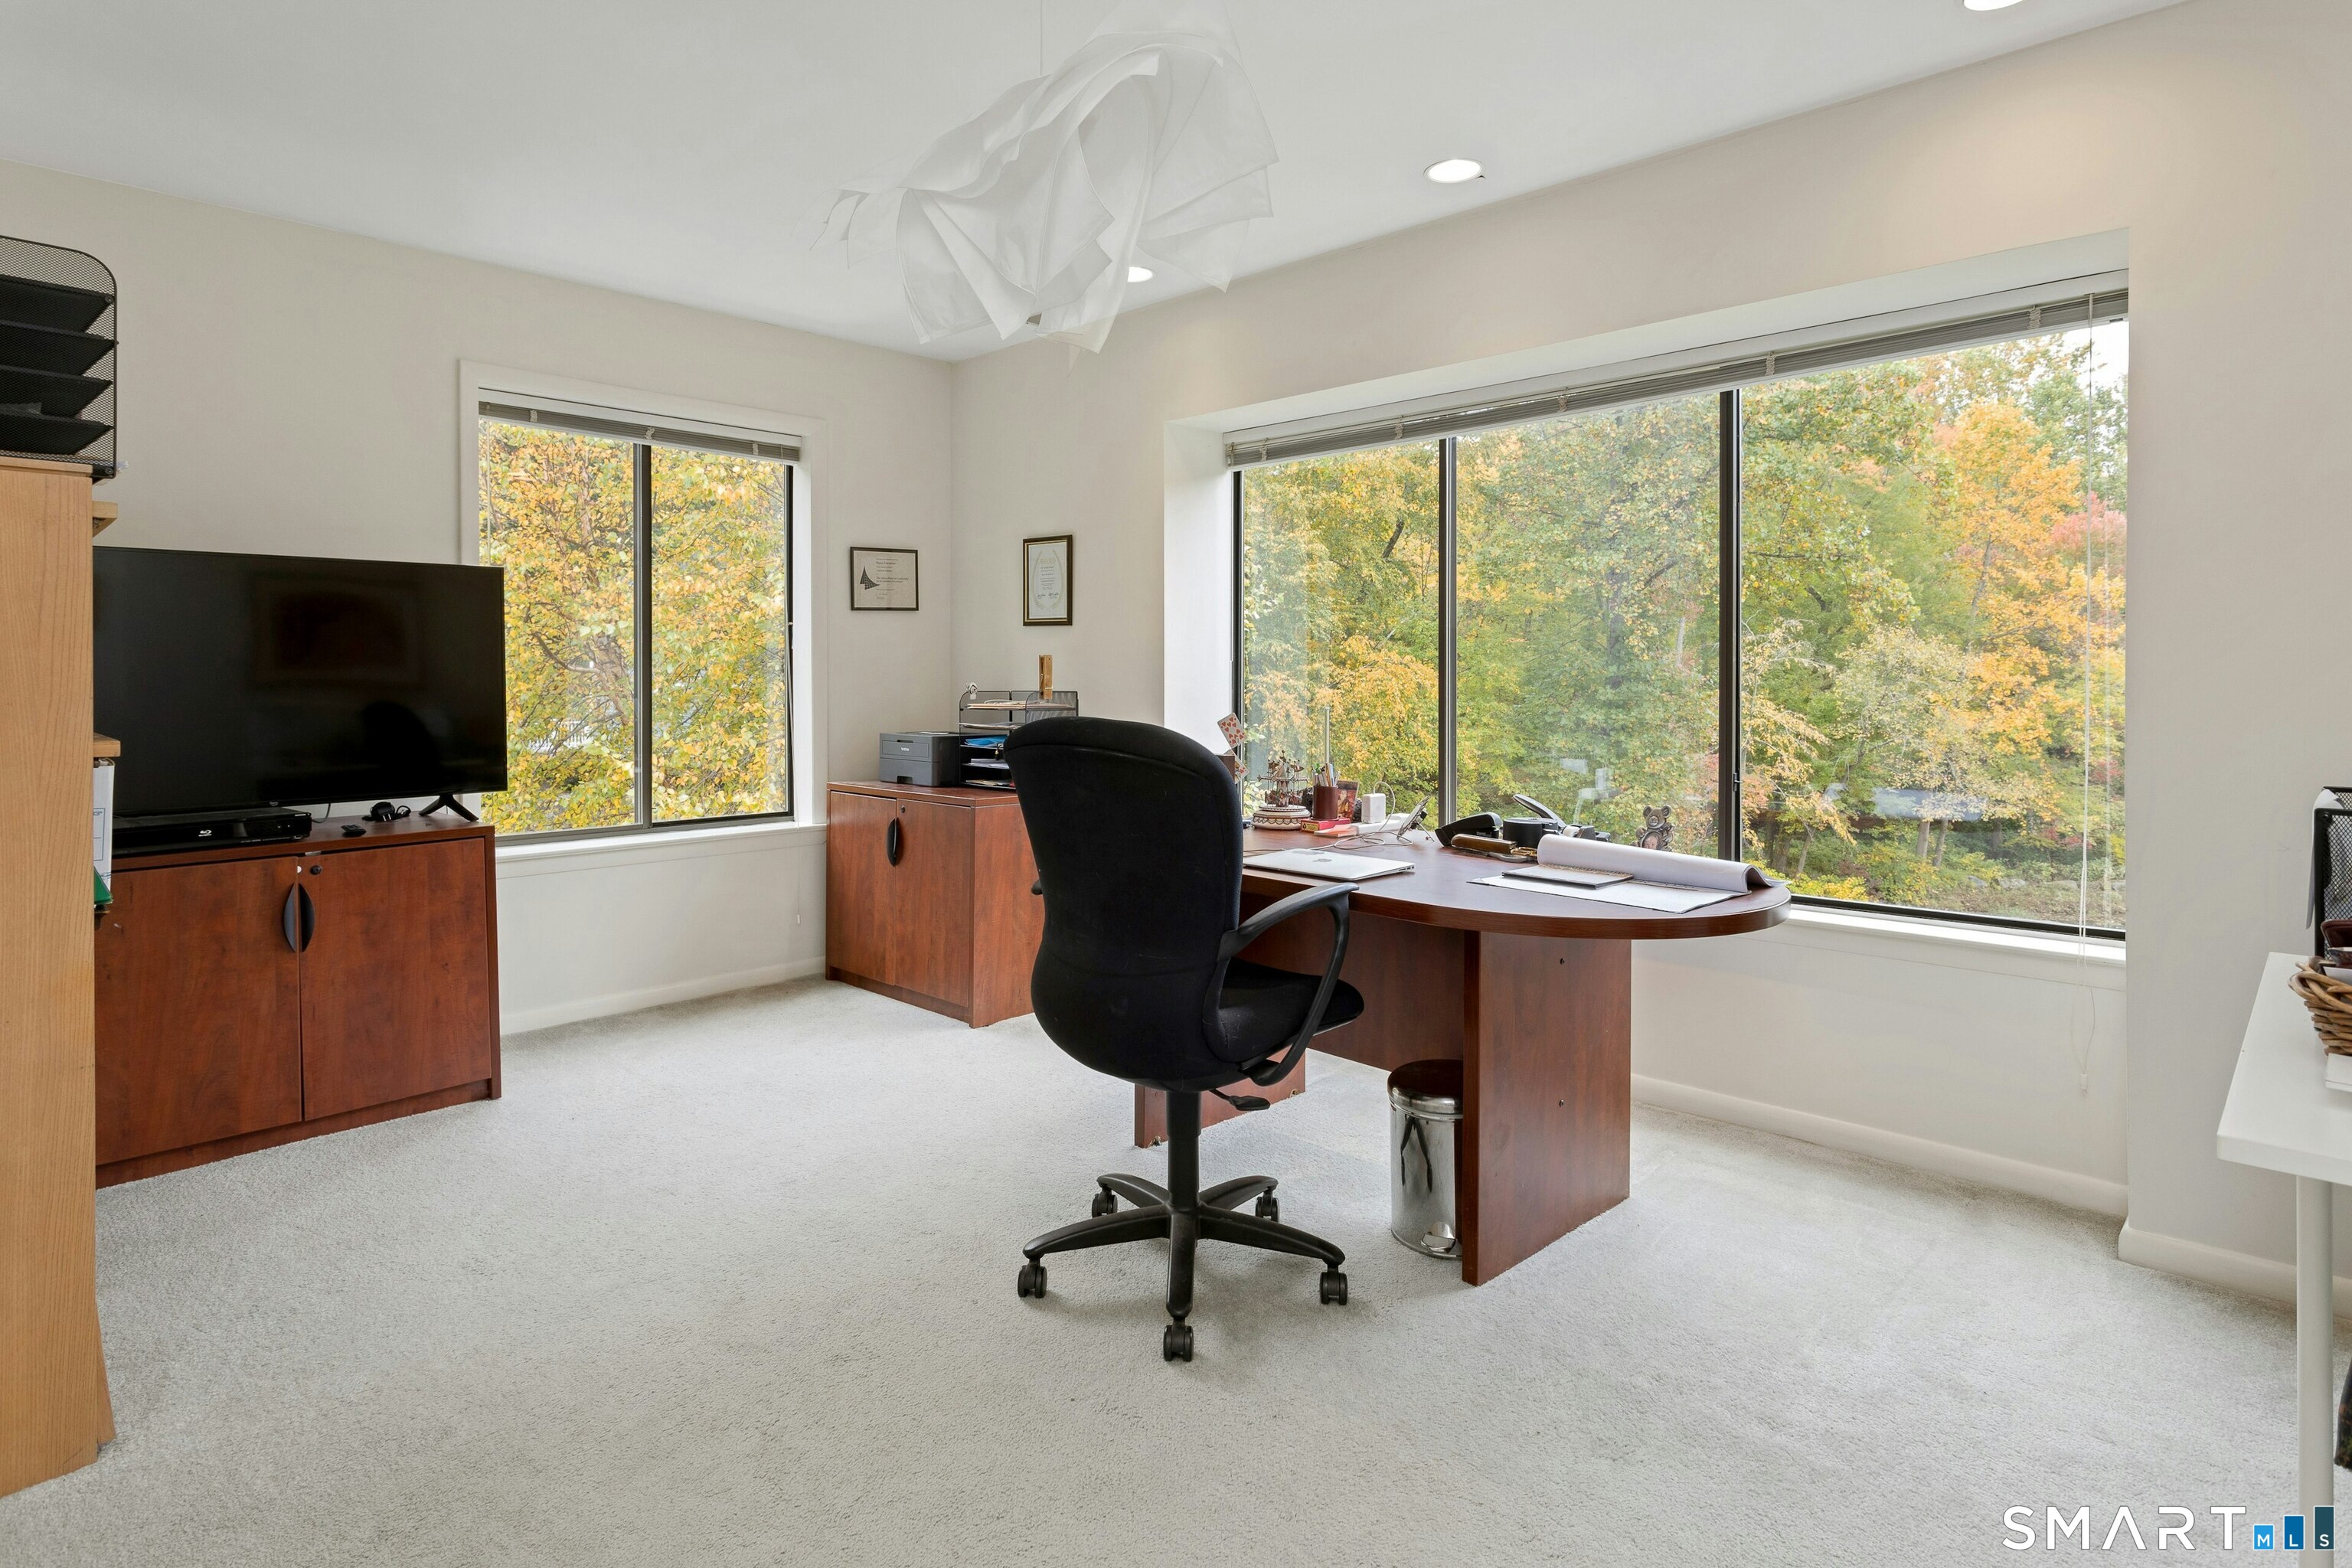
Bedroom (Upper Level)
Wall/Wall Carpet, Hardwood Floor
Home Features
Heating
- Fireplaces: 2
- Heating: hot air
- Heat fuel type: oil
- Fuel tank: in basement
Interior Features
- Auto garage door opener
- Humidifier
- Open floor plan
- Security system
Appliances
- Electric cooktop
- Wall oven
- Microwave
- Refrigerator
- Icemaker
- Dishwasher
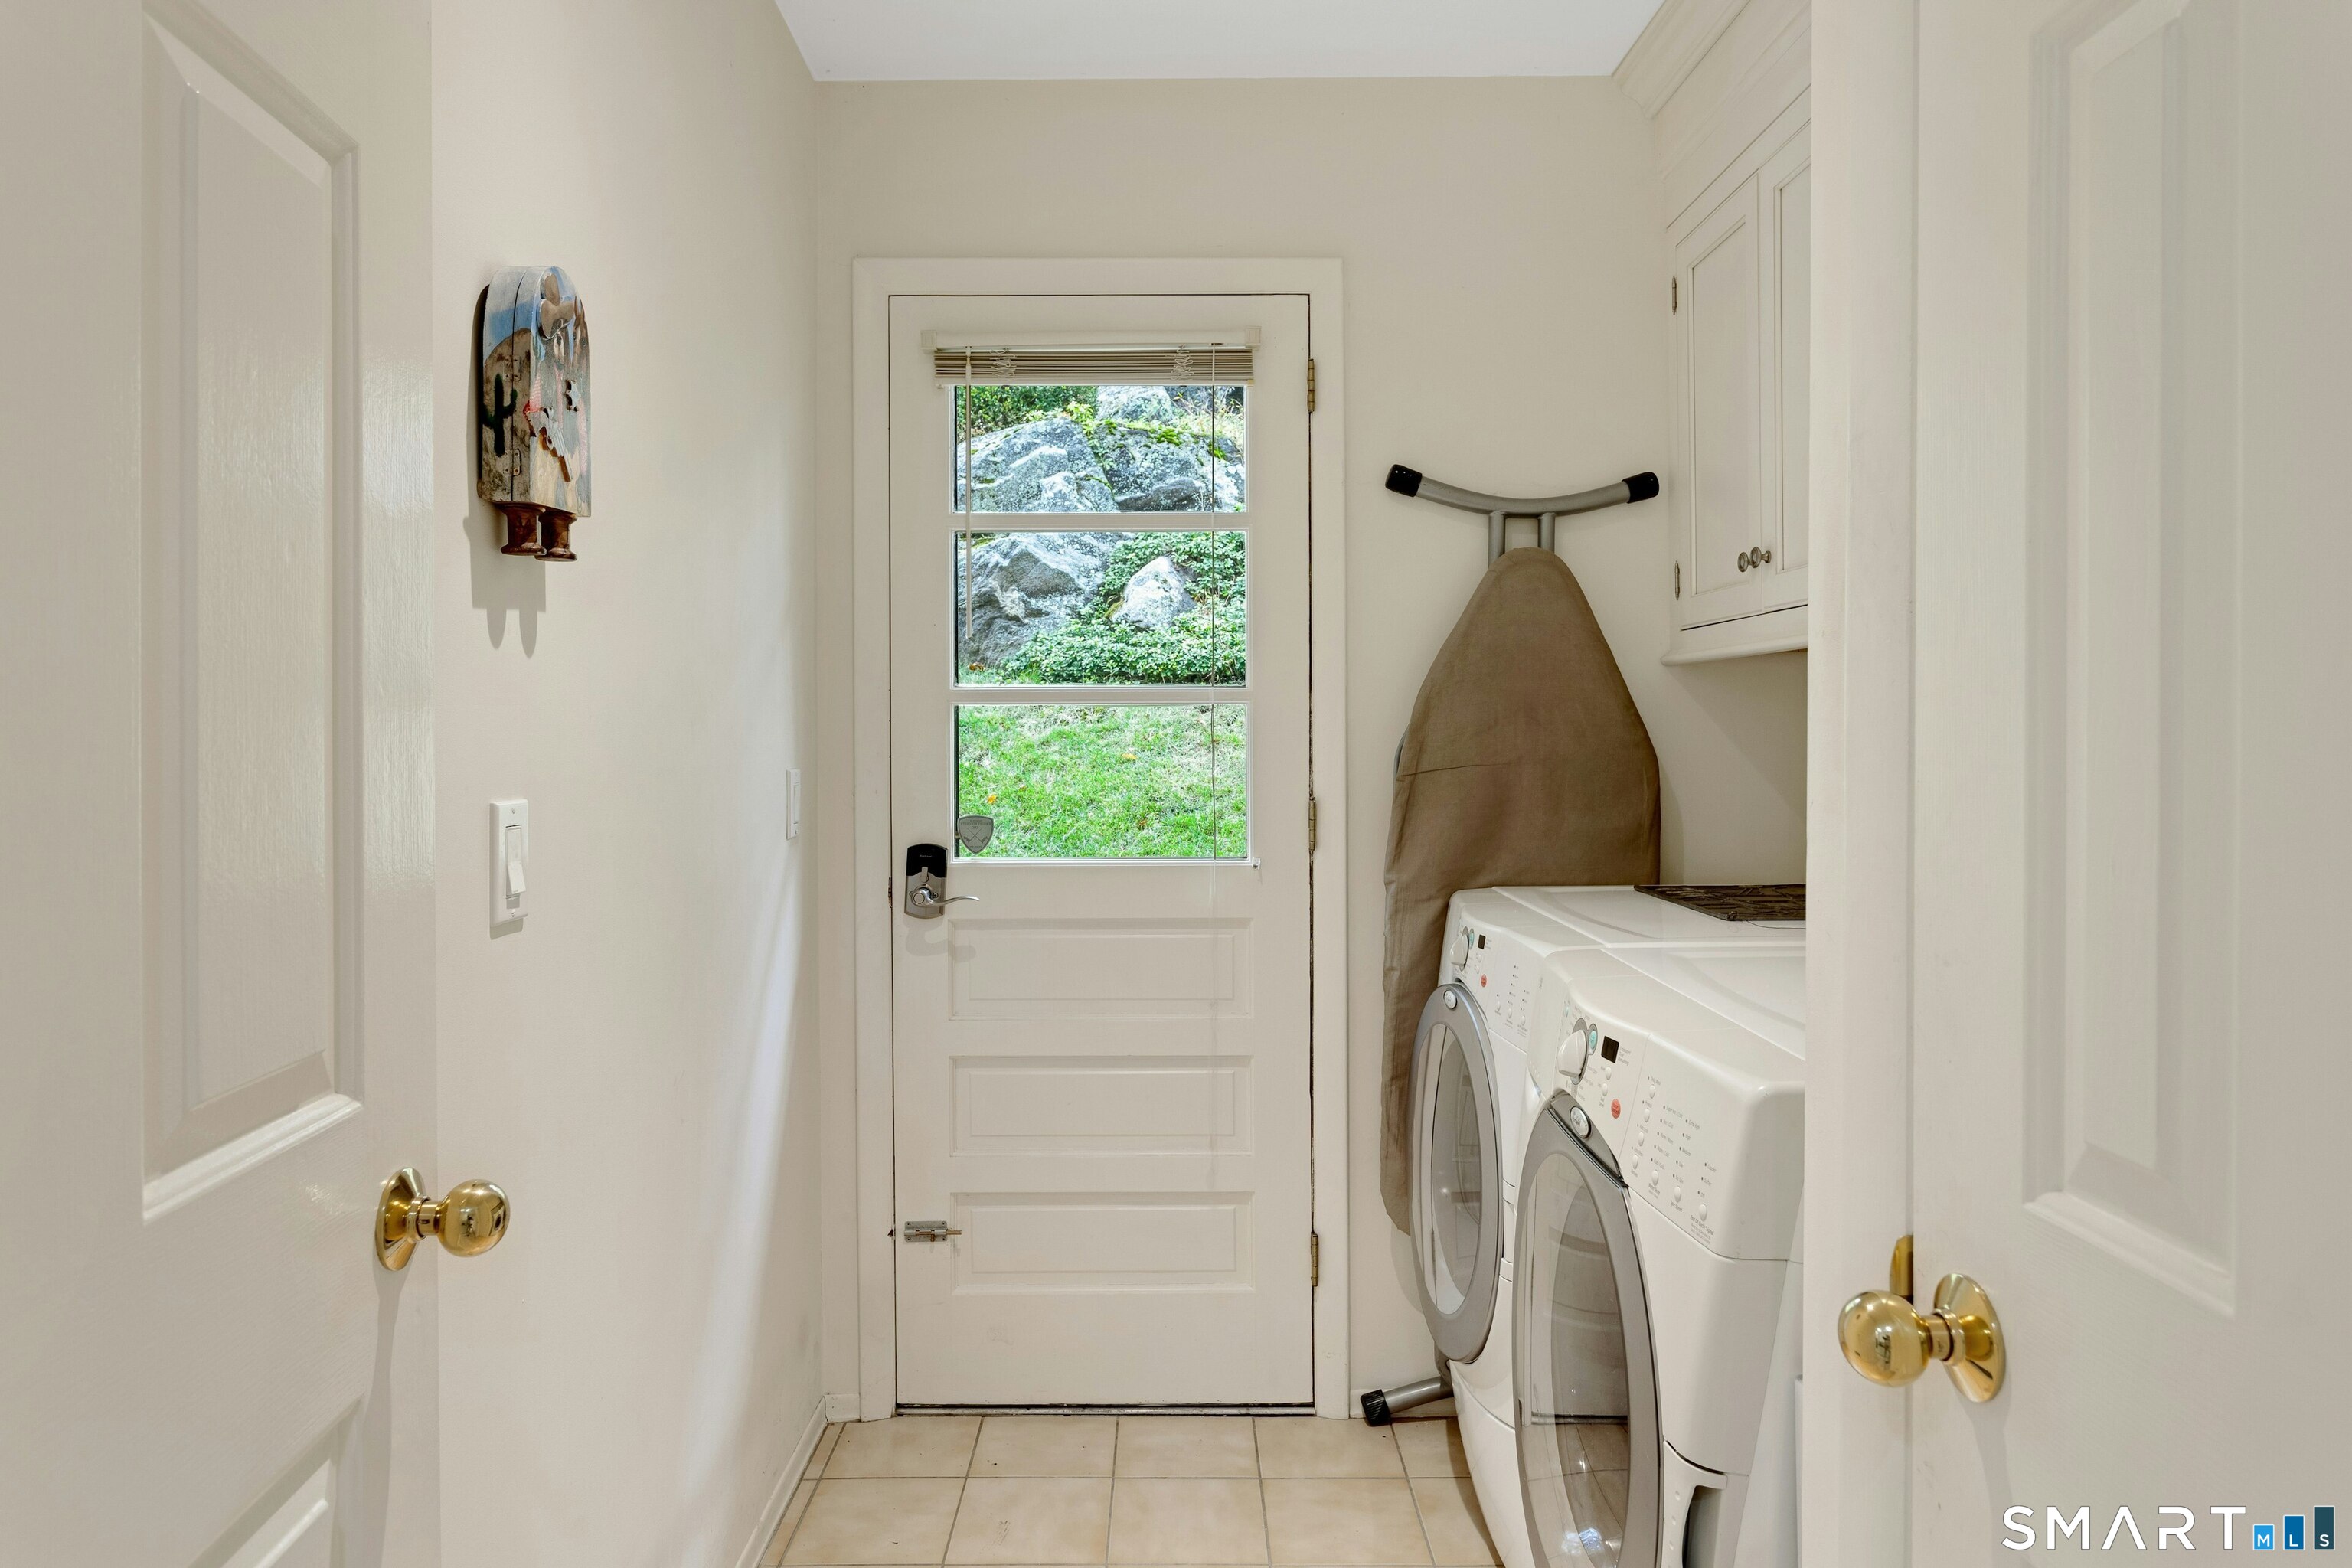
- Washer
- Dryer
Home Automation
- Lighting
- Security system
- Thermostat(s)
Basement
- Full
- Unfinished
- Sump pump
- Storage
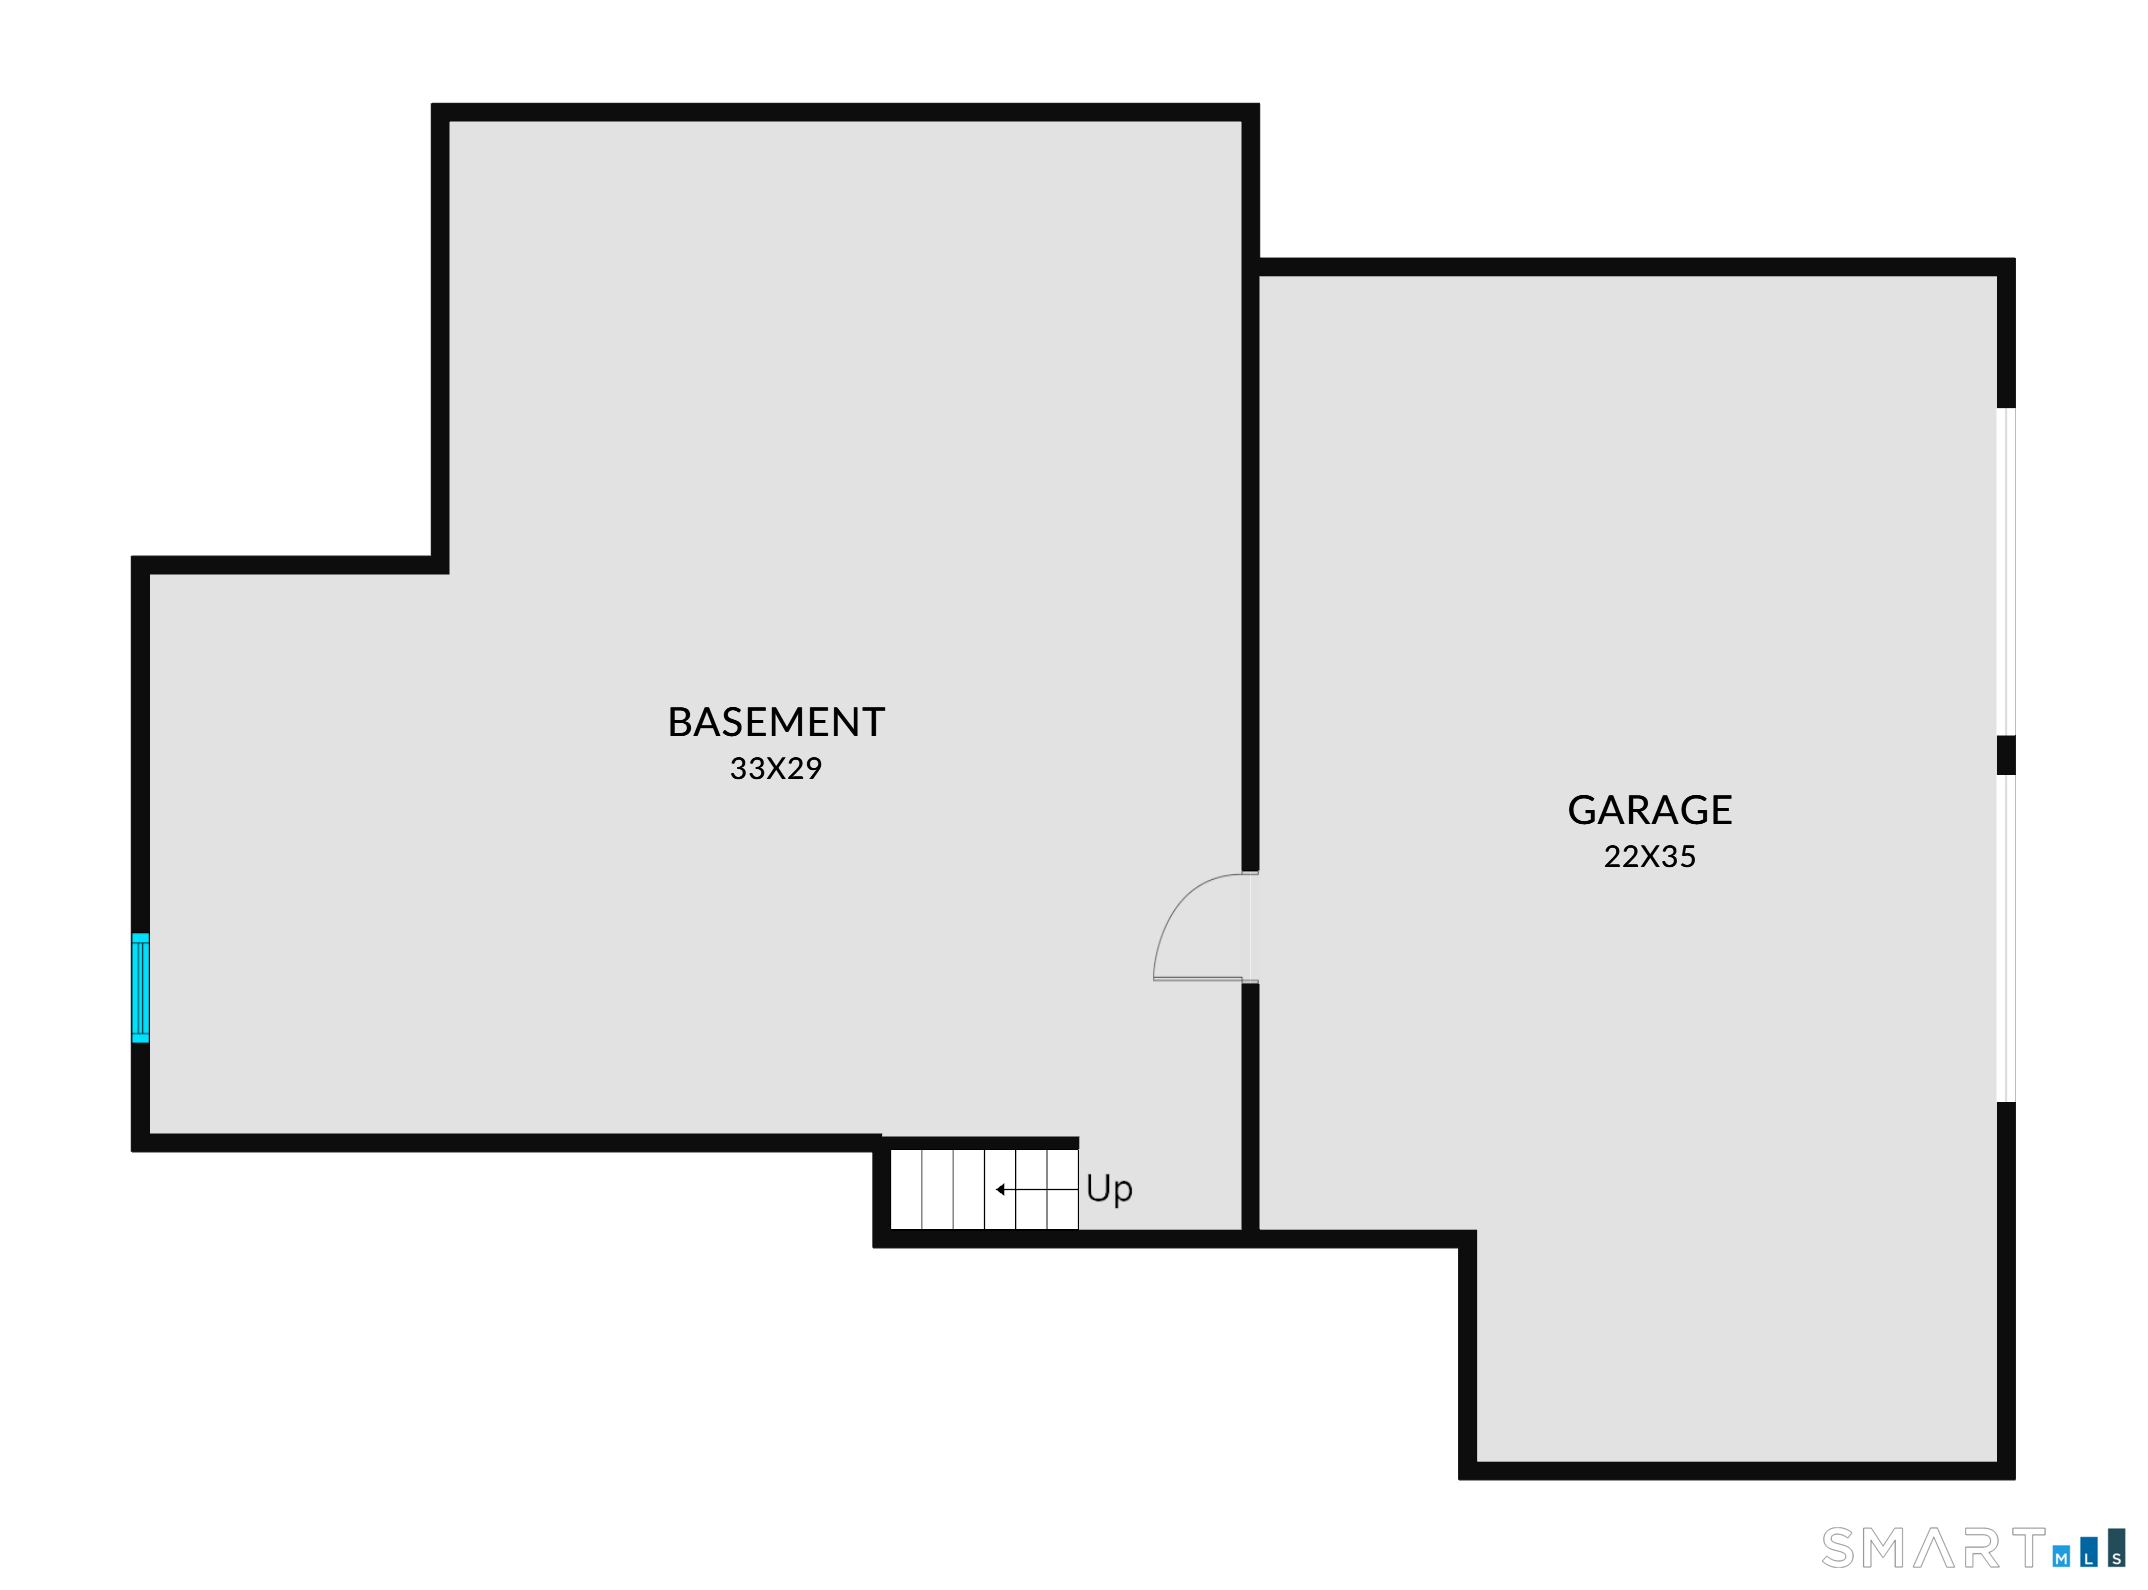
- Garage access
- Interior access
- Concrete floor
Exterior Features
- Underground utilities
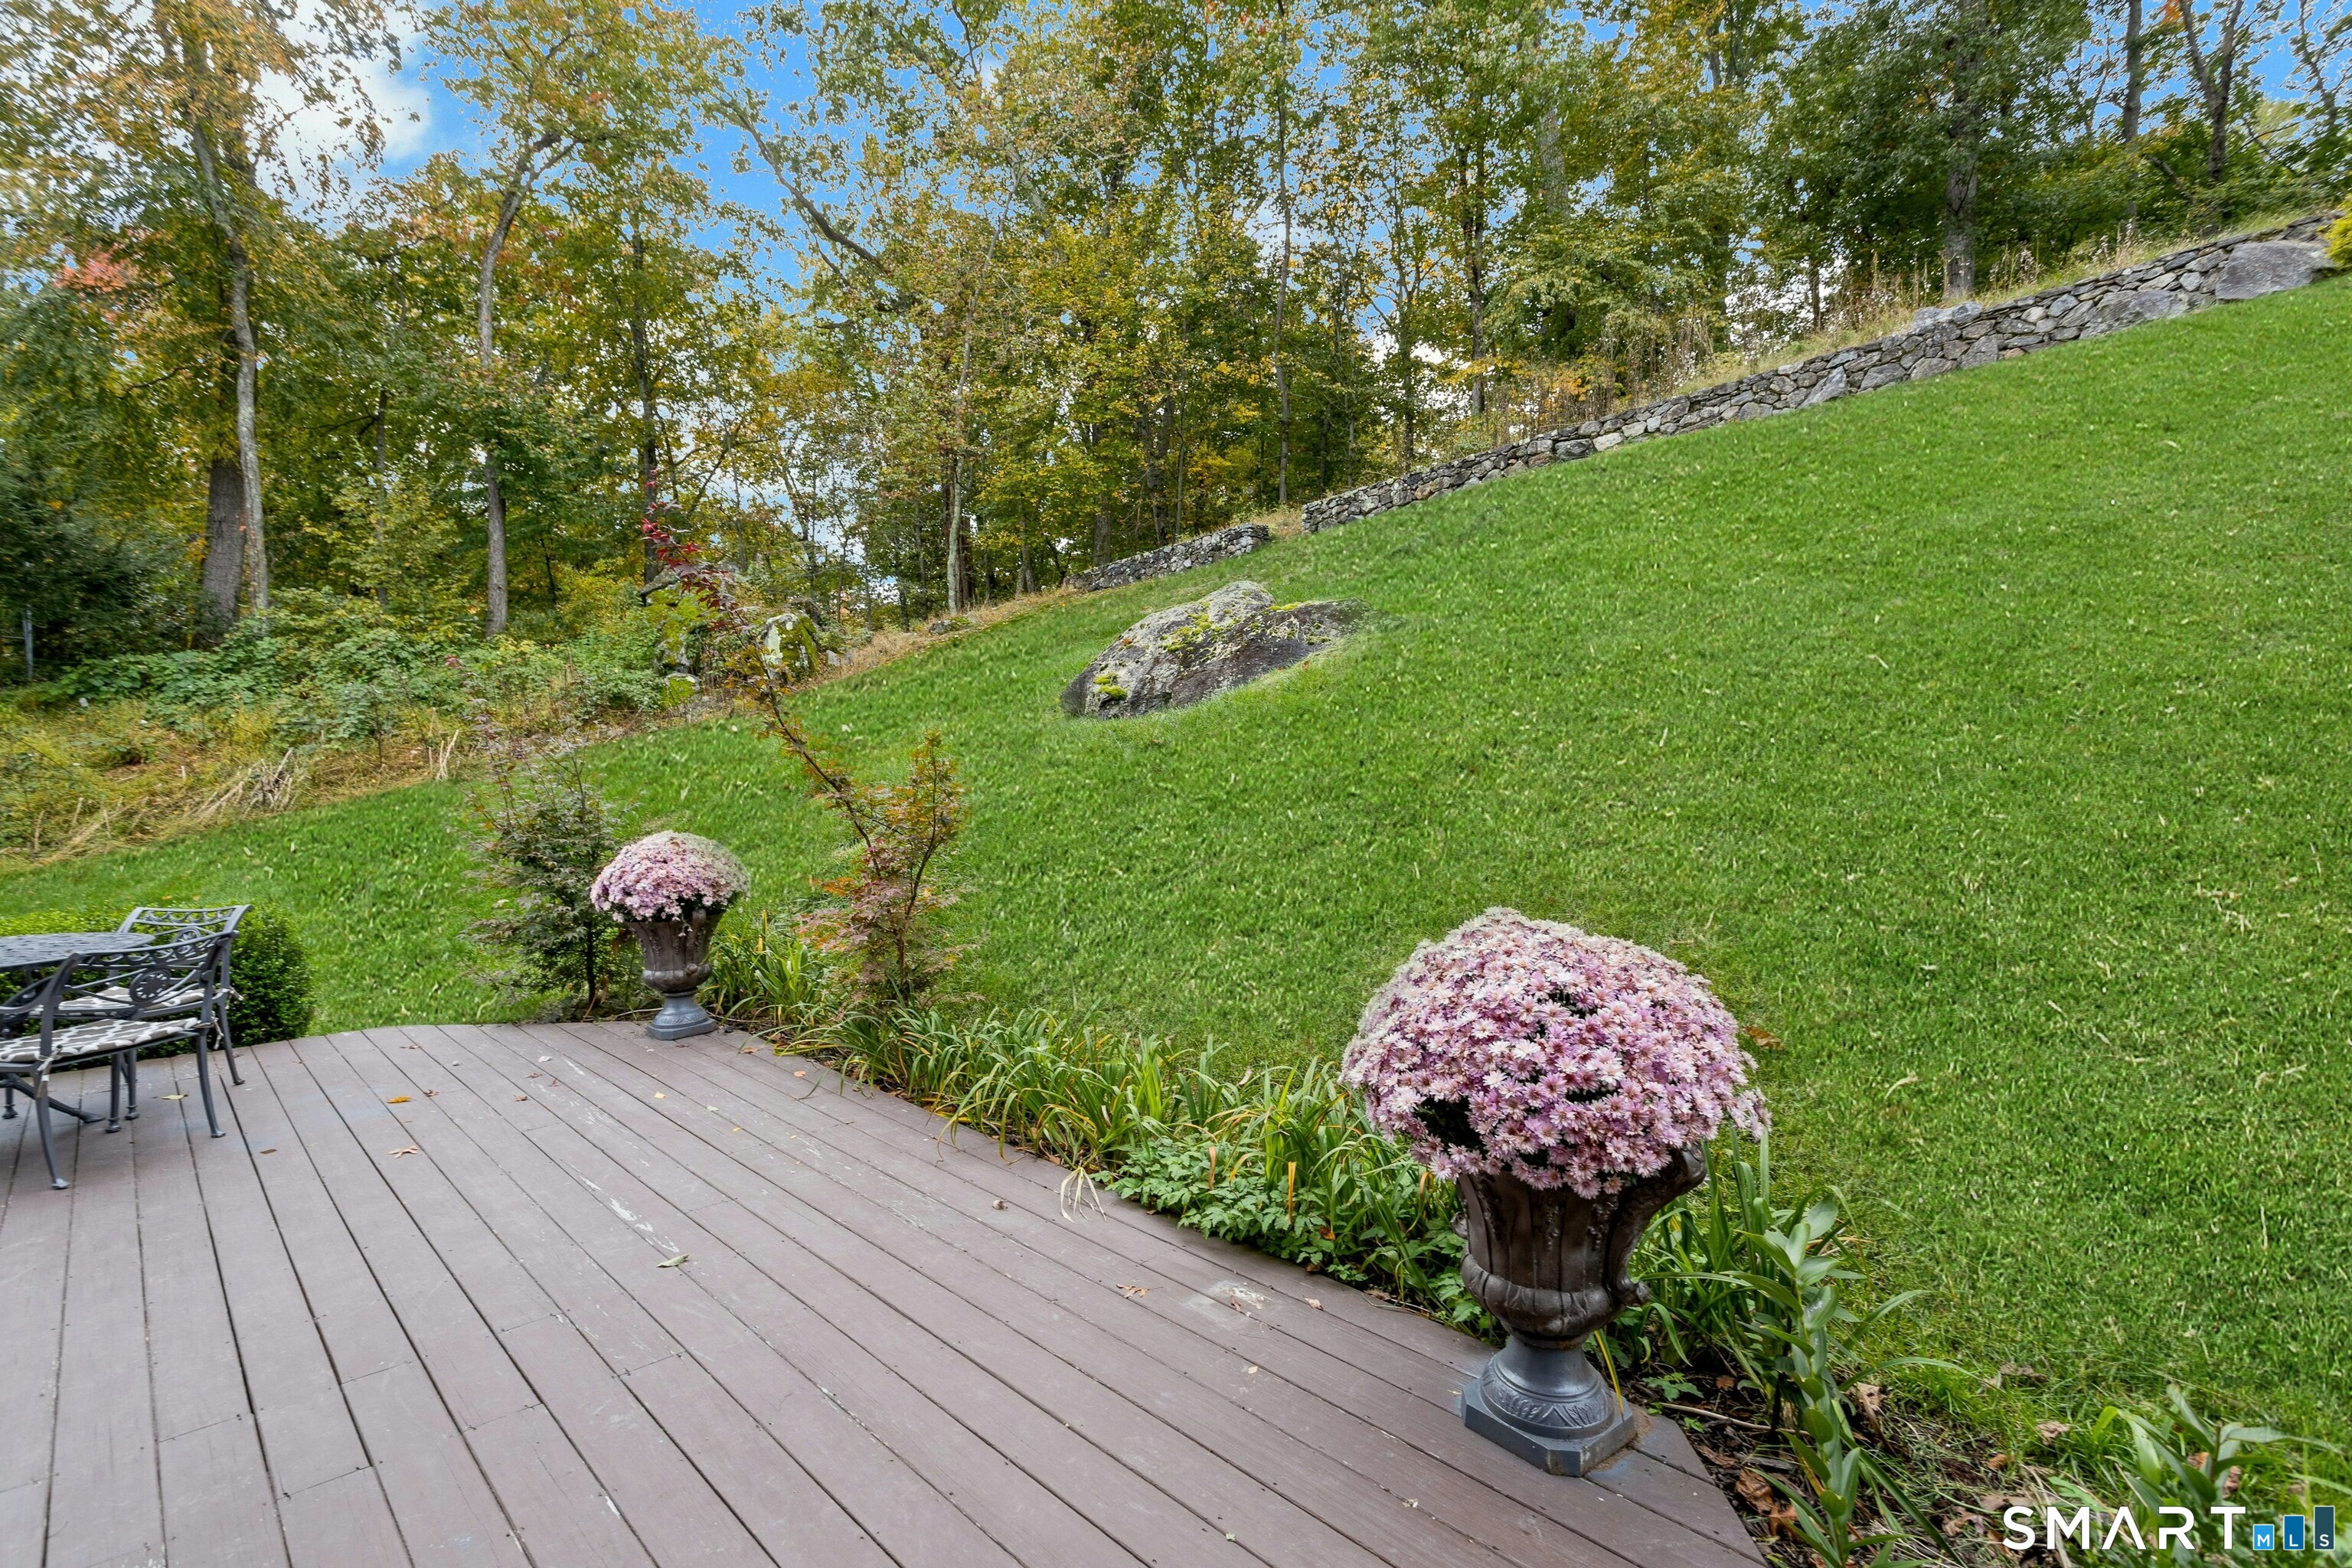
- Deck
- Gutters
- Stone wall
- Underground sprinkler
Property Details
Parking
- Garage spaces: 2
- Attached garage
- Under house garage
Waterfront
- Direct waterfront
- Pond
- Dock or mooring
- View
Lot Details
- Lot surface: 1.07 acres
- Some wetlands
- Lightly wooded
- On cul-de-sac
- Professionally landscaped
- Rolling
- Water view
Utilities
- Water: private well
- Sewage: septic
Construction Details
- Style
- contemporary
- Construction year
- 1984
- Exterior Siding
- vertical siding
- Foundation
- block, concrete
- Roof
- asphalt shingle
Area & Town
This home is located in North Stamford neighborhood, in the town of Stamford.
- $1.23M med. price
- 39 homes for sale
- $728K med. price
- 294 homes for sale
Finance & Listing Info
| Status |
Active |
| Listing date |
October 21, 2026 |
| List price |
$ 1,325,000 |
| Current price |
$ 1,325,000 |
| Tax amount |
$ 13,031 |
| Tax year |
july 2025-june 2026 |
| MLS ID |
#24212683 |
| List Agent |
Alyssa Novak |
| List Office |
Brown Harris Stevens |
(c) 2026 Based on information provided to and compiled by the Smart MLS, Inc.
30 Ridge Brook Lane
Home Photos