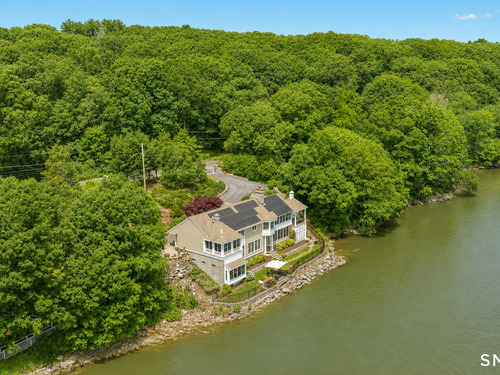
500 River Rd Stratford, CT, 06614

single family home
$ 2,150,000 For Sale Active Jun 26, 2026
  • 3 beds
  • 3 baths
  • 2,464 sq ft
  • 1996 year built
  • waterfront

About the Home

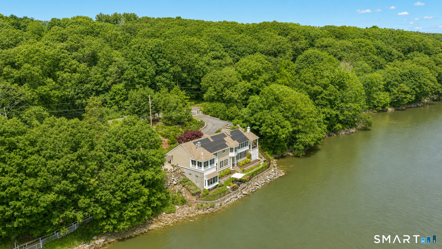
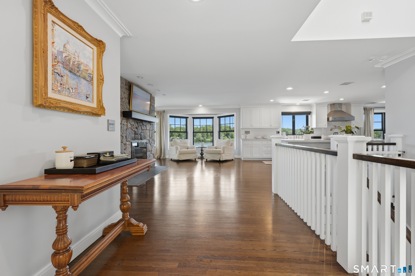
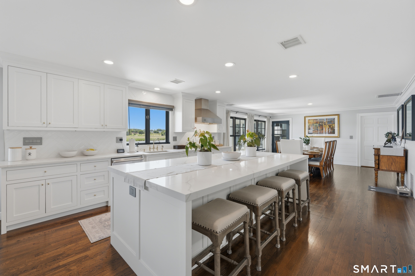
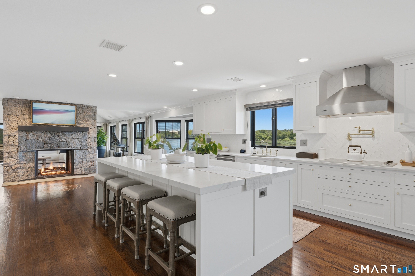
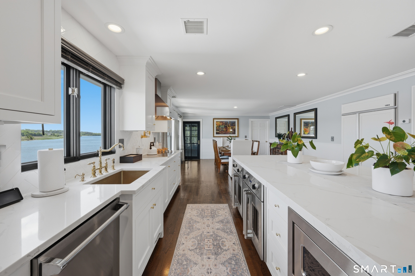
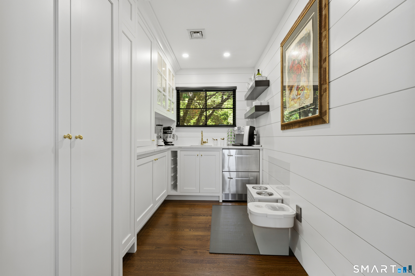
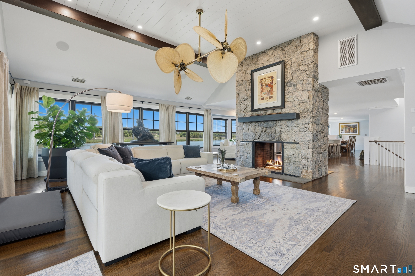
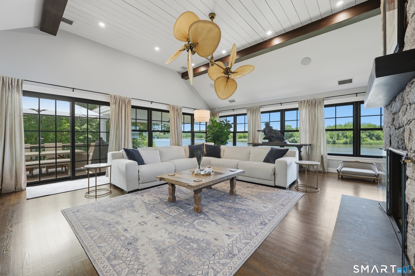
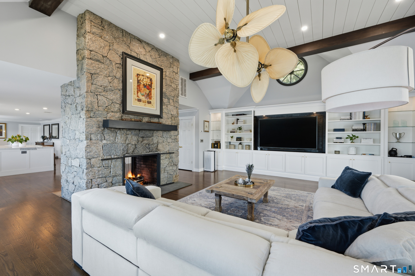
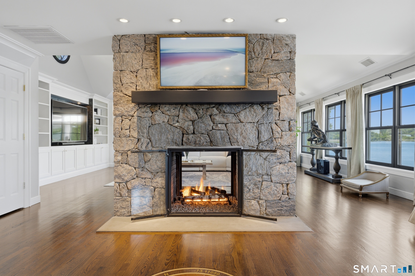
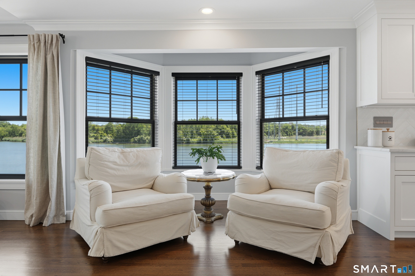
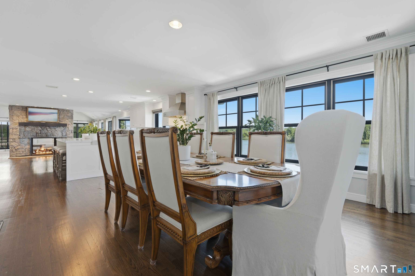
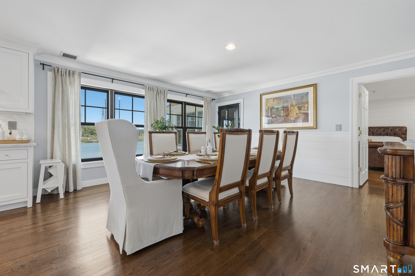
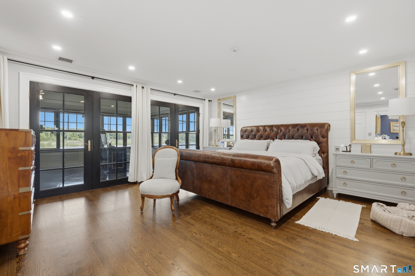
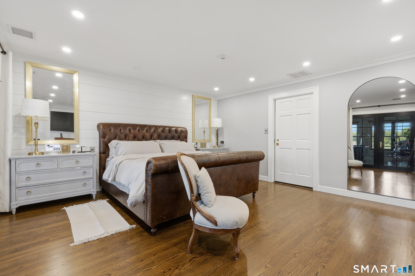
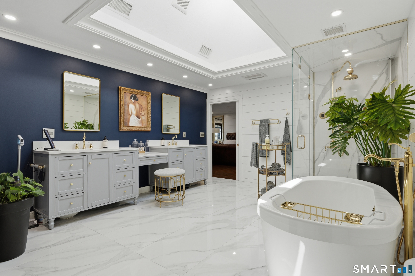
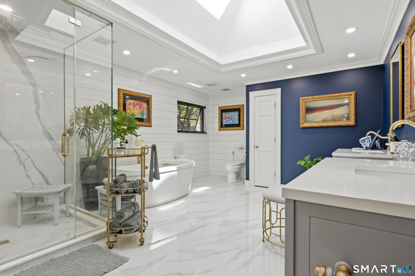
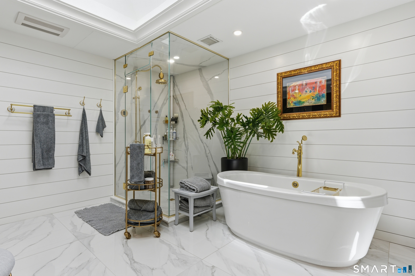
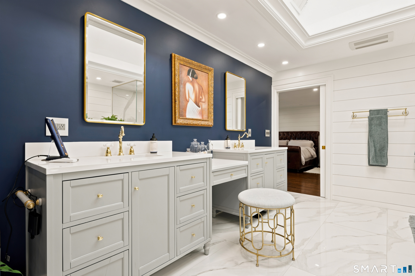
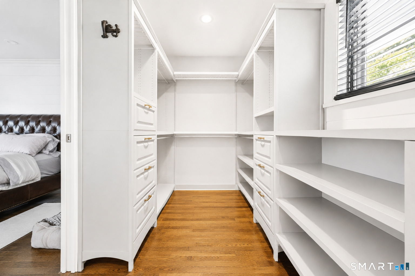
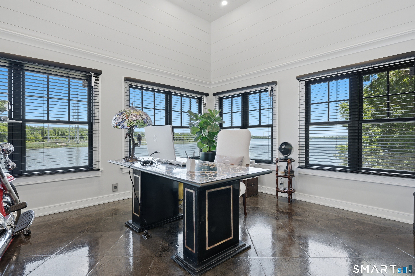
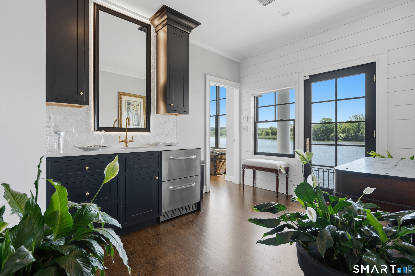
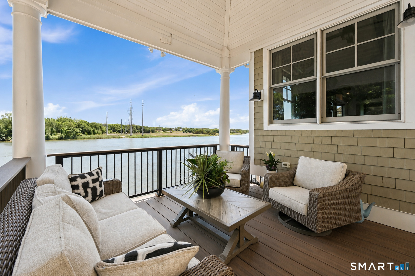
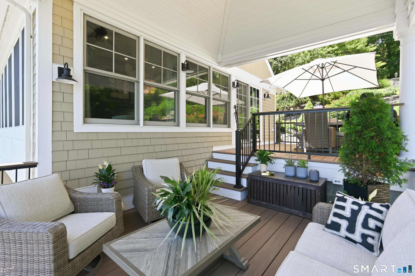
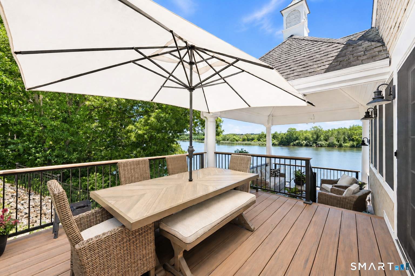
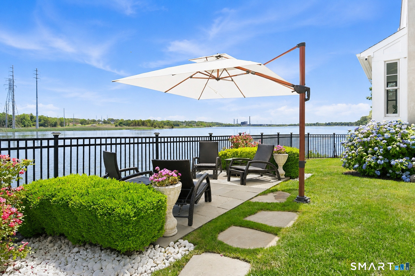
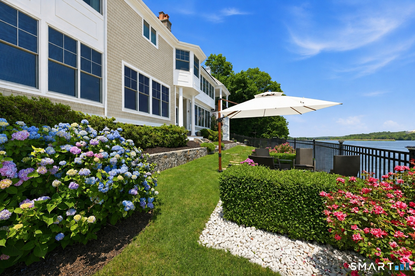
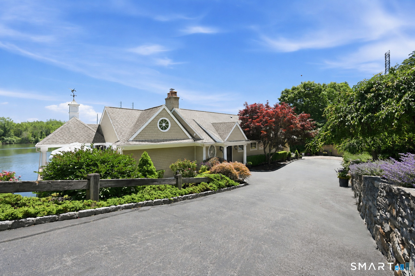
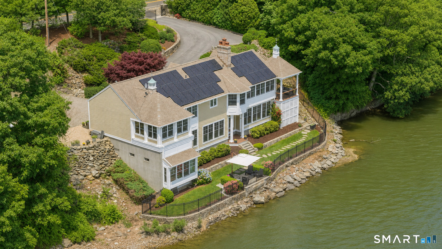
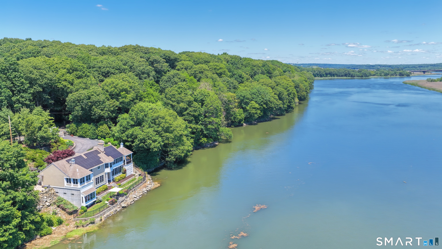
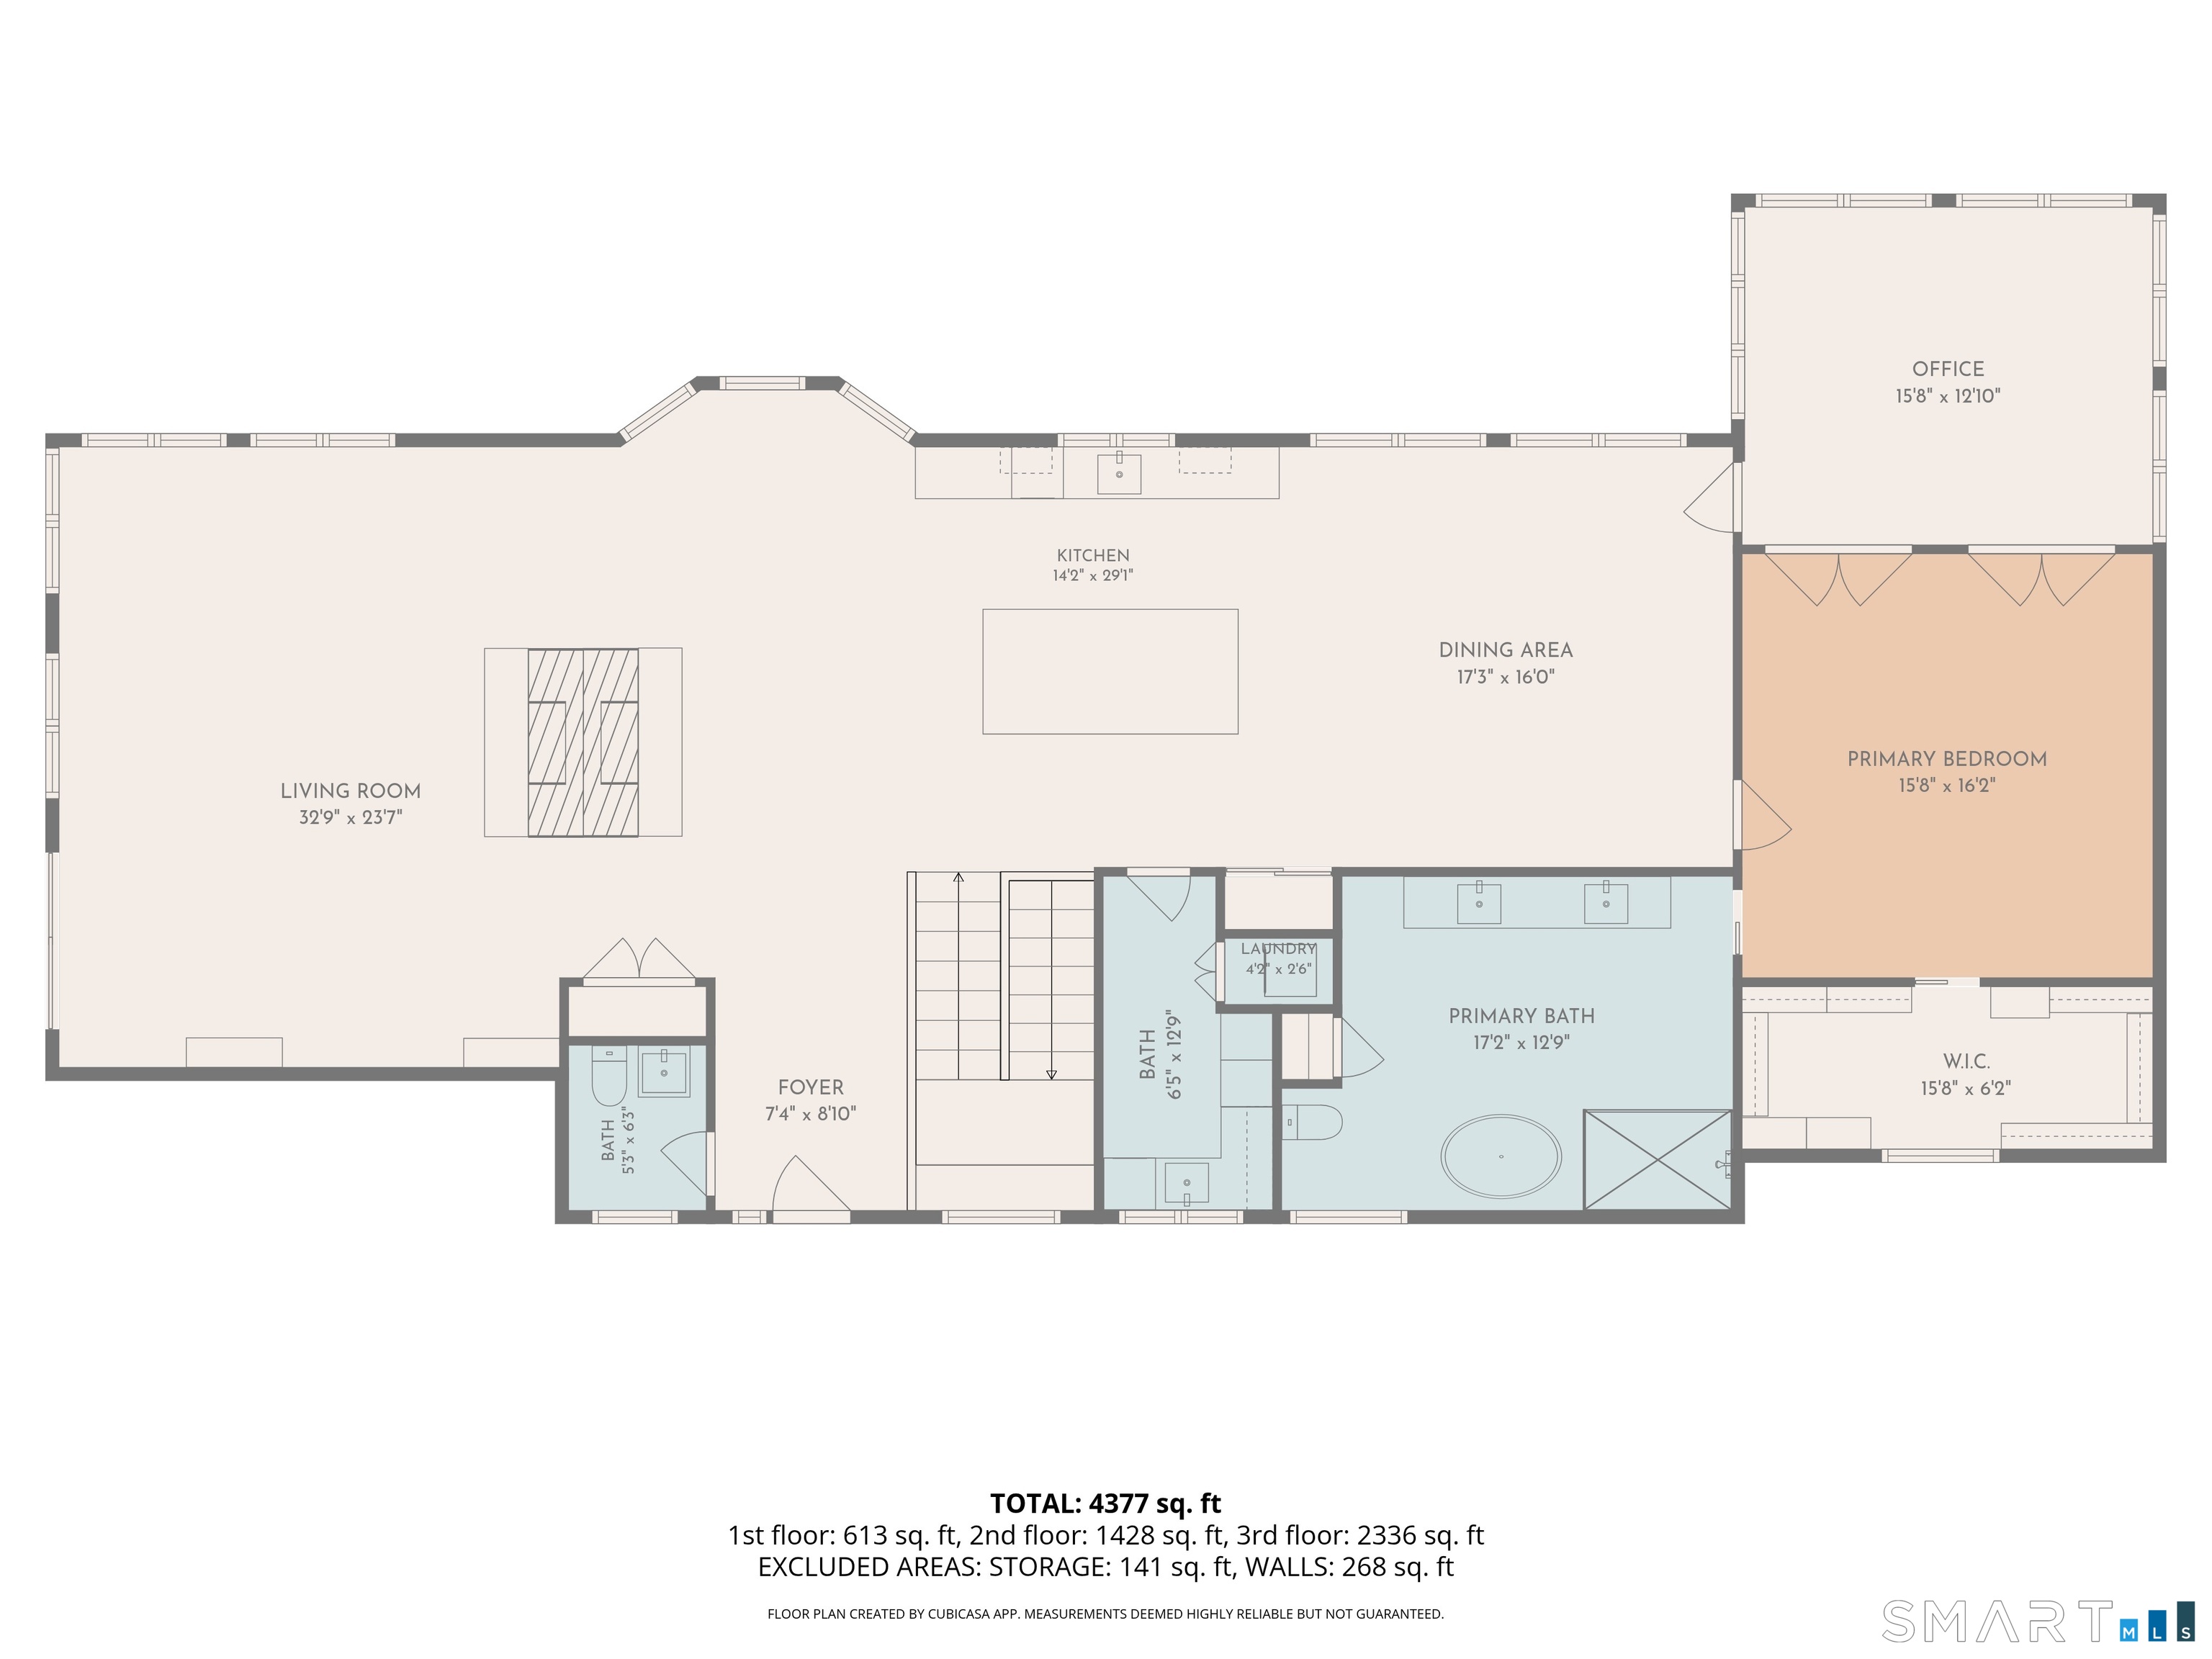
Welcome to 500 River Road, where luxury, craftsmanship, and breathtaking waterfront living come together in this completely remodeled, truly turnkey 5,030 sqft home. Perfectly positioned along the river, this exceptional residence offers stunning water views from nearly every room and was thoughtfully redesigned with no detail overlooked. Featuring 3 spacious bedrooms with the flexibility for 4 or even 5 bedrooms, and 2.5 beautifully updated baths, this home offers an ideal layout for today's lifestyle. The impressive primary suite is a private retreat complete with a custom walk-in closet and a spa-inspired bath featuring a soaking tub and premium finishes. The open concept main living area is highlighted by soaring vaulted ceilings, 9+ foot ceilings throughout, gleaming hardwood floors, and walls of windows that capture the spectacular river views. At the heart of the home is a designer kitchen featuring a massive center island, abundant cabinetry, and a walk-in pantry complete with a custom coffee bar, perfect for entertaining or everyday living. Step outside to enjoy the covered double deck overlooking the water, a beautifully designed patio, and professionally landscaped grounds with an in-ground sprinkler system, creating the perfect setting for relaxing or hosting guests. This is a rare opportunity to own a move-in-ready waterfront home where luxury, comfort, and exceptional design meet.

Rooms & Interior

3 bedrooms beds
2 full + 1 half baths
2,464 square feet sq ft

Room Details

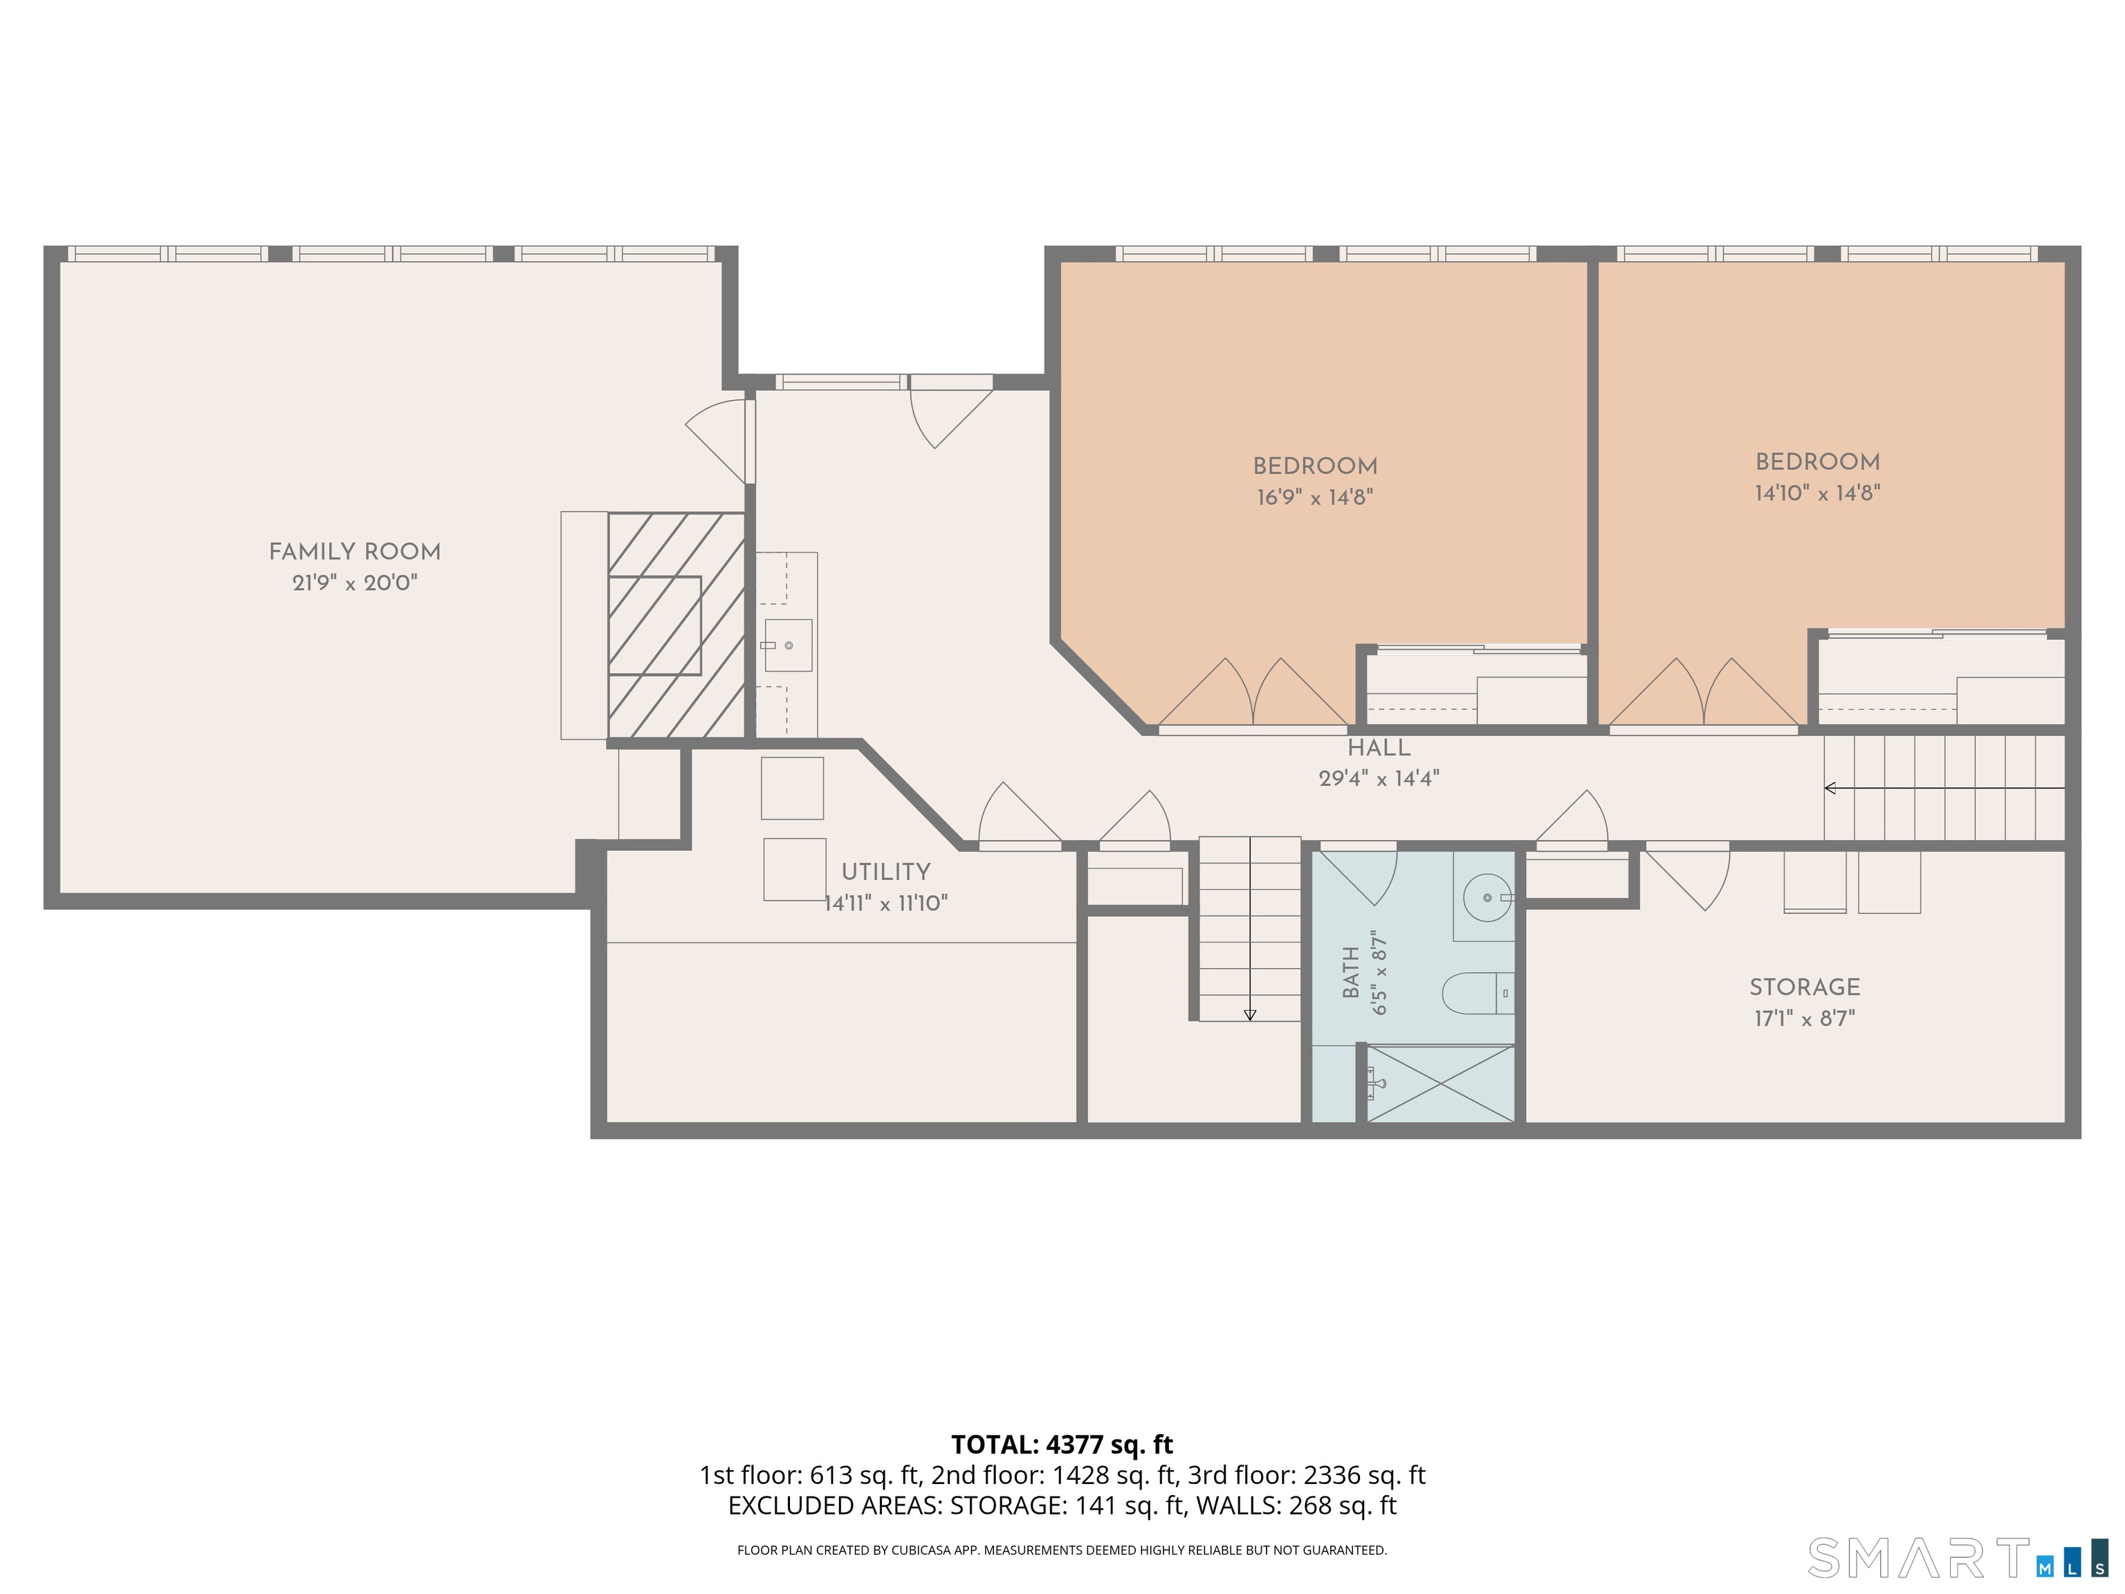
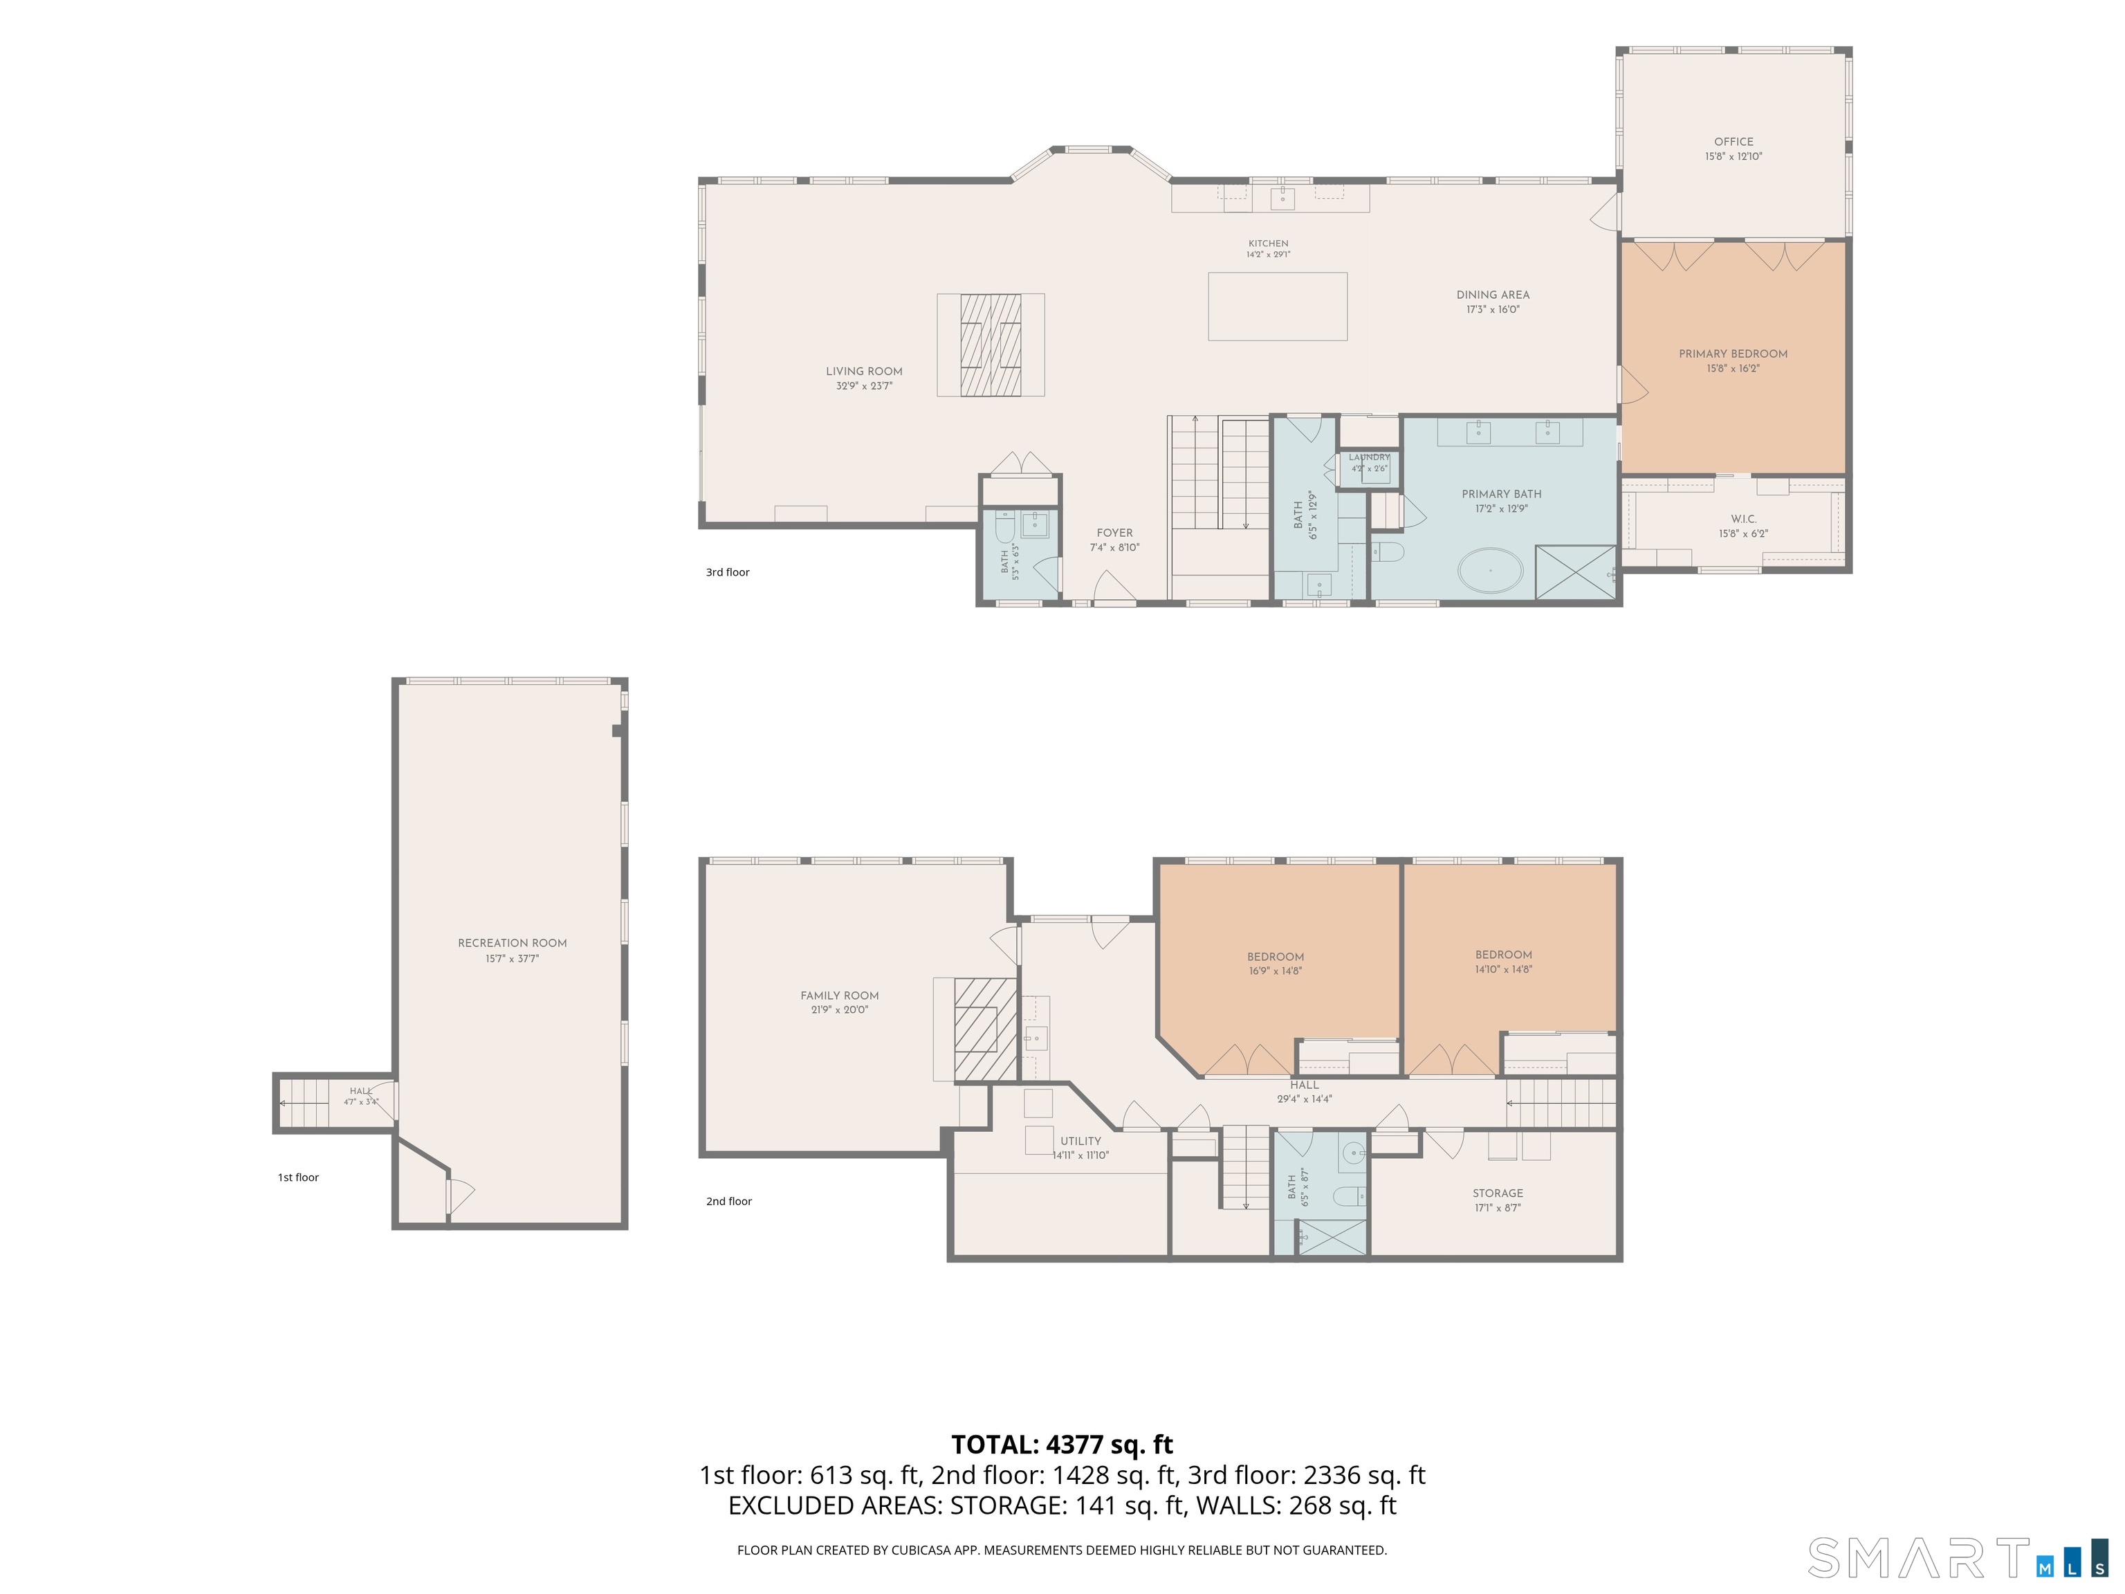
  • Bedroom (Lower Level) 9 ft+ Ceilings, Hardwood Floor
  • Dining Room (Main Level) Hardwood Floor
  • Office (Main Level) Hardwood Floor
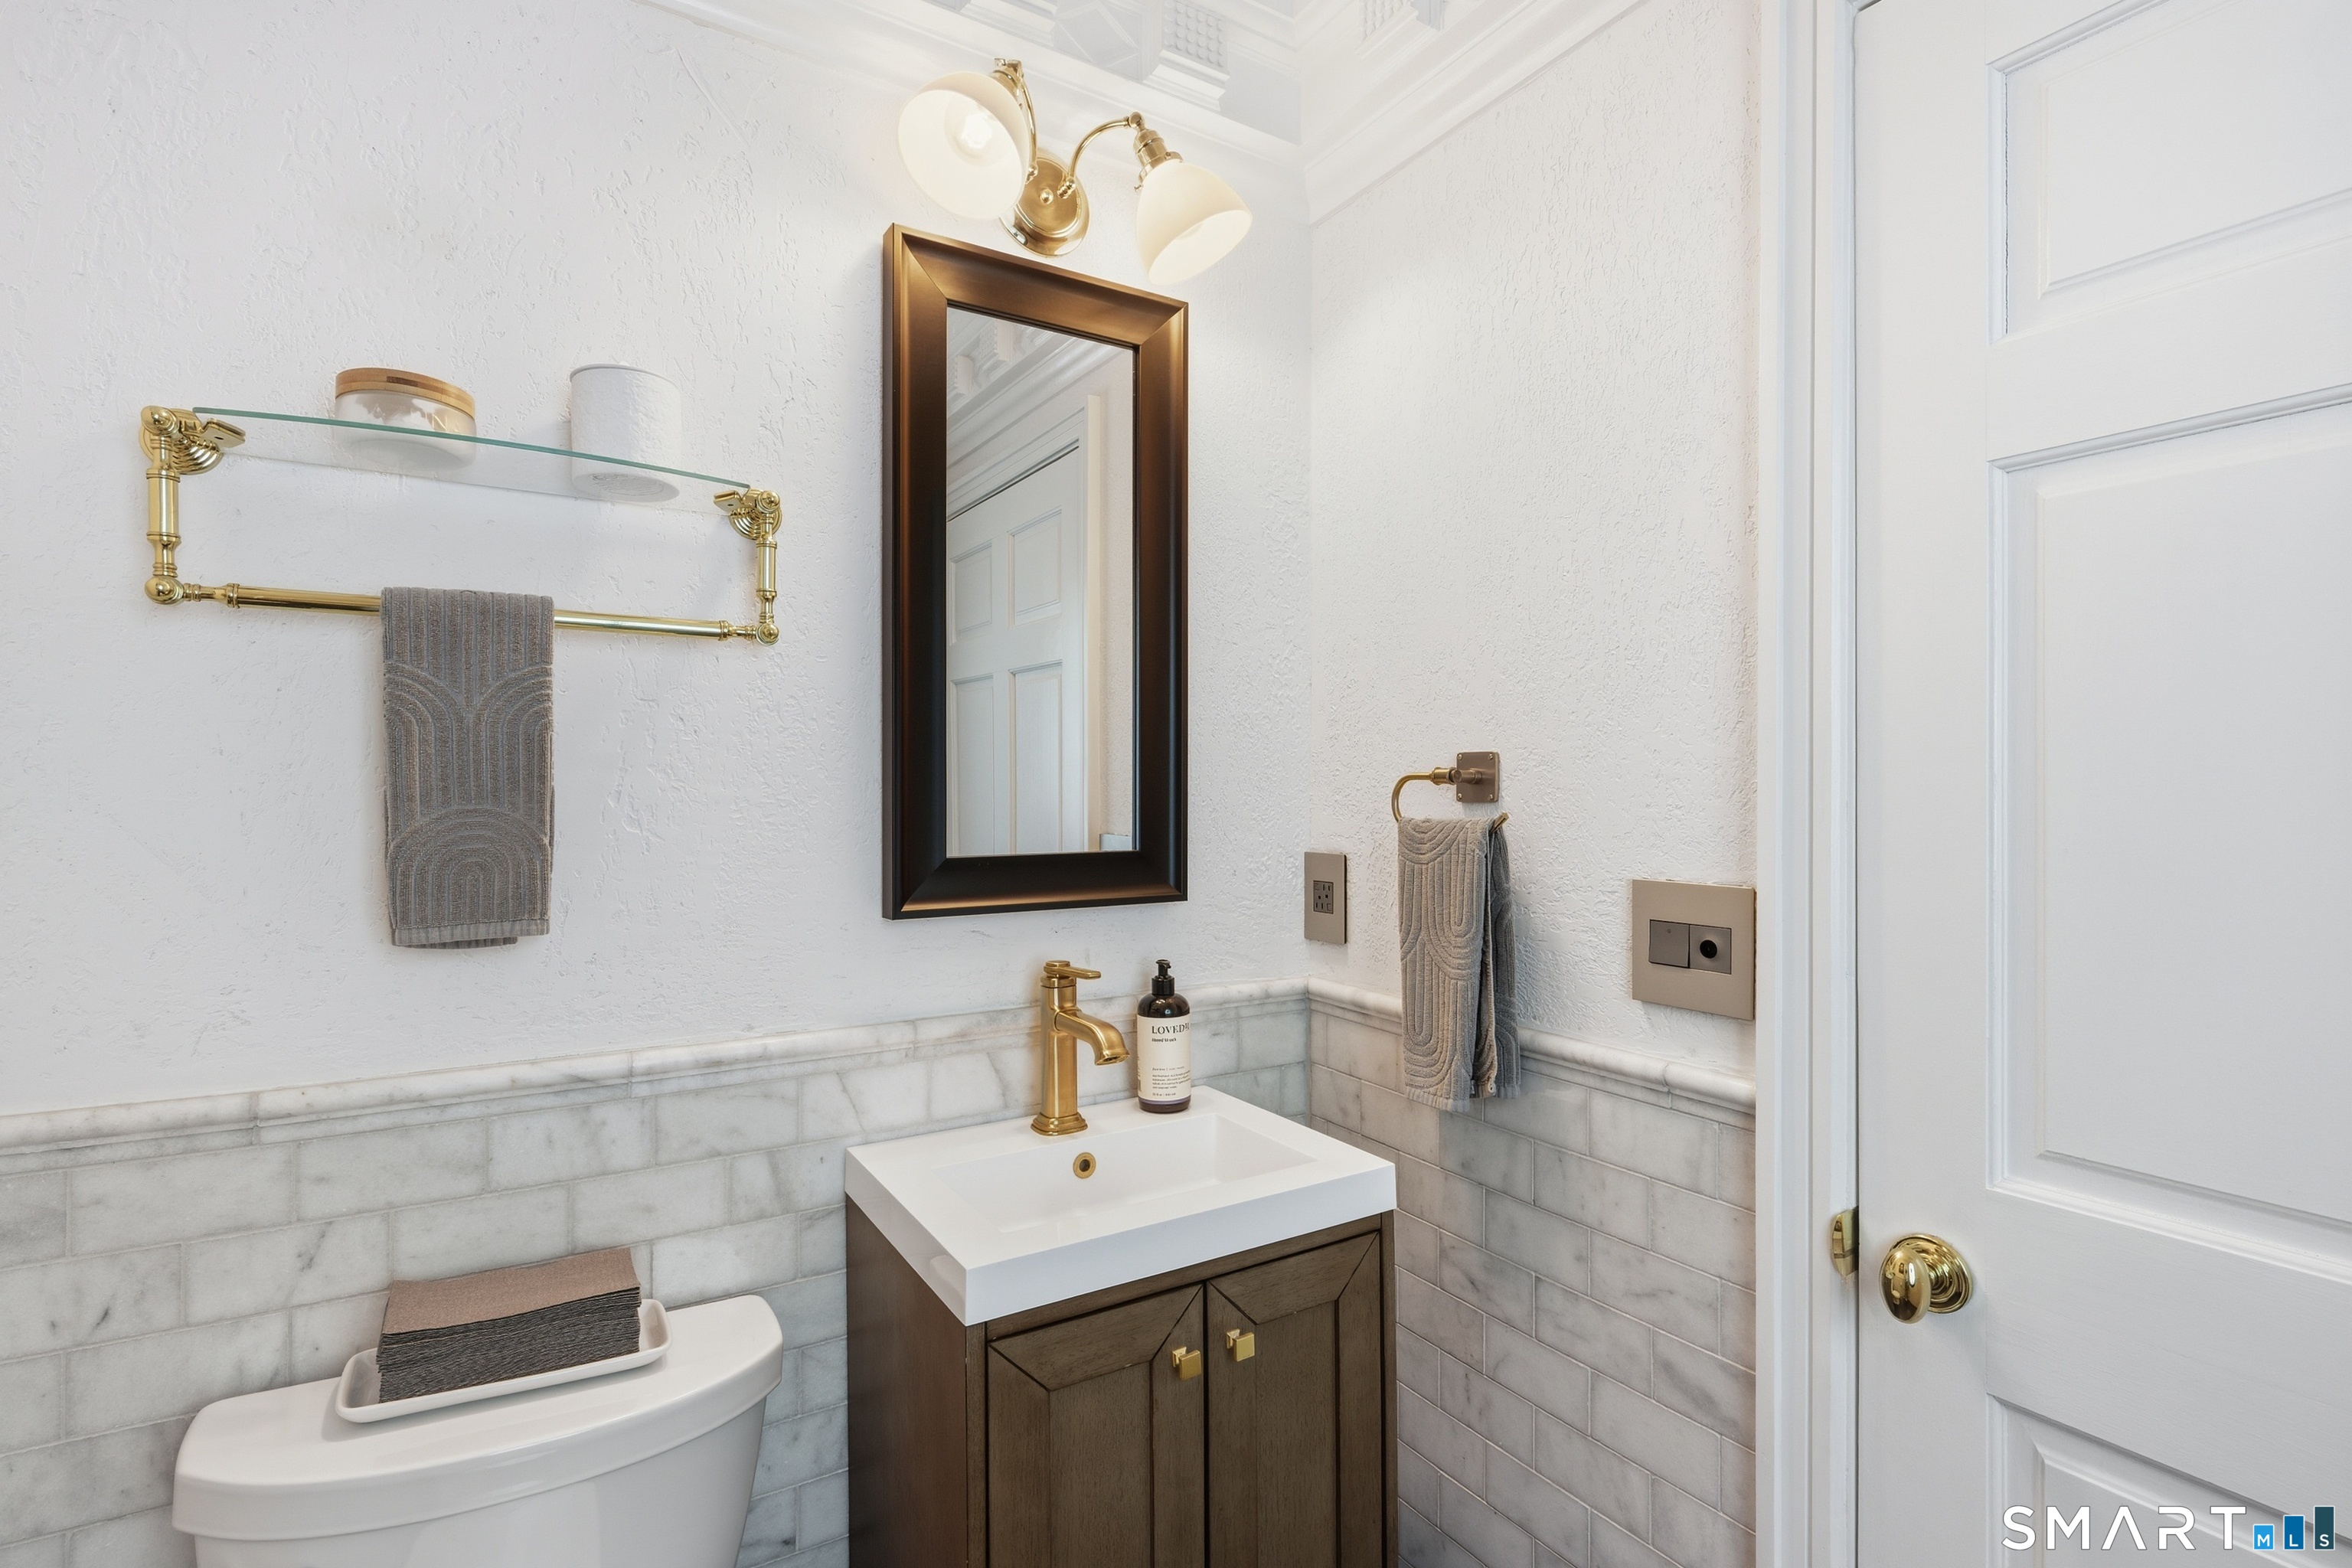
  • Half Bath (Main Level)
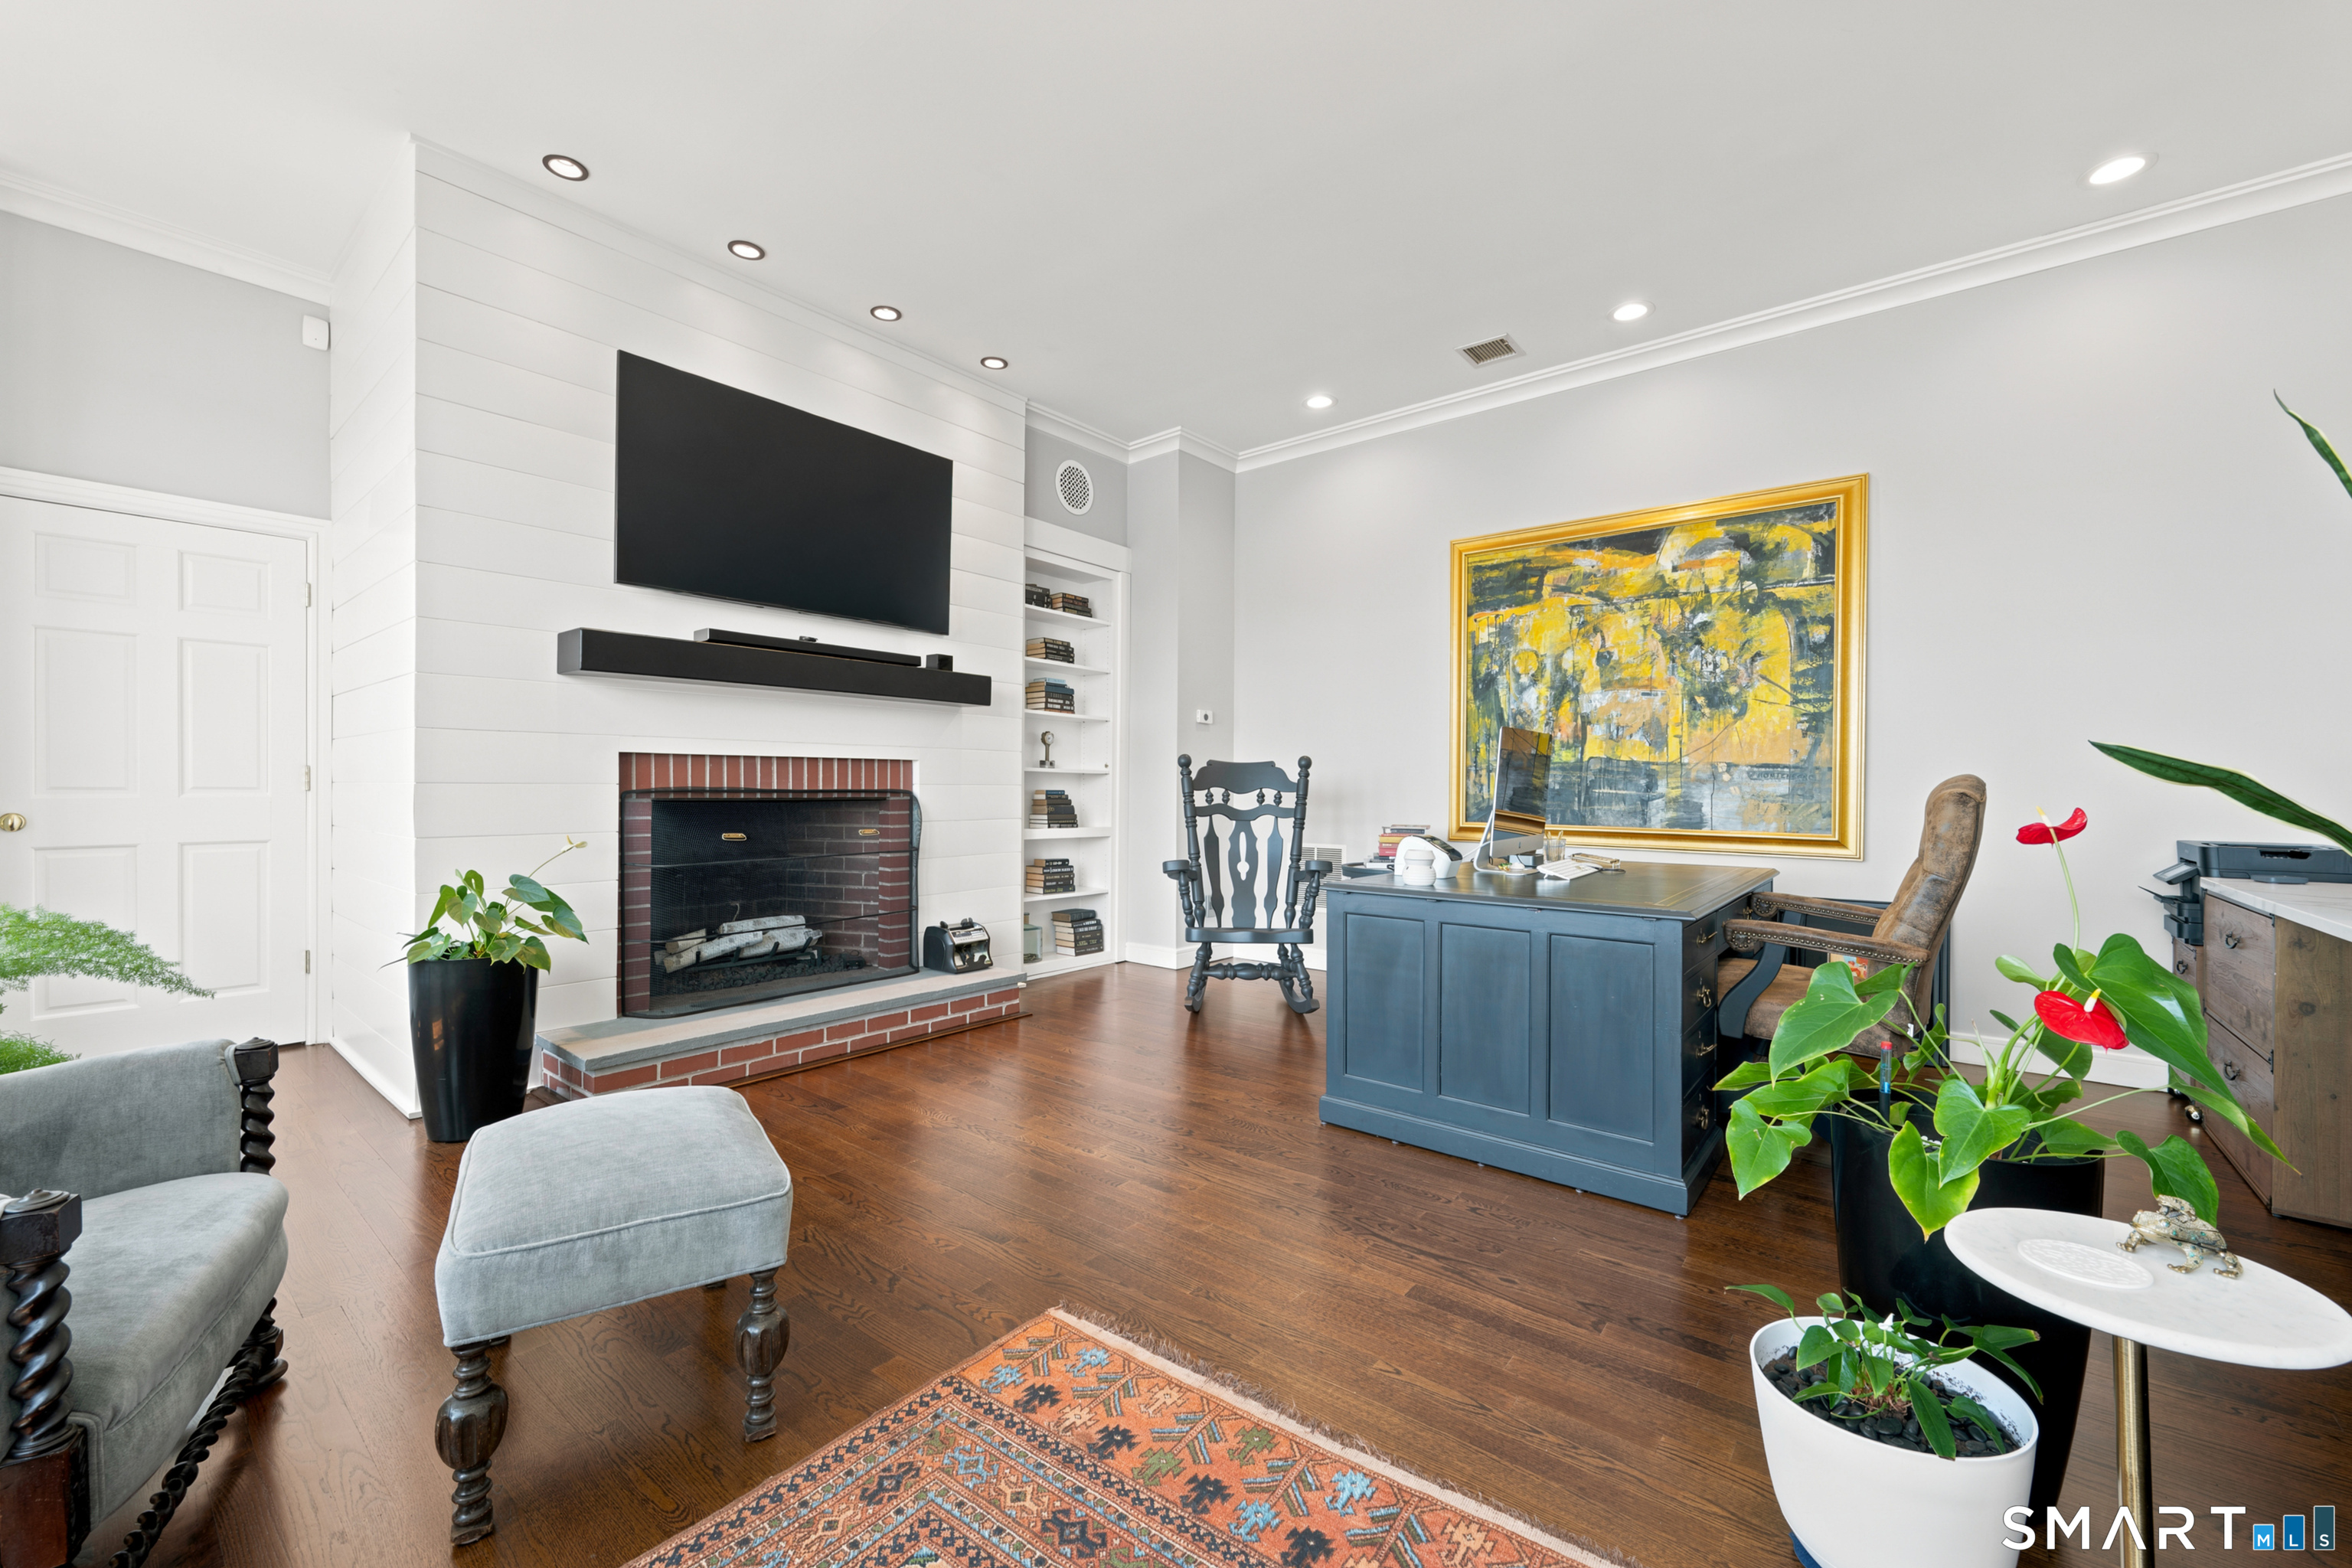
  • Family Room (Lower Level) 9 ft+ Ceilings, Built-Ins, Wet Bar, Fireplace, Hardwood Floor
  • Full Bath (Lower Level) Full Bath
  • Eat In Kitchen (Main Level) Quartz Counters, Fireplace, Hardwood Floor
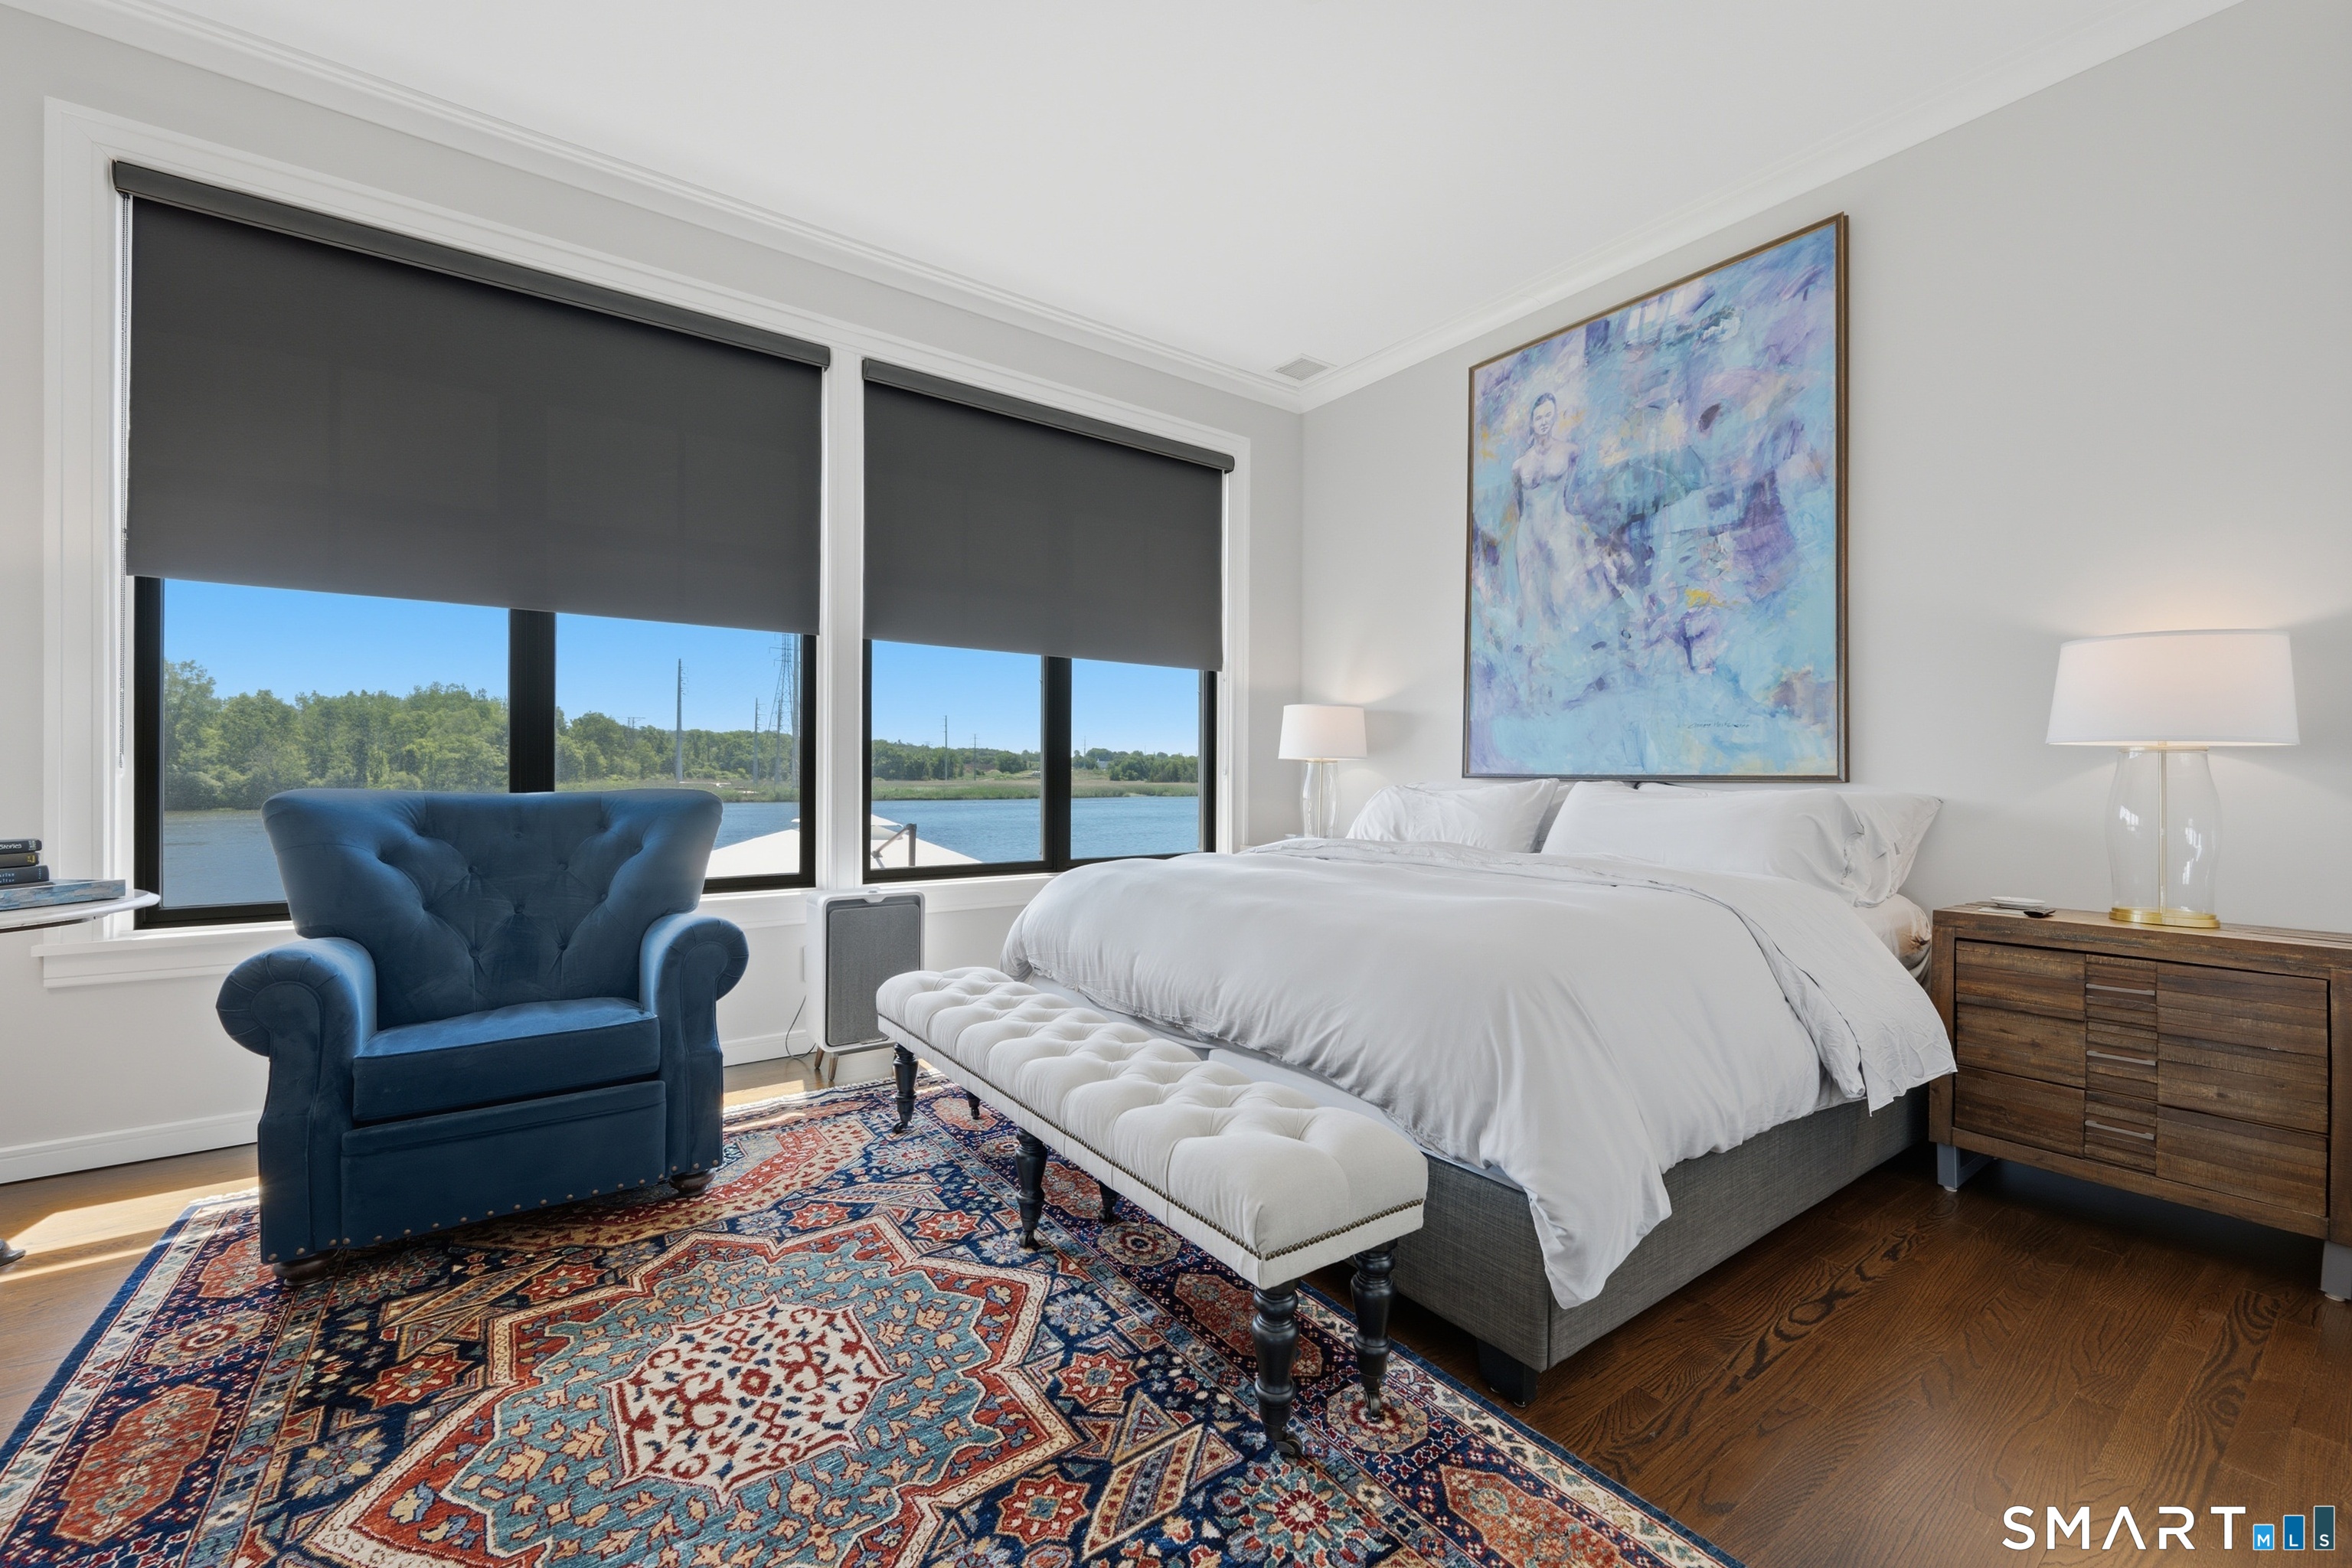
  • Primary Br Suite (Main Level) Bedroom Suite, Full Bath, Walk-In Closet, Hardwood Floor
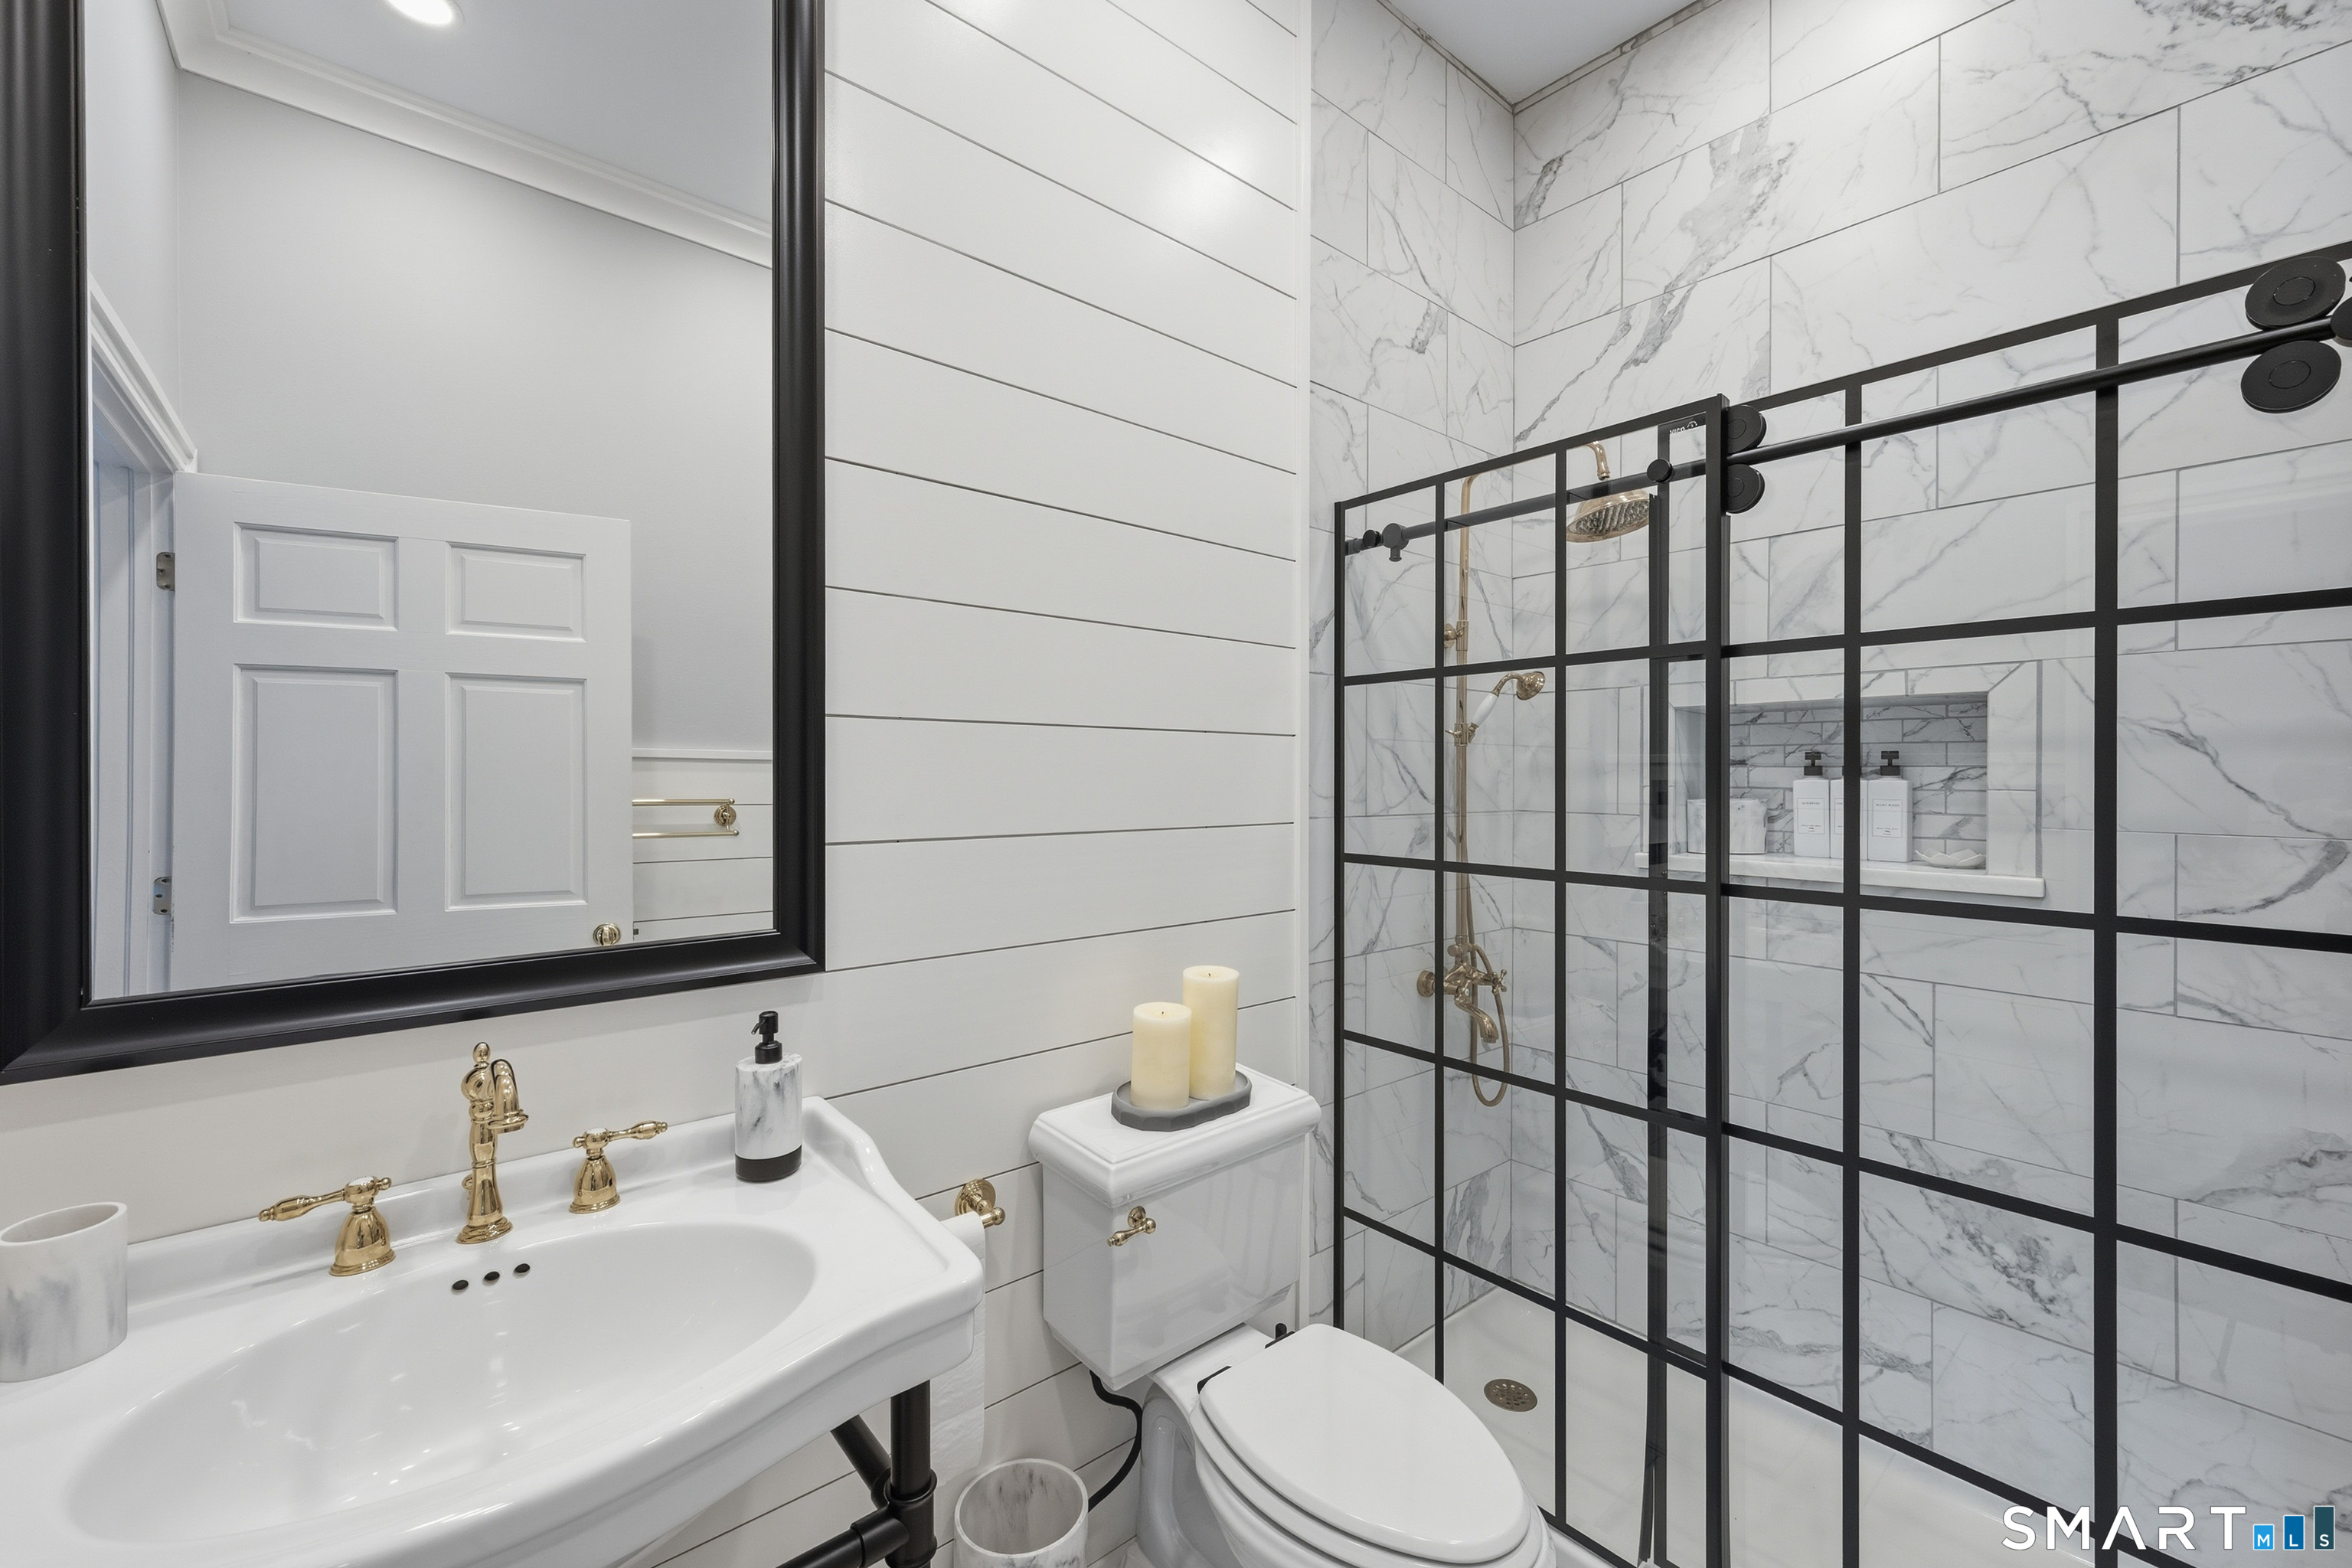
  • Primary Bath (Main Level) Full Bath, Stall Shower
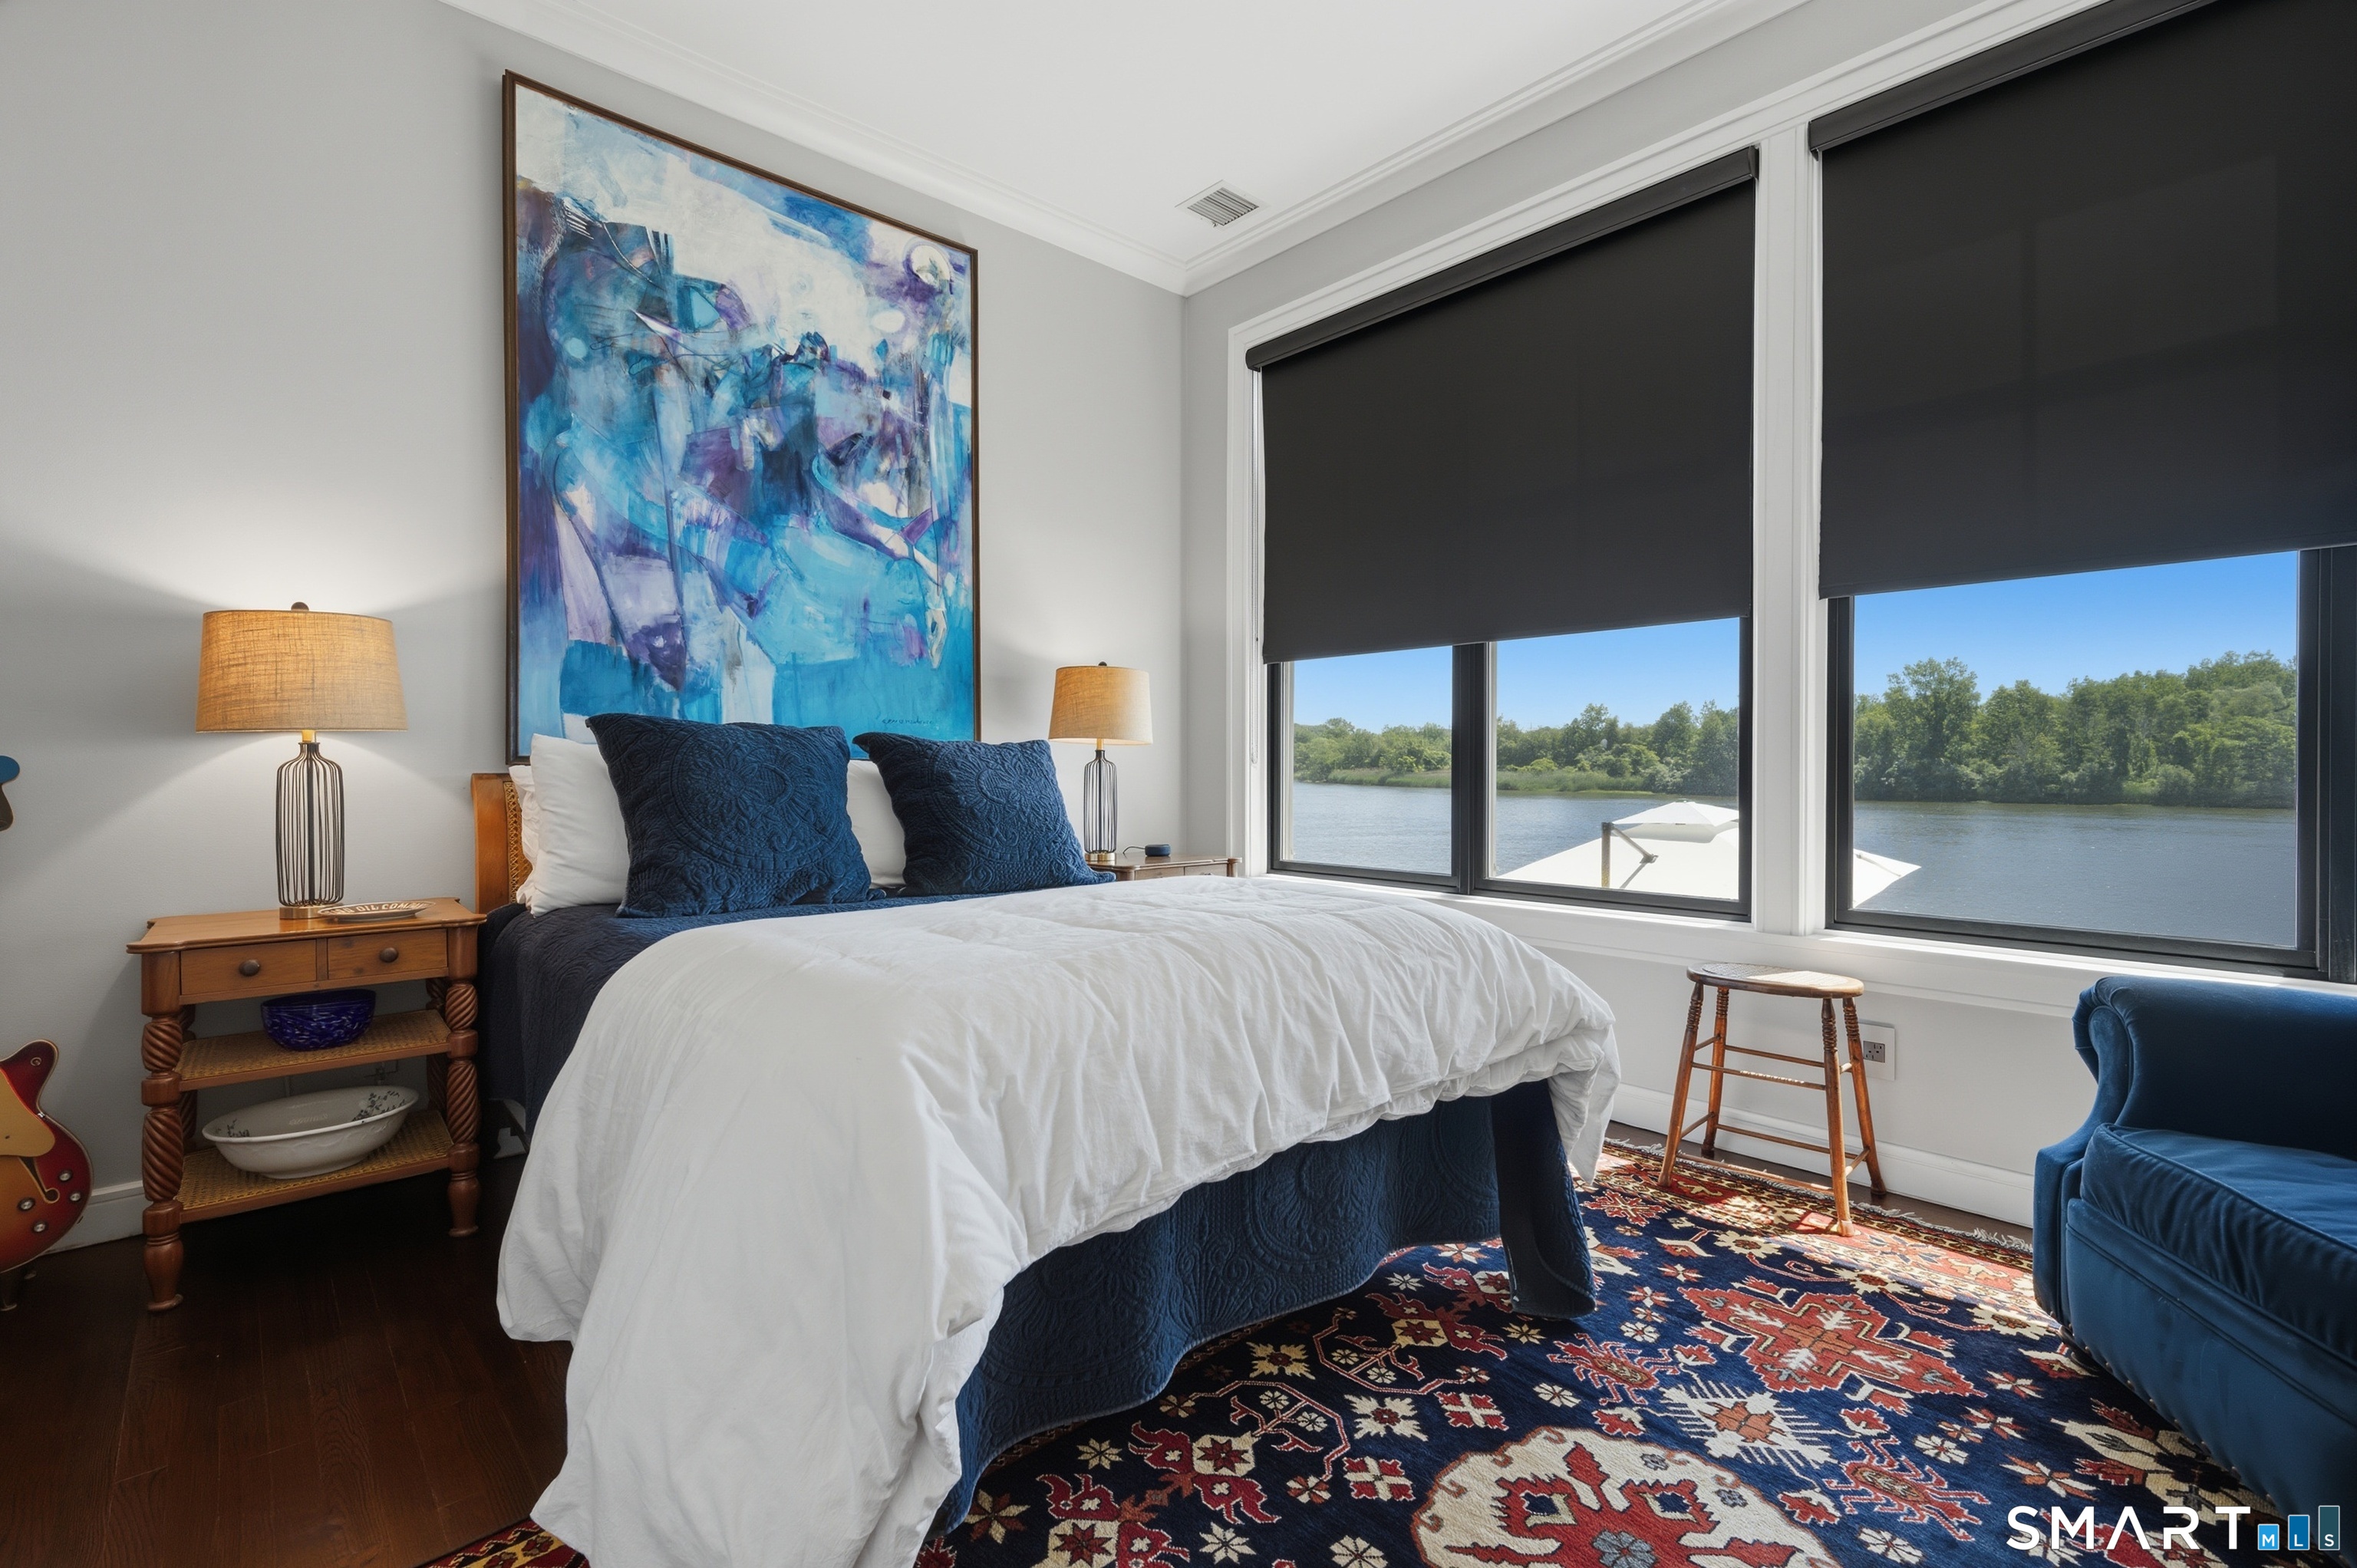
  • Bedroom (Lower Level) 9 ft+ Ceilings, Hardwood Floor
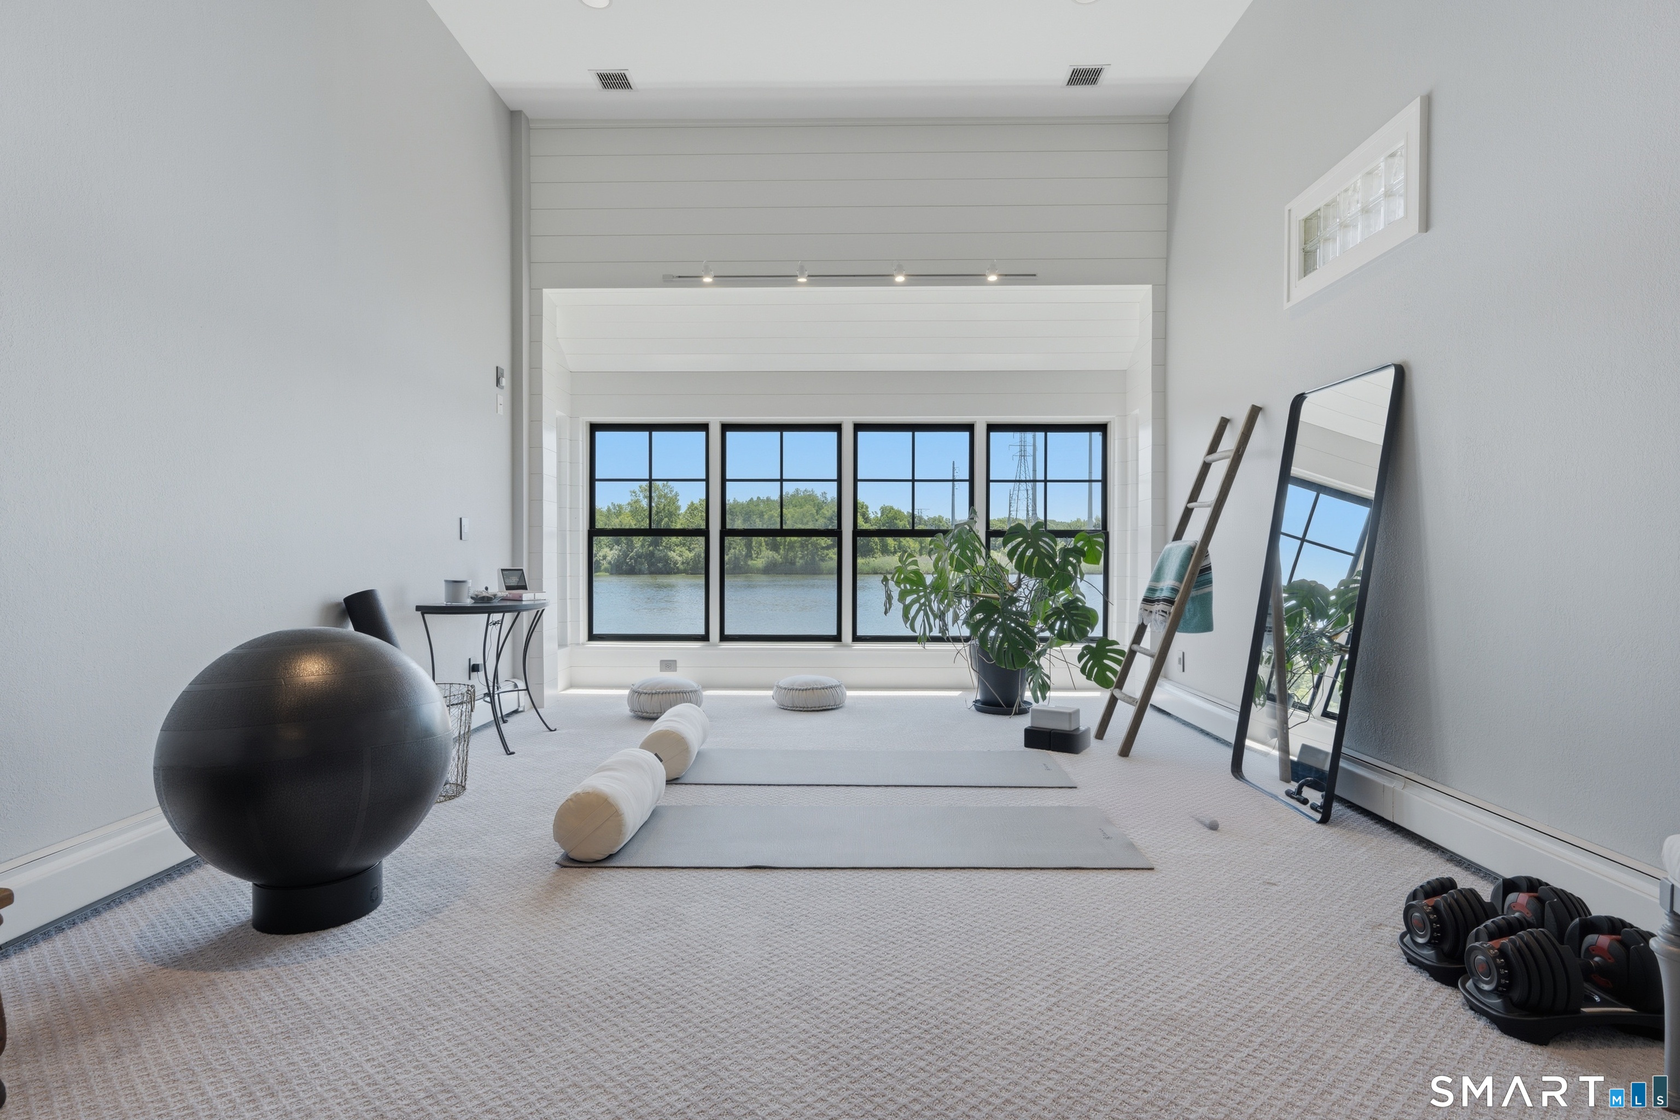
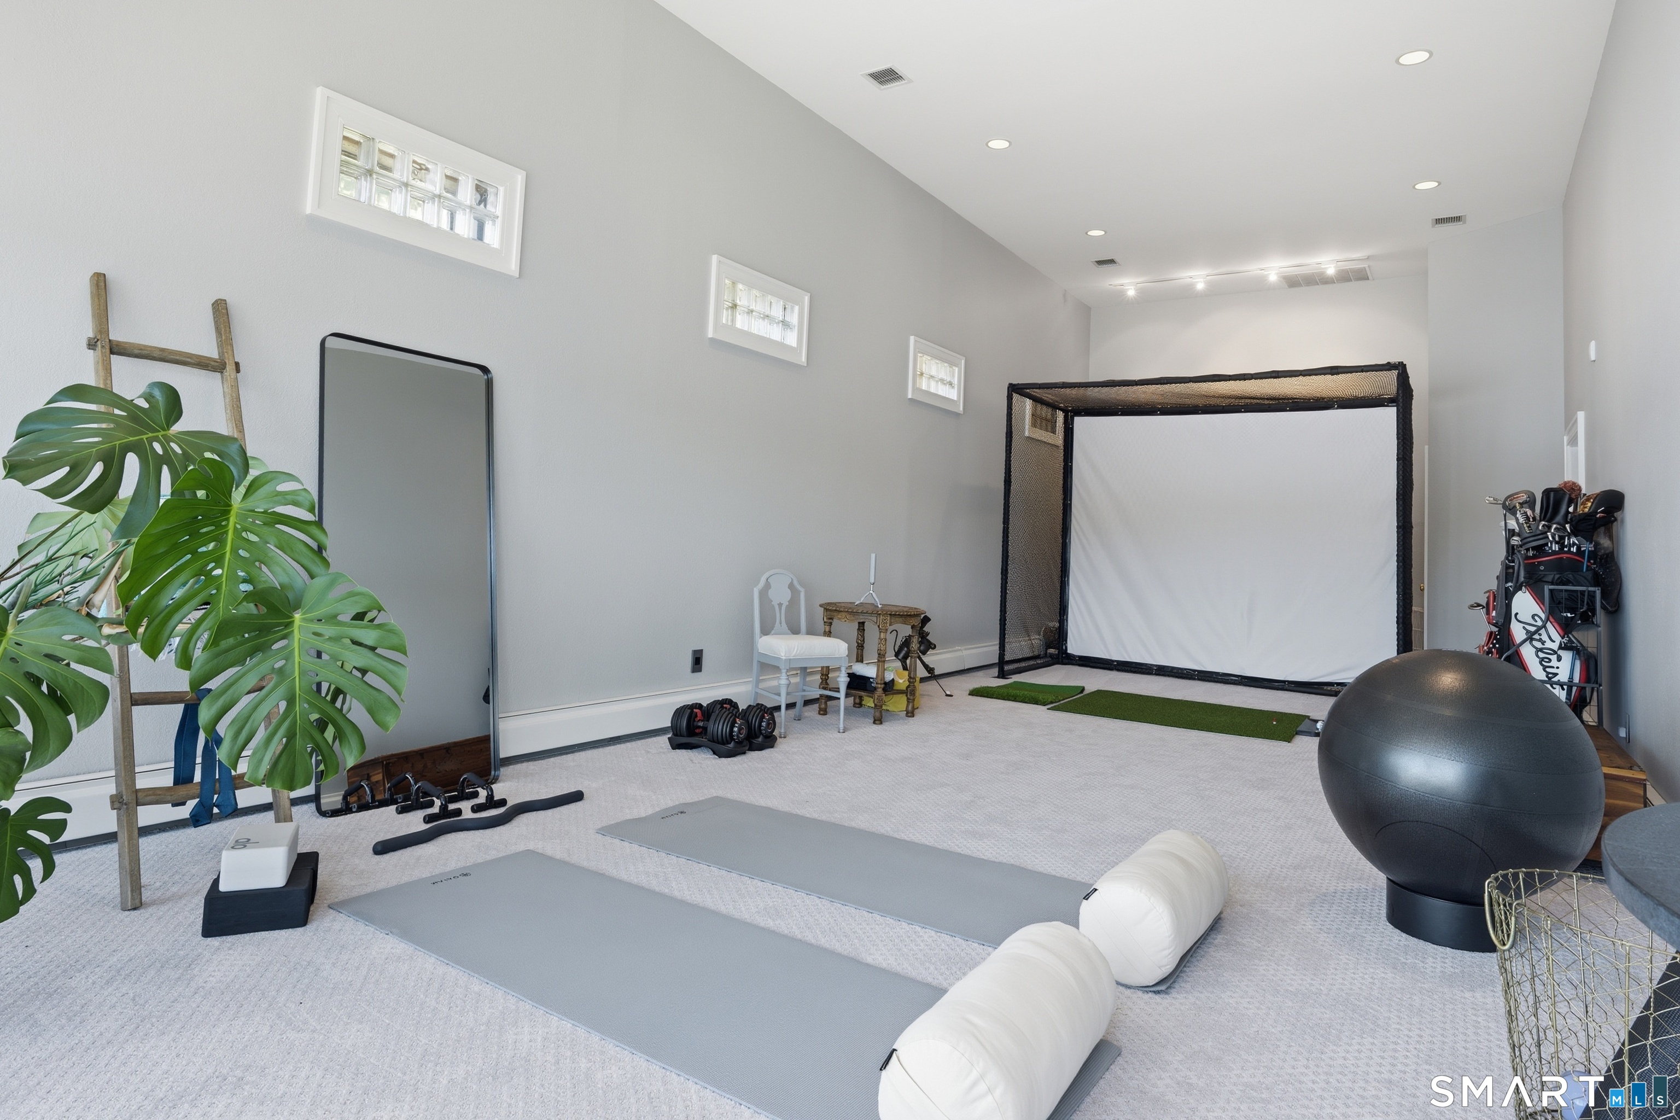
  • Rec/Play Room (Lower Level) 9 ft+ Ceilings, Wall/Wall Carpet
  • Living Room (Main Level) Built-Ins, Ceiling Fan, Fireplace, Hardwood Floor
  • Other Rooms Foyer, Laundry room

Home Features

Heating

  • Fireplaces: 2
  • Heating: hot air
  • Heat fuel type: oil
  • Fuel tank: above ground

Cooling

  • Central air

Interior Features

  • Open floor plan

Appliances

  • Cook top
  • Wall oven
  • Range hood
  • Subzero
  • Dishwasher
  • Washer
  • Dryer

Attic

  • Access via hatch

Basement

  • Full
  • Heated
  • Fully finished
  • Cooled
  • Walk-out
  • Liveable space
  • Full with walk-out

Laundry

  • Main level

Exterior Features

  • Deck
  • Covered deck
  • Stone wall
  • Underground sprinkler
  • Patio

Property Details

Waterfront

  • Direct waterfront
  • River
  • View
Waterfront Homes in Stratford

Lot Details

  • Lot surface: 0.46 acres
  • Secluded
  • Water view

Utilities

  • Water: private well
  • Sewage: pub. sewer connected

Near-by Amenities

  • Golf course
  • Health club
  • Medical facilities
  • Park
  • Shopping/mall

Construction Details

Style
contemporary

Construction year
1996

Exterior Siding
shingle

Foundation
concrete

Roof
asphalt shingle


Area & Town

This home is located in Putney neighborhood, in the town of Stratford.

Finance & Listing Info

Status Active
Listing date June 26, 2026
List price $ 2,150,000
Current price $ 2,150,000
Tax amount $ 16,282
Tax year july 2025-june 2026
MLS ID #24186933
List Agent Matthew Thennes
List Office William Raveis Real Estate

500 River Road Home Photos

Because we love Fairfield County!

© Copyright 1999 - 2026 Dagny's LLC. - 20 Windy Ridge Place Wilton, CT 06897 - Terms & Conditions