
- $3.10M med. price
- 7 homes for sale

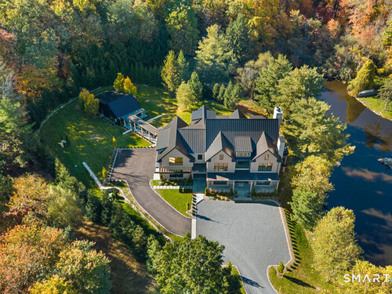
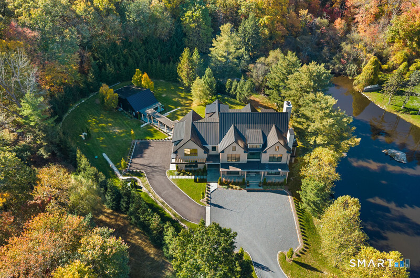
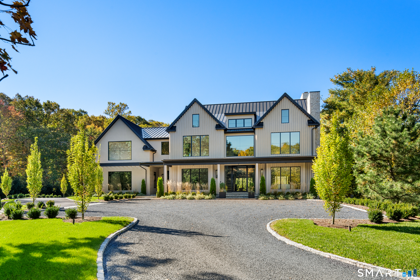
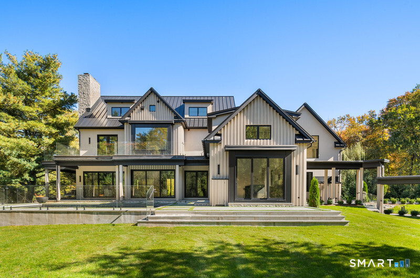
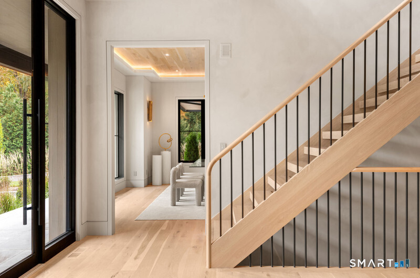
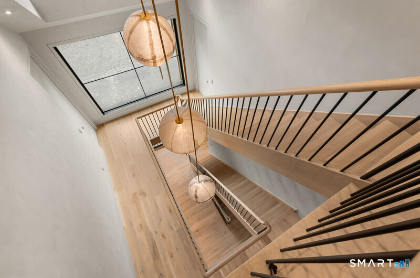
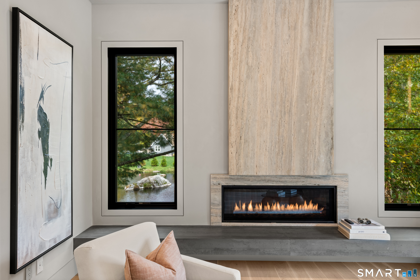
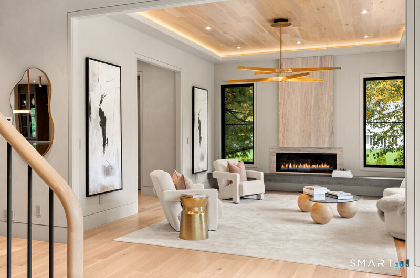
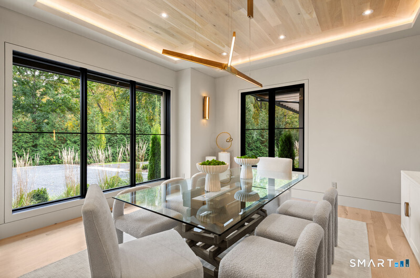
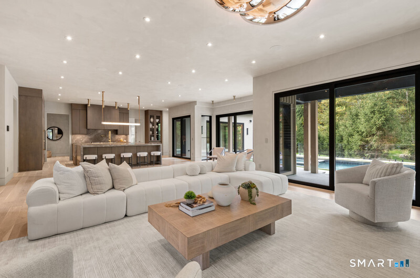
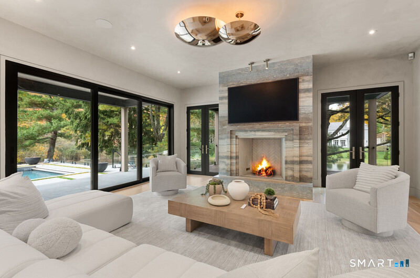
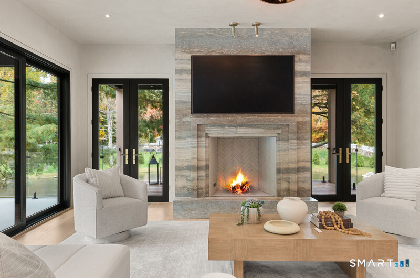
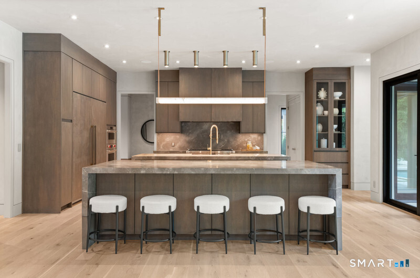
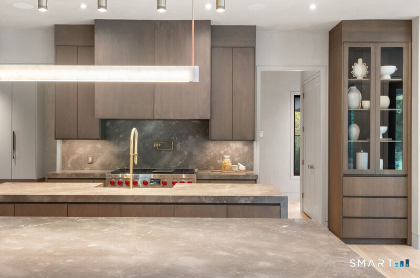
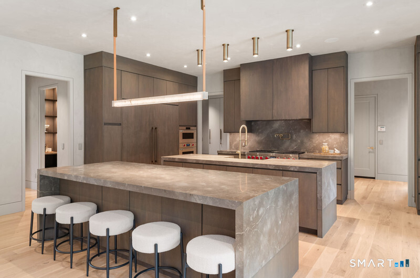
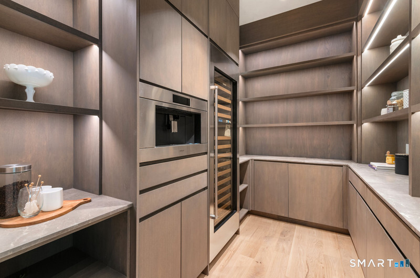
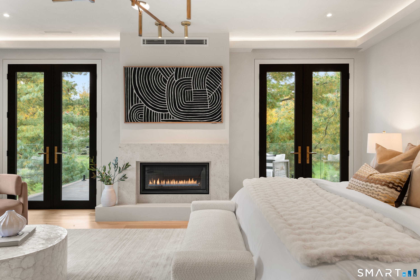
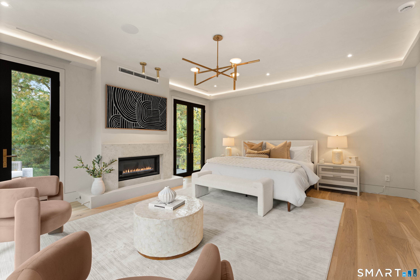
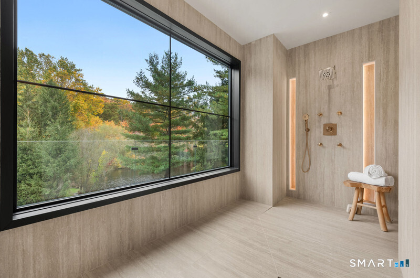
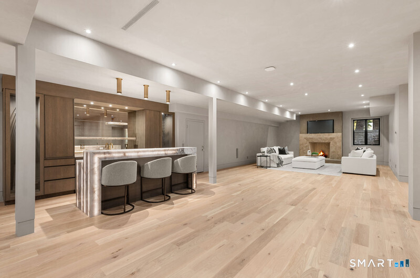
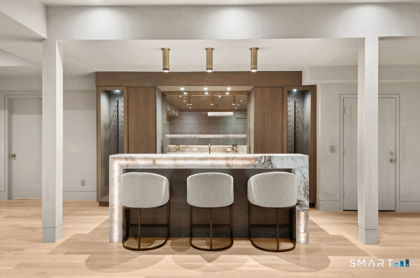
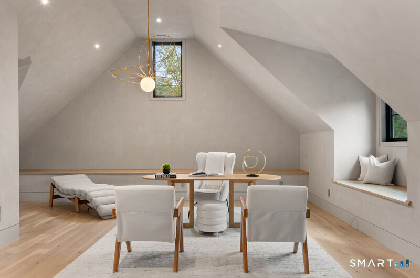
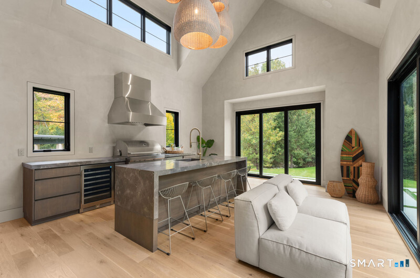
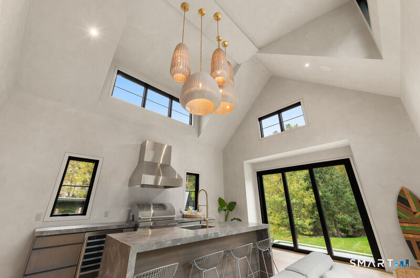
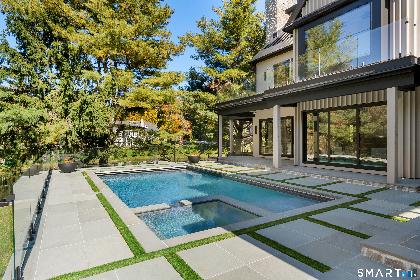
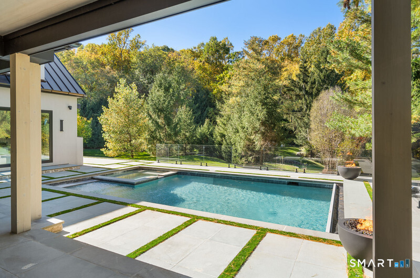
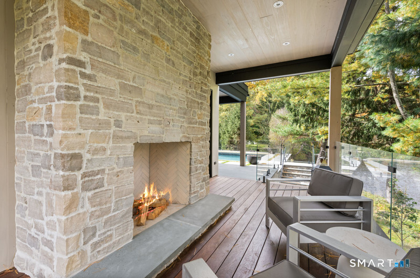
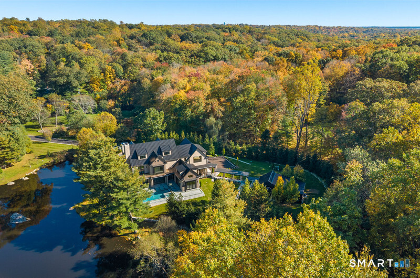
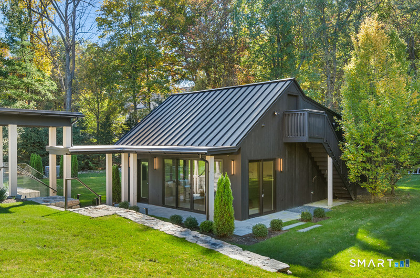
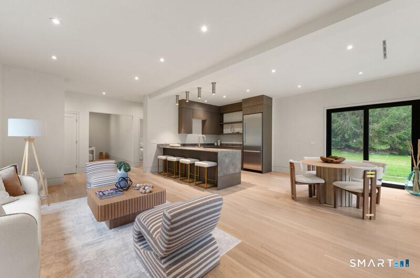
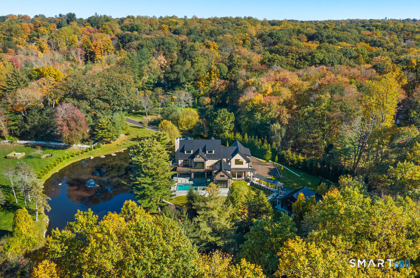
A private world of its own. Newly built and set behind a gated entrance on 2.25 landscaped acres, this Scandinavian-inspired contemporary estate pairs thoughtful architecture and exceptional craftsmanship with custom-stained Accoya siding, a pool and spa, attached pool house and full guest house-all remarkably close to the heart of New Canaan. Inside, generous rooms, seven fireplaces and an elevator set the stage for interiors rich in detail. Limewashed walls, designer lighting, custom millwork and distinctive architectural elements give each room its own personality, while natural light and views of the grounds are a constant. Control4 home automation, whole-home audio and California Closets add modern convenience. The primary suite lives like a five-star hotel-the kind of retreat you may not want to leave. Downstairs, the "club level" is anything but a typical basement, anchored by a substantial bar with room for cocktails, games and movie nights. Outside, the pool and spa are joined by an attached pool house with indoor grill, while the fully equipped guest house gives family and friends their own private escape. Landscape lighting transforms the grounds after dark. 259 Frogtown Road is designed to be enjoyed-every bit as fun as it is impressive.
Modern design in a bucolic realm
| Status | Active |
|---|---|
| Listing date | October 19, 2026 |
| List price | $ 8,740,000 |
| Current price | $ 8,740,000 |
| Tax amount | $ 88,142 |
| Tax year | july 2026-june 2027 |
| MLS ID | #24214442 |
| List Agent | Danna Rogers |
| Co-List Agent | Jen Kass |
| List Office | Higgins Group Bedford Square |
| Co-List Office | higgins group bedford square |




Because we love Fairfield County!
© Copyright 1999 - 2026 Dagny's LLC. - 20 Windy Ridge Place Wilton, CT 06897 - Terms & Conditions
