1001 Lexington Blvd Unit 1001, Bethel, CT, 06801

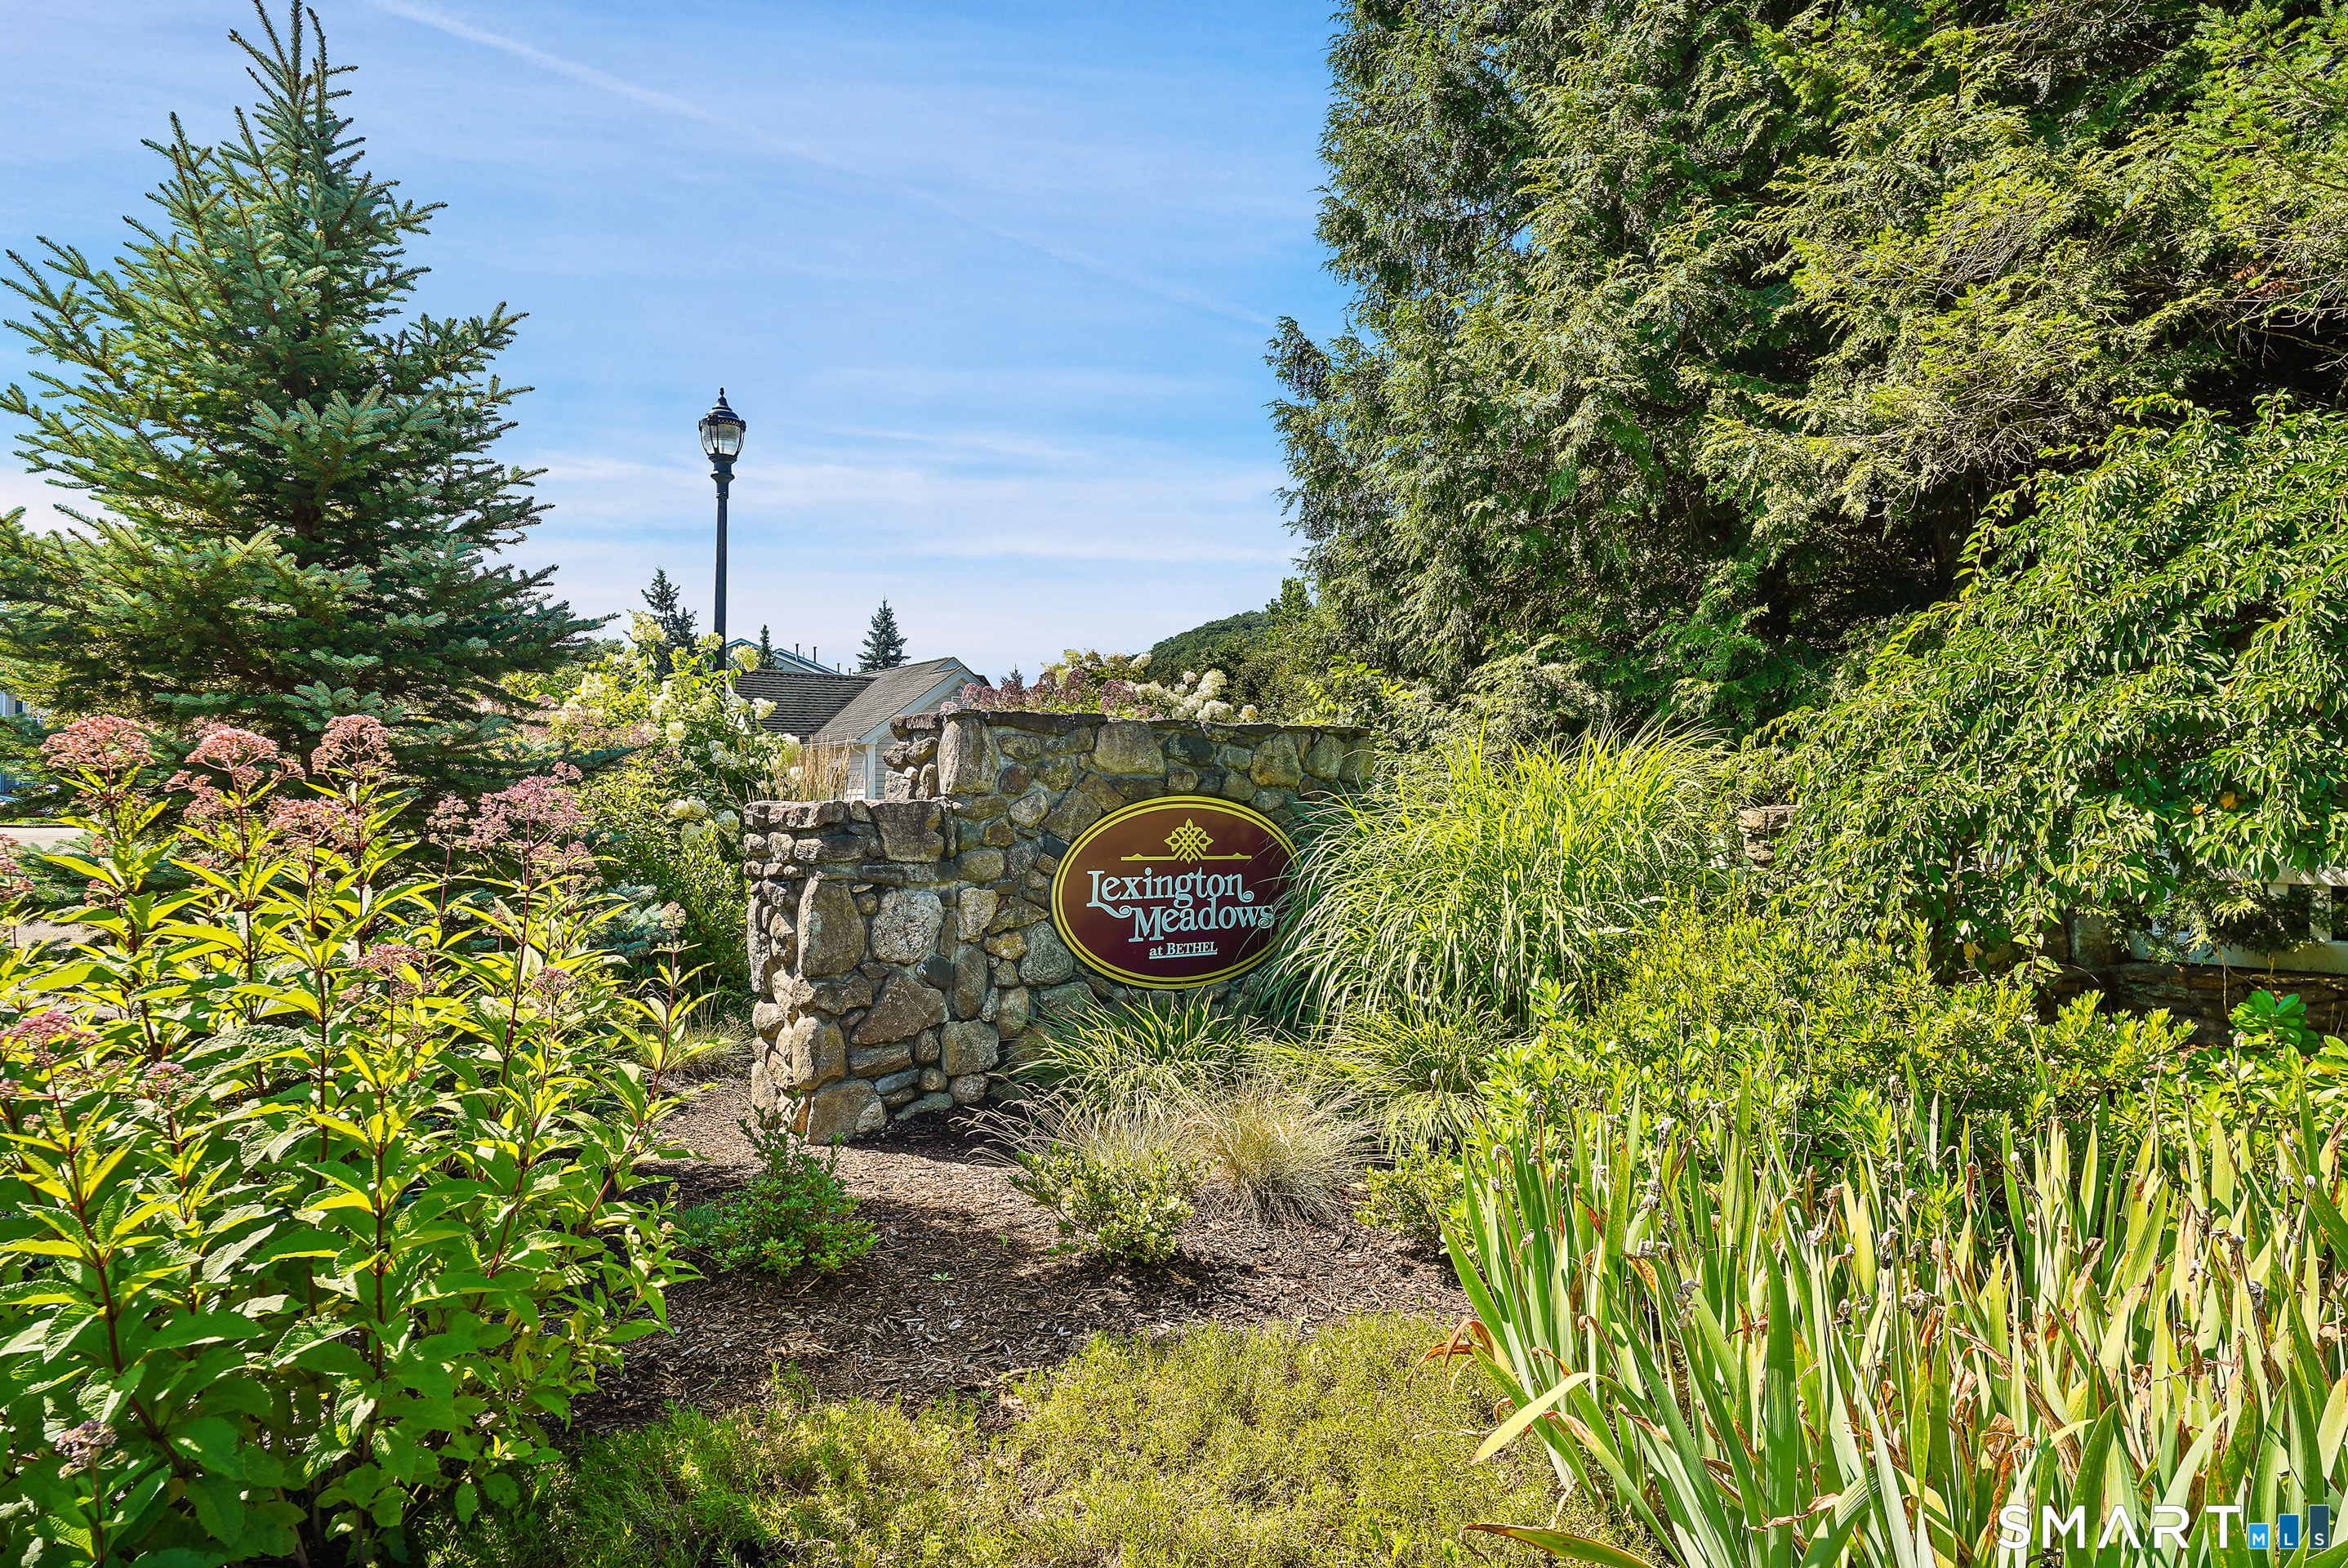
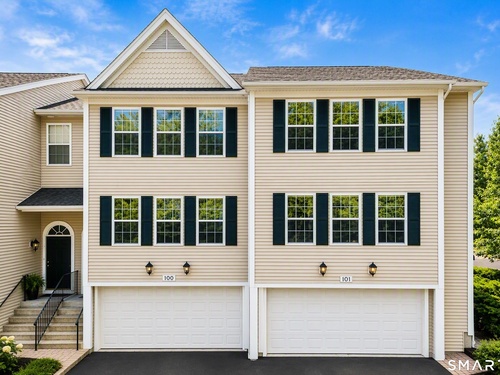
townhouse condo in Lexington Meadows
$ 459,000 For Sale Coming Soon Aug 2, 2026
  • 2 beds
  • 3 baths
  • 2,148 sq ft
  • 2001 year built
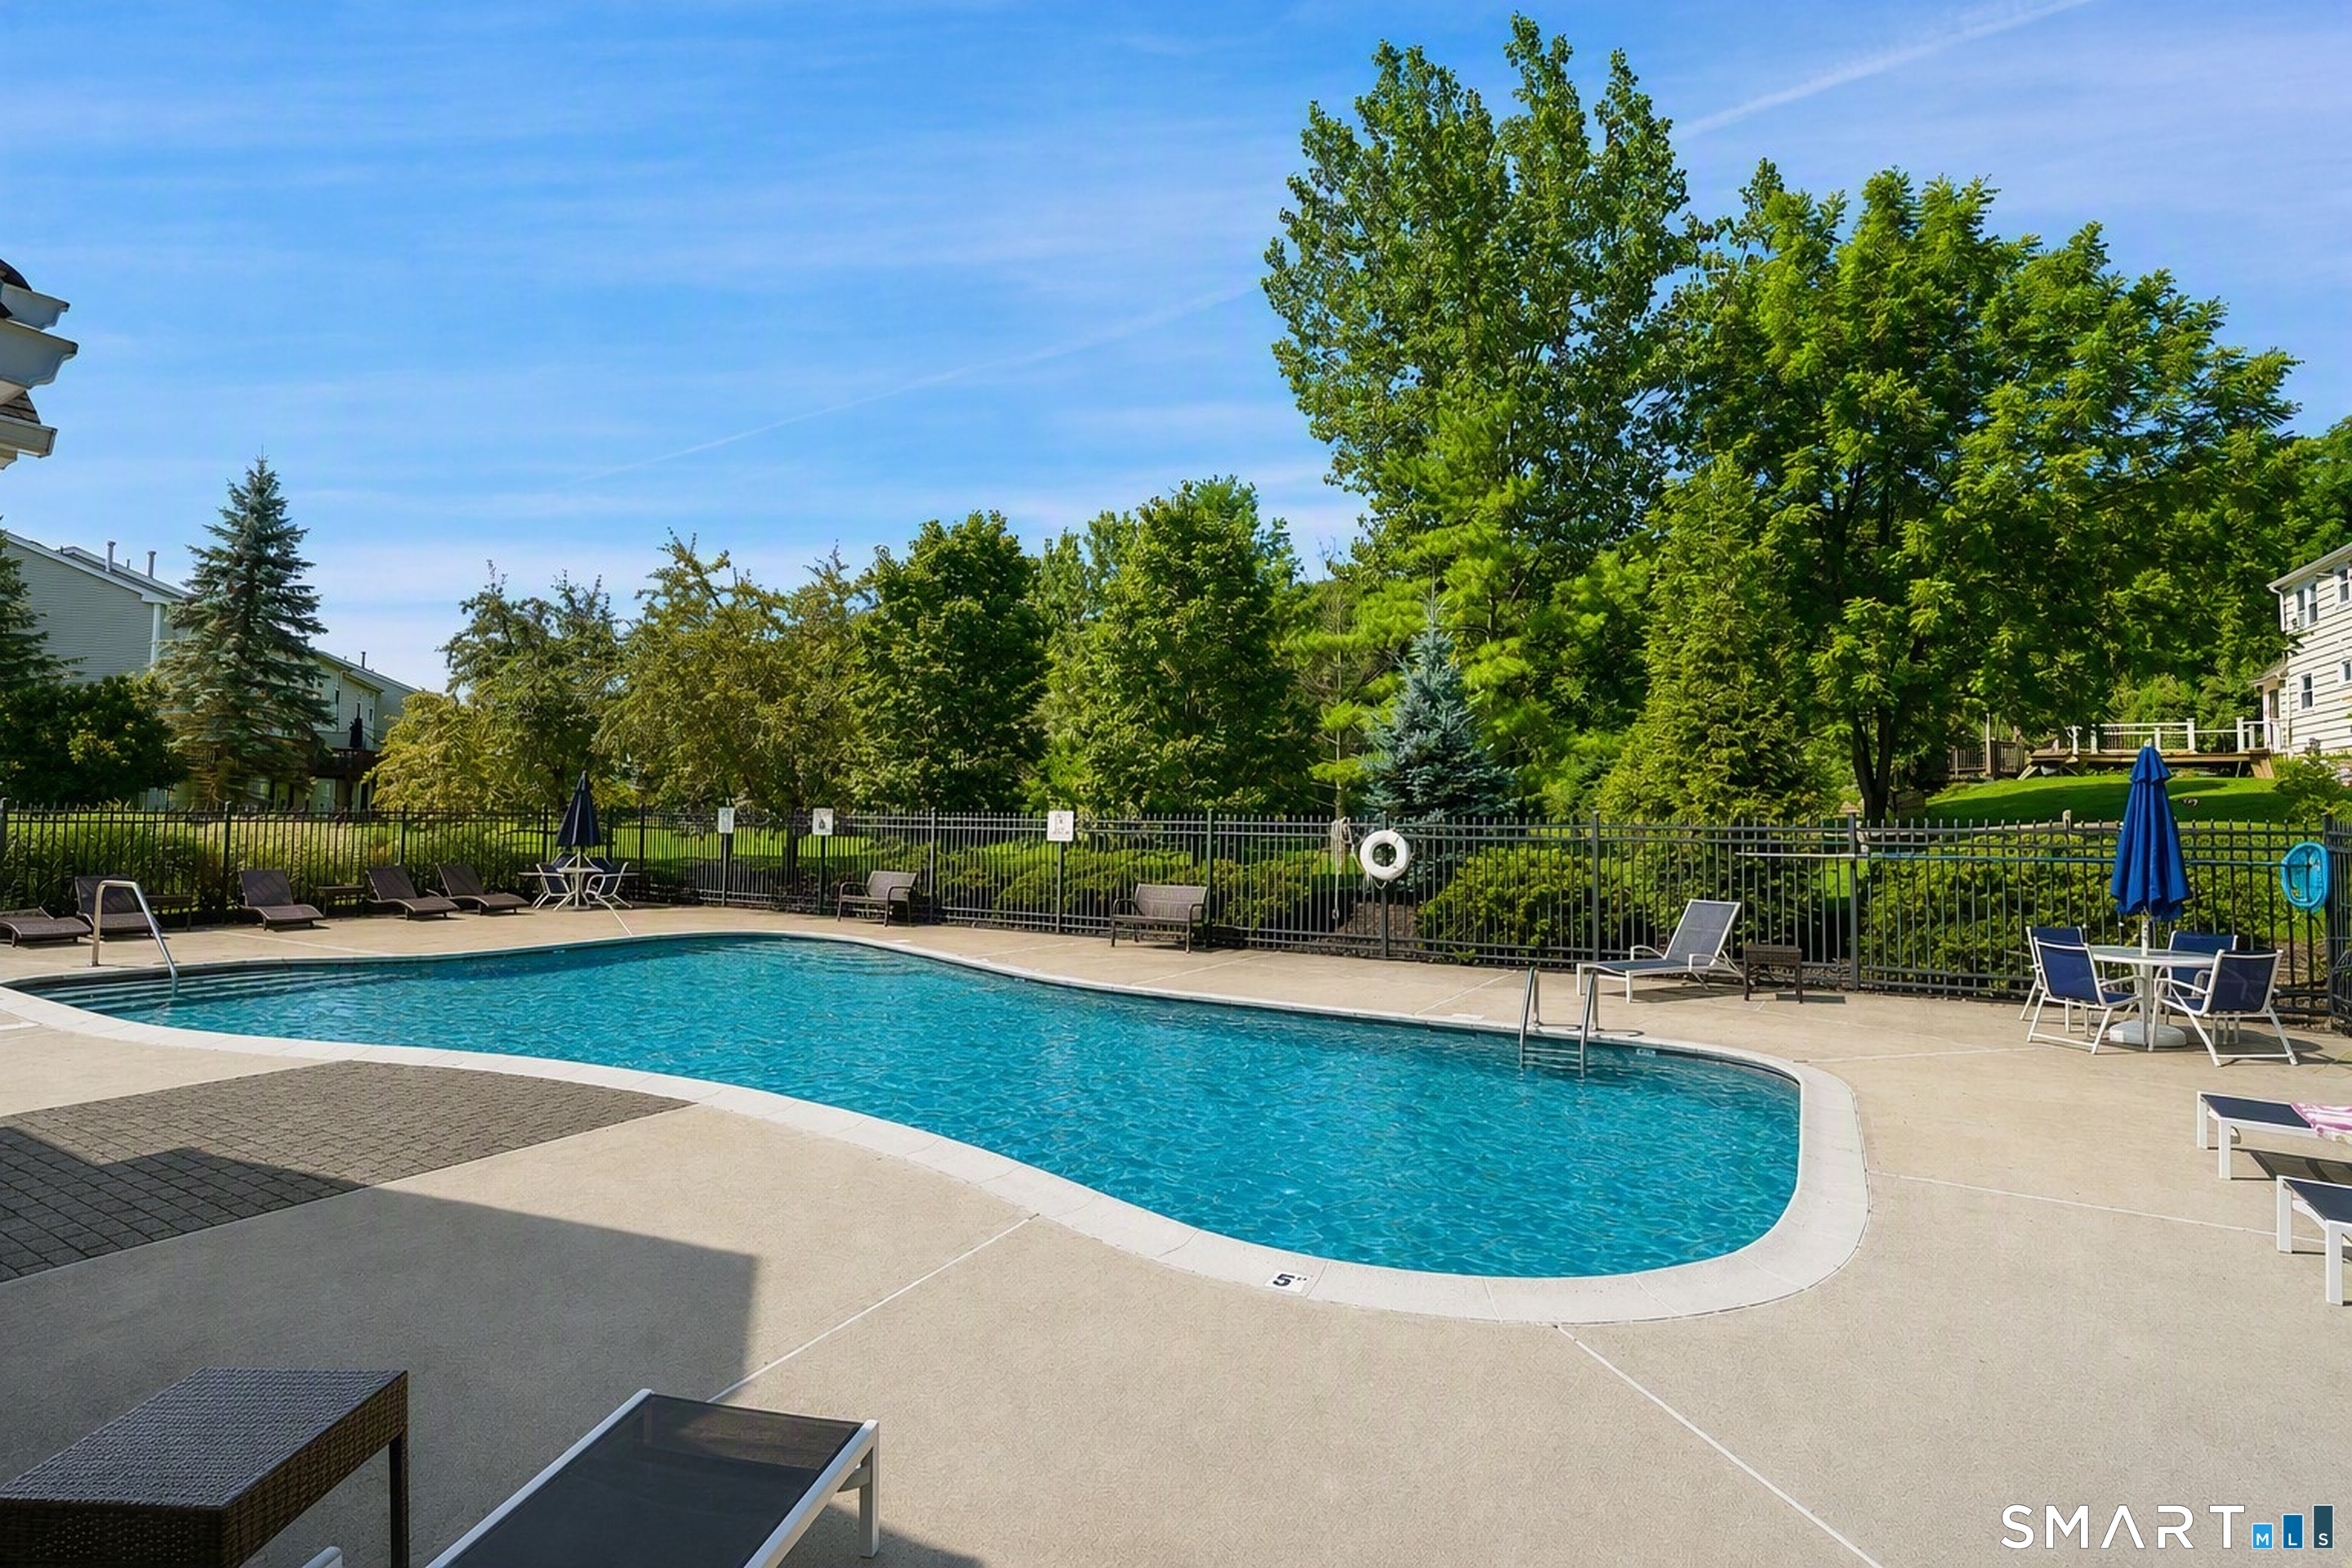
  • pool house
  • 2 cars garage

About the Home

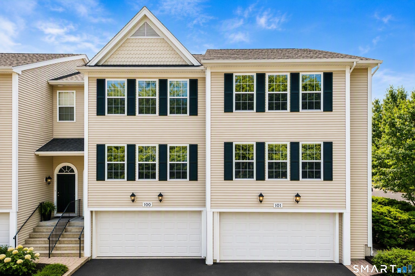
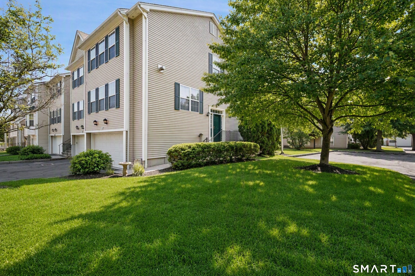
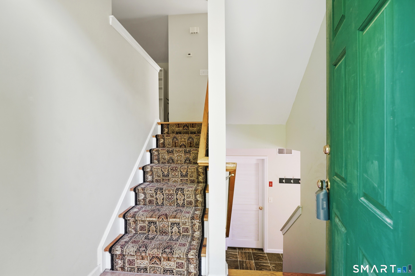

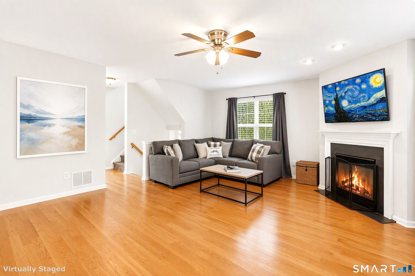
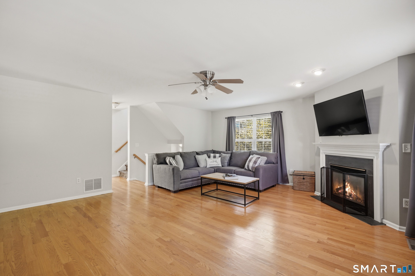
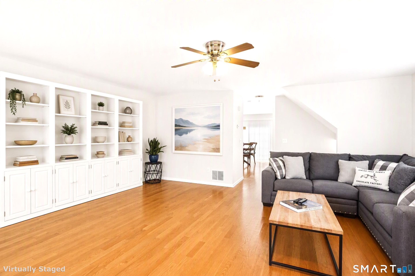
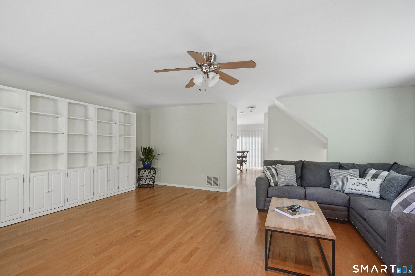
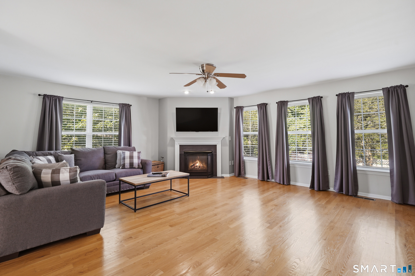
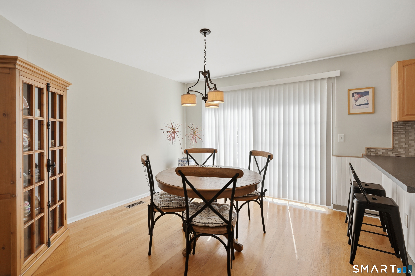
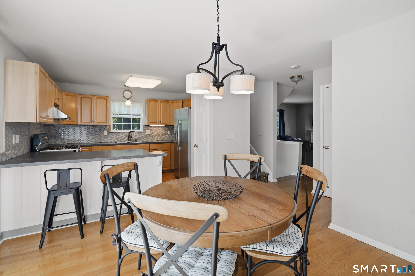
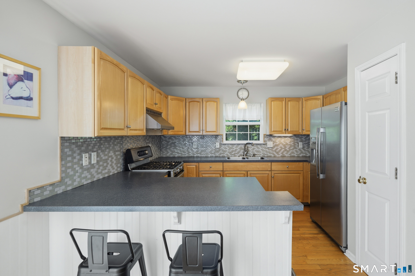
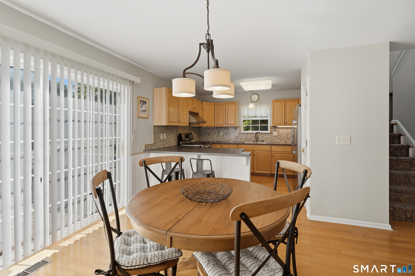
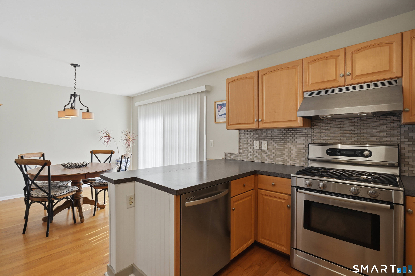
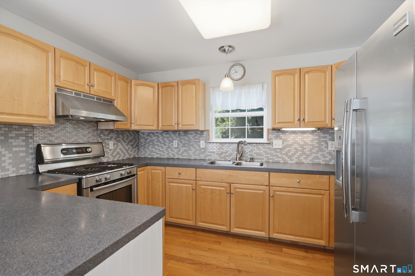
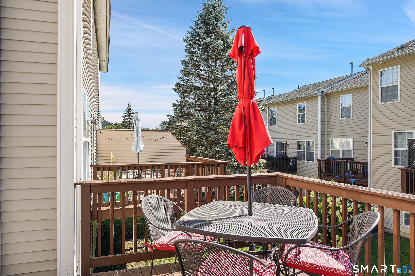
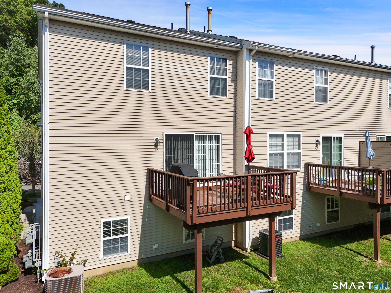
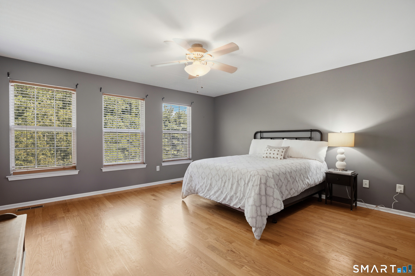
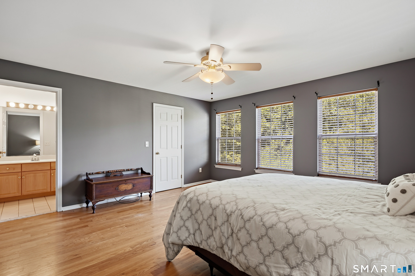
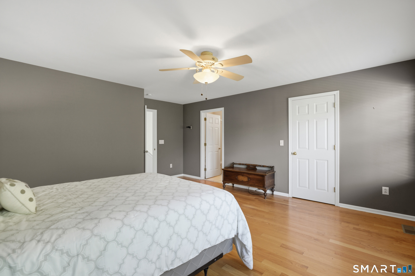
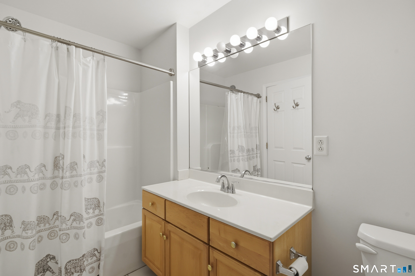
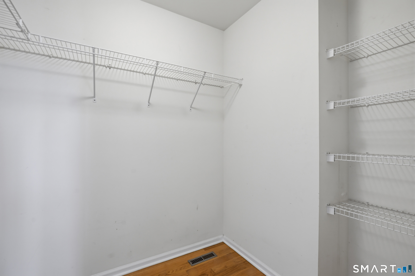
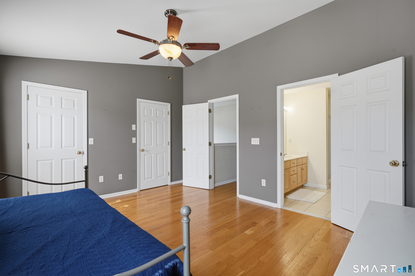
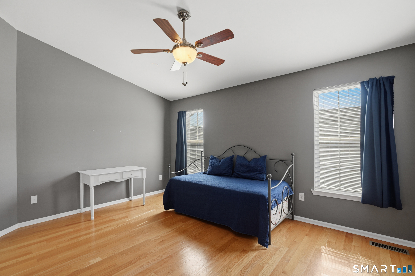
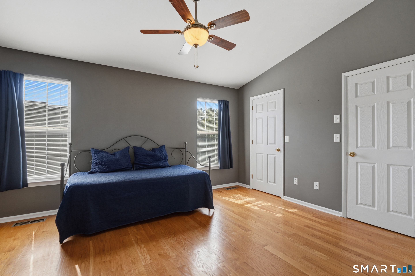
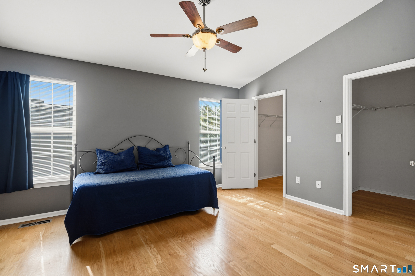
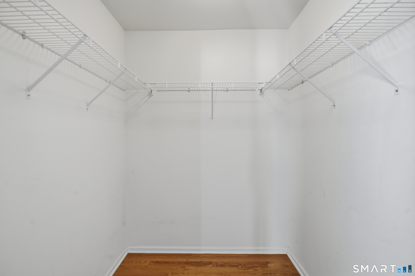
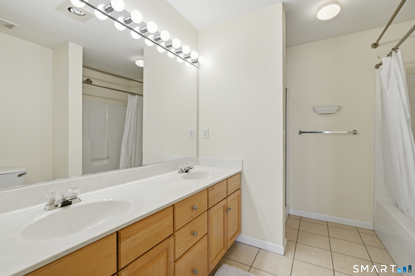
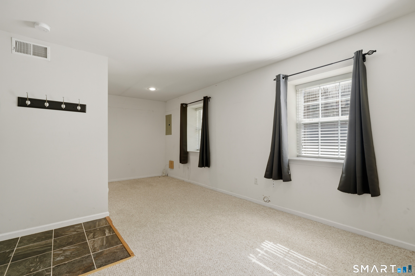
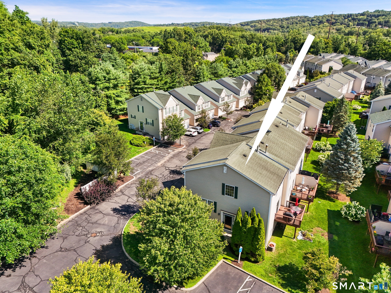
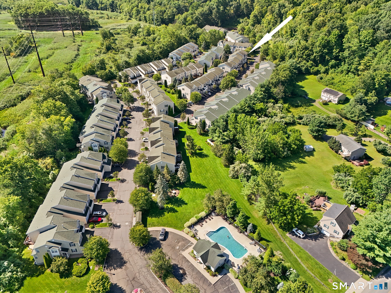
Stunning End Unit Tri-Level Townhouse in sought-after Lexington Meadows, ideally located in the heart of charming Bethel. Immaculately maintained and move-in ready, this home features gleaming hardwood floors throughout the main and upper levels, natural gas heat, and central air. The spacious eat-in kitchen offers stainless steel appliances, abundant cabinetry, and a slider leading to a private deck overlooking tranquil views. The formal living room is highlighted by a cozy gas fireplace and custom built-ins, creating an inviting space for entertaining. Upstairs, the primary suite features a vaulted ceiling, a large walk-in closet, and a well-appointed en-suite bath. A generously sized second bedroom is served by a full bath and walk-in closet. The finished lower level provides flexible living space ideal for a family room, home office, gym, or recreation area, and leads to the oversized two-car garage. Residents enjoy a picturesque neighborhood setting with an in-ground swimming pool, pool house, ample guest parking, and beautifully maintained grounds. Conveniently located near shopping, schools, Meckauer and Bennett Parks, Downtown Bethel, and the Bethel train station, with easy access to I-84 for commuting. Enjoy the perfect blend of comfort, convenience, and low-maintenance living. Easy life!

Rooms & Interior

2 bedrooms beds
2 full + 1 half baths
2,148 square feet sq ft

Room Details

  • Primary Bedroom (Upper Level) 9 ft+ Ceilings, Full Bath, Stall Shower, Walk-In Closet, Hardwood Floor
  • Dining Room (Main Level) Balcony/Deck, Sliders, Hardwood Floor
  • Bedroom (Upper Level) Full Bath, Walk-In Closet, Hardwood Floor
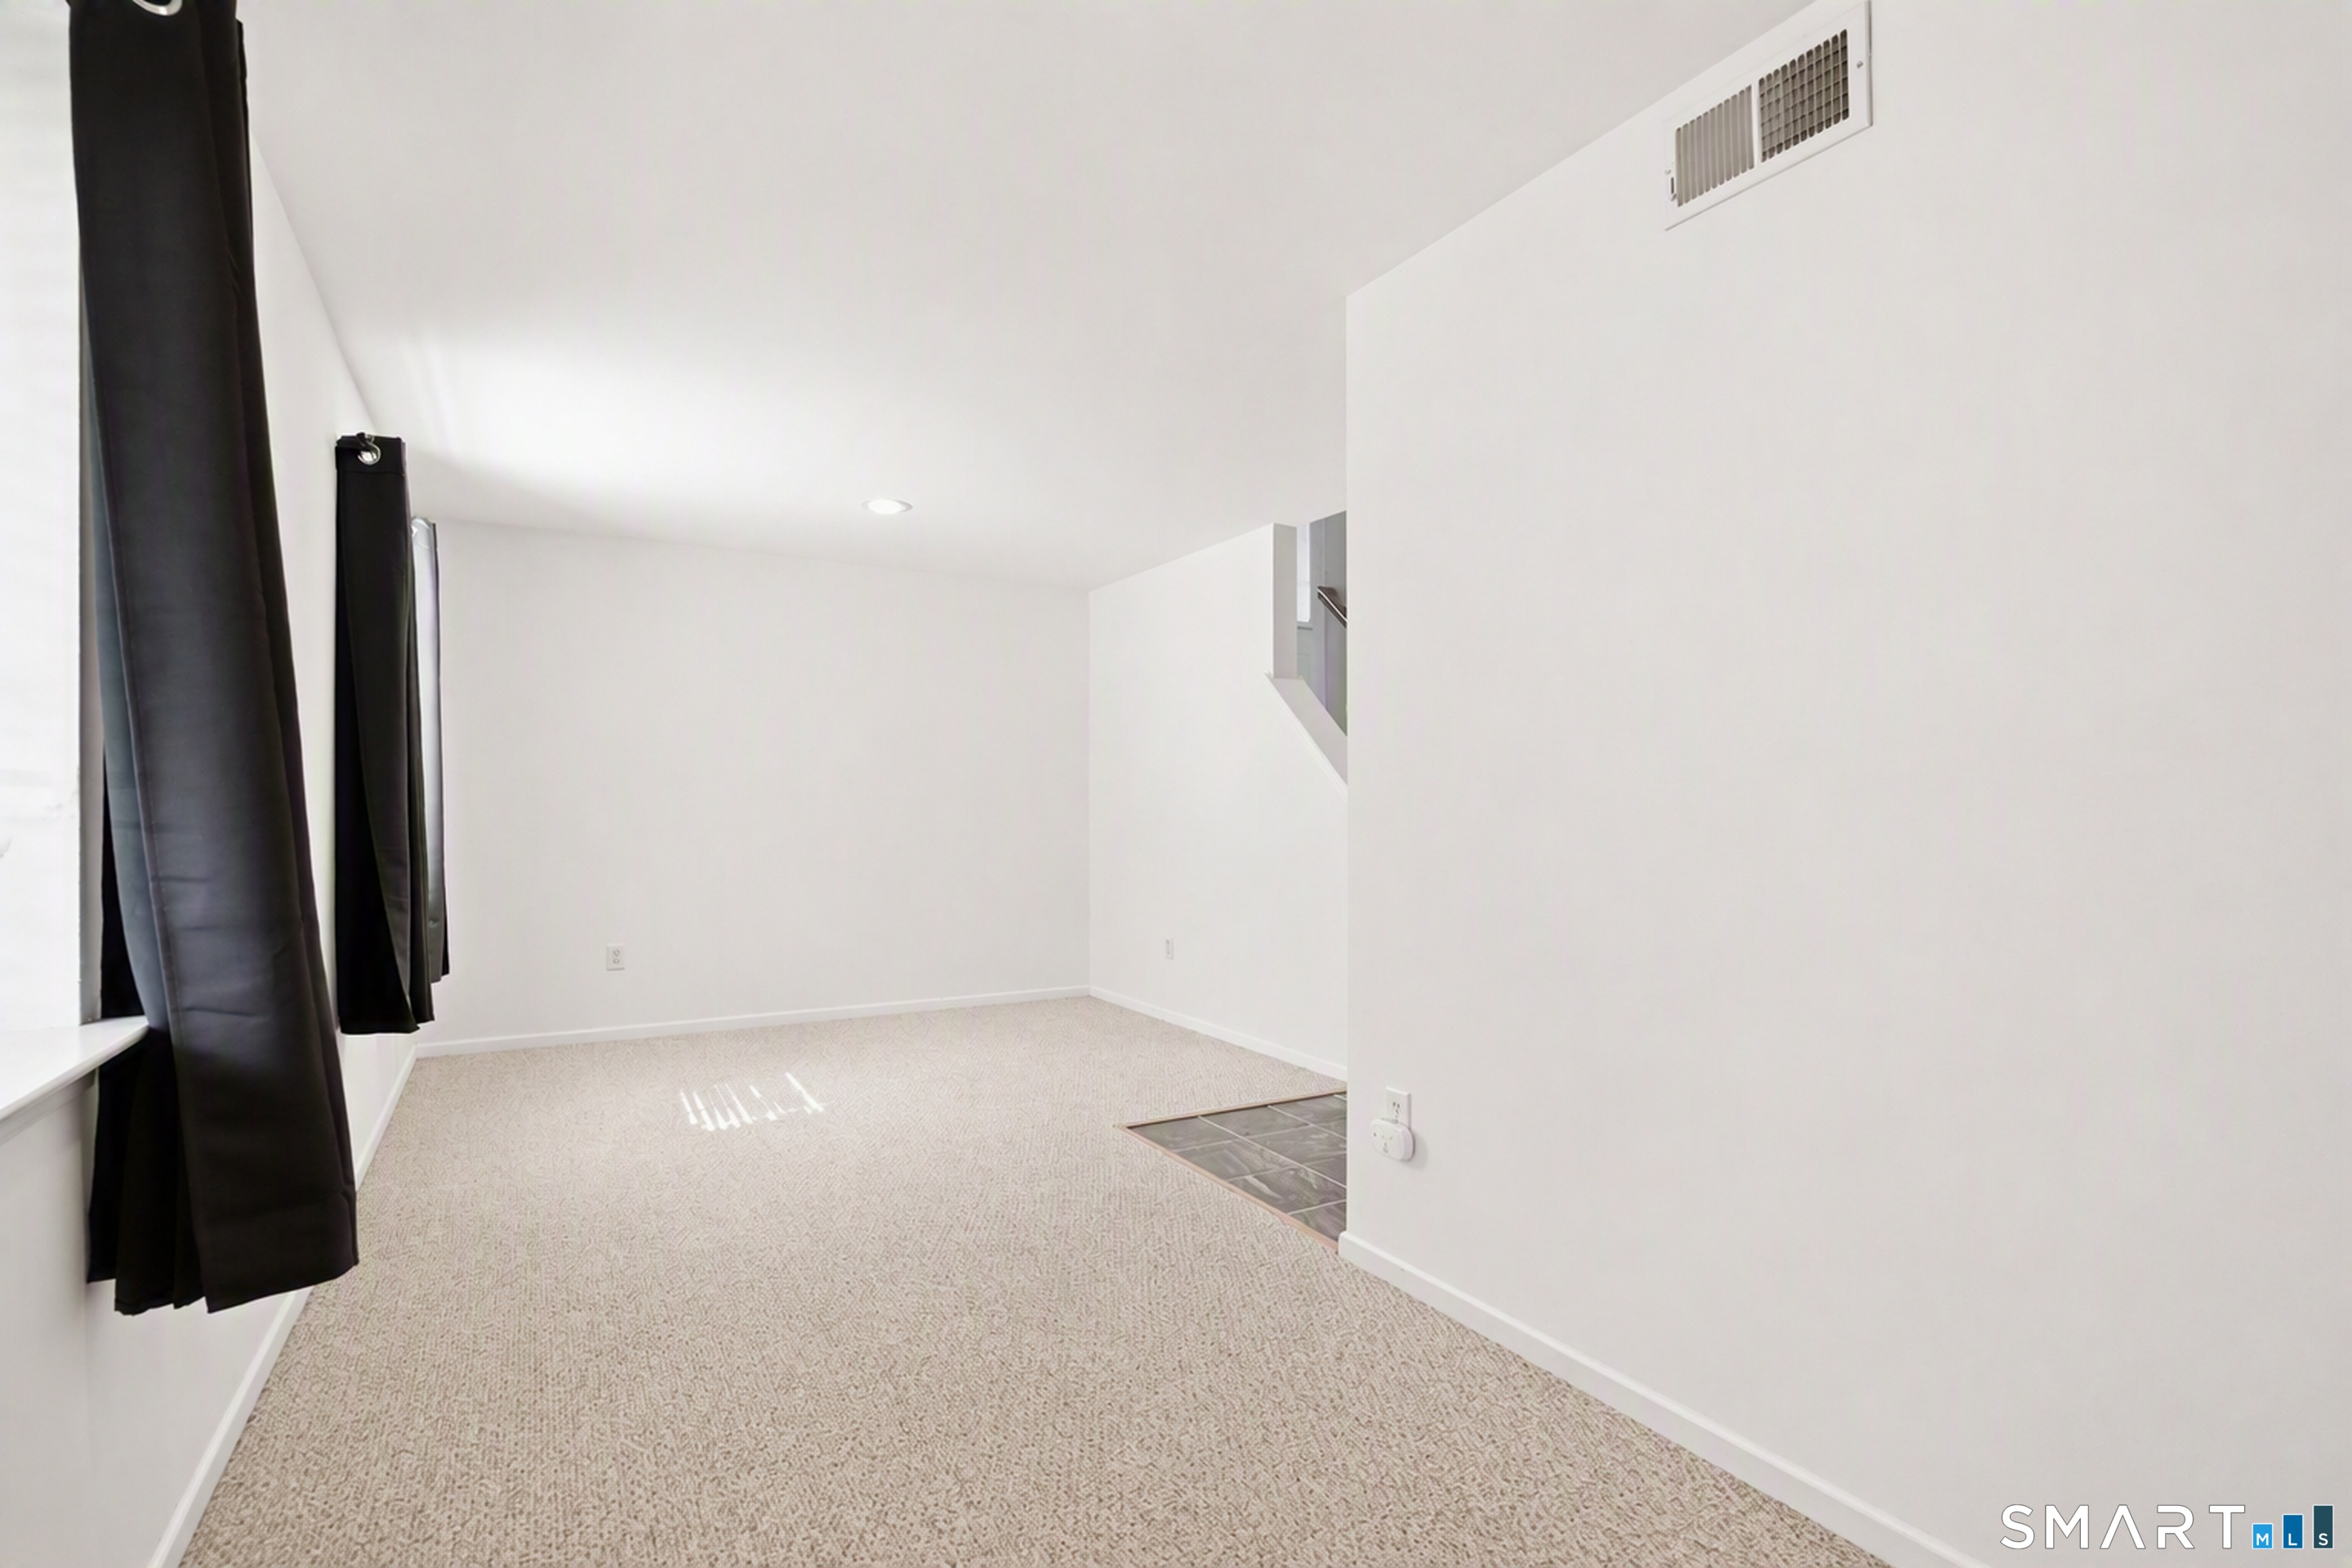
  • Family Room (Lower Level) Wall/Wall Carpet
  • Living Room (Main Level) Built-Ins, Gas Log Fireplace, Hardwood Floor
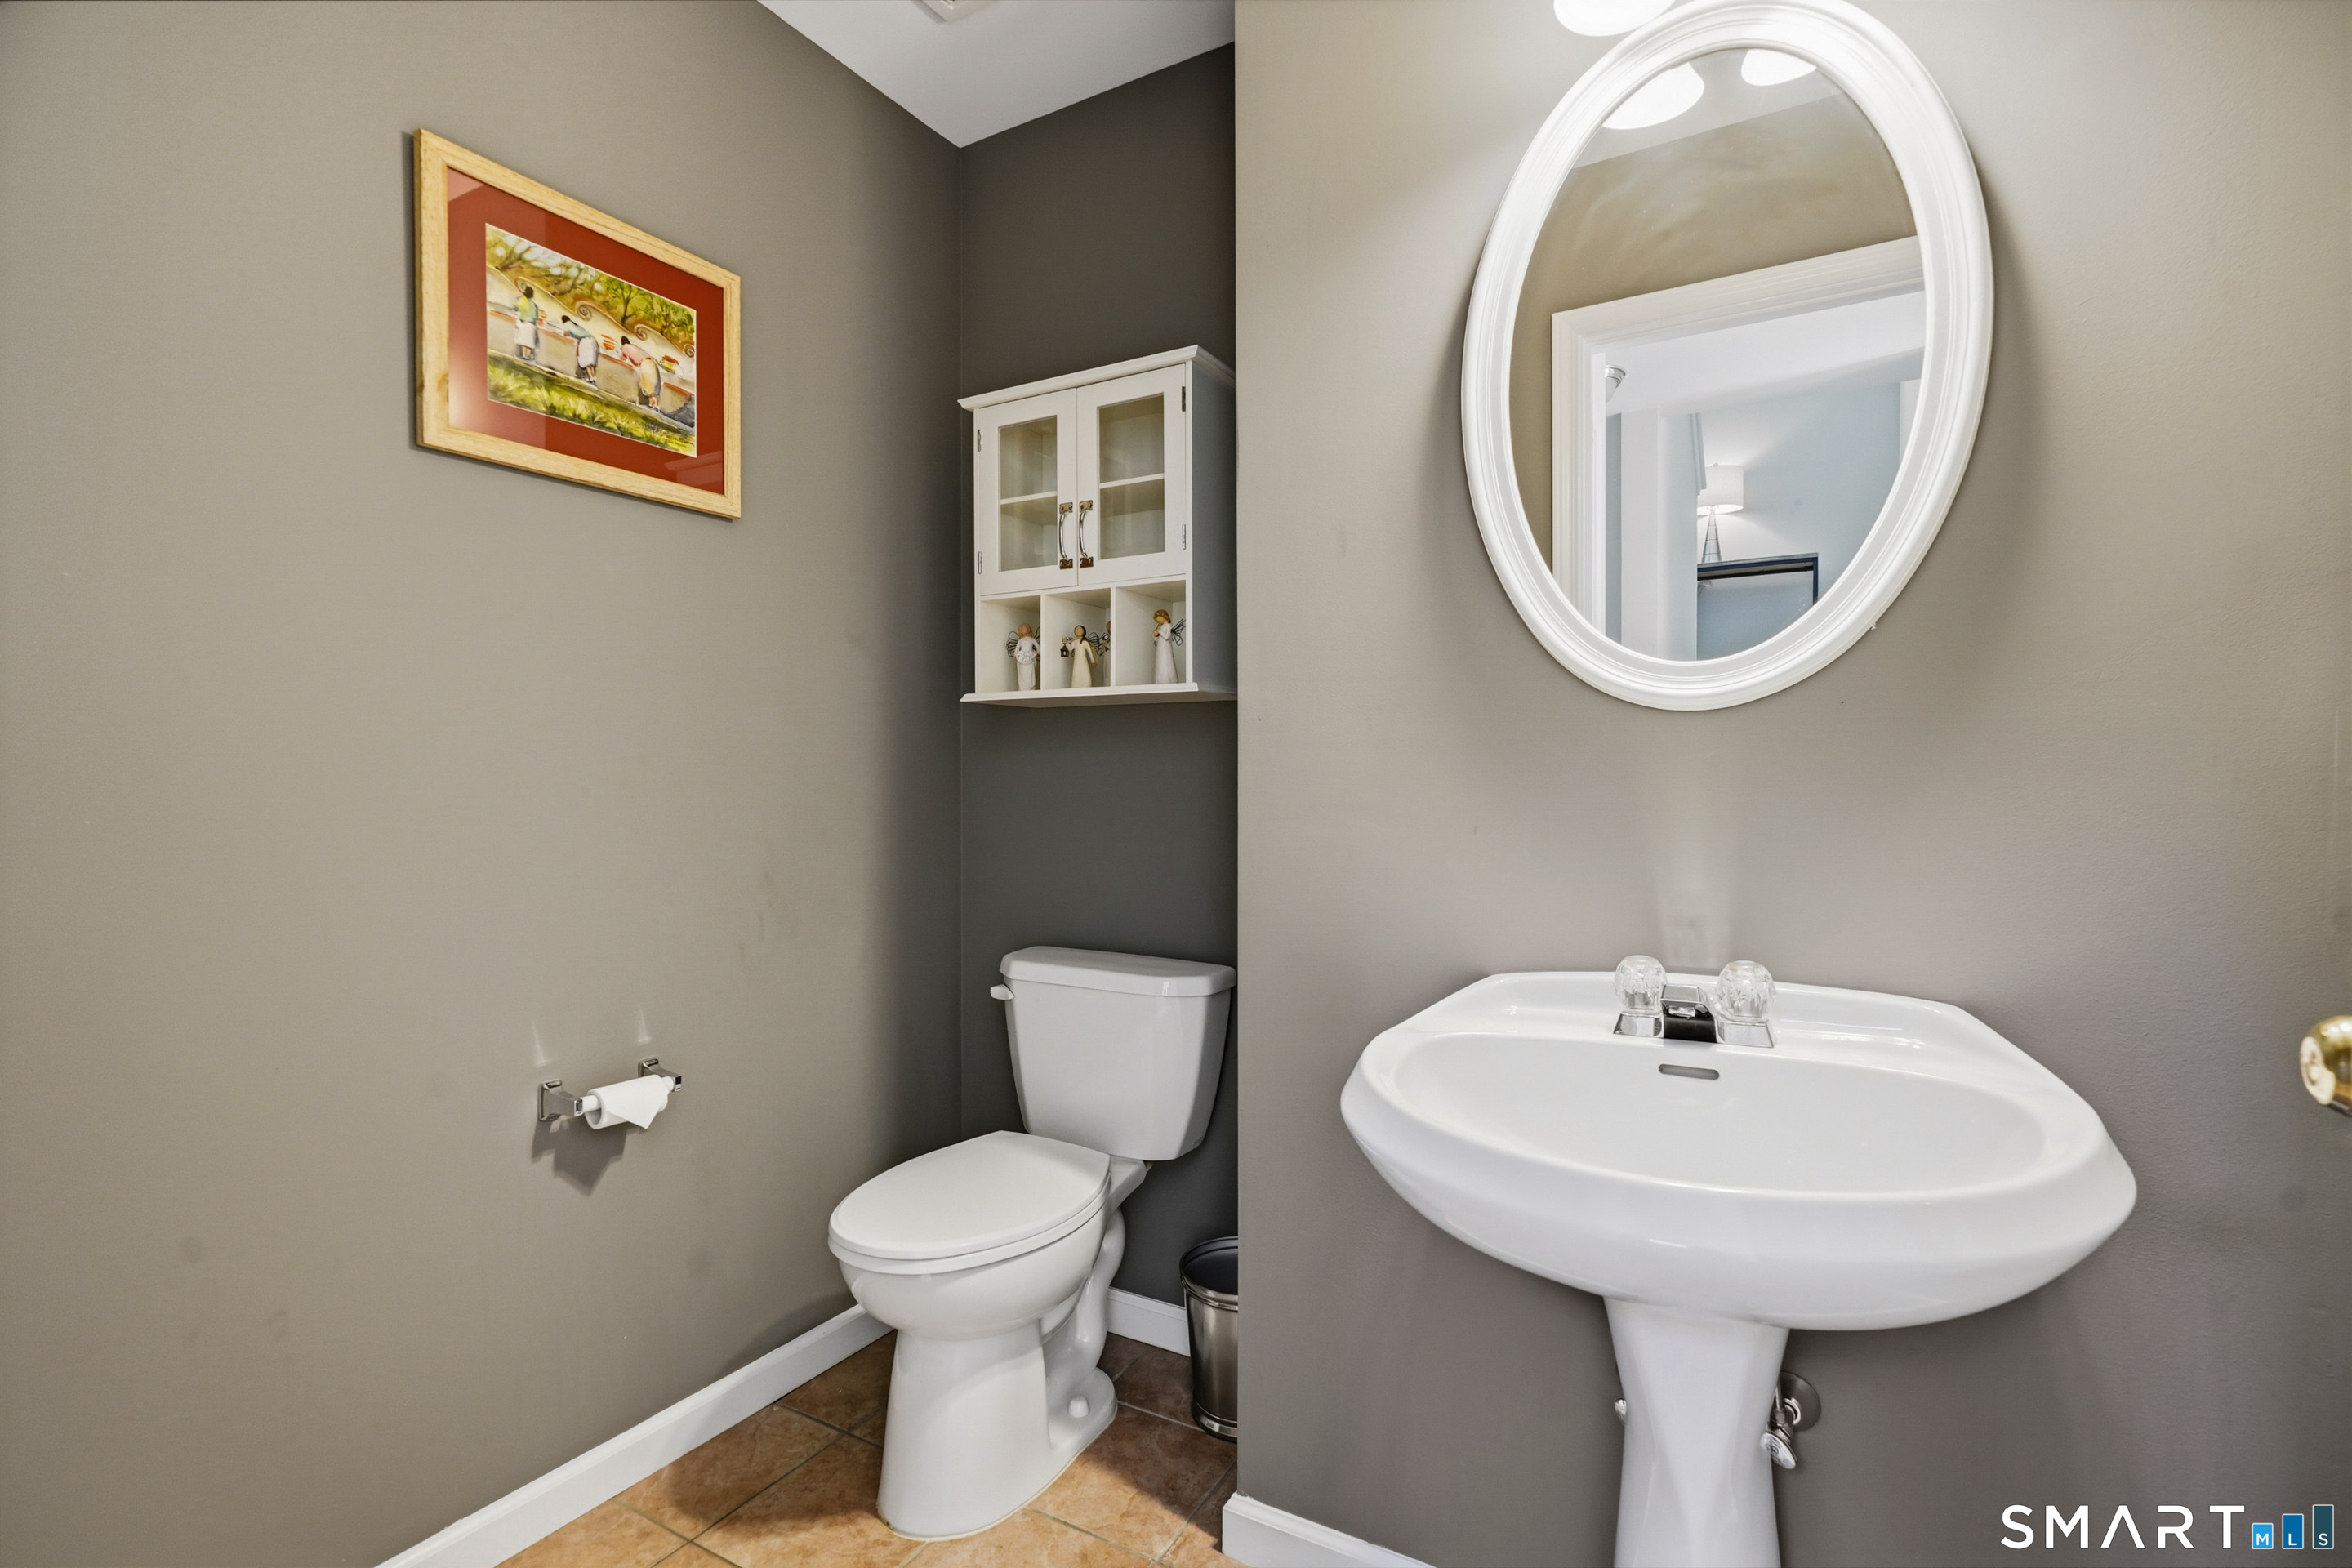
  • Eat In Kitchen (Main Level) Breakfast Nook, Dining Area, Eating Space, Partial Bath, Pantry, Hardwood Floor

Home Features

Heating

  • Fireplaces: 1
  • Heating: hot air
  • Heat fuel type: natural gas

Cooling

  • Central air

Appliances

  • Oven/range
  • Refrigerator
  • Dishwasher
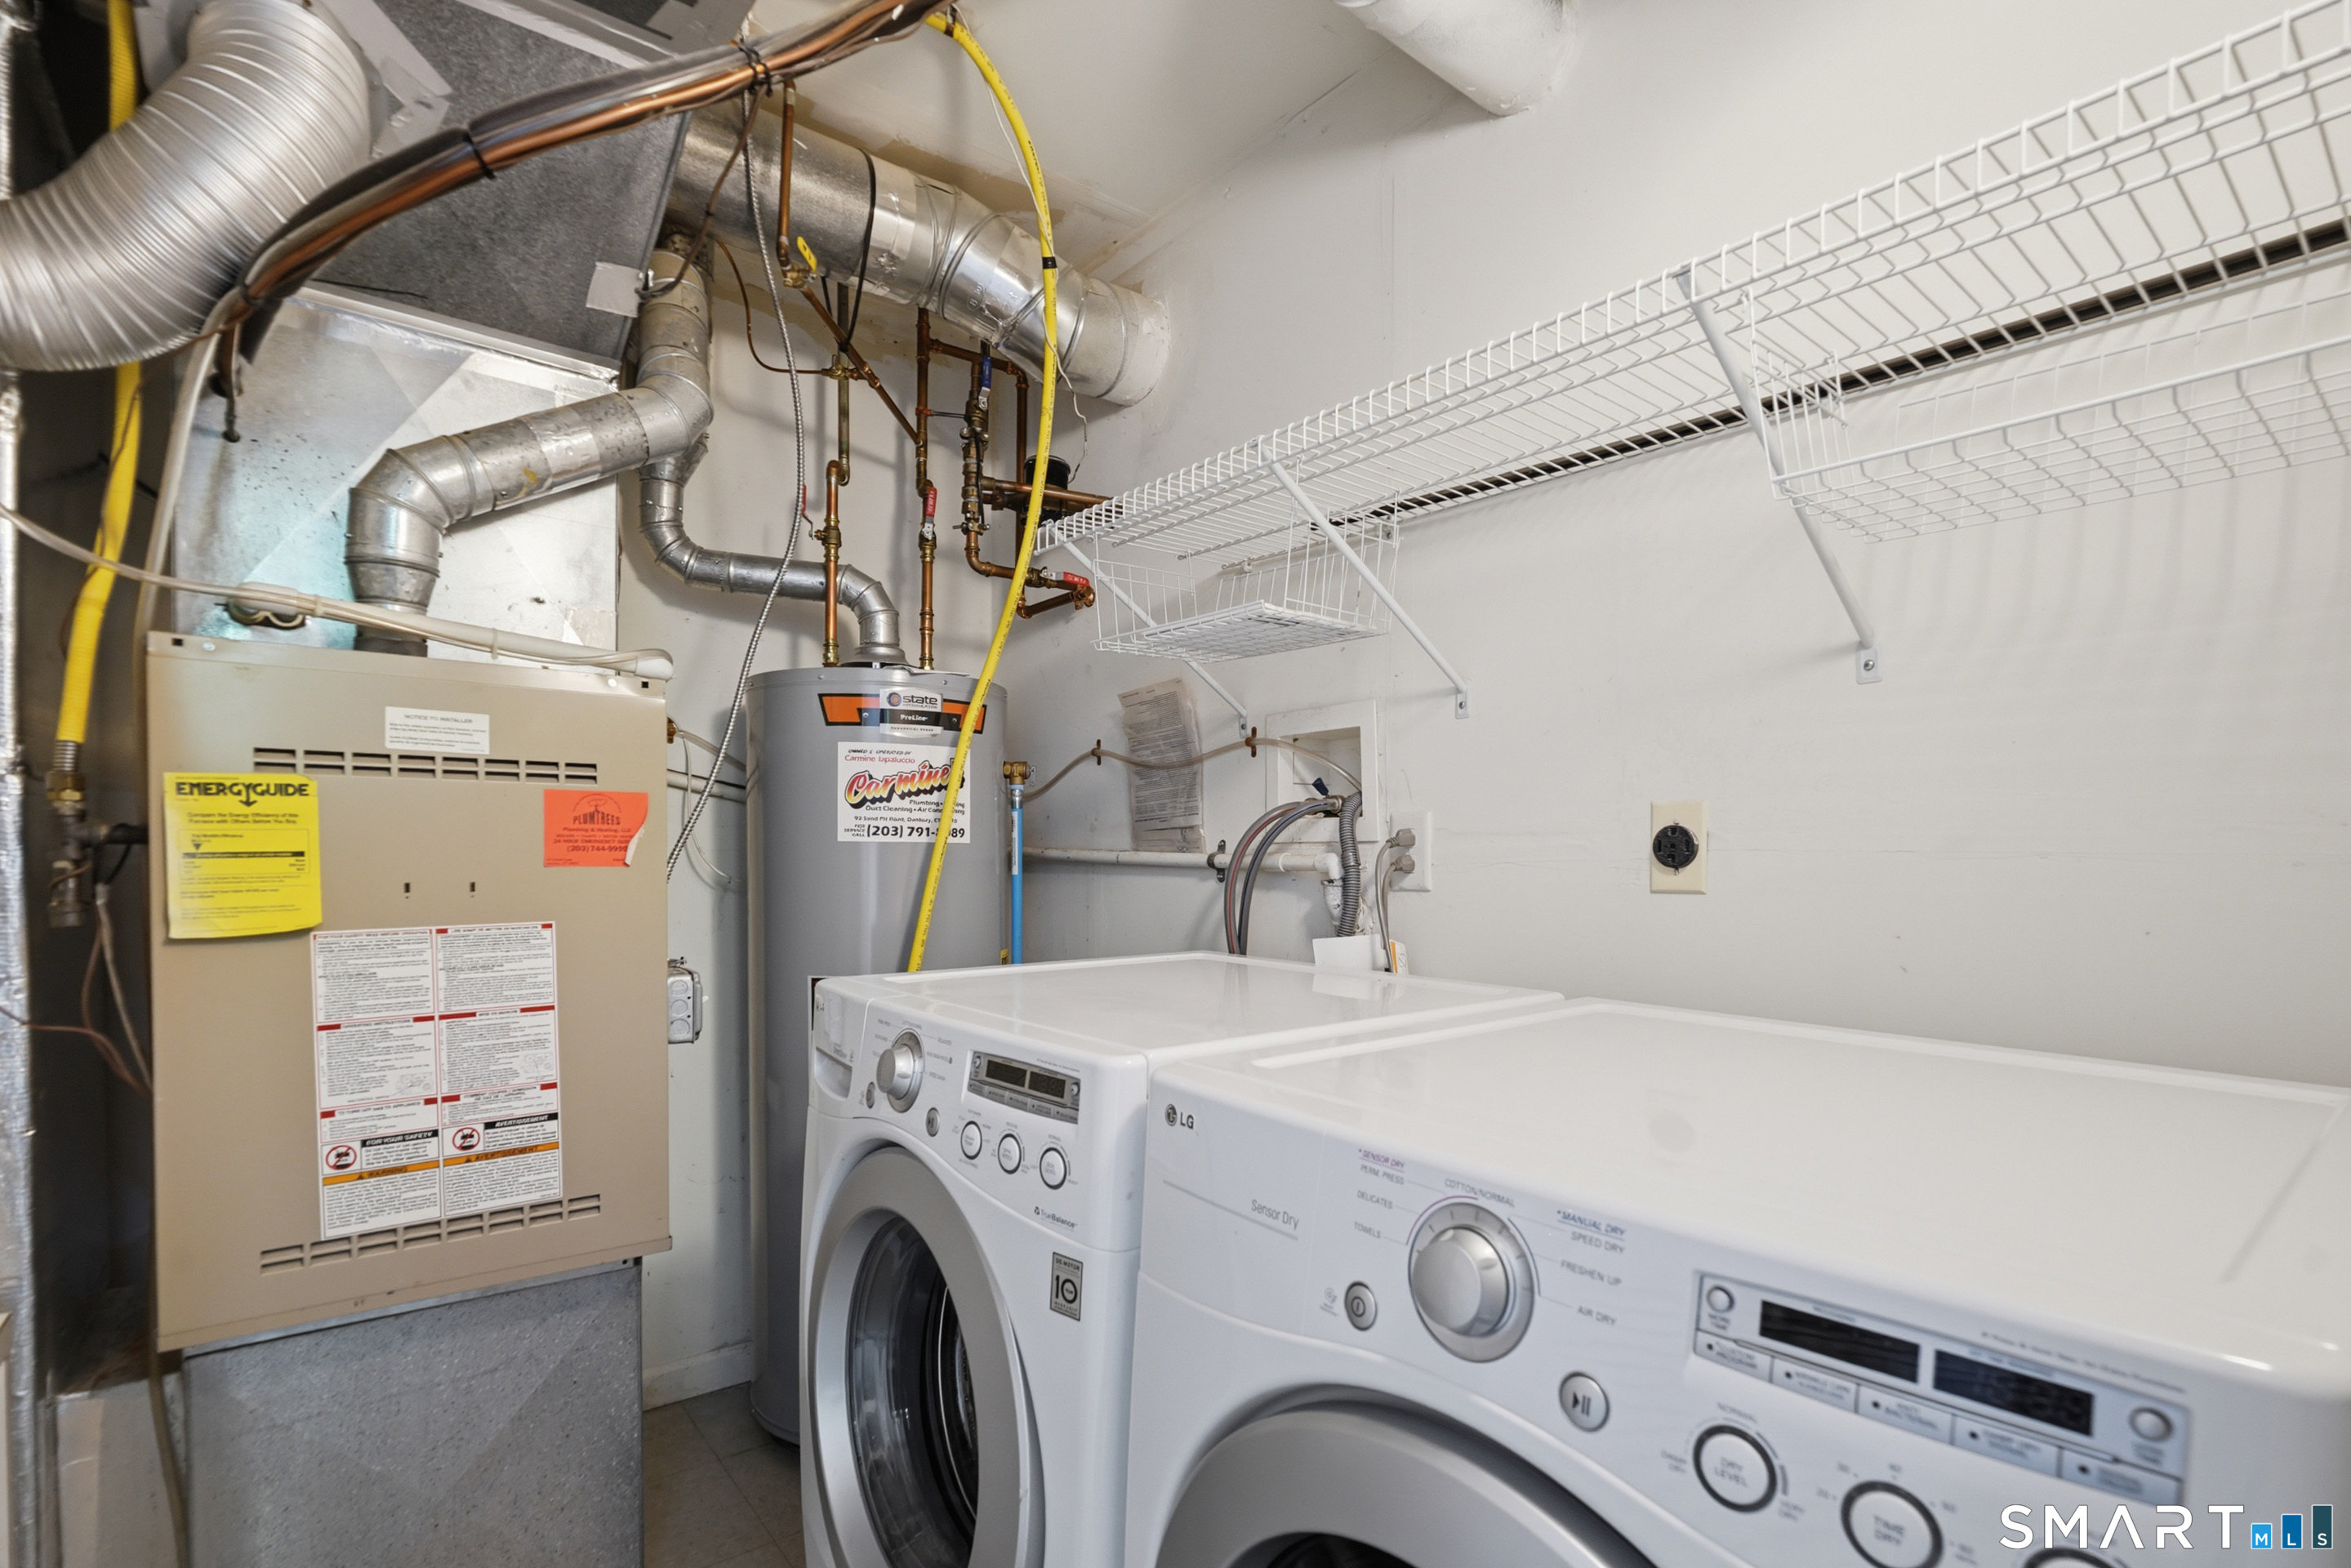
  • Washer
  • Dryer

Attic

  • Access via hatch

Basement

  • Full
  • Heated
  • Storage
  • Fully finished
  • Garage access
  • Interior access
  • Liveable space

Laundry

  • Lower level

Exterior Features

  • Deck
  • Gutters
  • Lighting
  • Patio

Property Details

Parking

  • Garage spaces: 2
  • Under house garage

Swimming Pool

  • Pool house
  • Safety fence
  • In ground pool

Lot Details

  • Corner lot
  • Level lot

Utilities

  • Water: public water connected
  • Sewage: pub. sewer connected

Near-by Amenities

  • Medical facilities
  • Park
  • Shopping/mall

HOA Fee

  • $ 410 monthly

Construction Details

Style
townhouse

Construction year
2001

Exterior Siding
vinyl siding


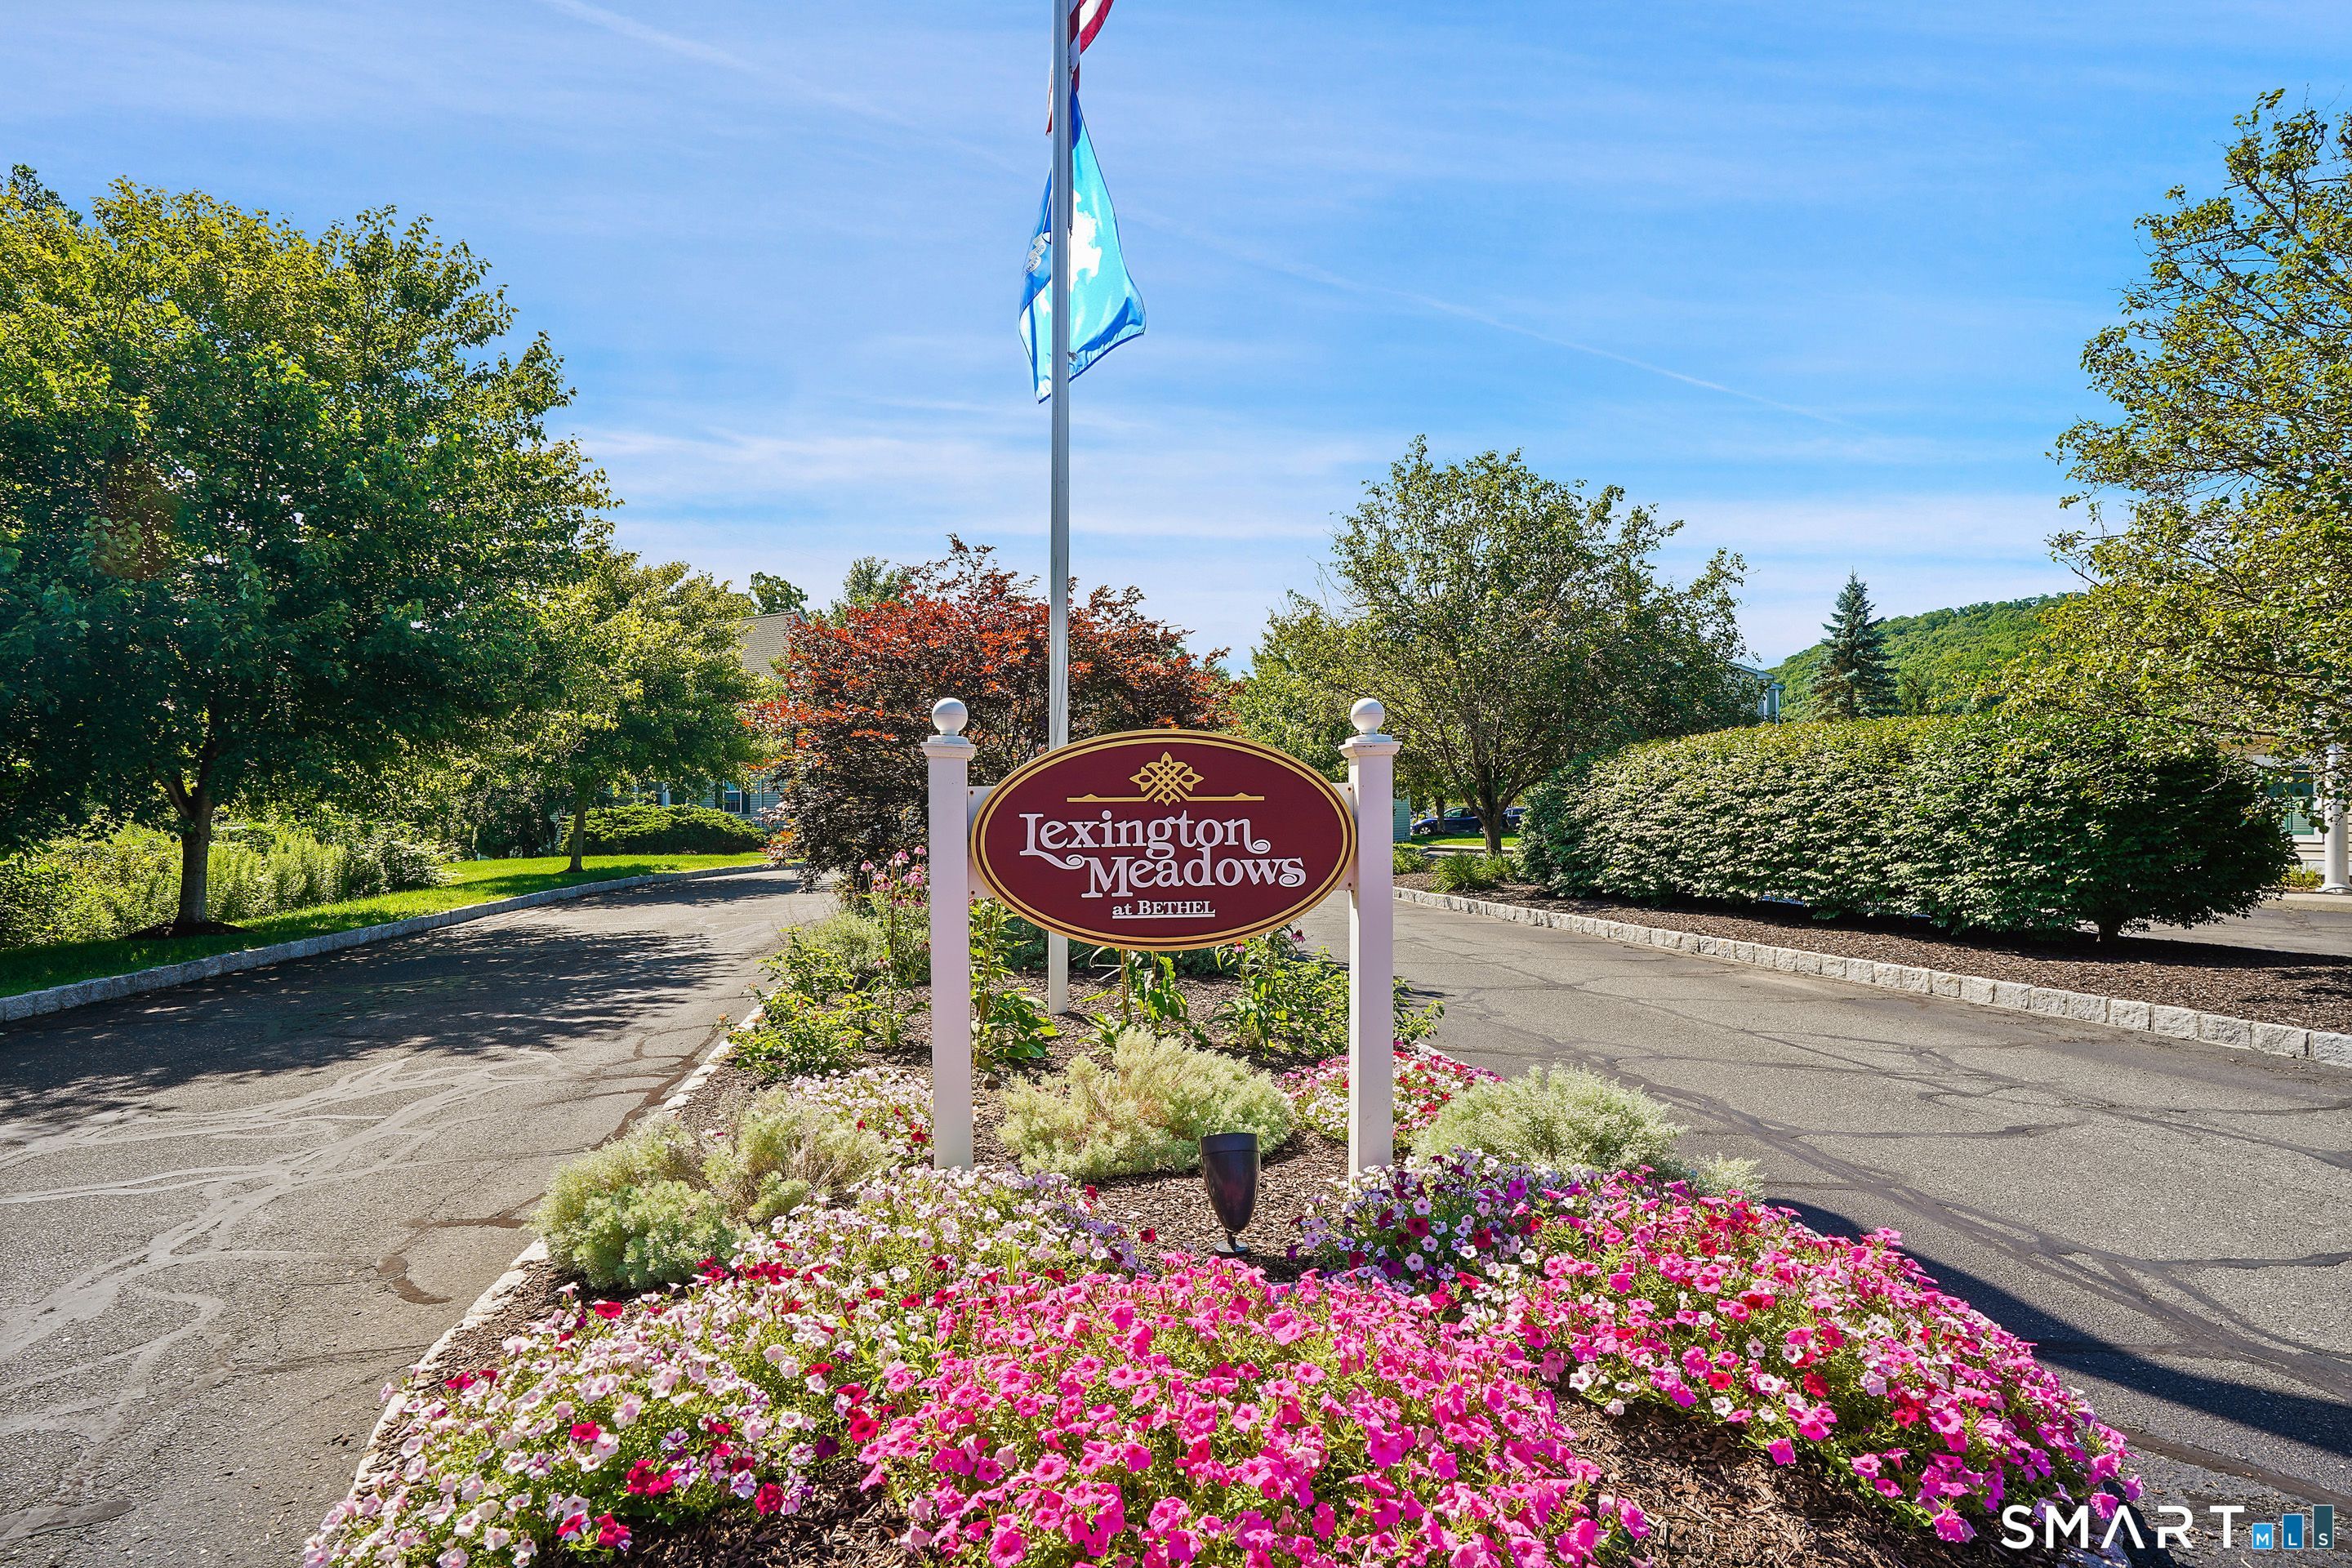
- Condo Complex - Lexington Meadows

Unit types
townhouse

Bedrooms
2, 3 beds

Year built
2001 - 2002

Sport & health
pool

Recreation
club house / park

Facilities
security services / guest parking

1 home for sale / $491K med. price
read more

Area & Town

This home is located at the intersection of two neighborhoods,
Plumtrees and Shelter Rock, in the town of Bethel.

Finance & Listing Info

Status Coming soon
Listing date August 02, 2026
List price $ 459,000
Current price $ 459,000
Tax amount $ 6,957
Tax year july 2025-june 2026
MLS ID #24196145
List Agent Sandra Schmidt
List Office Coldwell Banker Realty

1001 Lexington Boulevard Home Photos

Because we love Fairfield County!

© Copyright 1999 - 2026 Dagny's LLC. - 20 Windy Ridge Place Wilton, CT 06897 - Terms & Conditions