About the Home
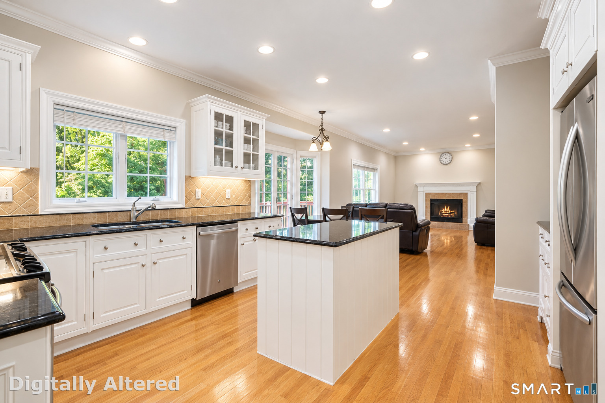
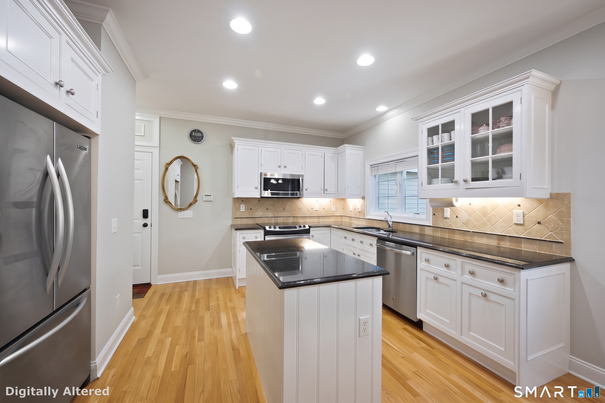
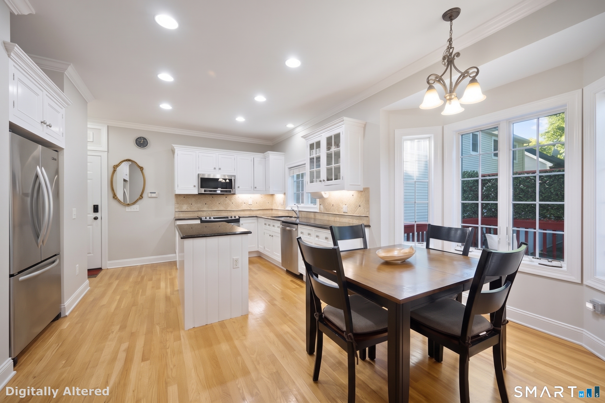
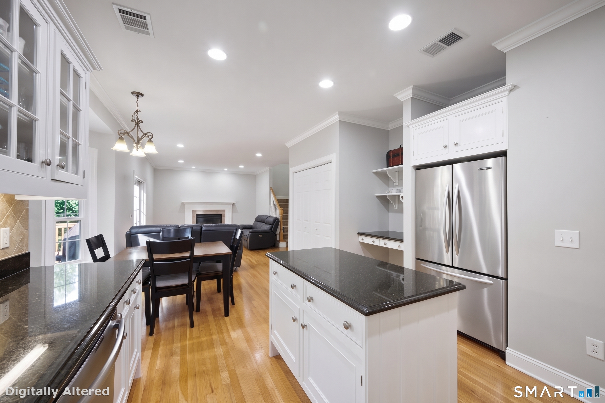
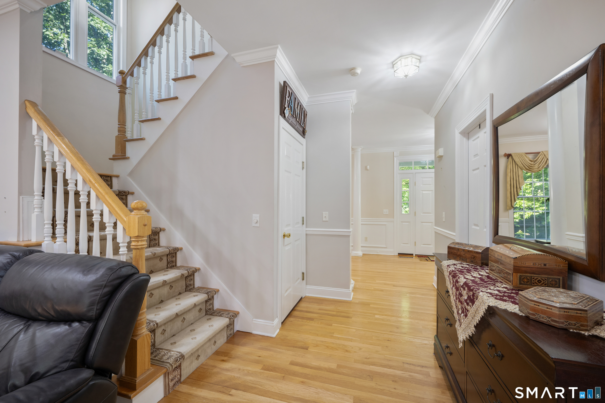
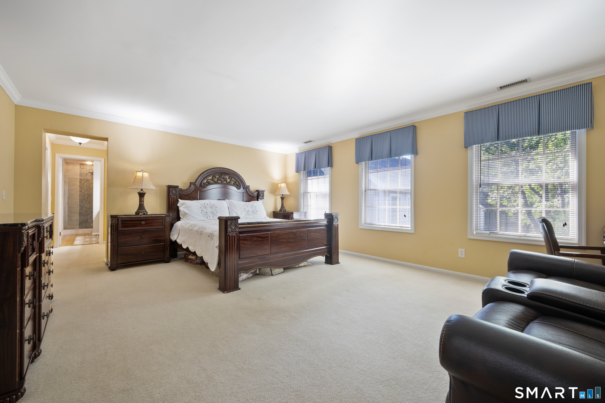
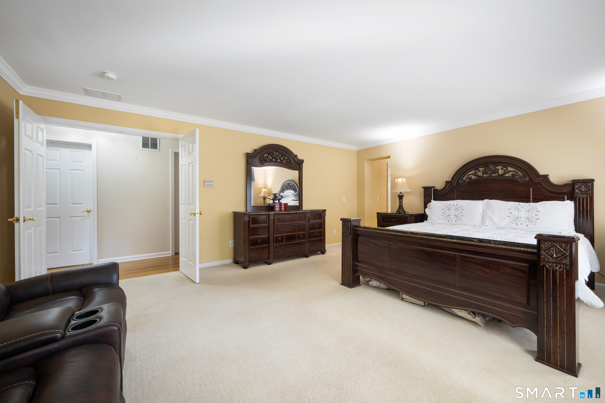
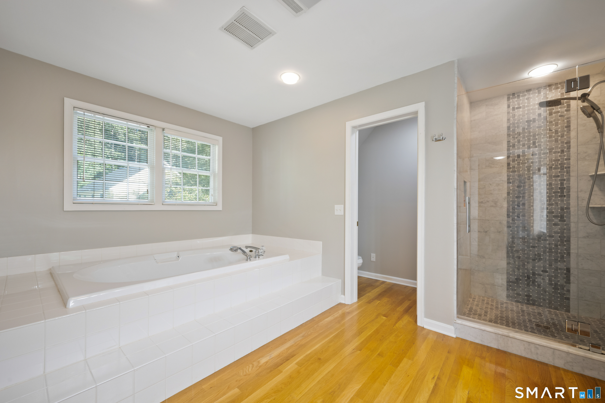
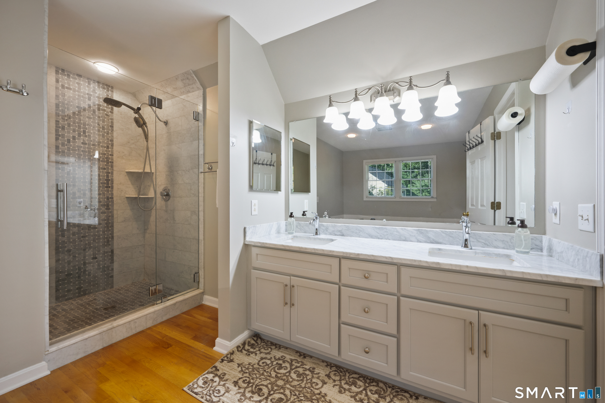
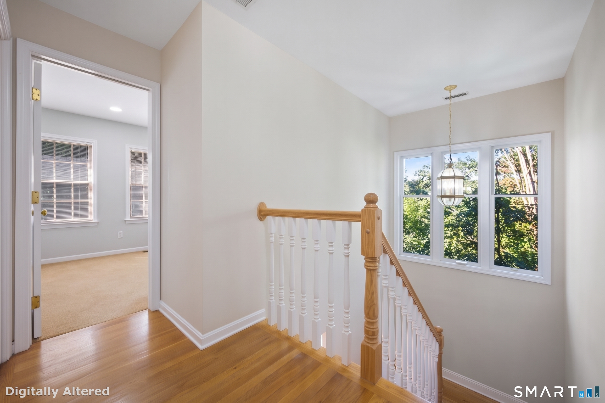
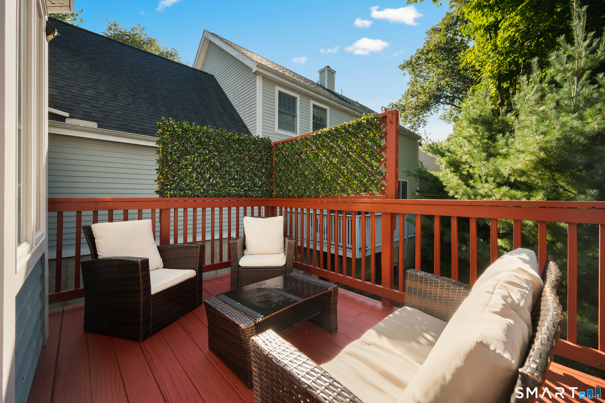
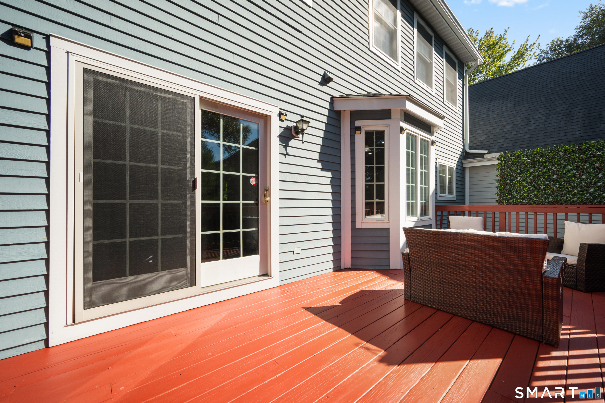
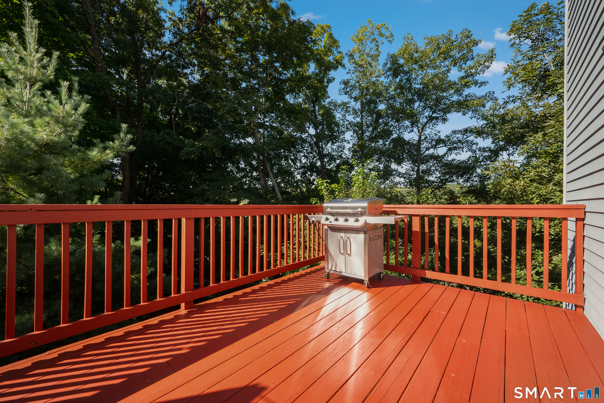
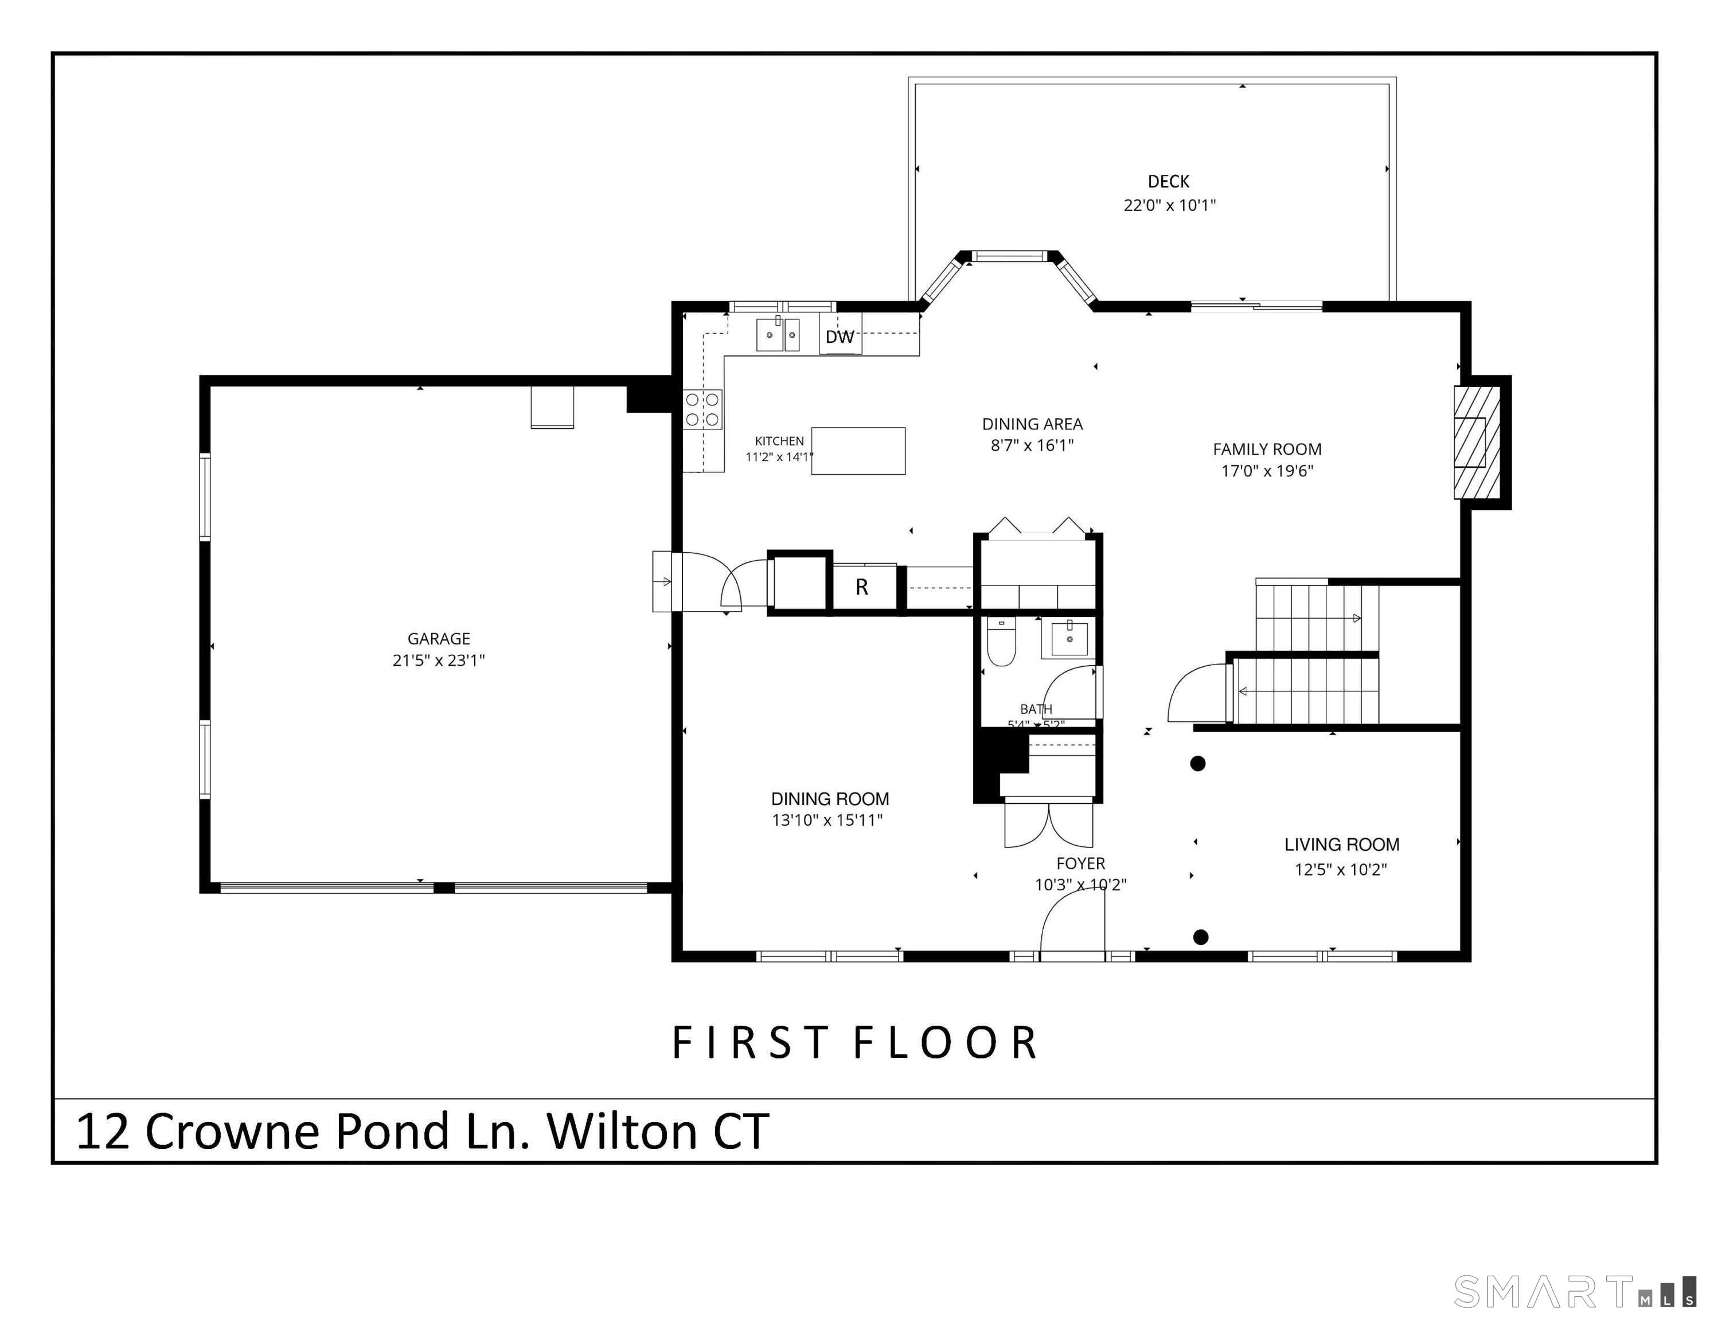
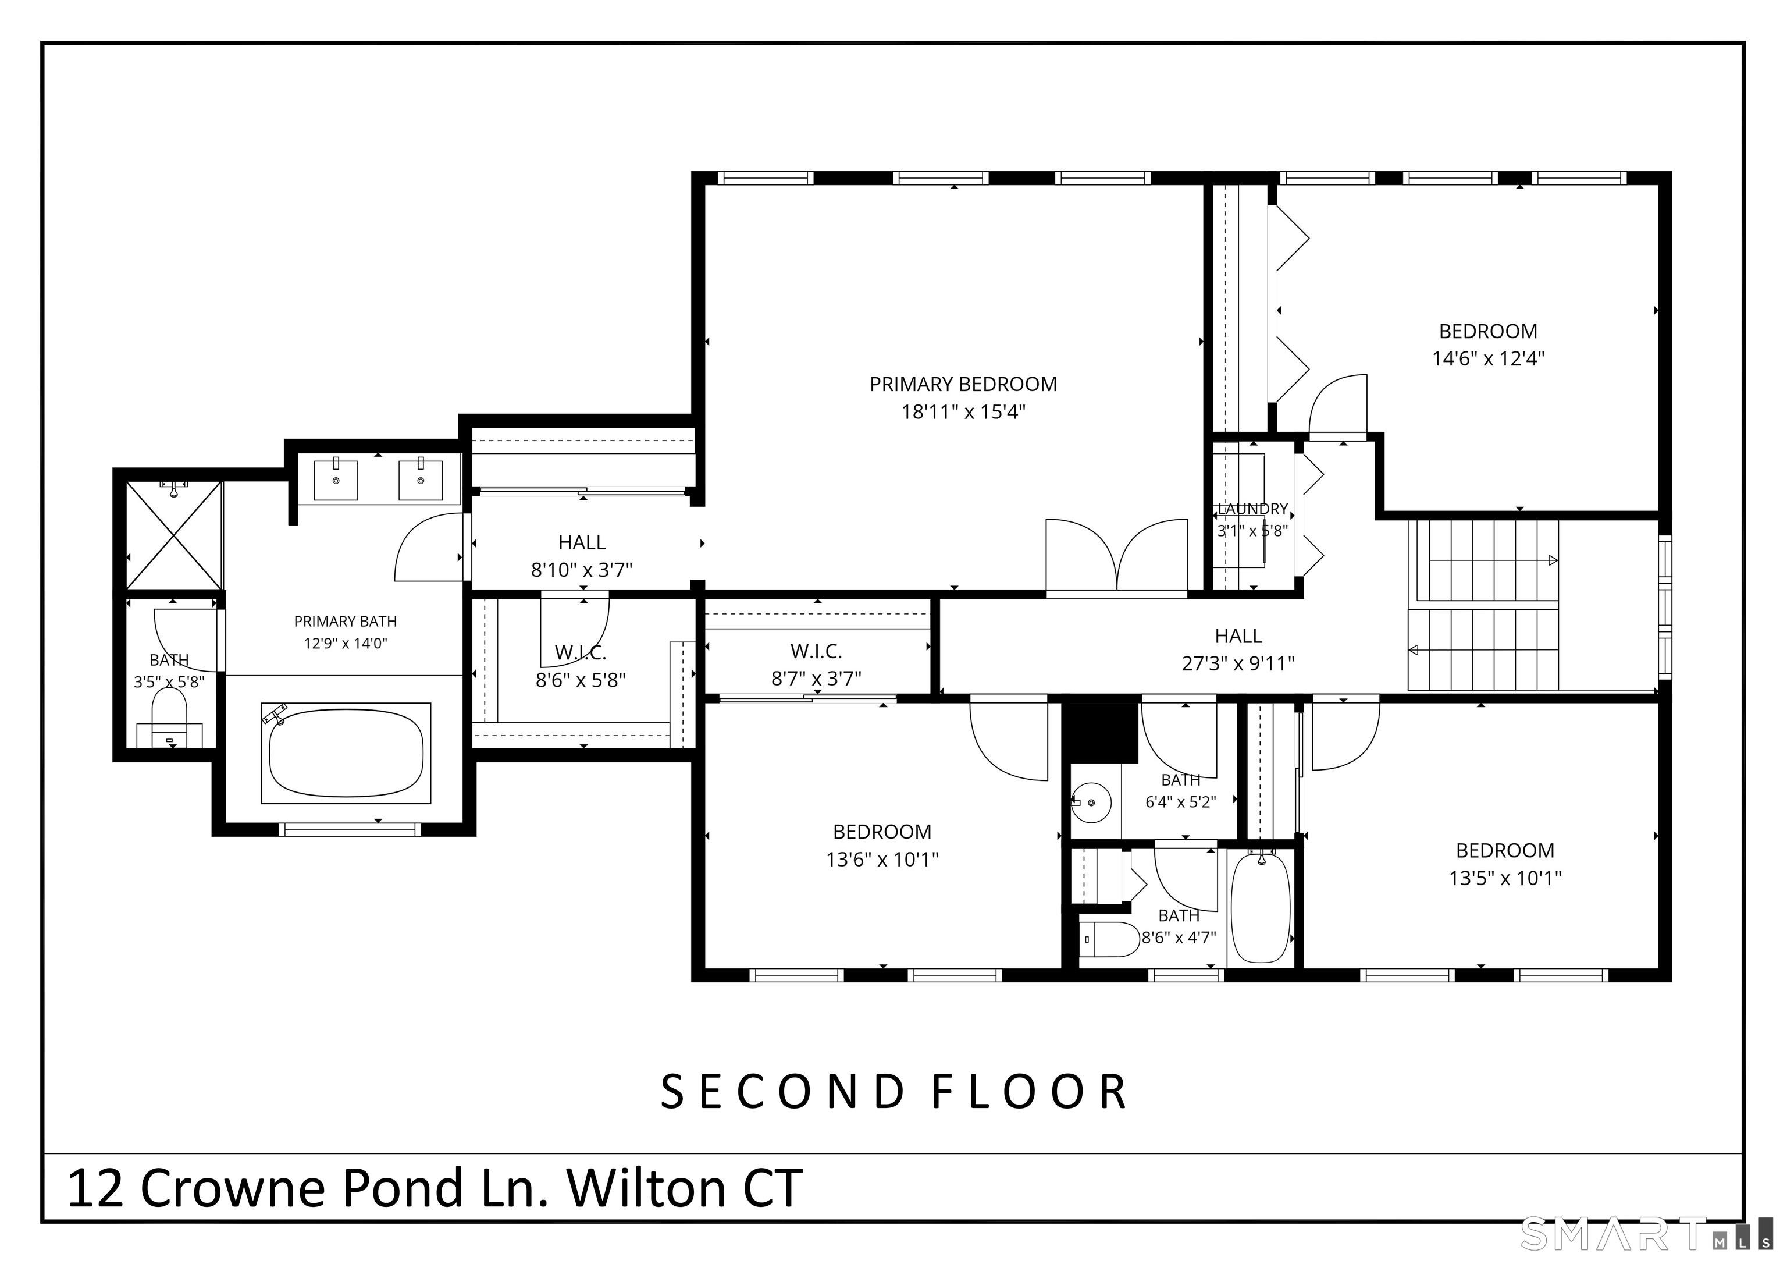
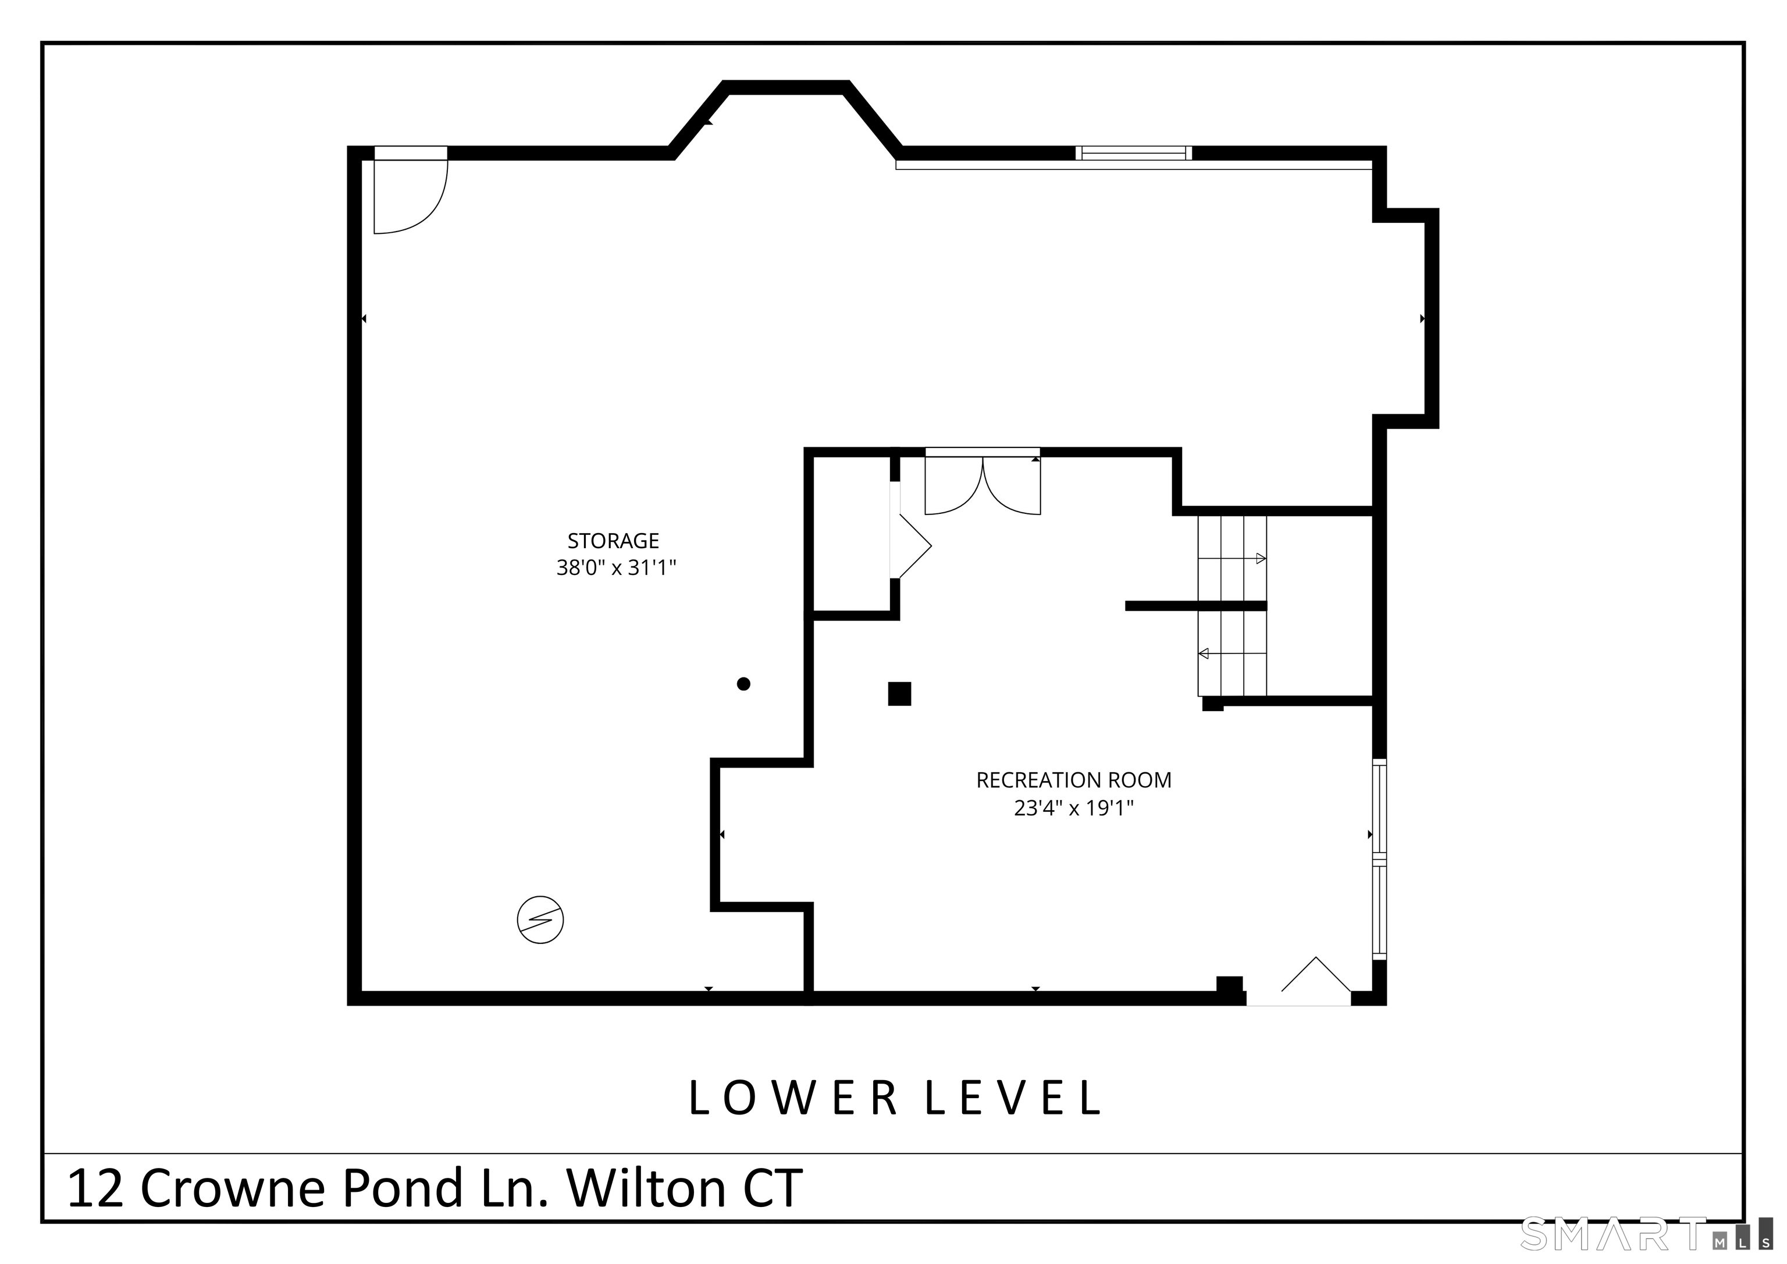
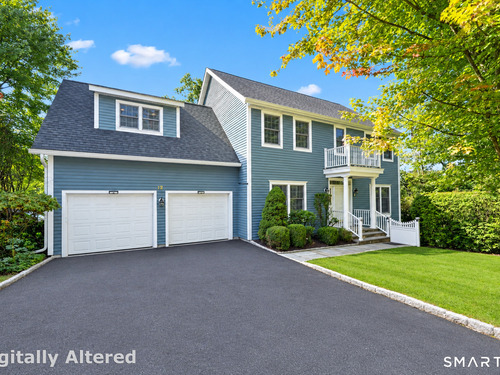
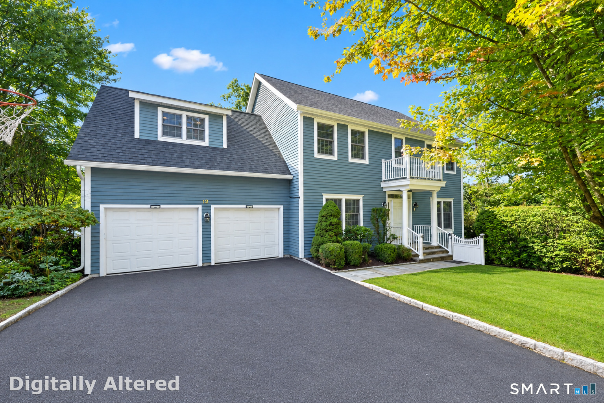
Easy living and convenient commuting converge at 12 Crowne Pond Lane, a beautifully updated and meticulously maintained home. Tucked away in an exclusive enclave of just three homes, this 4 bedroom, 3 bath single-family sanctuary combines true privacy with the benefits of a maintenance-free planned community. The main level offers a fluid, open-concept floor plan designed for effortless entertaining. At its heart is a bright white kitchen featuring granite countertops and stainless steel appliances, seamlessly connecting to the family room with a cozy wood-burning fireplace and sliders opening to an expanse of back deck. Upstairs, the spacious primary suite serves as a quiet retreat, complete with a generous walk-in closet and a spa-inspired bath highlighted by marble surfaces, double sinks, a soaking tub, and a custom marble waterfall tile shower. Three additional bedrooms, a second full bath, and dedicated upper-level laundry complete the space, while a finished lower level provides flexible room for a gym, office, or media center. Complete with city utilities, a private lawn, and close proximity to Wilton Center, top schools, and train station, this home offers the ultimate suburban lifestyle.
Rooms & Interior
Room Details
-
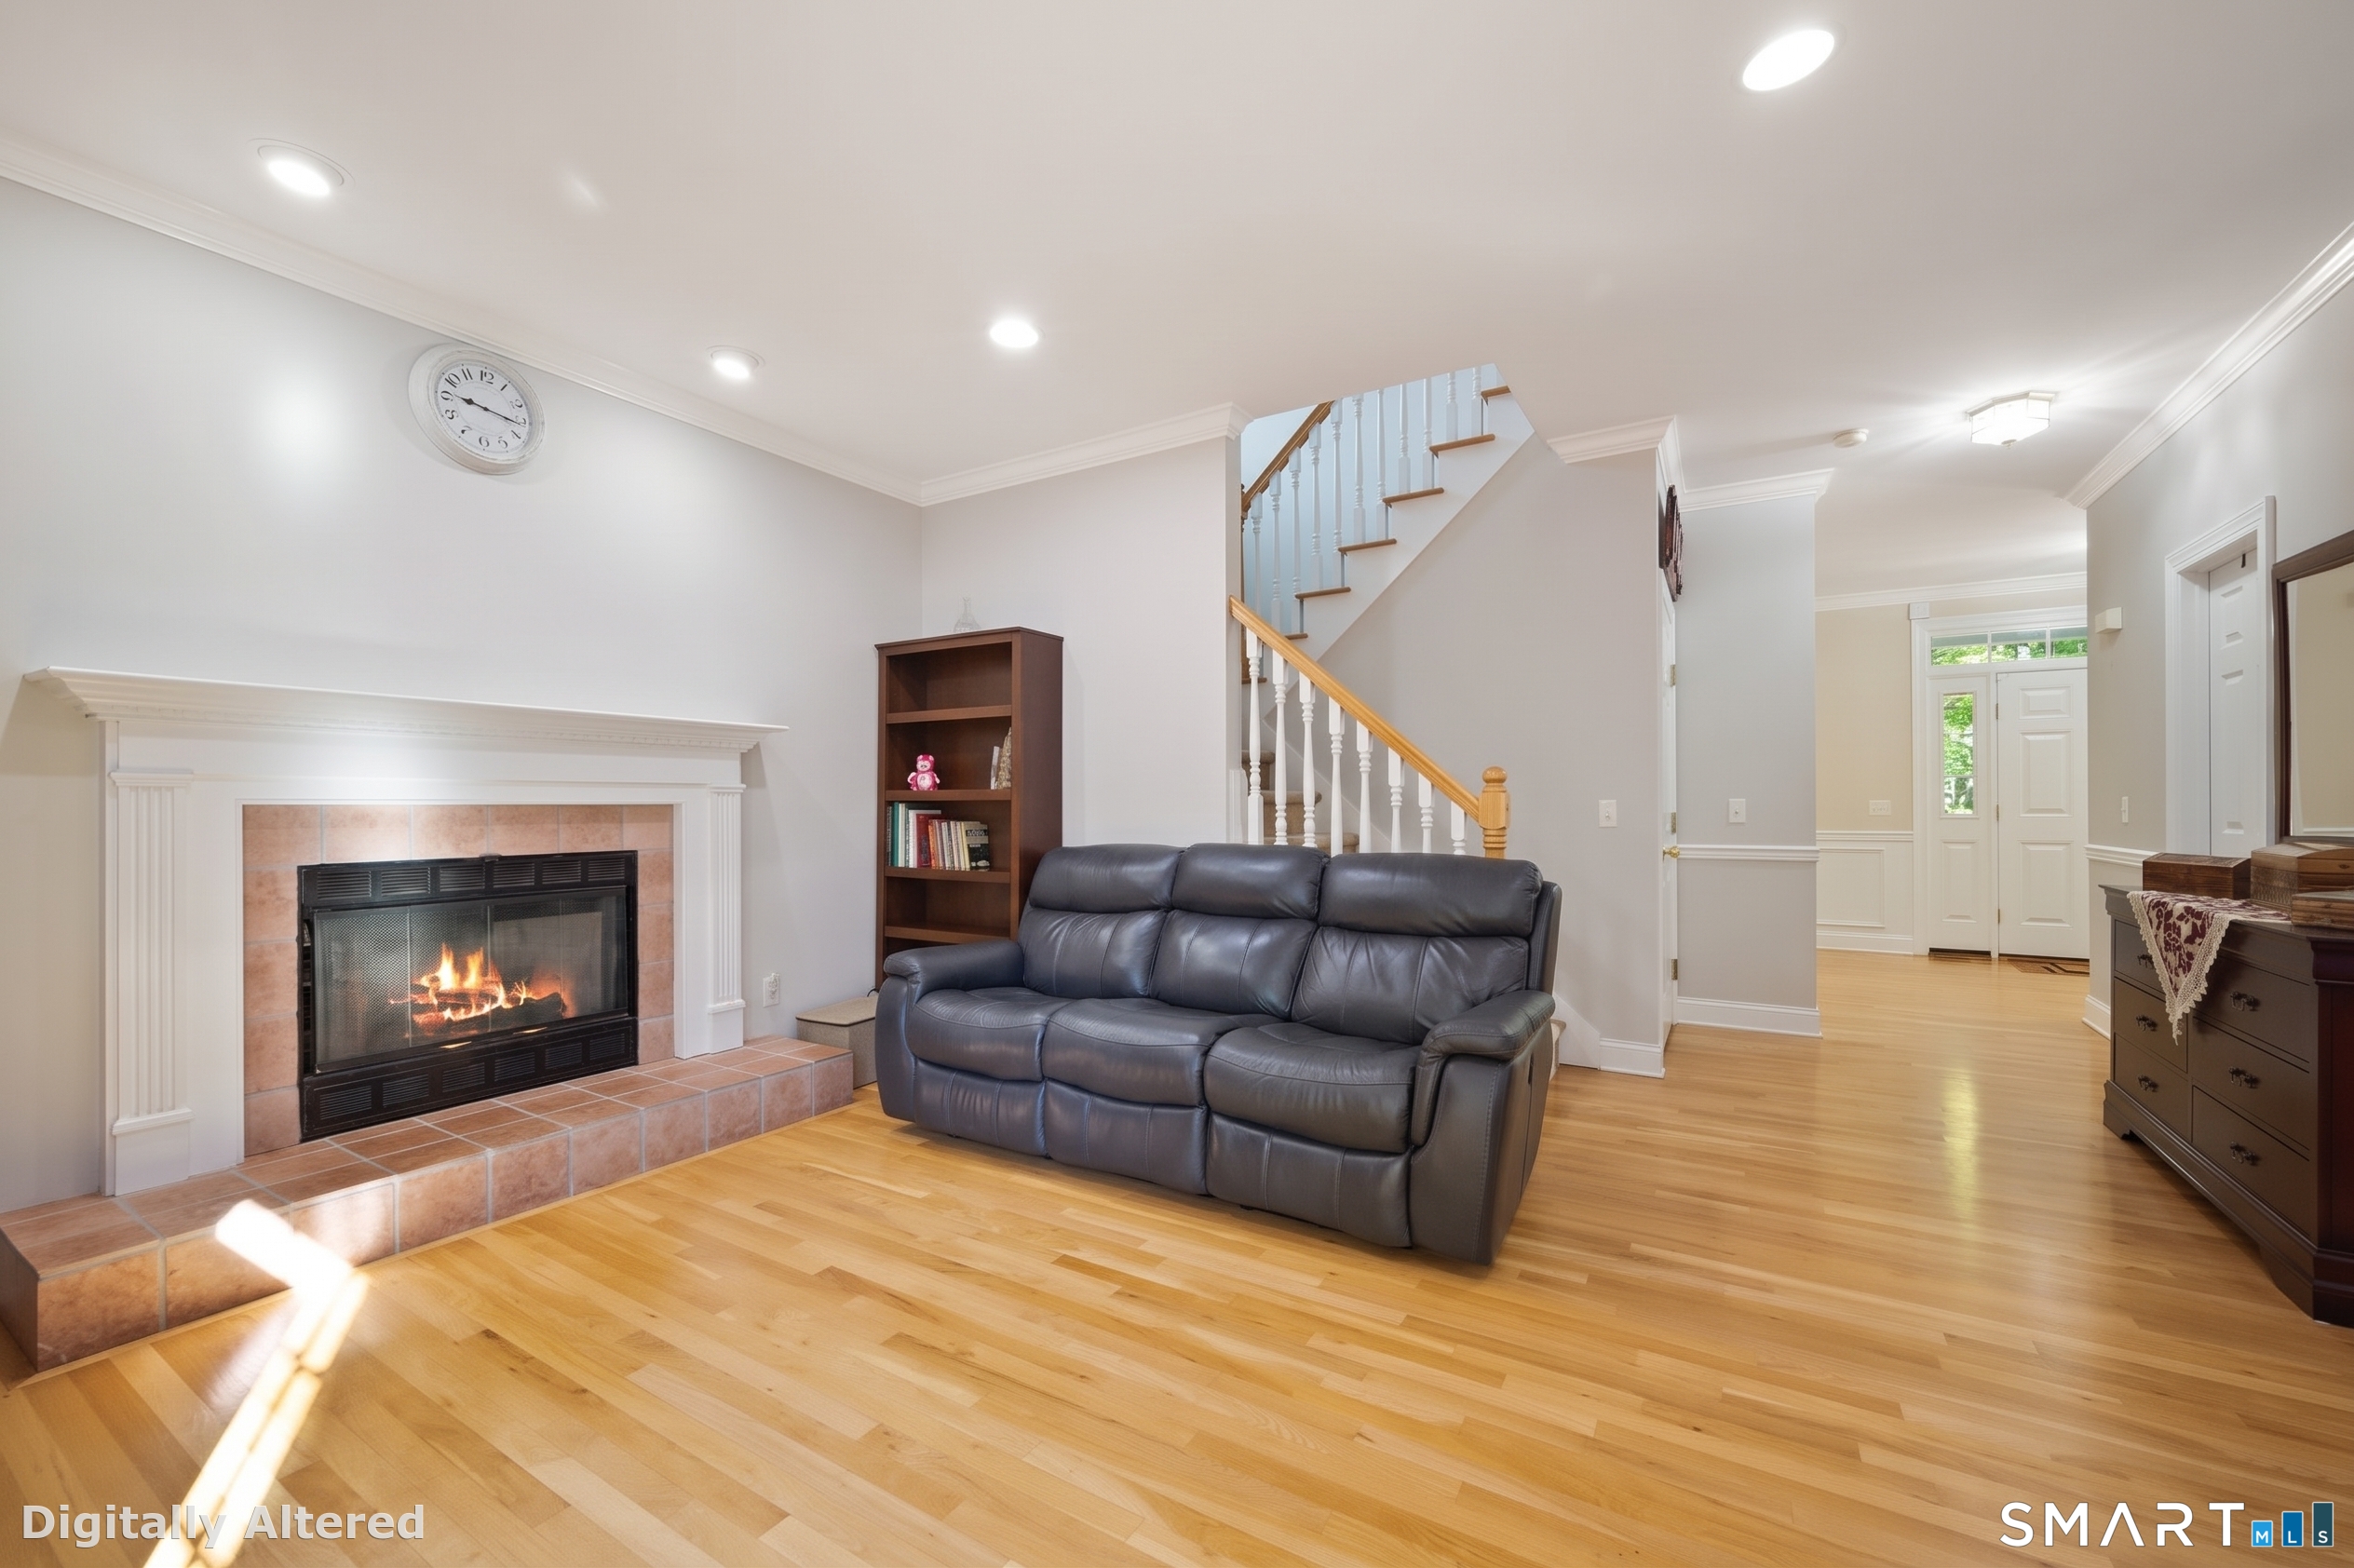
Living Room (Main Level)
Hardwood Floor
-
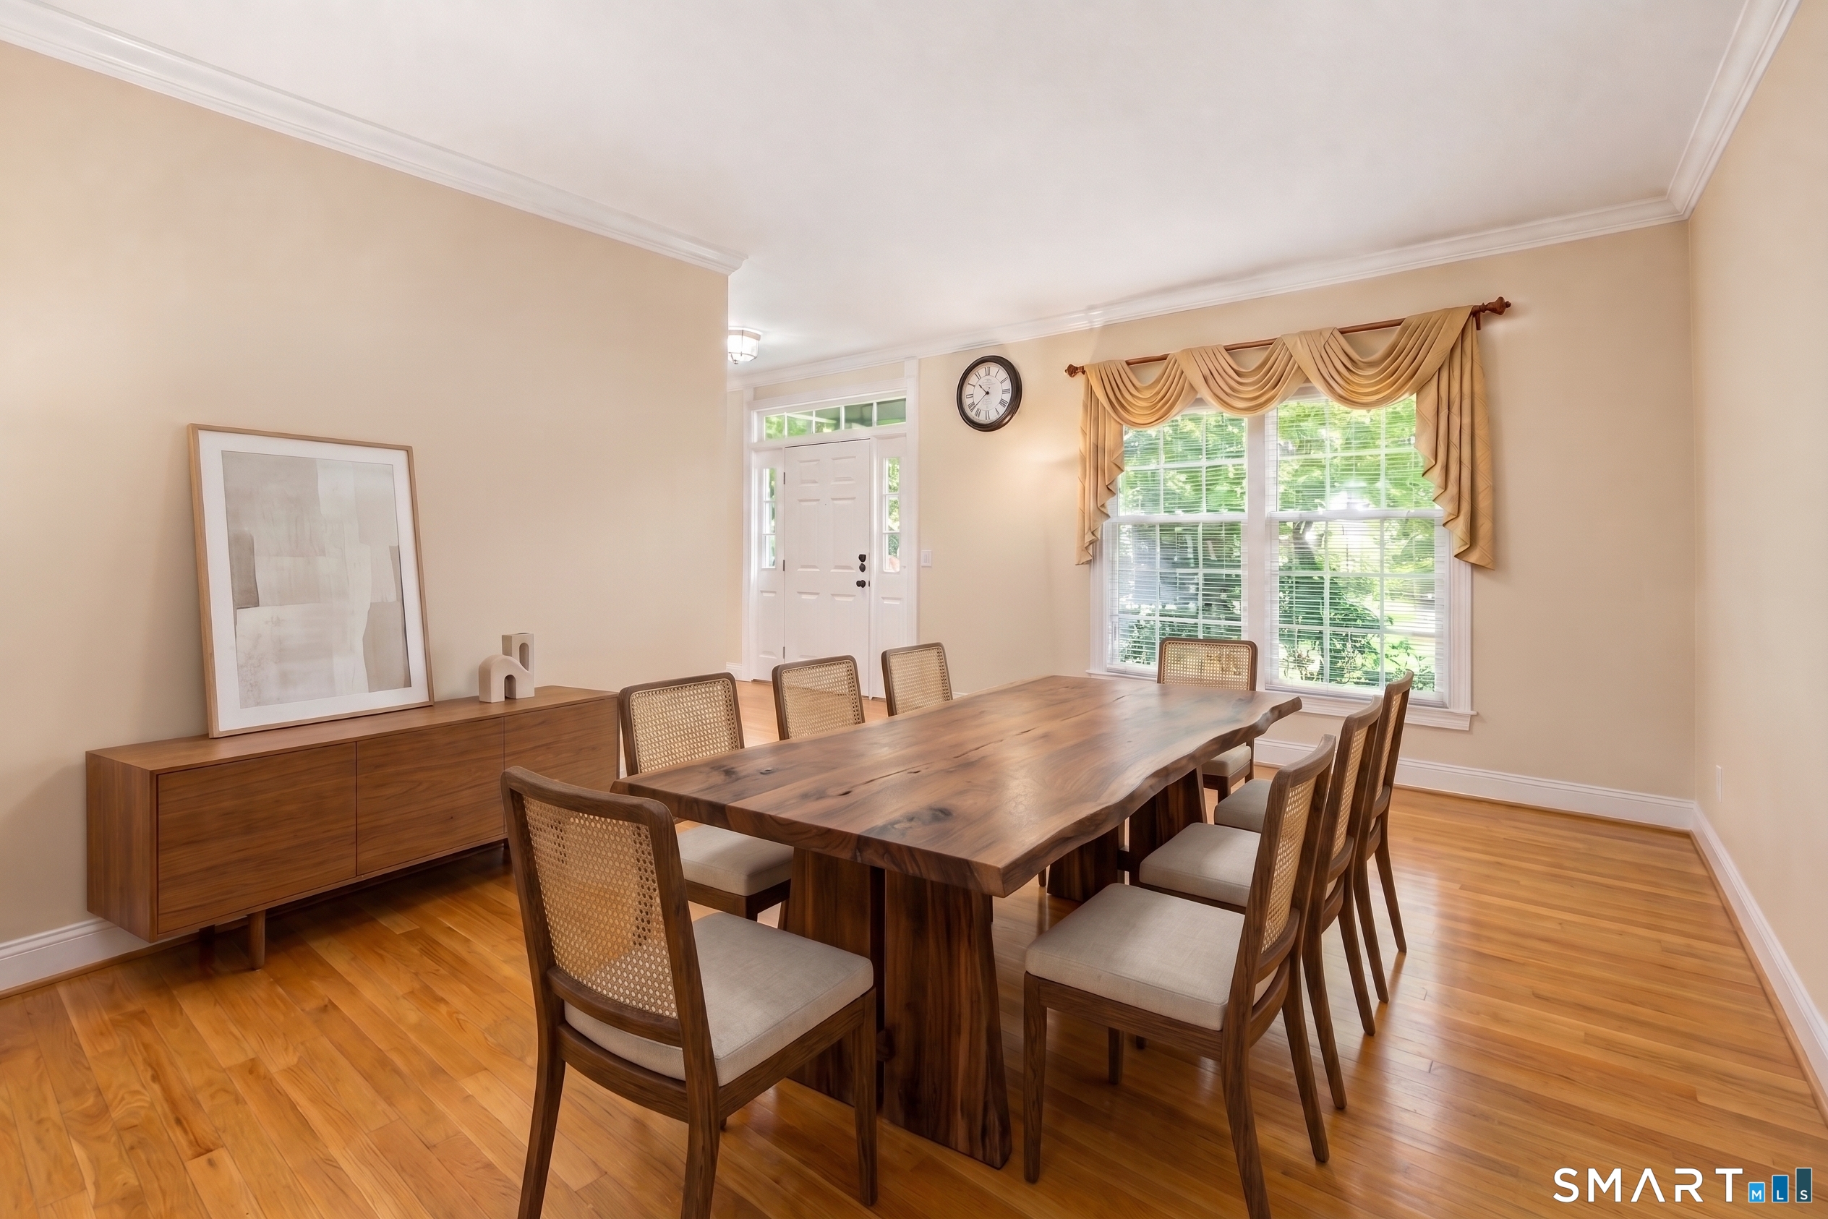
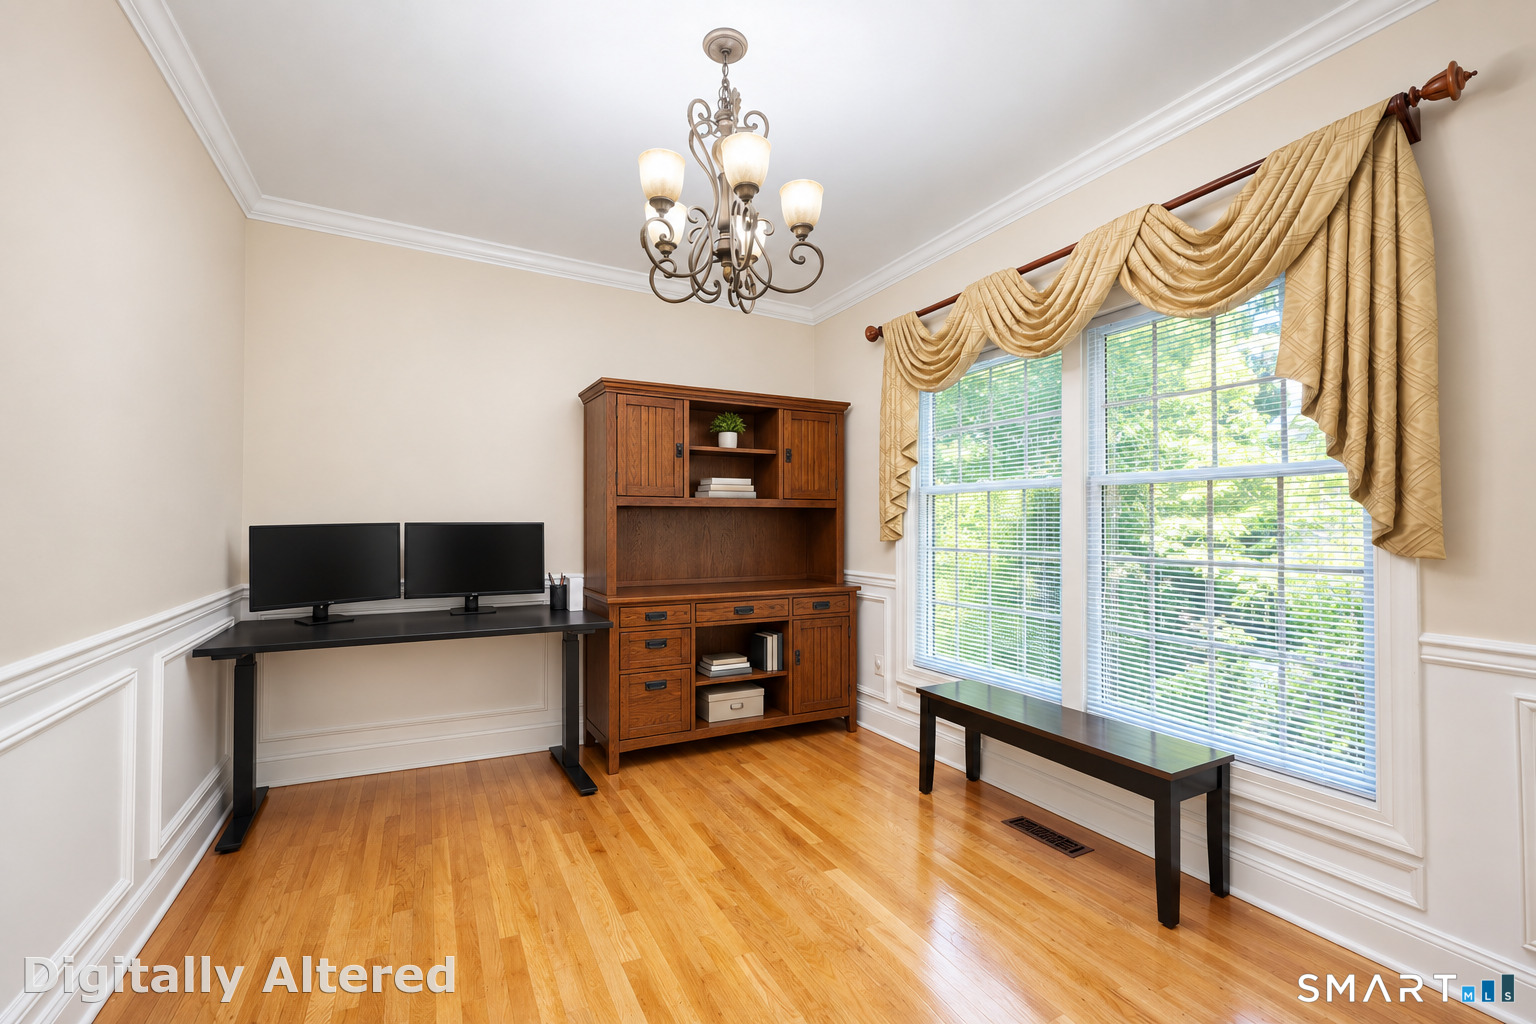
Dining Room (Main Level)
Hardwood Floor
-
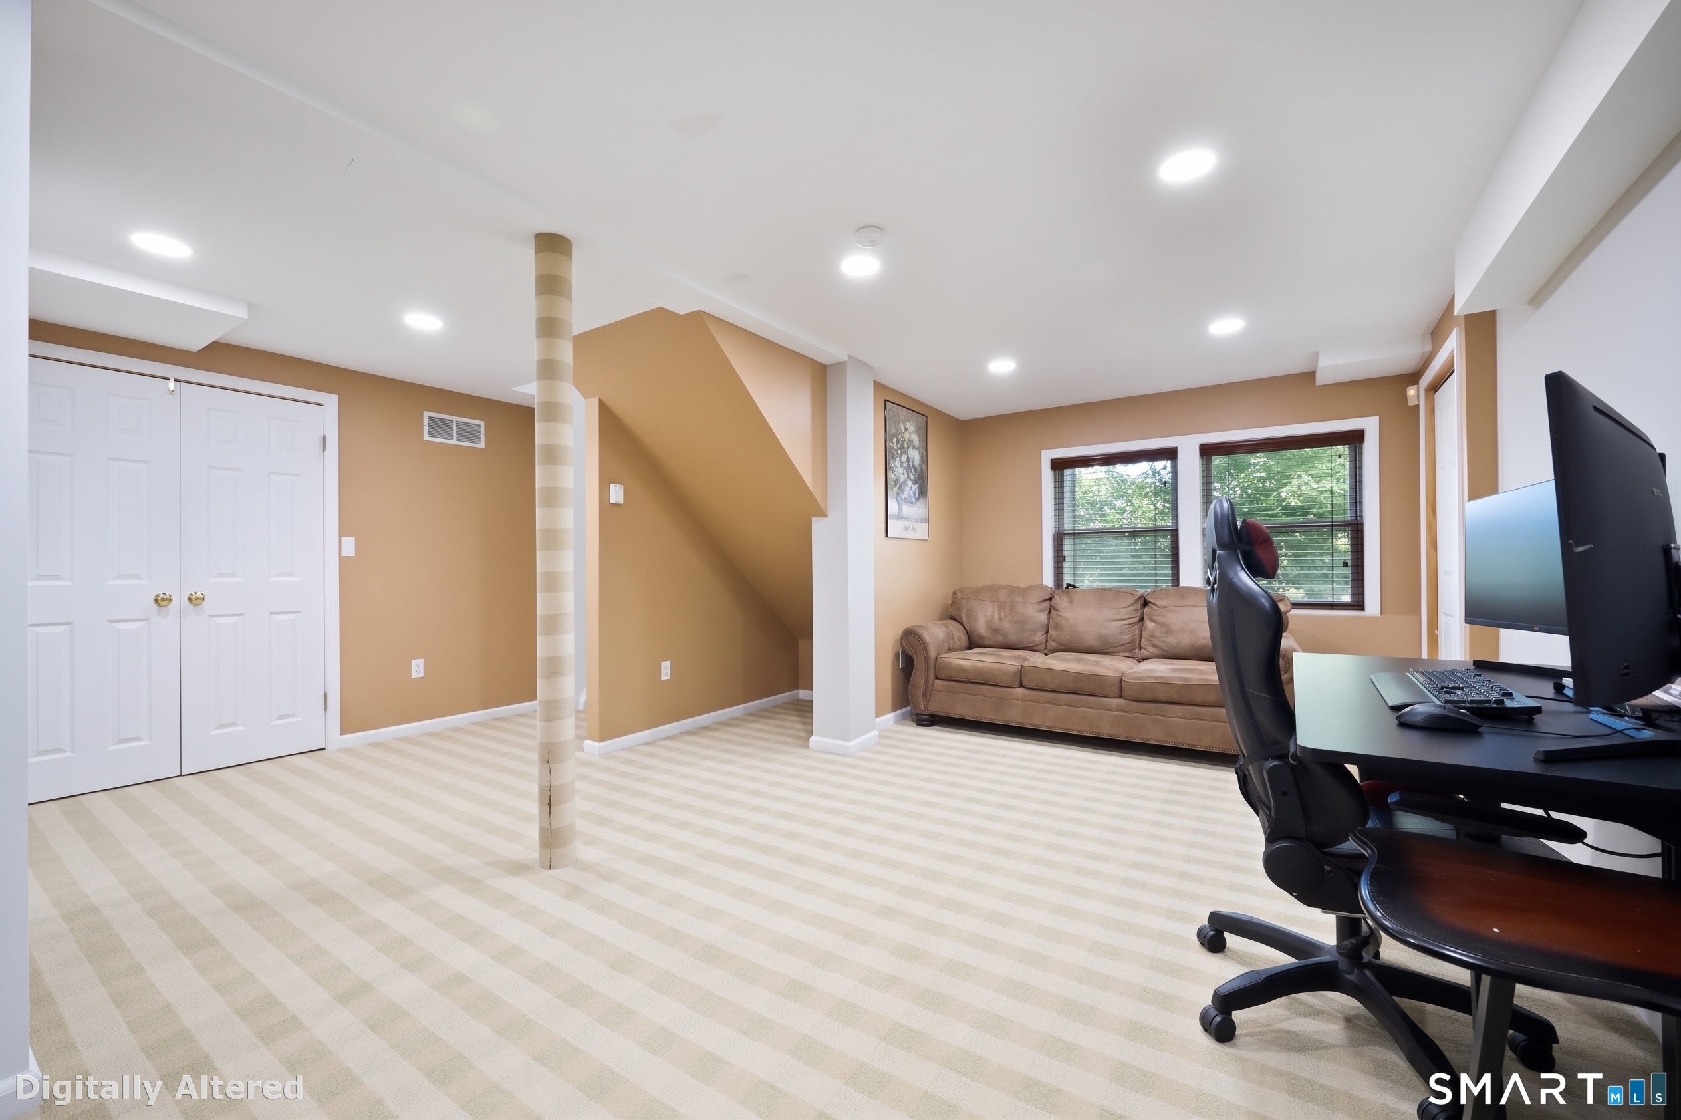
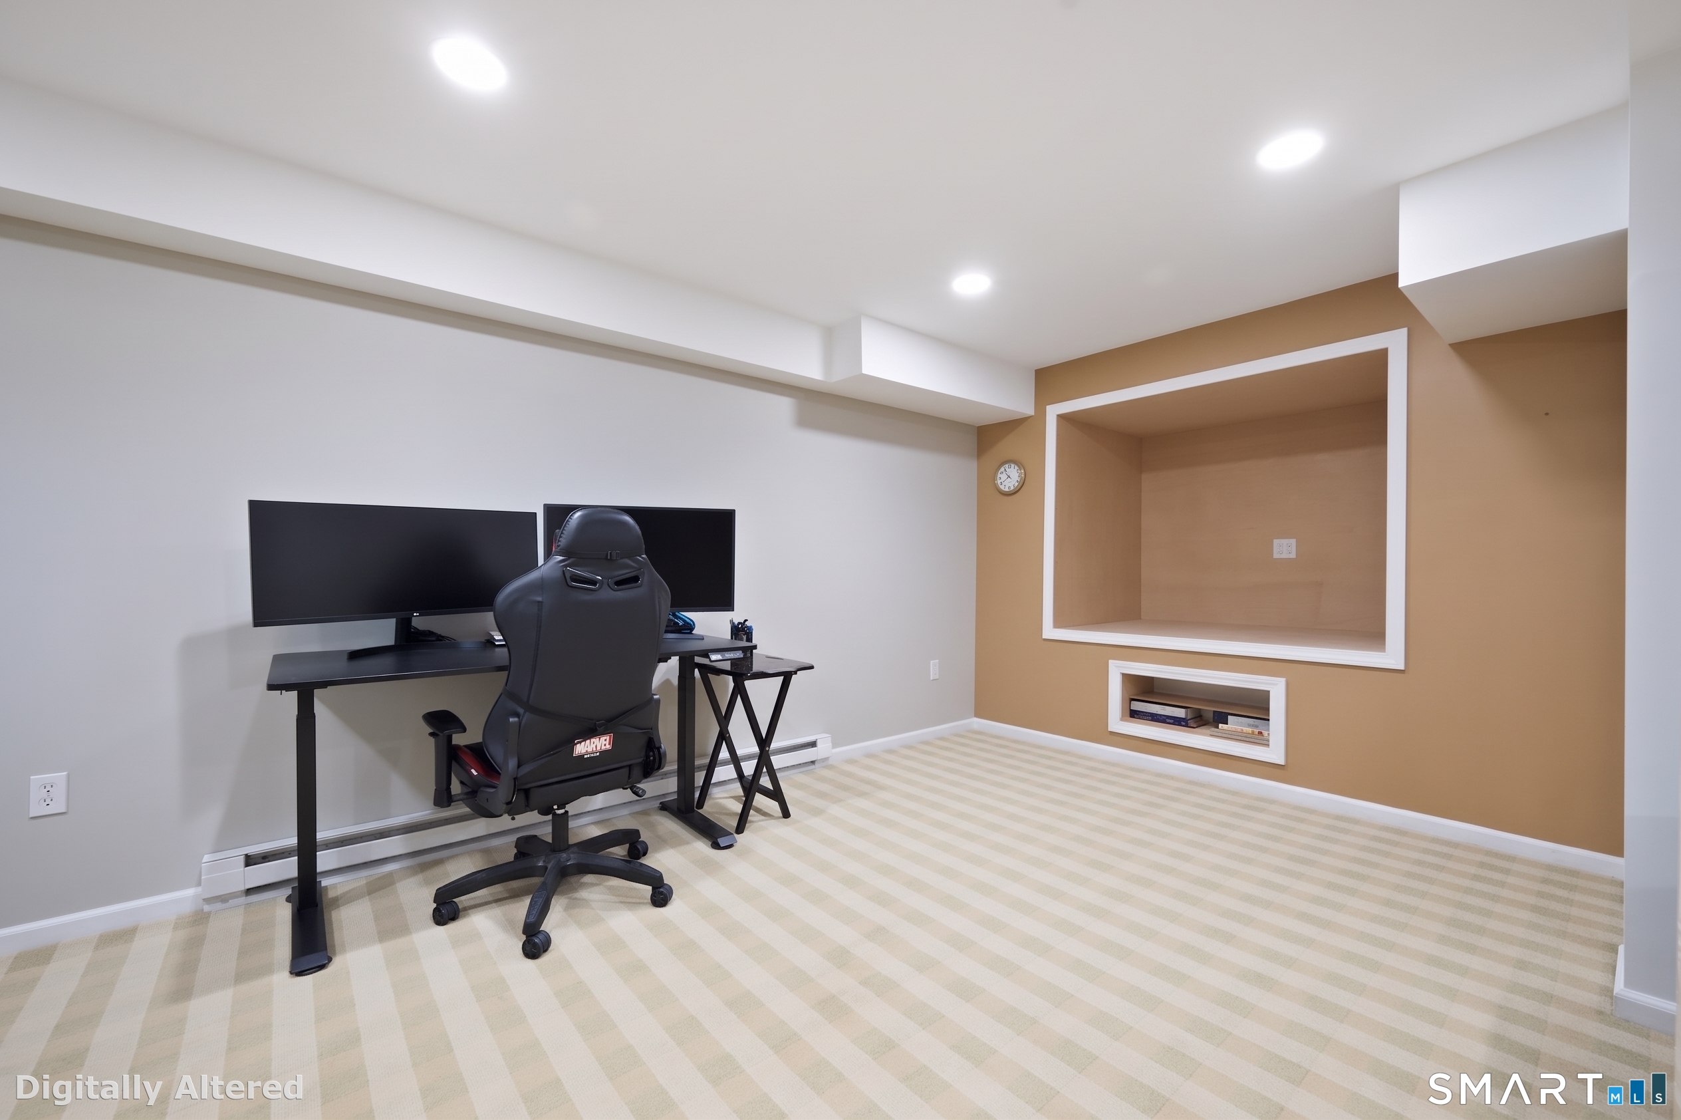
Rec/Play Room (Lower Level)
Wall/Wall Carpet
-
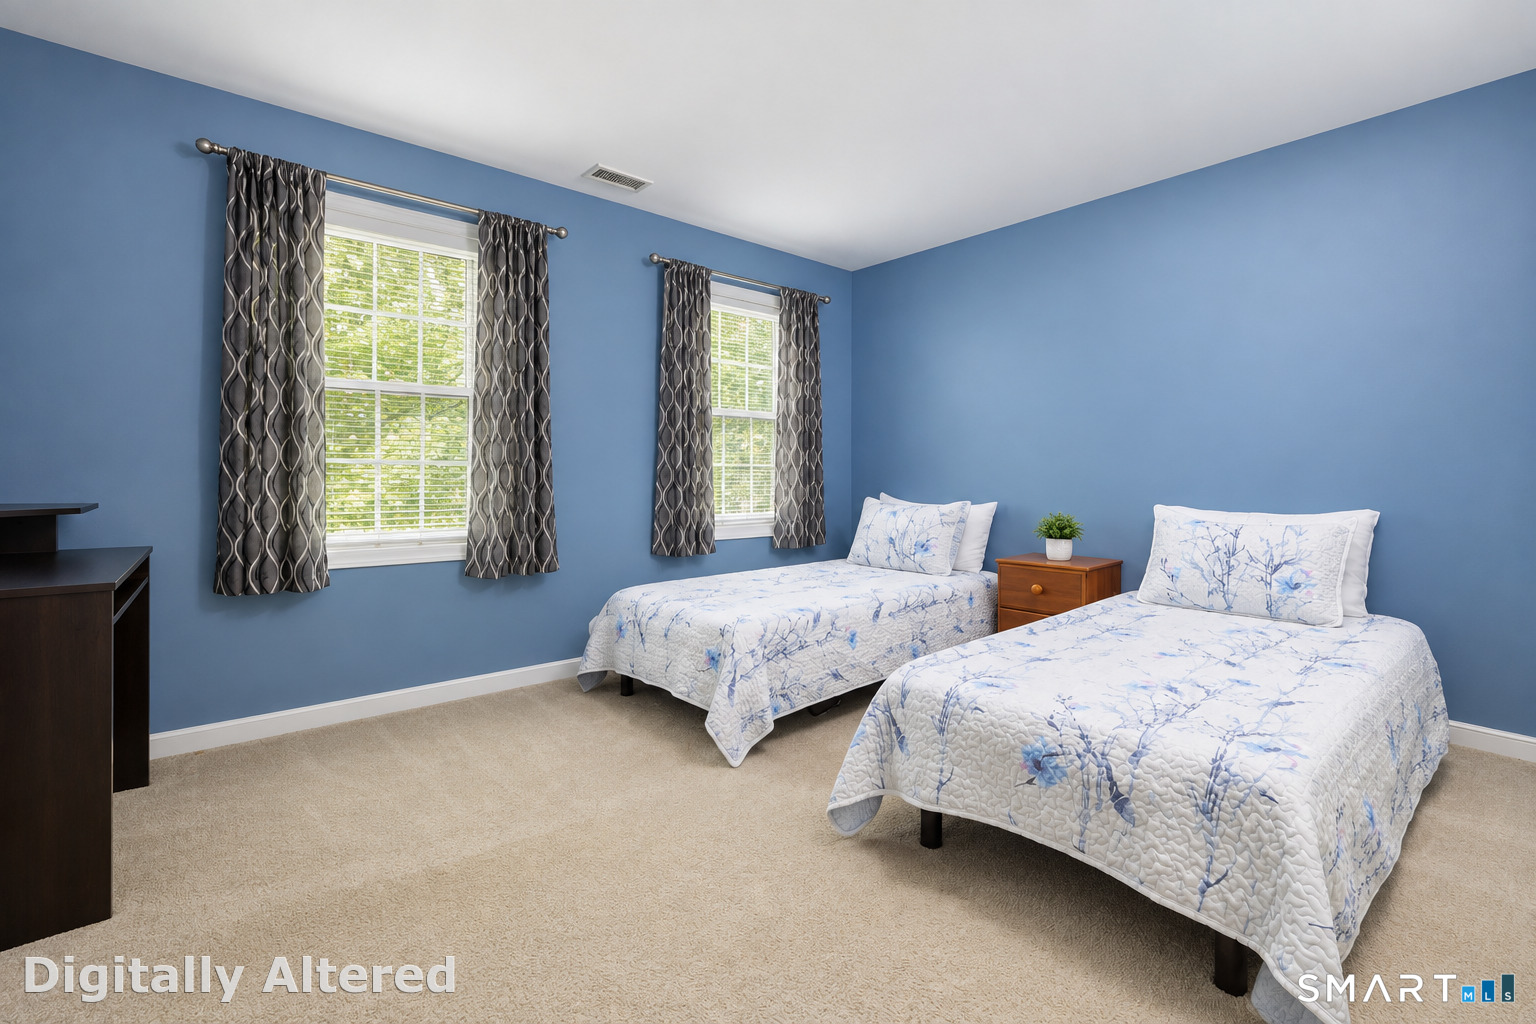
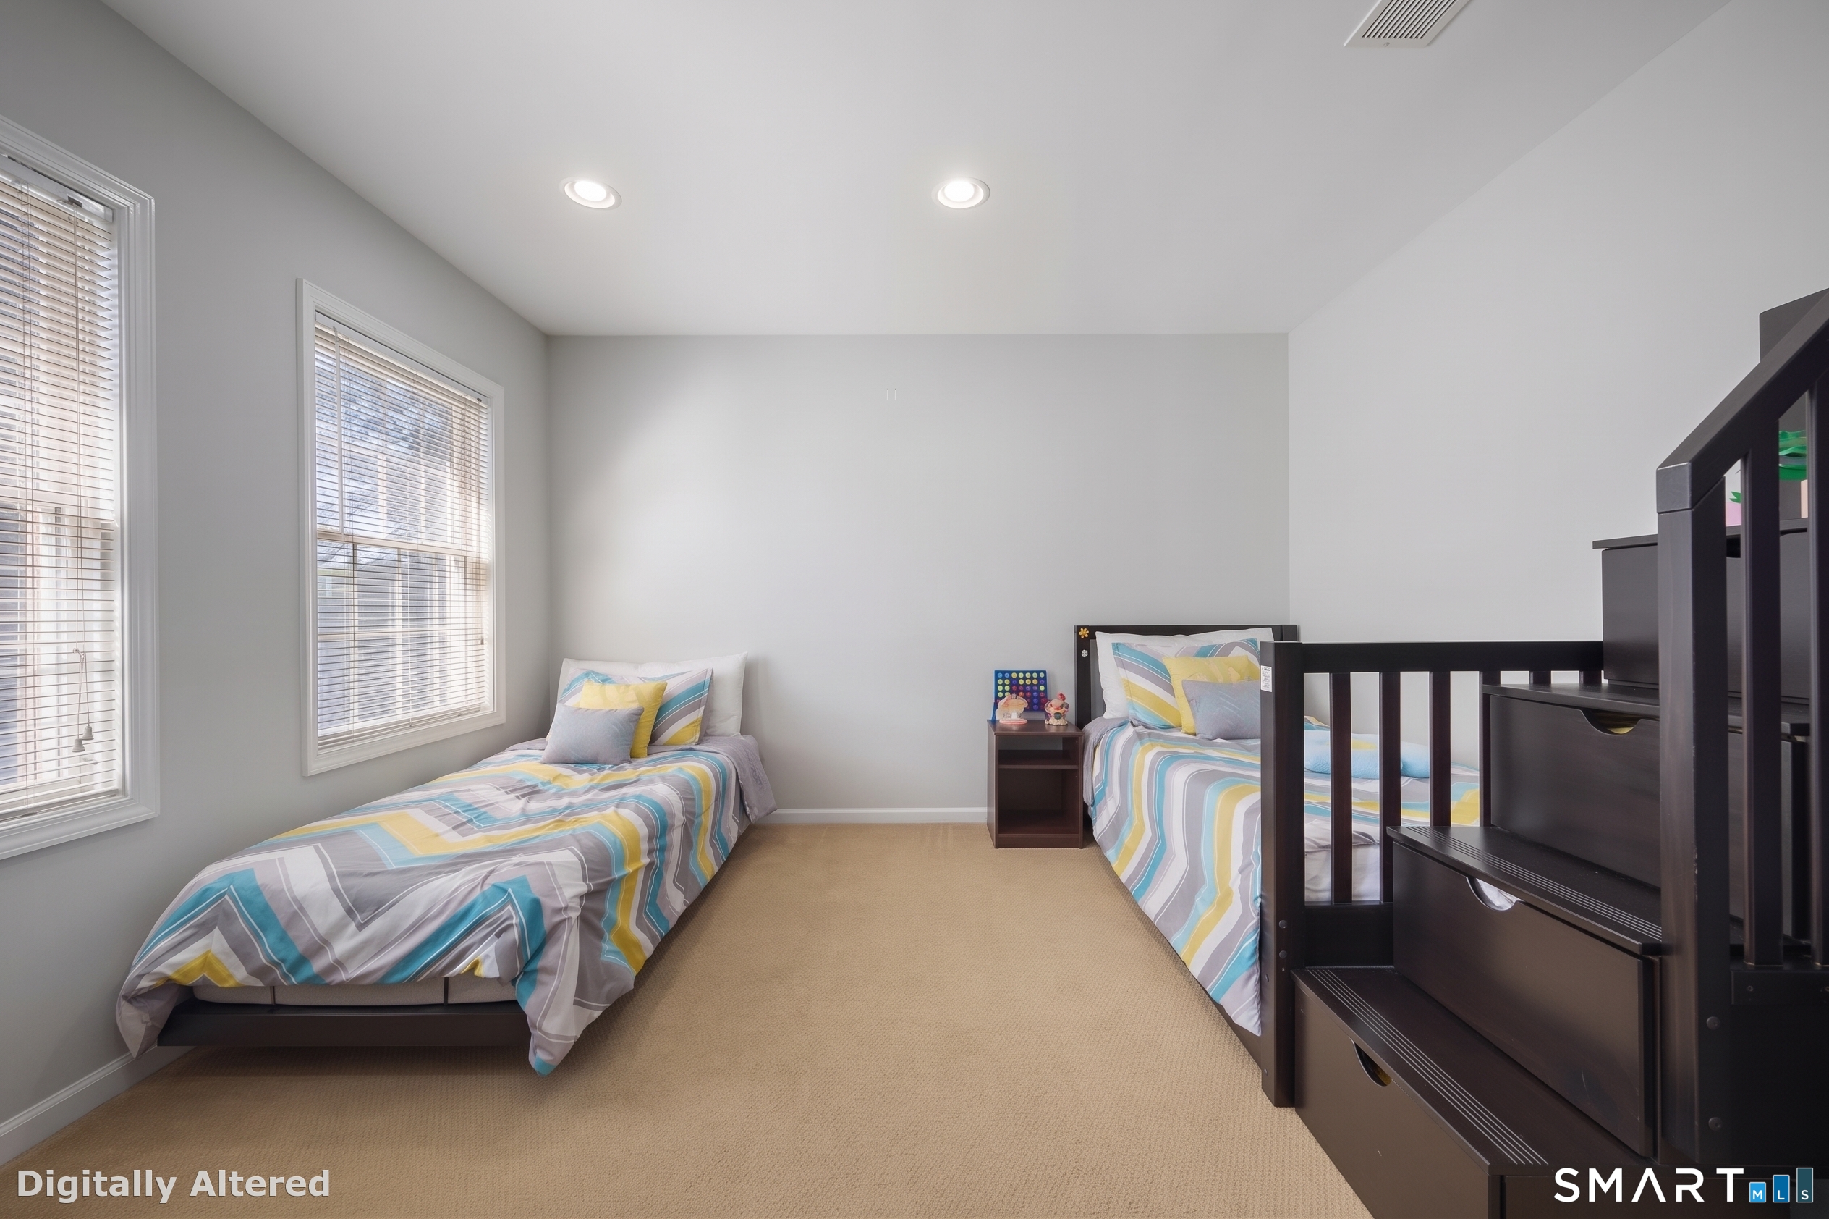
Bedroom (Upper Level)
Wall/Wall Carpet
-
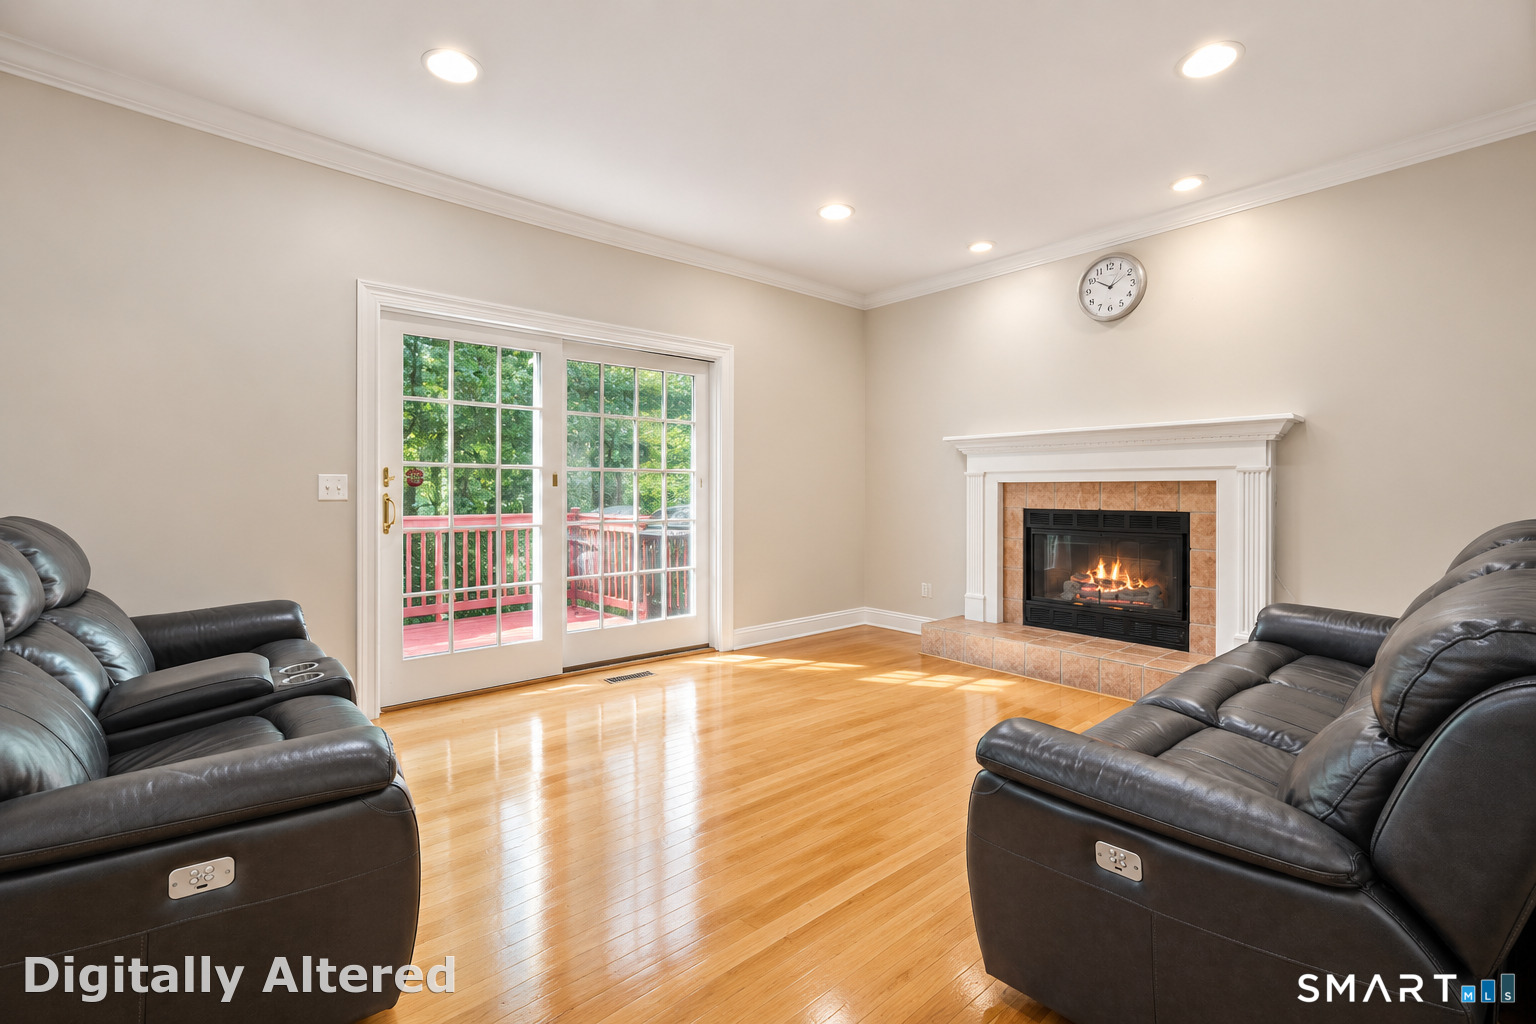
Family Room (Main Level)
Fireplace, Sliders, Hardwood Floor
-
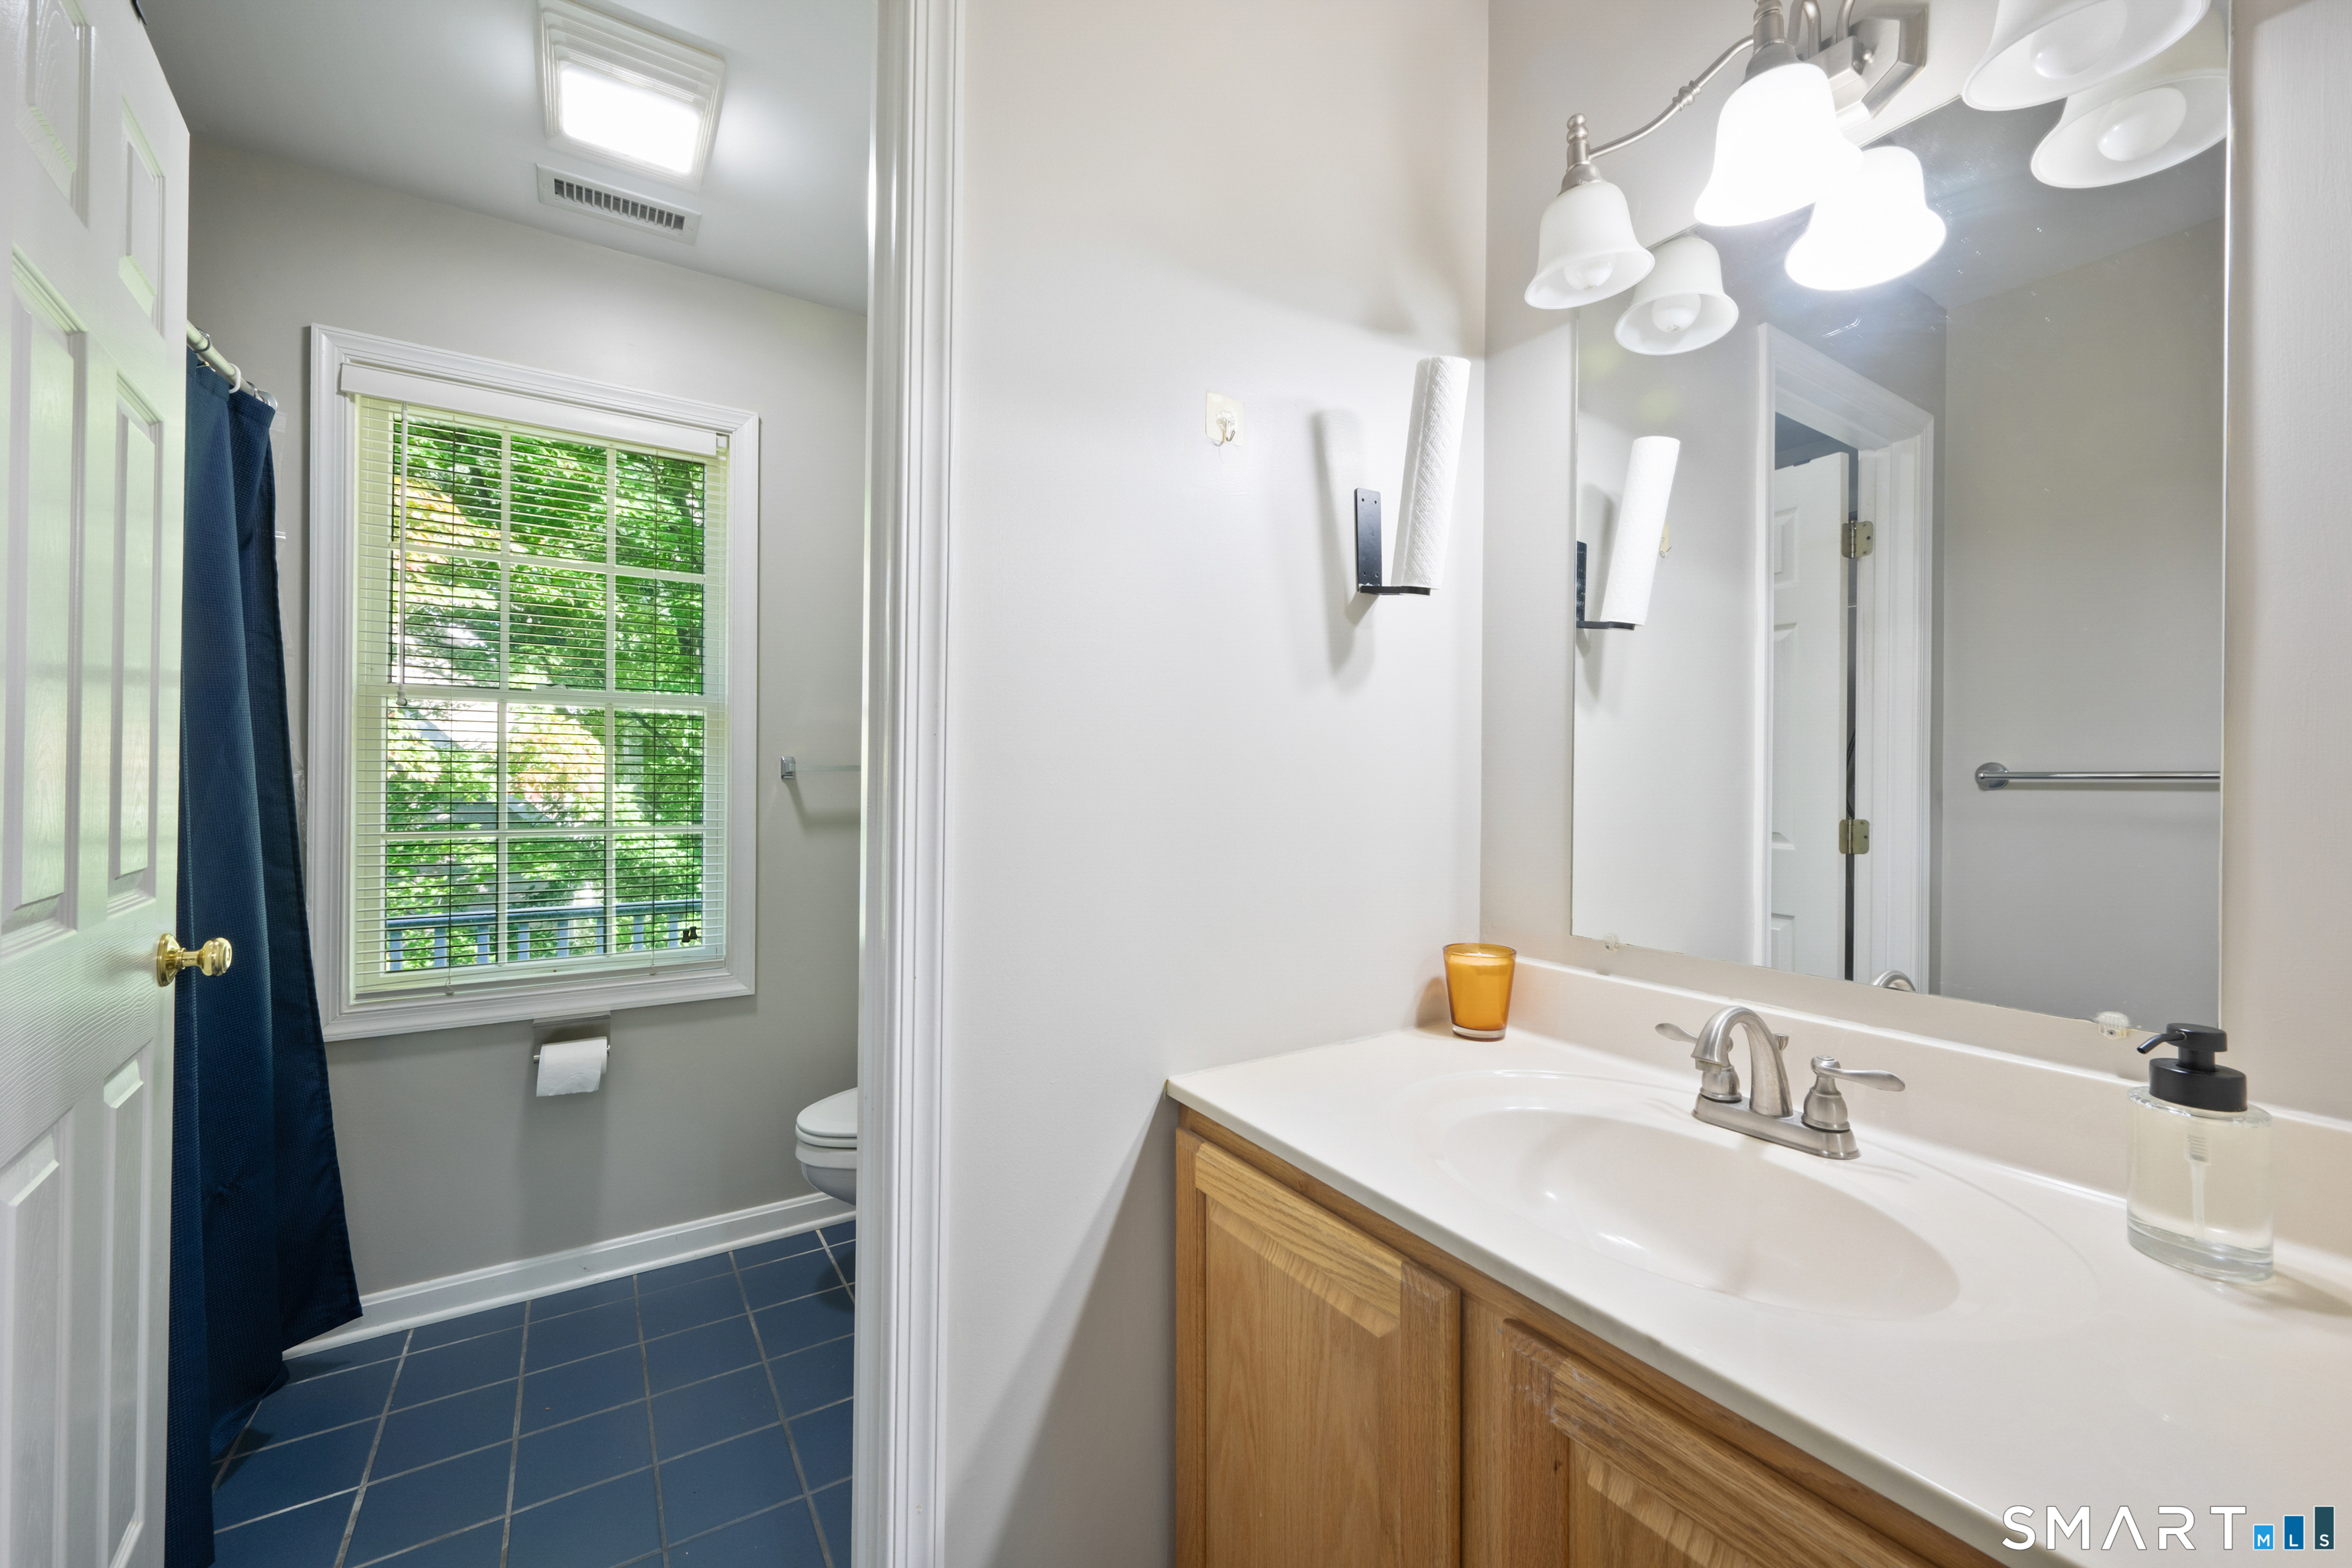
Full Bath (Upper Level)
Tile Floor
-
Eat In Kitchen (Main Level)
Bay/Bow Window, Granite Counters, Pantry, Hardwood Floor
-
Primary Bedroom (Upper Level)
Walk-In Closet, Wall/Wall Carpet
-
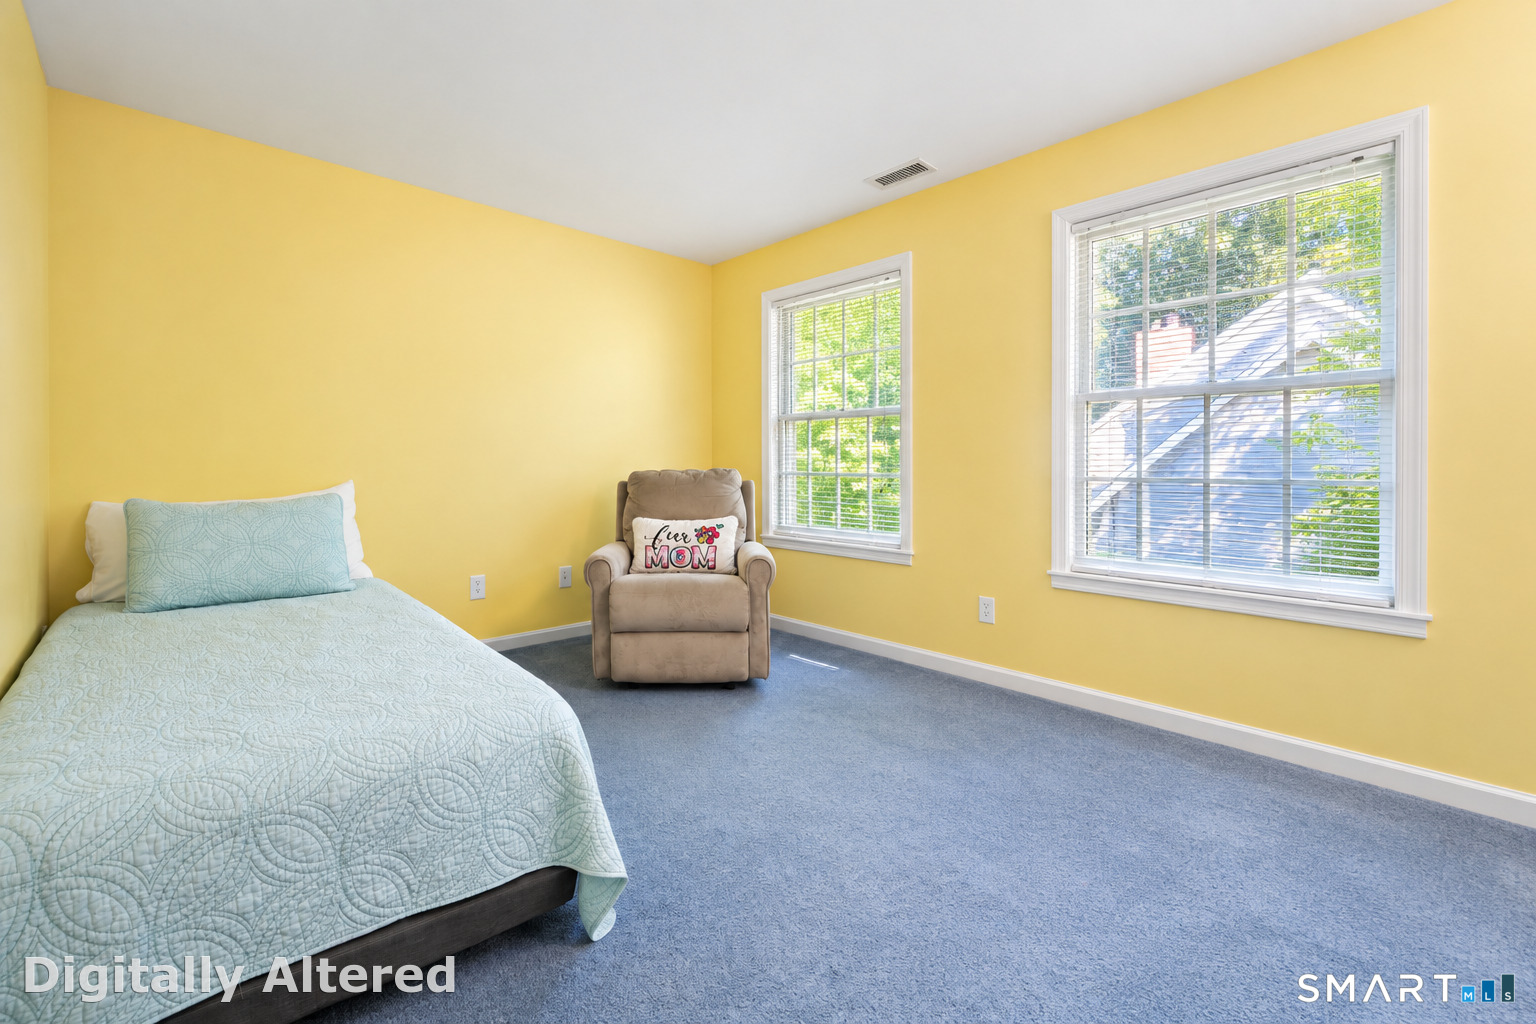
Bedroom (Upper Level)
Walk-In Closet, Wall/Wall Carpet
-
Bedroom (Upper Level)
Wall/Wall Carpet
-
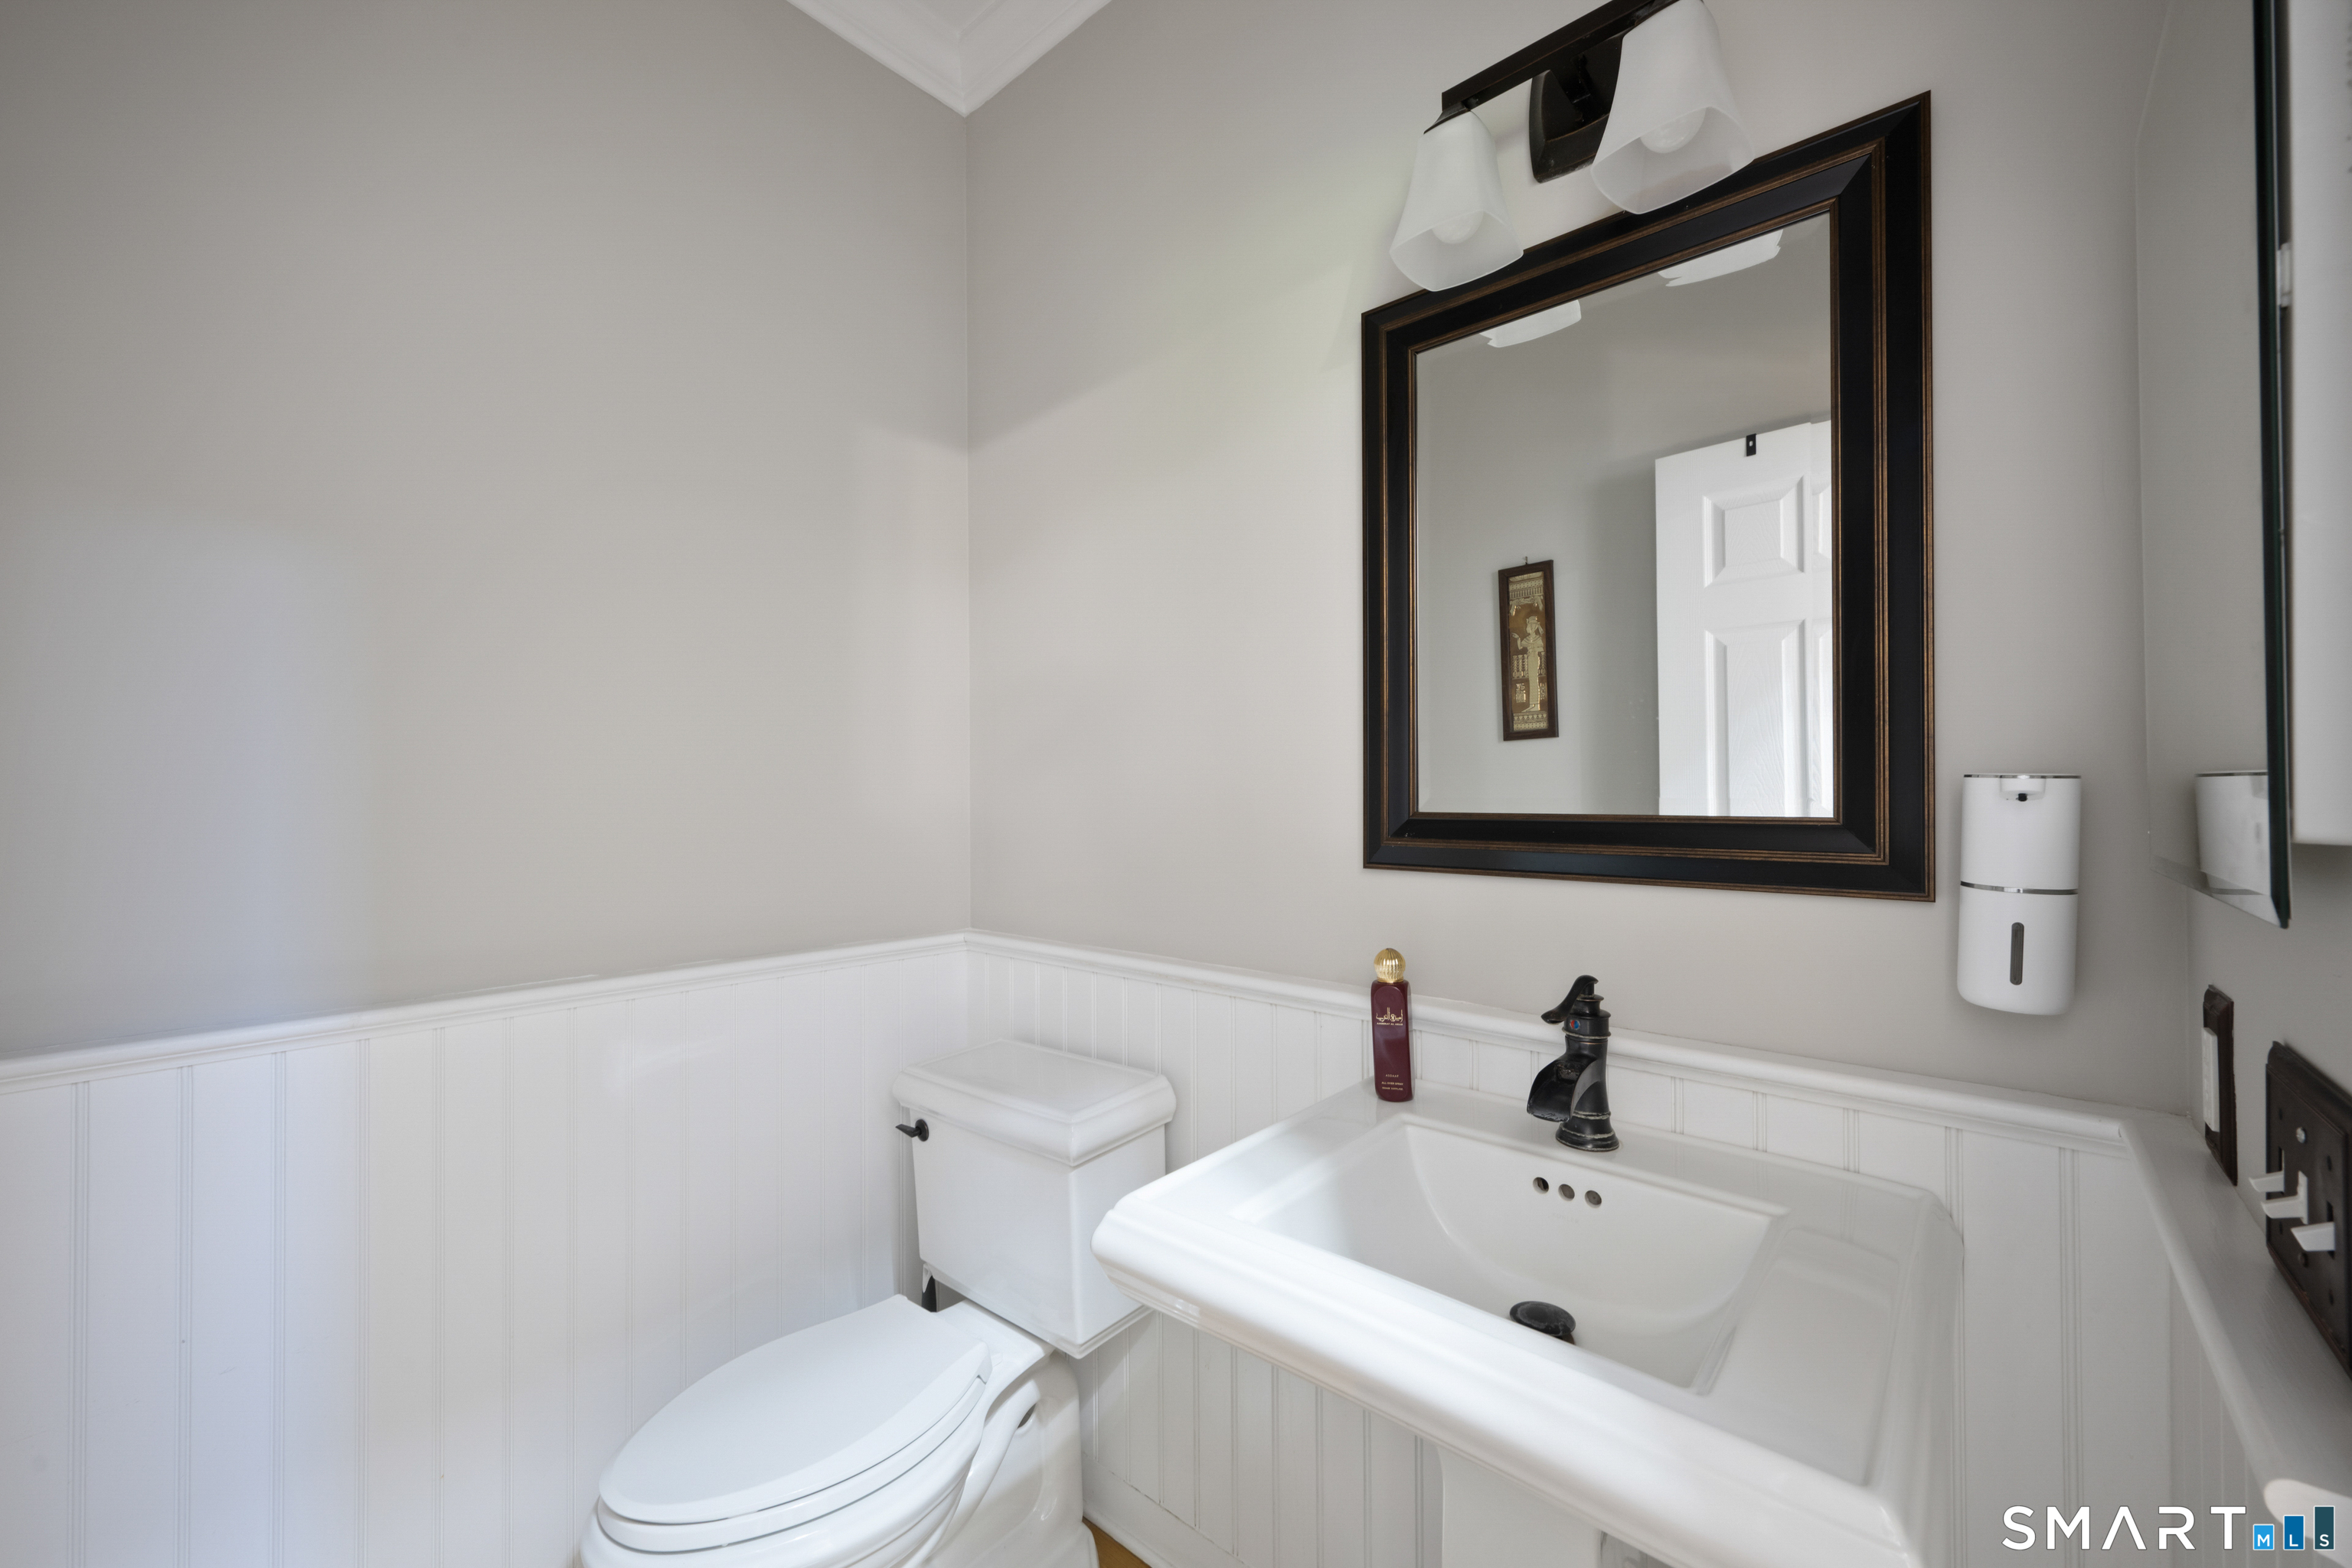
Half Bath (Main Level)
Hardwood Floor
-
Primary Bath (Upper Level)
Double-Sink, Tile Floor
-
Other Rooms
Foyer
Home Features
Heating
- Fireplaces: 1
- Heating: hot air
- Heat fuel type: oil
- Fuel tank: in basement
Interior Features
- Auto garage door opener
- Open floor plan
- Security system
Appliances
- Oven/range
- Microwave
- Refrigerator
- Dishwasher
- Washer
- Dryer
Home Automation
- Security system
- Thermostat(s)
Basement
- Full
- Heated
- Storage
- Partially finished
- Liveable space
- Full with walk-out
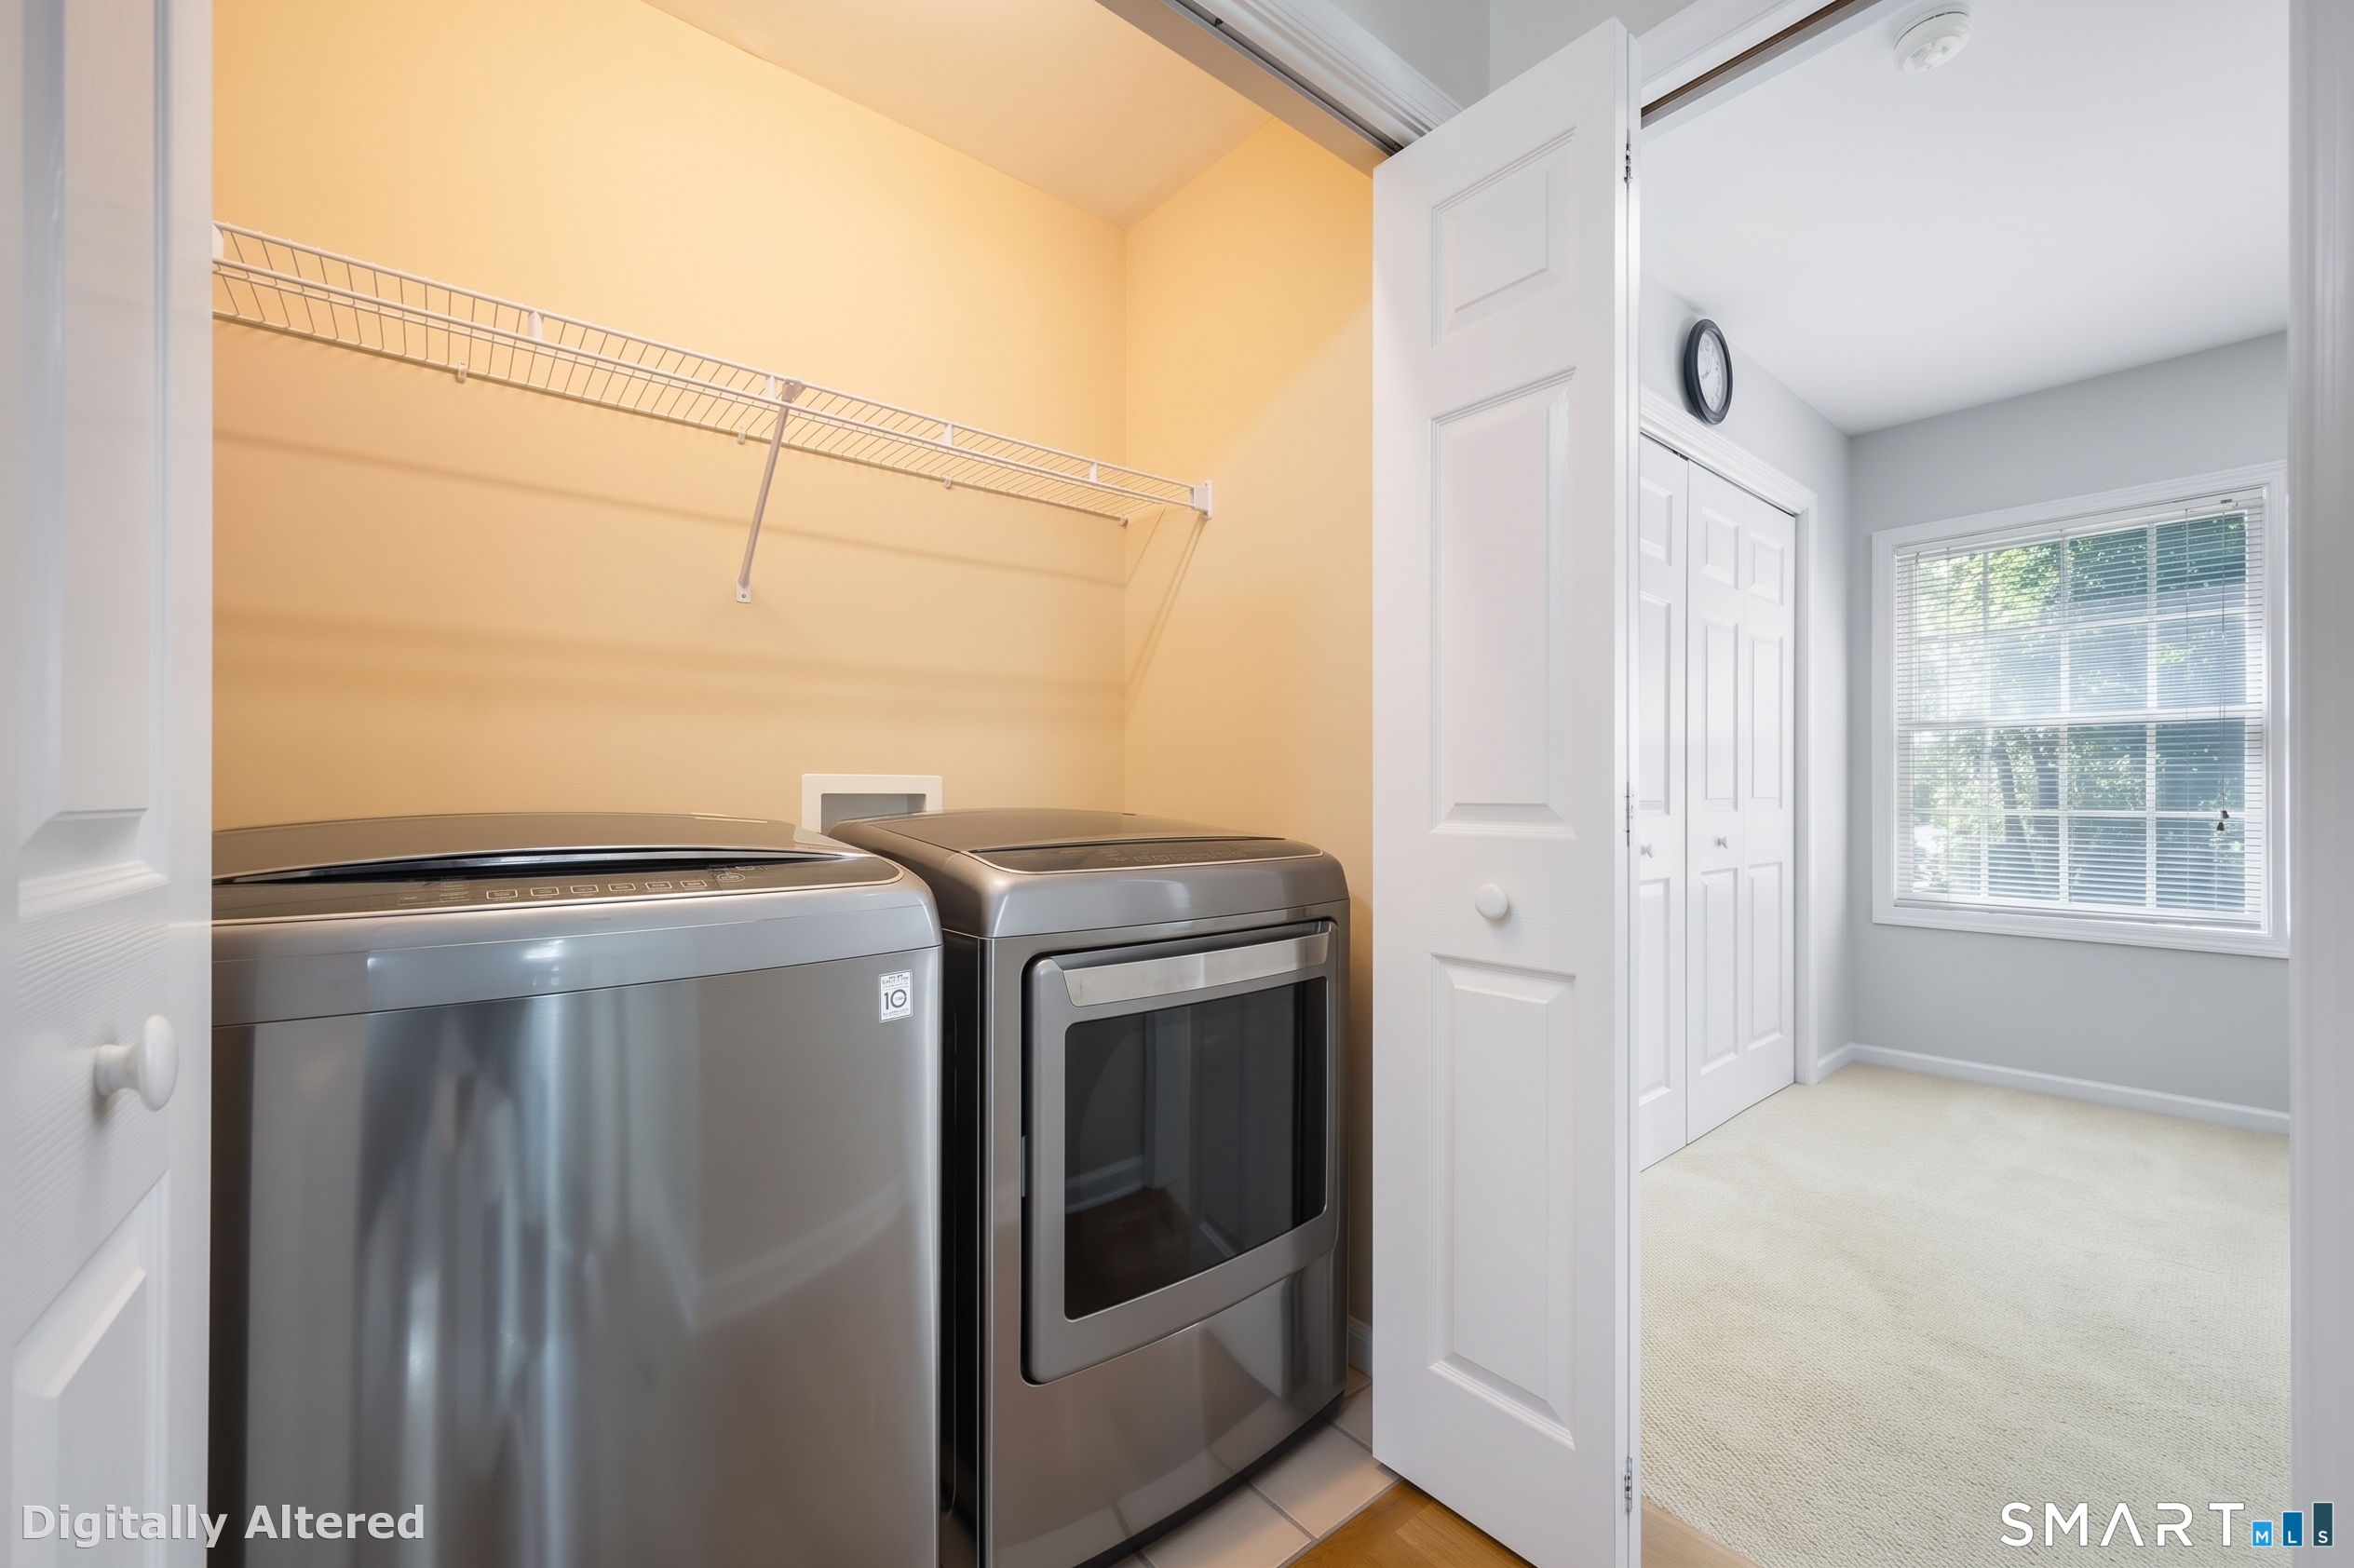
Laundry
- Location: on 2nd floor
- Upper level
Energy Features
- Programmable thermostat
- Thermopane windows
Property Details
Parking
- Garage spaces: 2
- Attached garage
Utilities
- Water: public water connected
- Sewage: pub. sewer connected
Near-by Amenities
- Basketball court
- Library
- Medical facilities
- Park
- Shopping/mall
- Tennis courts
Construction Details
- Style
- townhouse
- Construction year
- 1999
- Exterior Siding
- wood
- Condo Complex -
Crowne Pond
- Unit types
- townhouse
- Bedrooms
- 3, 4 beds
- Year built
- 1999 - 2001
read more
Area & Town
This home is located at the intersection of two neighborhoods,
Wilton Center and South Wilton, in the town of Wilton.
- $760K med. price
- 8 homes for sale

- $1.31M med. price
- 29 homes for sale
- $1.35M med. price
- 45 homes for sale
Finance & Listing Info
| Status |
Coming soon |
| Listing date |
September 14, 2026 |
| List price |
$ 1,295,000 |
| Current price |
$ 1,295,000 |
| Tax amount |
$ 15,689 |
| Tax year |
july 2026-june 2027 |
| MLS ID |
#24195263 |
| List Agent |
Adam Wagner |
| List Office |
Keller Williams Prestige Prop. |
(c) 2026 Based on information provided to and compiled by the Smart MLS, Inc.
12 Crowne Pond Lane
Home Photos