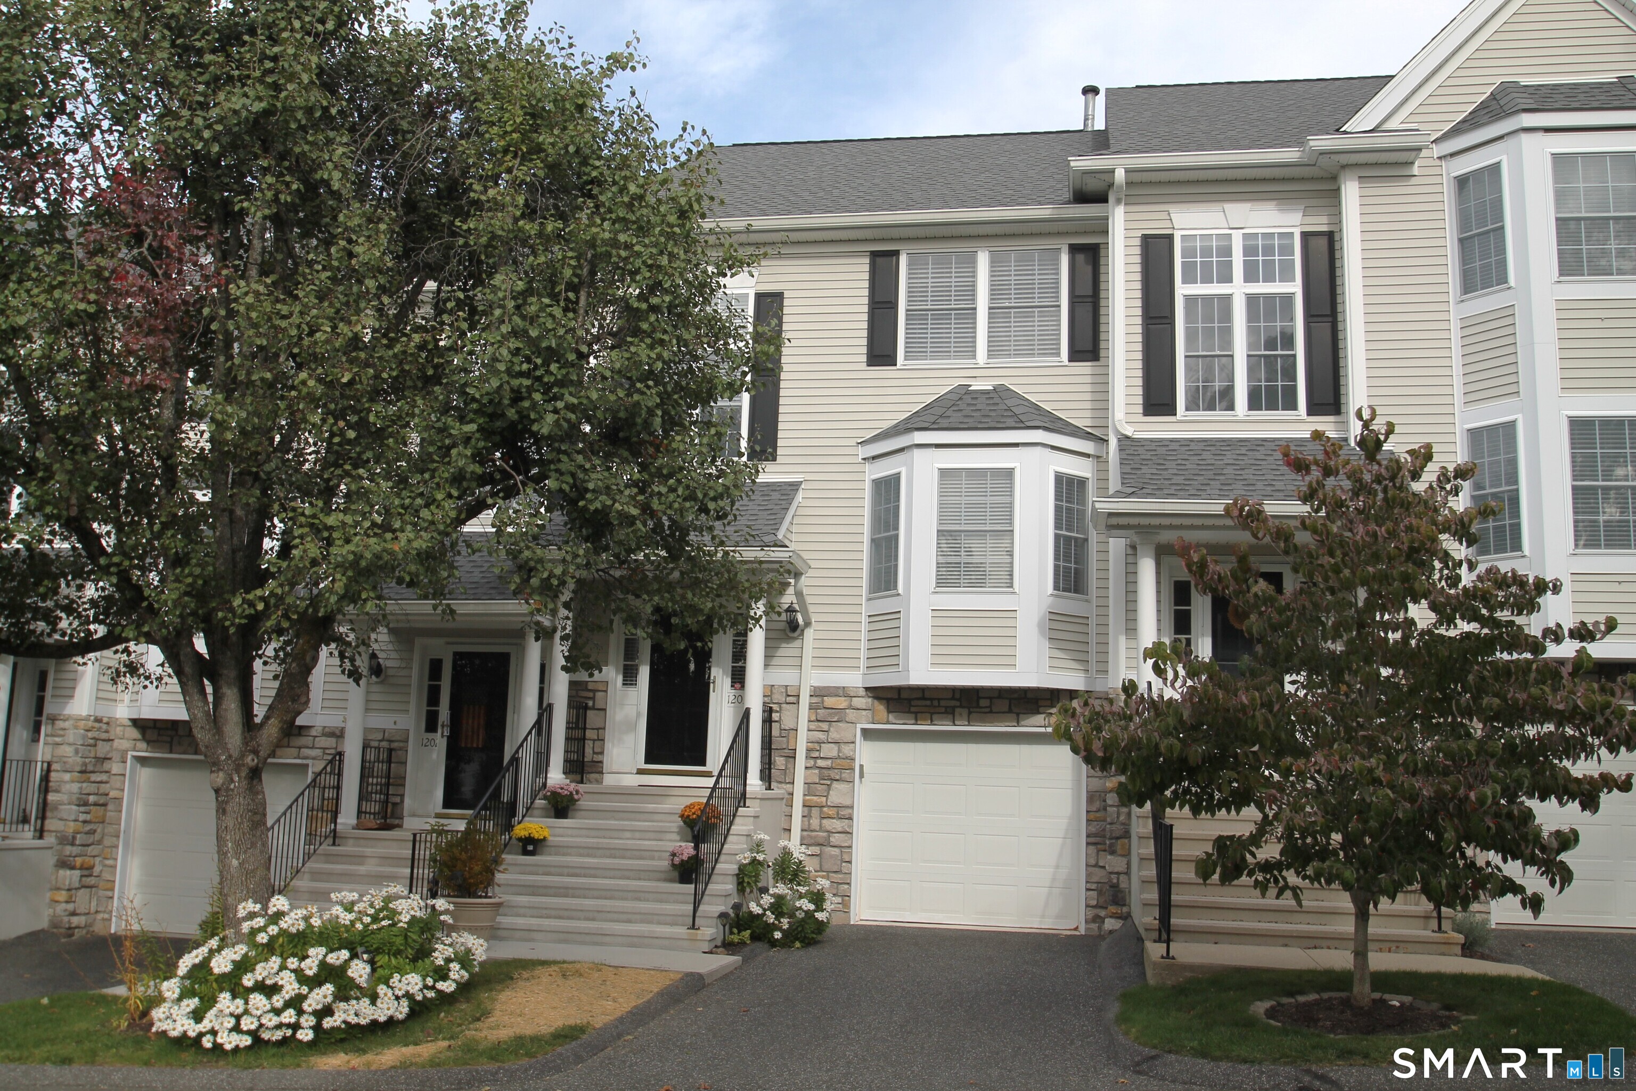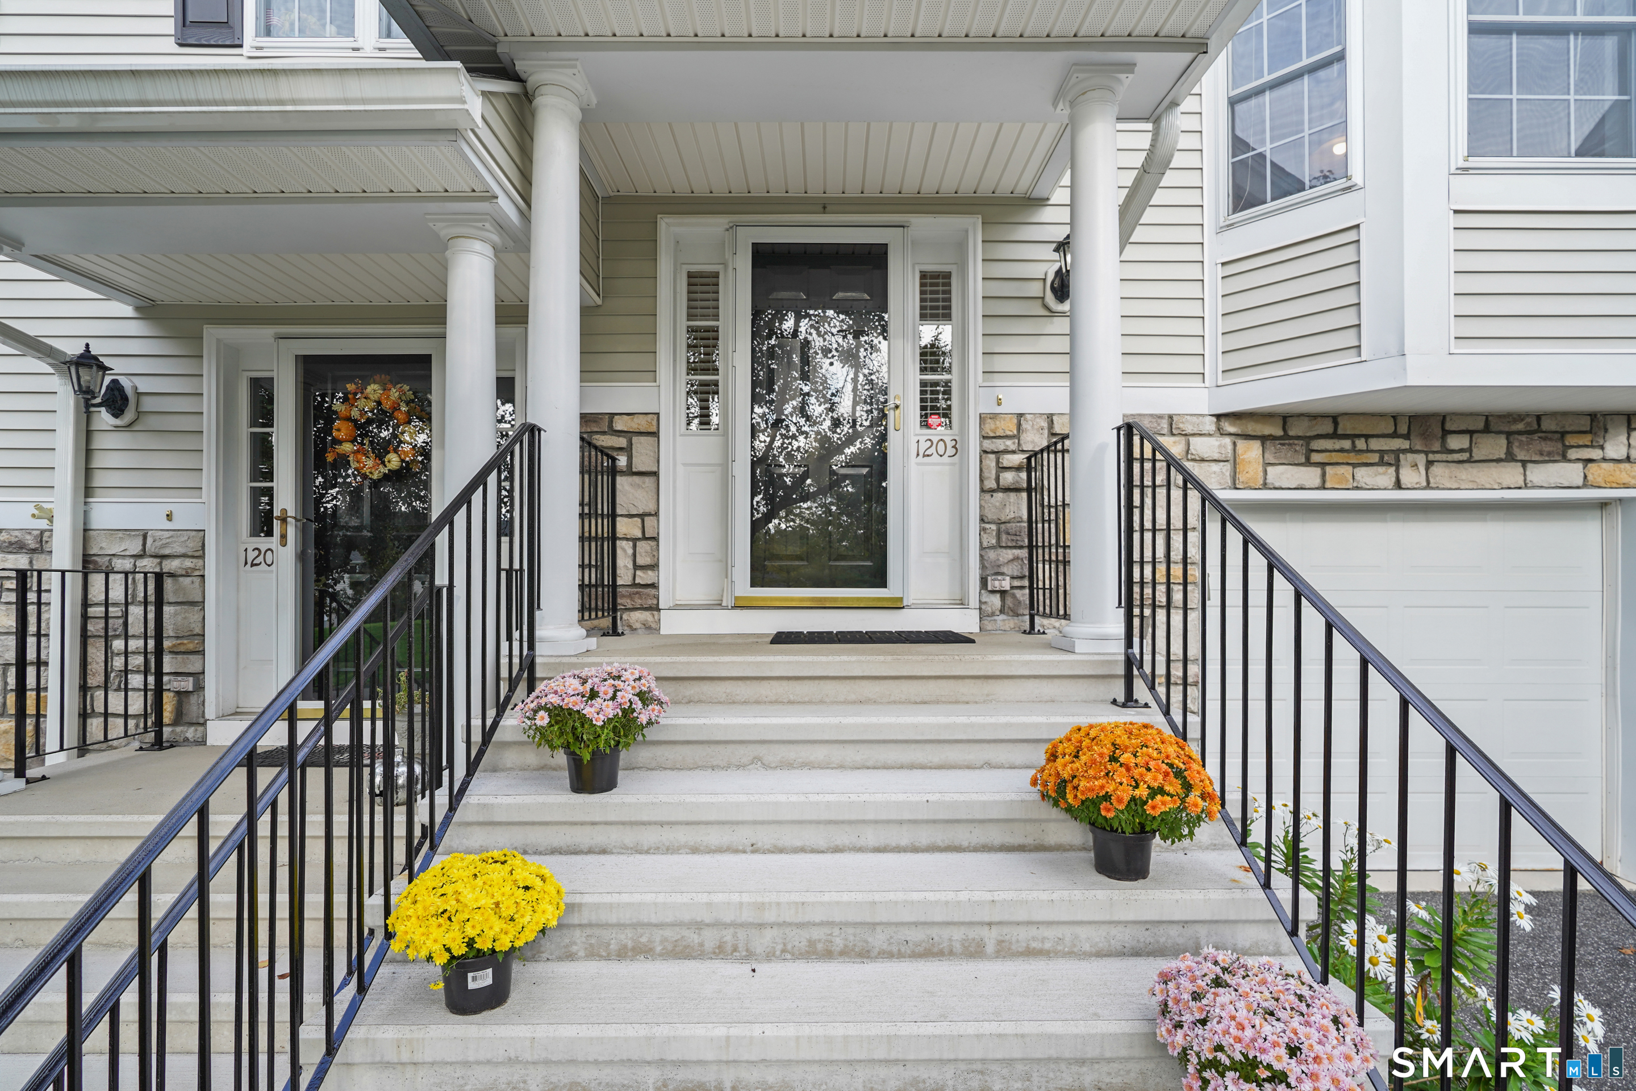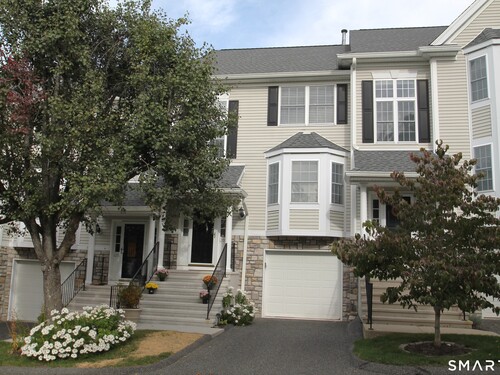
1203 Revere Rd Unit 1203, Danbury, CT, 06811

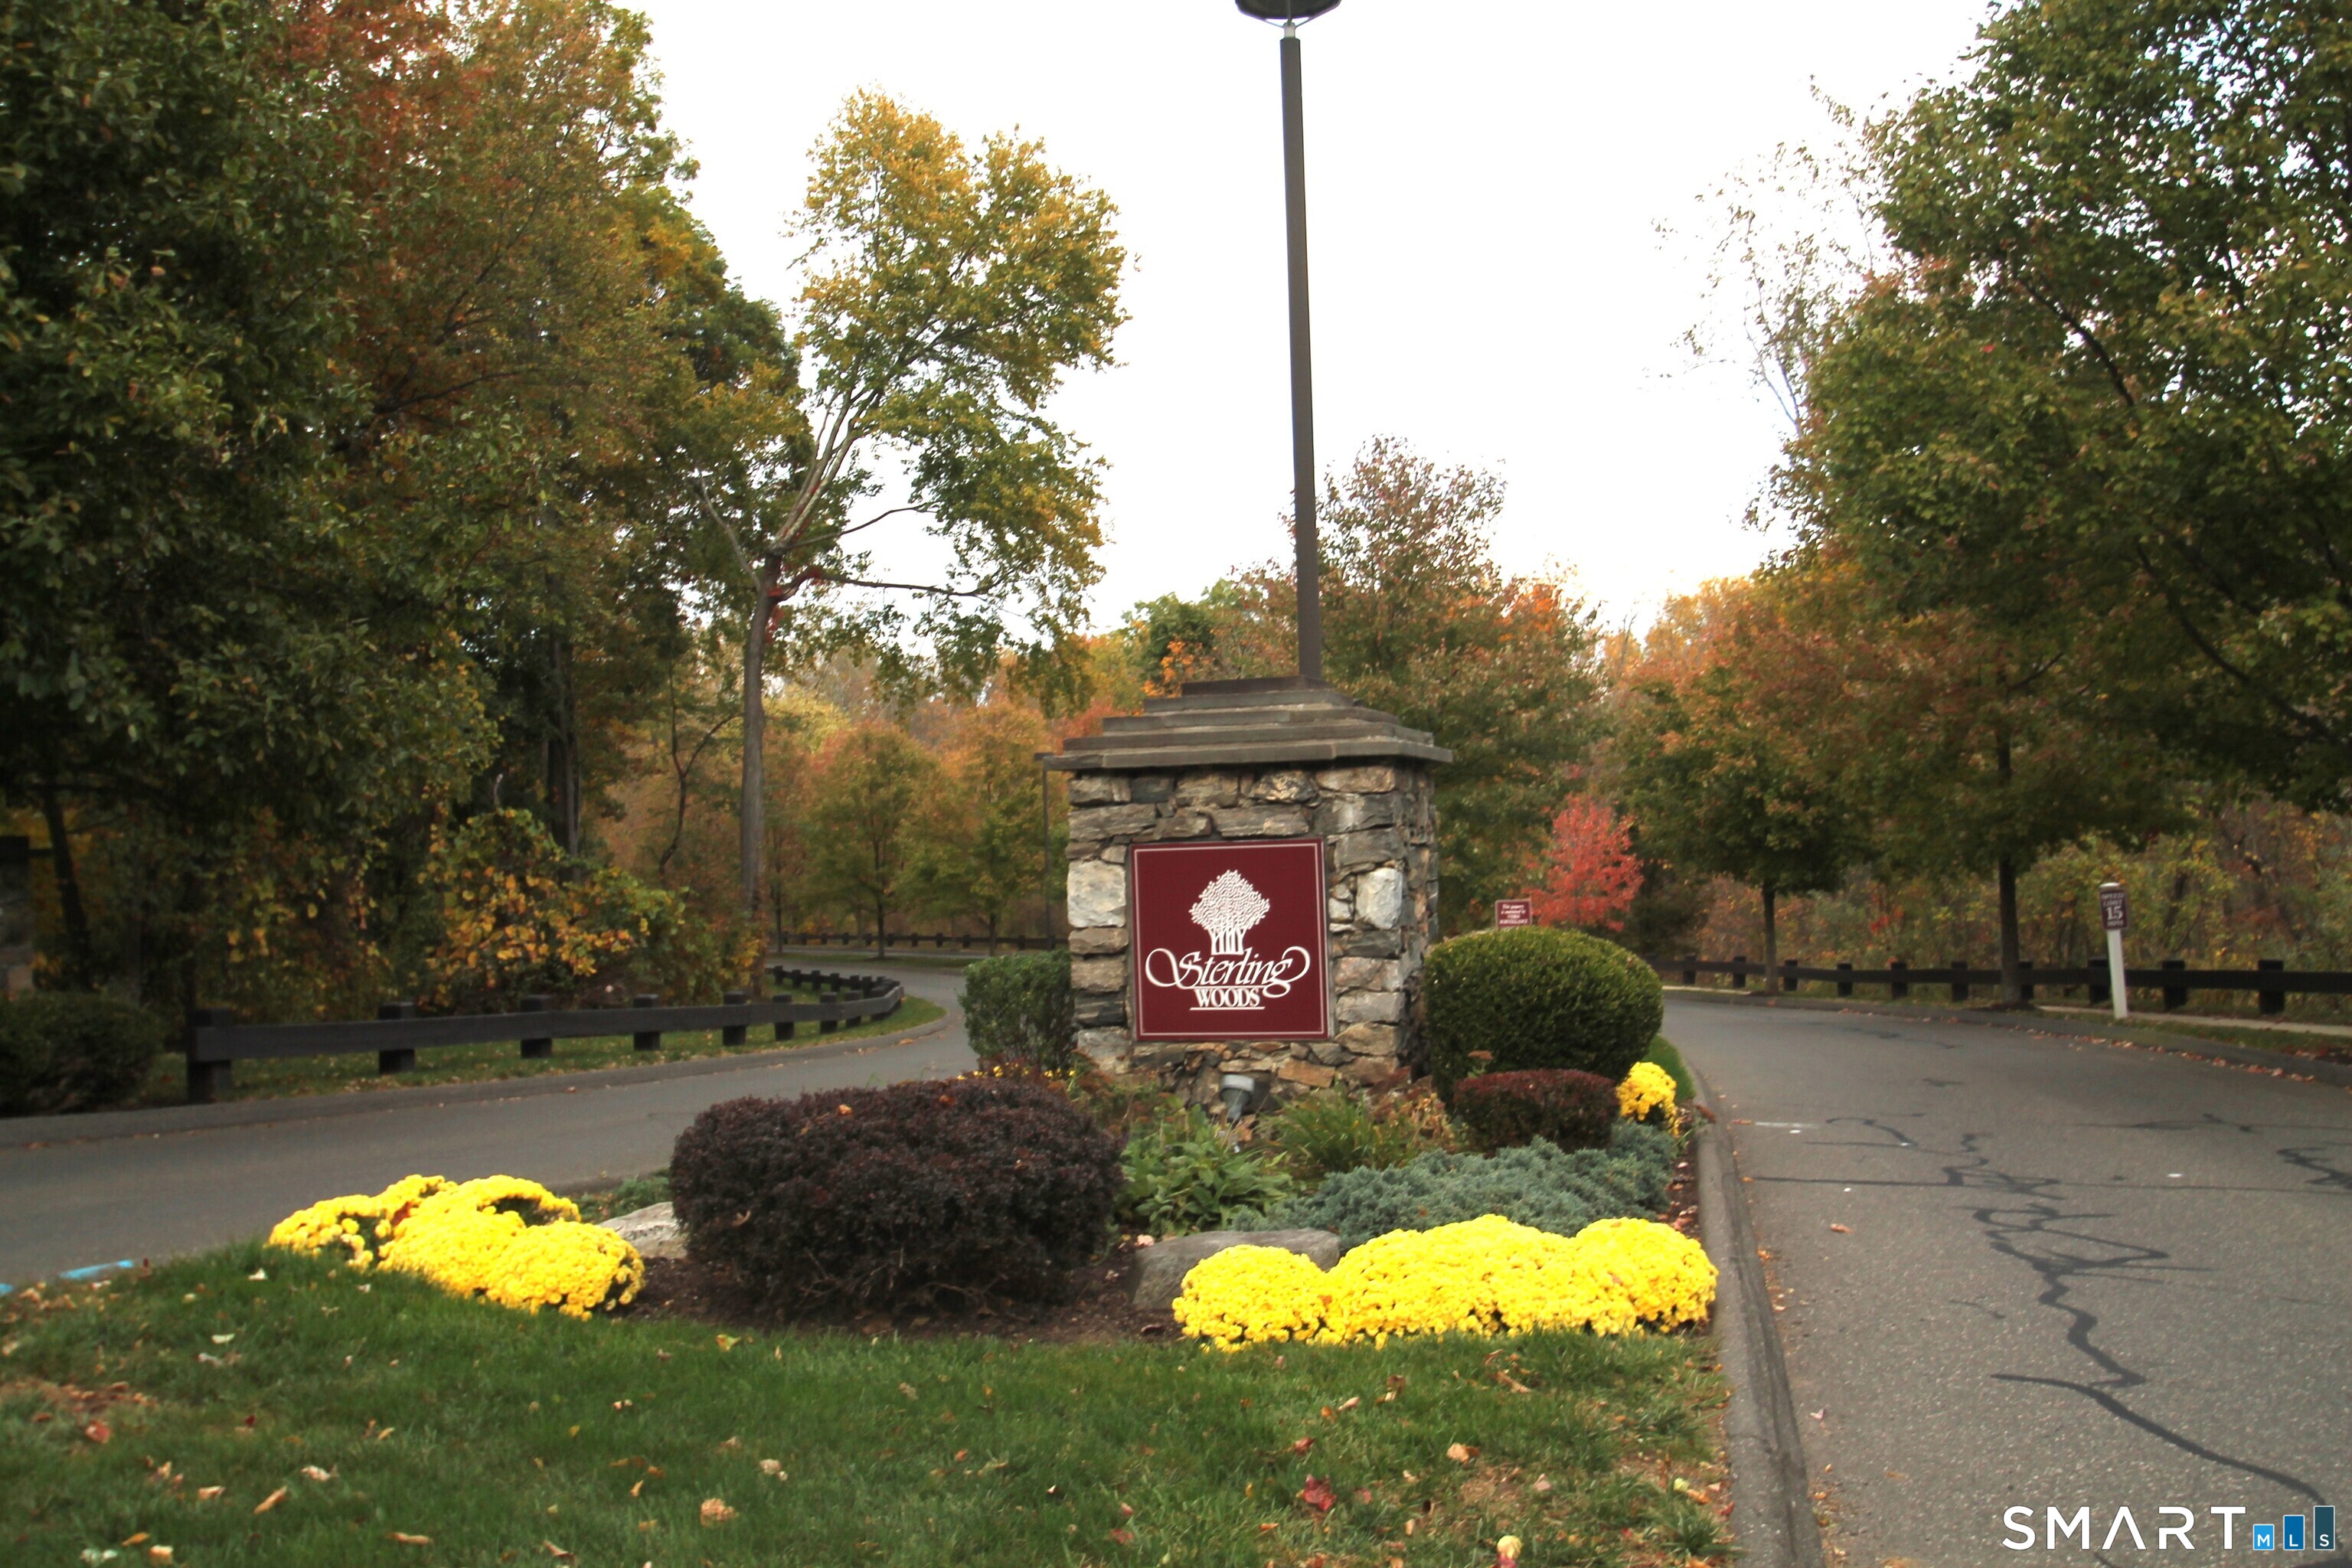
townhouse condo in Sterling Woods
$ 449,000 For Sale Active Oct 12, 2026
  • 2 beds
  • 2 baths
  • 1,288 sq ft
  • 1998 year built
  • in ground pool
  • 1 car garage

About the Home

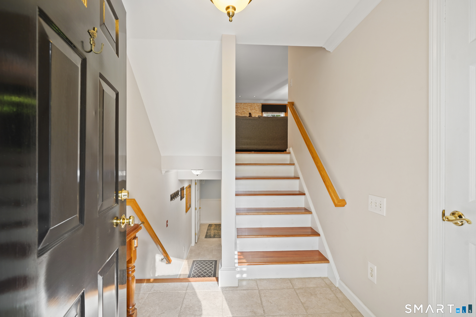
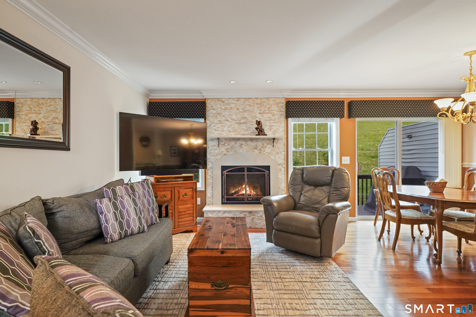
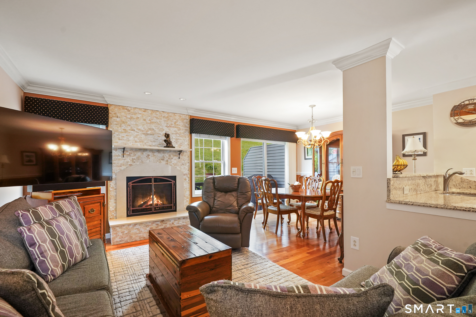
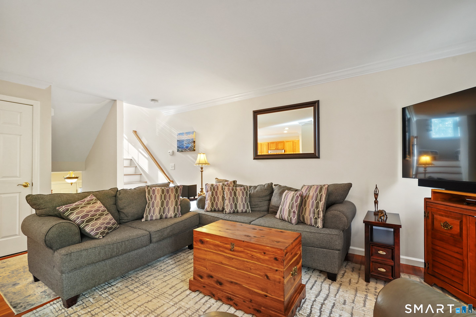
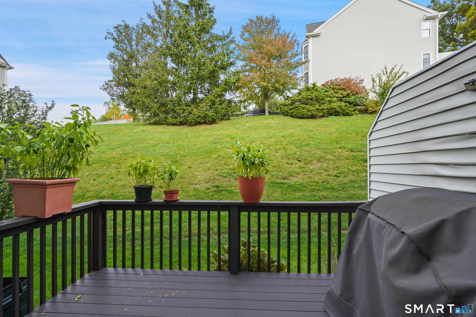
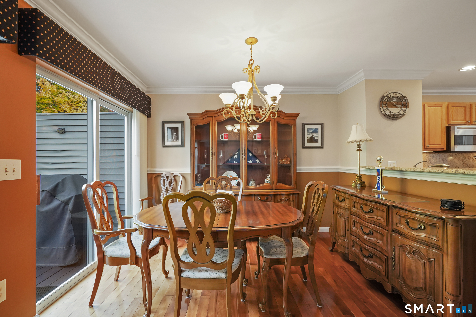
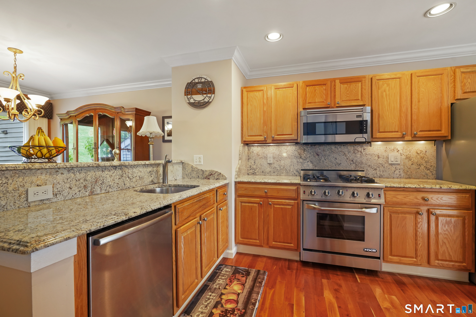
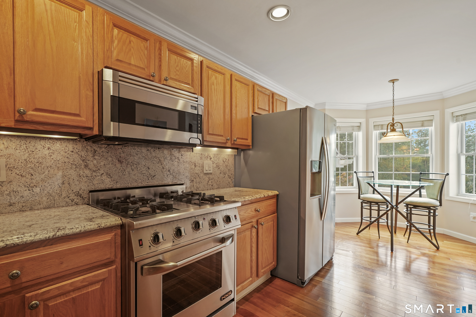
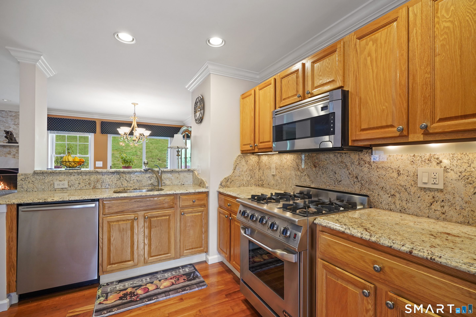
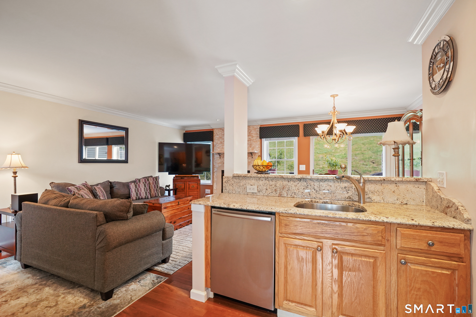
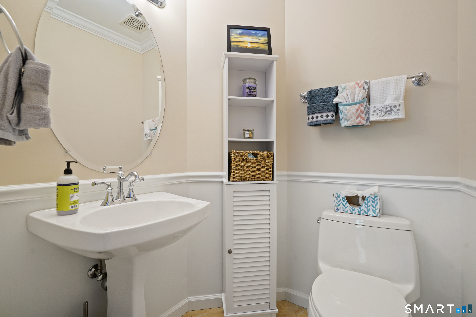
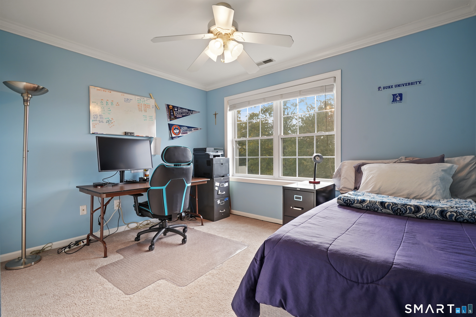
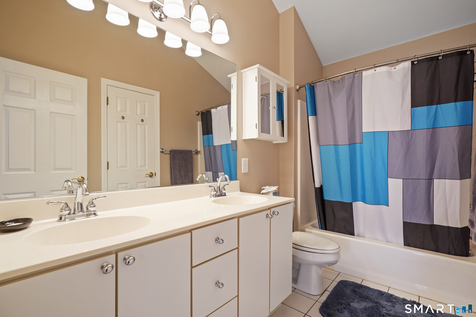
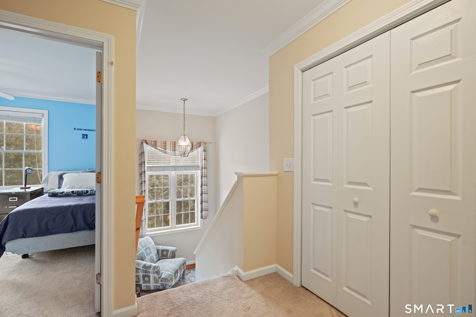
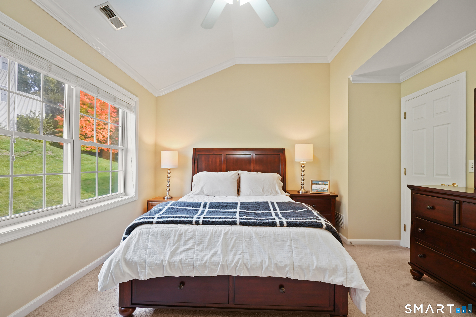
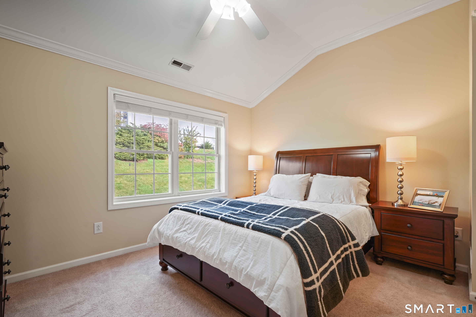
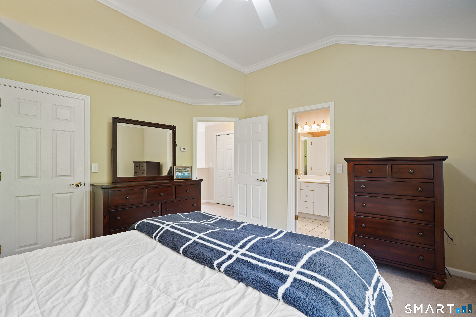
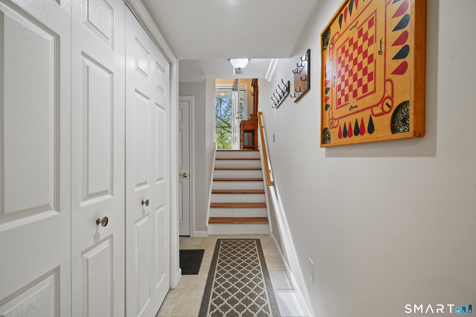
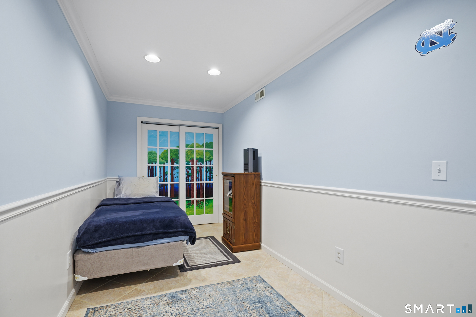
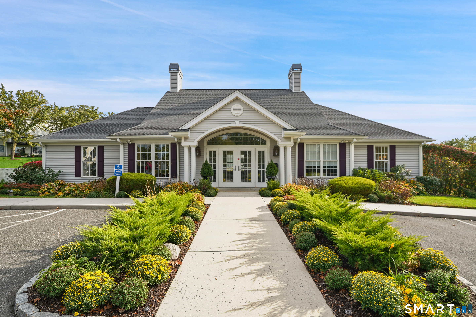
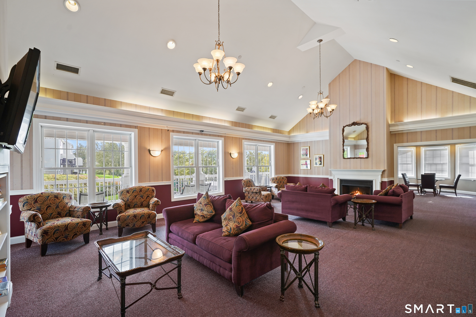
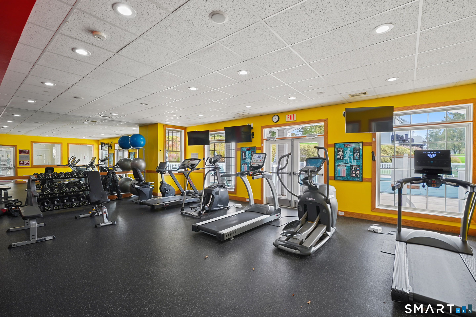
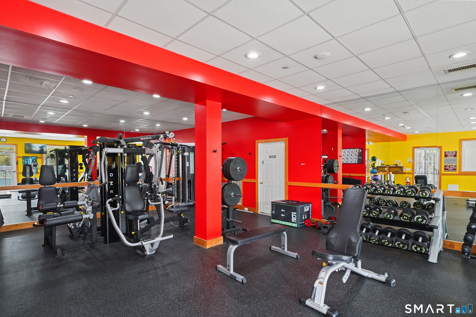
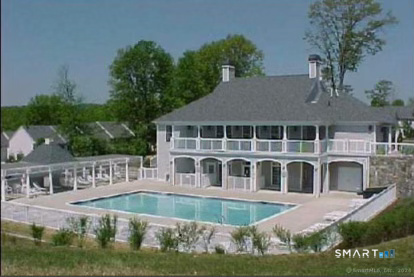
Welcome home to effortless, luxury townhouse living! Meticulously maintained and entirely move-in ready, this stunning three-level residence perfectly blends comfort, style, and an unbeatable location. Step into the sun-drenched living room, accented by elegant crown molding that flows throughout all three levels, and a beautifully upgraded fireplace and mantle. The main level boasts gorgeous hardwood floors leading into a spacious dining room, where sliders open to your private deck-ideal for a peaceful morning coffee or relaxing evening. The immaculate eat-in kitchen features gleaming granite countertops, stainless steel appliances, and an abundance of prep space. An updated half-bath finished with exquisite Italian marble completes the main floor. Upstairs, the private quarters offer a true retreat. The primary bedroom features dramatic vaulted ceilings, a large walk-in closet, a ceiling fan, and its own direct entrance to the full bathroom equipped with double sinks. A spacious second bedroom with a ceiling fan completes this level. Looking for extra room? The professionally finished lower level adds 244 square feet of flexible living space, perfect for a family room, home office, or gym, alongside a dedicated laundry area. Nestled in a premier complex, you'll enjoy access to an incredible clubhouse, updated fitness center, in-ground pool, walking trails, and a playground.

Rooms & Interior

2 bedrooms beds
1 full + 1 half baths
1,288 square feet sq ft

Room Details

  • Living Room (Main Level) Gas Log Fireplace, Hardwood Floor
  • Bedroom (Upper Level) Ceiling Fan, Wall/Wall Carpet
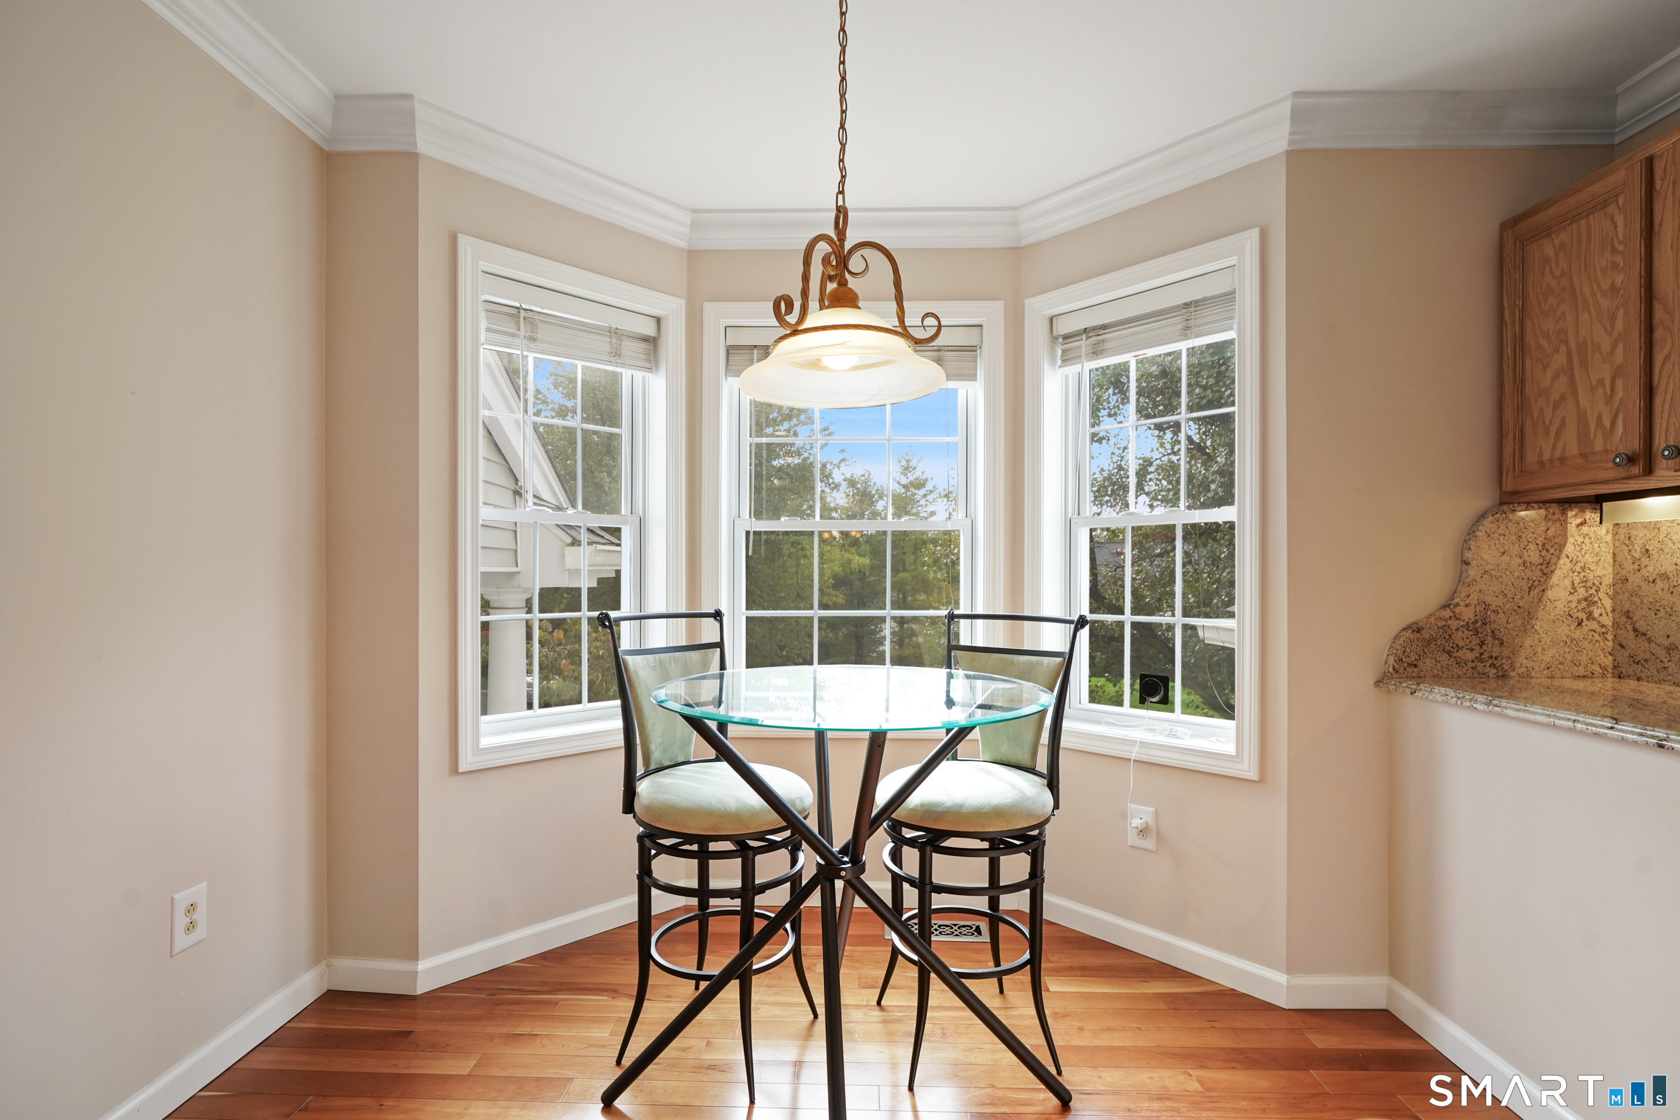
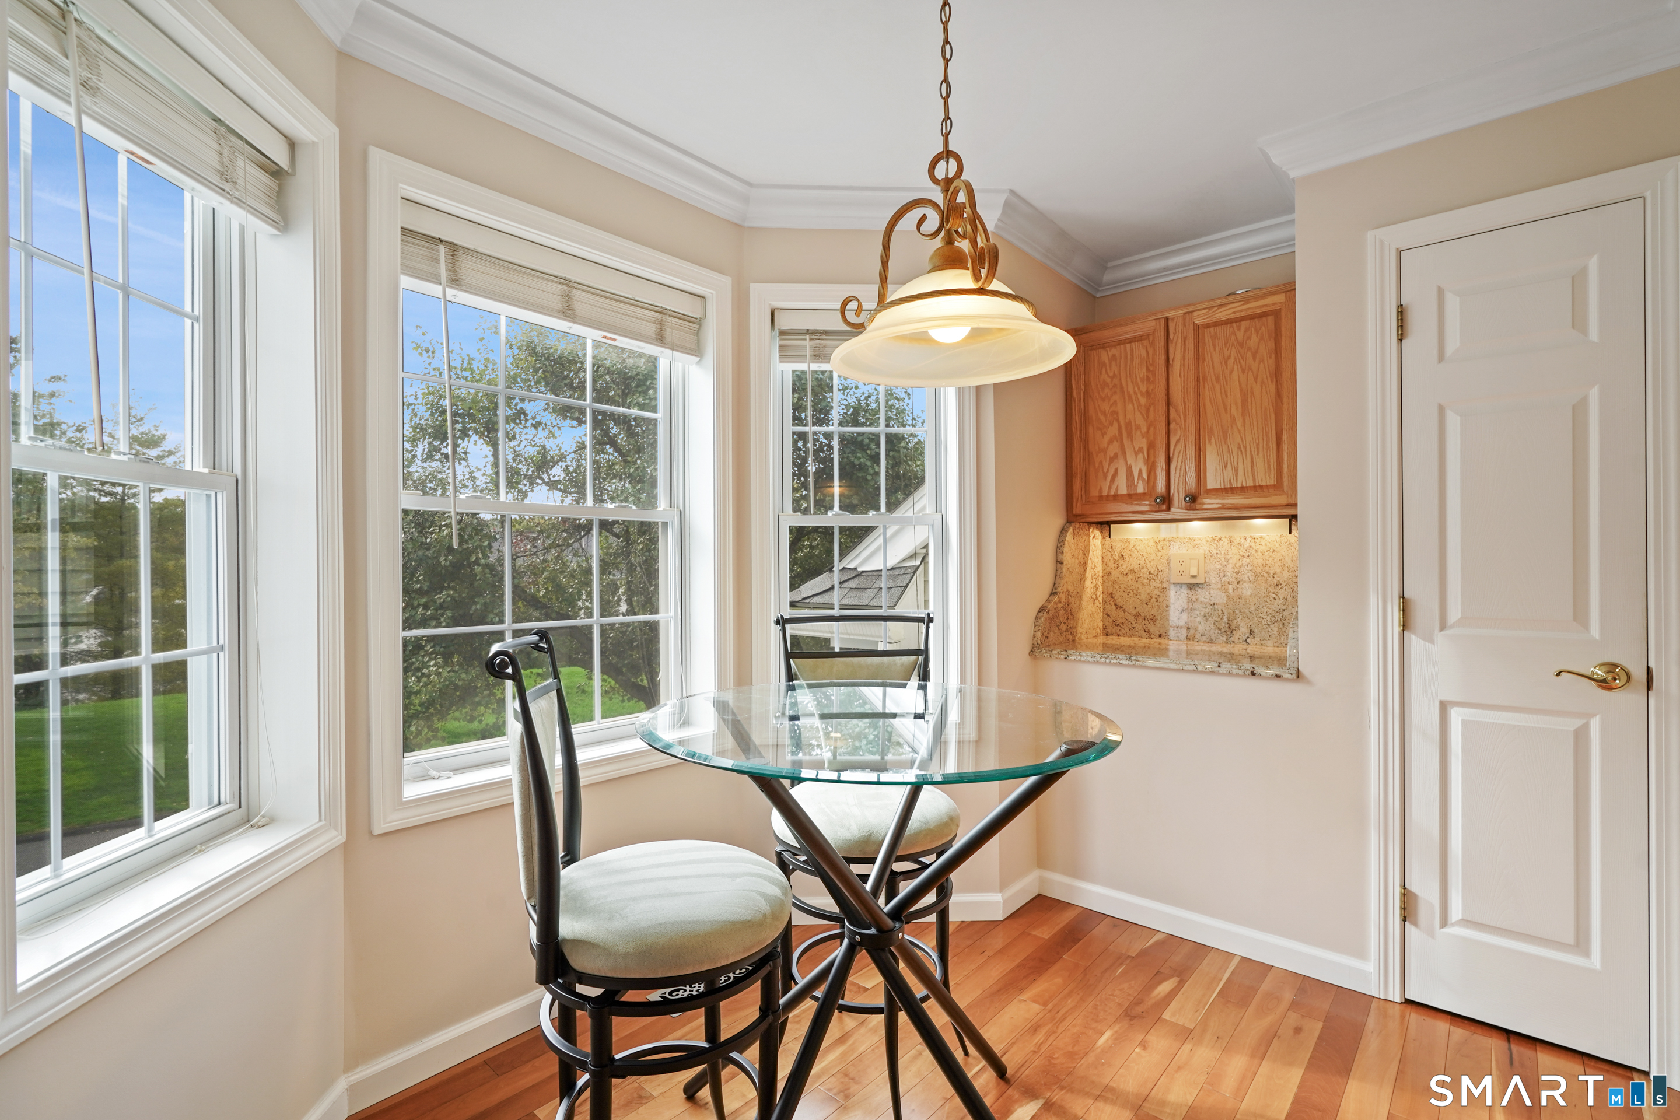
  • Kitchen (Main Level) Bay/Bow Window, Breakfast Nook, Granite Counters, Hardwood Floor
  • Full Bath (Upper Level) Double-Sink, Tub w/Shower, Tile Floor
  • Den (Lower Level) Tile Floor
  • Living Room (Main Level) Gas Log Fireplace, Hardwood Floor
  • Bedroom (Upper Level) Ceiling Fan, Wall/Wall Carpet
  • Kitchen (Main Level) Bay/Bow Window, Breakfast Nook, Granite Counters, Hardwood Floor
  • Full Bath (Upper Level) Double-Sink, Tub w/Shower, Tile Floor
  • Den (Lower Level) Tile Floor

Home Features

Heating

  • Fireplaces: 1
  • Heating: hot air
  • Heat fuel type: natural gas

Cooling

  • Central air

Appliances

  • Gas range
  • Microwave
  • Refrigerator
  • Dishwasher
  • Washer
  • Dryer

Basement

  • Partial
  • Partially finished

Laundry

  • Location: lower level

Property Details

Parking

  • Garage spaces: 1
  • Under house garage
  • Paved
  • Driveway

Swimming Pool

  • In ground pool

Lot Details

  • Sloping lot

Utilities

  • Water: public water connected
  • Sewage: pub. sewer connected

Near-by Amenities

  • Golf course
  • Health club
  • Lake
  • Medical facilities
  • Playground/tot lot
  • Shopping/mall

HOA Fee

  • $ 457 monthly

Construction Details

Style
townhouse

Construction year
1998

Exterior Siding
vinyl siding


- Condo Complex - Sterling Woods

Unit types
townhouse, single family detached

Bedrooms
2, 3, 4 beds

Year built
1986 - 1999

Sport & health
pool / health club

Recreation
club house / park

Facilities
guest parking

3 homes for sale / $515K med. price
read more
This home is part of Sterling Woods, Danbury, CT Condo Complex
A sanctuary in the woods, steps to city life.

Area & Town

This home is located at the intersection of two neighborhoods,
Stadley Rough and Great Plain, in the town of Danbury.

Finance & Listing Info

Status Active
Listing date October 12, 2026
List price $ 449,000
Current price $ 449,000
Tax amount $ 5,613
Tax year july 2026-june 2027
MLS ID #24213155
List Agent Barbara Adelizzi
List Office Keller Williams Realty

1203 Revere Road Home Photos

Because we love Fairfield County!

© Copyright 1999 - 2026 Dagny's LLC. - 20 Windy Ridge Place Wilton, CT 06897 - Terms & Conditions