- $600K med. price
- 52 homes for sale

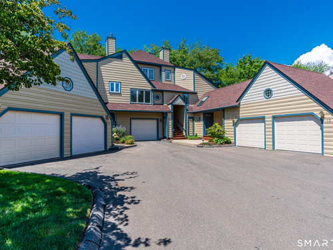
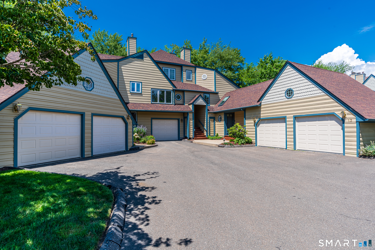
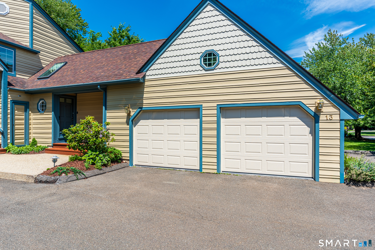
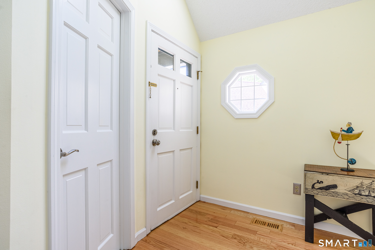
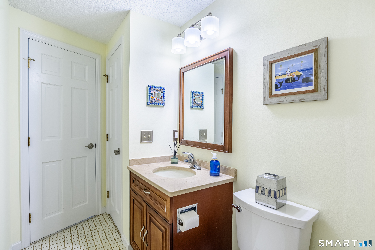
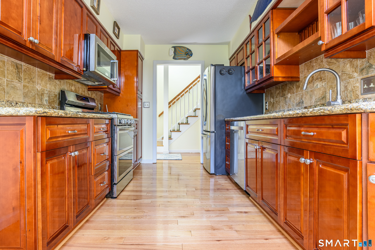
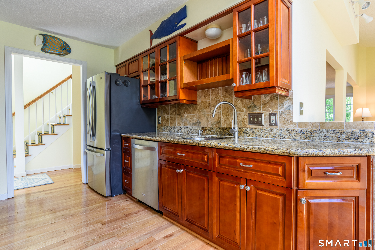
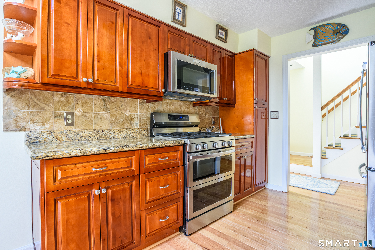
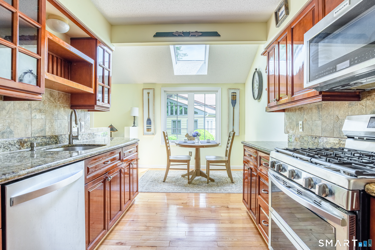
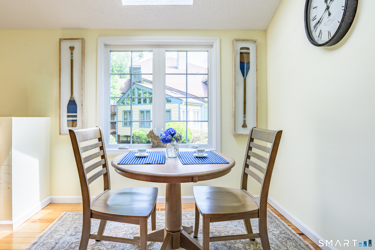
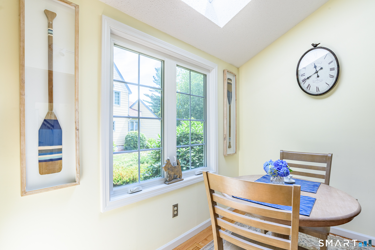
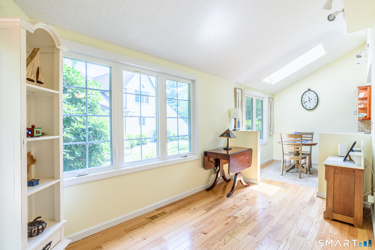
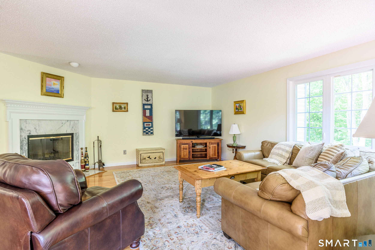
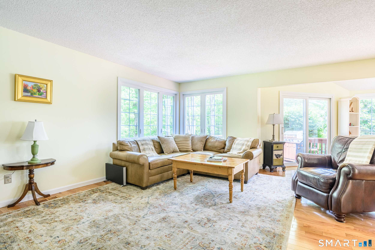
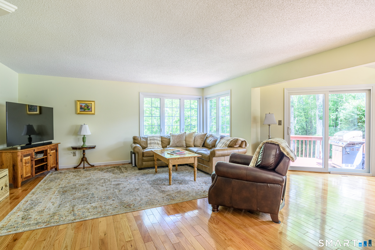
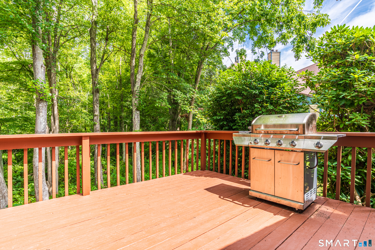
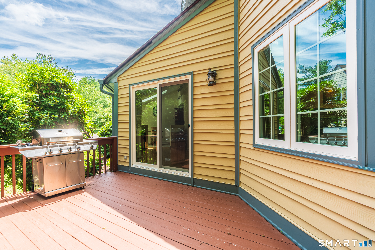
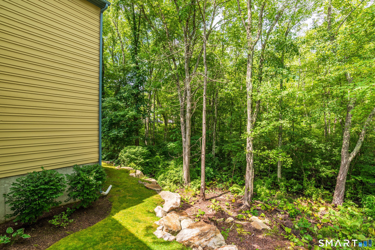
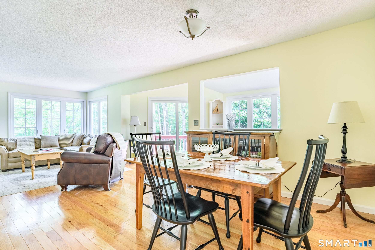
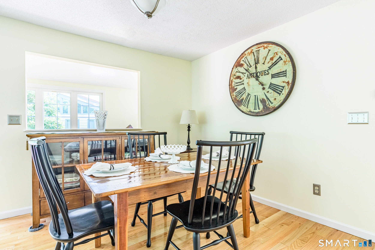
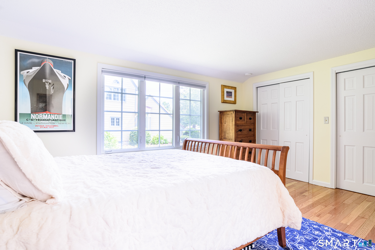
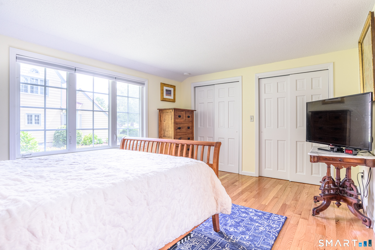
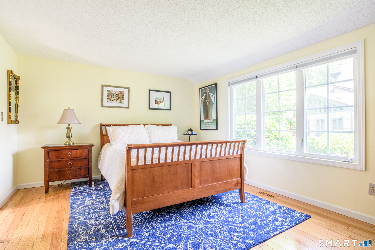
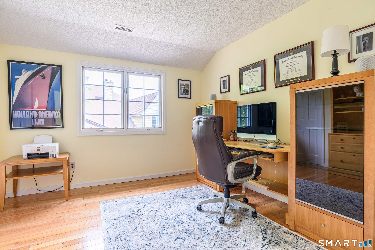
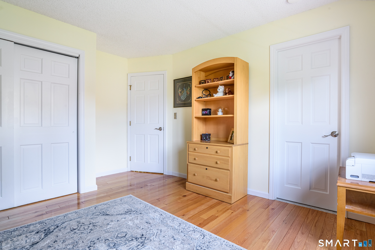
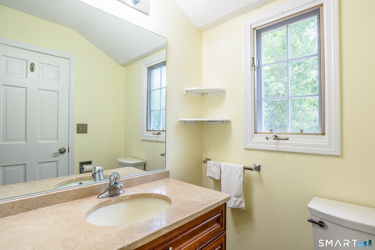
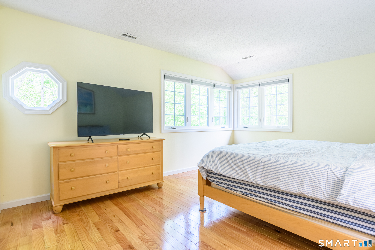
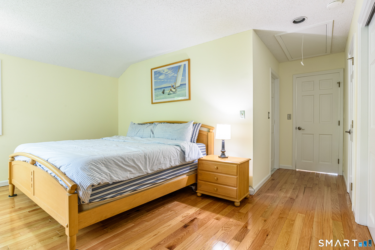
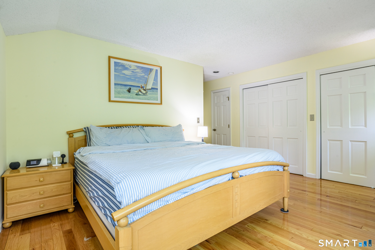
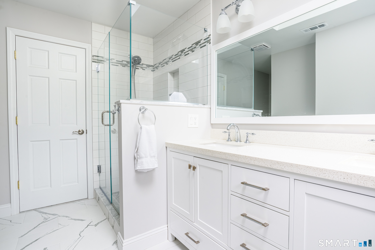
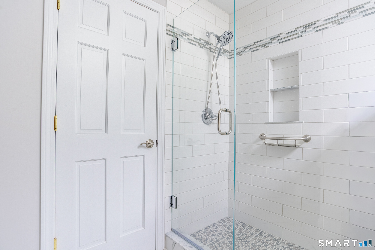
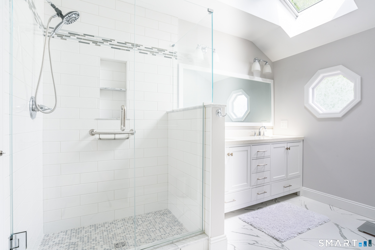
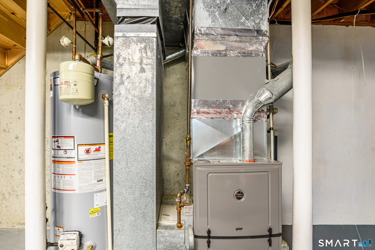
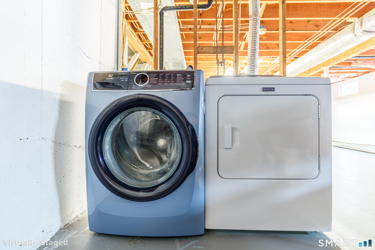
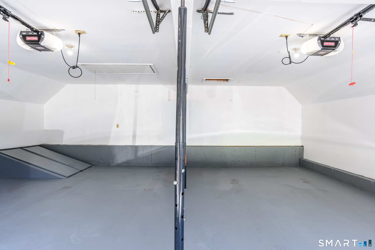
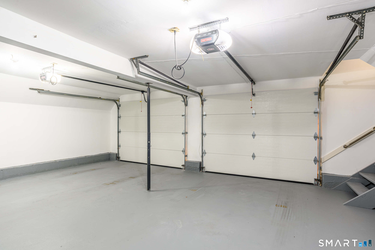
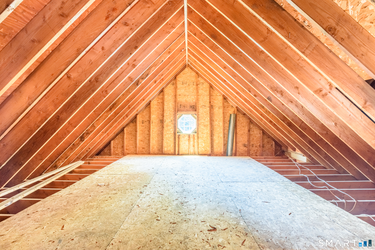
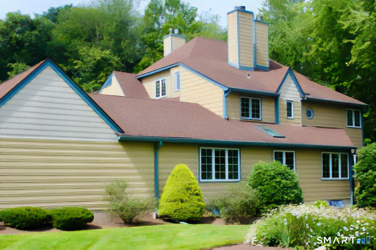
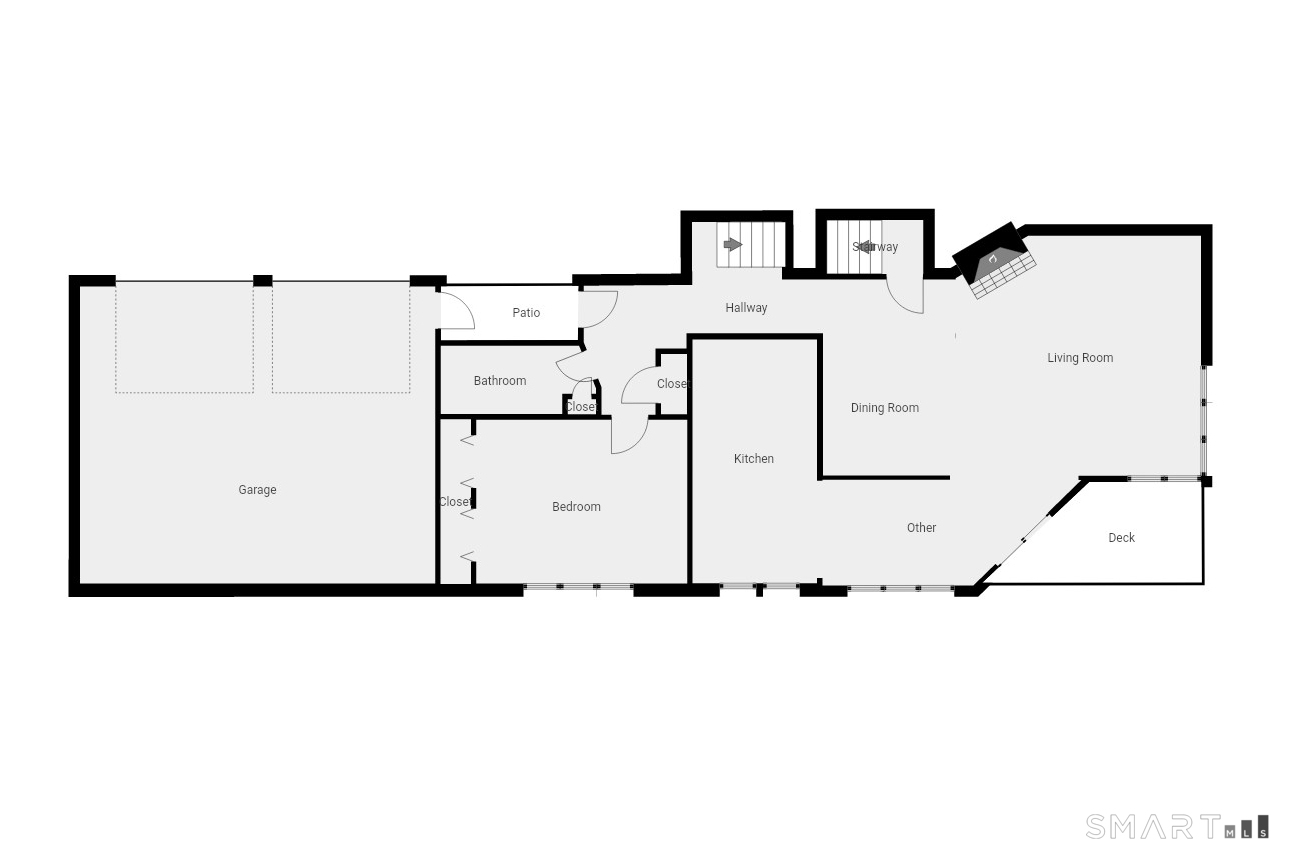
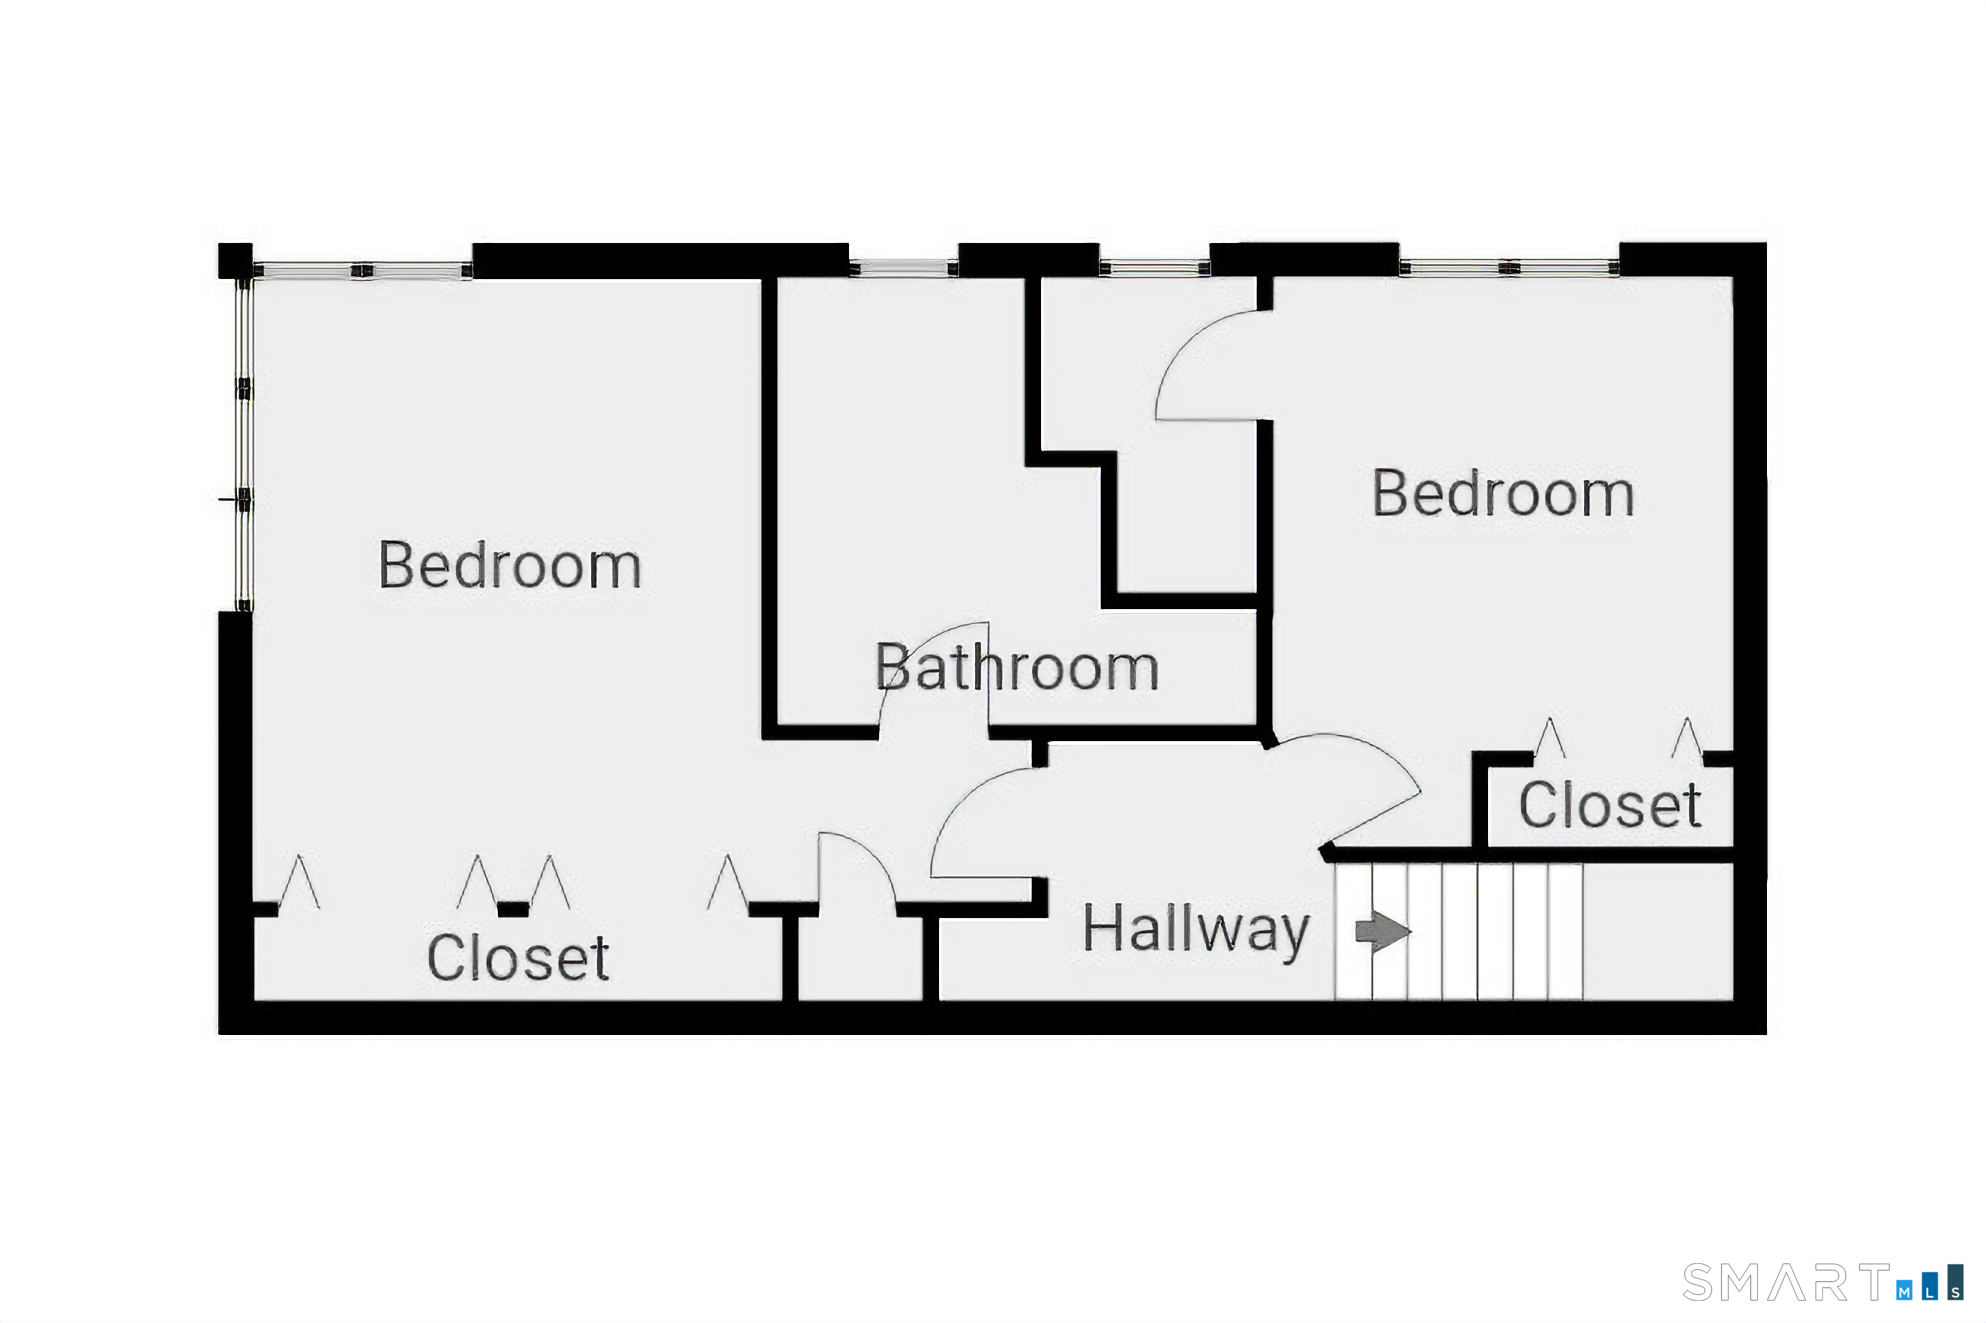
This beautiful three bedroom, three bathroom end unit is the ultimate retreat for privacy and quiet living, while still being close to shopping and dining to enjoy the modern lifestyle. The home has been extensively updated by the current owners to include new hardwood floors throughout, many new windows on both levels, new hot water heater 2025, new furnace 2023, new garage doors 2024. The washer and dryer are also new. The main level offers an oversized livingroom/diningroom with fireplace and new sliding doors to the very private deck. The kitchen with granite countrtops has been updated with new oven/range and dishwasher. There is a cosy eat in area in the kitchen for casual dinng and a skylight adds more natural light here. There is also a bedroom on this level with access to a full bathroom. The upper floor houses the primary bedrooom suite with a beautifully updated bathroom with quartz double sink vanity and oversized shower, while a skylight here also allows in more natural light. The remaining bedroom on this level has a full bathroom with shower. The enormous basement is ready to be finished has direct access from the garage. The washer and dryer are in this area. The oversized two car garage, which has just been painted, has a bonus area above, giving two additional spaces to finish to the new owners needs. The easy access to highways along with the low taxes in Shelton make this beautiful development really attractive to today's discerning buyer.

Quiet rural, quaint historic, hip downtown
| Status | Closed |
|---|---|
| Listing date | July 30, 2026 |
| Closed date | August 29, 2026 |
| Days on market | 30 days |
| List price | $ 534,900 |
| Close price | $ 540,000 |
| Sale-to-list ratio | 100% |
| Tax amount | $ 4,254 |
| Tax year | july 2026-june 2027 |
| Financing used | Cash |
| MLS ID | #24195217 |
| List Agent | Ruth Bruton |
| List Office | William Raveis Real Estate |

Because we love Fairfield County!
© Copyright 1999 - 2026 Dagny's LLC. - 20 Windy Ridge Place Wilton, CT 06897 - Terms & Conditions
