- $440K med. price
- 61 homes for sale

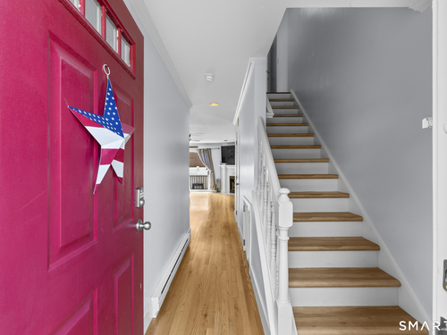
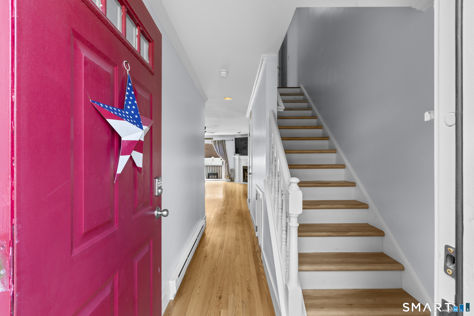
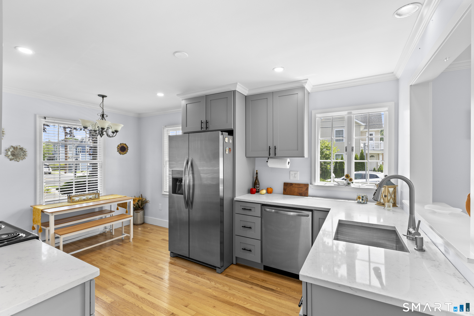
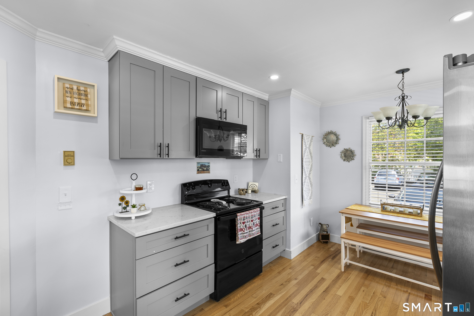
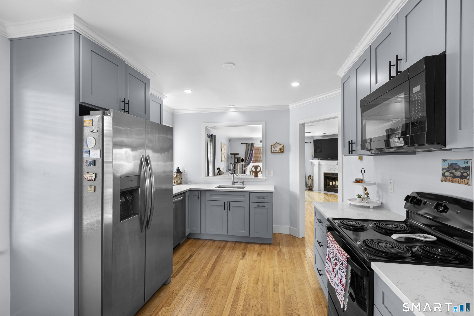
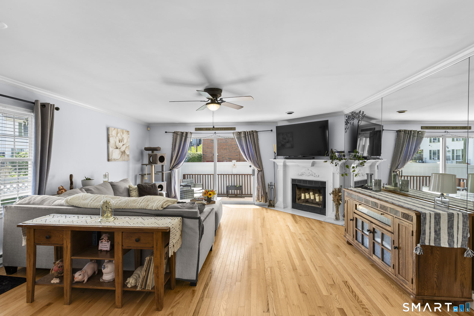
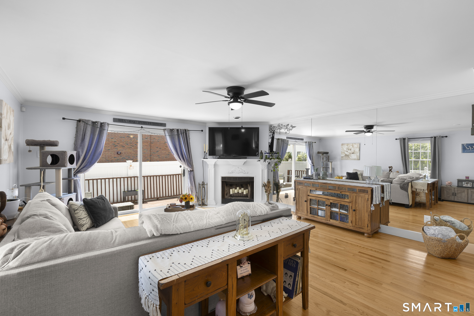
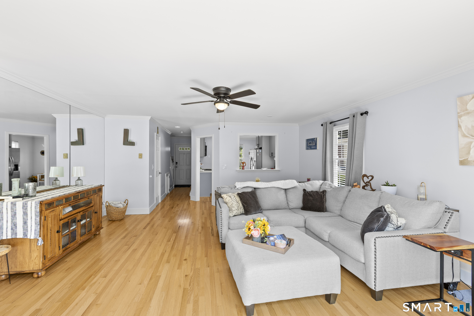
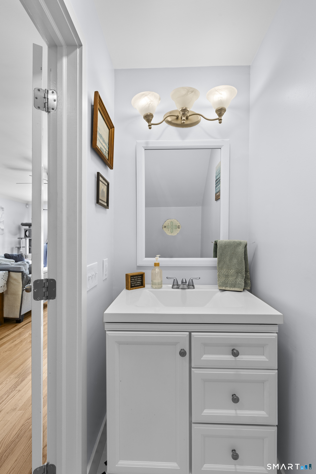
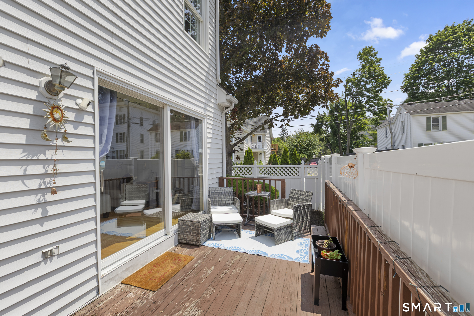
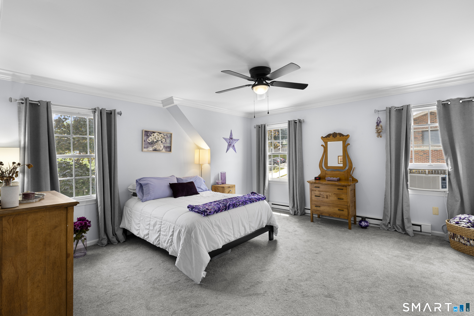
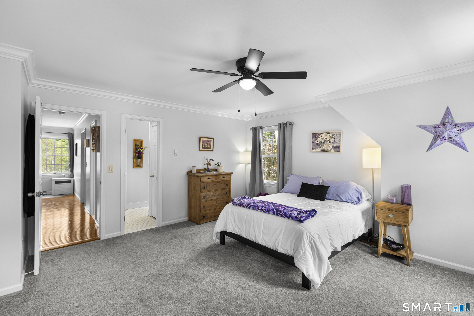
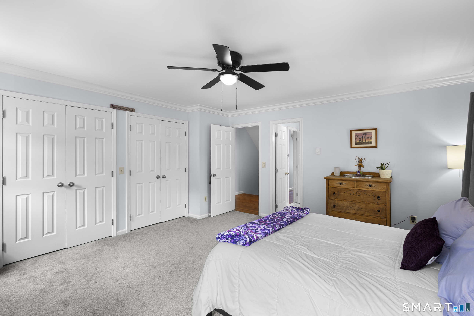
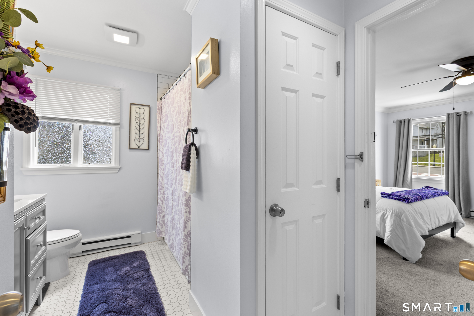
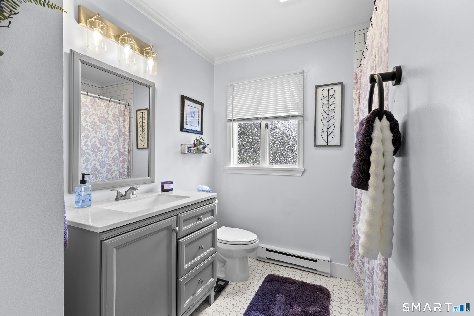
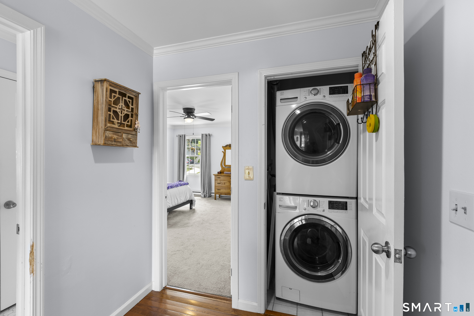
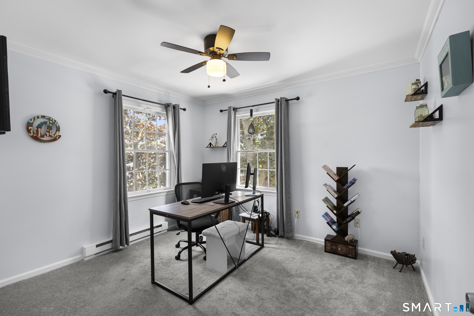
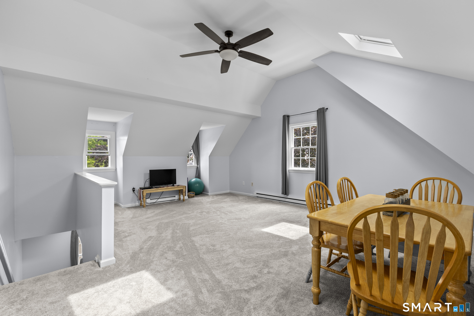
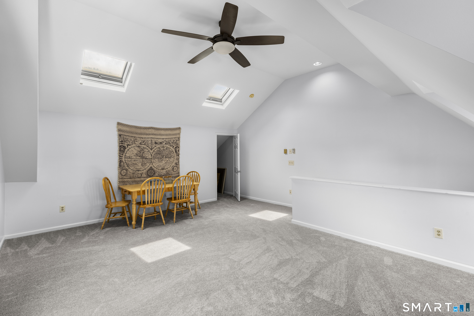
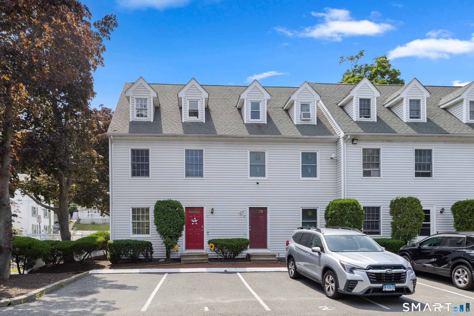
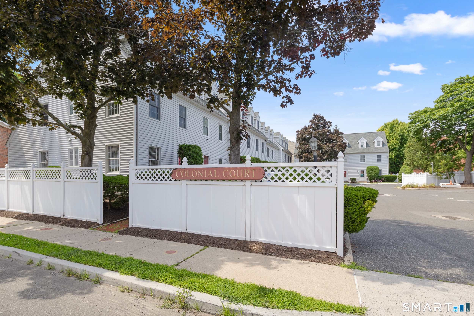
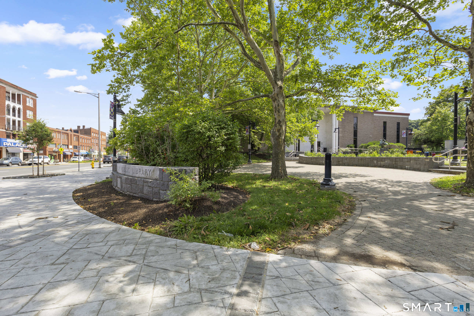
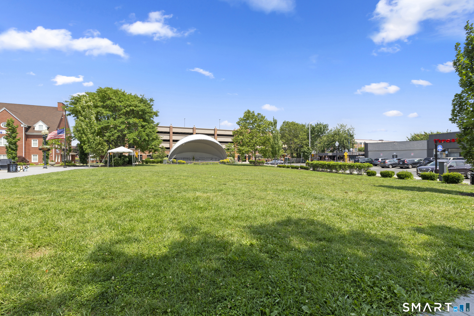
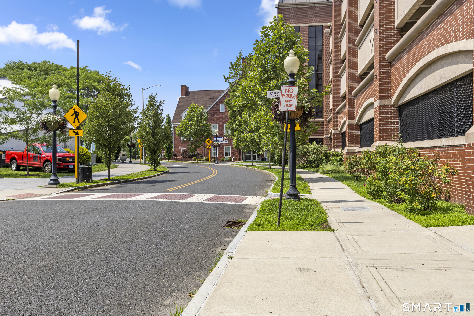
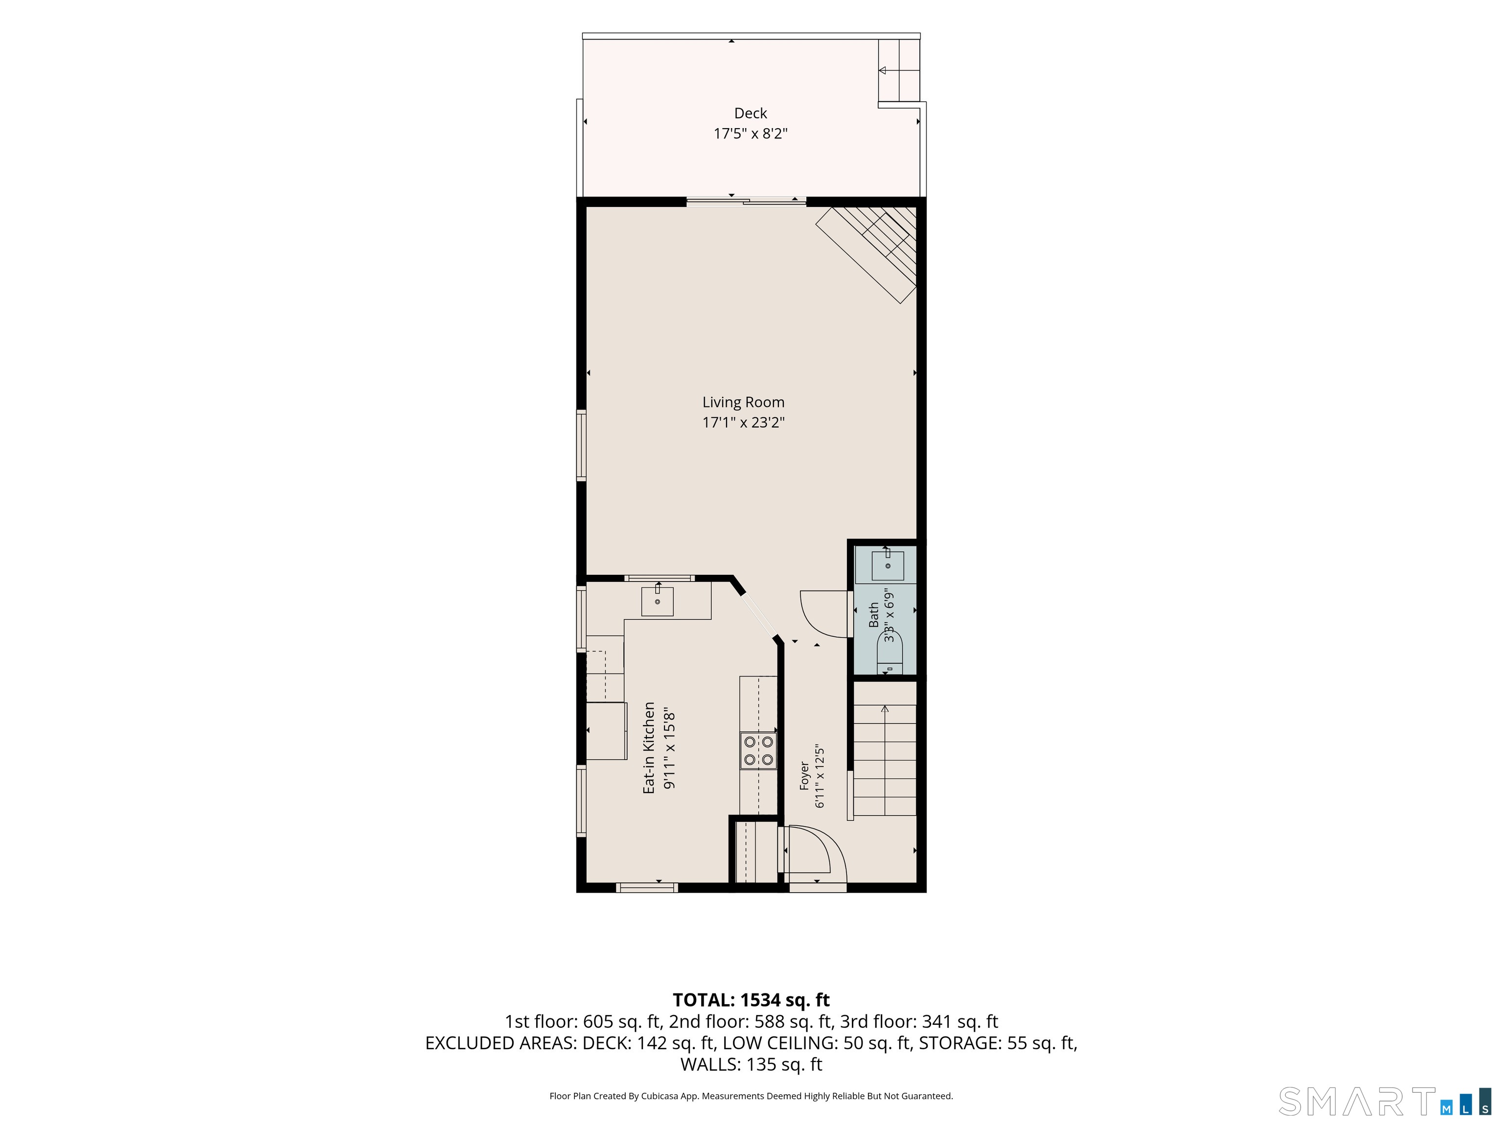
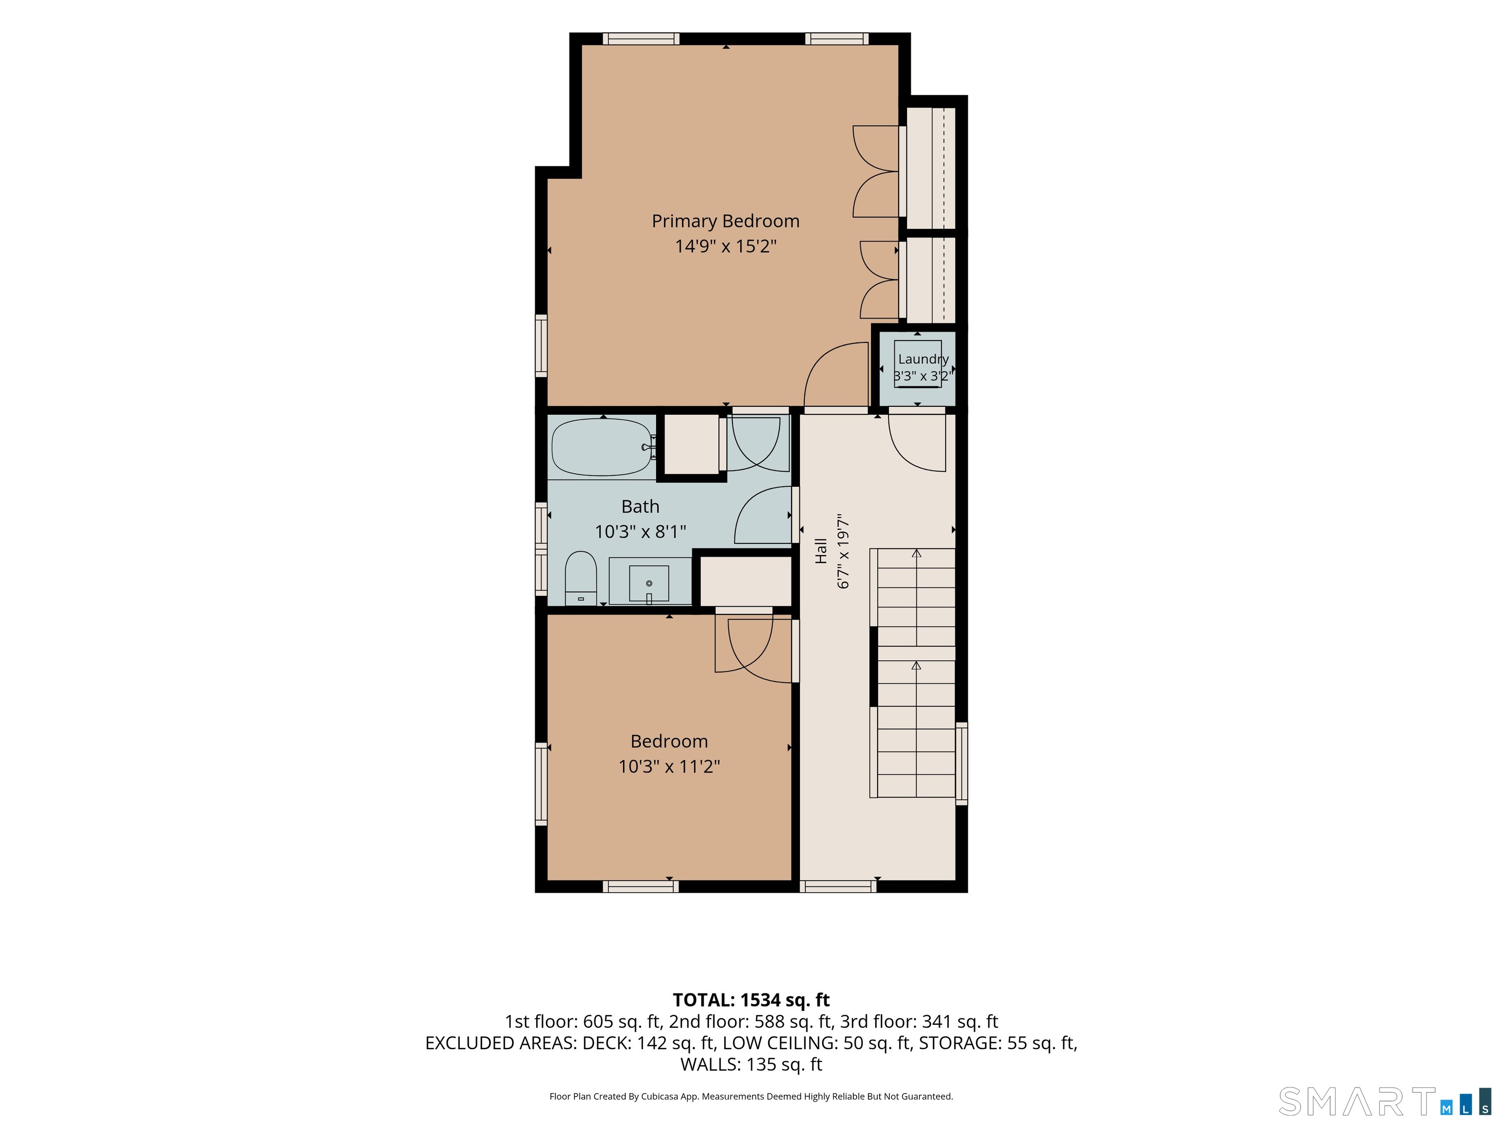
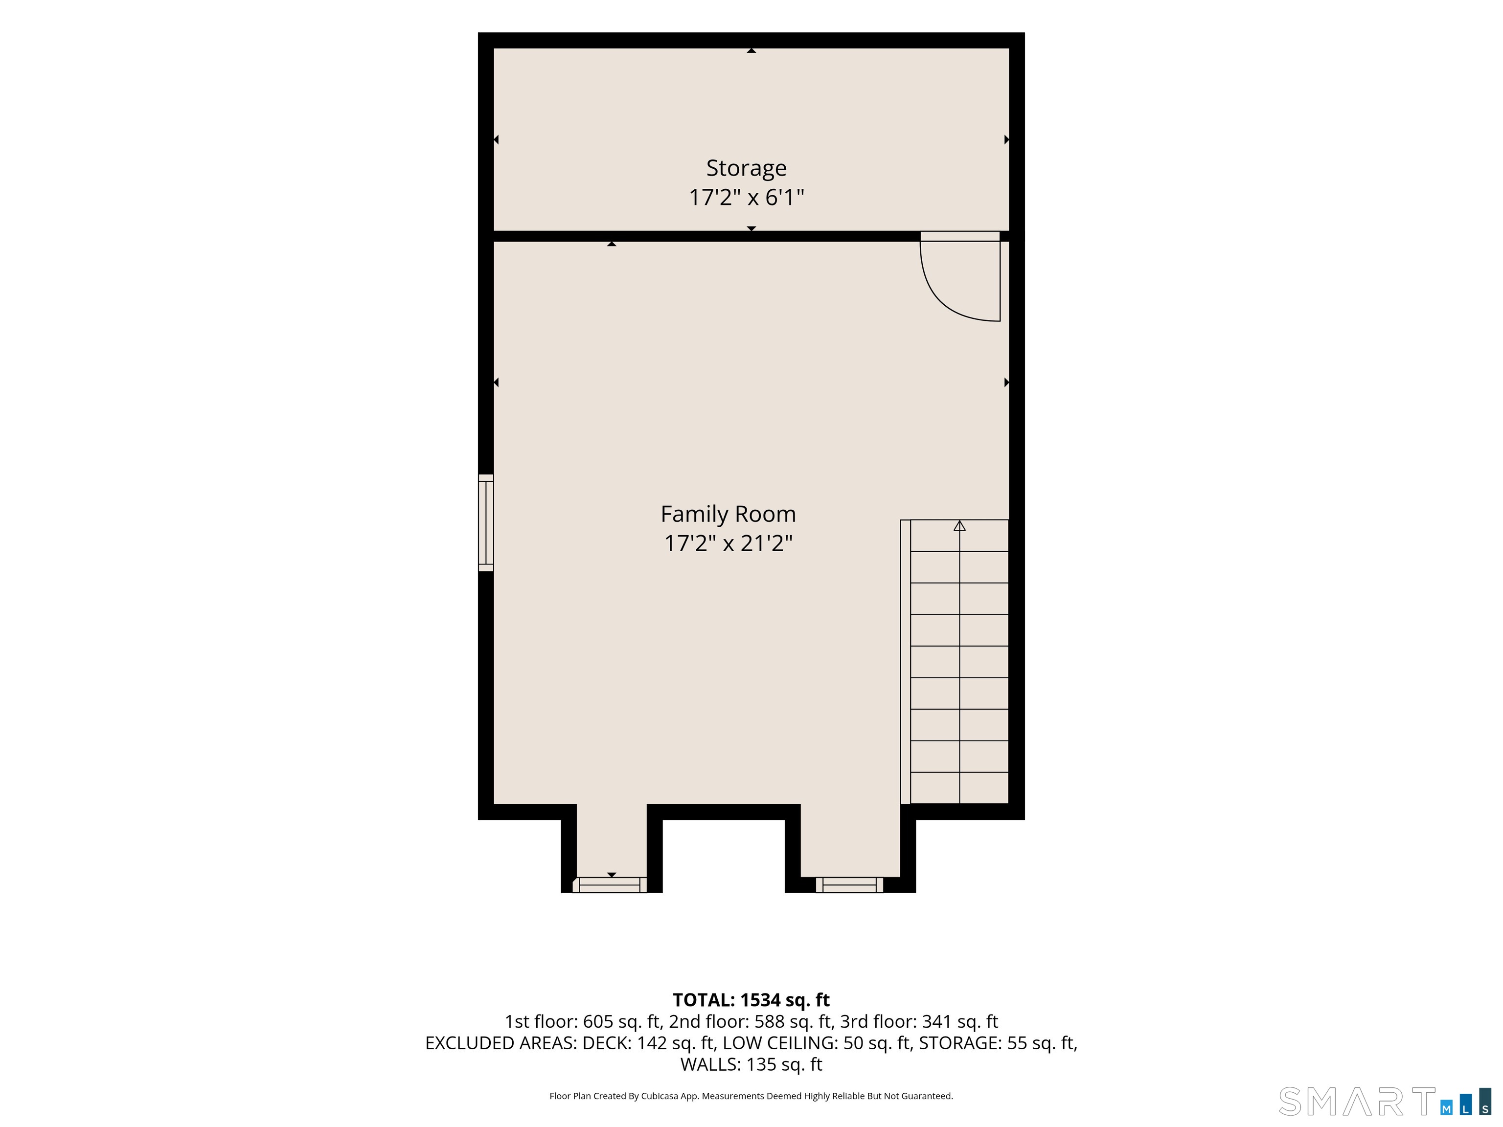
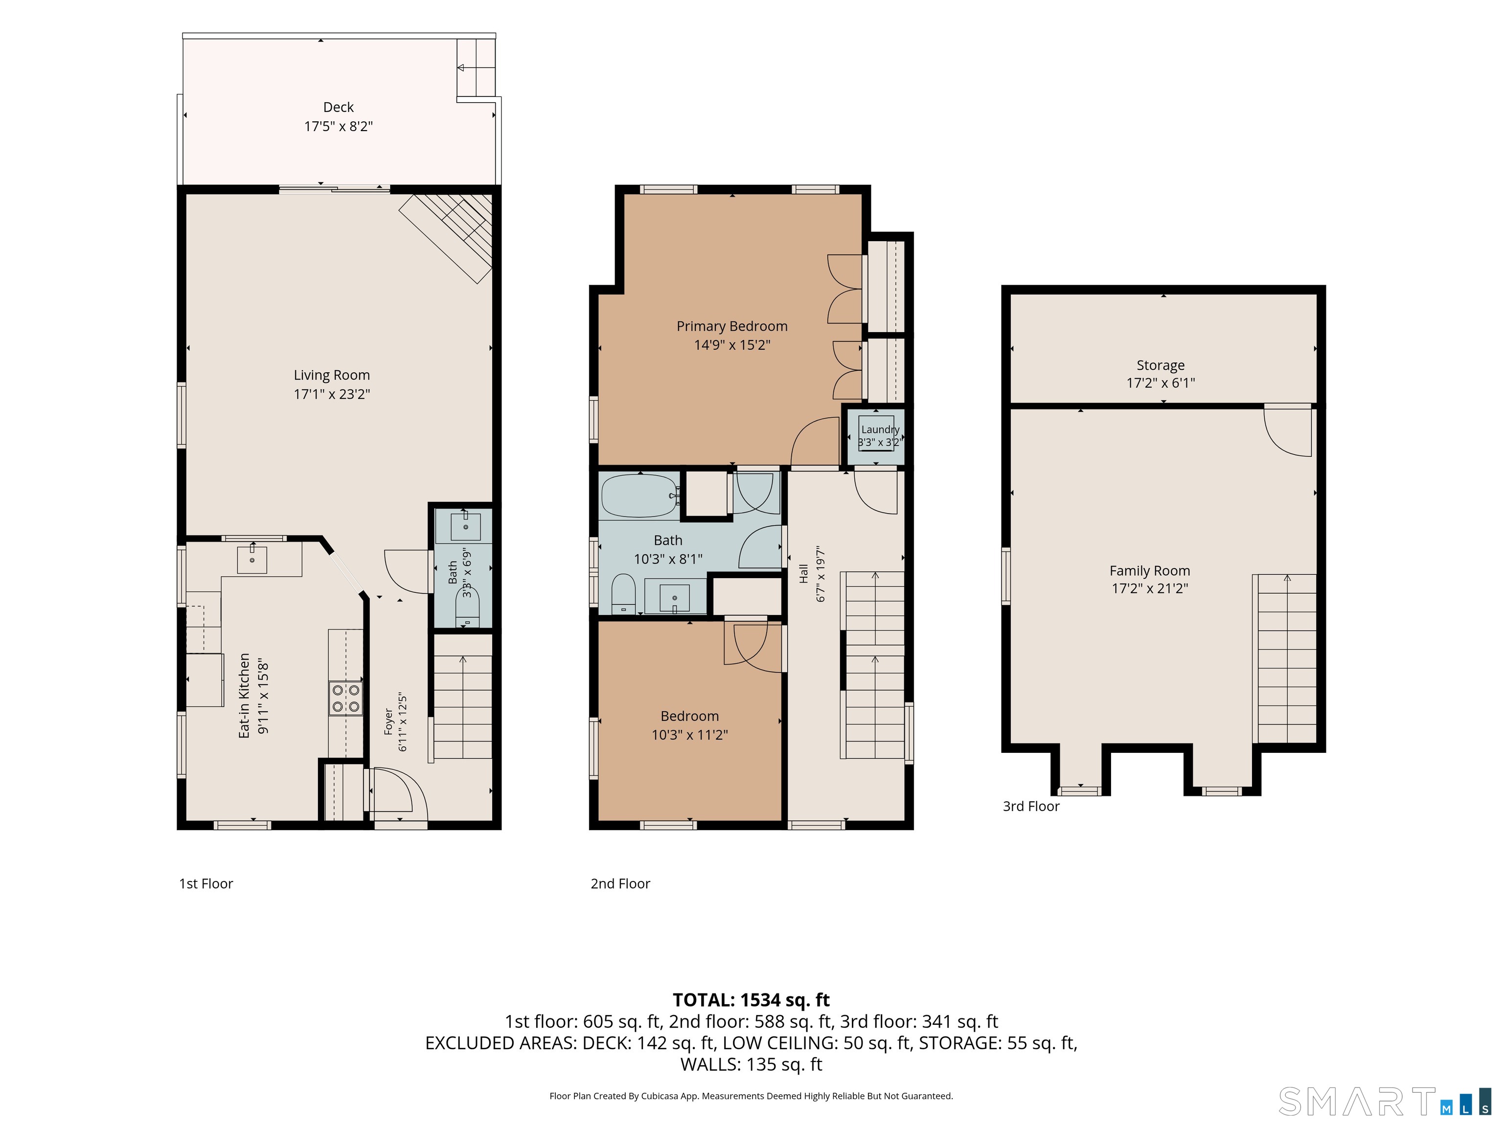
Move in ready end-unit townhouse in a prime Downtown Danbury commuter location! Excellent opportunity for investors or owner-occupants. Bright, meticulously maintained interior featuring hardwood floors, granite countertops, stainless steel appliances, fireplace and private deck. Two spacious bedrooms, conveniently located laundry and a third floor bonus room ideal for a home office or flex space. Two assigned parking spaces directly in front of the unit, plus guest parking. Convenient access to downtown shops, restaurants, I-84, Danbury Hospital, WCSU and Danbury Fair Mall. Low-maintenance living in a desirable commuter location!

Arts, shopping, business & nature
| Status | Active |
|---|---|
| Listing date | October 14, 2026 |
| List price | $ 315,000 |
| Current price | $ 315,000 |
| Tax amount | $ 4,964 |
| Tax year | july 2026-june 2027 |
| MLS ID | #24214655 |
| List Agent | Jasmine Guerrero |
| List Office | Compass Connecticut, LLC |

Because we love Fairfield County!
© Copyright 1999 - 2026 Dagny's LLC. - 20 Windy Ridge Place Wilton, CT 06897 - Terms & Conditions
