- $1.20M med. price
- 4 homes for sale

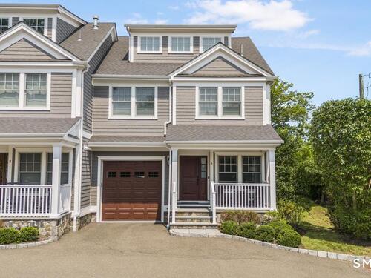
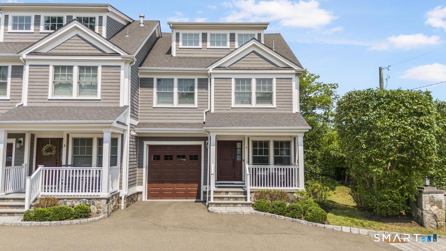
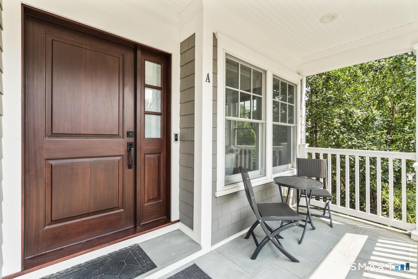
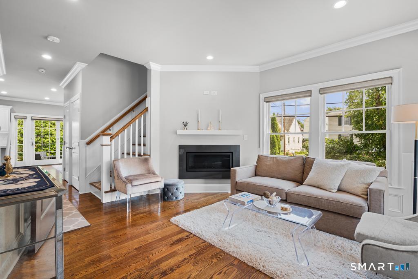
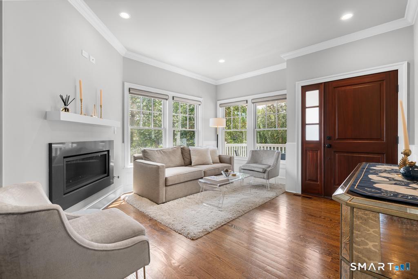
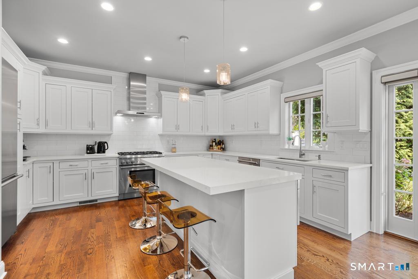
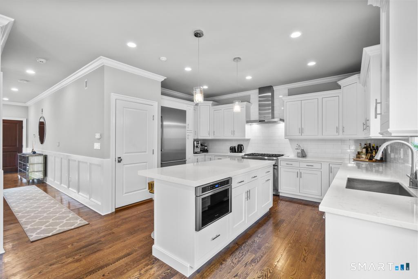
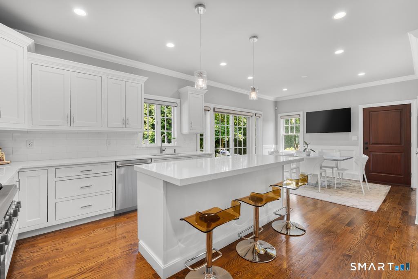
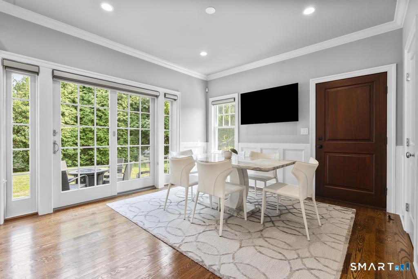
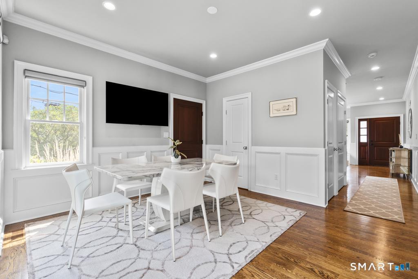
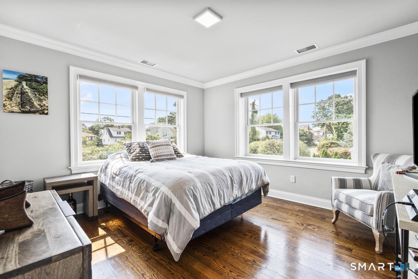
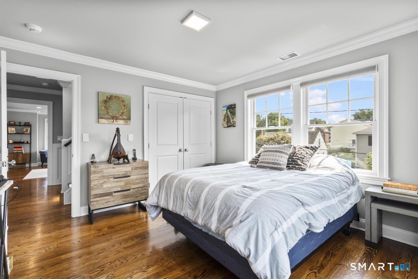
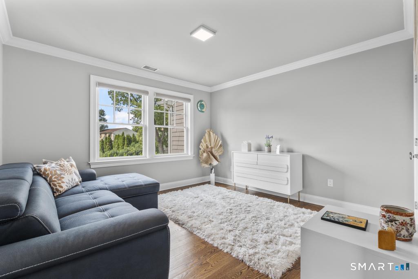
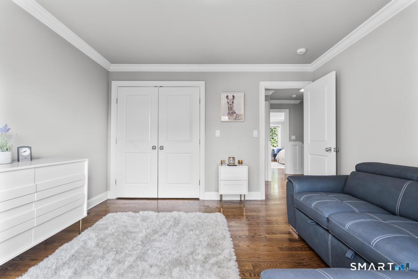
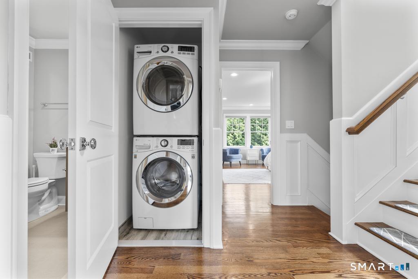
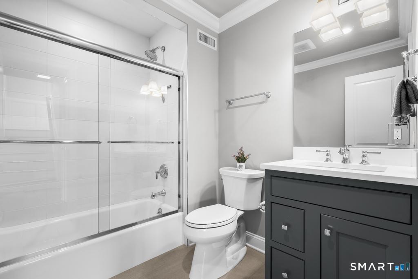
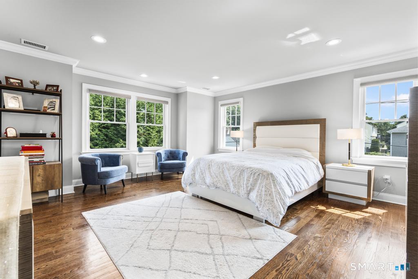
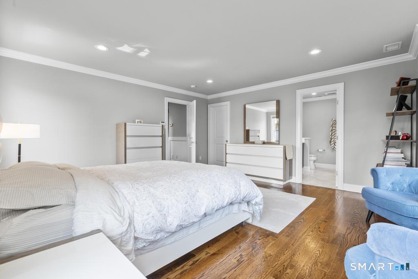
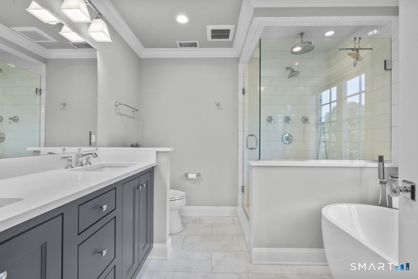
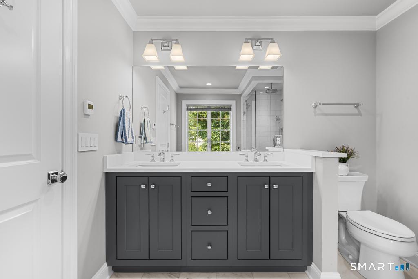
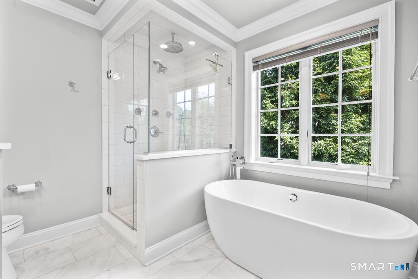
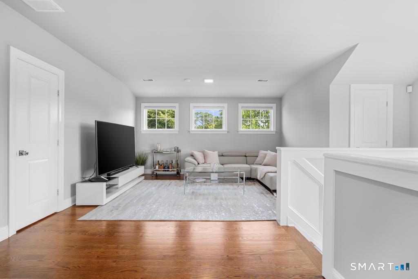
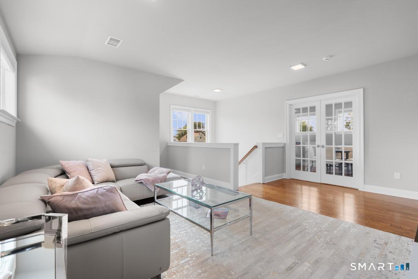
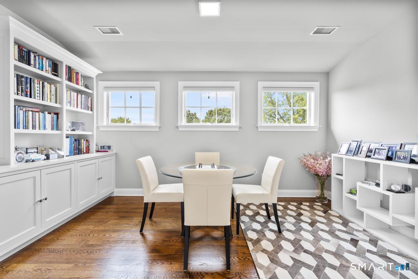
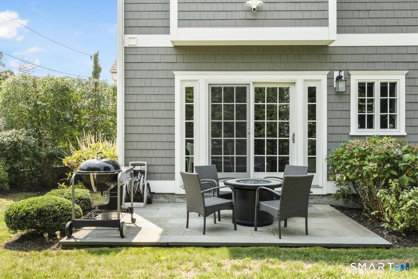
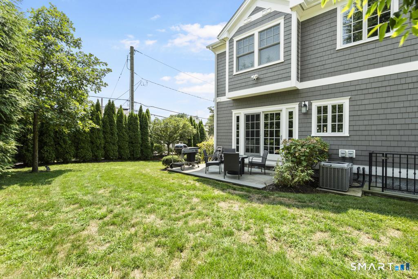
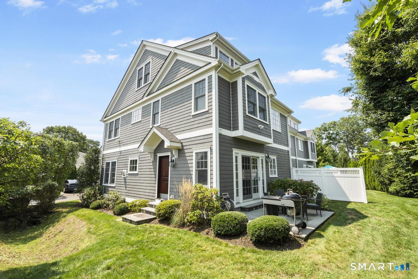
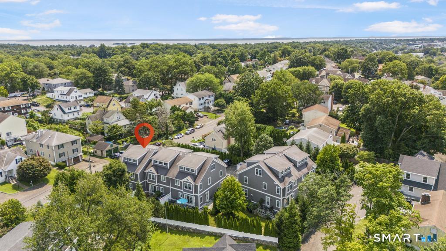
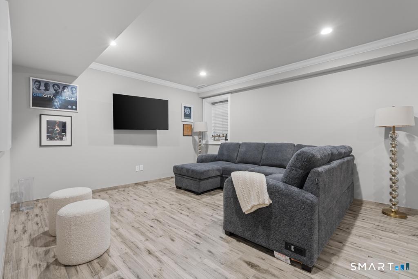
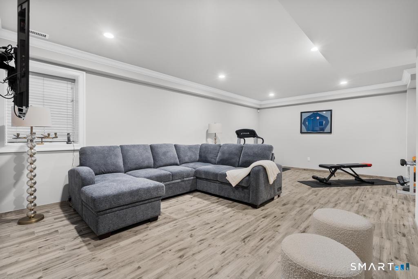
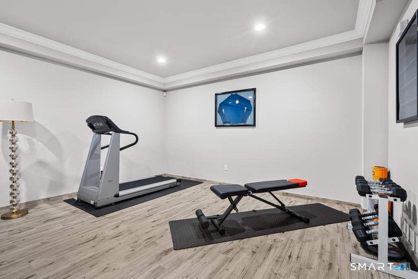
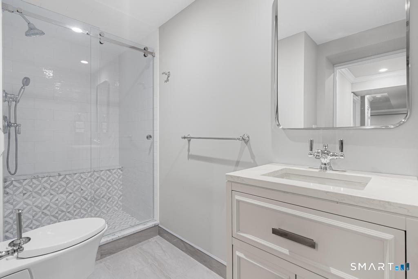
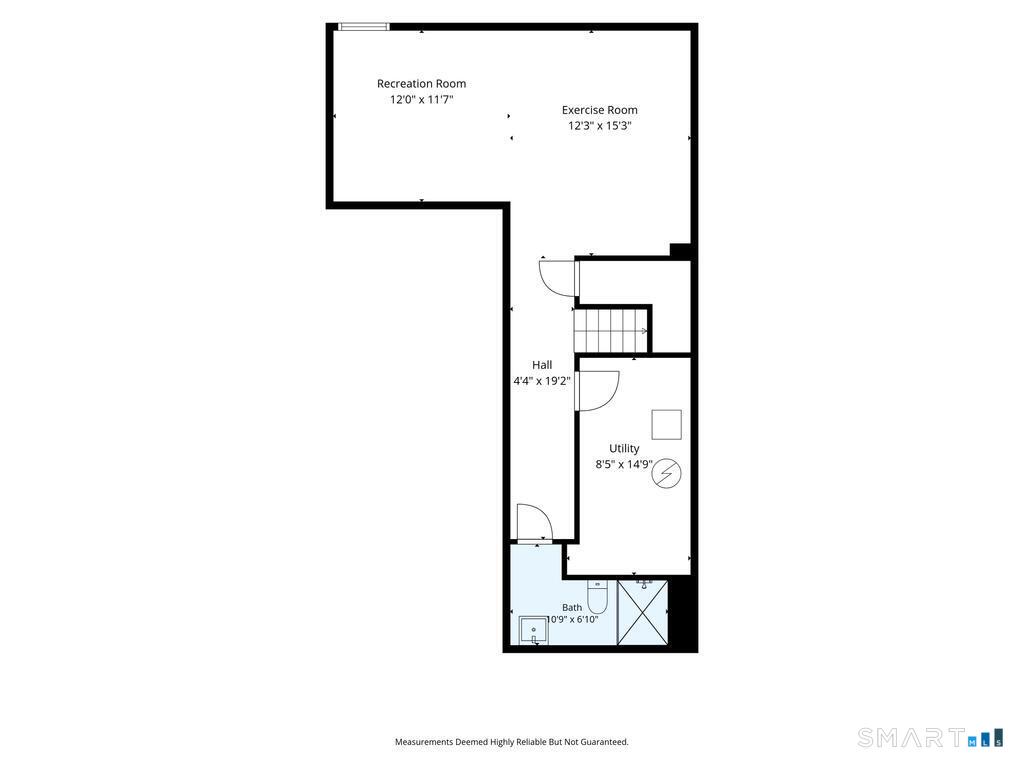
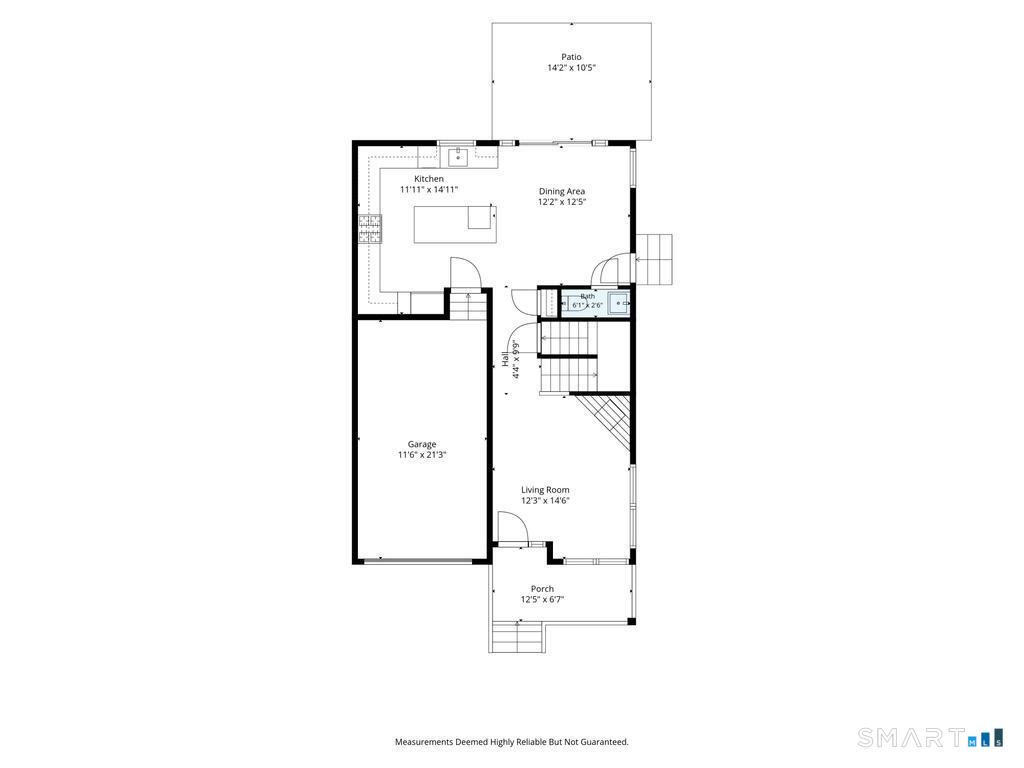
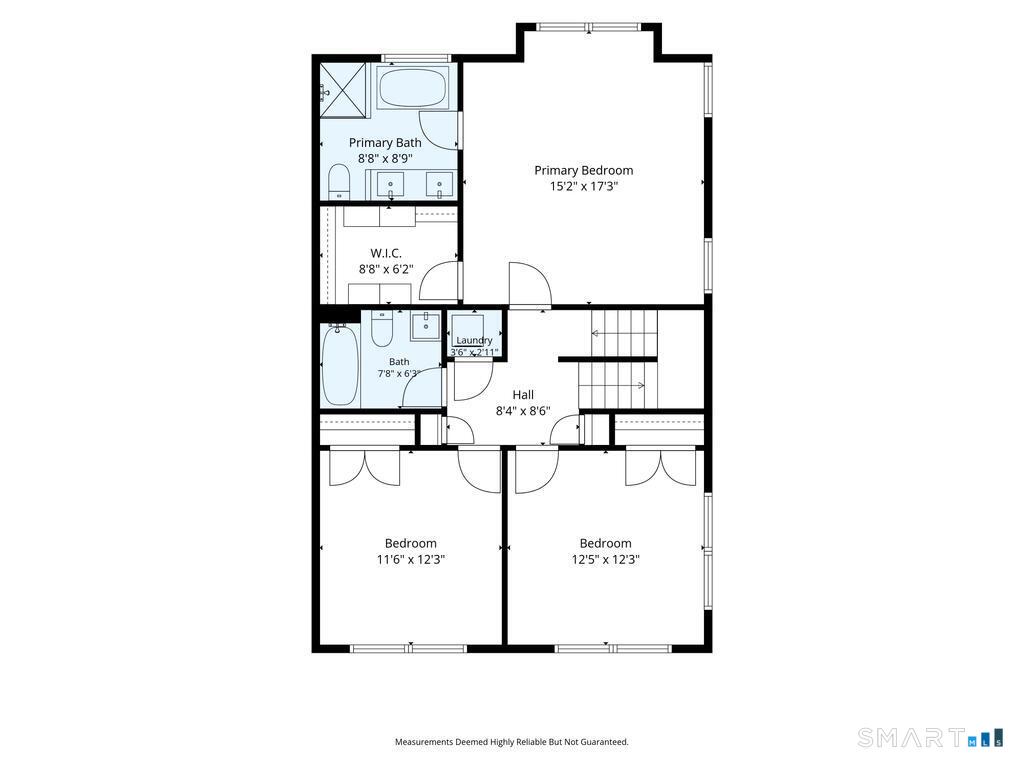
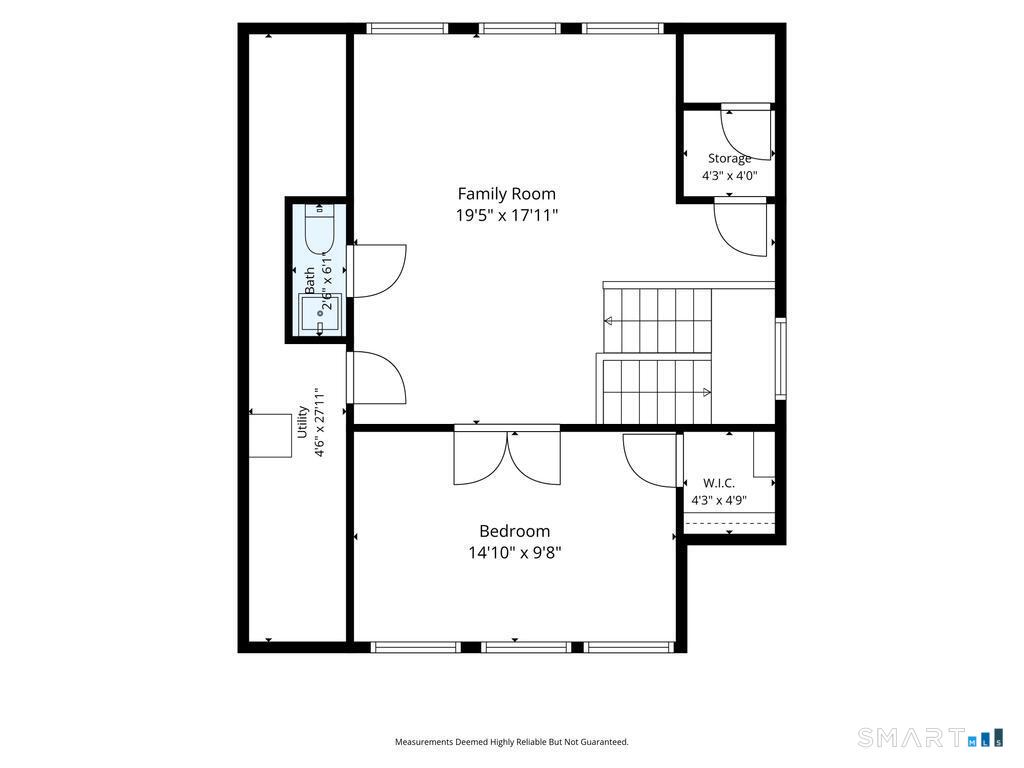
Experience luxury living in this beautifully appointed townhouse offering nearly 3,000 square feet across four finished levels. The main level features 9-foot ceilings, hardwood floors, custom wainscoting and a spacious living room with gas fireplace. The high-end chef's kitchen features custom white cabinetry, quartzite countertops, Thermador appliances including a 6-burner dual-fuel range, refrigerator, wine cooler and microwave, plus an oversized island with seating for 3-4. Sliders open to the yard and bluestone patio for easy indoor/outdoor living. Upstairs, the primary suite features a walk-in closet and luxurious Carrera marble bath with radiant heated floors, freestanding soaking tub, double vanity and oversized shower. Two additional bedrooms, a full bath with heated floors and LG washer and dryer complete the second level. The third floor offers two additional rooms and a half bath, ideal for a home office, playroom or den. The finished lower level provides even more flexible living space with a full bath with radiant heated floors and additional storage. Additional features include Lutron lighting, separate climate zones on each floor, Ring alarm system, hardwood floors throughout the first three levels, an attached one-car garage and one assigned parking space and low common fees. A beautifully designed home offering exceptional space, high-end finishes and flexible living in a truly move-in-ready package.
The quiet luxury oasis on the Gold Coast
| Status | Active |
|---|---|
| Listing date | August 19, 2026 |
| List price | $ 1,850,000 |
| Current price | $ 1,850,000 |
| Tax amount | $ 9,457 |
| Tax year | july 2025-june 2026 |
| MLS ID | #24199982 |
| List Agent | Jennifer Thomas-Heath |
| List Office | Houlihan Lawrence |

Because we love Fairfield County!
© Copyright 1999 - 2026 Dagny's LLC. - 20 Windy Ridge Place Wilton, CT 06897 - Terms & Conditions
