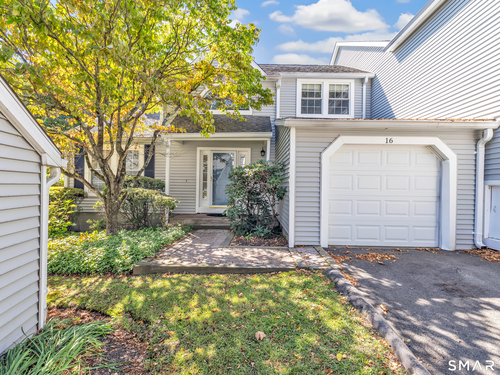
16 Rivendell Dr Unit 16, Shelton, CT, 06484

townhouse condo in Rivendell
$ 579,000 For Sale Active Sep 17, 2026
  • 3 beds
  • 4 baths
  • 3,653 sq ft
  • 1988 year built
  • pool house
  • 1 car garage

About the Home

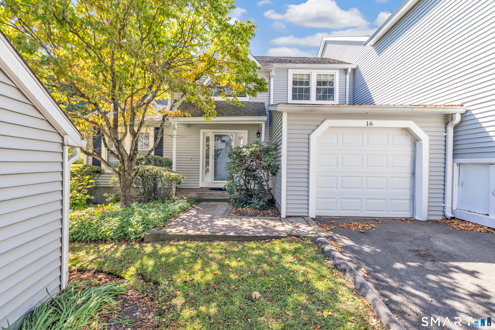
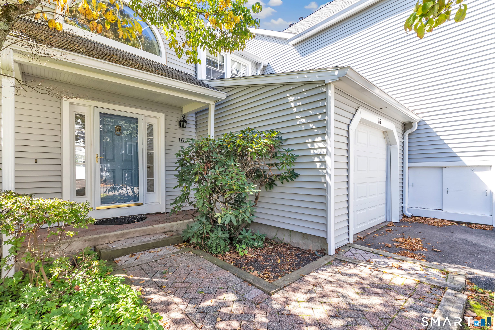
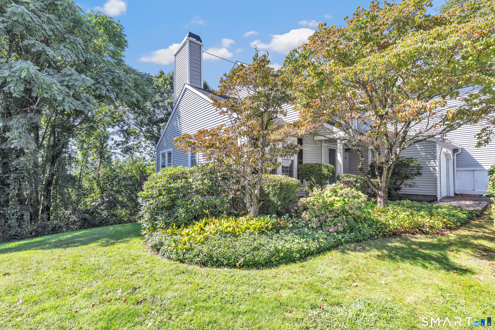
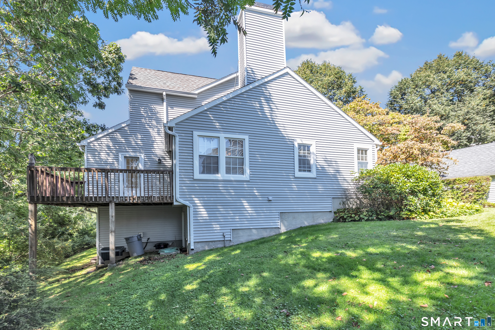
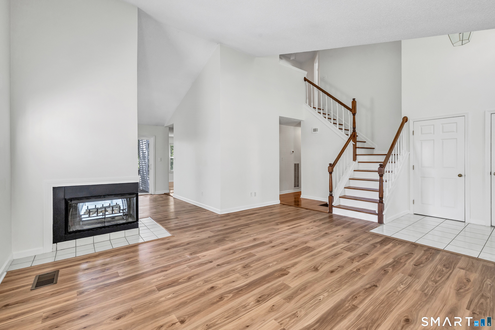
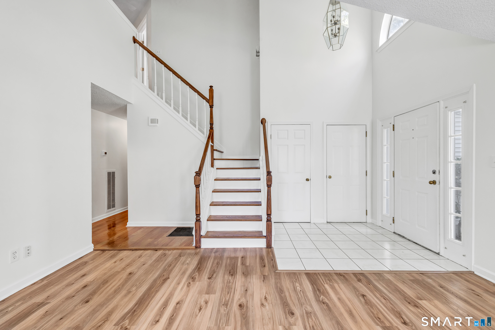
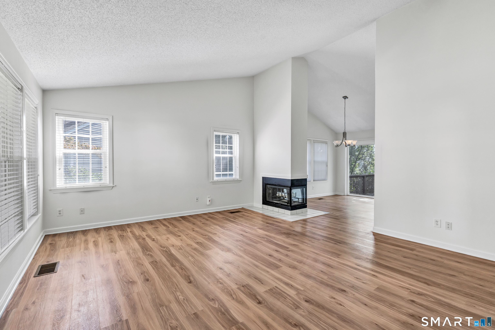
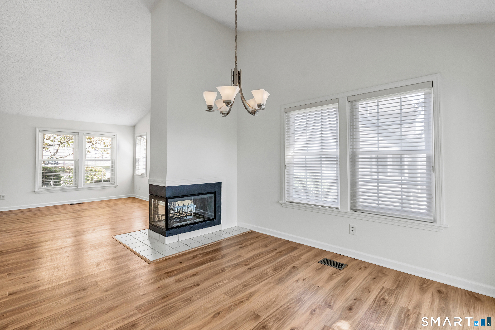
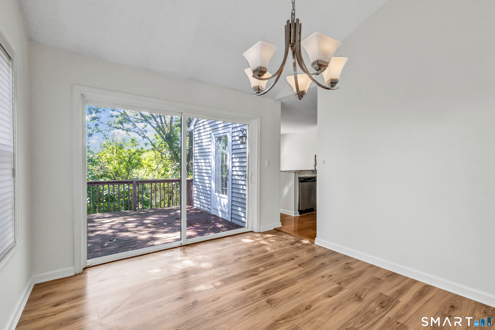
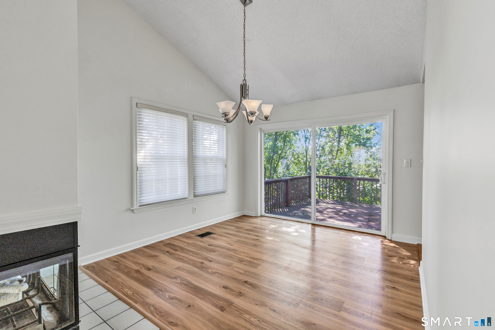
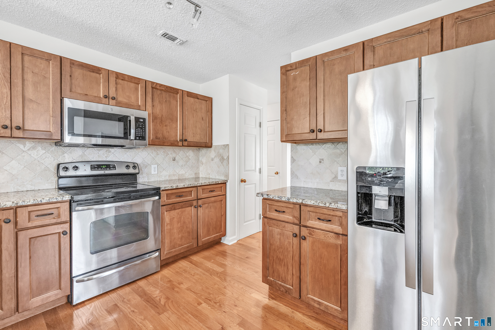
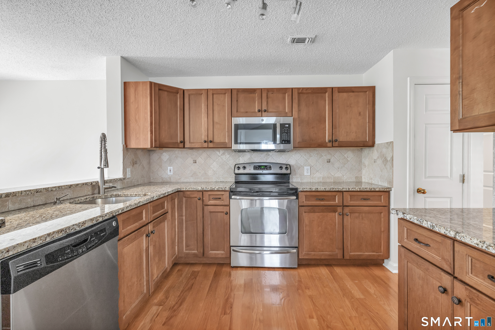
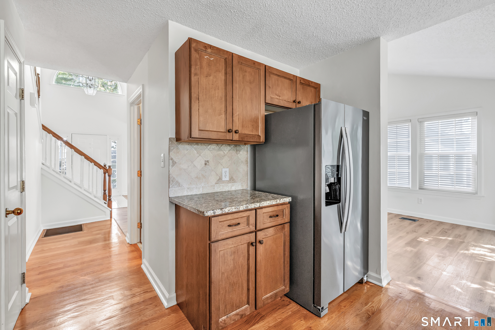
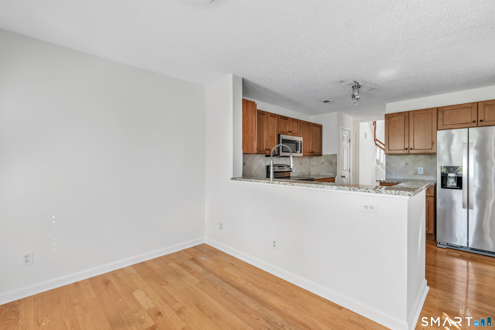
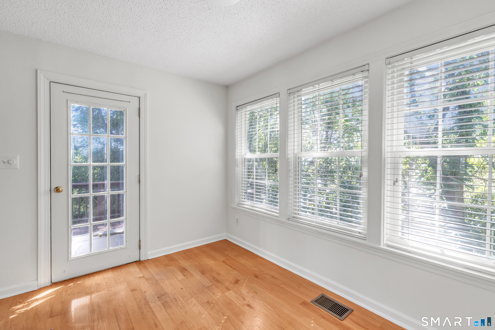
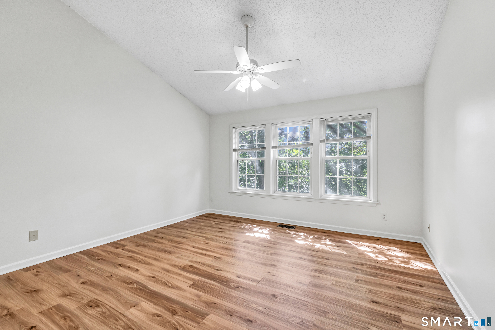
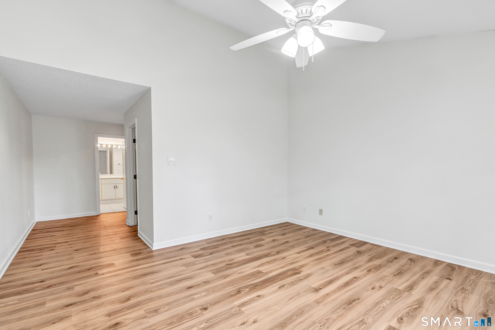
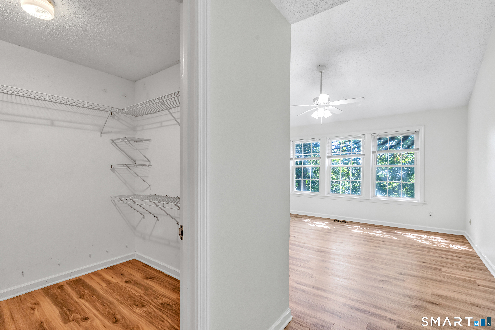
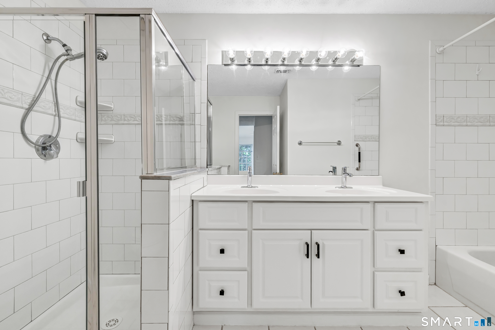
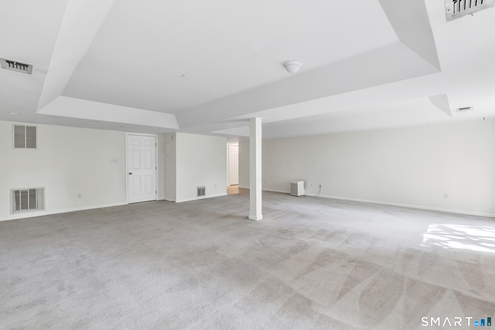
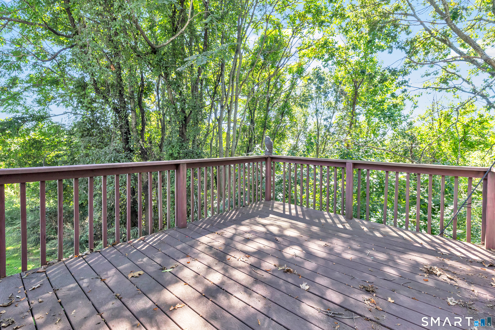
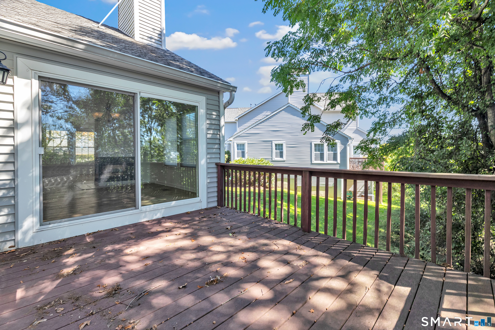
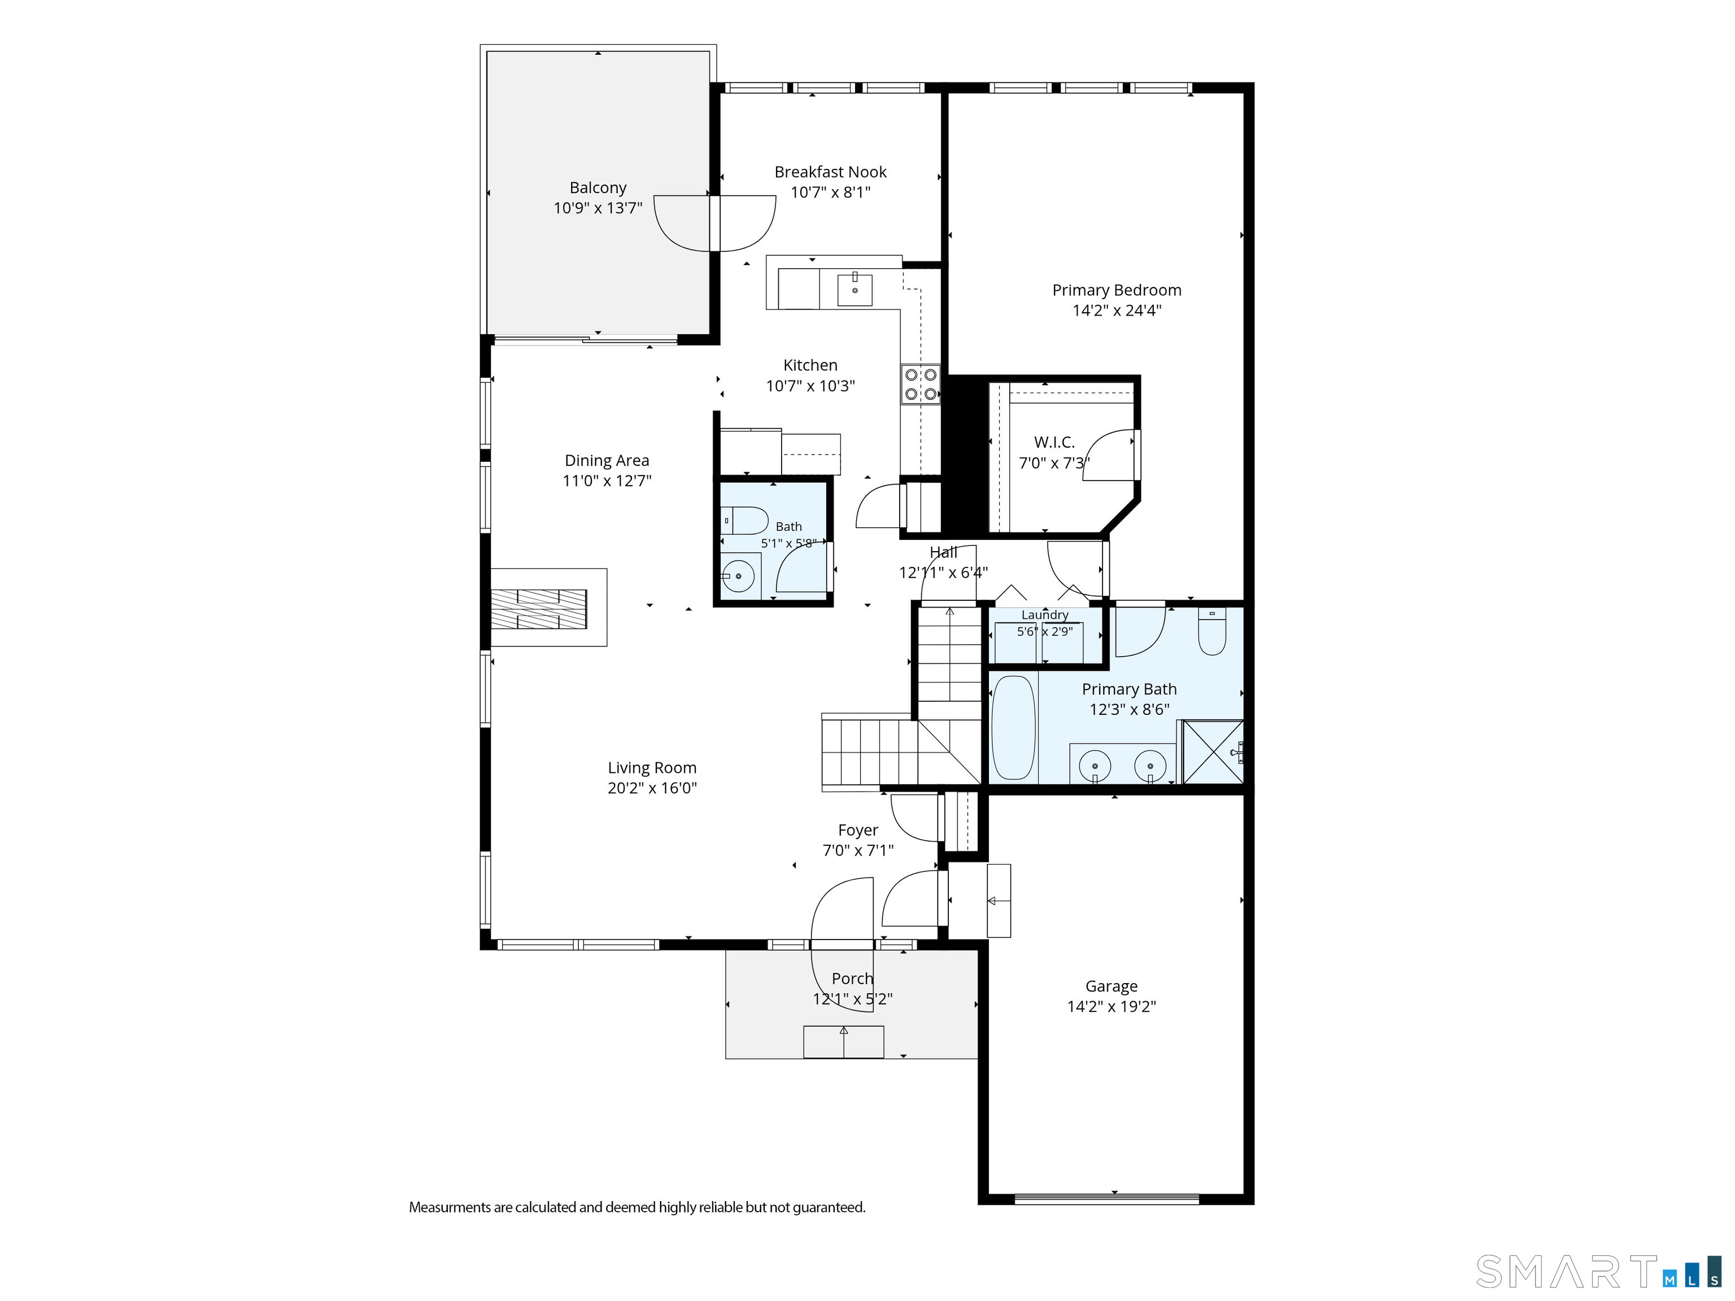
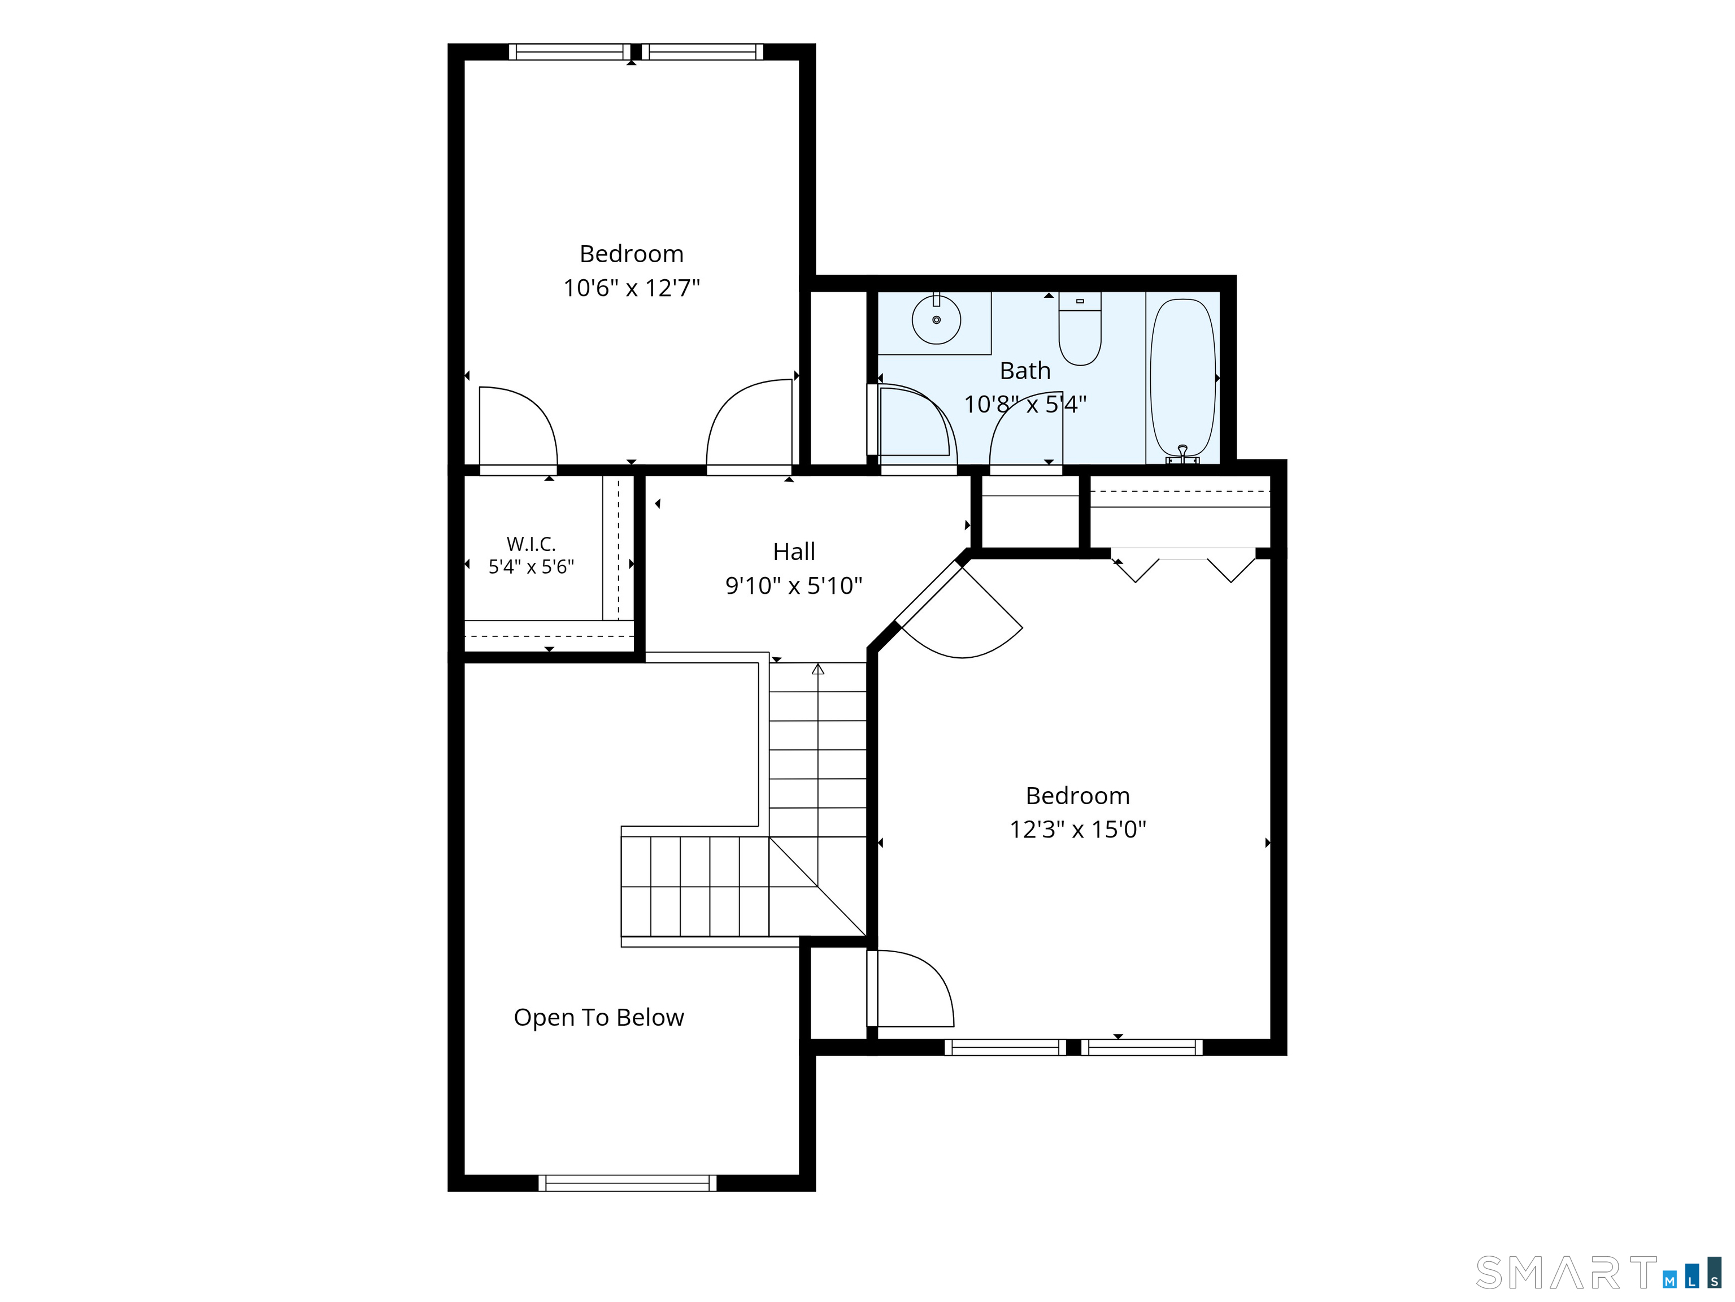
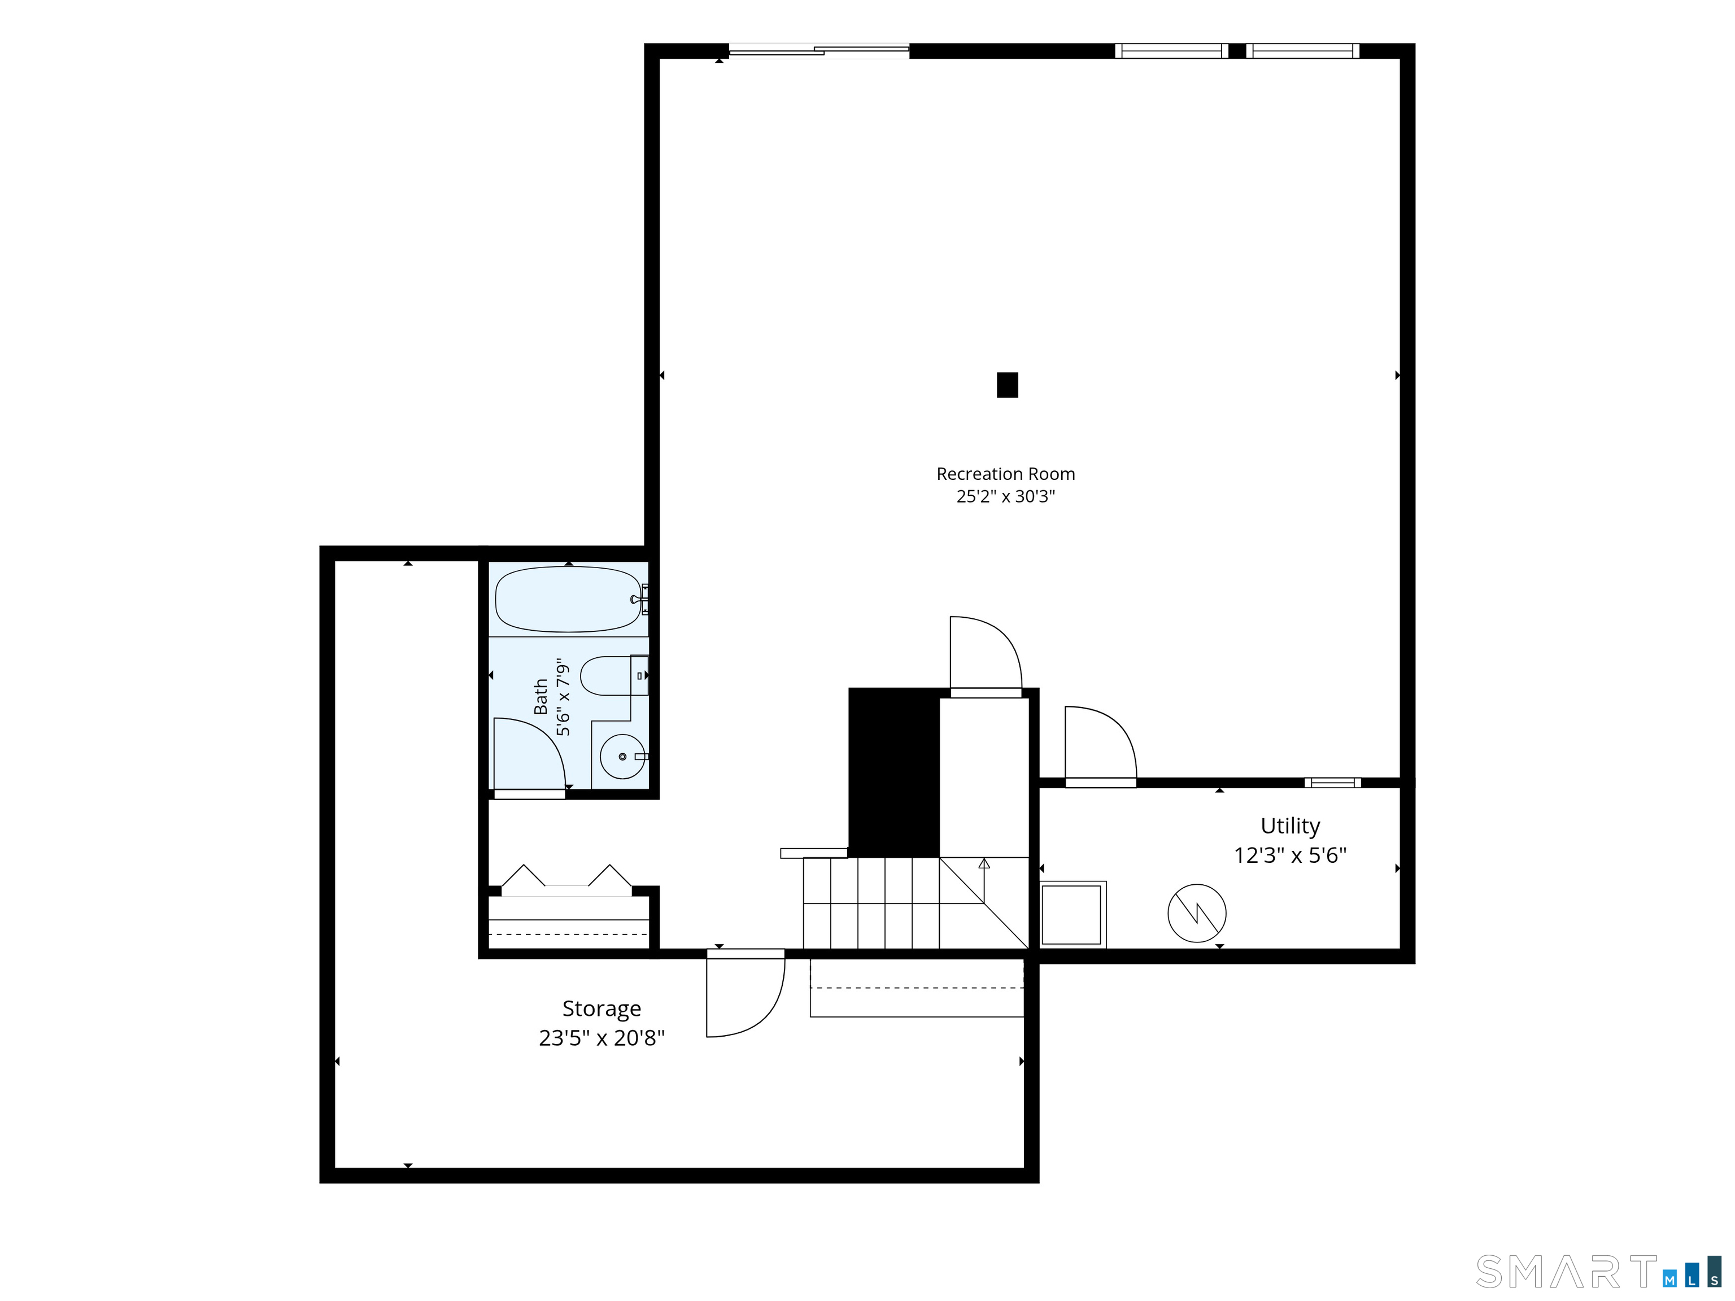
Welcome to desirable Rivendell in Shelton! This spacious, beautifully maintained end-unit condo offers comfort and convenience with a primary bedroom suite on main level. The open-concept features a spacious living room and dining area with a wood-burning fireplace and sliders leading to deck. The eat-in kitchen includes a charming breakfast nook surrounded by windows that showcase beautiful views and fill the space with natural light. The private deck is perfect for morning coffee, outdoor dining, gathering or relaxation. The primary bedroom suite features a walk-in closet and a spacious en-suite bath complete with a stall shower and soaking tub. A conveniently located laundry area and powder room for guests complete the main level. Upstairs, you'll find two generously sized bedrooms and a full bath, providing comfortable accommodations for family and guests. A standout feature of this home is the expansive finished walk-out lower level complete with a full bath. This versatile space is ideal for a home gym, recreation room, media room, guest suite, office, or any combination of uses to fit your lifestyle. Additional highlights include gas heat, central air conditioning, an attached one-car garage, and ample storage. Rivendell is a pet-friendly community; residents enjoy outstanding amenities, including two swimming pools and a clubhouse. Conveniently located near shopping, dining, parks, and major commuter routes. Don't miss this opportunity! Make your appointment to

Rooms & Interior

3 bedrooms beds
3 full + 1 half baths
3,653 square feet sq ft

Room Details

  • Living Room (Main Level) Cathedral Ceiling, Fireplace, Vinyl Floor
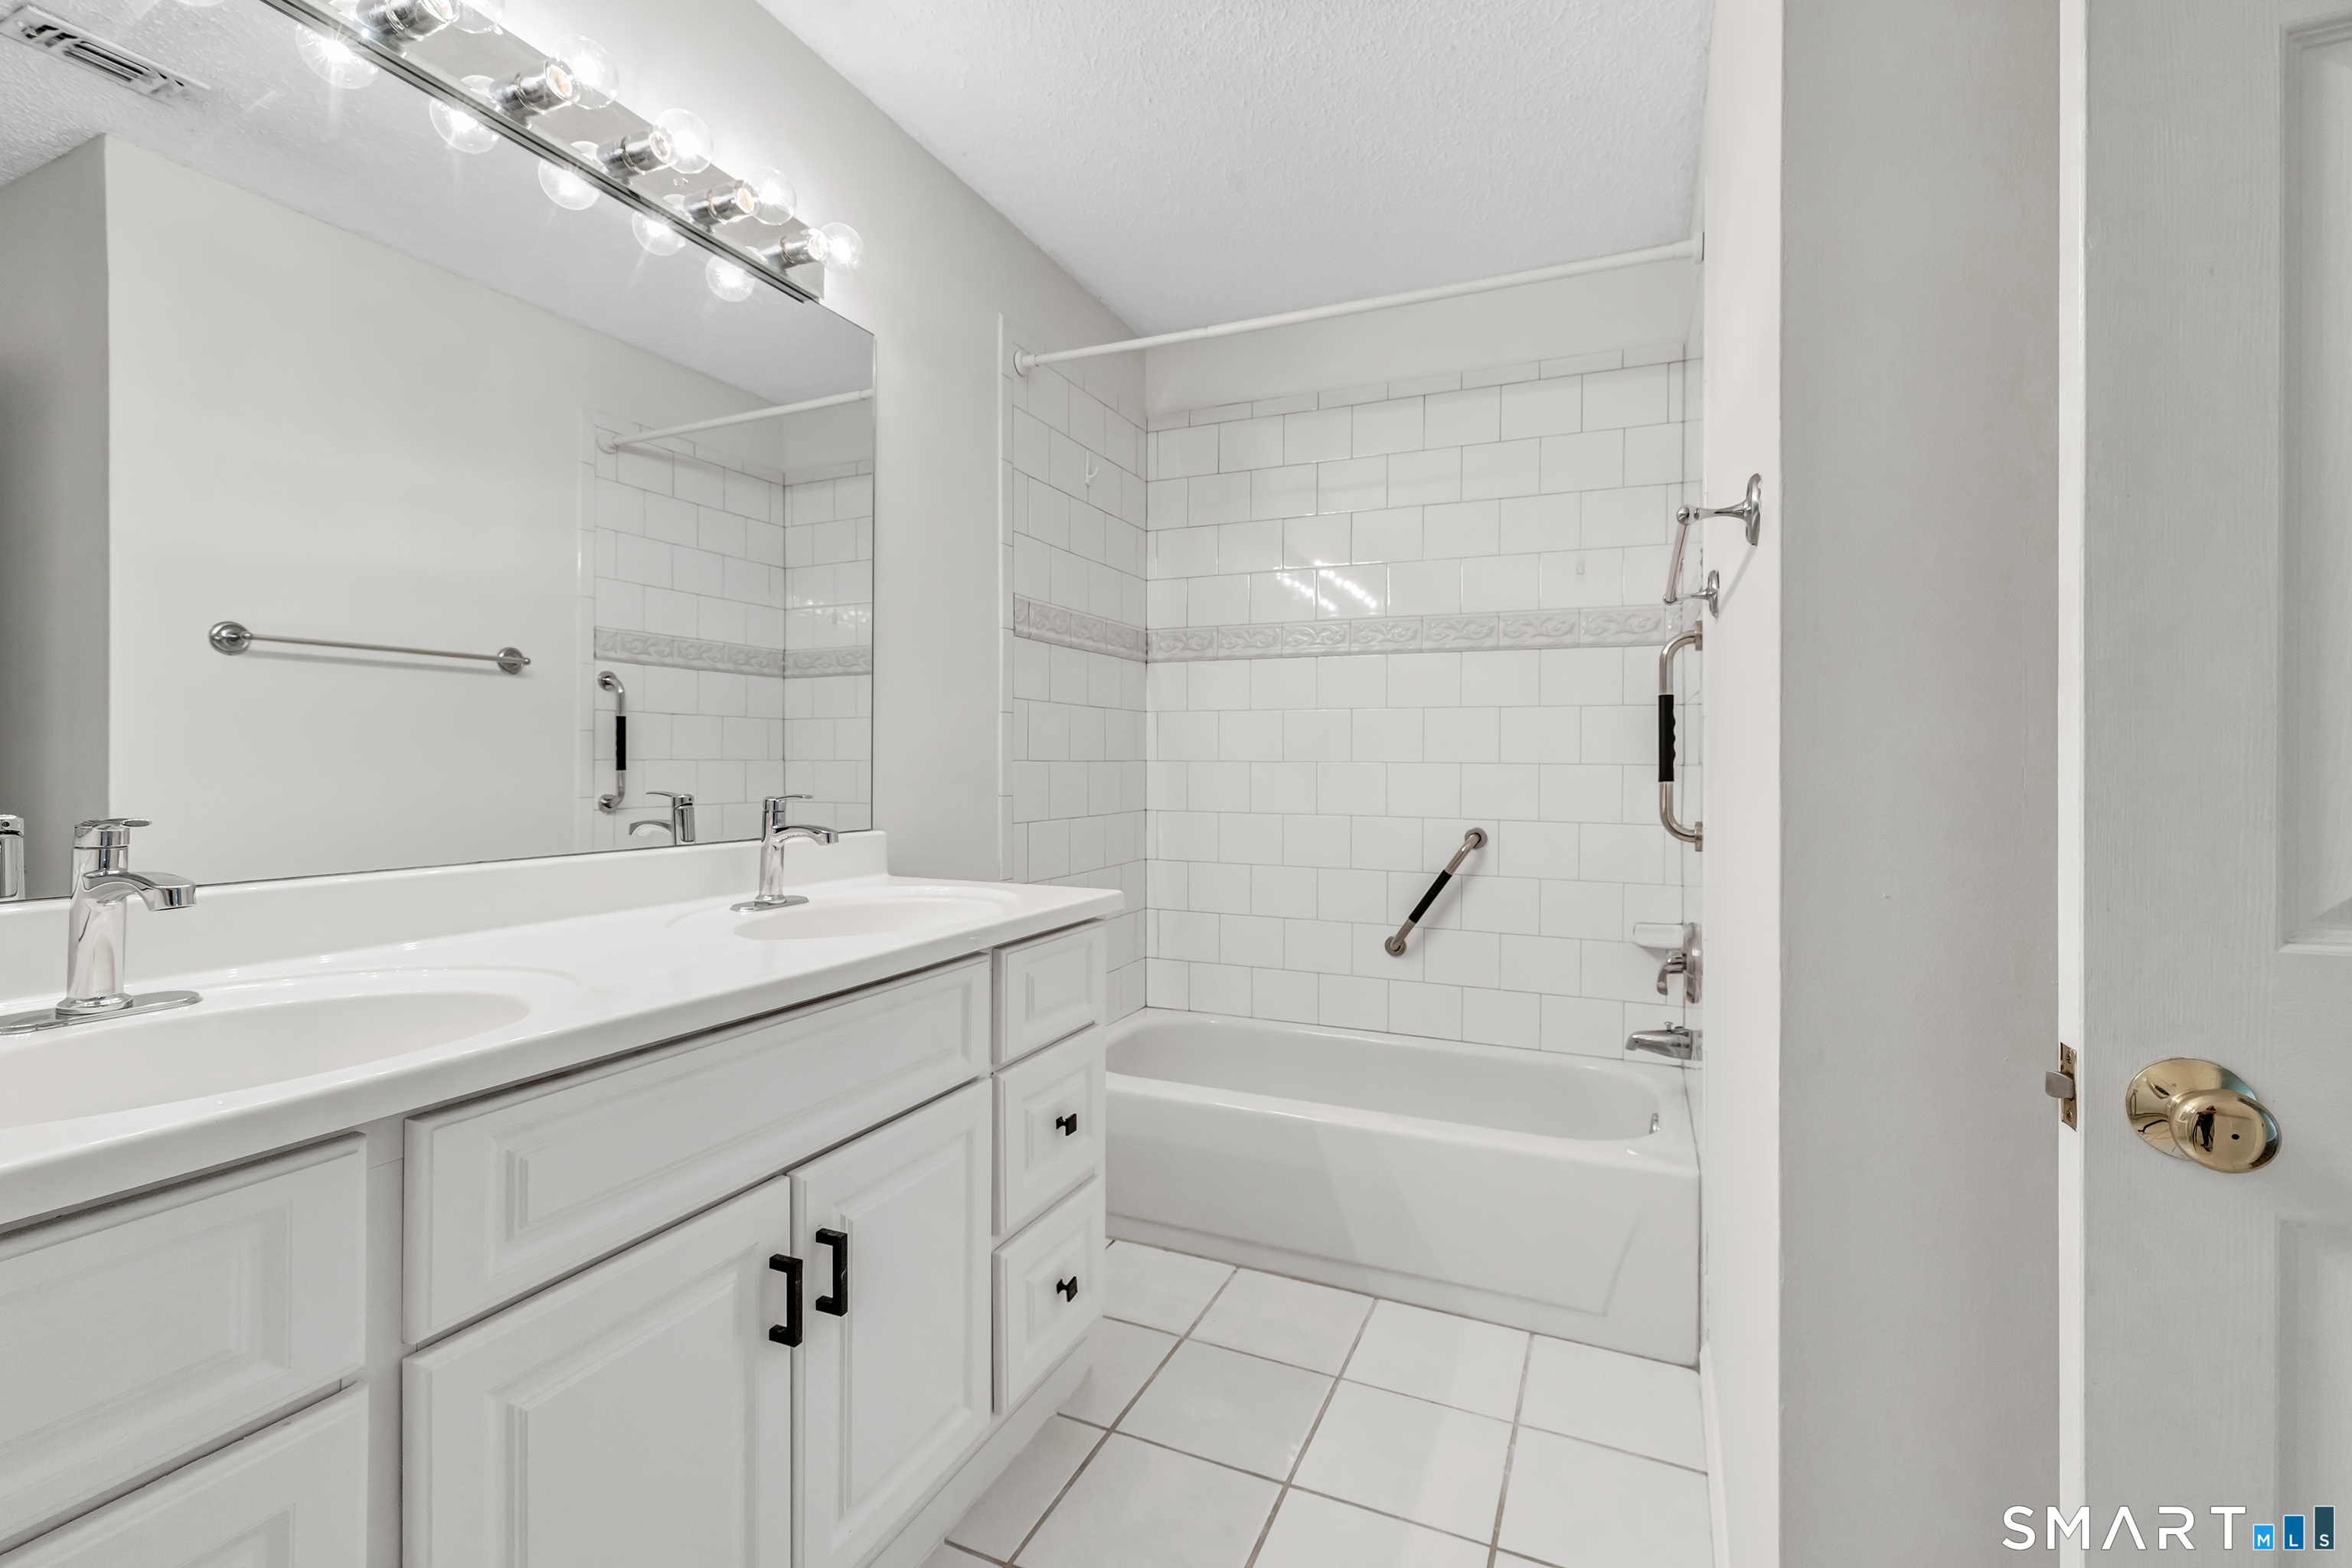
  • Full Bath (Main Level) Double-Sink, Stall Shower, Tub w/Shower, Tile Floor
  • Dining Room (Main Level) Cathedral Ceiling, Fireplace, Sliders
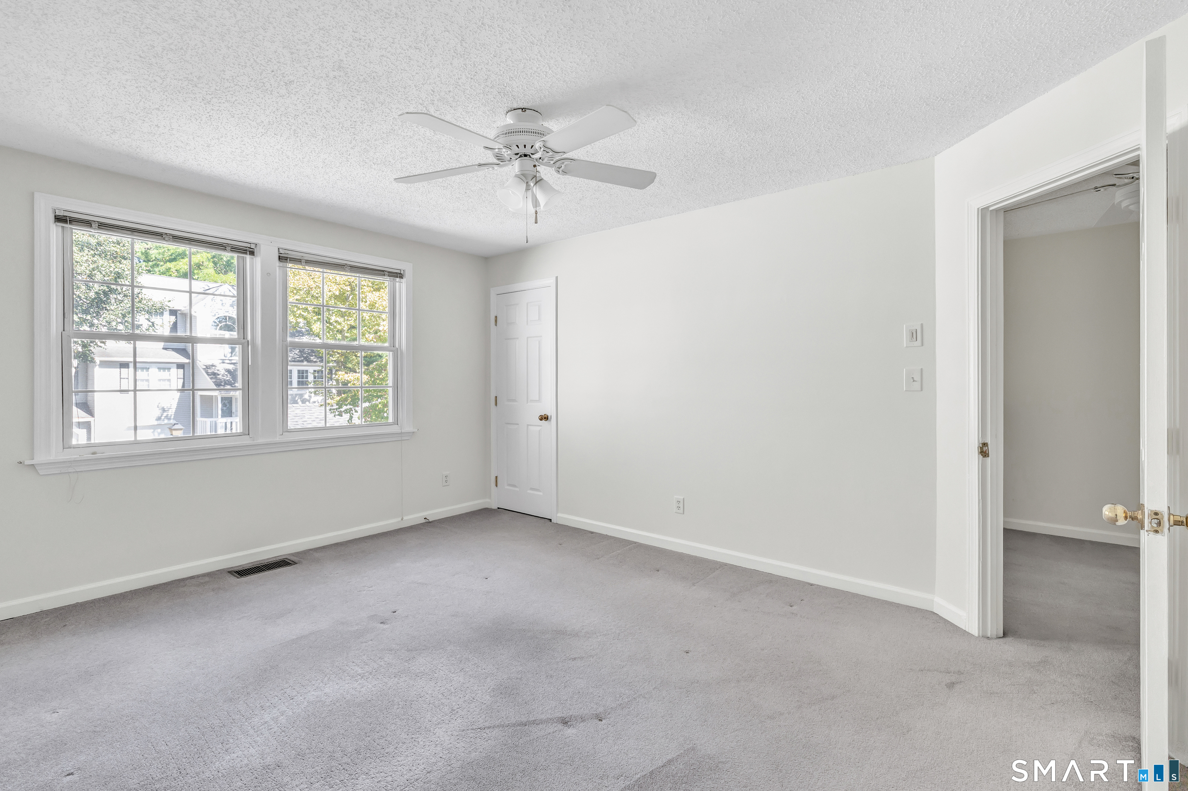
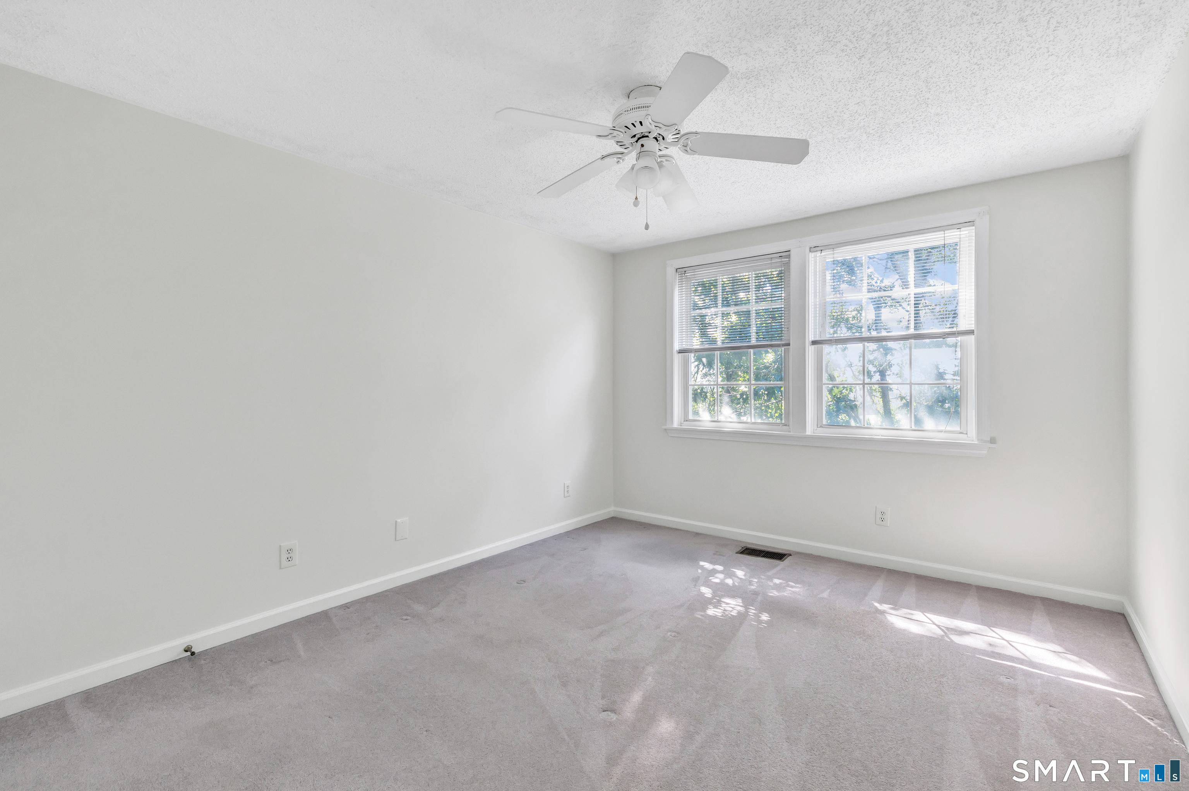
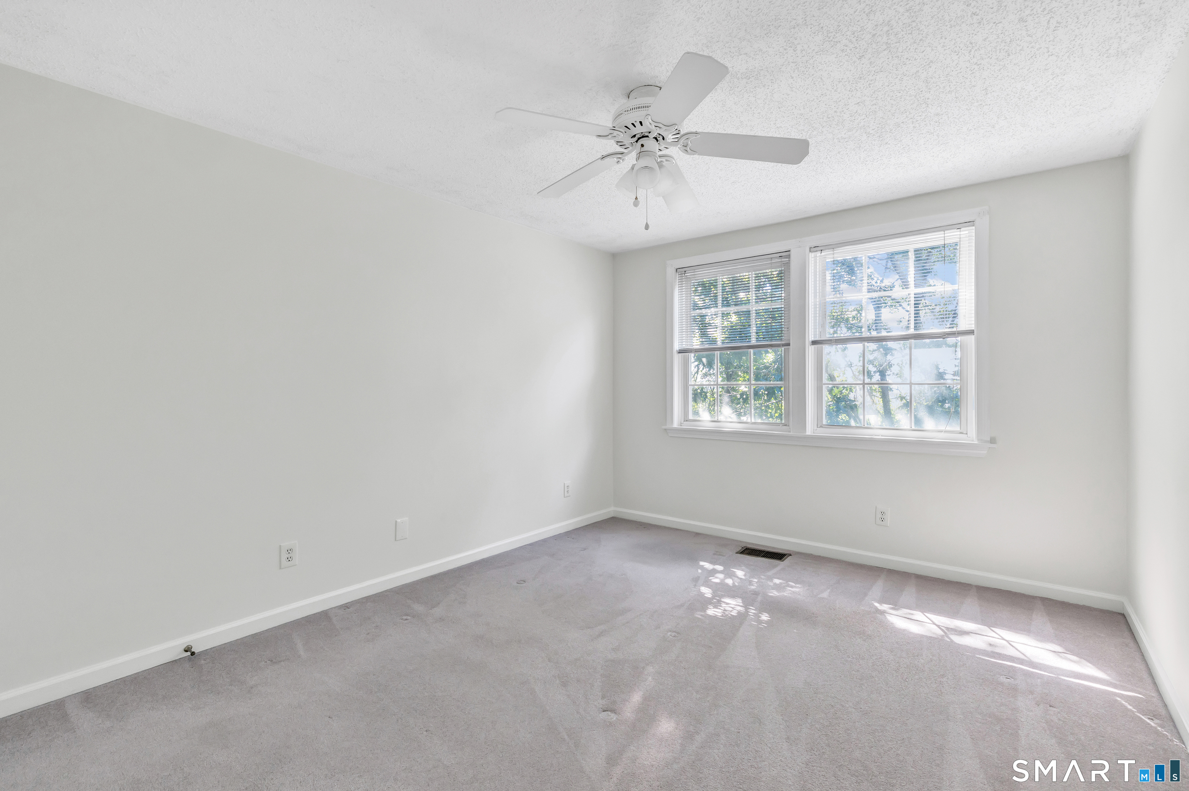
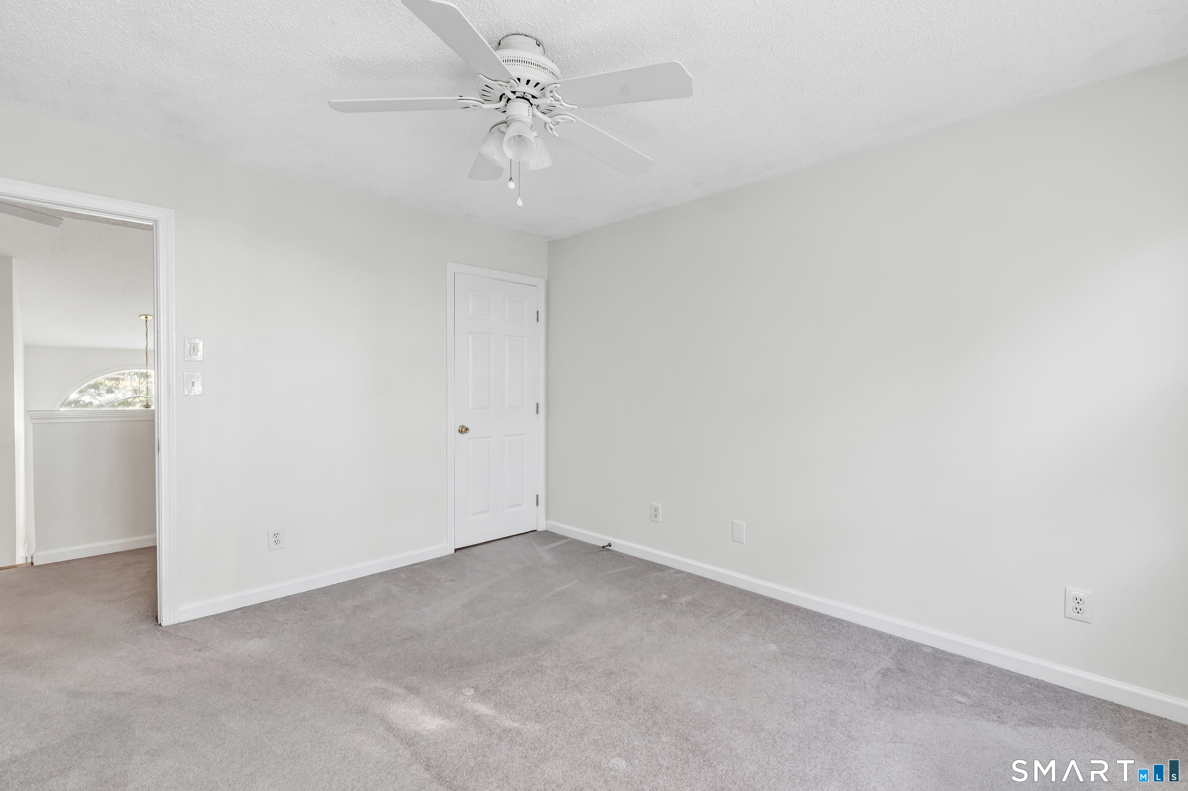
  • Bedroom (Upper Level) Ceiling Fan, Wall/Wall Carpet
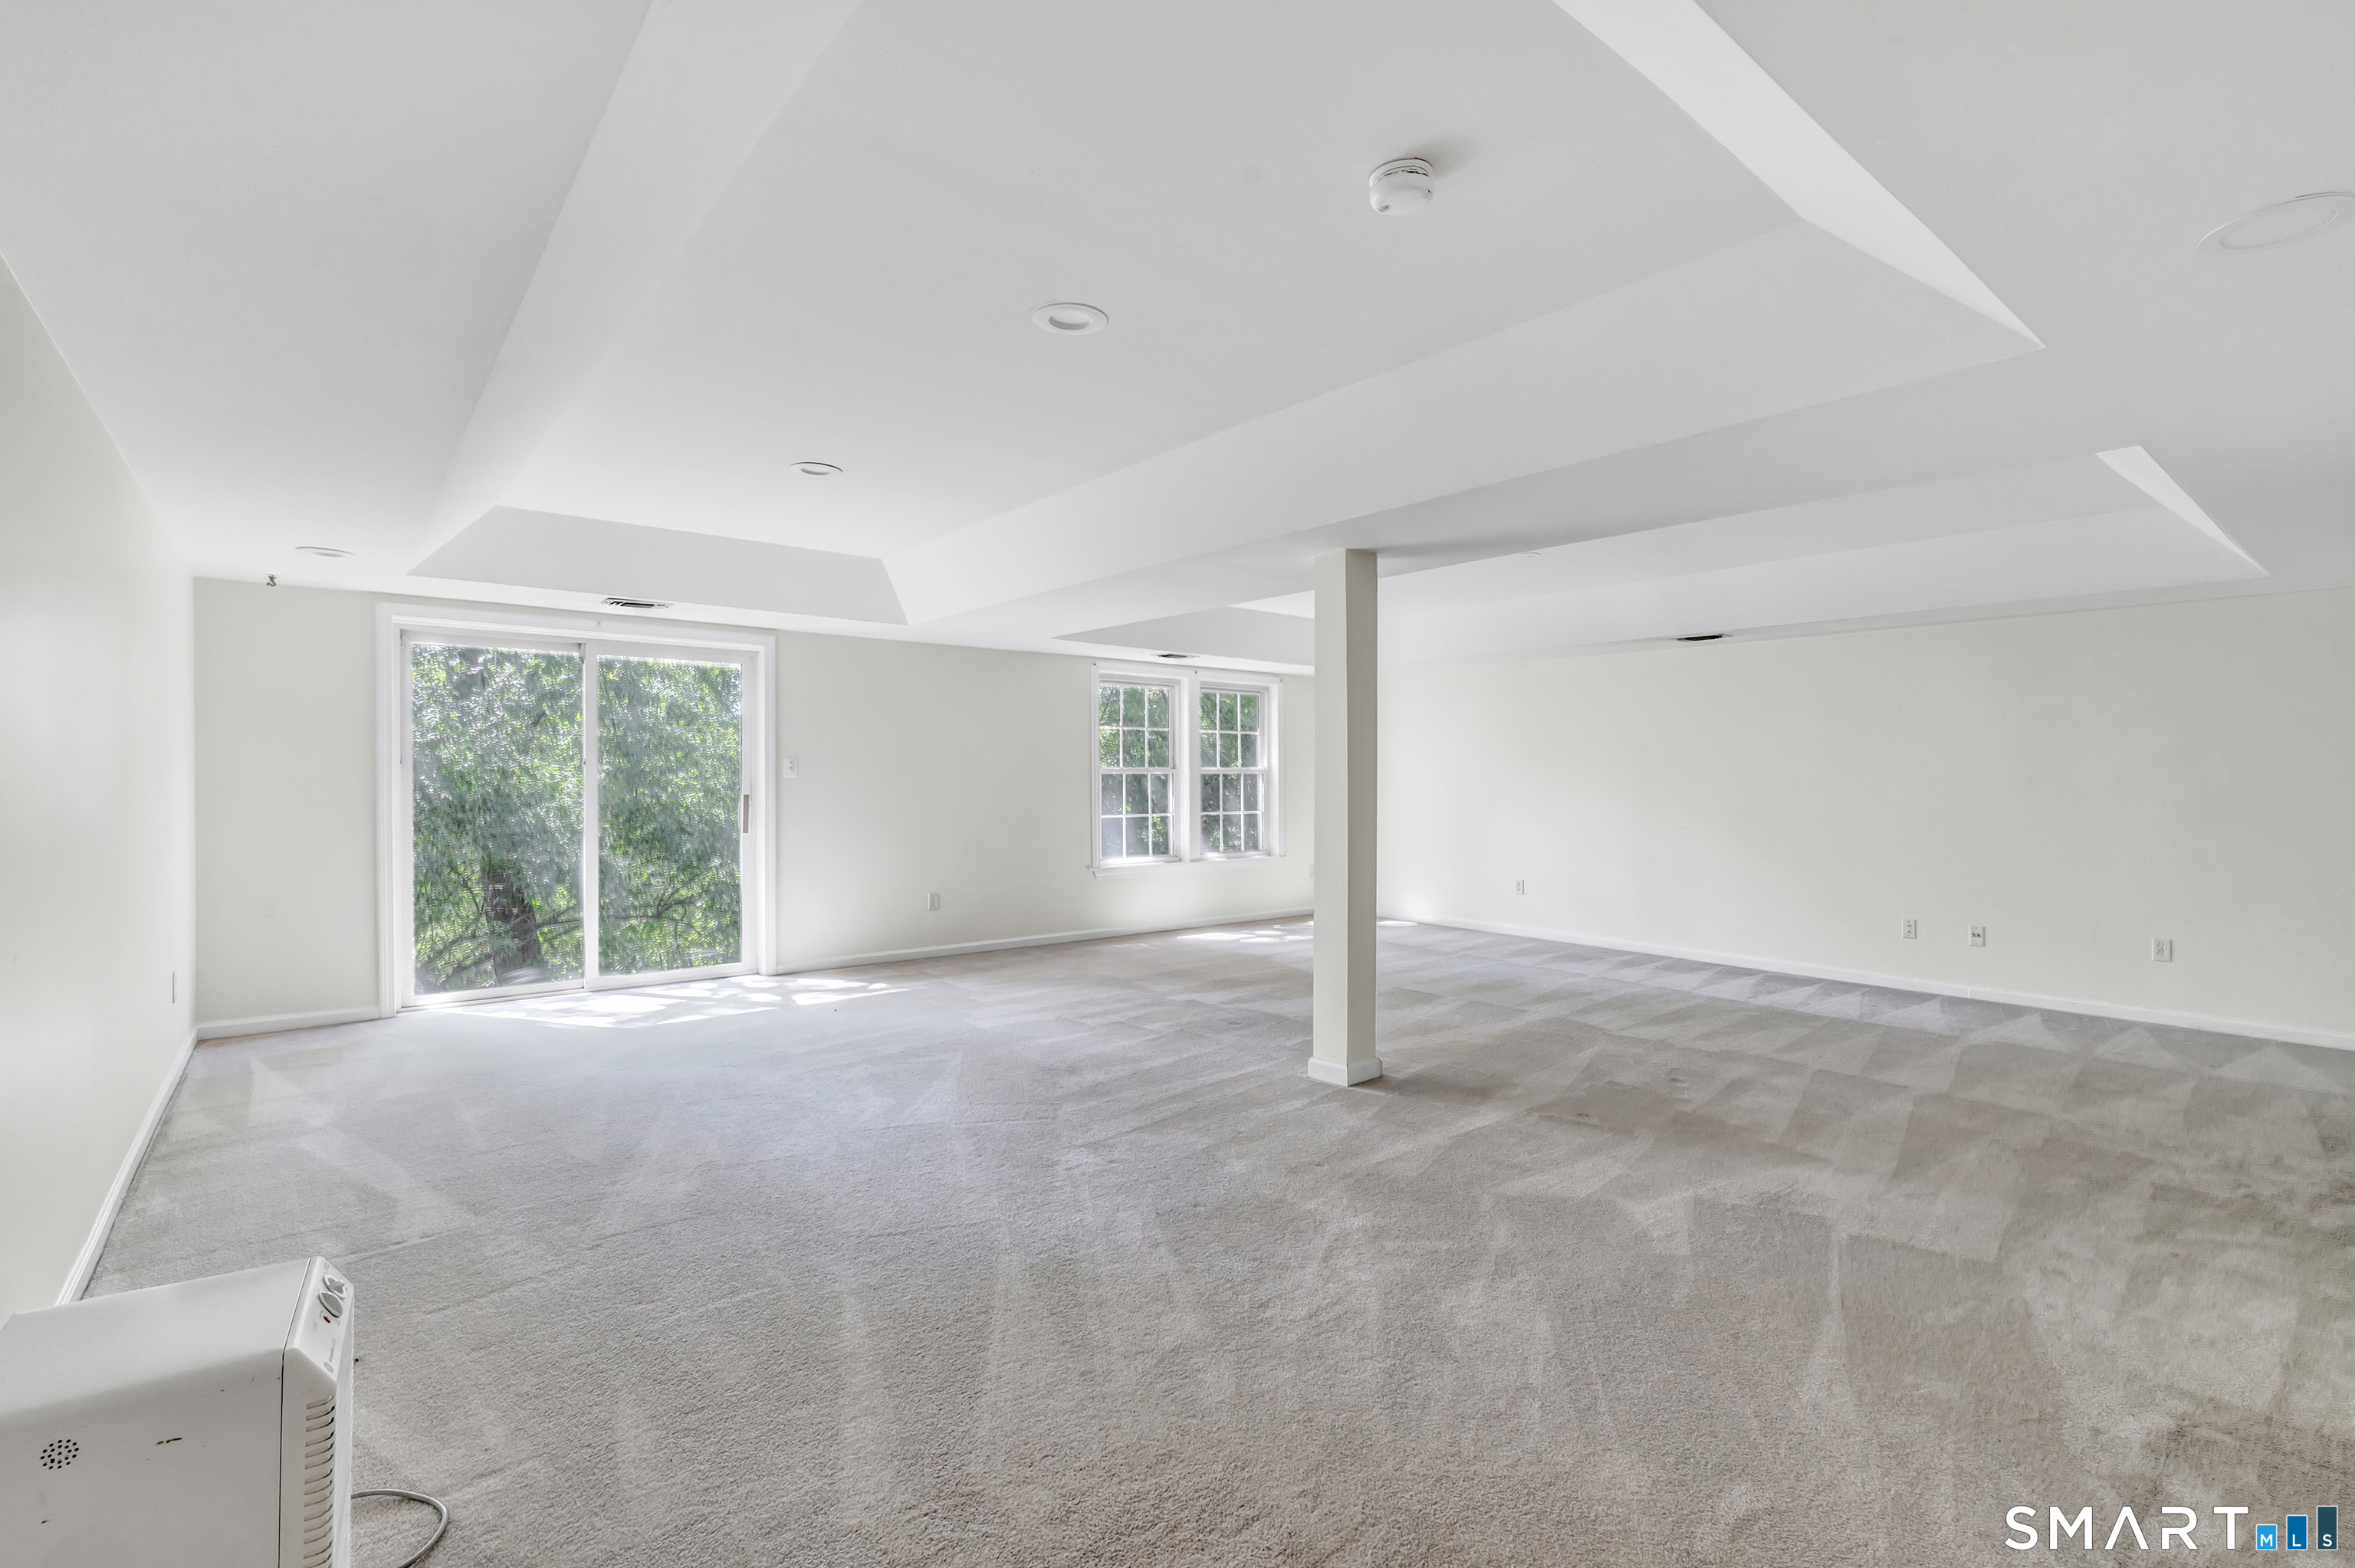
  • Rec/Play Room (Lower Level) Sliders, Wall/Wall Carpet
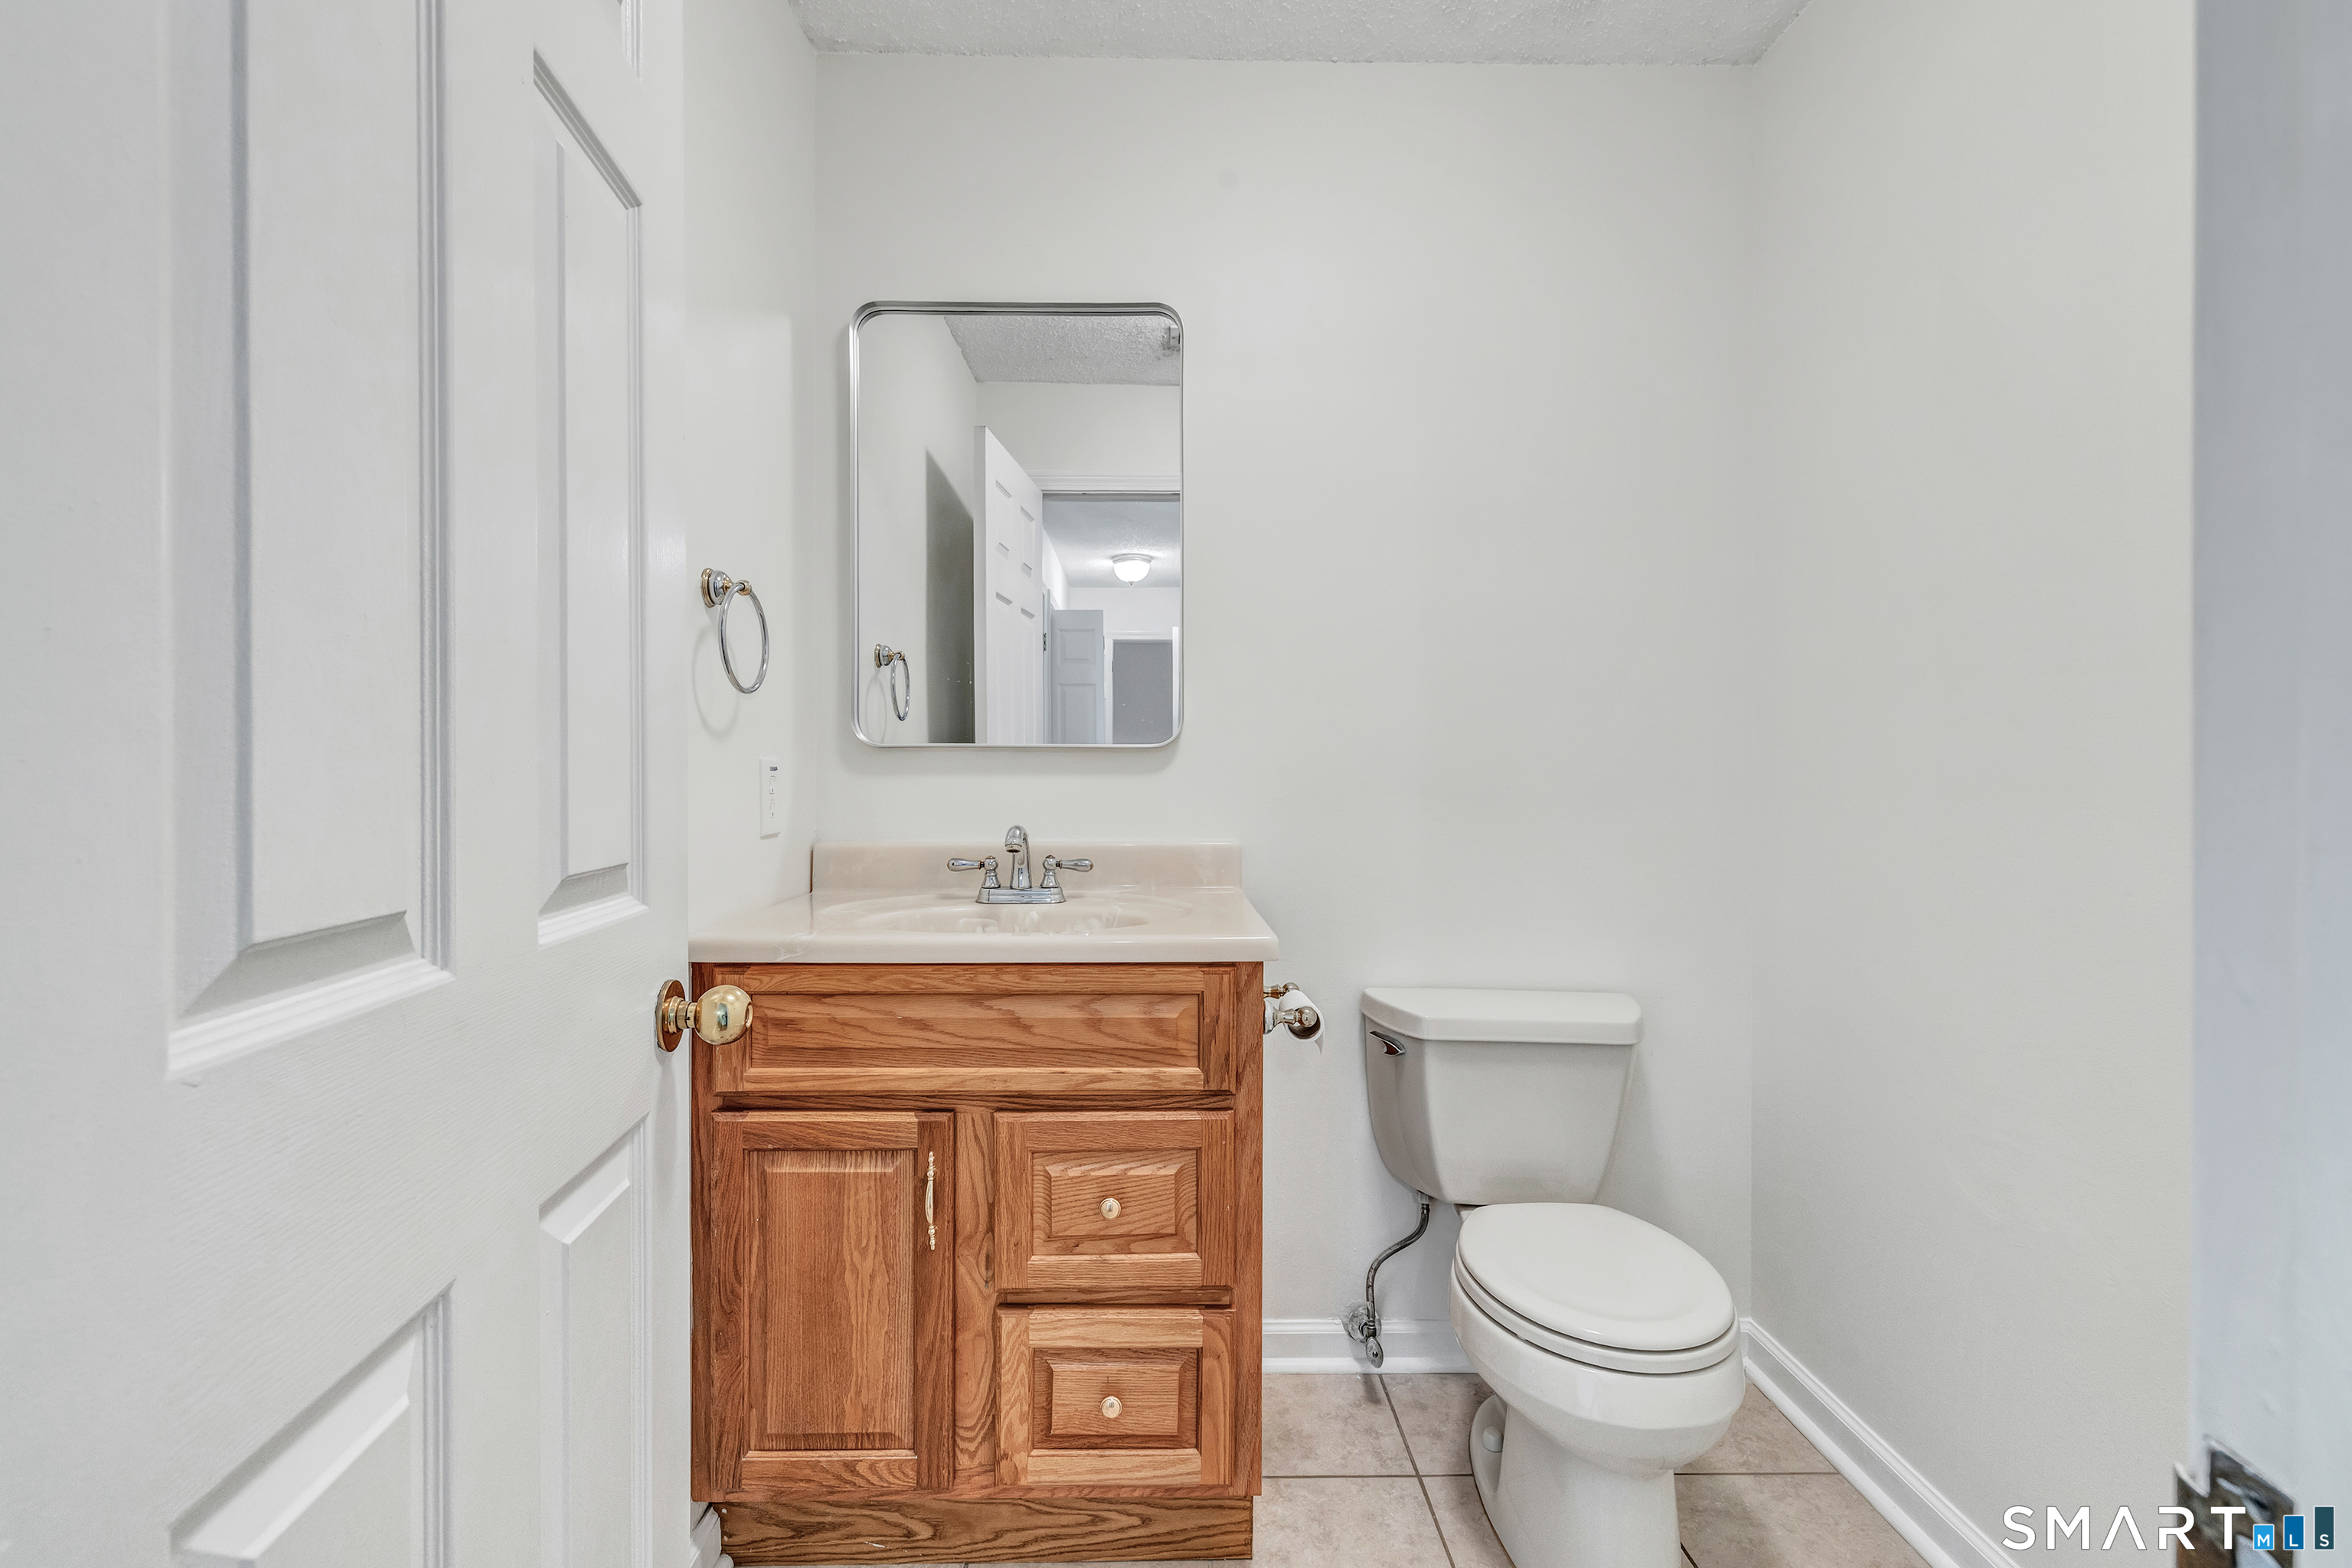
  • Half Bath (Main Level) Tile Floor
  • Bedroom (Upper Level) Ceiling Fan, Wall/Wall Carpet
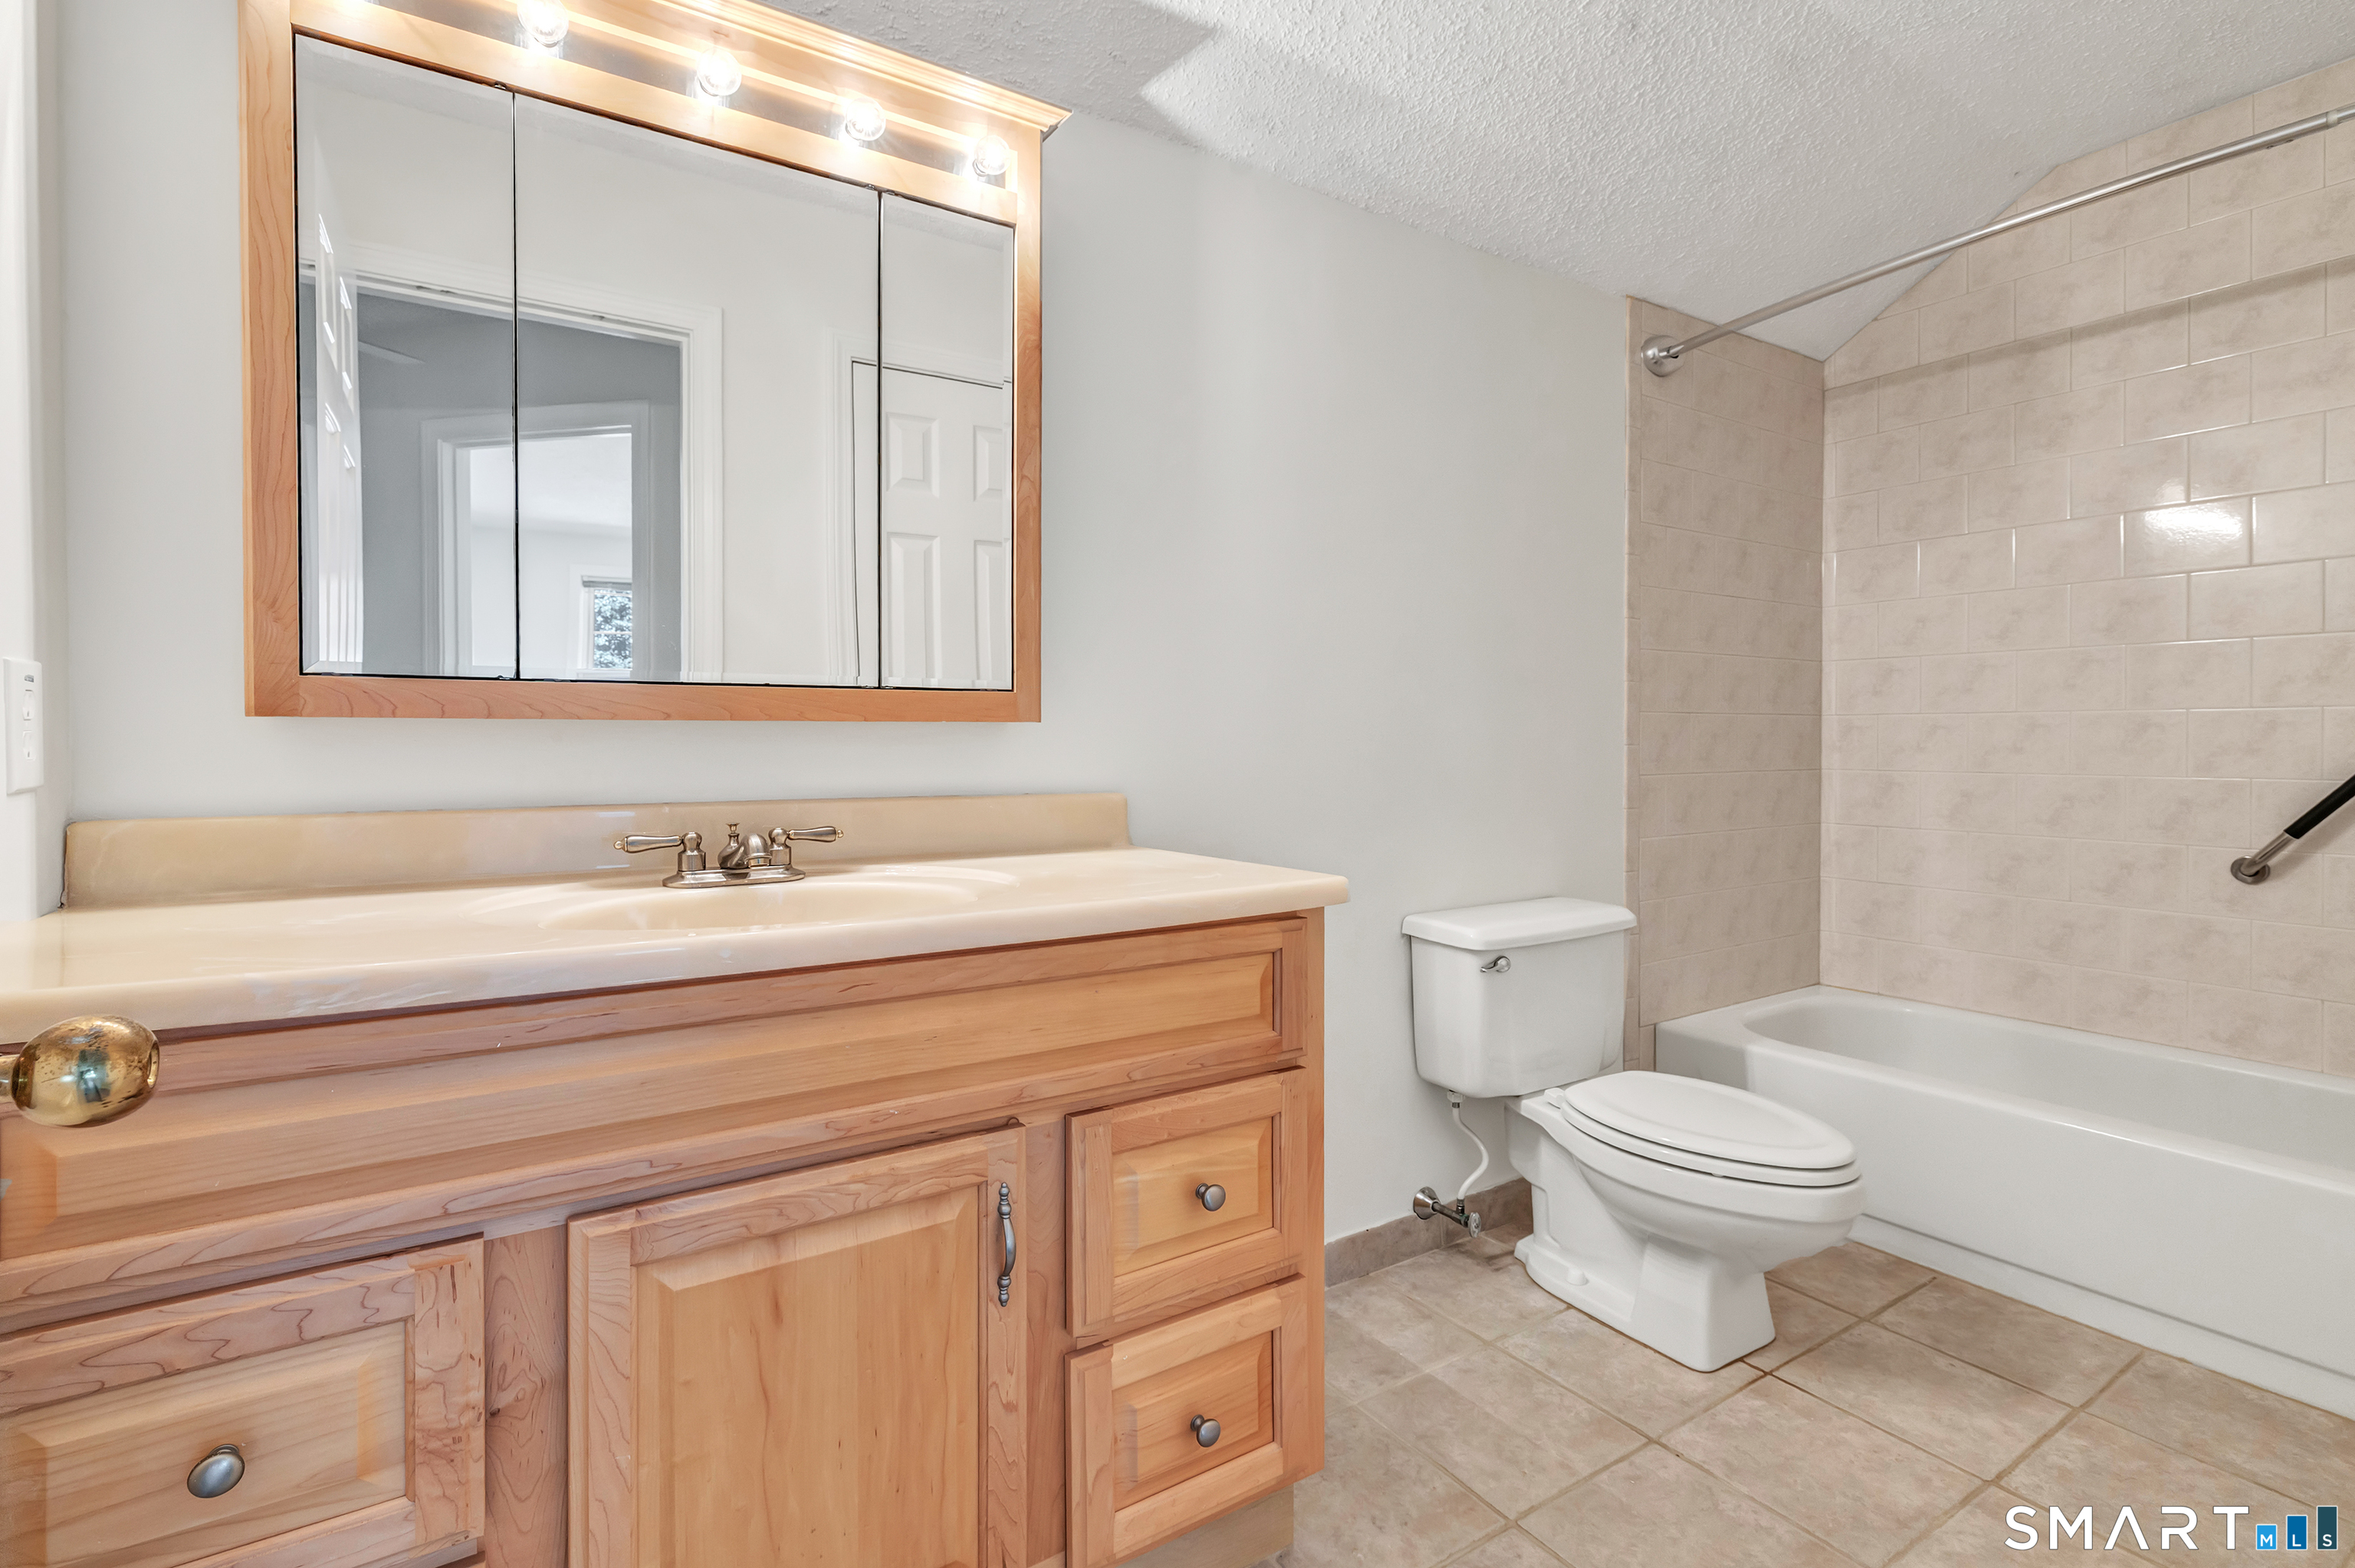
  • Full Bath (Upper Level) Tub w/Shower, Tile Floor
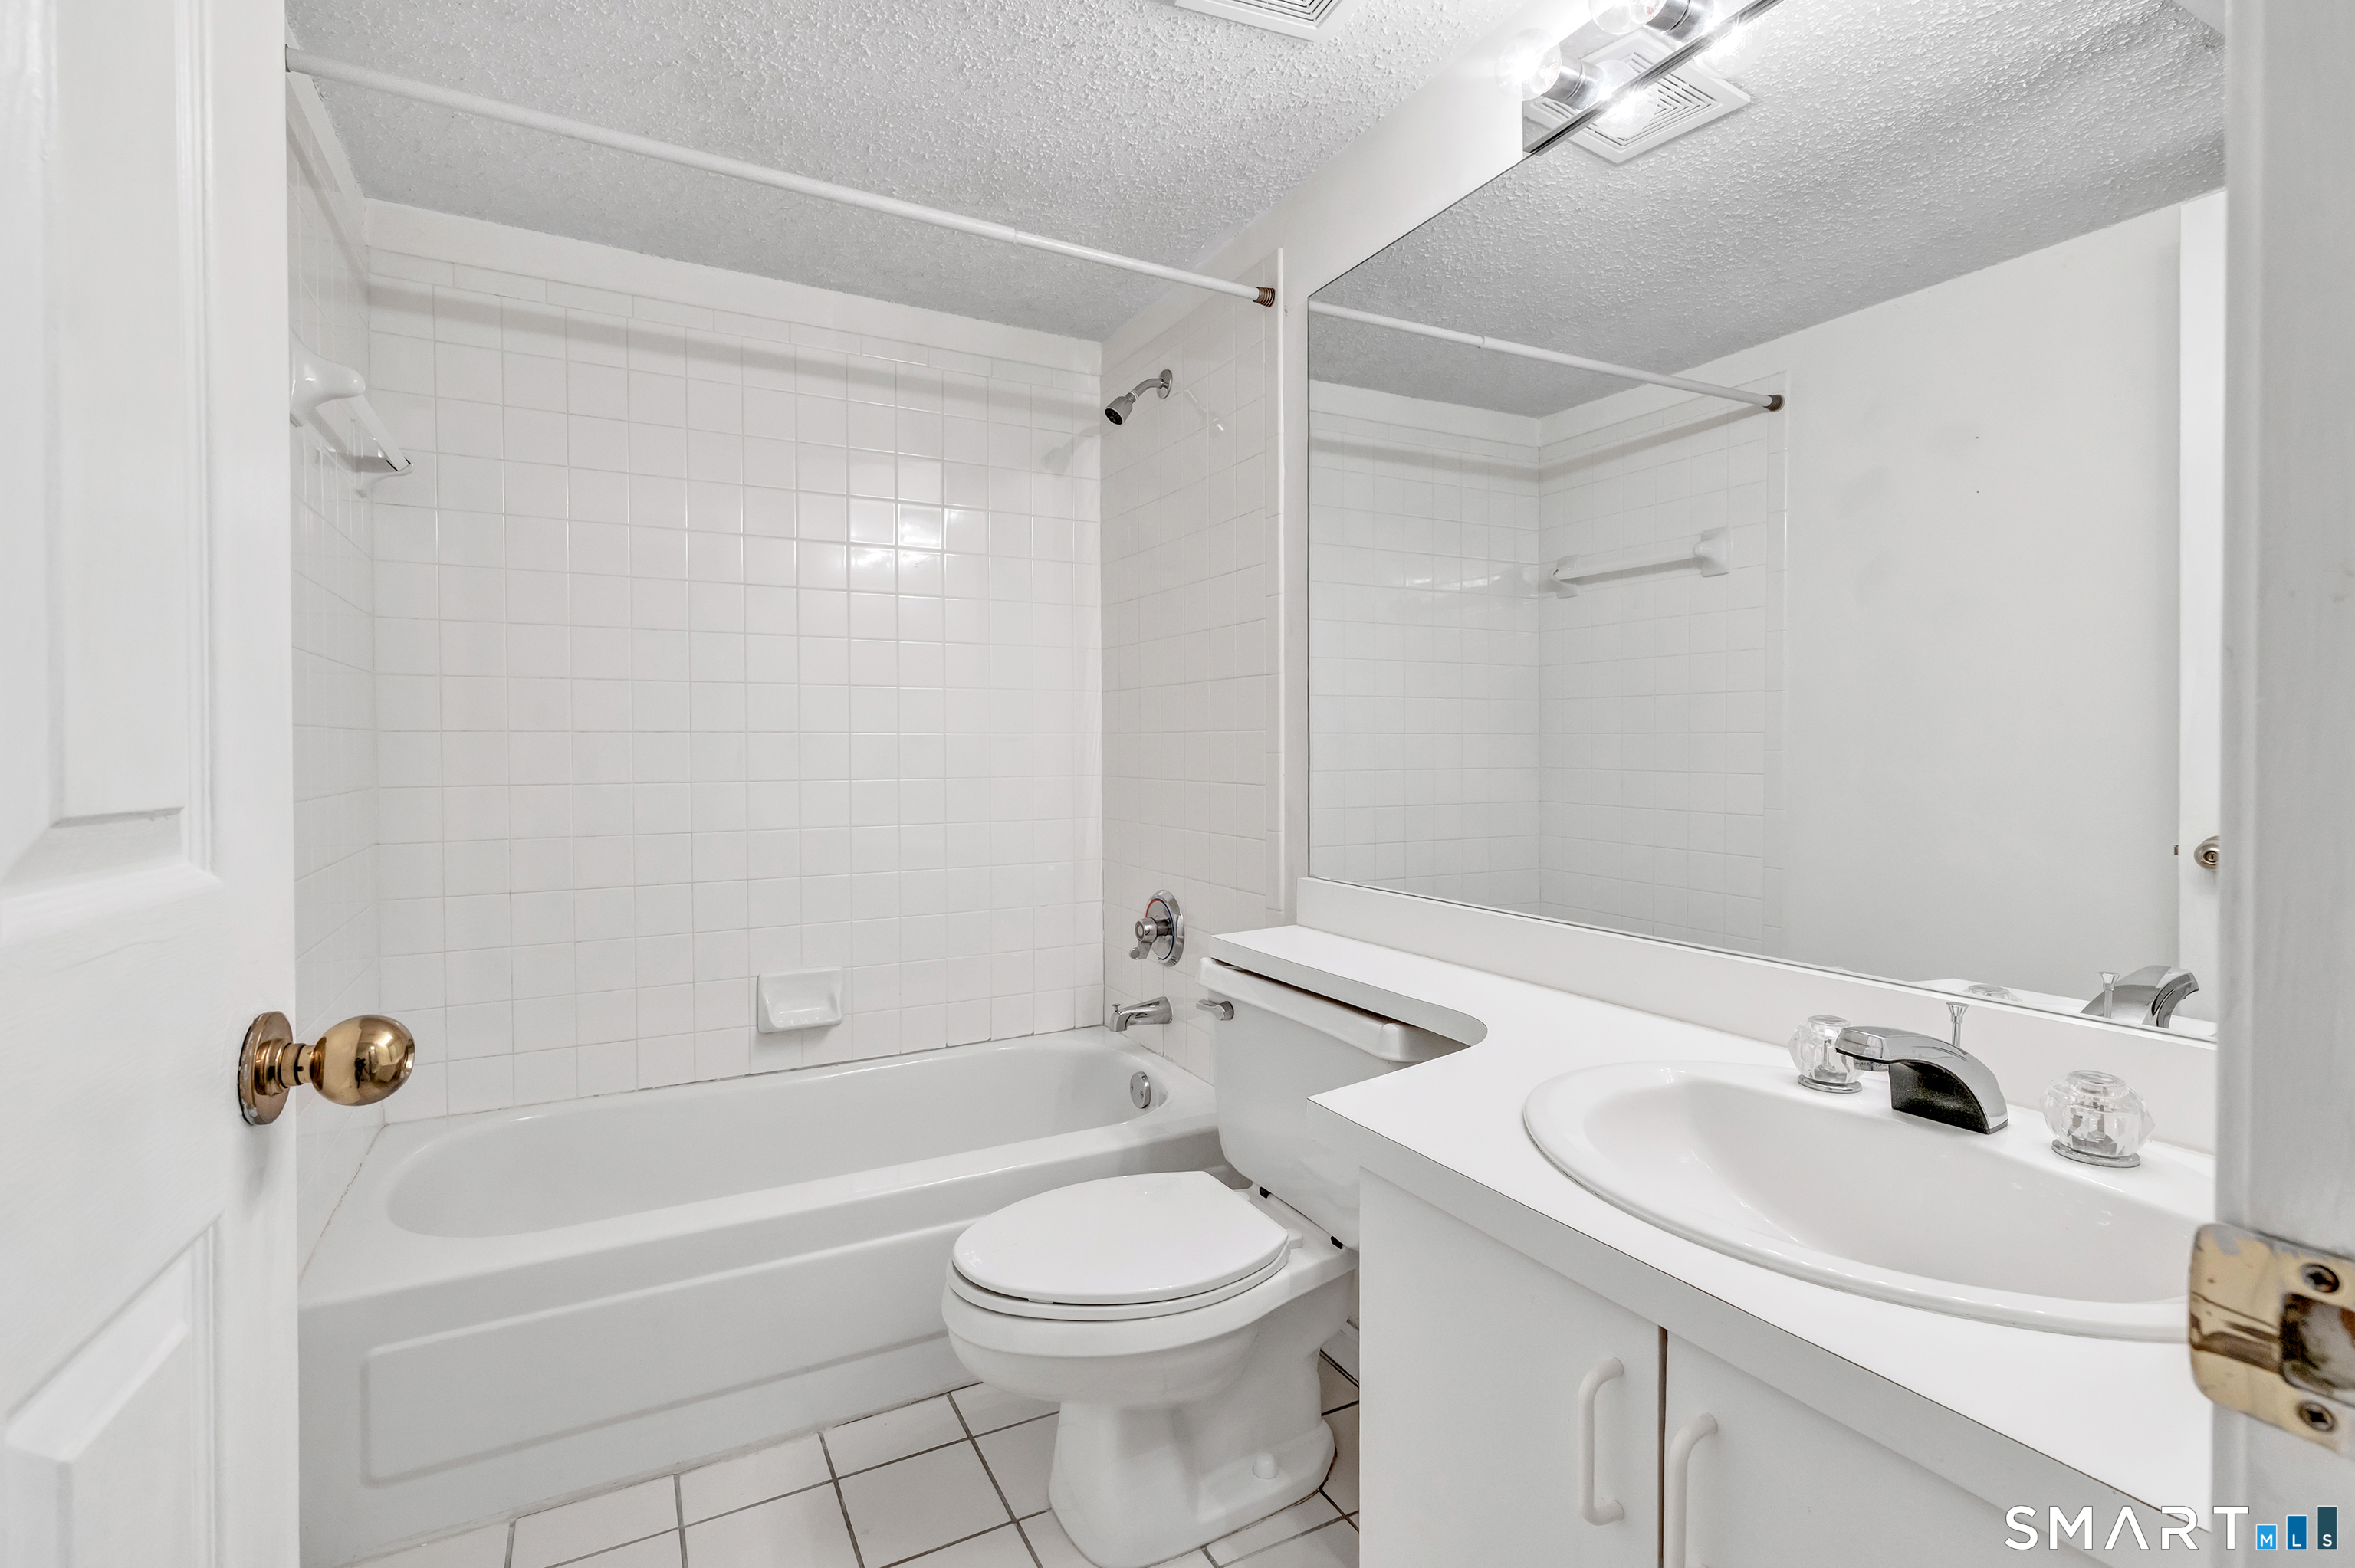
  • Full Bath (Lower Level) Tub w/Shower, Tile Floor
  • Eat In Kitchen (Main Level) Granite Counters, Dining Area, Pantry, Hardwood Floor
  • Primary Br Suite (Main Level) Cathedral Ceiling, Ceiling Fan, Full Bath, Walk-In Closet, Vinyl Floor

Home Features

Heating

  • Fireplaces: 1
  • Heating: hot air
  • Heat fuel type: natural gas

Cooling

  • Ceiling fans
  • Central air

Appliances

  • Electric range
  • Microwave
  • Refrigerator
  • Dishwasher
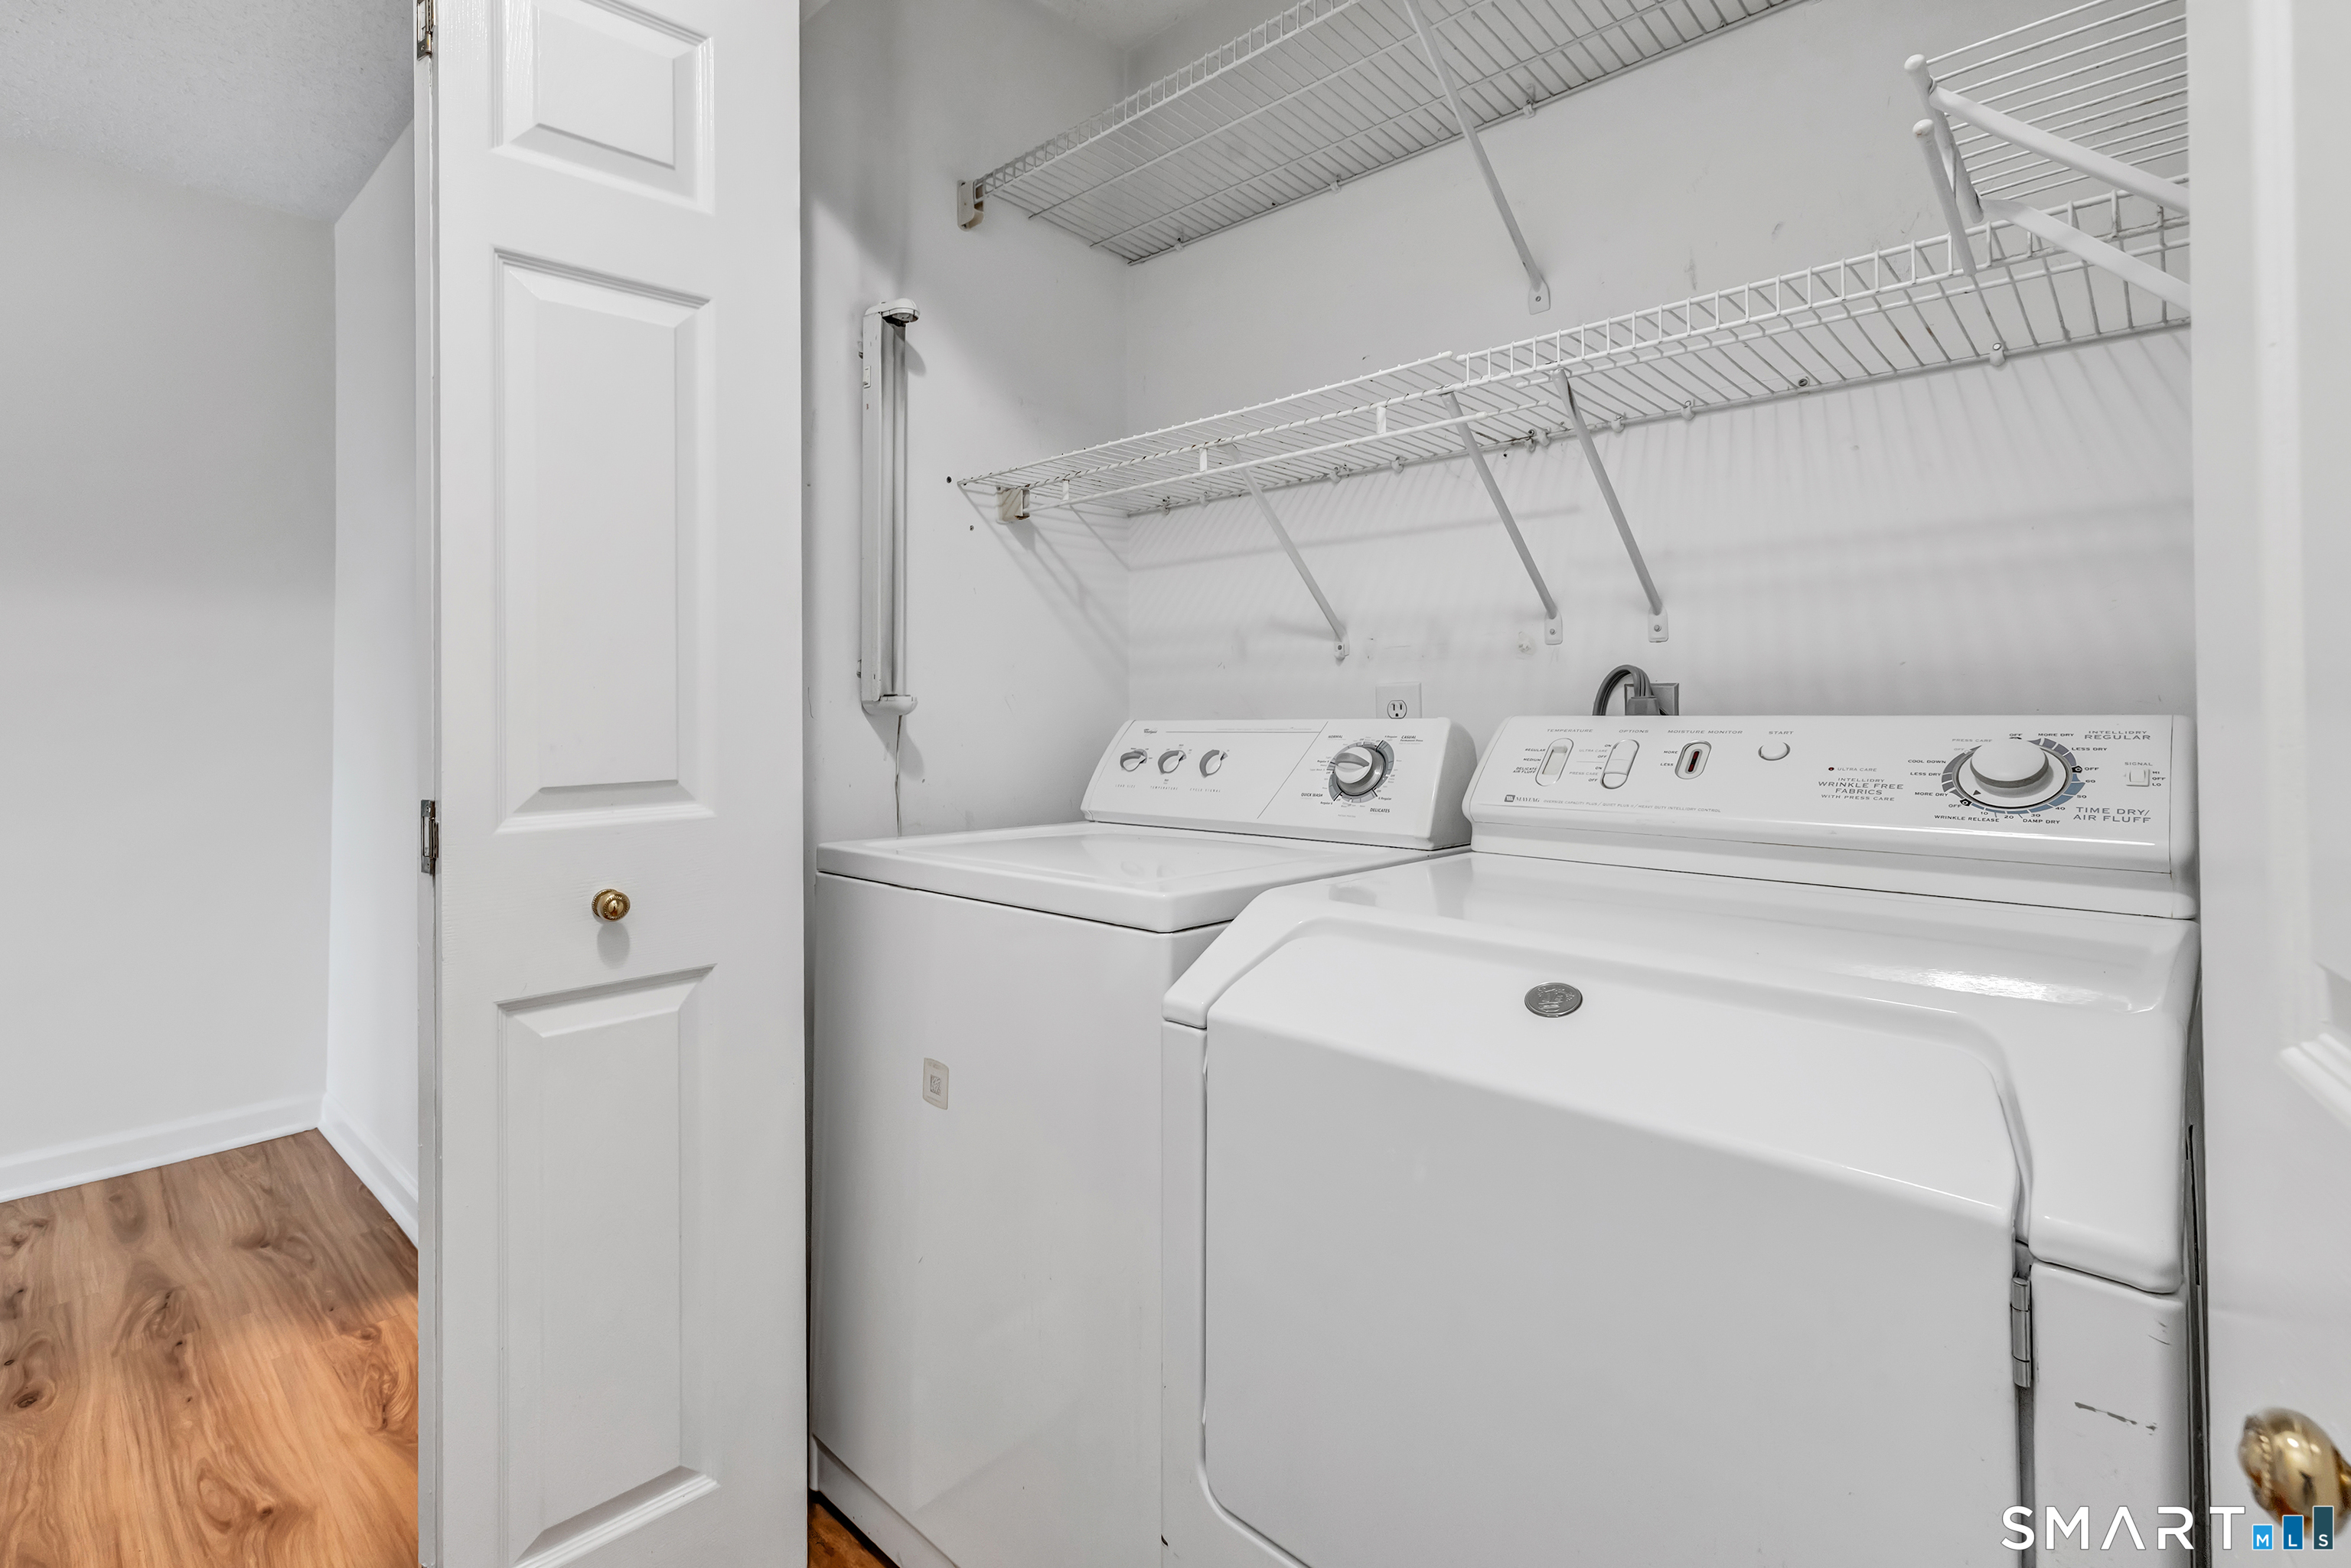
  • Washer
  • Dryer

Attic

  • Access via hatch

Basement

  • Full
  • Heated
  • Fully finished
  • Cooled
  • Interior access
  • Liveable space
  • Full with walk-out

Laundry

  • Location: adjacent to primary bedroom
  • Main level

Energy Features

  • Ridge vents
  • Storm doors
  • Storm windows

Property Details

Parking

  • Garage spaces: 1
  • Attached garage

Swimming Pool

  • Pool house
  • Concrete
  • In ground pool

Lot Details

  • N/a

Utilities

  • Water: public water connected
  • Sewage: pub. sewer connected

HOA Fee

  • $ 418 monthly

Construction Details

Style
townhouse

Construction year
1988

Exterior Siding
vinyl siding


Open Houses

There is 1 scheduled open house for 16 Rivendell Drive, Shelton, CT.
September 20, 2026 Sep 20, 2026 12:00 - 14:00 (public)

- Condo Complex - Rivendell

Unit types
townhouse

Bedrooms
2, 3 beds

Year built
1988 - 1995

Sport & health
pool

Recreation
club house

Facilities
guest parking

4 homes for sale / $438K med. price
read more

Area & Town

This home is located in Shelton Center neighborhood, in the town of Shelton.

Finance & Listing Info

Status Active
Listing date September 17, 2026
List price $ 579,000
Current price $ 579,000
Tax amount $ 5,922
Tax year july 2026-june 2027
MLS ID #24204834
List Agent Adriana Miller
List Office William Raveis Real Estate

16 Rivendell Drive Home Photos

Because we love Fairfield County!

© Copyright 1999 - 2026 Dagny's LLC. - 20 Windy Ridge Place Wilton, CT 06897 - Terms & Conditions