- $700K med. price
- 16 homes for sale

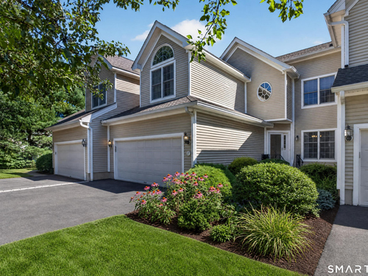
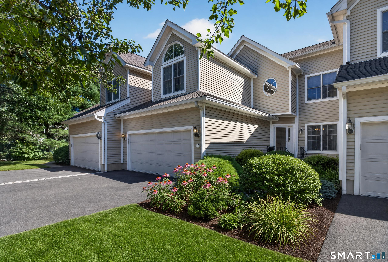
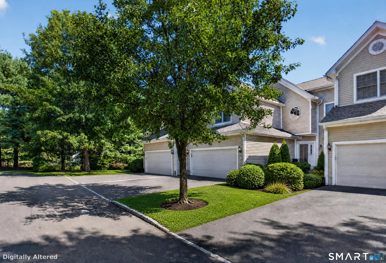
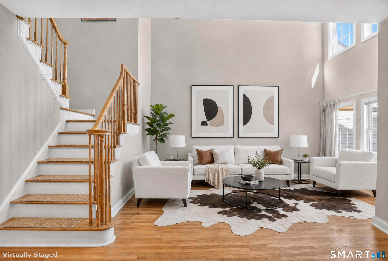
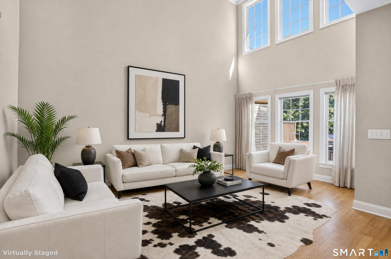
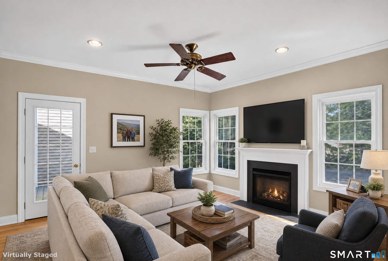
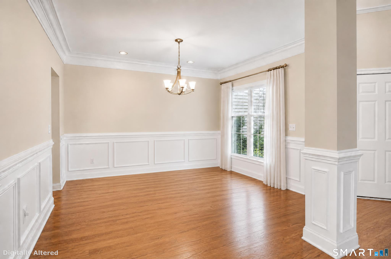
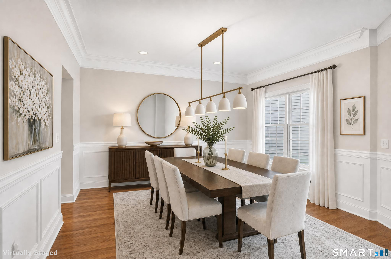
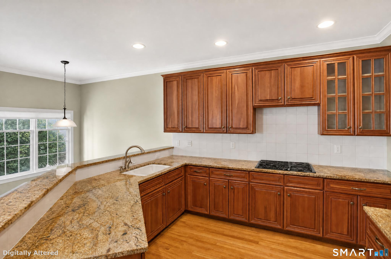
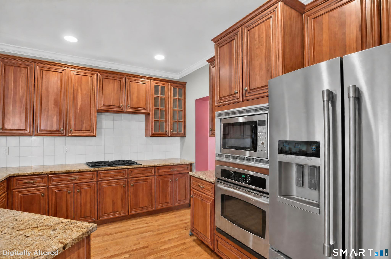
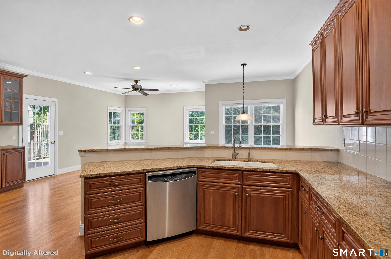
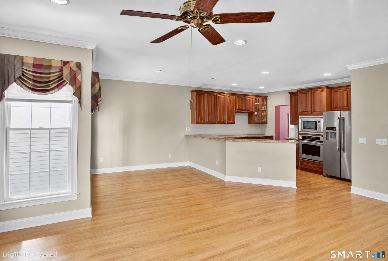
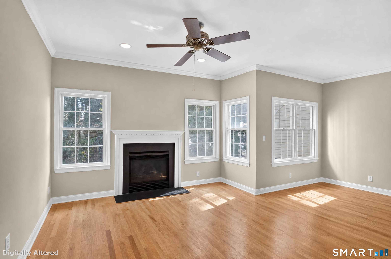
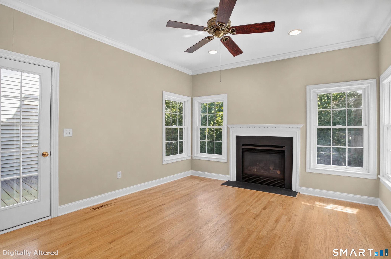
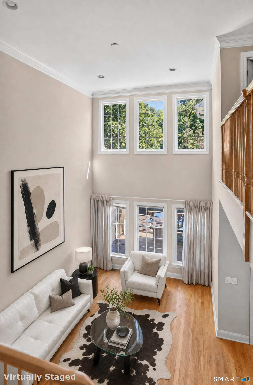
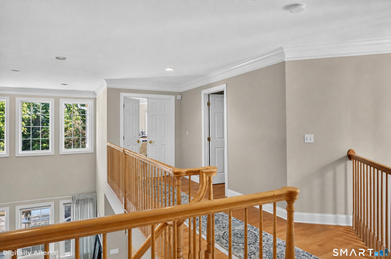
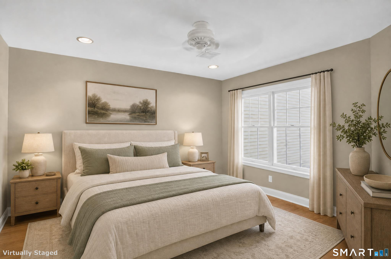
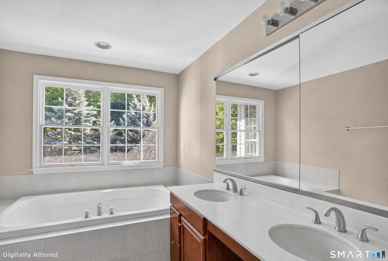
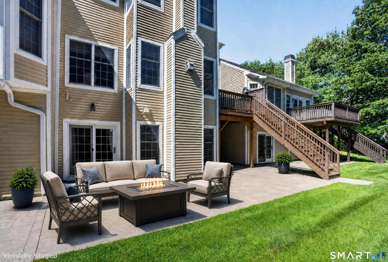
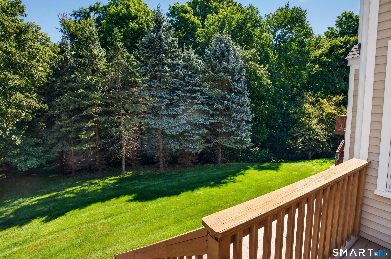
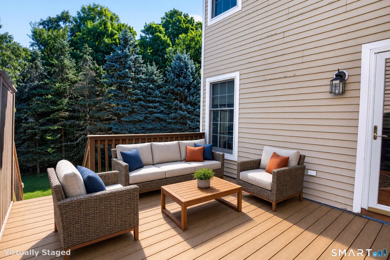
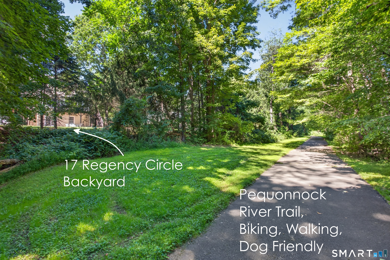
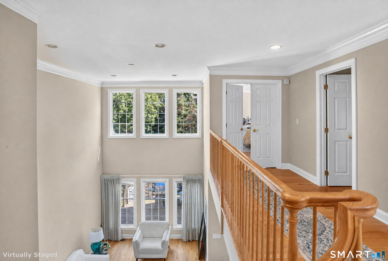
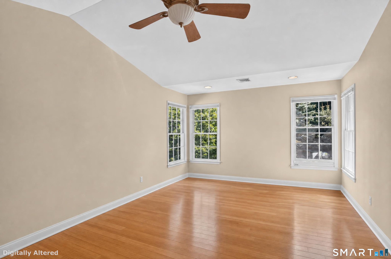
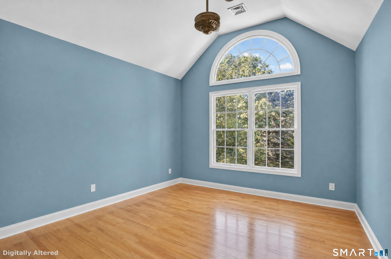
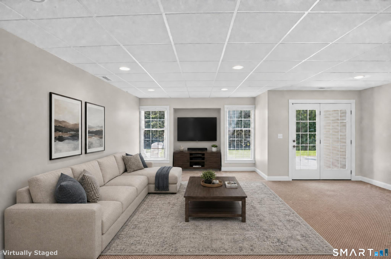
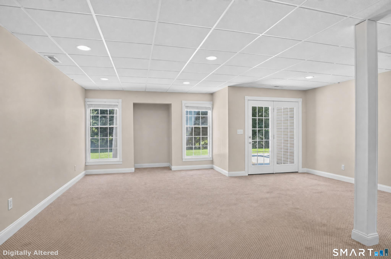
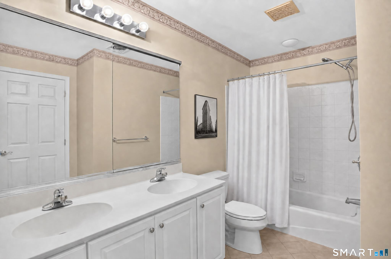
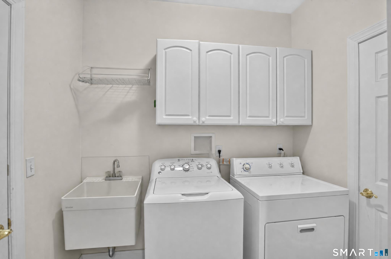
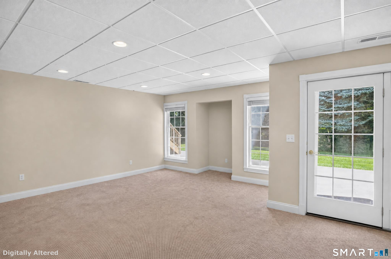
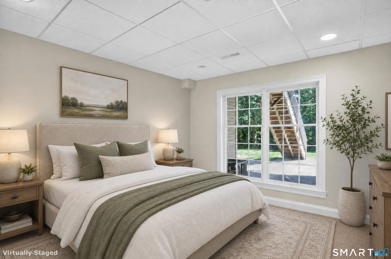
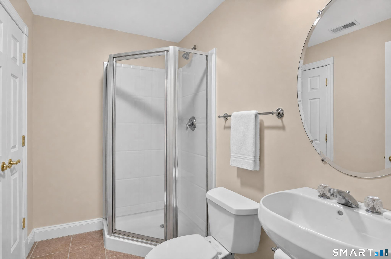
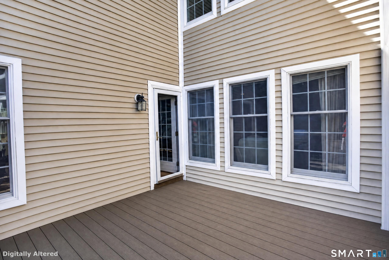
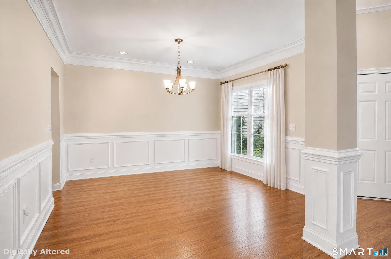
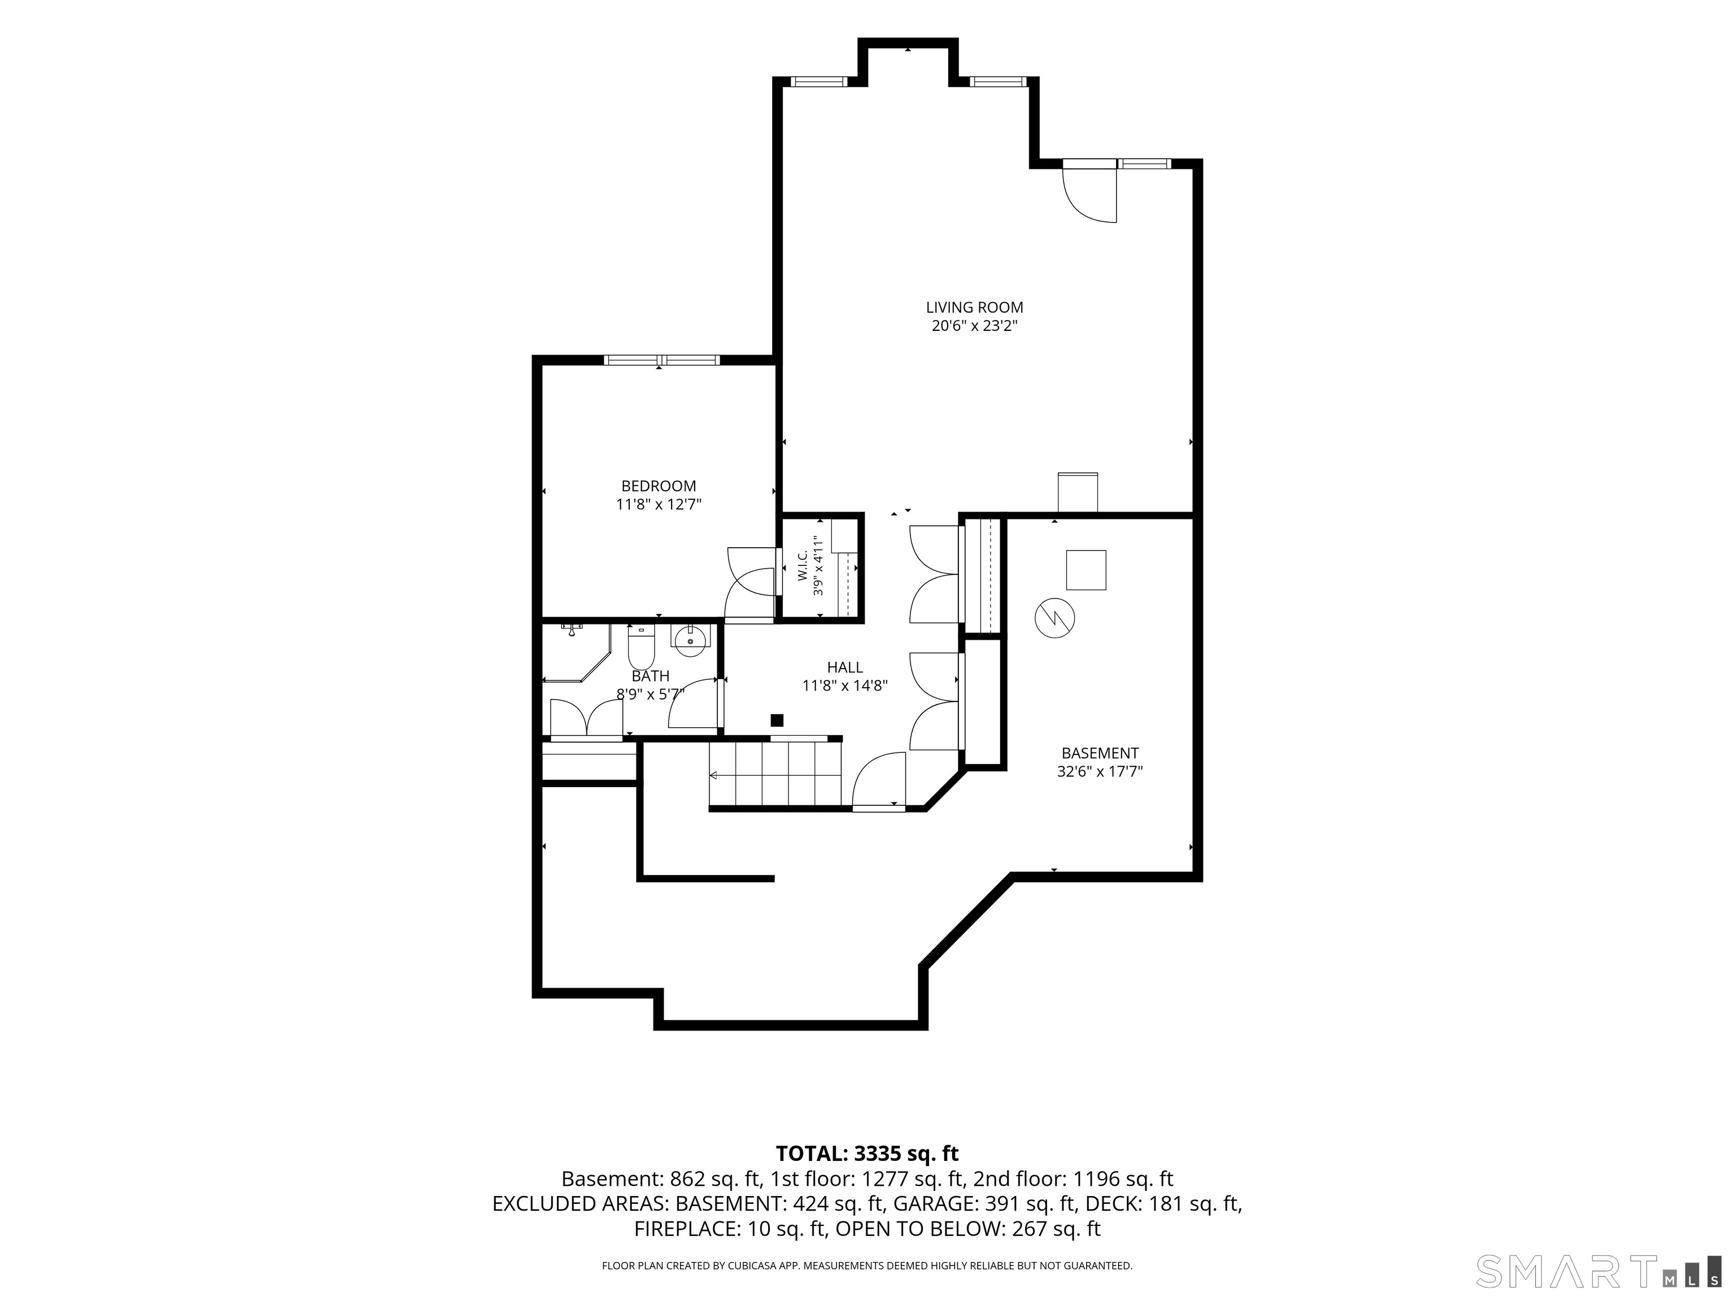
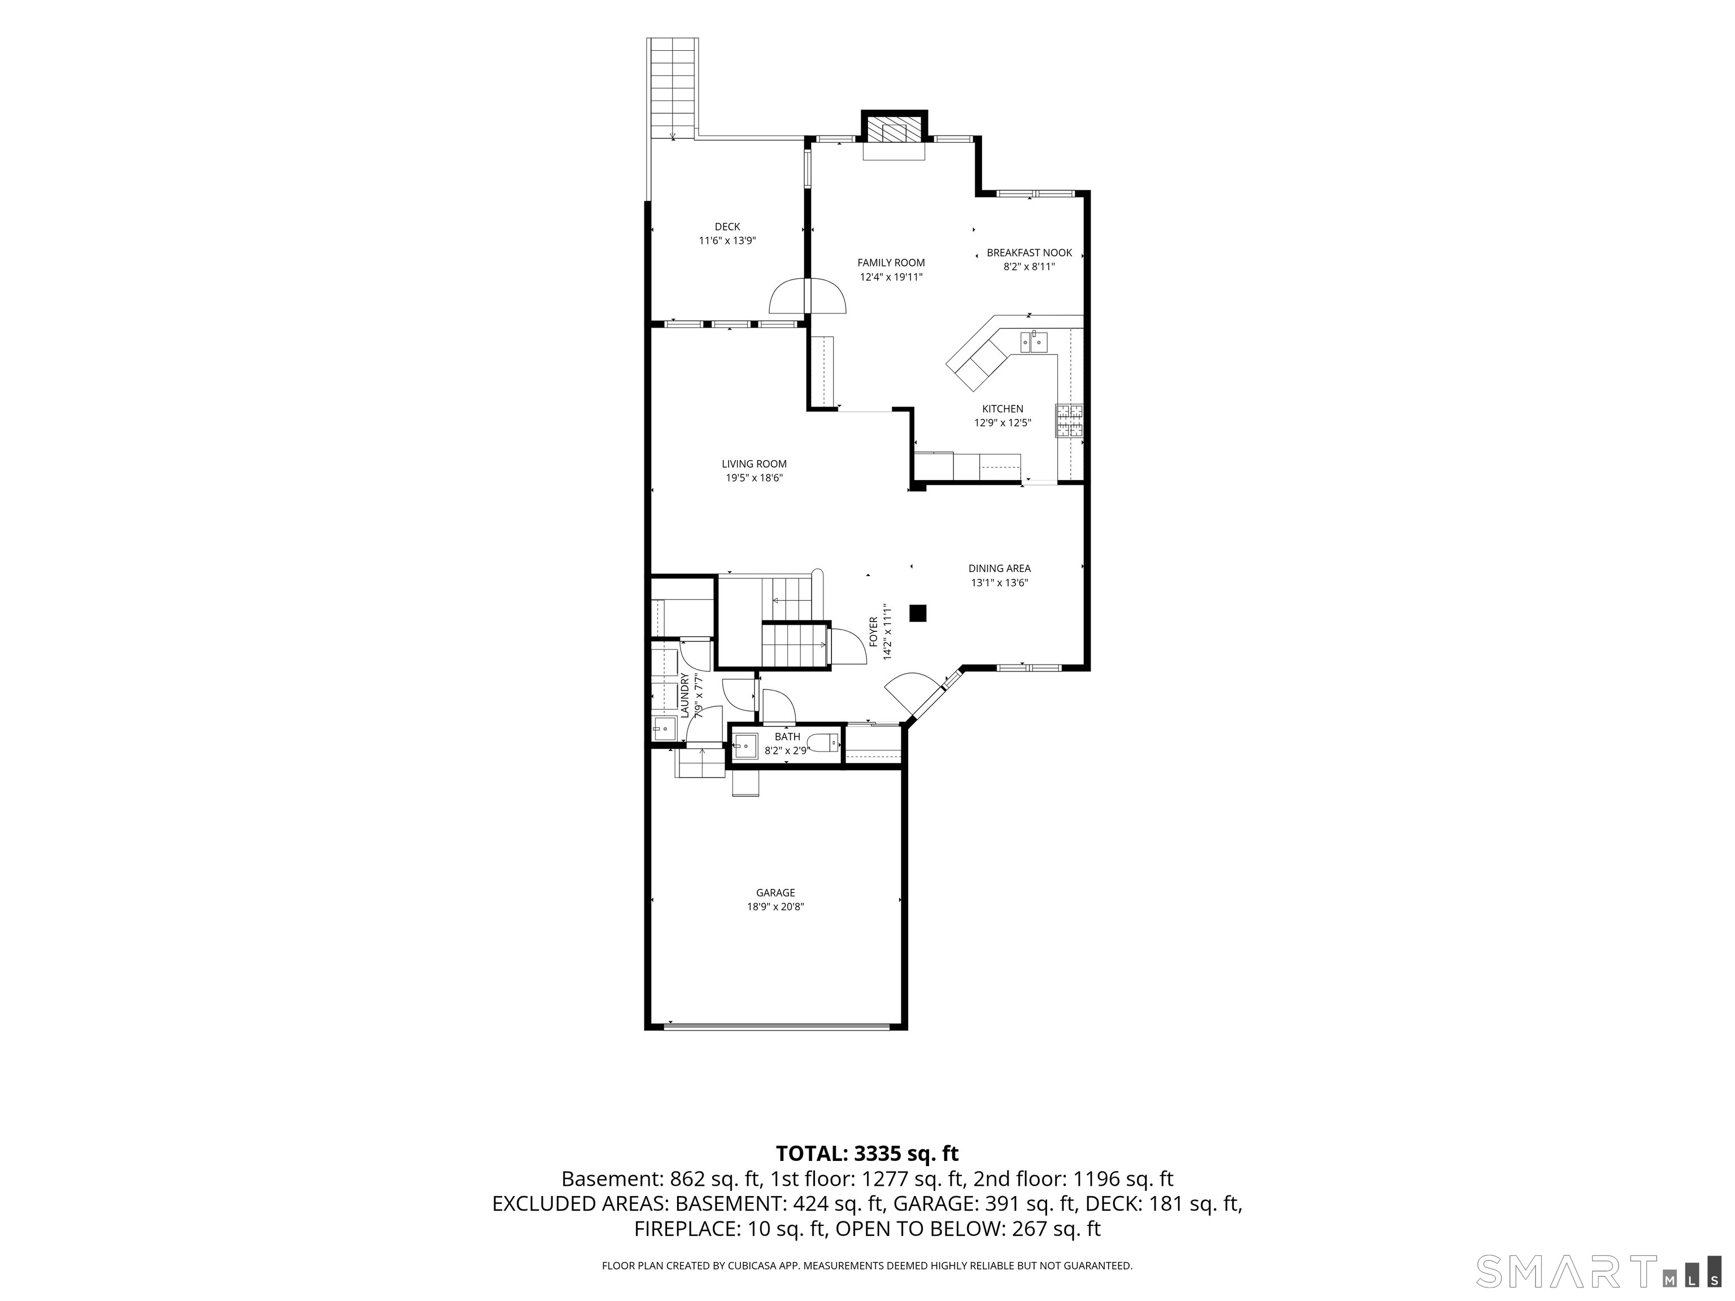
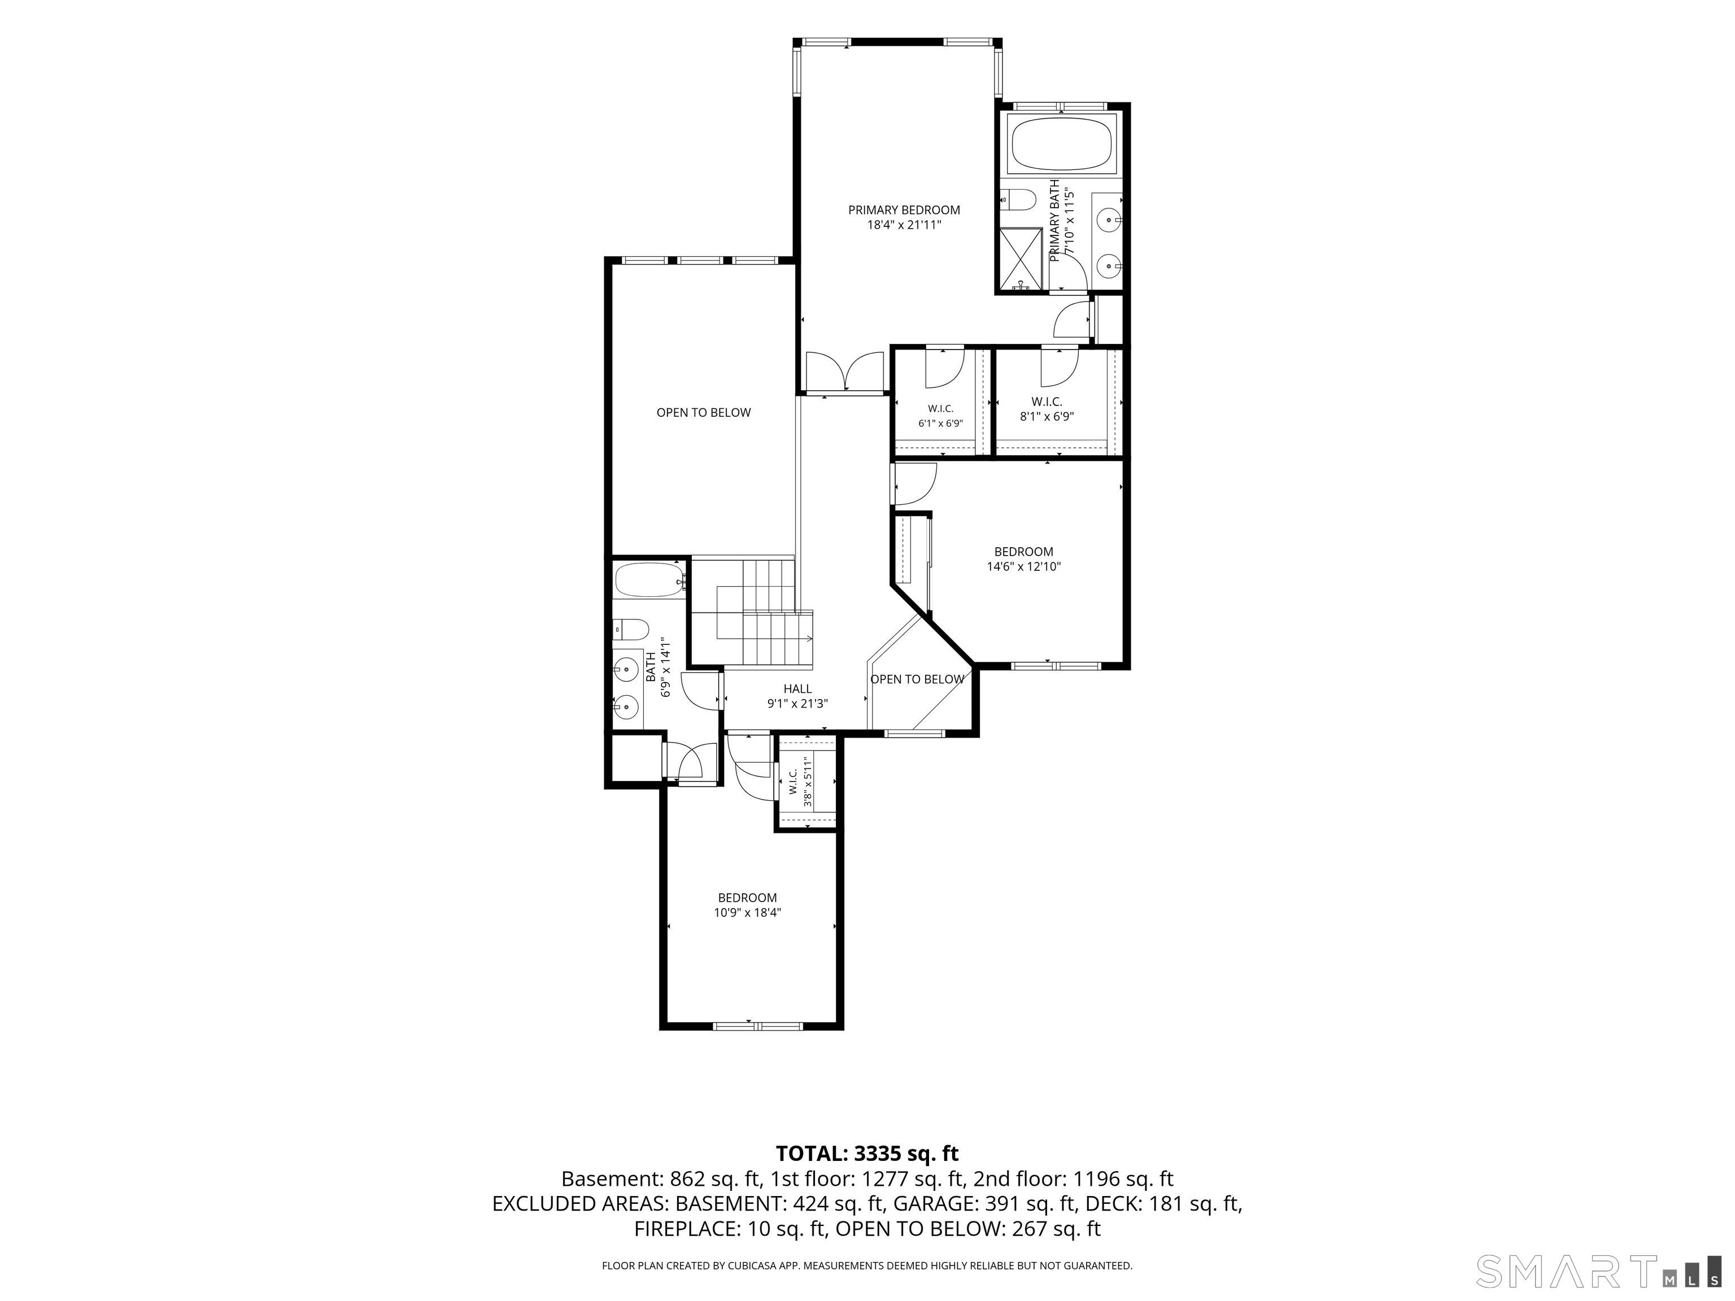
Welcome to 17 Regency Circle, offering a spacious and versatile three-level layout in desirable Regency Meadows. The bright, open main level features generous living and dining areas, an inviting family room with fireplace, and a well-designed kitchen with breakfast area. Step outside to the deck and enjoy a truly special setting-the backyard backs to the Pequonnock River Trail and surrounding parkland, putting miles of scenic walking and biking trails right outside your door. Upstairs, the spacious primary suite features a private bath and two walk-in closets, complemented by two additional bedrooms and another full bath. The walk-out lower level provides an exceptional in-law setup, complete with a bedroom, full bath and large living room, plus an abundance of storage. With 4 bedrooms, 3.5 baths, multiple living spaces, an attached garage, deck, walk-out lower level and approximately 3,335 sq. ft. of finished living space across three levels, this home delivers the space and flexibility of a single-family home with the convenience of low-maintenance living. A rare combination of space, versatility and nature at your doorstep.

Urban amenities, vast parks, great location
| Status | Active |
|---|---|
| Listing date | September 18, 2026 |
| List price | $ 765,000 |
| Current price | $ 765,000 |
| Tax amount | $ 13,216 |
| Tax year | july 2025-june 2026 |
| MLS ID | #24207519 |
| List Agent | Alan Hamilton |
| Co-List Agent | Melissa Hamilton |
| List Office | William Raveis Real Estate |
| Co-List Office | william raveis real estate |


Because we love Fairfield County!
© Copyright 1999 - 2026 Dagny's LLC. - 20 Windy Ridge Place Wilton, CT 06897 - Terms & Conditions
