174 Remy Ct Unit 174, Shelton, CT, 06484

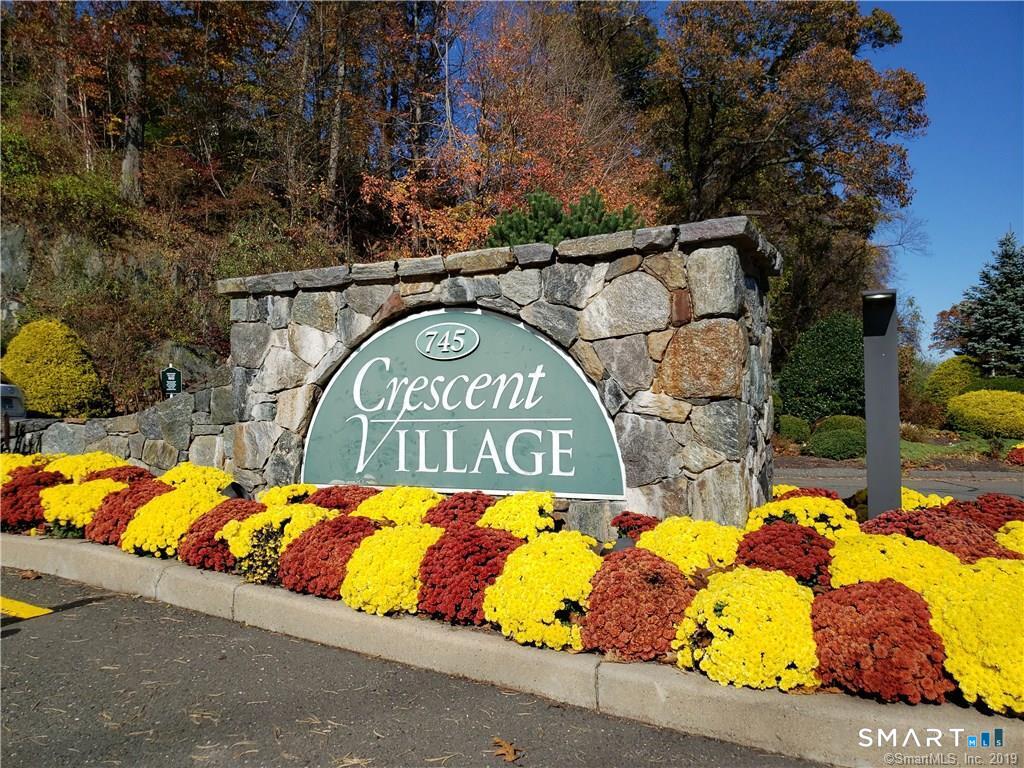
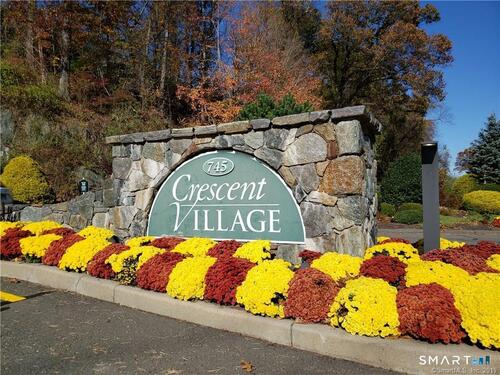
townhouse condo in Crescent Village
$ 565,000 For Sale Coming Soon Nov 20, 2026
  • 2 beds
  • 3 baths
  • 2,379 sq ft
  • 2007 year built
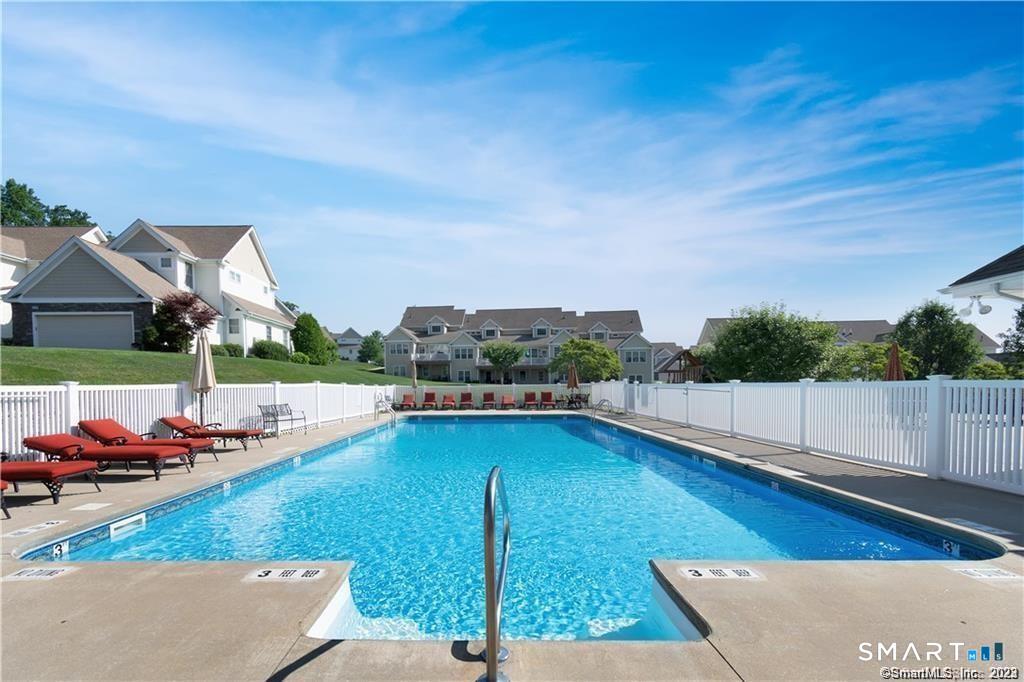
  • in ground pool
  • 2 cars garage

About the Home

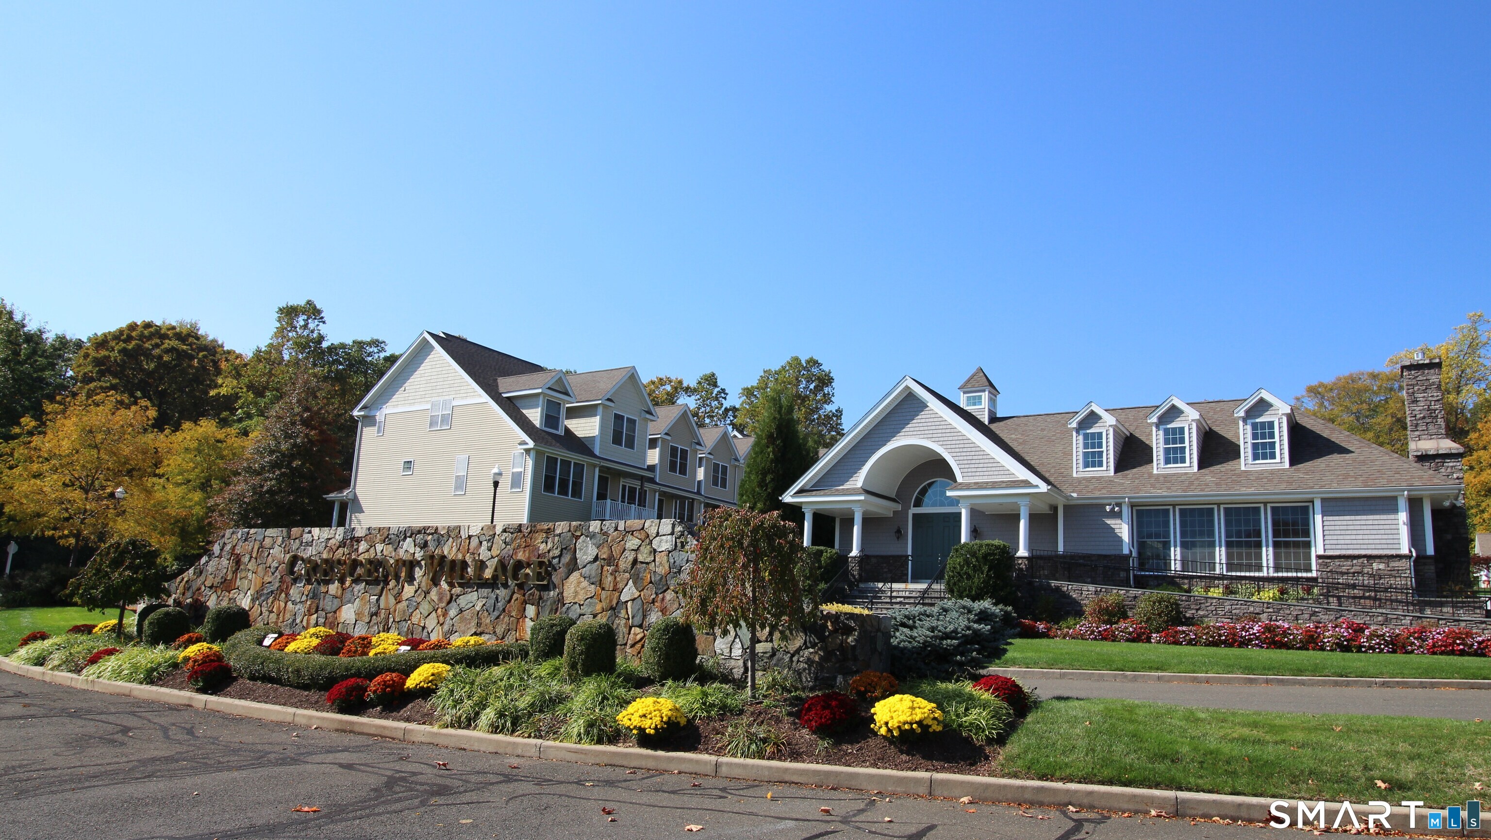
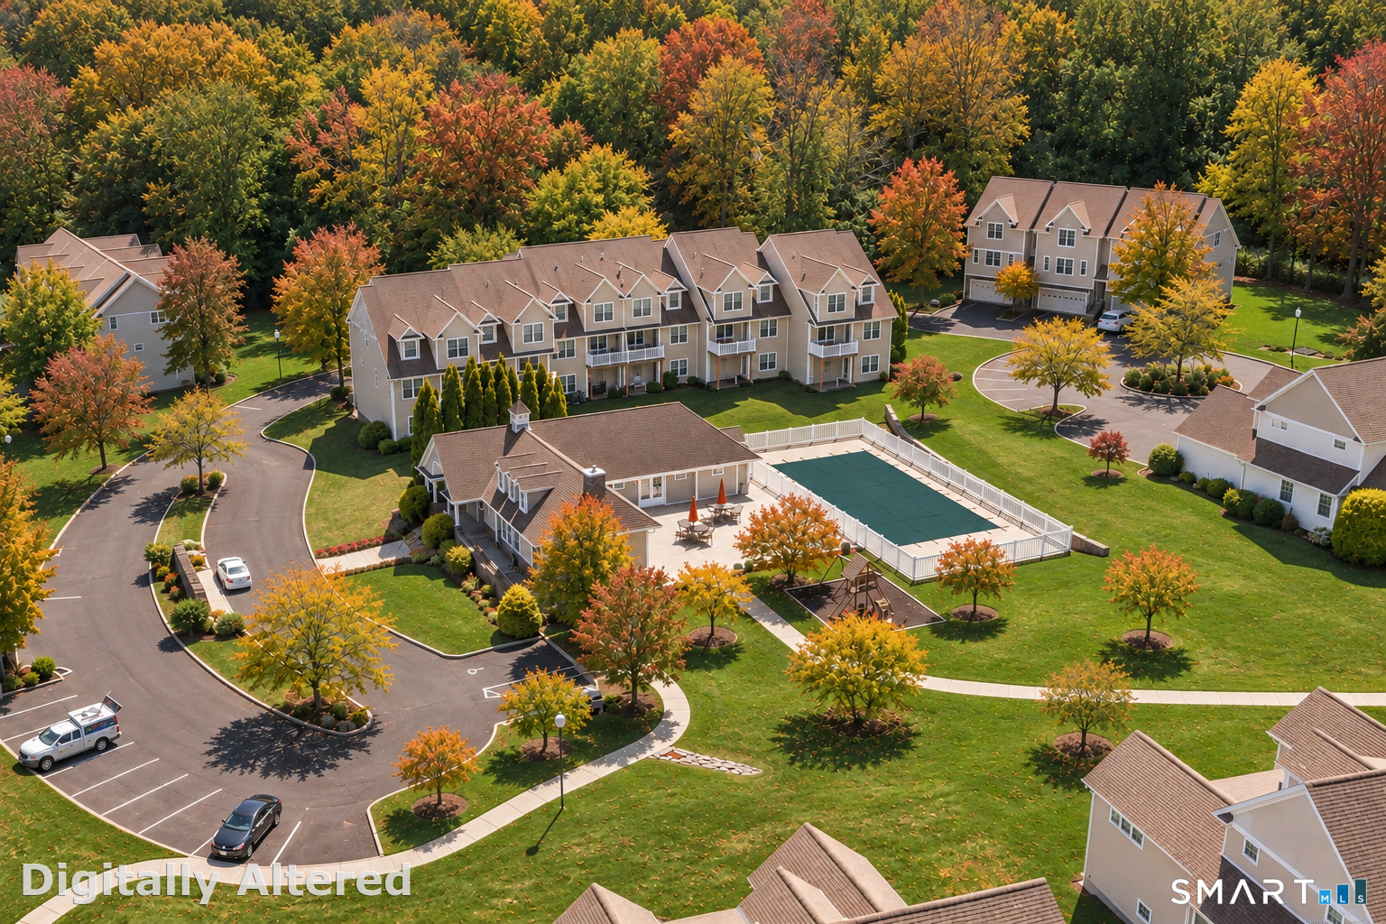
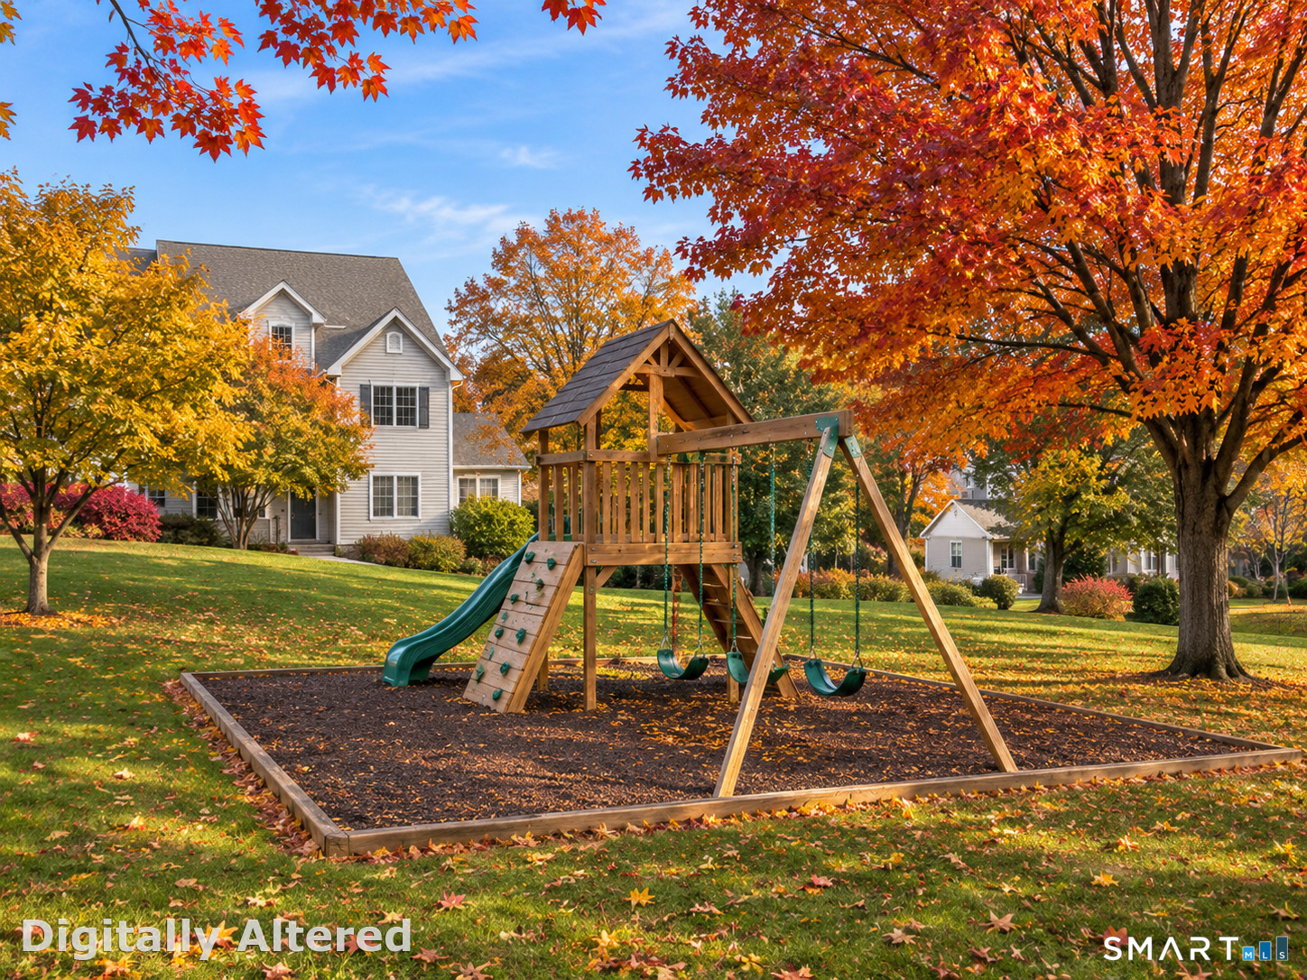
Ideally located just minutes from the Merritt Parkway, Rte 8, the I-95 Connector, and nearby train stations, this beautifully maintained townhouse offers both comfort & convenience. Freshly painted in a light, neutral palette, the main level features an open floor plan with 9' ceilings, hardwood flooring, and access to a semi-covered deck-perfect for relaxing outdoors. An upper-level loft provides flexible space, ideal for a home office or sitting area. The expansive primary suite offers 3 closets and a beautifully updated private bath featuring separate vanities, matte black plumbing fixtures & mirrors, and a tub/shower combination. The second bedroom suite is equally inviting, complete with a walk-in closet and its own private bath. The finished walk-out lower level adds valuable living space with a separate heating zone, a convenient storage closet with potential for future bathroom expansion, and access to a stamped concrete patio-offering wonderful possibilities for a family room, recreation area, or home gym. Crescent Village is an award-winning community offering an impressive array of amenities, including a beautifully appointed clubhouse with full kitchen and fireplace, community room, fitness center, outdoor tot play area, & heated in-ground swimming pool. Enjoy carefree townhouse living, generous space, and an exceptional location in one of the area's most desirable communities!

Rooms & Interior

2 bedrooms beds
2 full + 1 half baths
2,379 square feet sq ft

Room Details

  • Bedroom (Upper Level) Full Bath, Wall/Wall Carpet
  • Kitchen (Main Level) 9 ft+ Ceilings, Breakfast Bar, Granite Counters, Pantry
  • Family Room (Lower Level) Laminate Floor
  • Living Room (Main Level) 9 ft+ Ceilings, Hardwood Floor
  • Full Bath (Upper Level) Tub w/Shower, Tile Floor
  • Dining Room (Main Level) 9 ft+ Ceilings, Hardwood Floor
  • Half Bath (Main Level) Hardwood Floor
  • Loft (Upper Level) Walk-In Closet
  • Primary Bedroom (Upper Level) Bedroom Suite, Walk-In Closet, Wall/Wall Carpet
  • Full Bath (Upper Level) Remodeled, Granite Counters, Double-Sink, Tub w/Shower, Tile Floor
  • Office (Main Level) 9 ft+ Ceilings, Wall/Wall Carpet

Home Features

Heating

  • Fireplaces: 1
  • Heating: hot air, zoned
  • Heat fuel type: natural gas

Cooling

  • Attic fan
  • Central air
  • Zoned

Interior Features

  • Auto garage door opener
  • Cable - pre-wired
  • Open floor plan
  • Security system

Appliances

  • Gas range
  • Microwave
  • Refrigerator
  • Freezer
  • Icemaker
  • Dishwasher
  • Washer
  • Dryer

Attic

  • Unfinished
  • Access via hatch

Basement

  • Partial

Laundry

  • Location: hallway closet
  • Main level

Handicap Access

  • 32" minimum door widths
  • Hallways 36+ inches wide
  • Lever door handles
  • Lever faucets

Exterior Features

  • Underground utilities
  • Porch
  • Gutters
  • Lighting
  • Covered deck
  • Underground sprinkler

Property Details

Parking

  • Garage spaces: 2
  • Under house garage
  • Driveway

Swimming Pool

  • Heated
  • Safety fence
  • Vinyl
  • In ground pool

Lot Details

  • Level lot

Utilities

  • Water: public water connected
  • Sewage: pub. sewer connected
  • Sewage fee: $ 300 per year

Near-by Amenities

  • Commuter bus
  • Medical facilities
  • Playground/tot lot
  • Private school(s)

HOA Fee

  • $ 490 monthly

Construction Details

Style
townhouse

Construction year
2007

Exterior Siding
vinyl siding, stone


- Condo Complex - Crescent Village

Unit types
townhouse

Bedrooms
2 beds

Year built
2005 - 2015

Sport & health
pool

Recreation
club house

Facilities
guest parking

1 home for sale / $628K med. price
read more

Area & Town

This home is located in Pine Rock Park neighborhood, in the town of Shelton.

Finance & Listing Info

Status Coming soon
Listing date November 20, 2026
List price $ 565,000
Current price $ 565,000
Tax amount $ 6,124
Tax year july 2026-june 2027
MLS ID #24222641
List Agent Pamela Matto
List Office Berkshire Hathaway NE Prop.

174 Remy Court Home Photos

Because we love Fairfield County!

© Copyright 1999 - 2026 Dagny's LLC. - 20 Windy Ridge Place Wilton, CT 06897 - Terms & Conditions