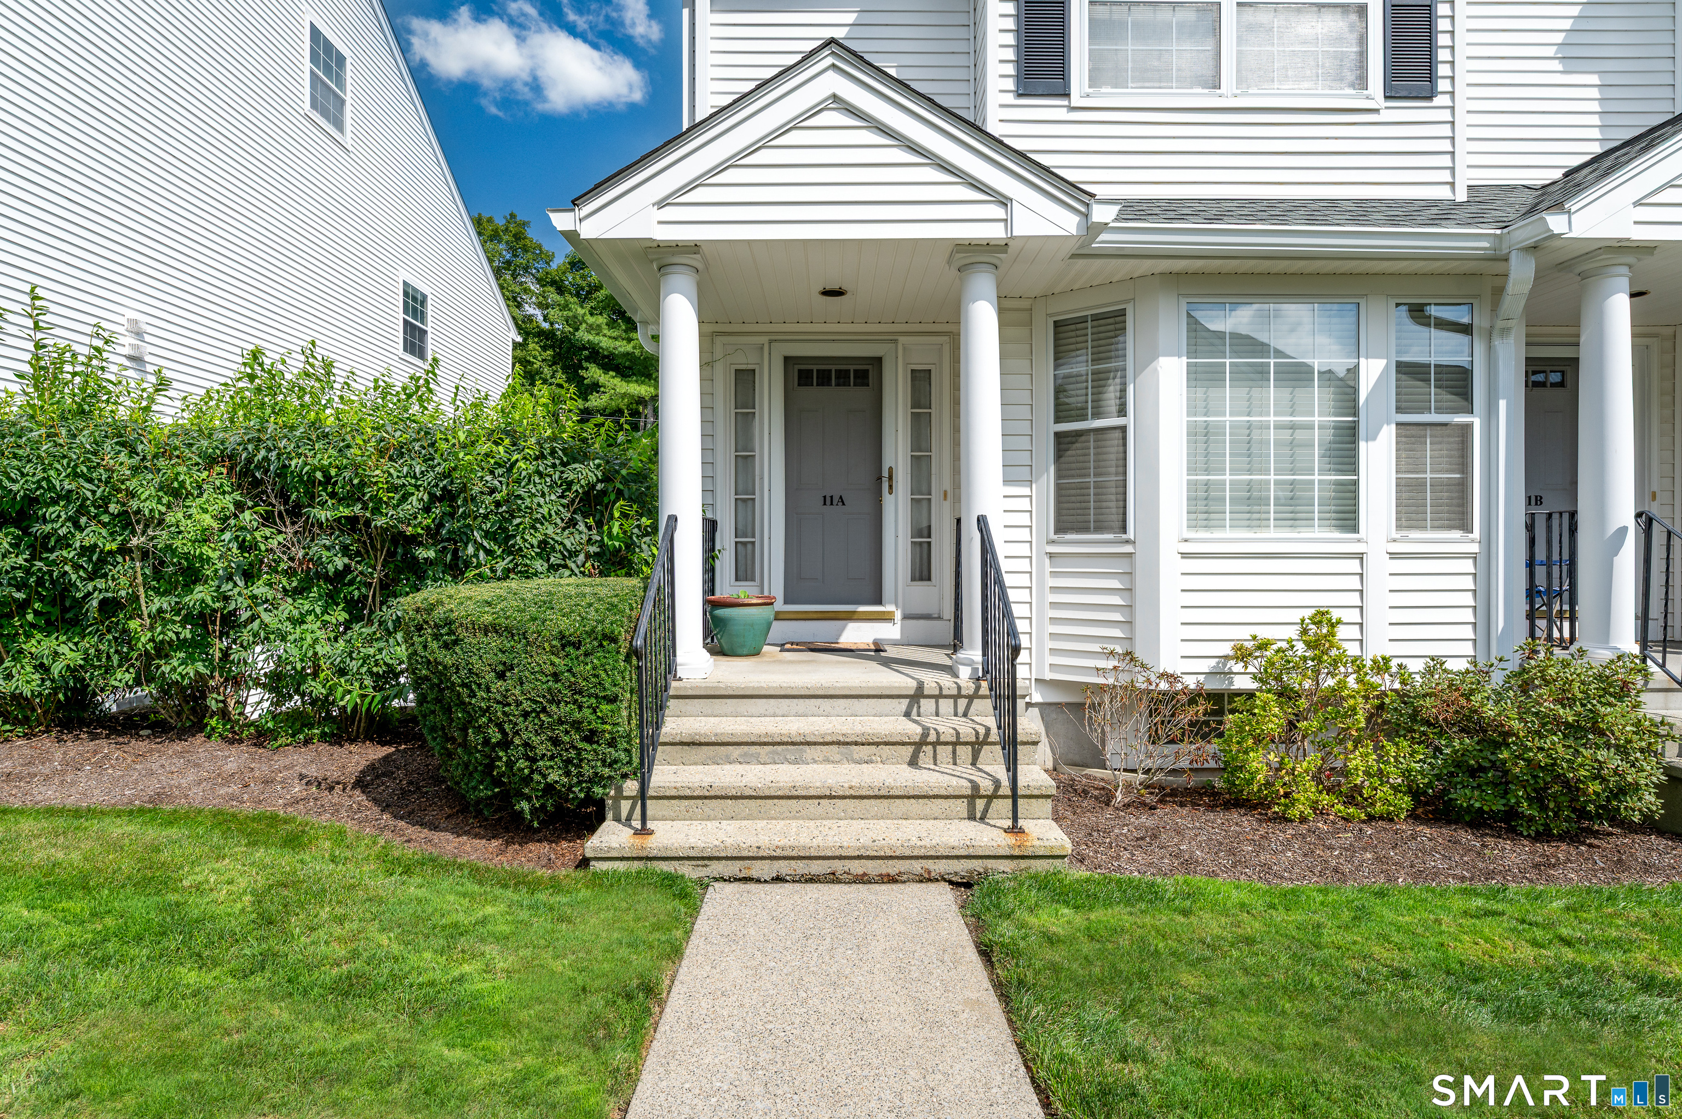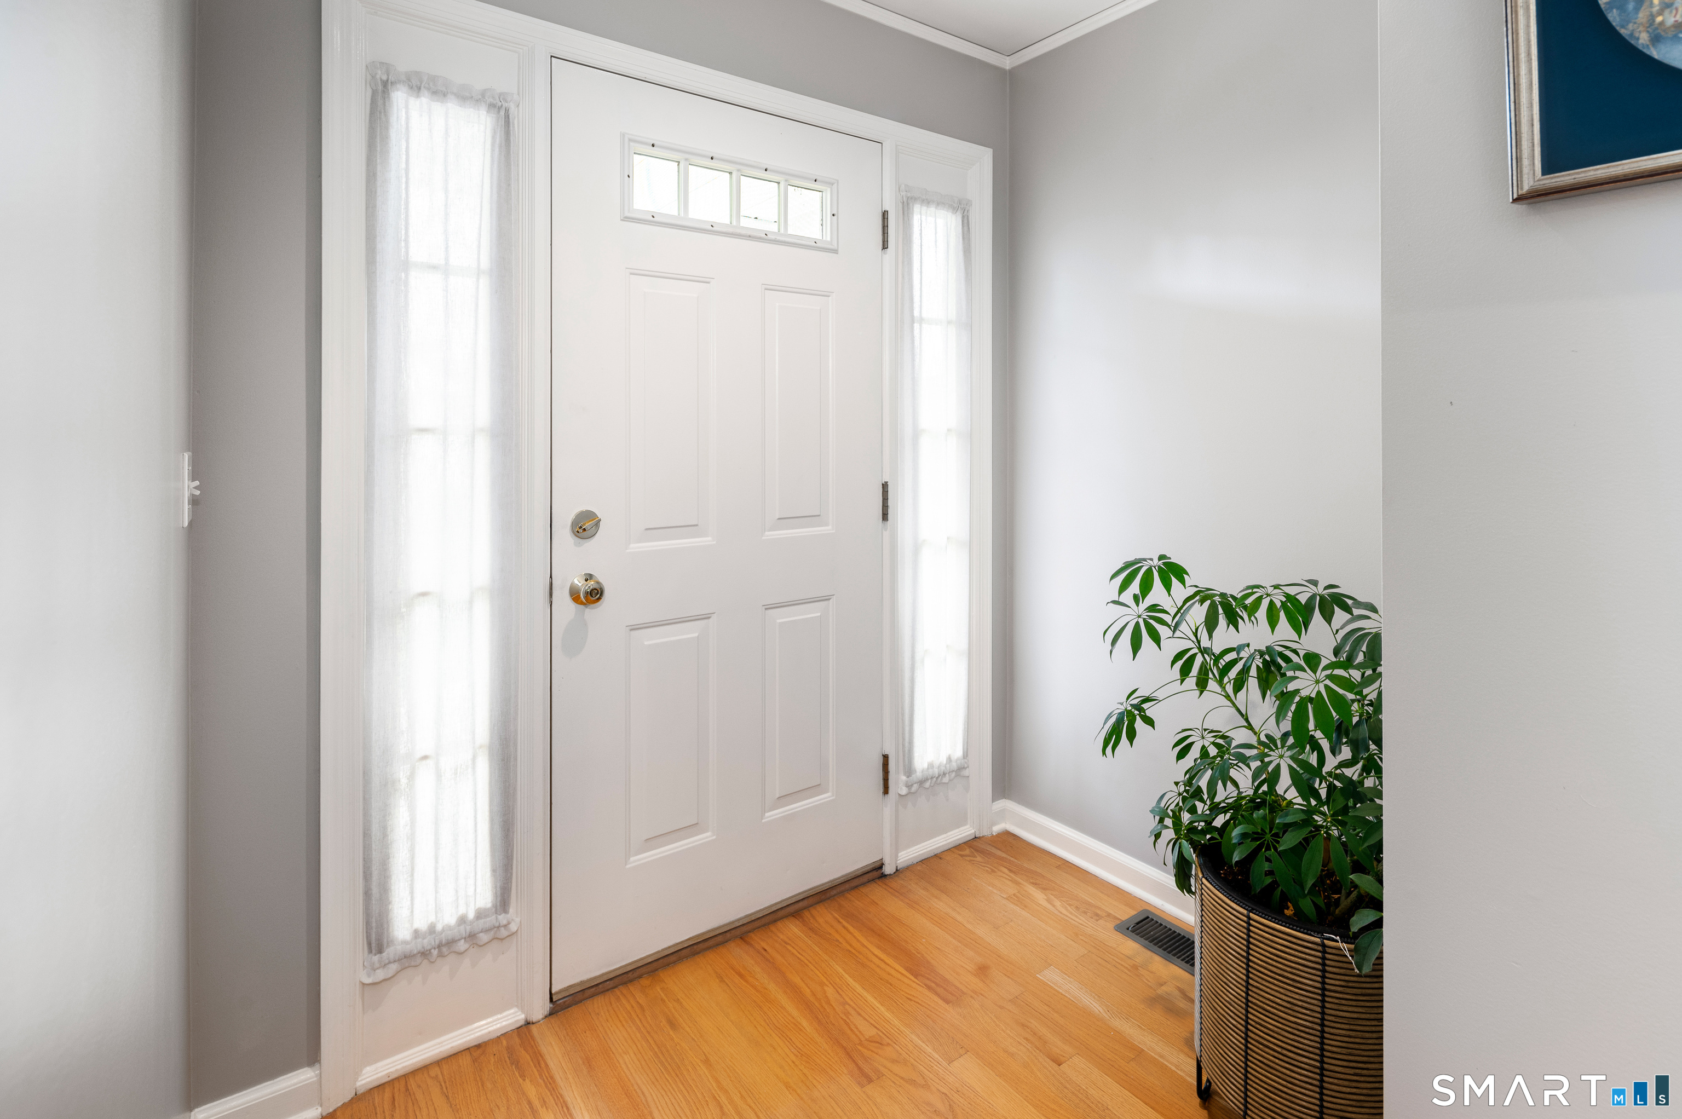
180 Turn Of River Rd Unit 11A, Stamford, CT, 06905

townhouse condo in Riverturn
$ 764,750 For Sale Coming Soon Sep 8, 2026
  • 2 beds
  • 3 baths
  • 1,945 sq ft
  • 1998 year built
  • 1 car garage

About the Home

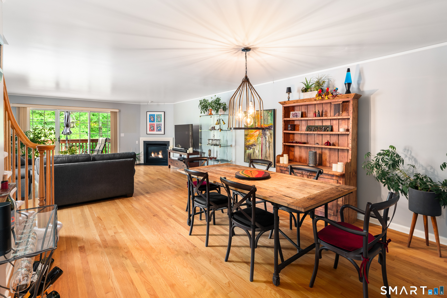
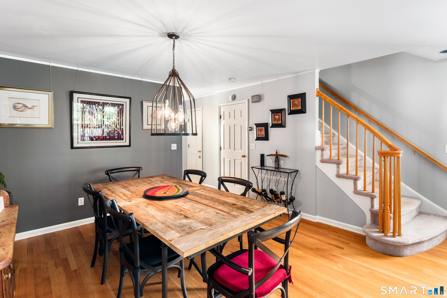
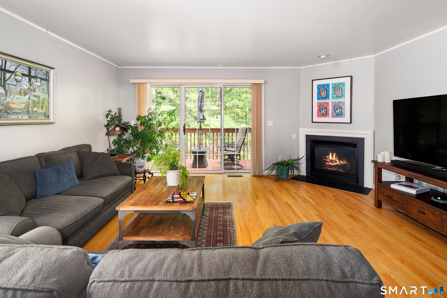
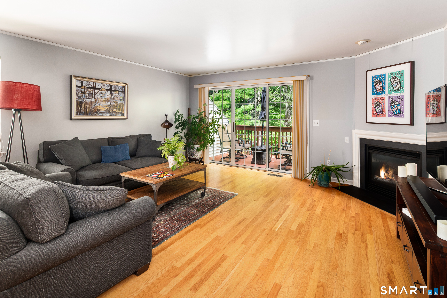
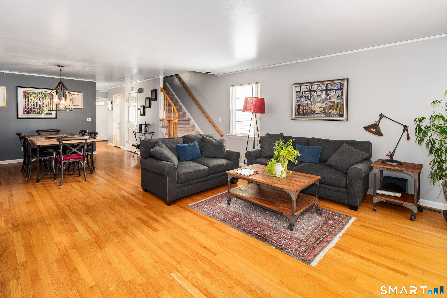
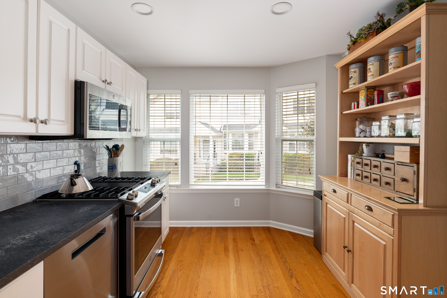
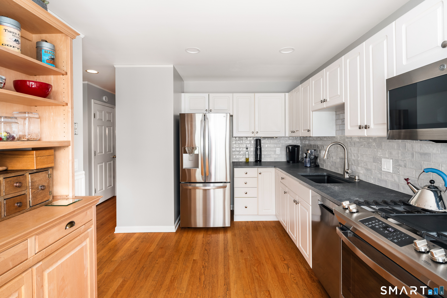
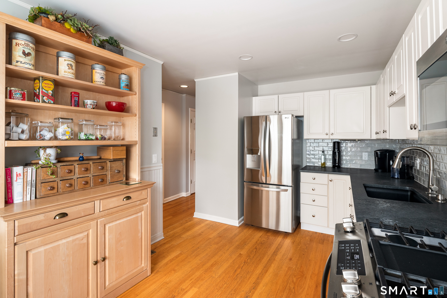
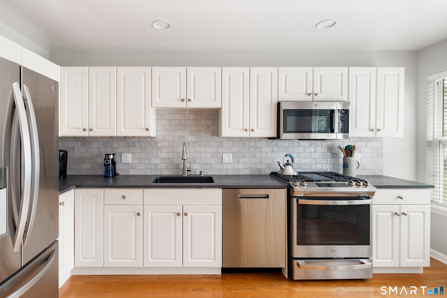
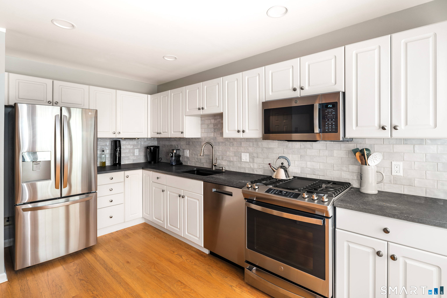
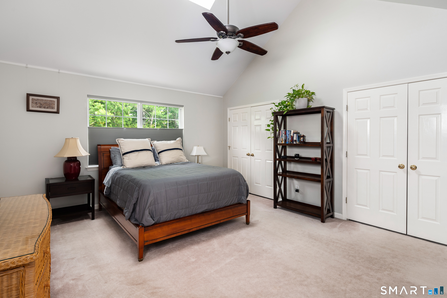
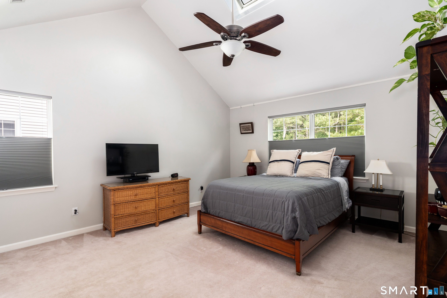
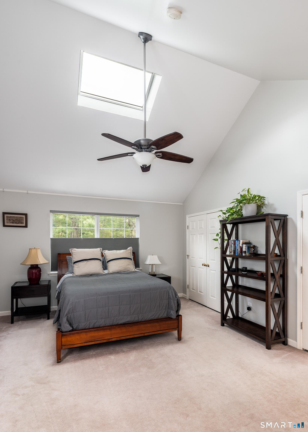
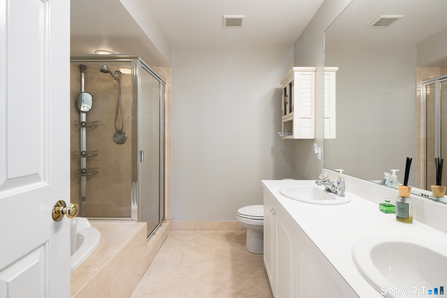
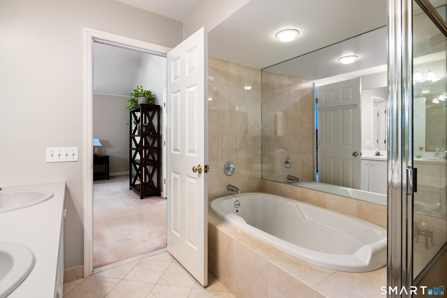
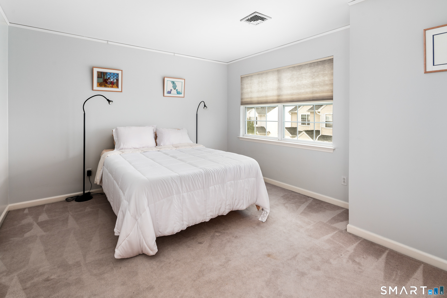
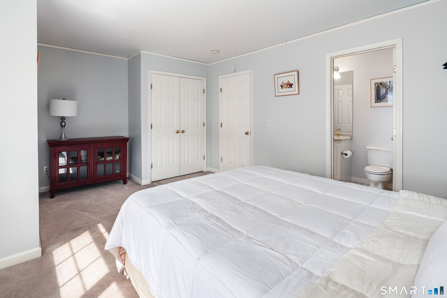
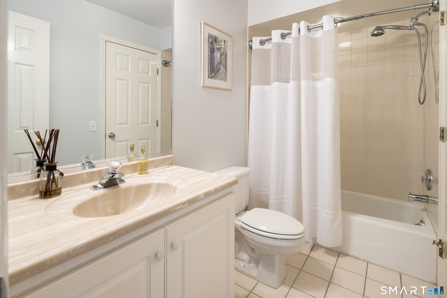
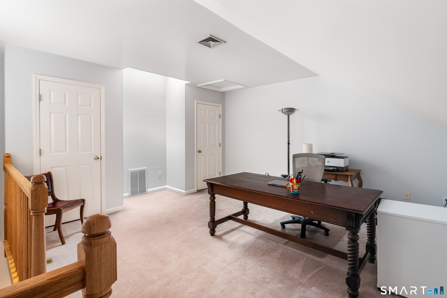
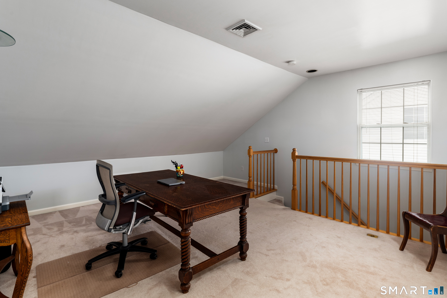
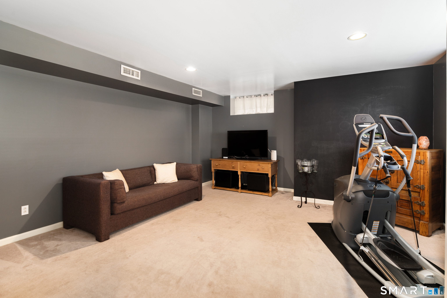
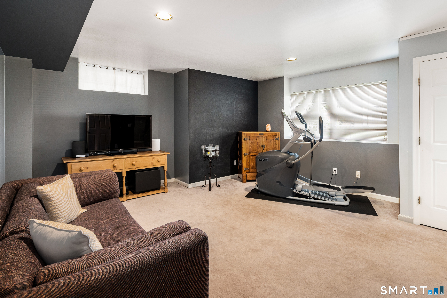
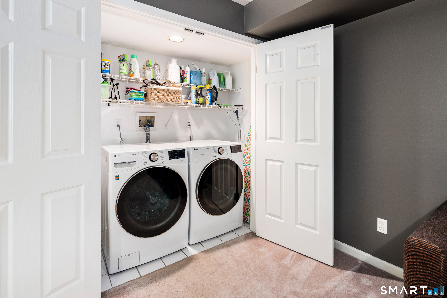
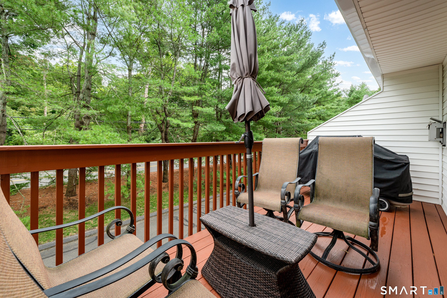
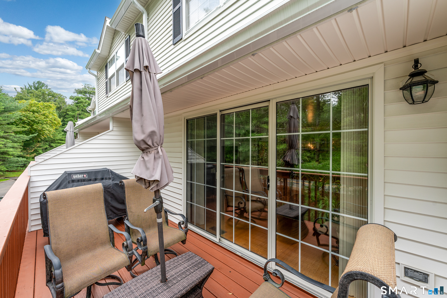
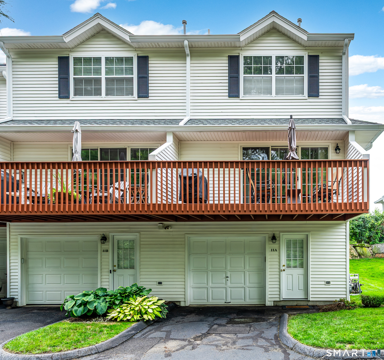
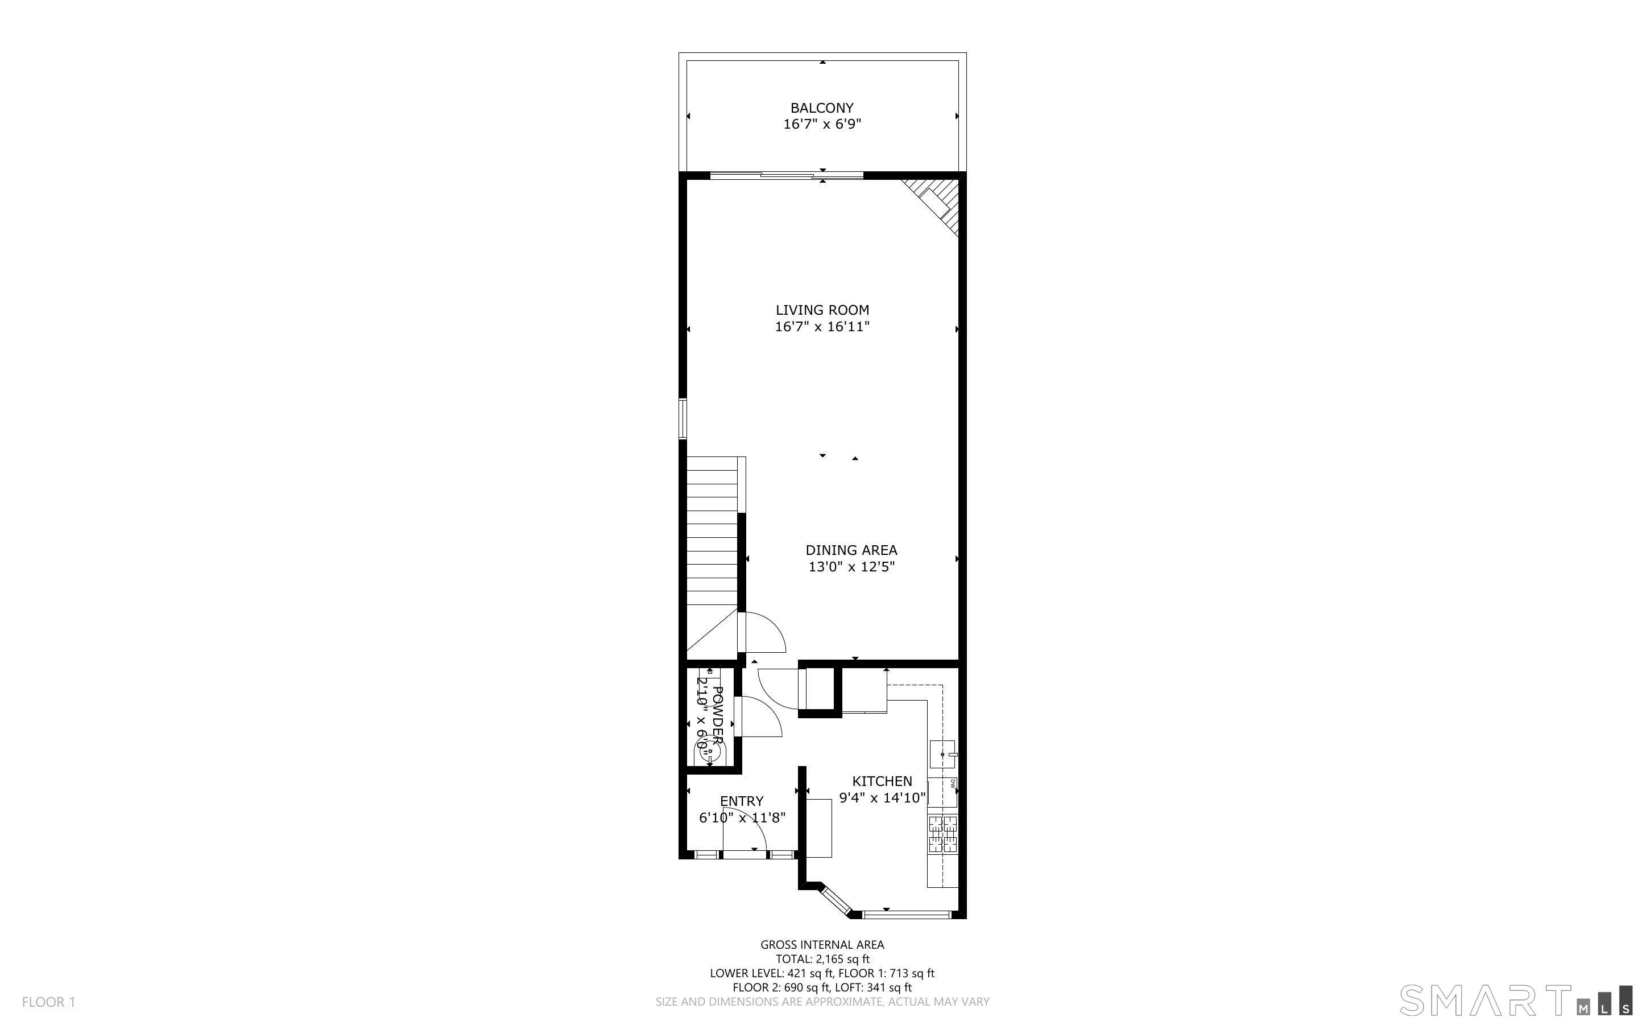
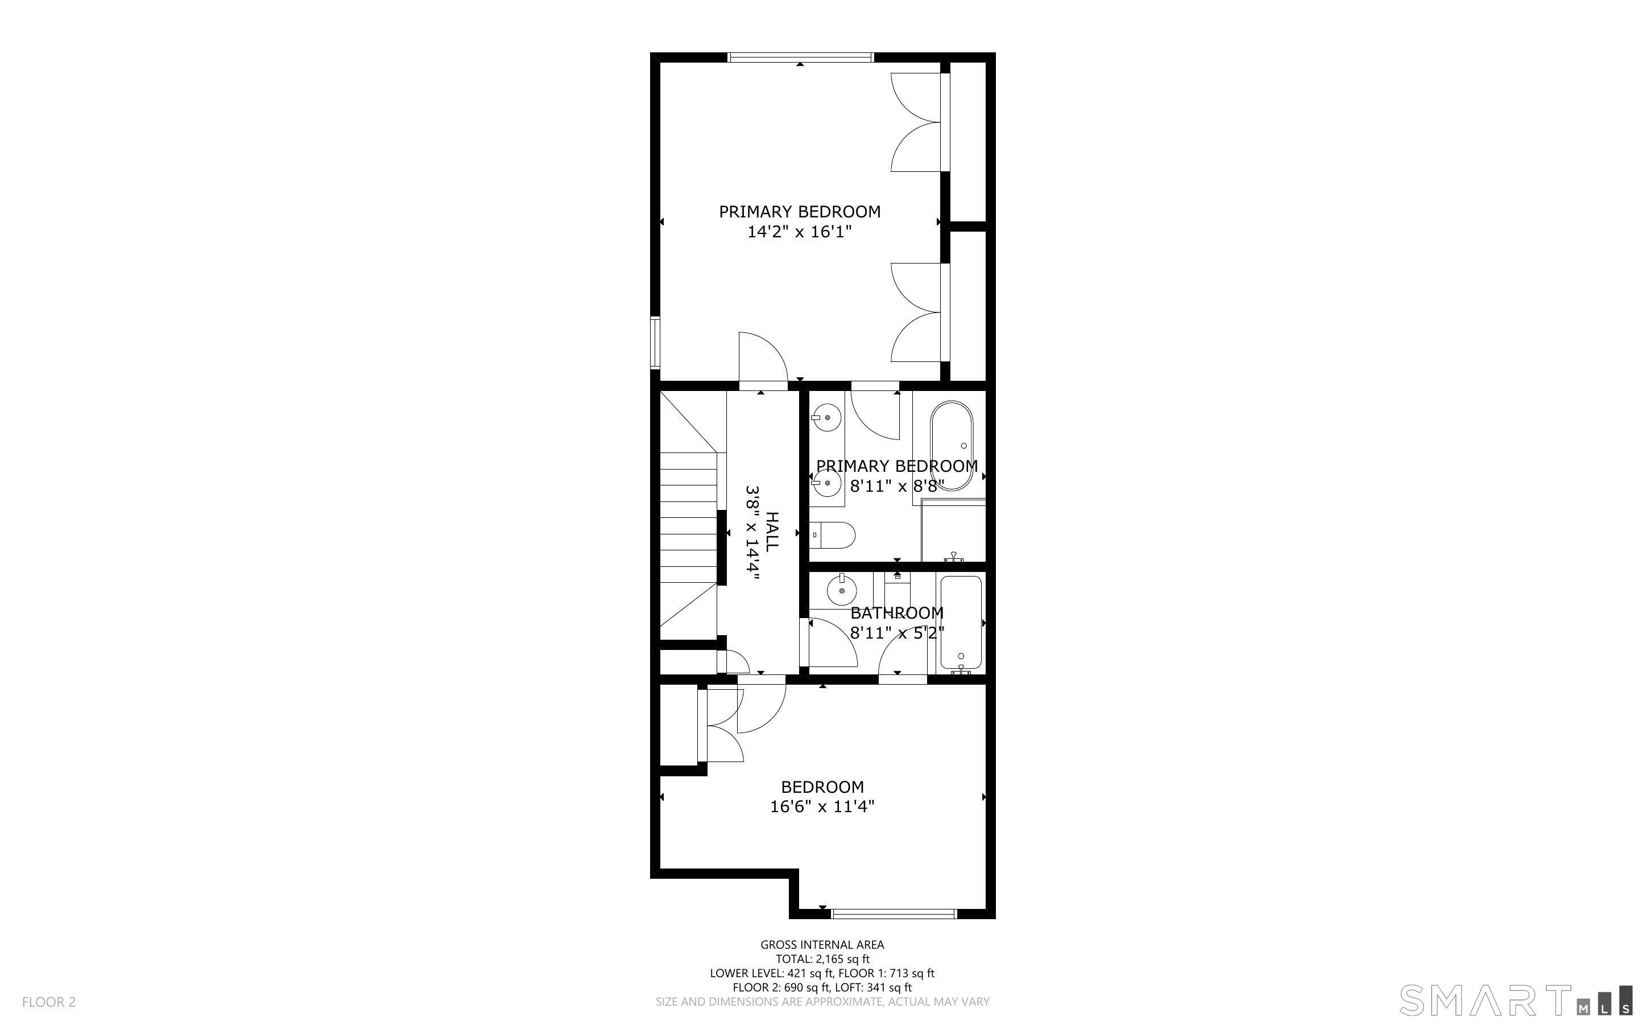
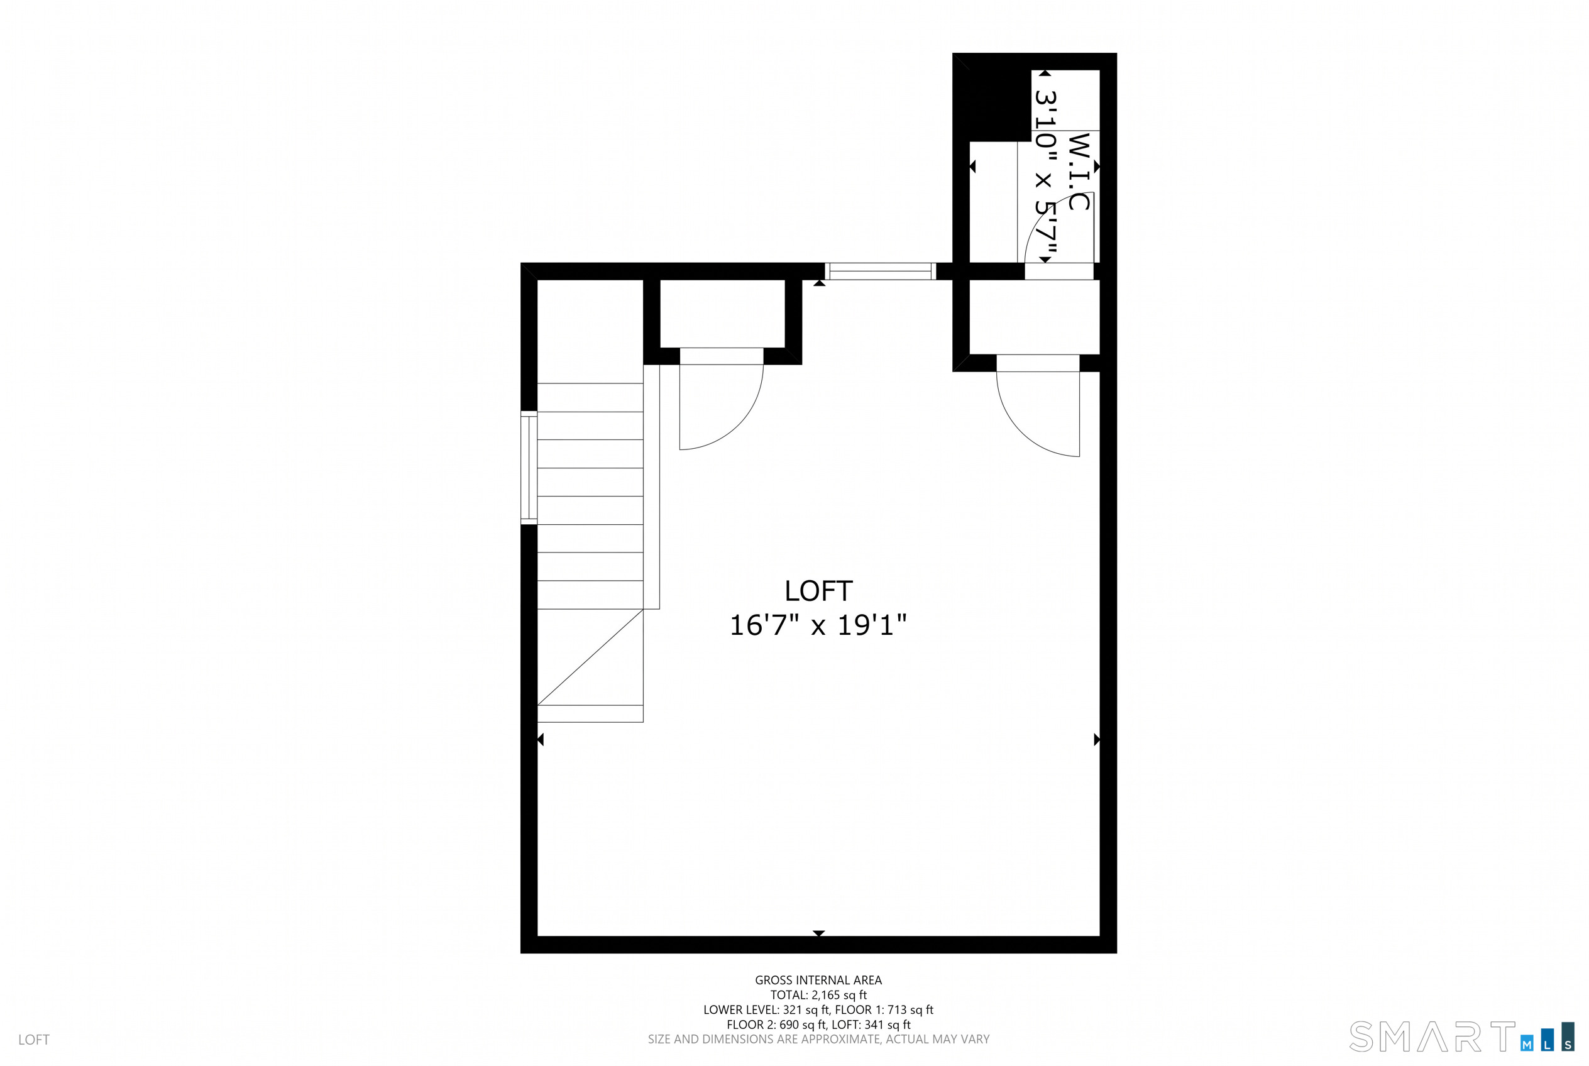
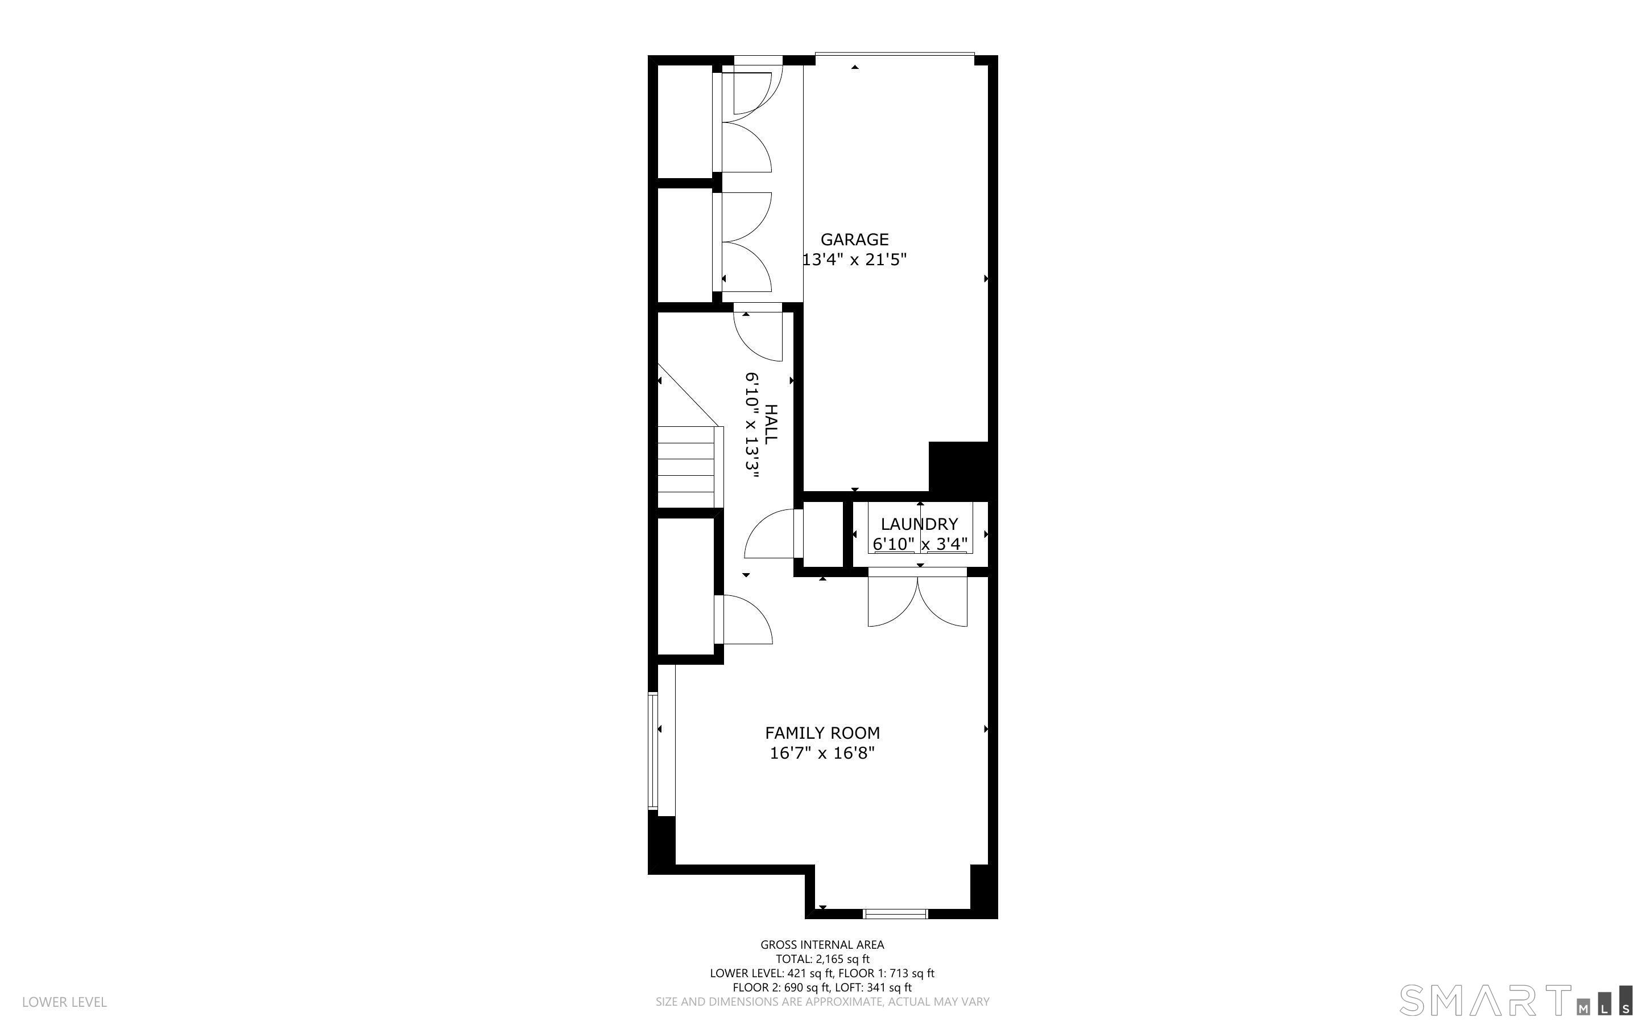
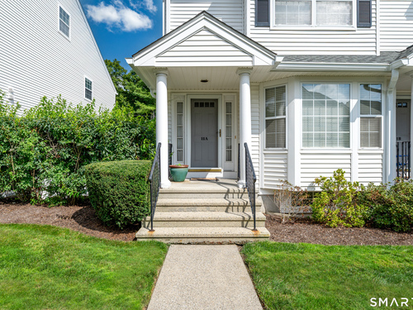
Move-In Ready & Effortless Living at Riverturn. Welcome to Riverturn, a sought-after community where comfort, privacy, and convenience come together in this beautifully maintained multi-level townhouse. Light-filled and inviting, the home offers spacious living areas and a layout designed for today's lifestyle. The main level features gleaming hardwood floors, a generous living and dining area with a cozy gas fireplace, and glass sliders opening to a private deck. The updated eat-in kitchen features granite countertops, a bay window, newer stainless steel appliances, and ample cabinetry, while a powder room completes the main floor. Upstairs, the spacious primary suite offers vaulted ceilings, a skylight, two generous closets, and a private ensuite bath. The second bedroom is equally inviting, with direct access to the hall bath. A versatile loft provides space for a home office, gym, or additional living area, plus walk-in storage. The lower level adds flexibility with a large recreation/family room, laundry, and direct access to the one-car garage. Riverturn's prime location puts shopping, dining, and the Merritt Parkway within easy reach, just minutes from downtown Stamford. This is low-maintenance condo living at its best-with no outdoor upkeep. Beautifully maintained, exceptionally convenient, pet friendly, and truly move-in ready-this Riverturn townhouse is one not to miss.

Rooms & Interior

2 bedrooms beds
2 full + 1 half baths
1,945 square feet sq ft

Room Details

  • Eat In Kitchen (Main Level) Bay/Bow Window, Granite Counters, Hardwood Floor
  • Primary Bath (Upper Level) Hydro-Tub, Stall Shower, Tile Floor
  • Bedroom (Upper Level) Full Bath, Wall/Wall Carpet
  • Loft (Upper Level) Skylight, Vaulted Ceiling, Wall/Wall Carpet
  • Dining Room (Main Level) Hardwood Floor
  • Primary Br Suite (Upper Level) Skylight, Vaulted Ceiling, Ceiling Fan, Full Bath, Wall/Wall Carpet
  • Family Room (Lower Level) Wall/Wall Carpet
  • Living Room (Main Level) Balcony/Deck, Gas Log Fireplace, Sliders, Hardwood Floor

Home Features

Heating

  • Fireplaces: 1
  • Heating: hot air
  • Heat fuel type: natural gas

Cooling

  • Central air

Interior Features

  • Auto garage door opener
  • Cable - available

Appliances

  • Gas cooktop
  • Gas range
  • Microwave
  • Refrigerator
  • Dishwasher
  • Washer
  • Dryer

Home Automation

  • Thermostat(s)

Attic

  • Crawl space
  • Storage space
  • Access via hatch

Basement

  • Full
  • Heated
  • Fully finished
  • Garage access
  • Cooled
  • Liveable space

Laundry

  • Location: lower level

Exterior Features

  • Underground utilities
  • Sidewalk
  • Deck
  • Gutters
  • Stone wall
  • Underground sprinkler

Property Details

Parking

  • Garage spaces: 1
  • Attached garage
  • Paved
  • Parking lot

Lot Details

  • Secluded
  • Treed

Utilities

  • Water: public water connected
  • Sewage: pub. sewer connected

Near-by Amenities

  • Commuter bus
  • Golf course
  • Library
  • Medical facilities
  • Shopping/mall

HOA Fee

  • $ 695 monthly

Construction Details

Style
townhouse

Construction year
1998

Exterior Siding
vinyl siding


Open Houses

There are 2 scheduled open houses for 180 Turn Of River Road, Stamford, CT.
September 11, 2026 Sep 11, 2026 11:00 - 13:00 (public)
September 11, 2026 Sep 11, 2026 11:00 - 13:00 (broker)

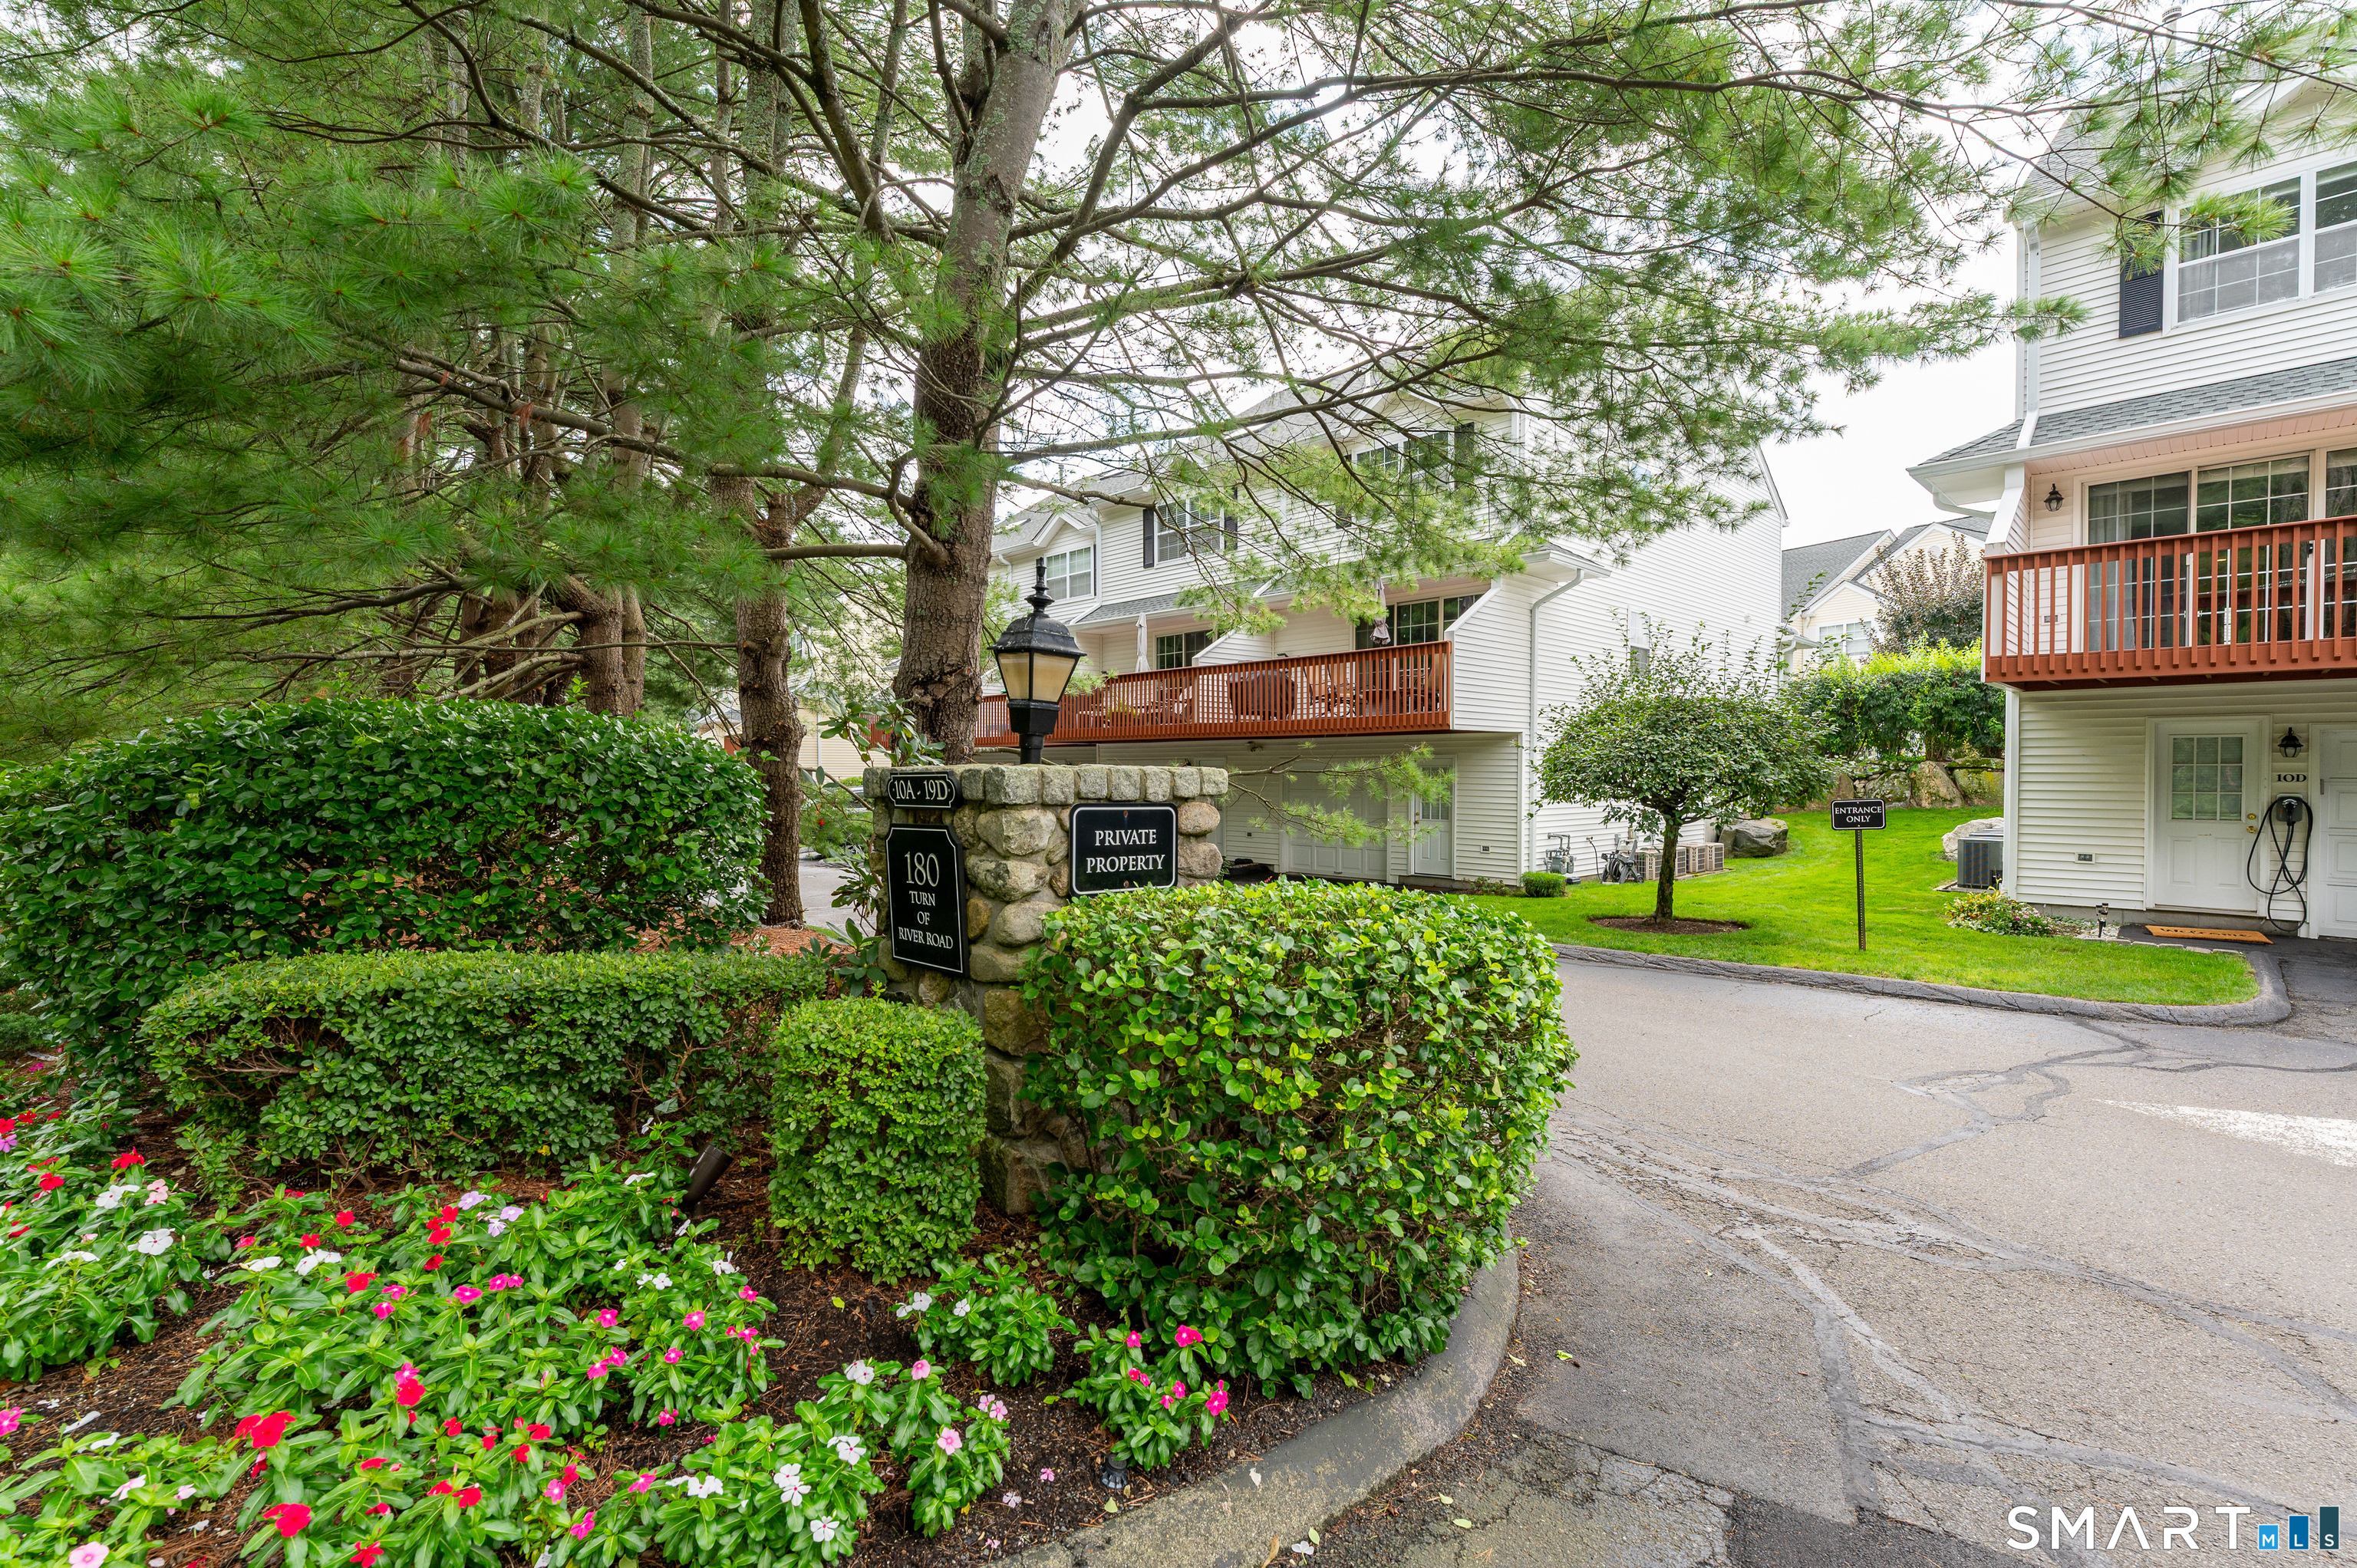
- Condo Complex - Riverturn

Unit types
townhouse

Bedrooms
2 beds

Year built
1997 - 1998

Facilities
guest parking

3 homes for sale / $783K med. price
read more

Area & Town

This home is located in Newfield neighborhood, in the town of Stamford.

Finance & Listing Info

Status Coming soon
Listing date September 08, 2026
List price $ 764,750
Current price $ 764,750
Tax amount $ 9,455
Tax year july 2025-june 2026
MLS ID #24202161
List Agent Karen Sheftell
List Office William Pitt Sotheby's Int'l

180 Turn Of River Road Home Photos

Because we love Fairfield County!

© Copyright 1999 - 2026 Dagny's LLC. - 20 Windy Ridge Place Wilton, CT 06897 - Terms & Conditions