About the Home
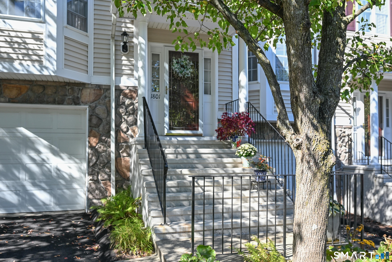
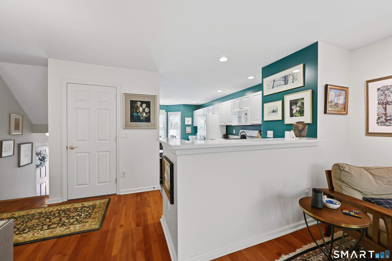
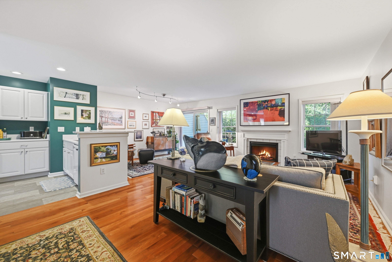
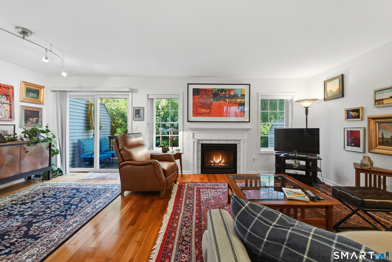
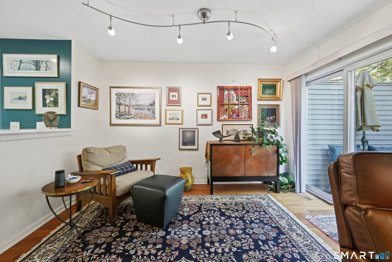
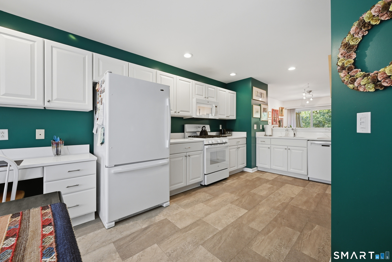
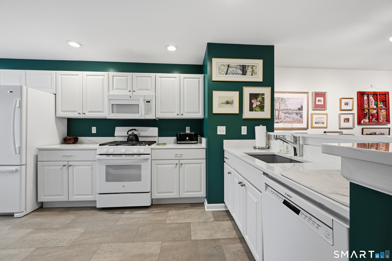
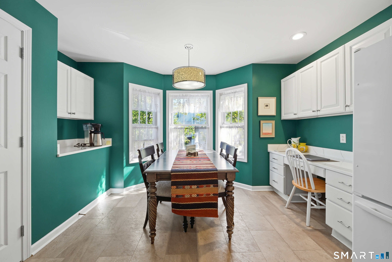
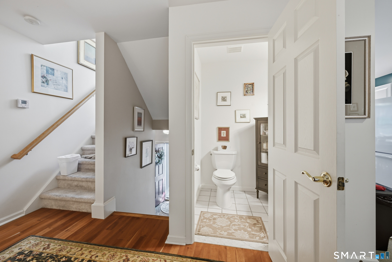
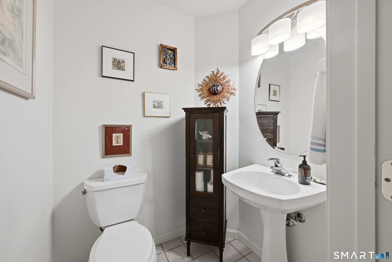
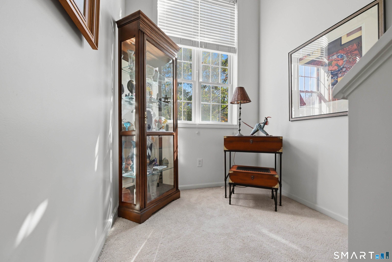
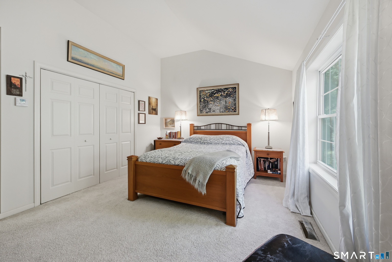
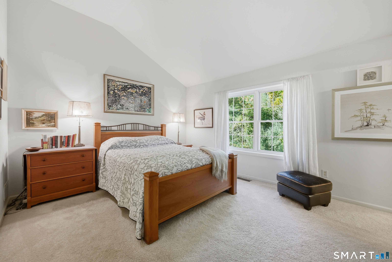
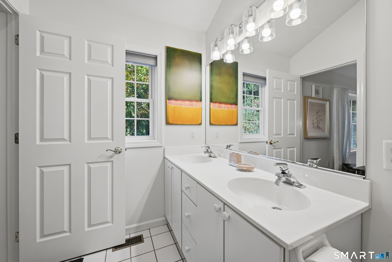
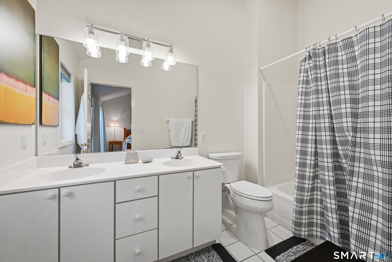
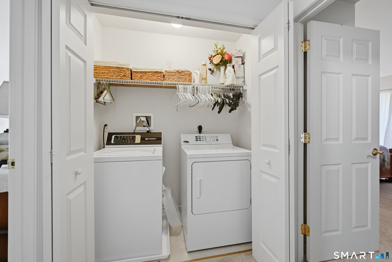
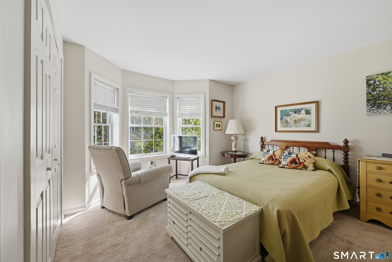
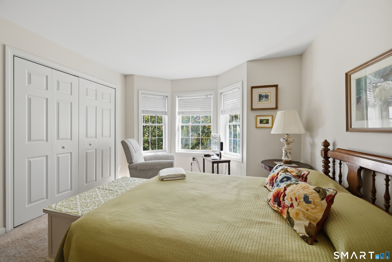
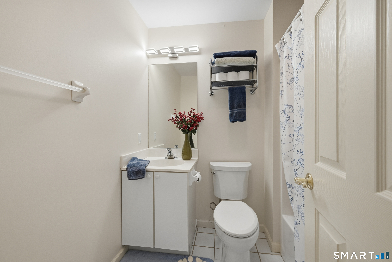
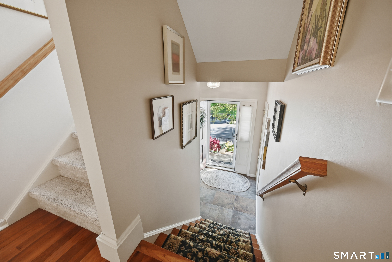
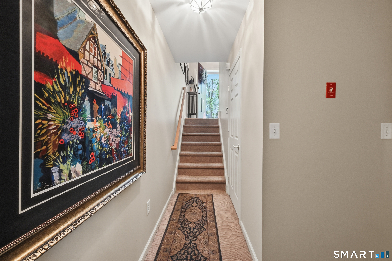
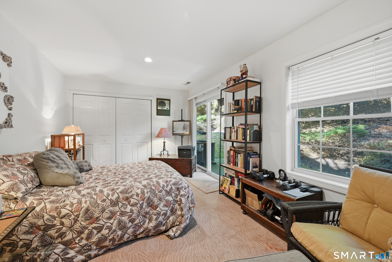
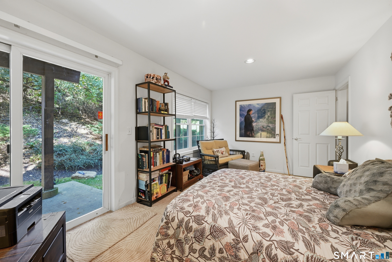
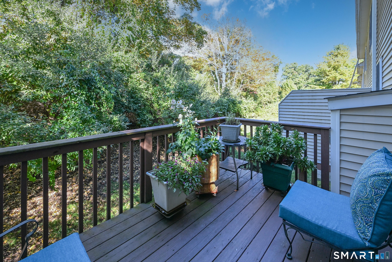
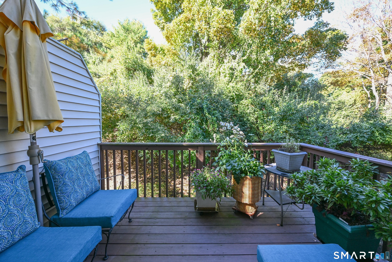
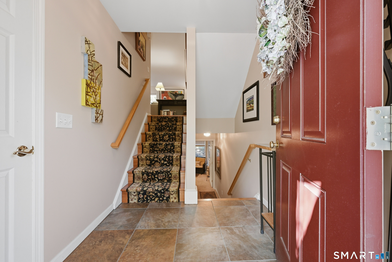
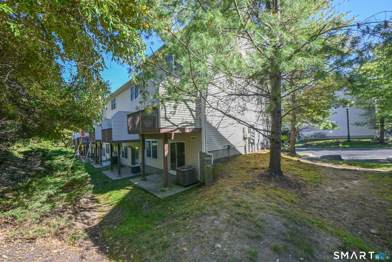
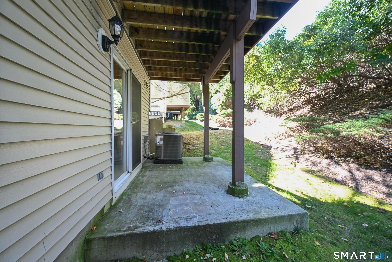
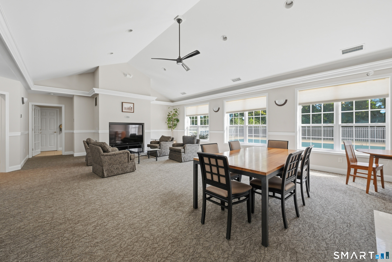
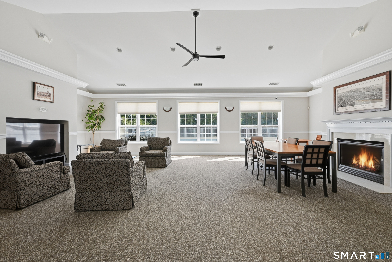
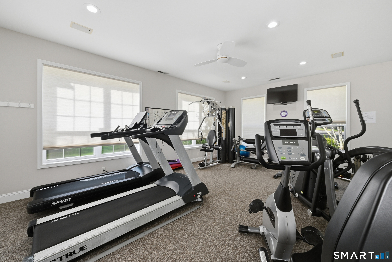
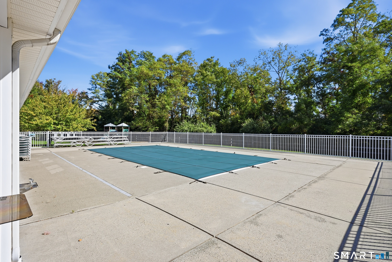
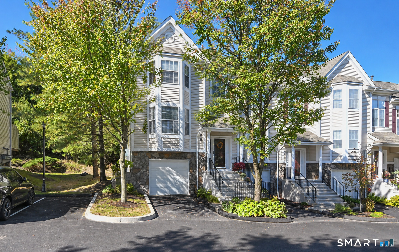
Easy living in this spacious end-unit townhouse, ideally situated in a private location in the desirable Kensington Woods community. This well-maintained tri-level townhouse offers a flexible floor plan, generous storage, and comfortable living spaces throughout. The living room features hardwood floors, a gas fireplace, sliders to a private deck, and a convenient half bath. The oversized eat-in kitchen offers abundant cabinetry and counter space, a pantry, breakfast bar, bay-window breakfast nook, and built-in desk. Upstairs, the primary suite boasts a vaulted ceiling, a full bath, a walk-in closet, and an additional wall closet. The second bedroom has plenty of natural light and its own full bath. Laundry is conveniently located on the same level. A versatile lower level bonus room is ideal for a home office, den, or guest space and opens to a private patio. Enjoy exceptional community amenities, including a heated pool, clubhouse, exercise room, playground, and dog play area. It is located near I-84, the Metro-North train, restaurants, and the everyday conveniences on the Westside of Danbury, CT.
Rooms & Interior
Room Details
-
Family Room (Lower Level)
Patio/Terrace, Sliders, Wall/Wall Carpet
-
Bedroom (Upper Level)
9 ft+ Ceilings, Full Bath, Walk-In Closet, Wall/Wall Carpet
-
Kitchen (Main Level)
9 ft+ Ceilings, Breakfast Nook, Granite Counters, Half Bath, Tile Floor
-
Living Room (Main Level)
9 ft+ Ceilings, Combination Liv/Din Rm, Gas Log Fireplace, Hardwood Floor
-
Dining Room (Main Level)
9 ft+ Ceilings, Balcony/Deck, Sliders, Hardwood Floor
-
Primary Br Suite (Upper Level)
Vaulted Ceiling, Full Bath, Walk-In Closet, Wall/Wall Carpet
Home Features
Heating
- Fireplaces: 1
- Heating: hot air, zoned
- Heat fuel type: natural gas
Interior Features
- Auto garage door opener
- Cable - pre-wired
- Open floor plan
Appliances
- Gas range
- Microwave
- Refrigerator
- Dishwasher
- Washer
- Dryer
Attic
- Unfinished
- Access via hatch
Basement
- Partial
- Interior access
- Partially finished
- Liveable space
- Partial with walk-out
Property Details
Parking
- Garage spaces: 1
- Attached garage
- Under house garage
- Paved
- Driveway
Swimming Pool
- Pool house
- In ground pool
Lot Details
- Corner lot
- Treed
- On cul-de-sac
Utilities
- Water: public water connected
- Sewage: pub. sewer connected
Near-by Amenities
- Health club
- Lake
- Medical facilities
- Park
- Public transportation
- Shopping/mall
Construction Details
- Style
- townhouse
- Construction year
- 2001
- Exterior Siding
- vinyl siding
- Condo Complex -
Kensington Woods
- Unit types
- townhouse
- Bedrooms
- 2 beds
- Year built
- 2000 - 2001
- Sport & health
- pool
- Recreation
- club house / park
- Facilities
- guest parking
read more
Area & Town
This home is located at the intersection of two neighborhoods,
Kenosia and Aunt Hack, in the town of Danbury.
- $525K med. price
- 8 homes for sale
- $535K med. price
- 45 homes for sale
- $495K med. price
- 214 homes for sale
Finance & Listing Info
| Status |
Active |
| Listing date |
October 12, 2026 |
| List price |
$ 549,000 |
| Current price |
$ 549,000 |
| Tax amount |
$ 6,621 |
| Tax year |
july 2026-june 2027 |
| MLS ID |
#24211388 |
| List Agent |
Dawn Grabover |
| List Office |
Keller Williams Realty |
(c) 2026 Based on information provided to and compiled by the Smart MLS, Inc.
1801 Larson Drive
Home Photos