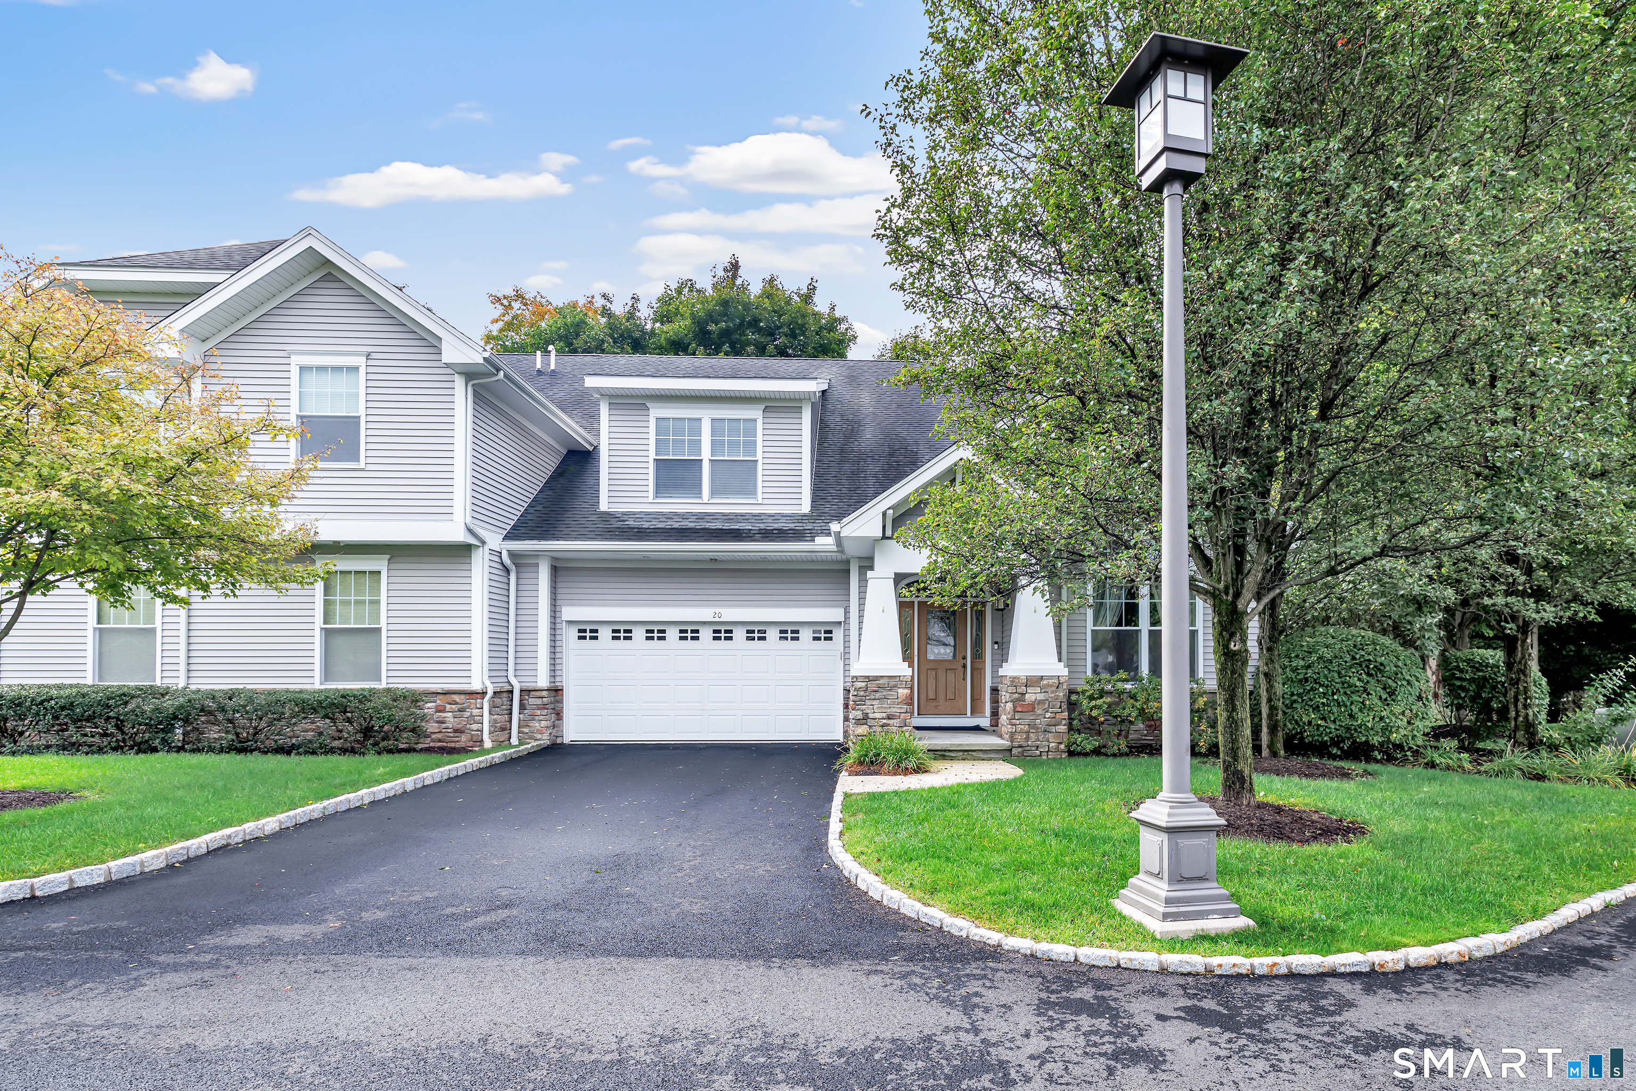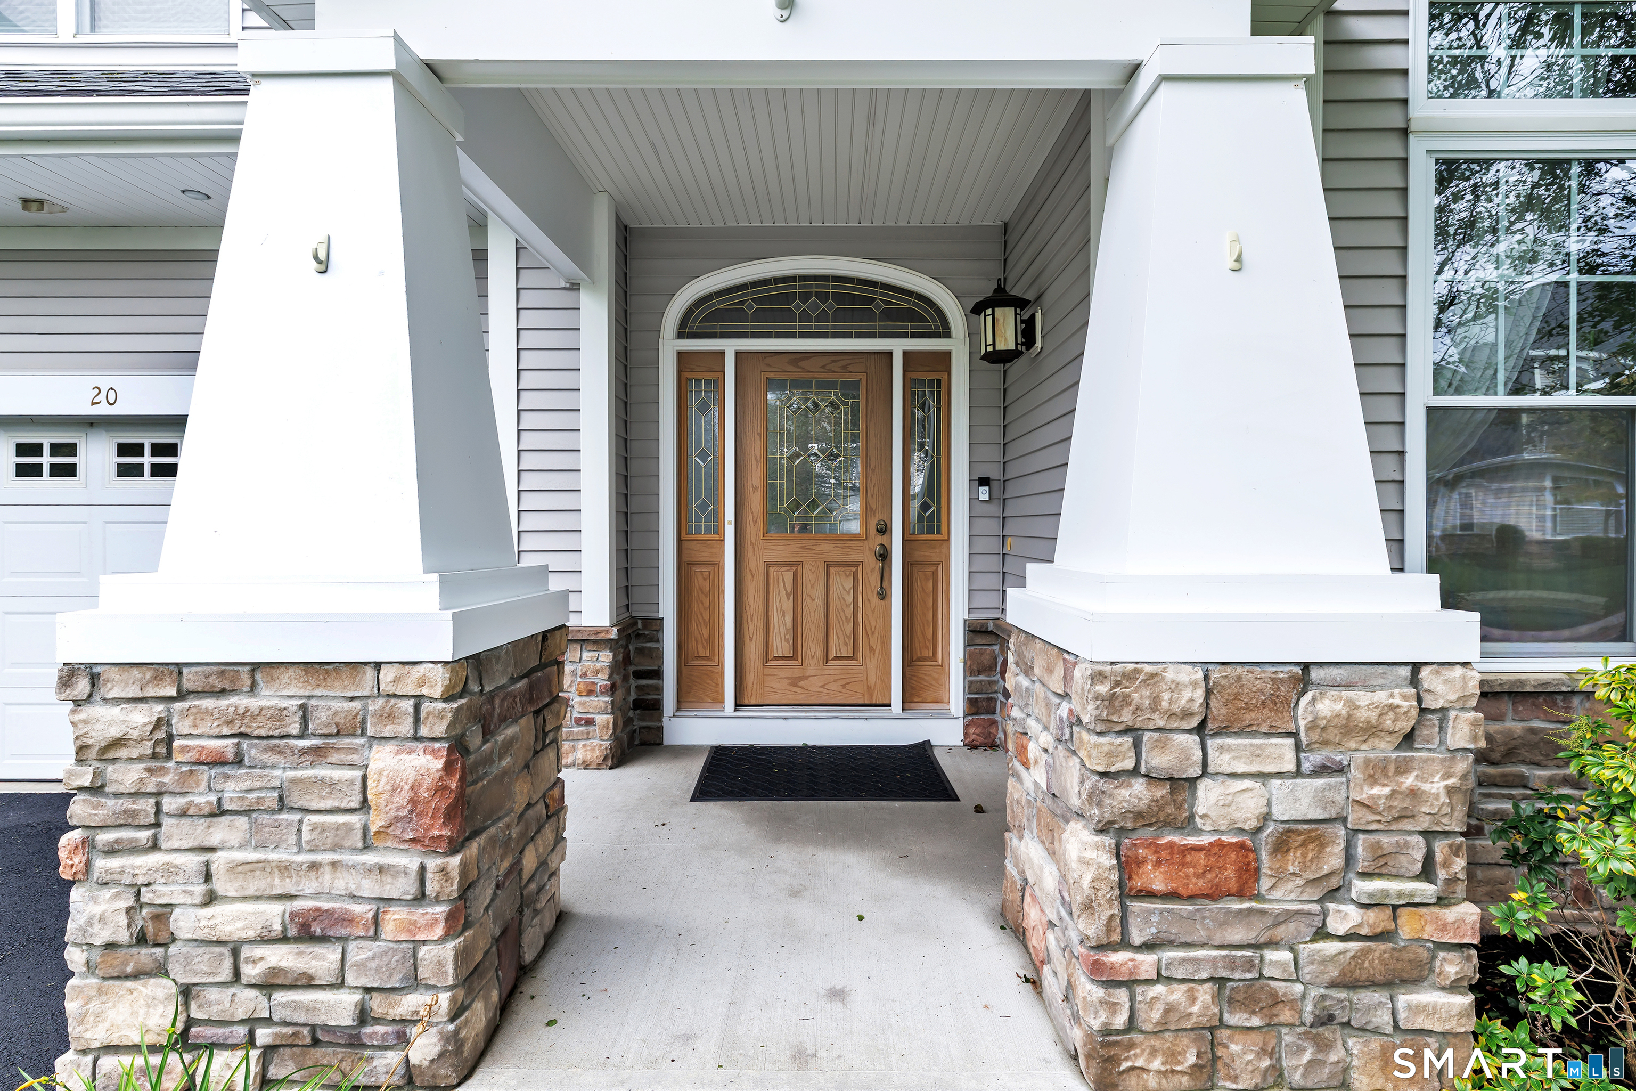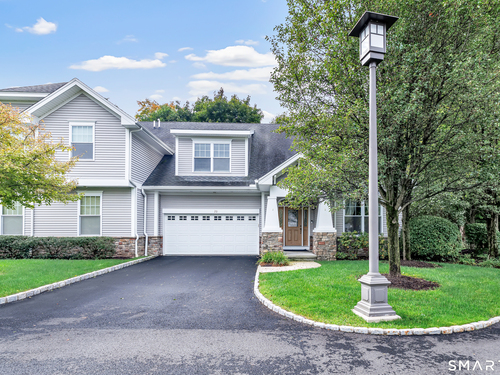
20 Penny Ln Unit 20, Bethel, CT, 06801

townhouse condo in Villages at Timber Oak
$ 810,000 For Sale Active Sep 28, 2026
  • 3 beds
  • 4 baths
  • 3,714 sq ft
  • 2009 year built
  • in ground pool
  • 2 cars garage
Open House

About the Home

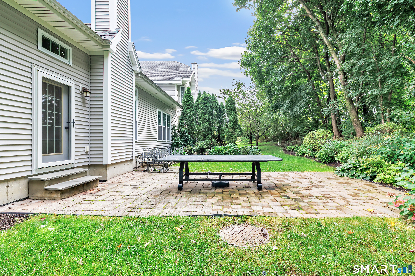
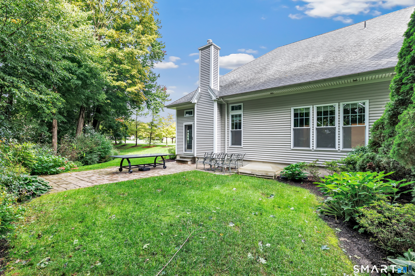
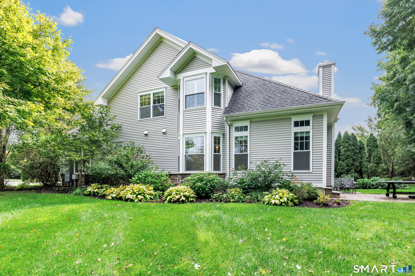
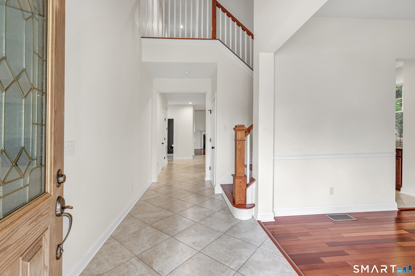
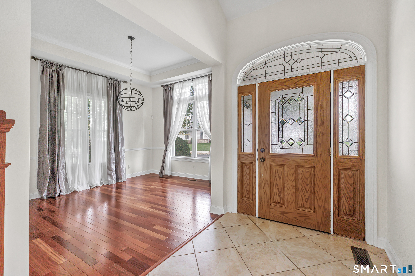
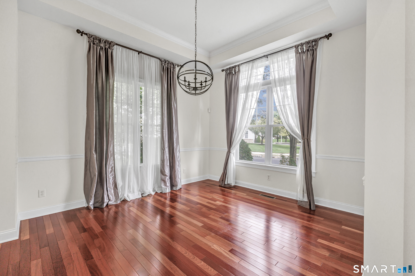
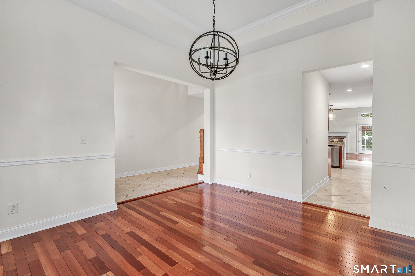
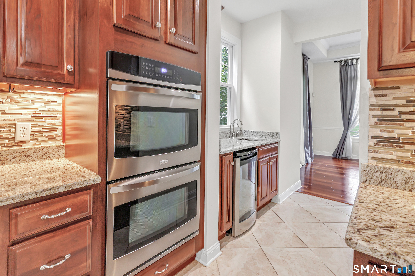
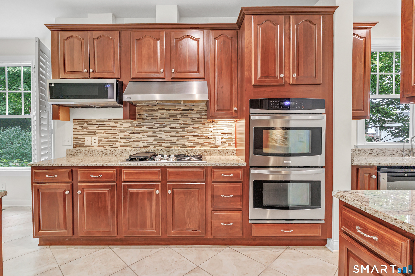
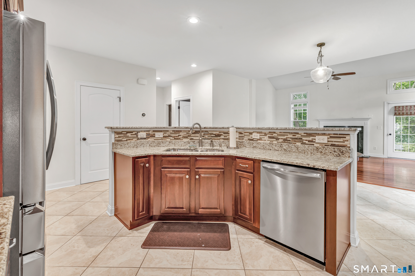
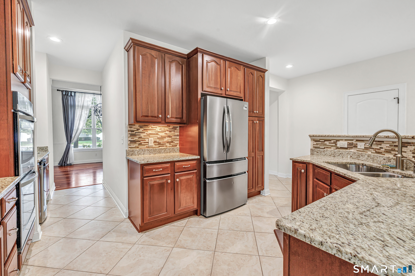
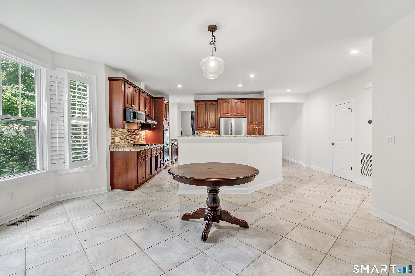
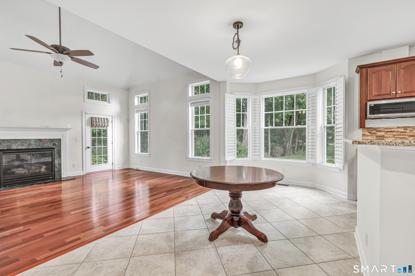
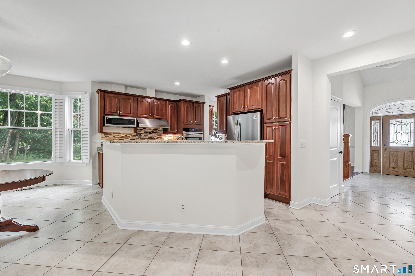
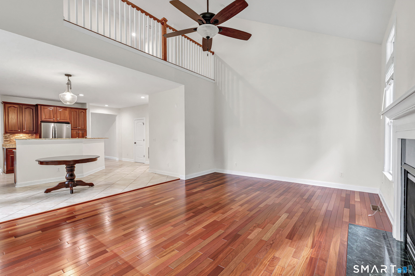
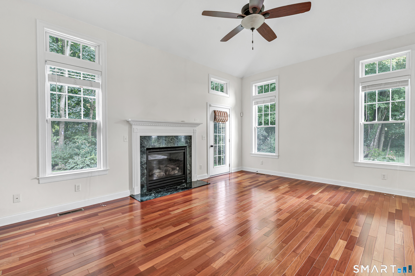
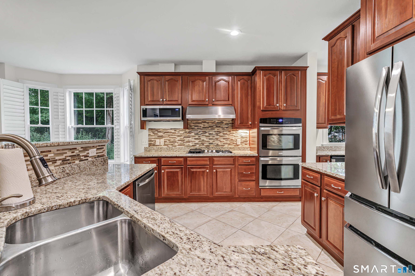
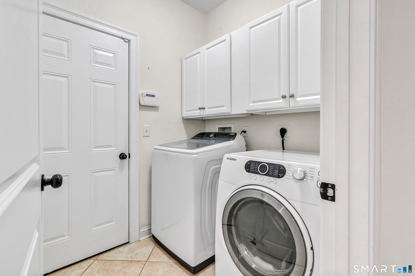
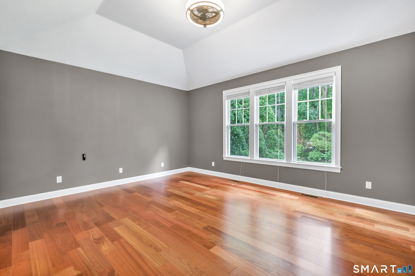
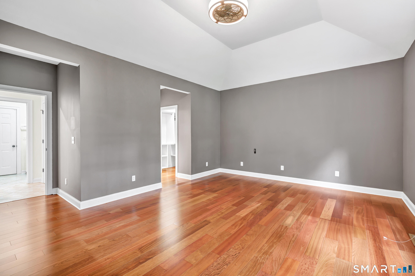
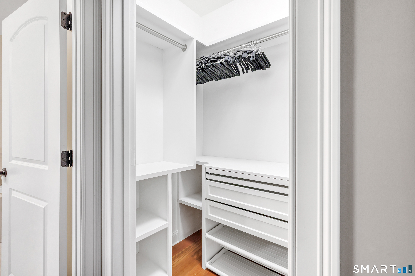
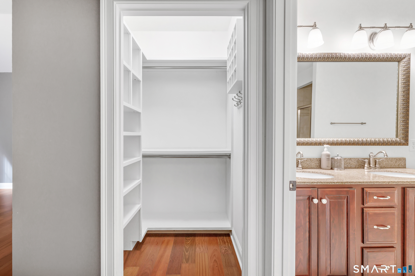
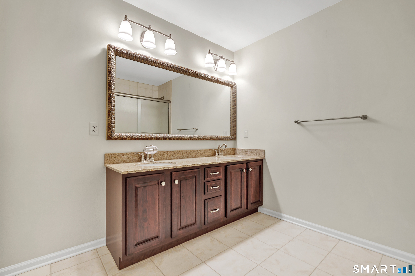
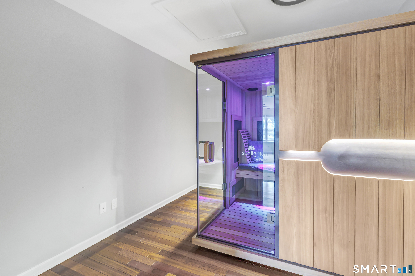
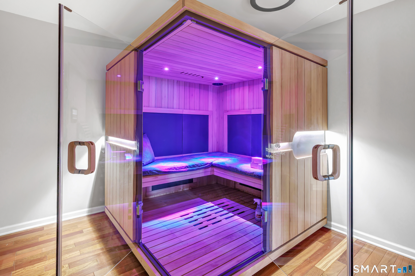
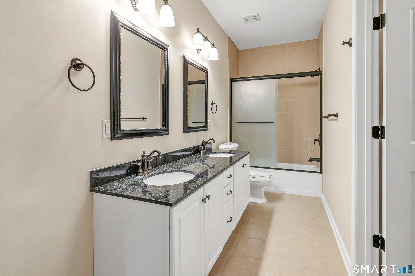
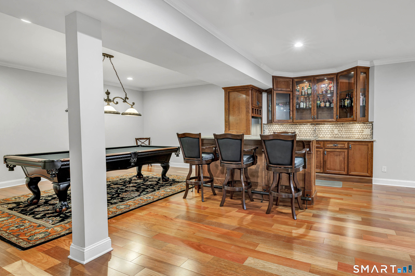
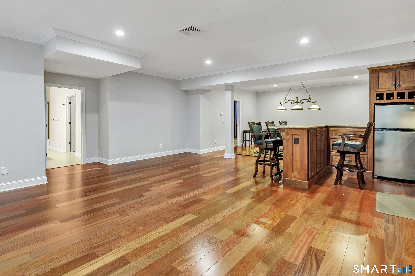
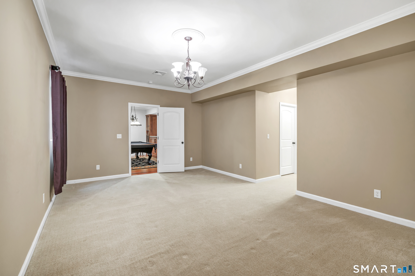
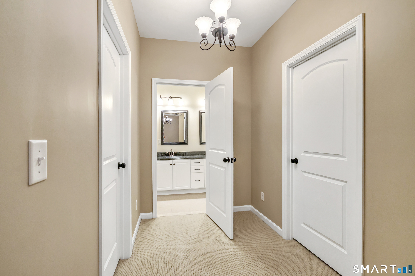
The ease of condominium living, the privacy and space of a single-family home, and downtown Bethel just a short walk away...20 Penny Lane is a 4 Bed+ home offering 3,714 SF of beautifully finished living space in sought-after Timber Oak. Walk to town for dinner, movie or an after-dinner drink-then stroll home without getting in a car. Timber Oak offers sidewalks throughout, tennis & pickleball courts, heated pool, clubhouse and beautifully maintained grounds. Sharing a roof with a single neighbor, this home lives like a single-family with a private backyard retreat surrounded by beautiful gardens. Inside, 9' ceilings, cathedral & vaulted ceilings, oversized windows and transoms fill the home with natural light. Cherry hardwood floors in the living room, dining room and primary BR. Main level primary BR has vaulted ceilings and custom closets The kitchen features double ovens, 5-burner gas cooktop, center island and butler's pantry with wine chiller and sink. Laundry and a 2-car garage are steps from the kitchen. Upstairs are 2 spacious bedrooms with walk-in closets, open loft, sauna room and full bath with dual sinks and tub/shower. There is a beautifully finished legal lower level with cherry flooring throughout with a custom high end wet bar and 2 entertaining areas. Also, an additional oversized bedroom with full bath and abundant storage. A rare combination of space, privacy, amenities and an exceptional walk-to-town lifestyle. Must See. Seller is a real estate age

Rooms & Interior

3 bedrooms beds
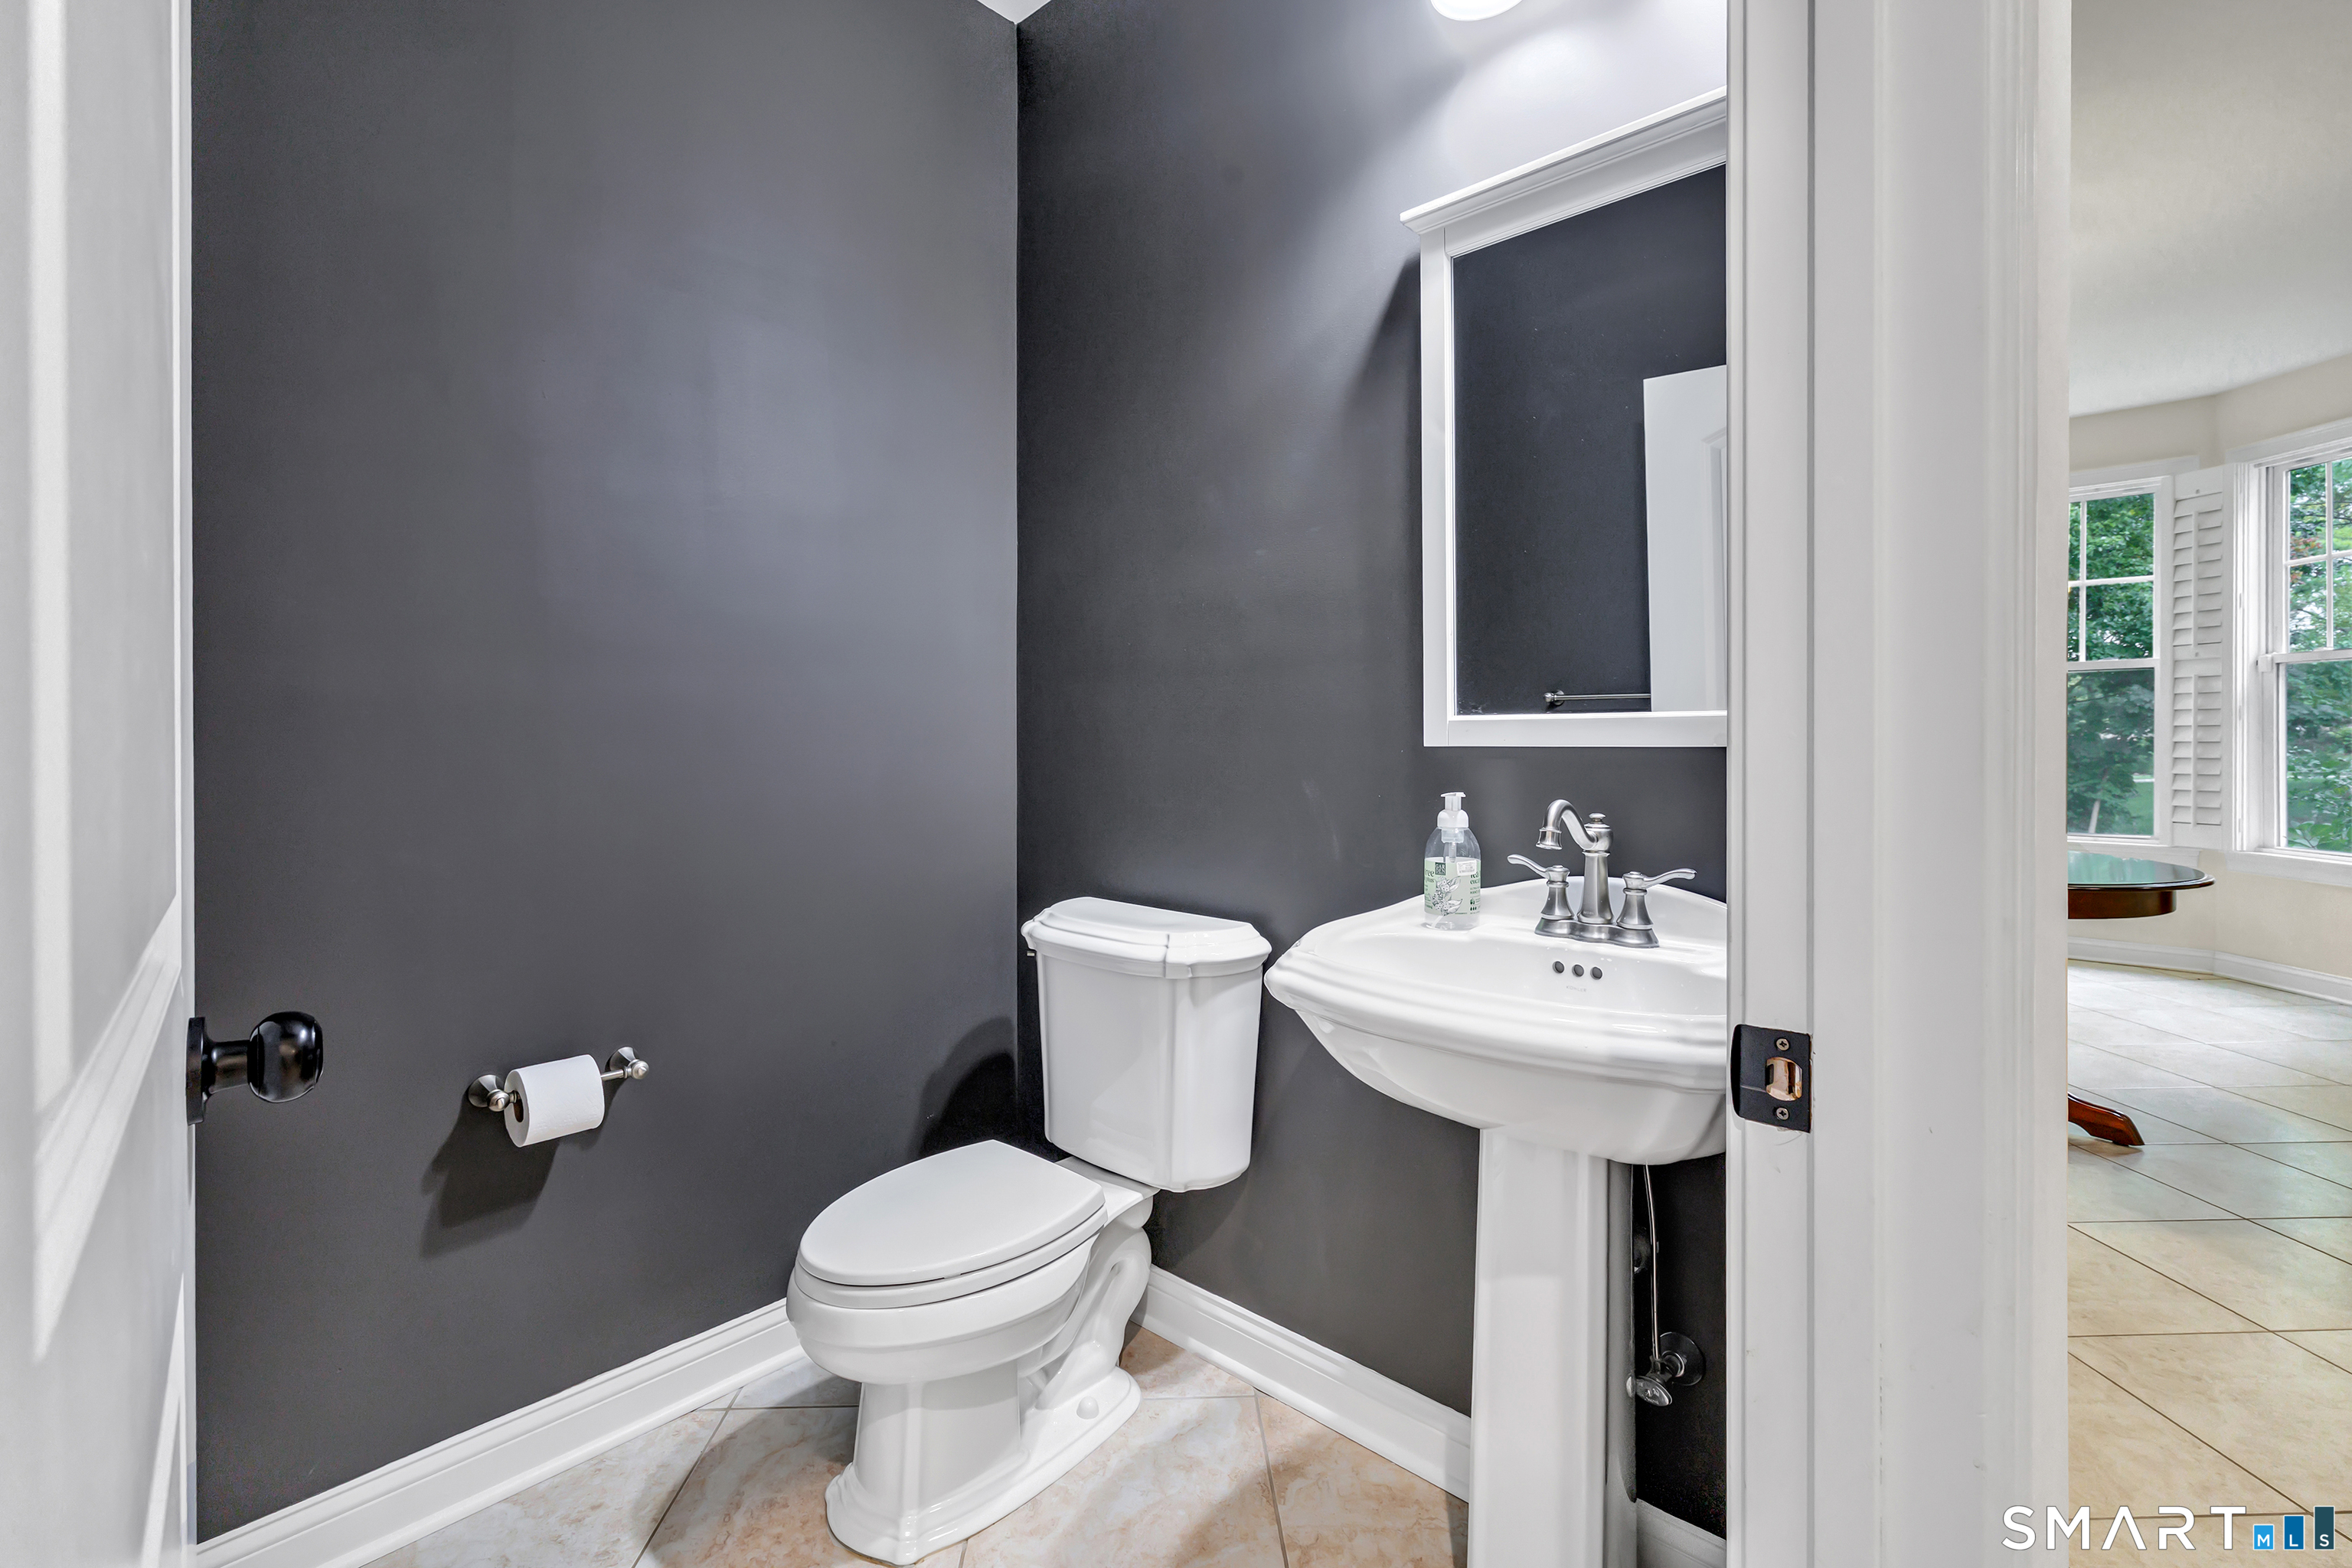
3 full + 1 half baths
3,714 square feet sq ft

Room Details

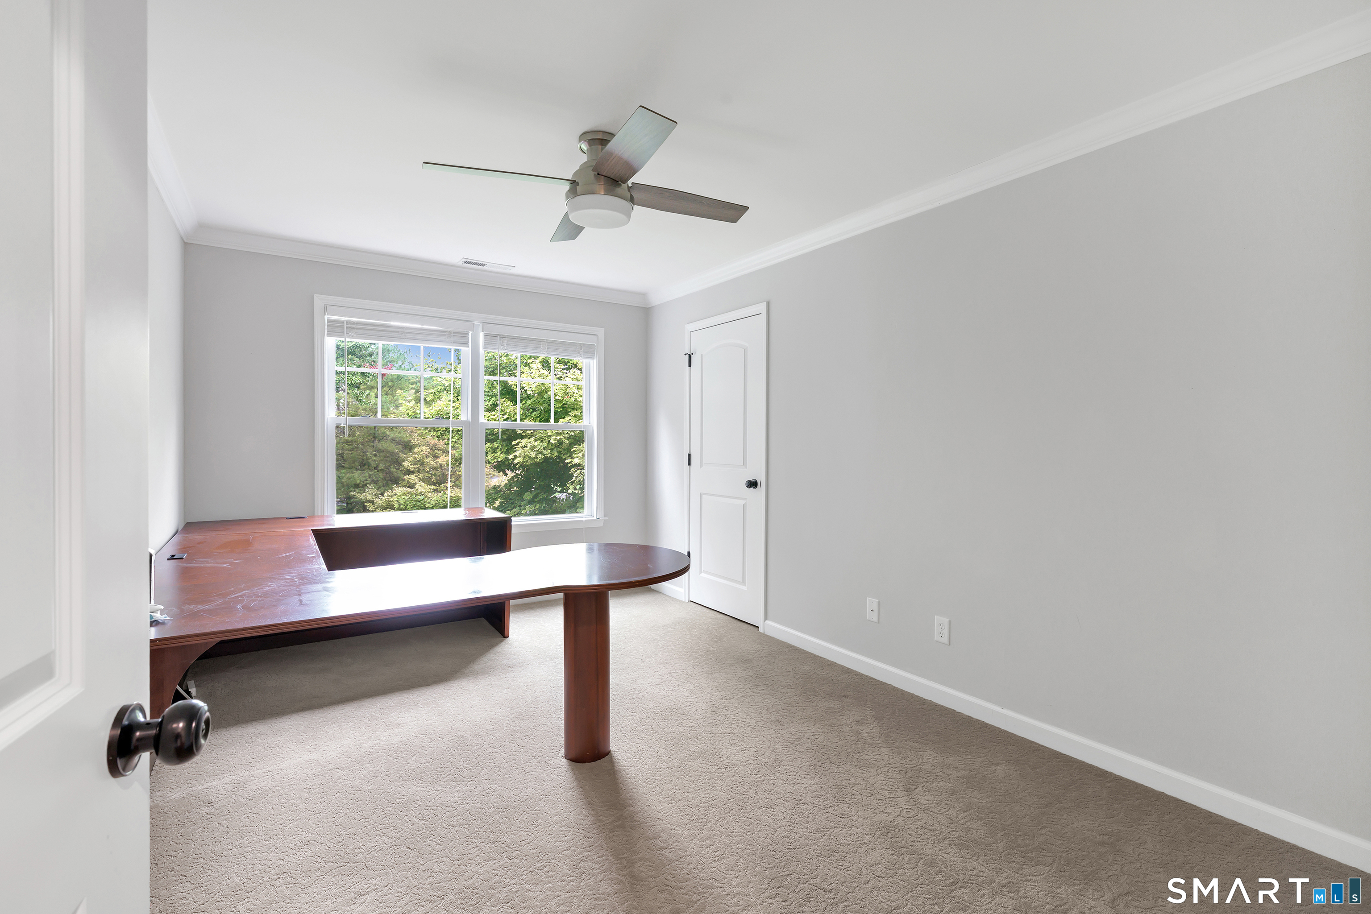
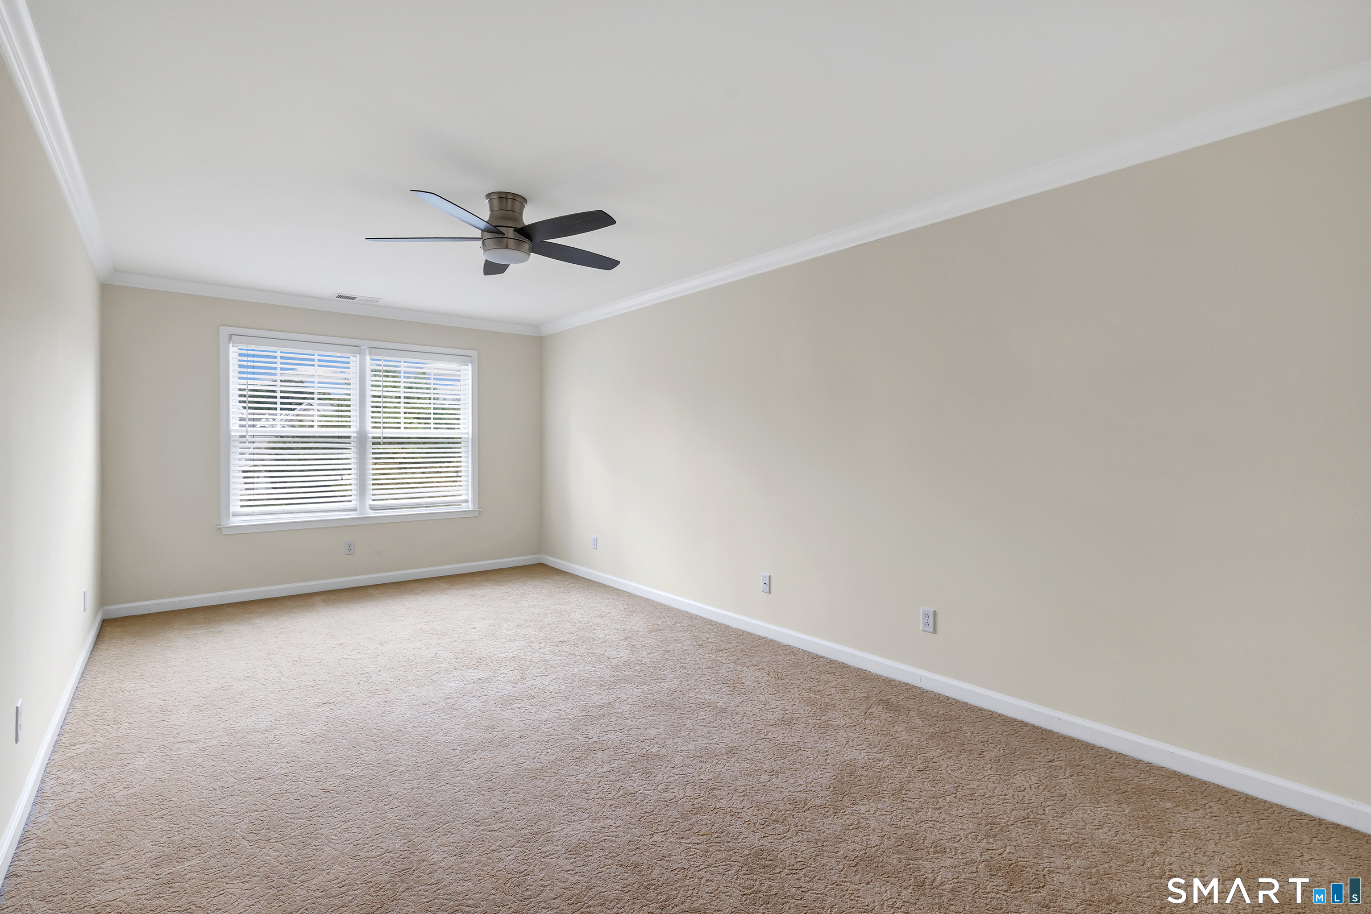
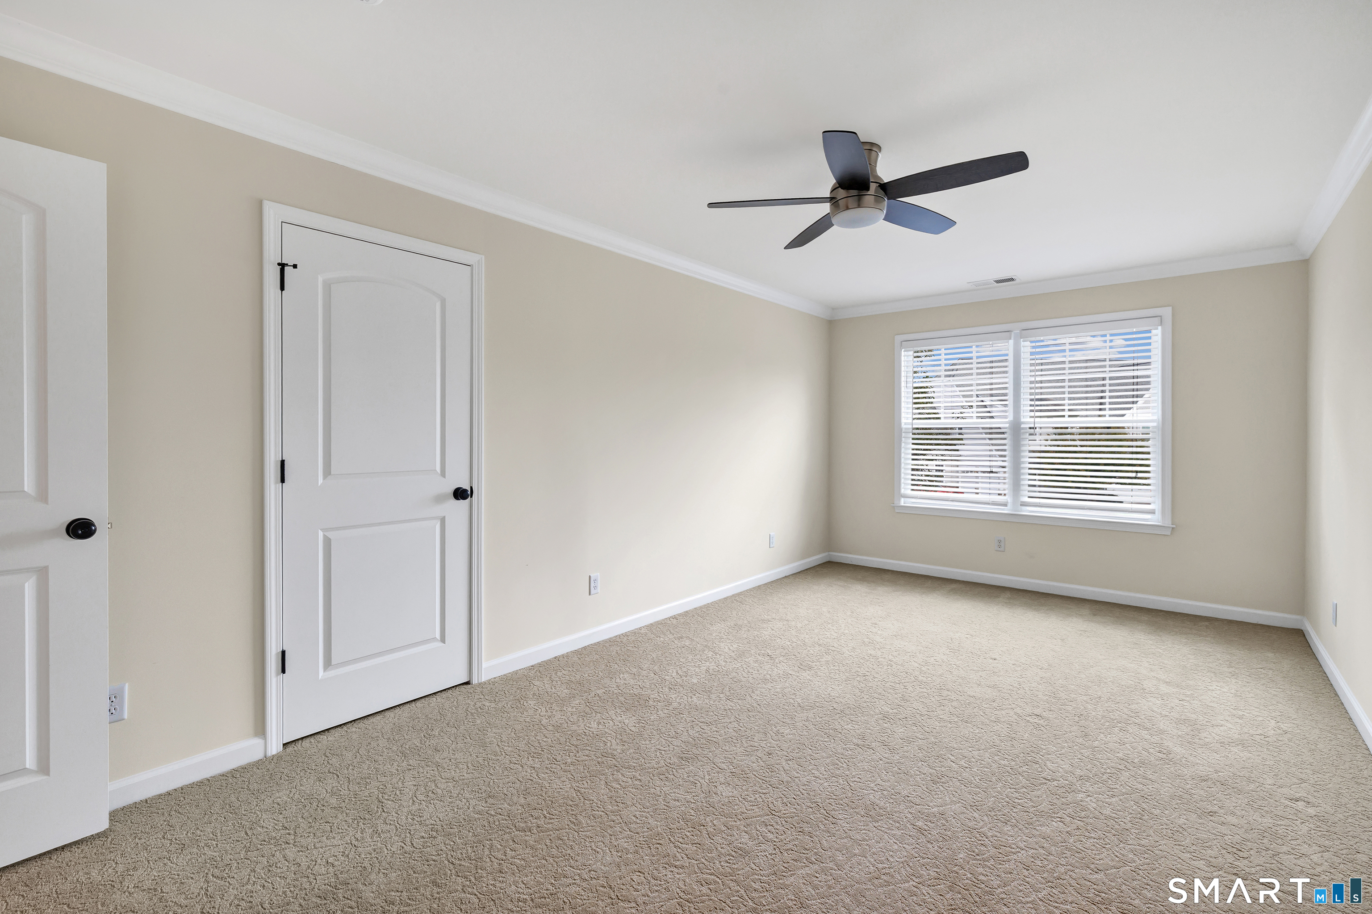
  • Bedroom (Upper Level) Ceiling Fan, Walk-In Closet, Wall/Wall Carpet
  • Den (Upper Level) Steam/Sauna, Hardwood Floor
  • Family Room (Lower Level) Engineered Wood Floor
  • Living Room (Main Level) 9 ft+ Ceilings, Cathedral Ceiling, Ceiling Fan, Gas Log Fireplace, Hardwood Floor
  • Other (Lower Level) Bedroom Suite
  • Eat In Kitchen (Main Level) Bay/Bow Window, 9 ft+ Ceilings, Granite Counters, Double-Sink, Pantry, Tile Floor
  • Dining Room (Main Level) 9 ft+ Ceilings, Hardwood Floor
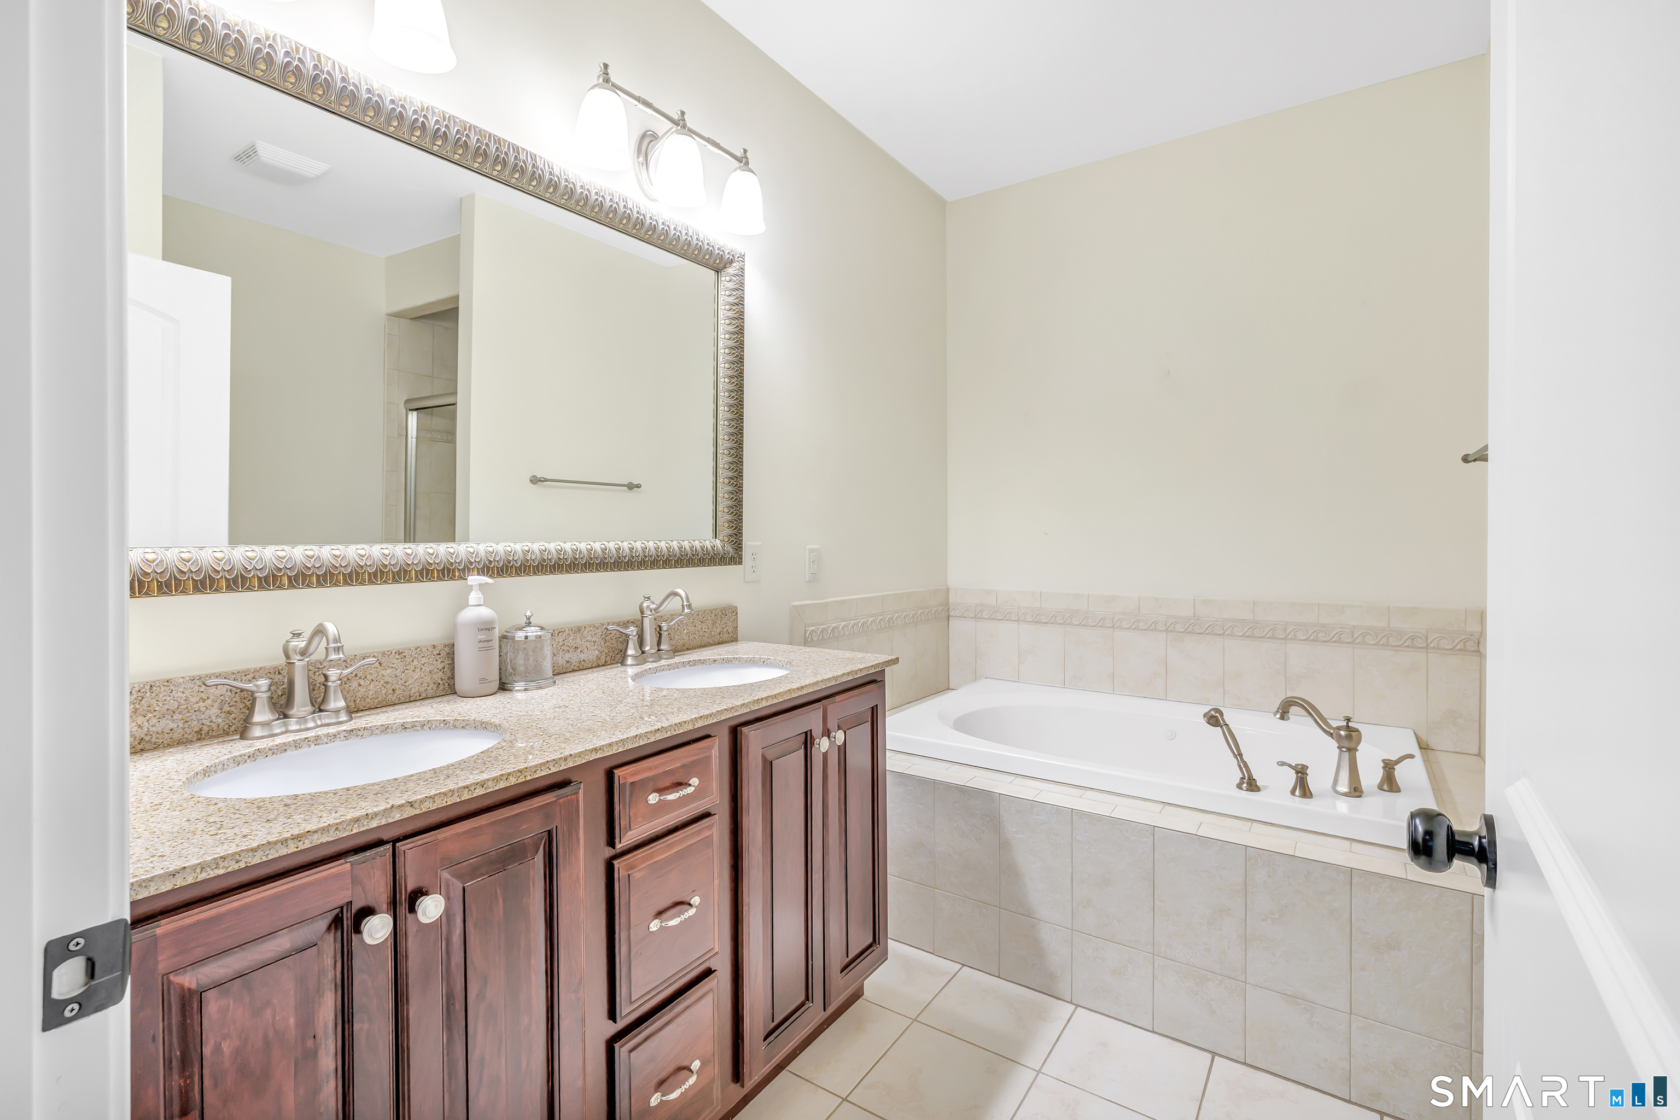
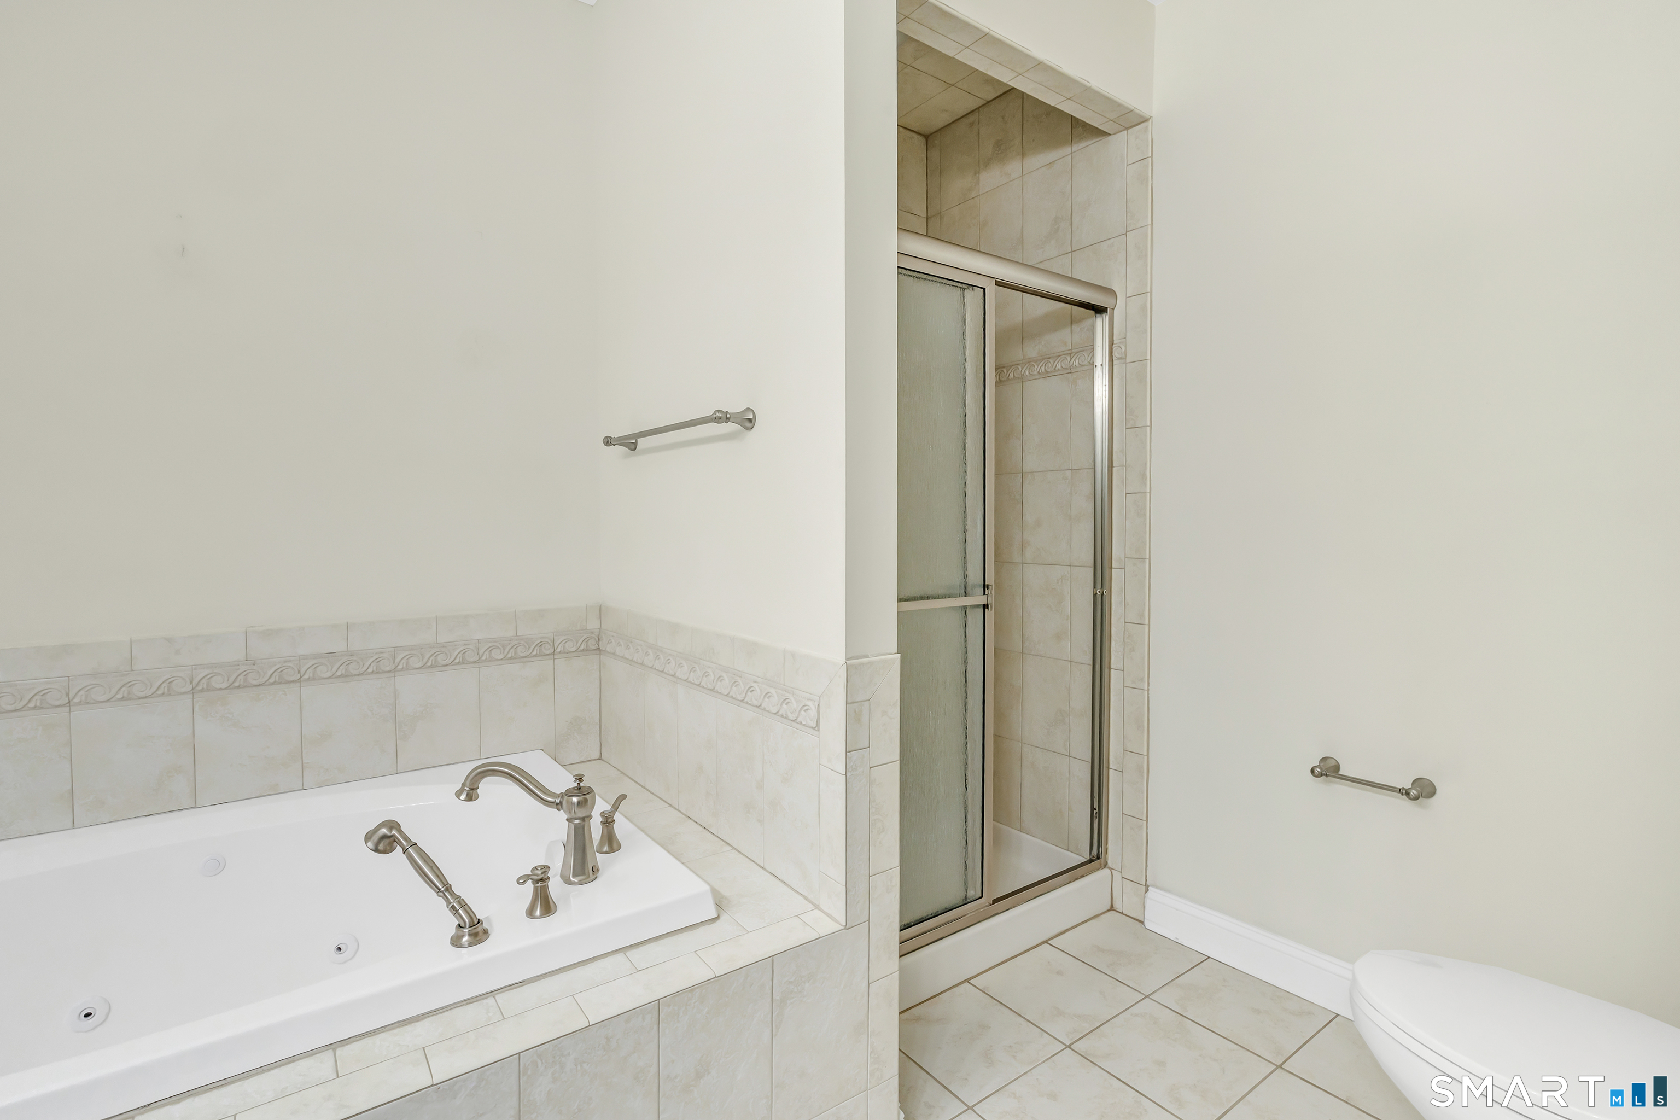
  • Primary Br Suite (Main Level) Vaulted Ceiling, Full Bath, Hydro-Tub, Stall Shower, Walk-In Closet, Engineered Wood Floor
  • Bedroom (Upper Level) Ceiling Fan, Walk-In Closet, Wall/Wall Carpet
  • Rec/Play Room (Lower Level) Hardwood Floor
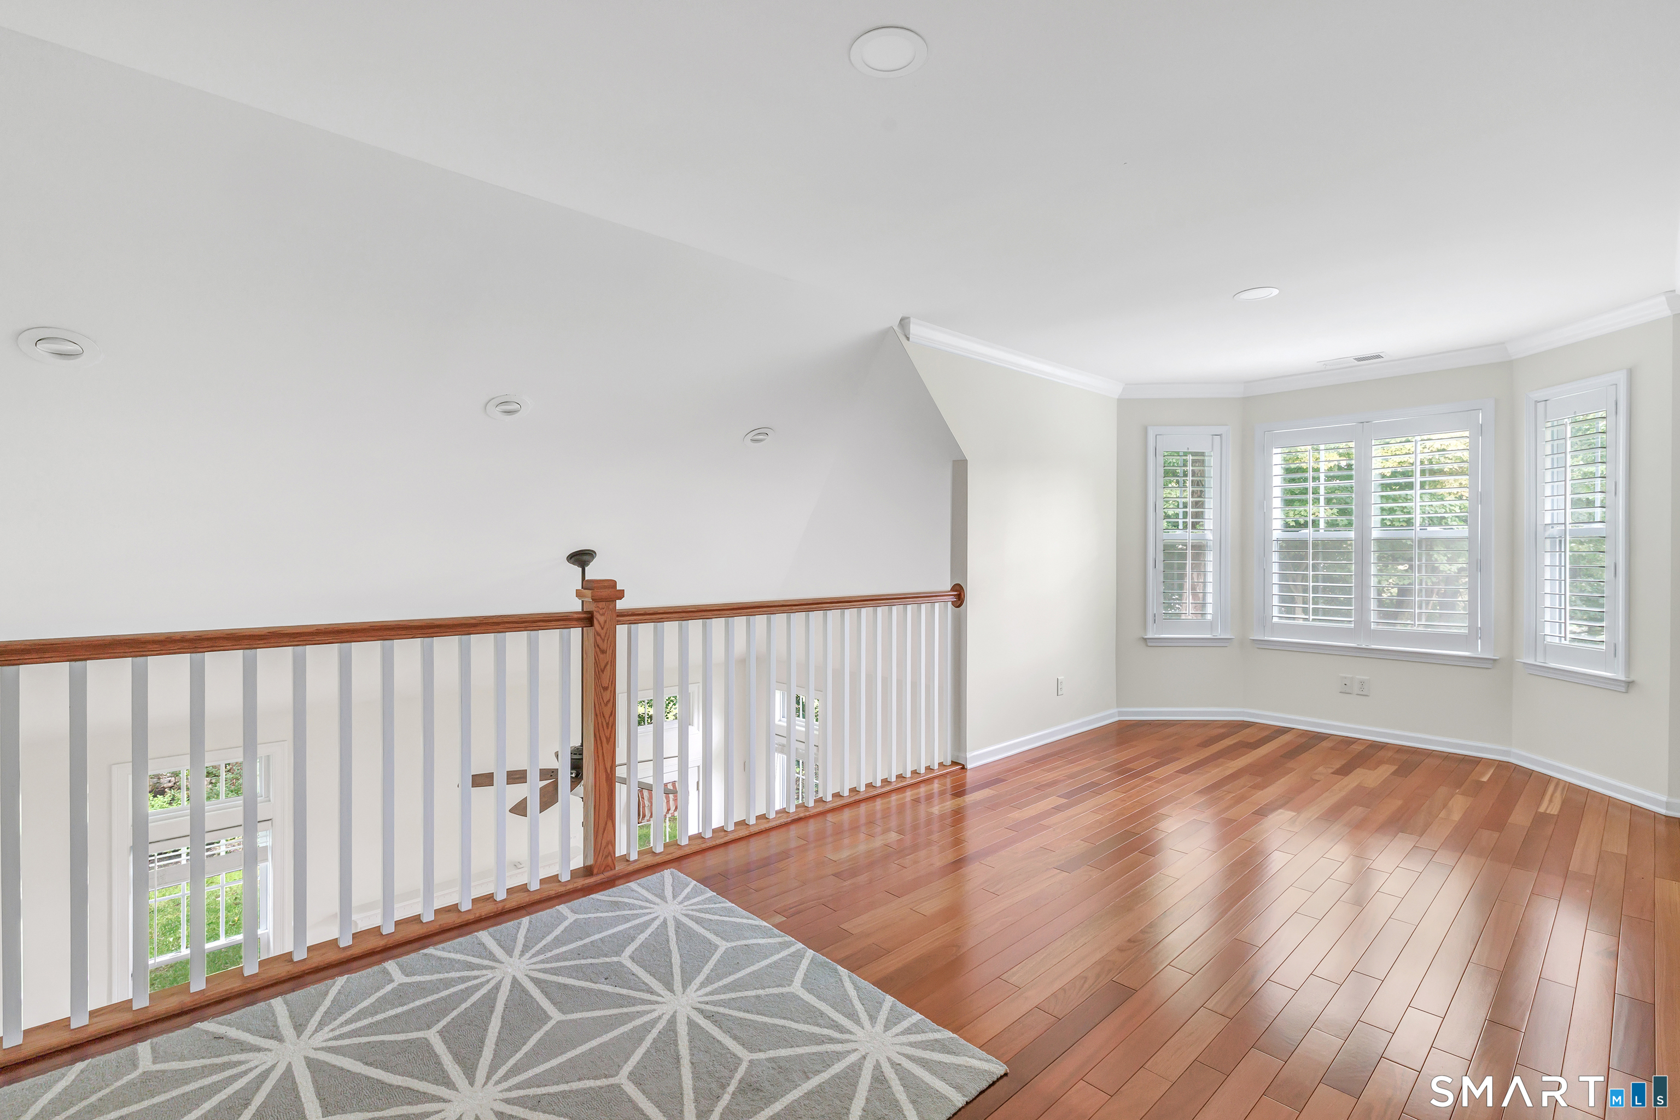
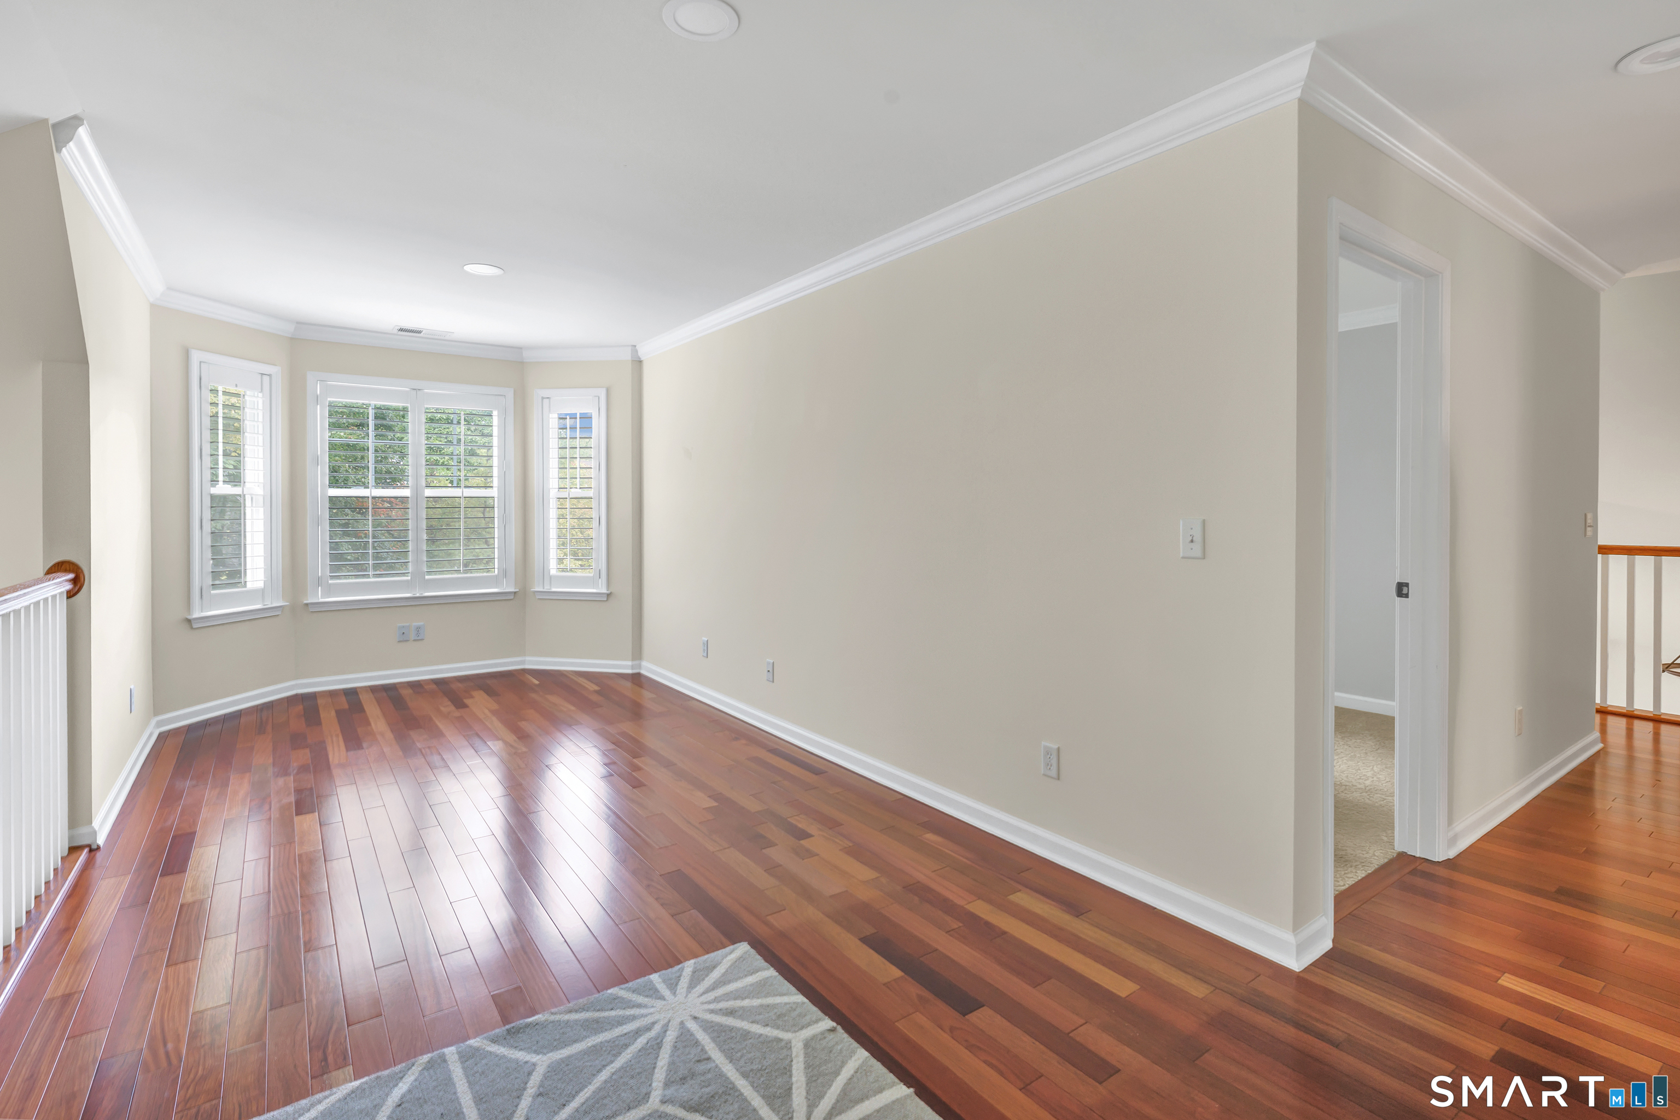
  • Loft (Upper Level) Interior Balcony, Hardwood Floor
  • Other Rooms Steam/sauna

Home Features

Heating

  • Fireplaces: 1
  • Heating: hot air
  • Heat fuel type: natural gas

Cooling

  • Central air

Interior Features

  • Auto garage door opener
  • Open floor plan
  • Sauna
  • Security system

Appliances

  • Gas cooktop
  • Wall oven
  • Convection oven
  • Microwave
  • Range hood
  • Refrigerator
  • Icemaker
  • Dishwasher
  • Compactor
  • Washer
  • Dryer
  • Wine chiller

Home Automation

  • Thermostat(s)

Attic

  • Access via hatch

Basement

  • Full
  • Fully finished
  • Hatchway access
  • Liveable space

Laundry

  • Location: in mudroom off garage.
  • Main level

Energy Features

  • Extra insulation
  • Programmable thermostat
  • Ridge vents
  • Storm doors
  • Thermopane windows

Exterior Features

  • Underground utilities
  • Sidewalk
  • Tennis court
  • Gutters
  • Underground sprinkler
  • Patio

Property Details

Parking

  • Garage spaces: 2
  • Attached garage
  • Paved
  • Driveway

Swimming Pool

  • Heated
  • In ground pool

Lot Details

  • Treed
  • Level lot
  • On cul-de-sac

Utilities

  • Water: public water connected
  • Sewage: pub. sewer connected

Near-by Amenities

  • Health club
  • Library
  • Paddle tennis
  • Shopping/mall
  • Tennis courts

HOA Fee

  • $ 451 monthly

Construction Details

Style
townhouse

Construction year
2009

Exterior Siding
vinyl siding


Open Houses

There is 1 scheduled open house for 20 Penny Lane, Bethel, CT.
October 4, 2026 Oct 4, 2026 11:30 - 14:00 (public)

- Condo Complex - Villages at Timber Oak

Unit types
townhouse

Community features
gated community

Bedrooms
1, 2, 3, 4 beds

Year built
1984 - 2013

Sport & health
pool / health club / basketball court

Recreation
club house

Facilities
guest parking

4 homes for sale / $541K med. price
read more

Area & Town

This home is located at the intersection of two neighborhoods,
City Center and Grassy Plain, in the town of Bethel.

Finance & Listing Info

Status Active
Listing date September 28, 2026
List price $ 810,000
Current price $ 810,000
Tax amount $ 13,570
Tax year july 2025-june 2026
MLS ID #24194242
List Agent Tom Braunagel
List Office Keller Williams Realty Prtnrs.

20 Penny Lane Home Photos

Because we love Fairfield County!

© Copyright 1999 - 2026 Dagny's LLC. - 20 Windy Ridge Place Wilton, CT 06897 - Terms & Conditions