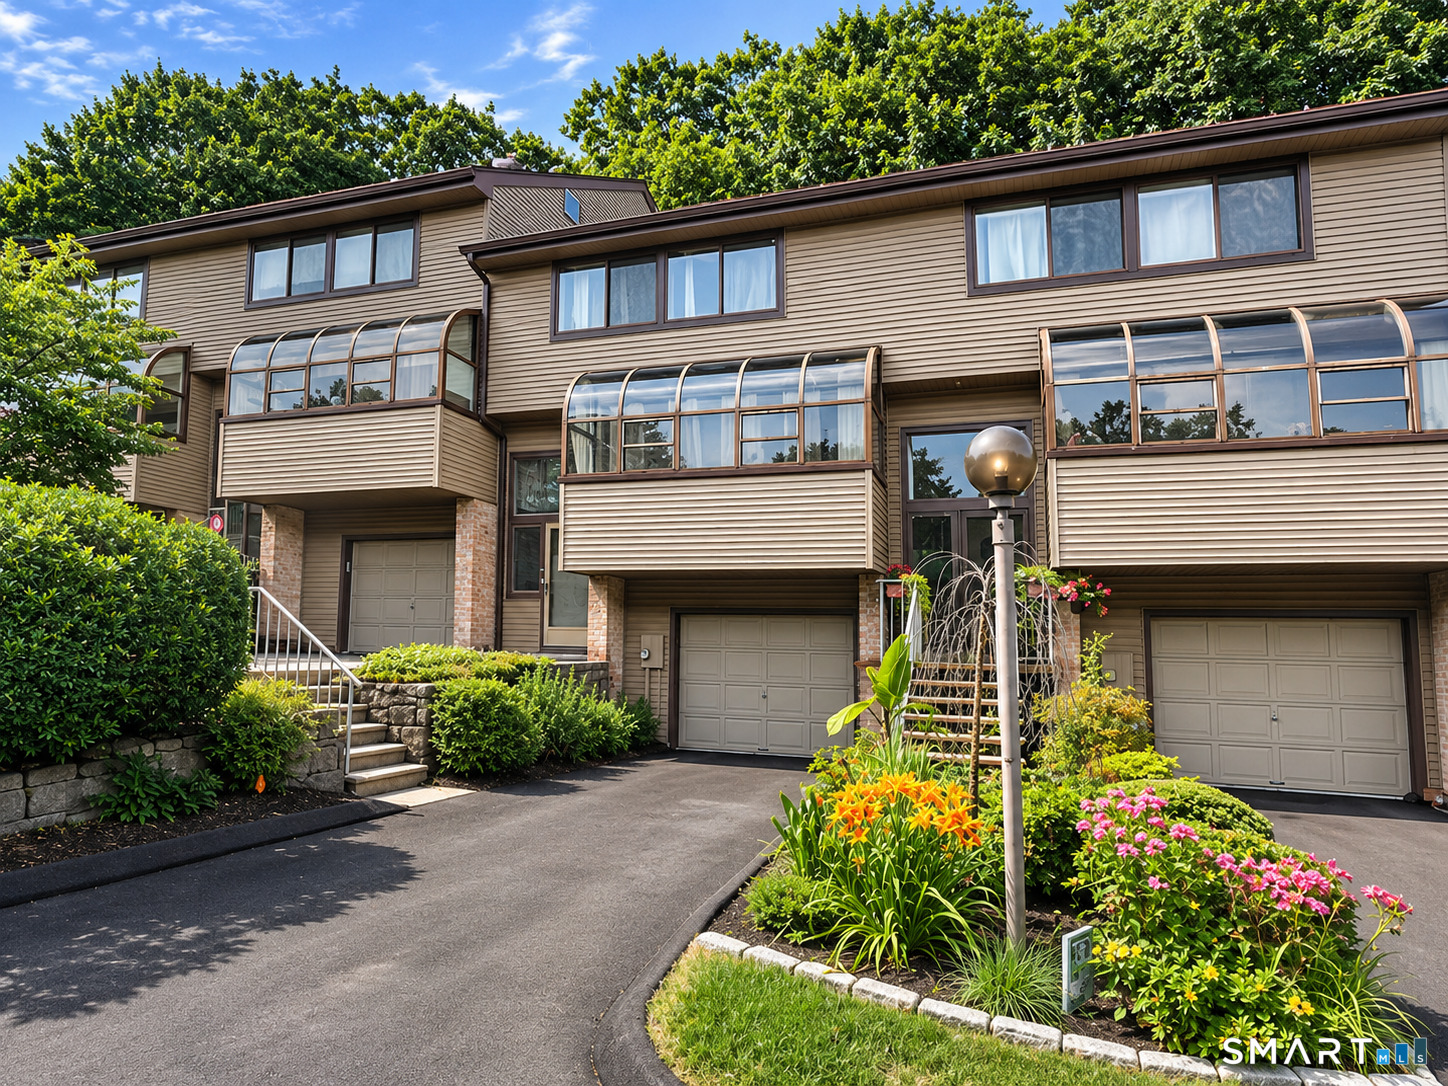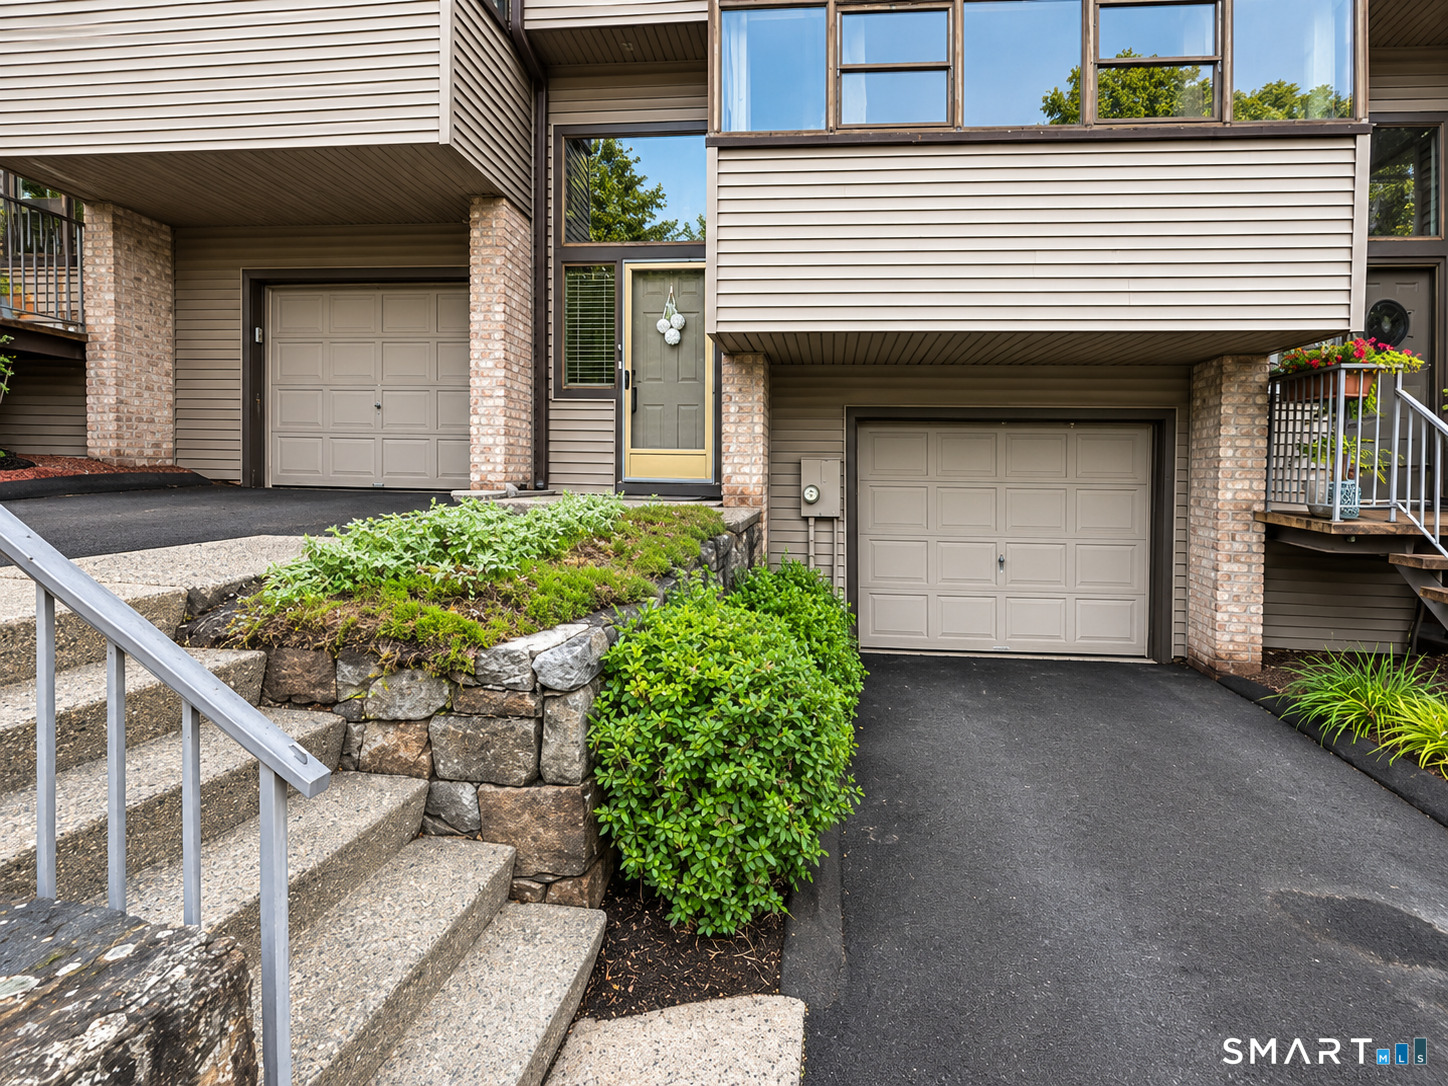
2539 Bedford St Unit 38C, Stamford, CT, 06905

townhouse condo in Chesterfield
$ 675,000 For Sale Active Nov 6, 2026
  • 2 beds
  • 3 baths
  • 2,636 sq ft
  • 1984 year built
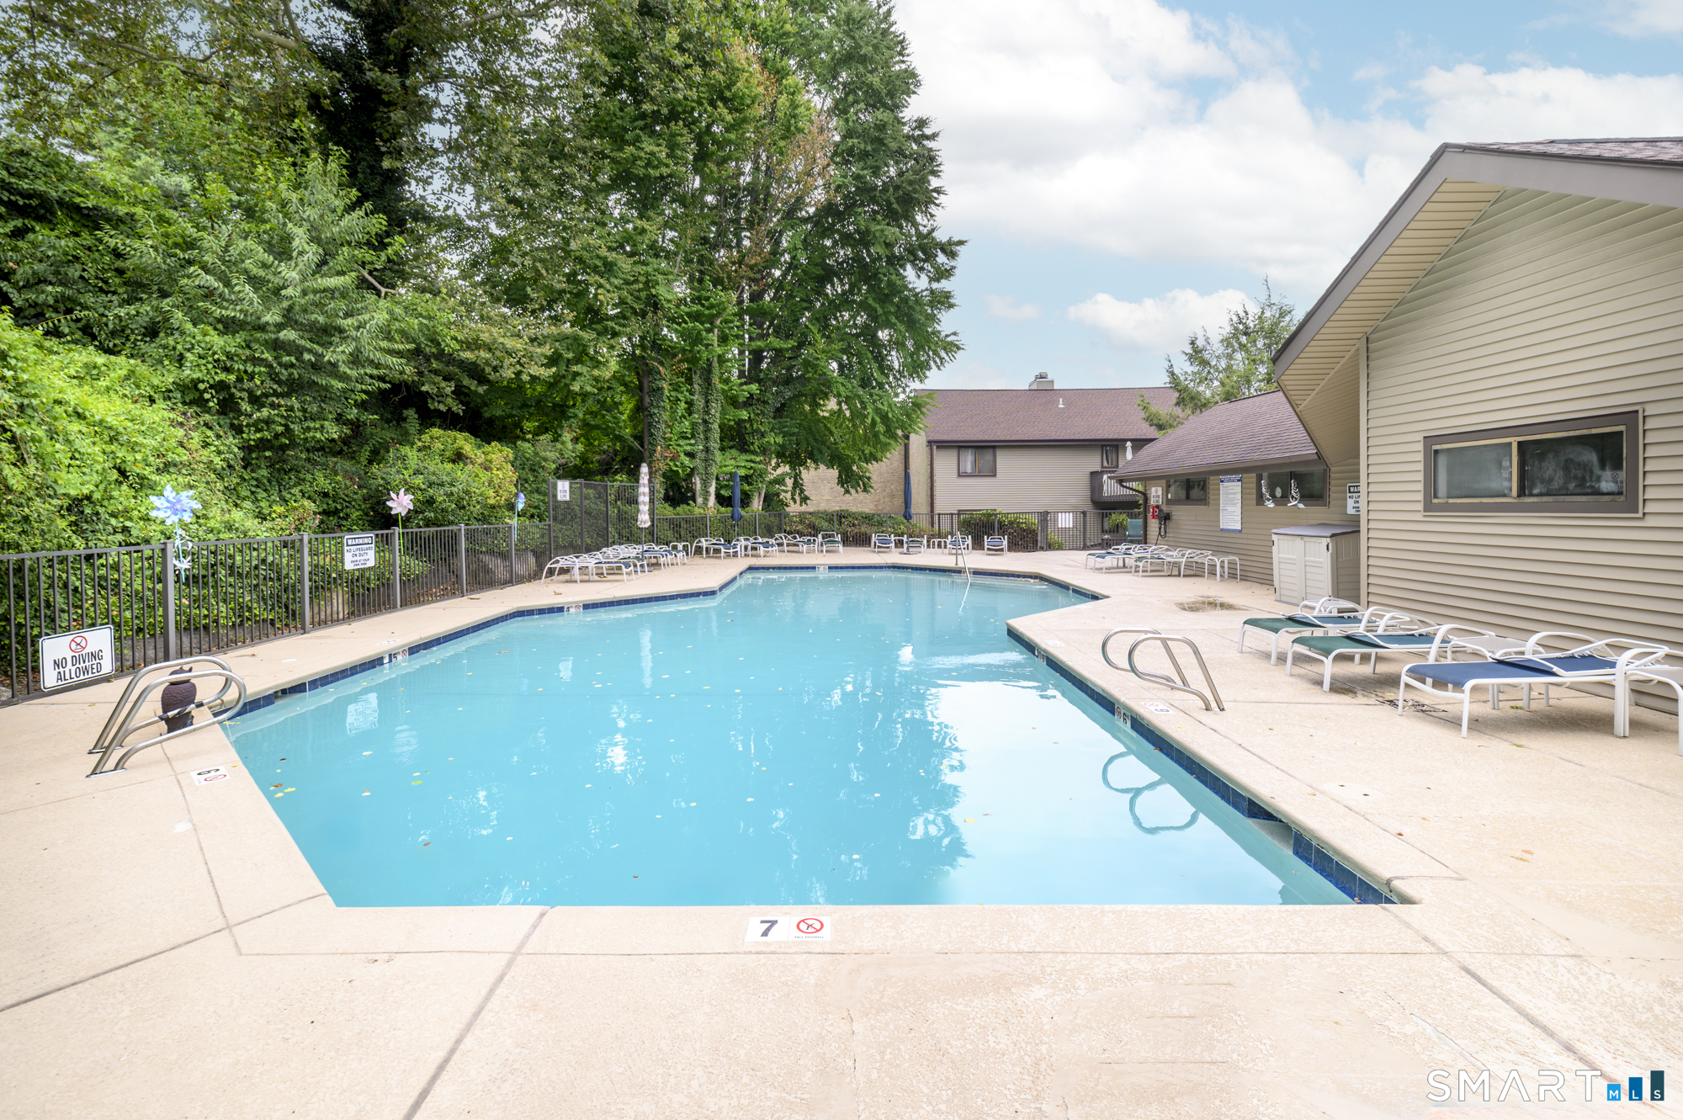
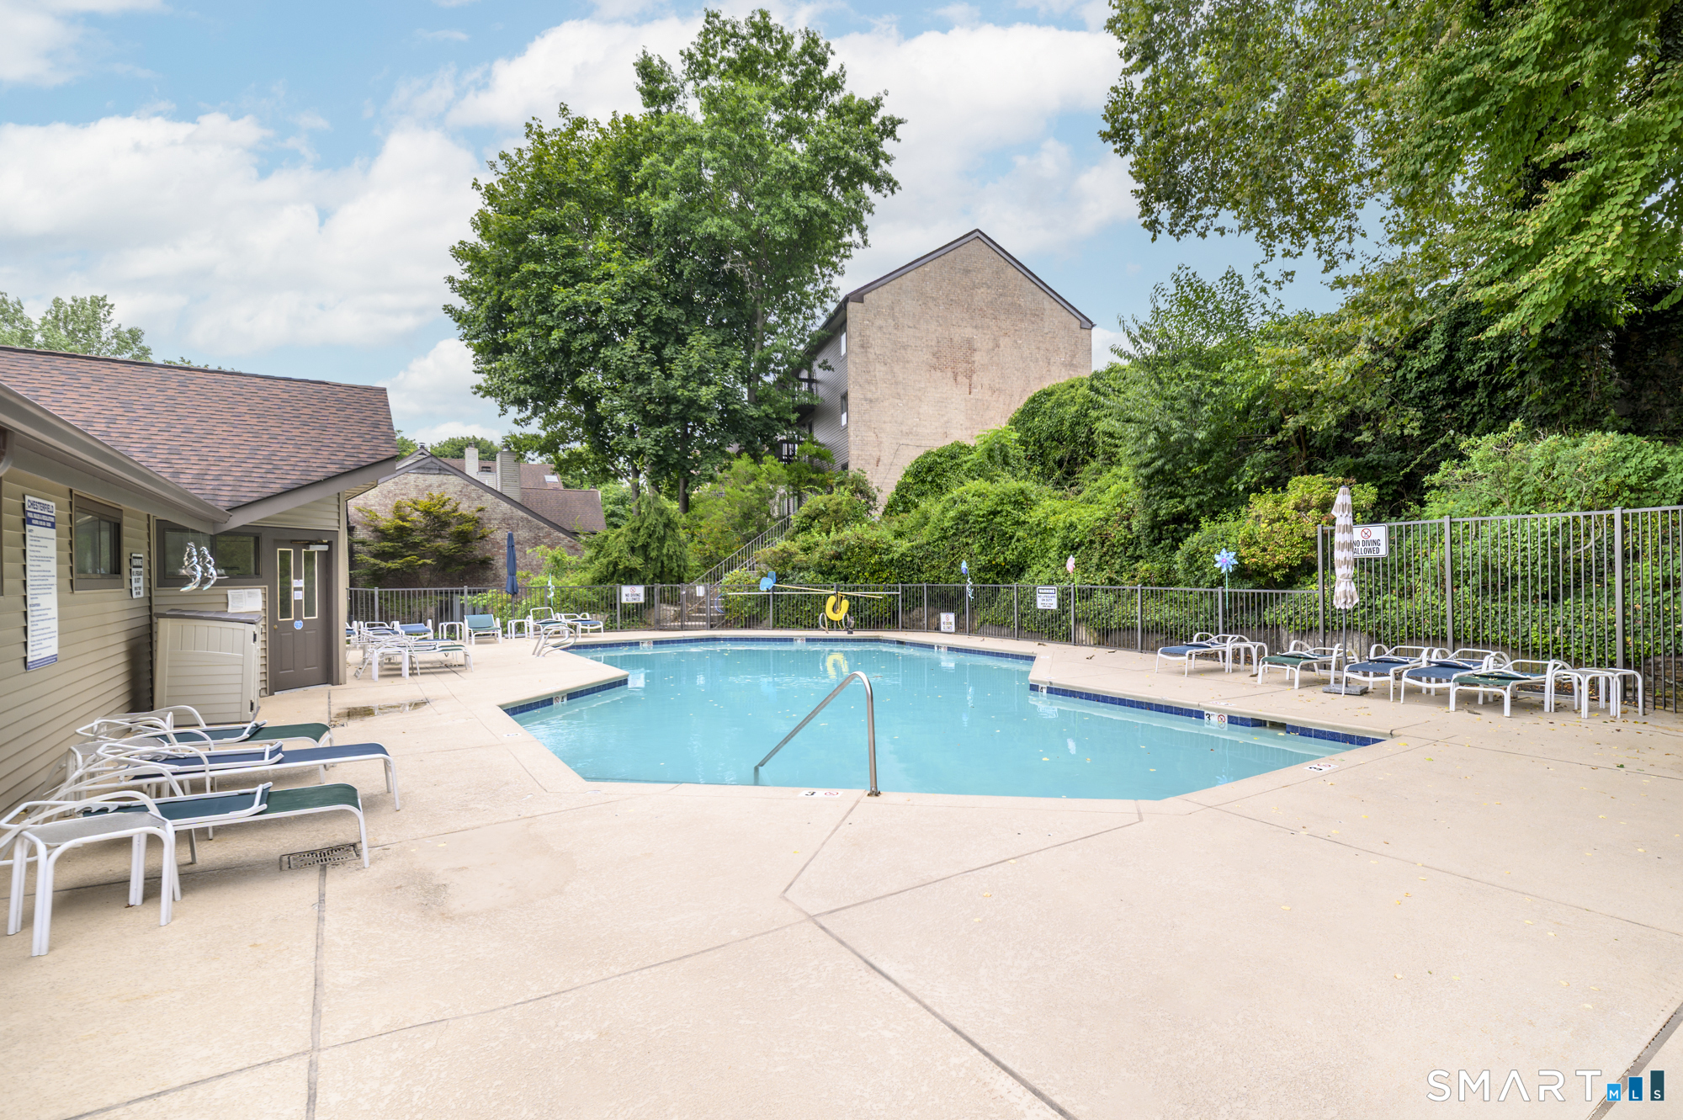
  • in ground pool
  • 1 car garage
Open House

About the Home

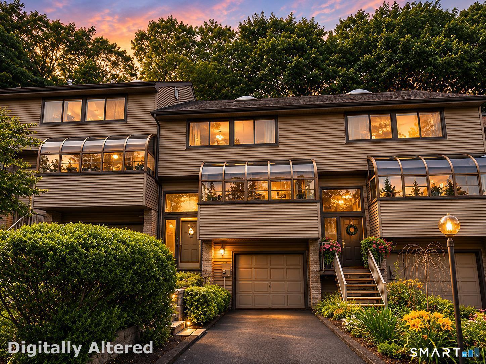
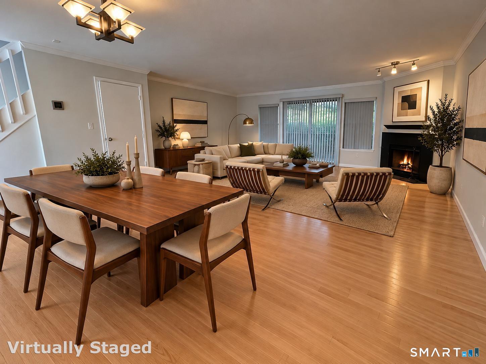
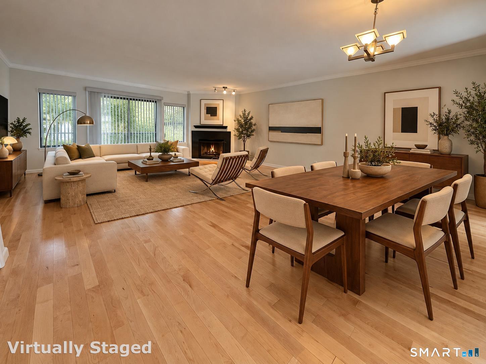
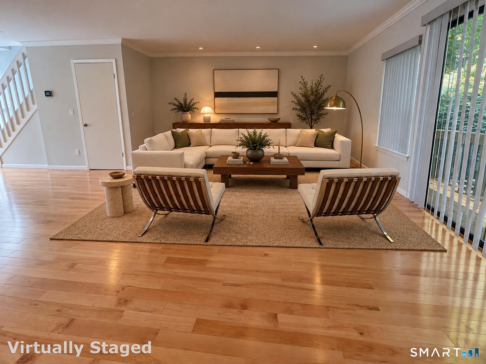
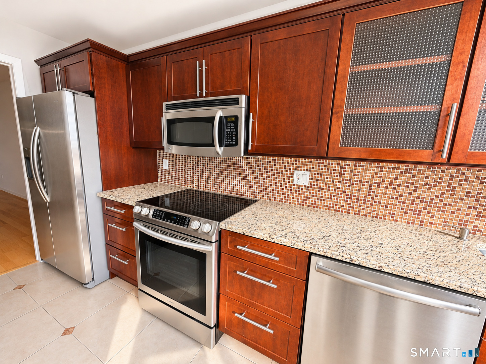
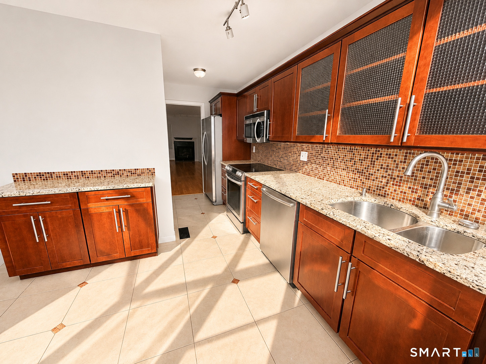
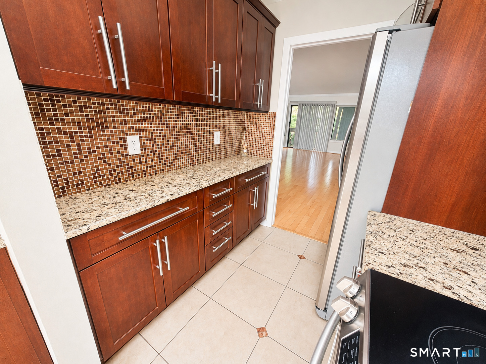
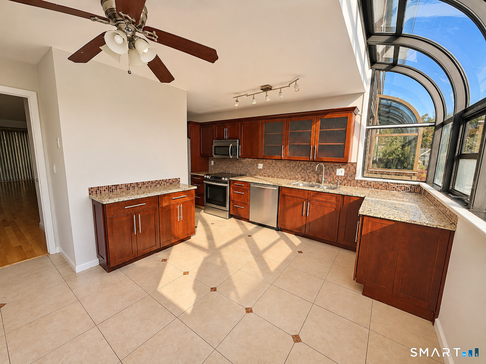
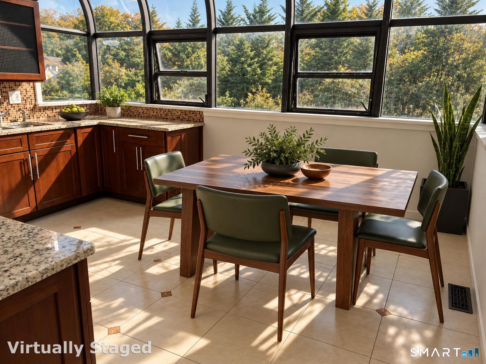
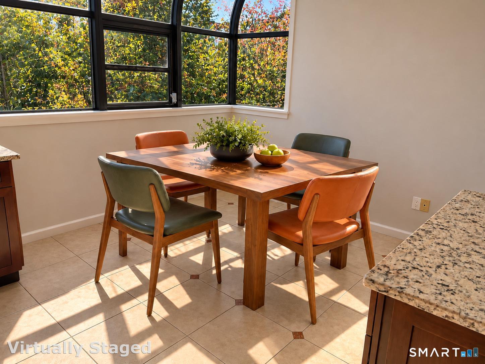
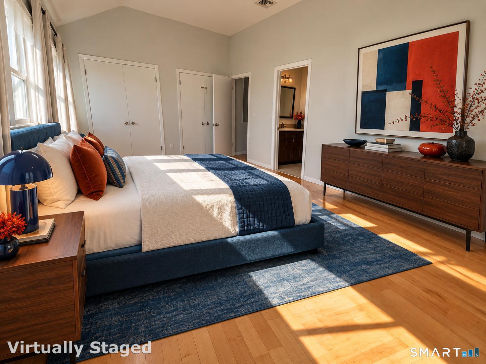
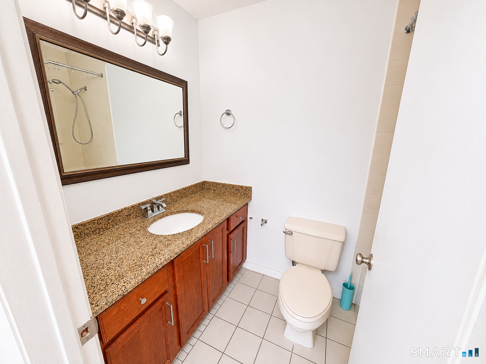
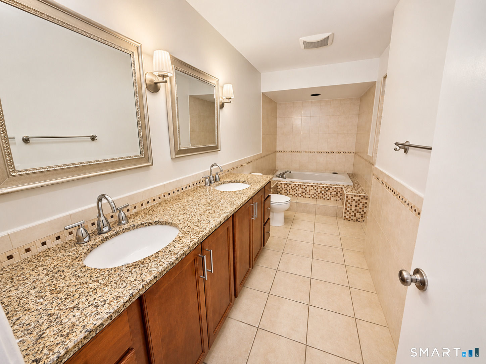
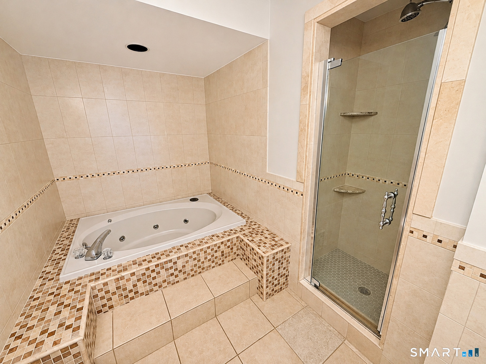
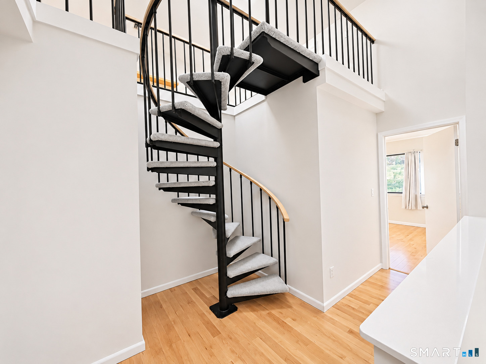
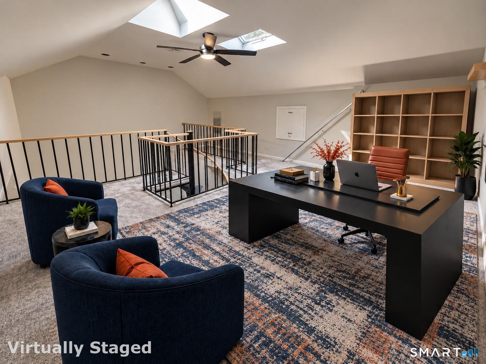
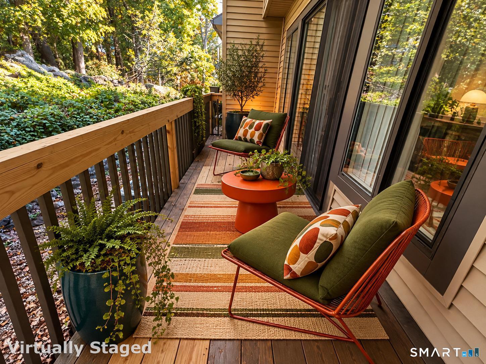
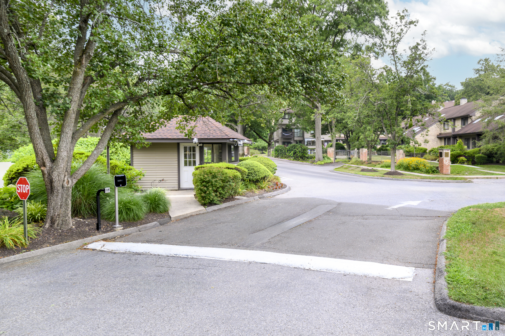
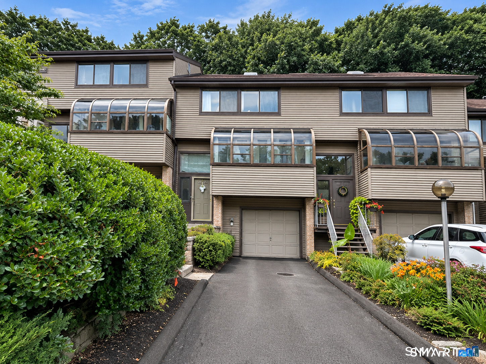
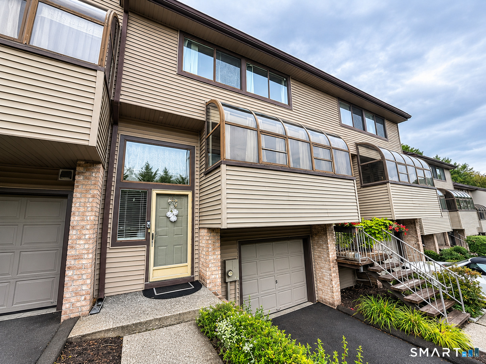
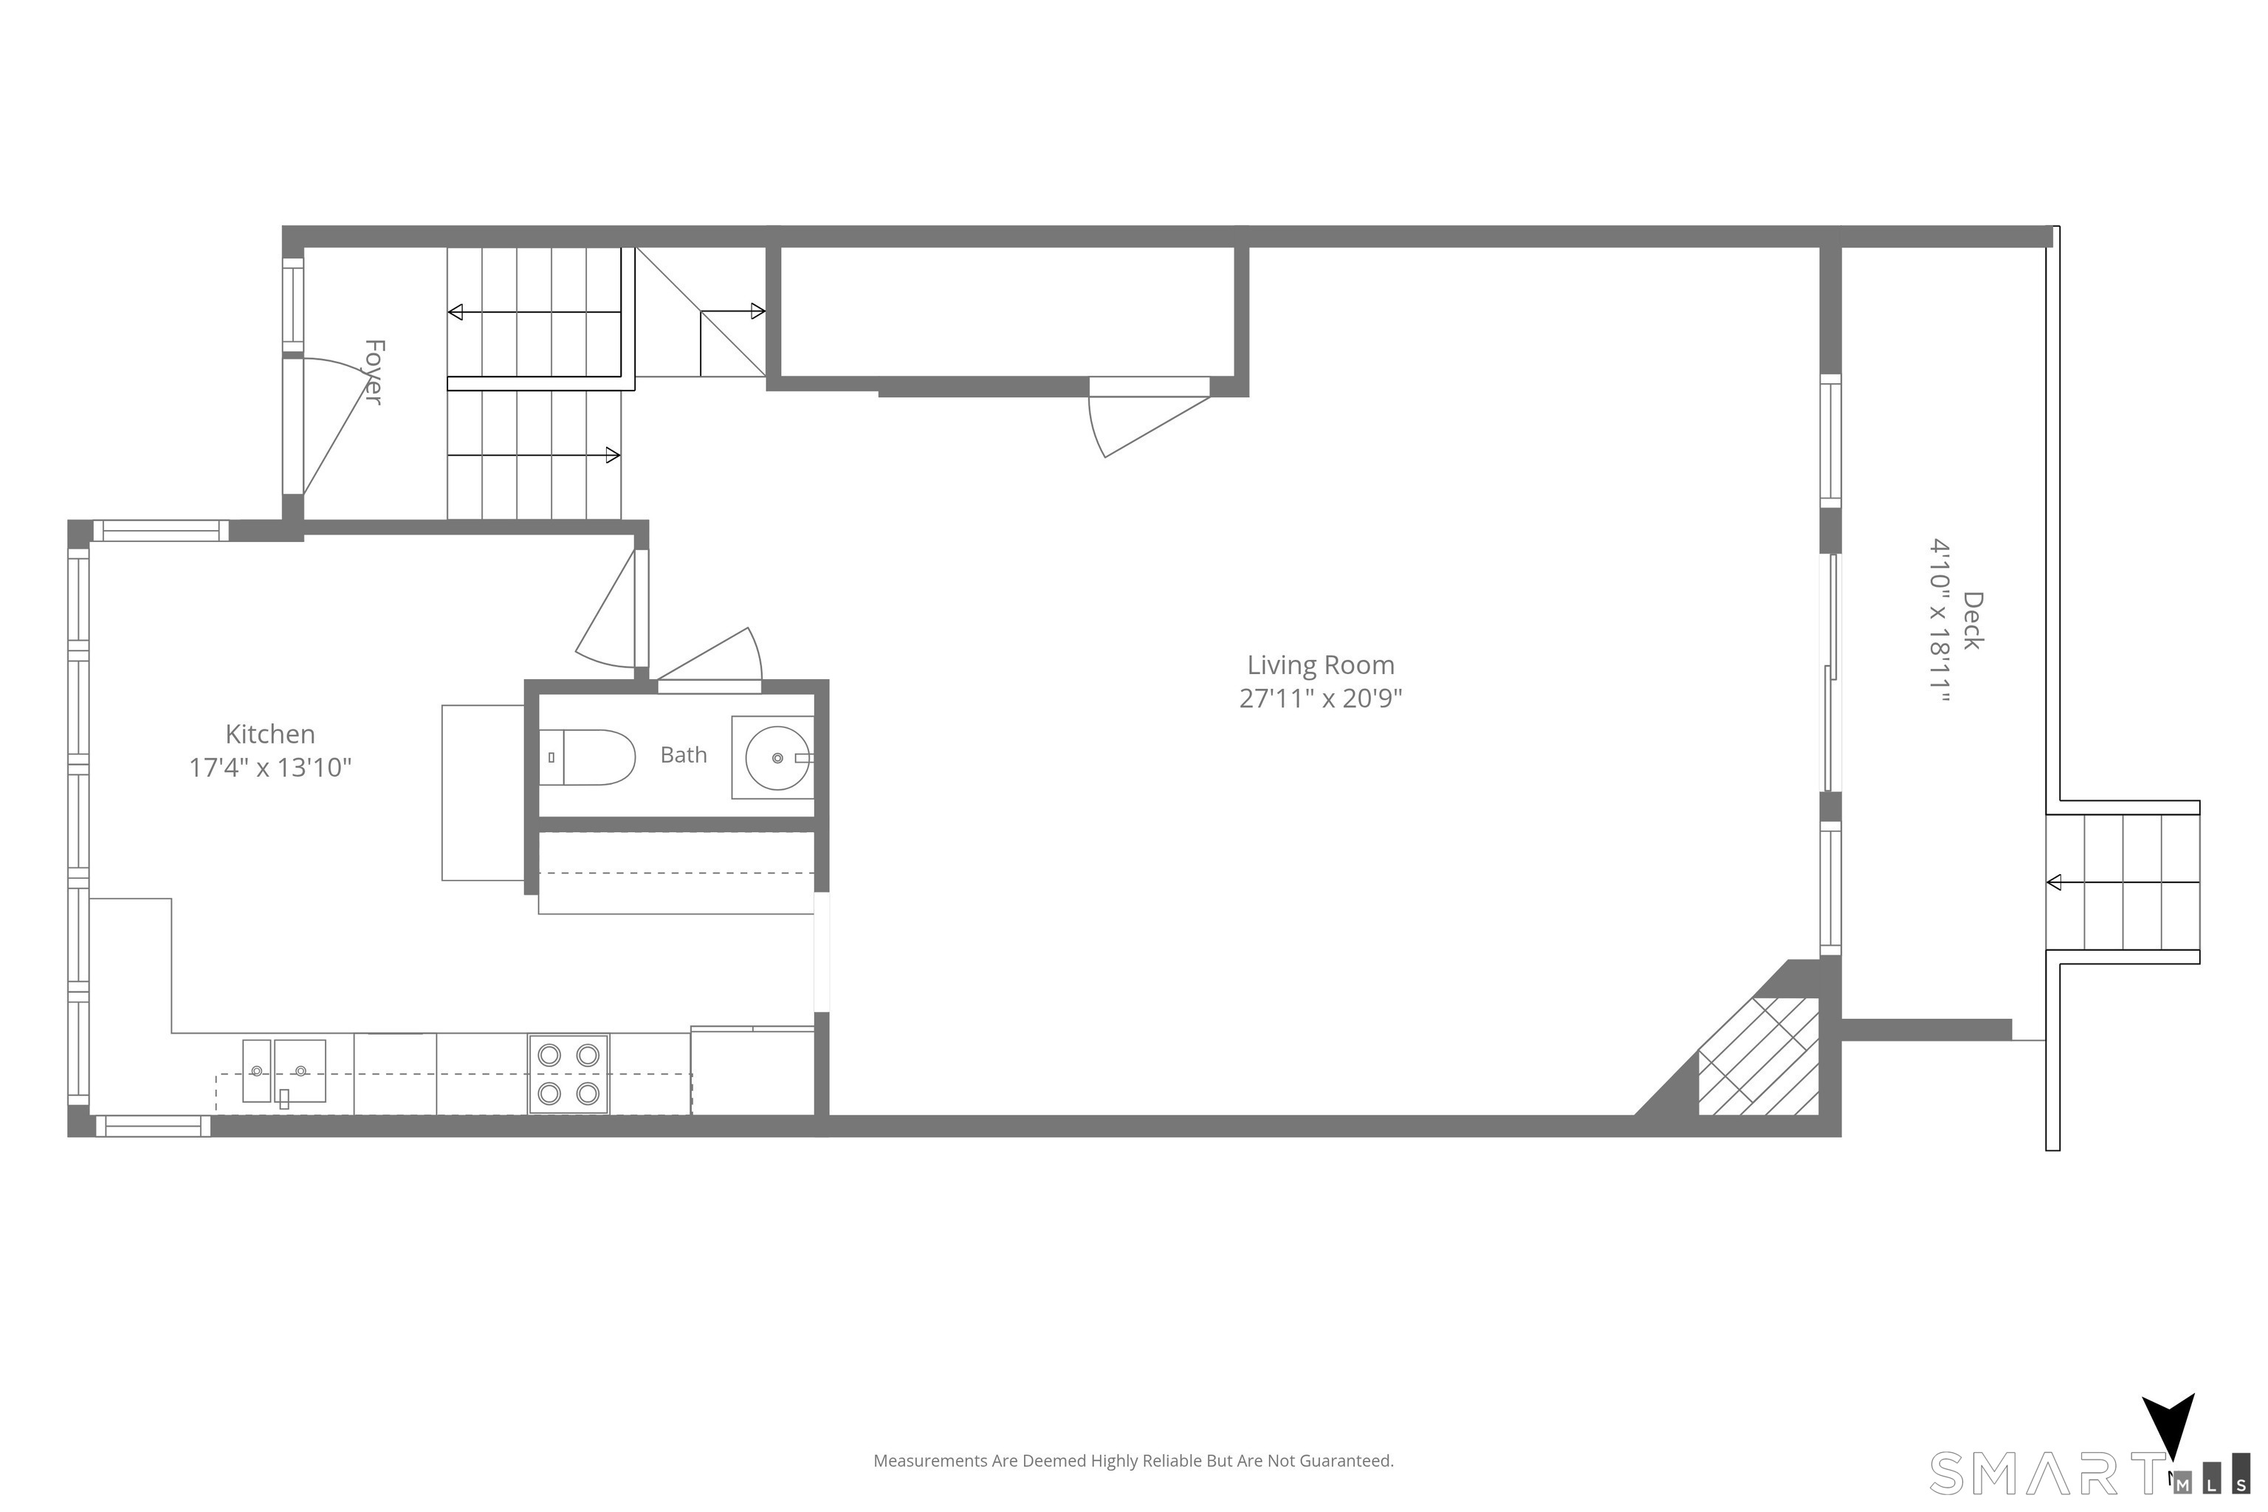
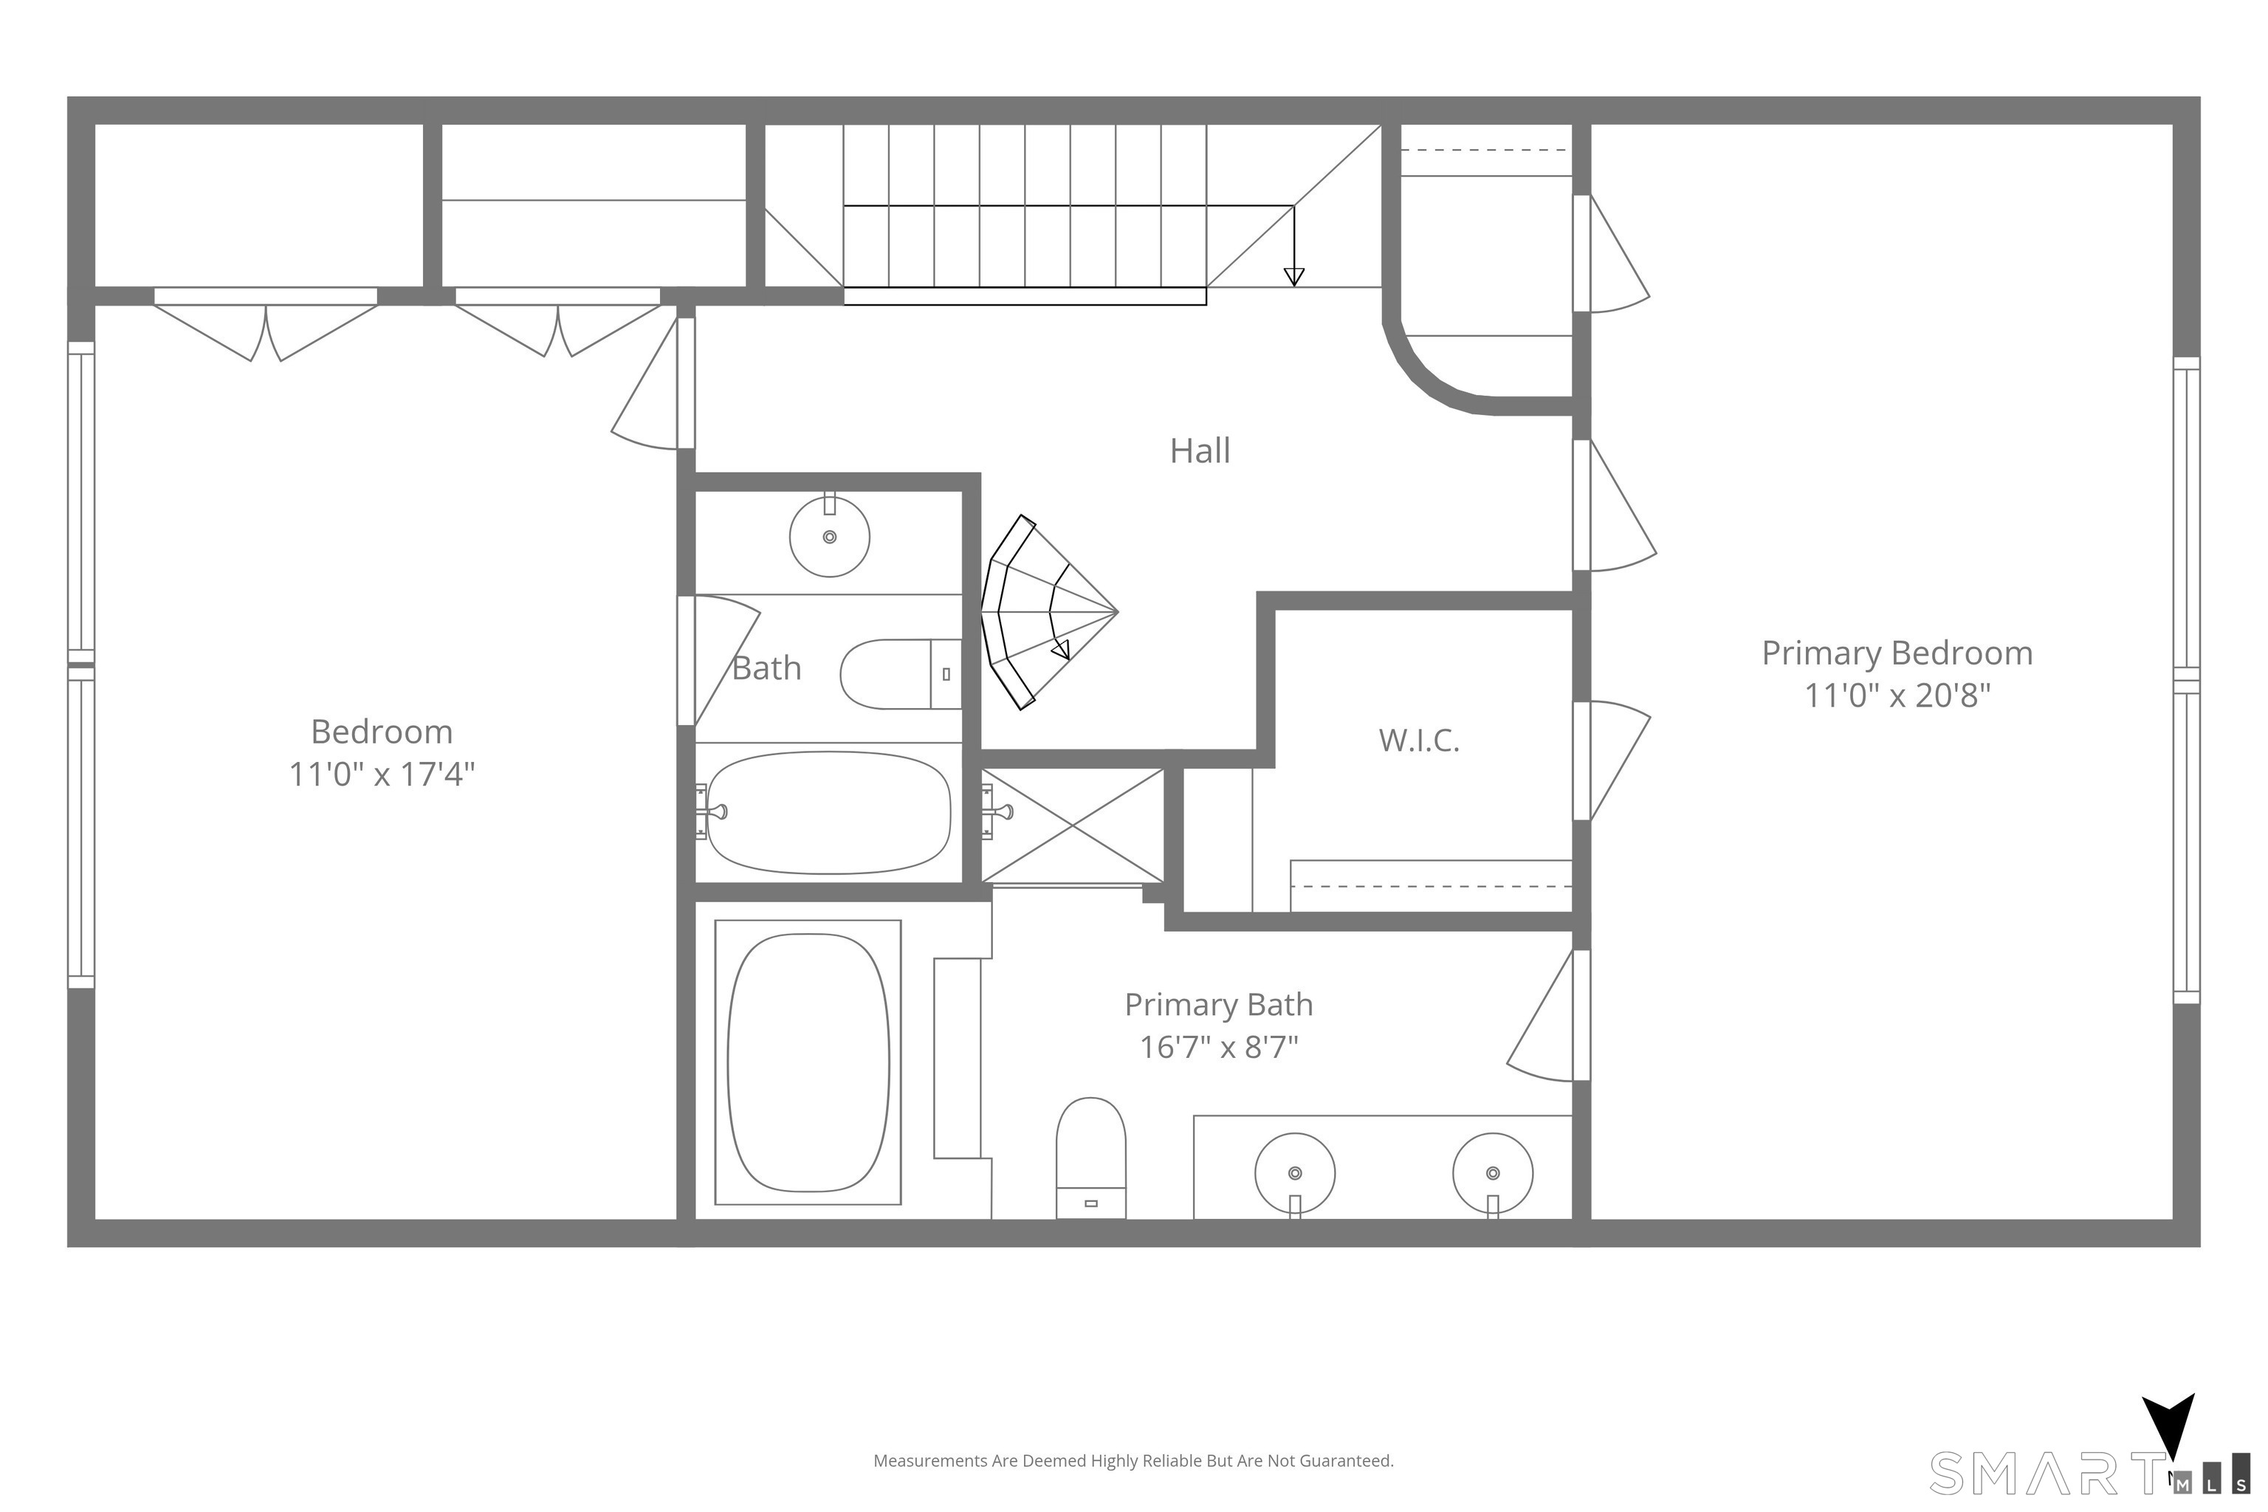
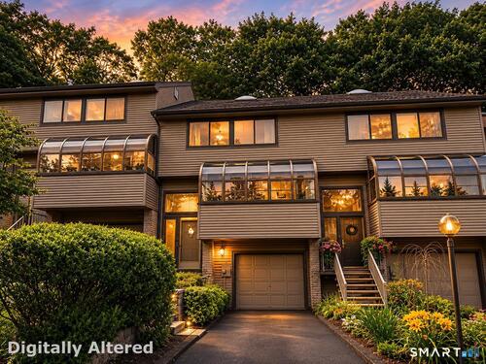
Welcome to The Chesterfield, one of Stamford's most iconic & sought-after condo communities. Offering a lifestyle unlike any other, this gated, pet-friendly community features security, two swimming pools, a clubhouse, & beautifully maintained grounds. Freshly painted & new carpeting in loft, LL & Stairs, this updated, move in ready, four-level townhome combines style, space, & convenience. The renovated kitchen features granite countertops, stainless steel appliances, & abundant natural light. Updated baths & bamboo flooring throughout the main living areas add a modern touch. The spacious living room w/fireplace opens to a private deck, perfect for morning coffee or relaxing at the end of the day. Upstairs, the primary bedroom includes a full bath, while the second bedroom offers flexibility for guests or a home office & another full bath. The loft level is ideal as a den, office, or bonus living space. The finished lower level provides endless possibilities for a recreation room, gym, media room, or workspace. An attached one-car garage completes the home. Ideally located across from shopping, dining, & everyday conveniences. Just minutes from downtown Stamford's restaurants, theaters, nightlife, & shopping. Convenient to Metro-North, I-95, the Merritt Parkway, & Stamford's beautiful beaches. A rare opportunity to enjoy resort-style living in one of Stamford's premier communities. Windows "As is". click on movie icon for virtual tour.

Rooms & Interior

2 bedrooms beds
2 full + 1 half baths
2,636 square feet sq ft

Room Details

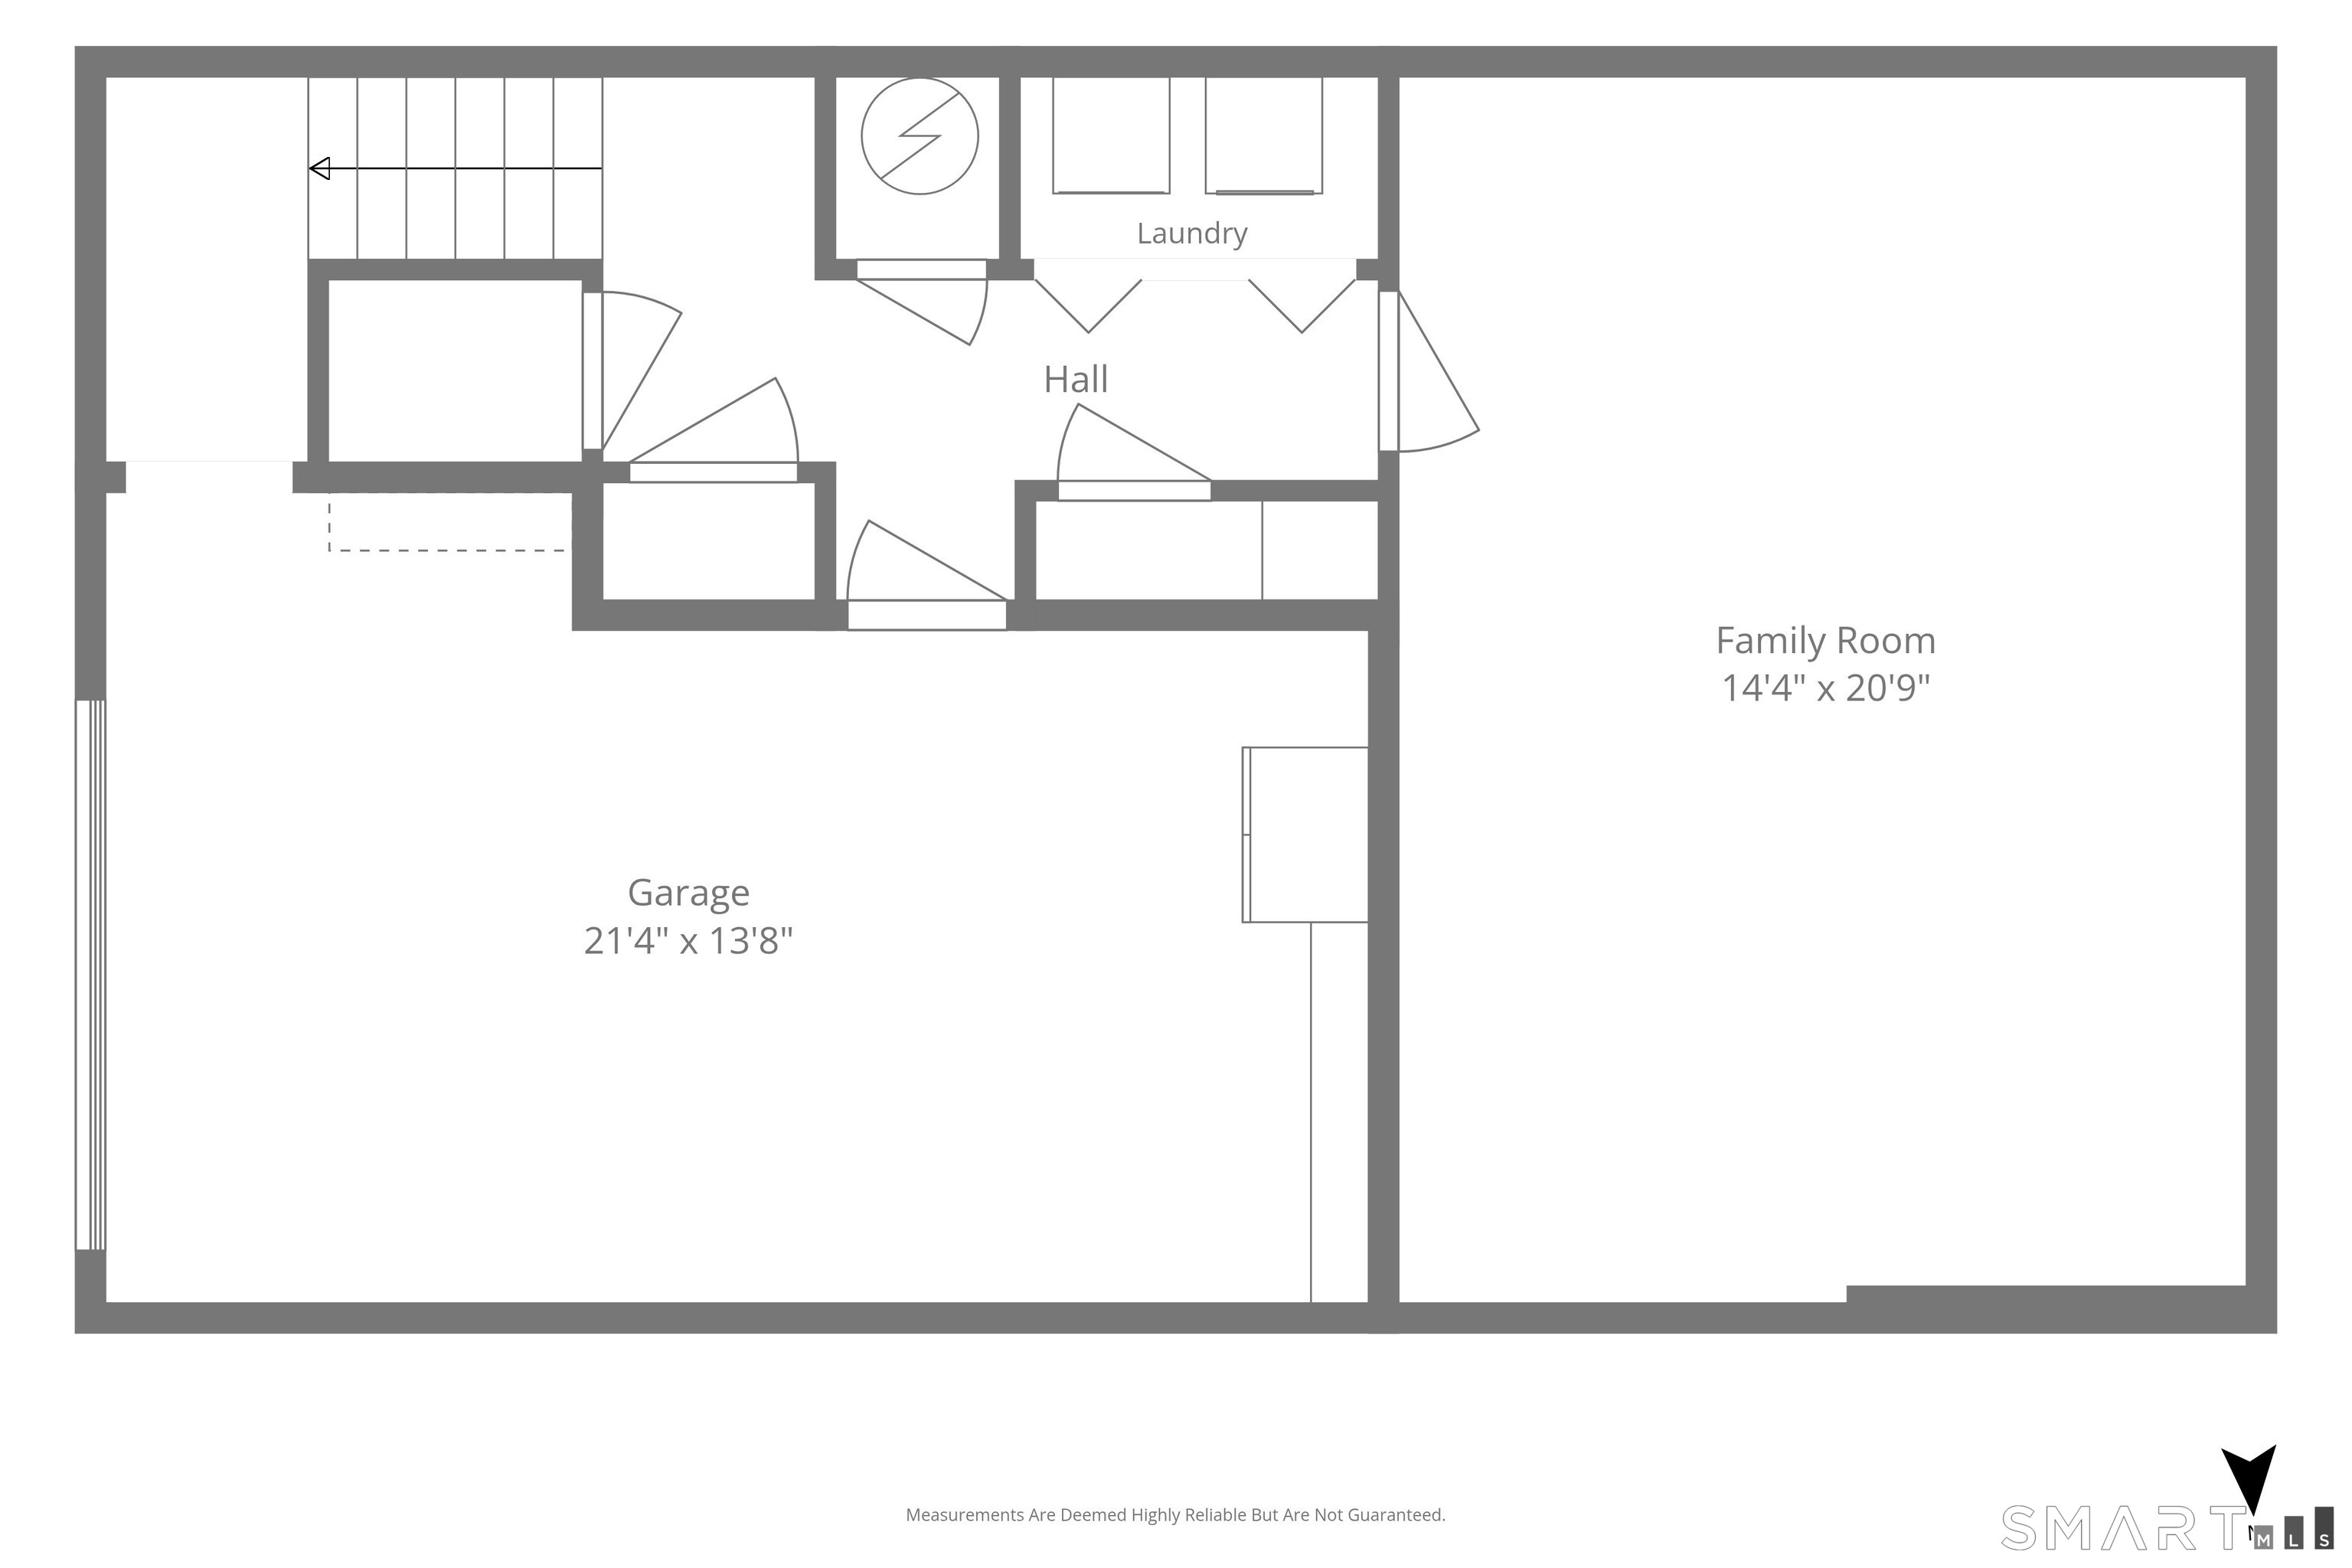
  • Family Room (Lower Level) Ceiling Fan, Wall/Wall Carpet
  • Living Room (Main Level) Balcony/Deck, Fireplace, Sliders, Hardwood Floor
  • Kitchen (Main Level) Ceiling Fan, Granite Counters, Tile Floor
  • Bedroom (Upper Level) Full Bath, Hardwood Floor
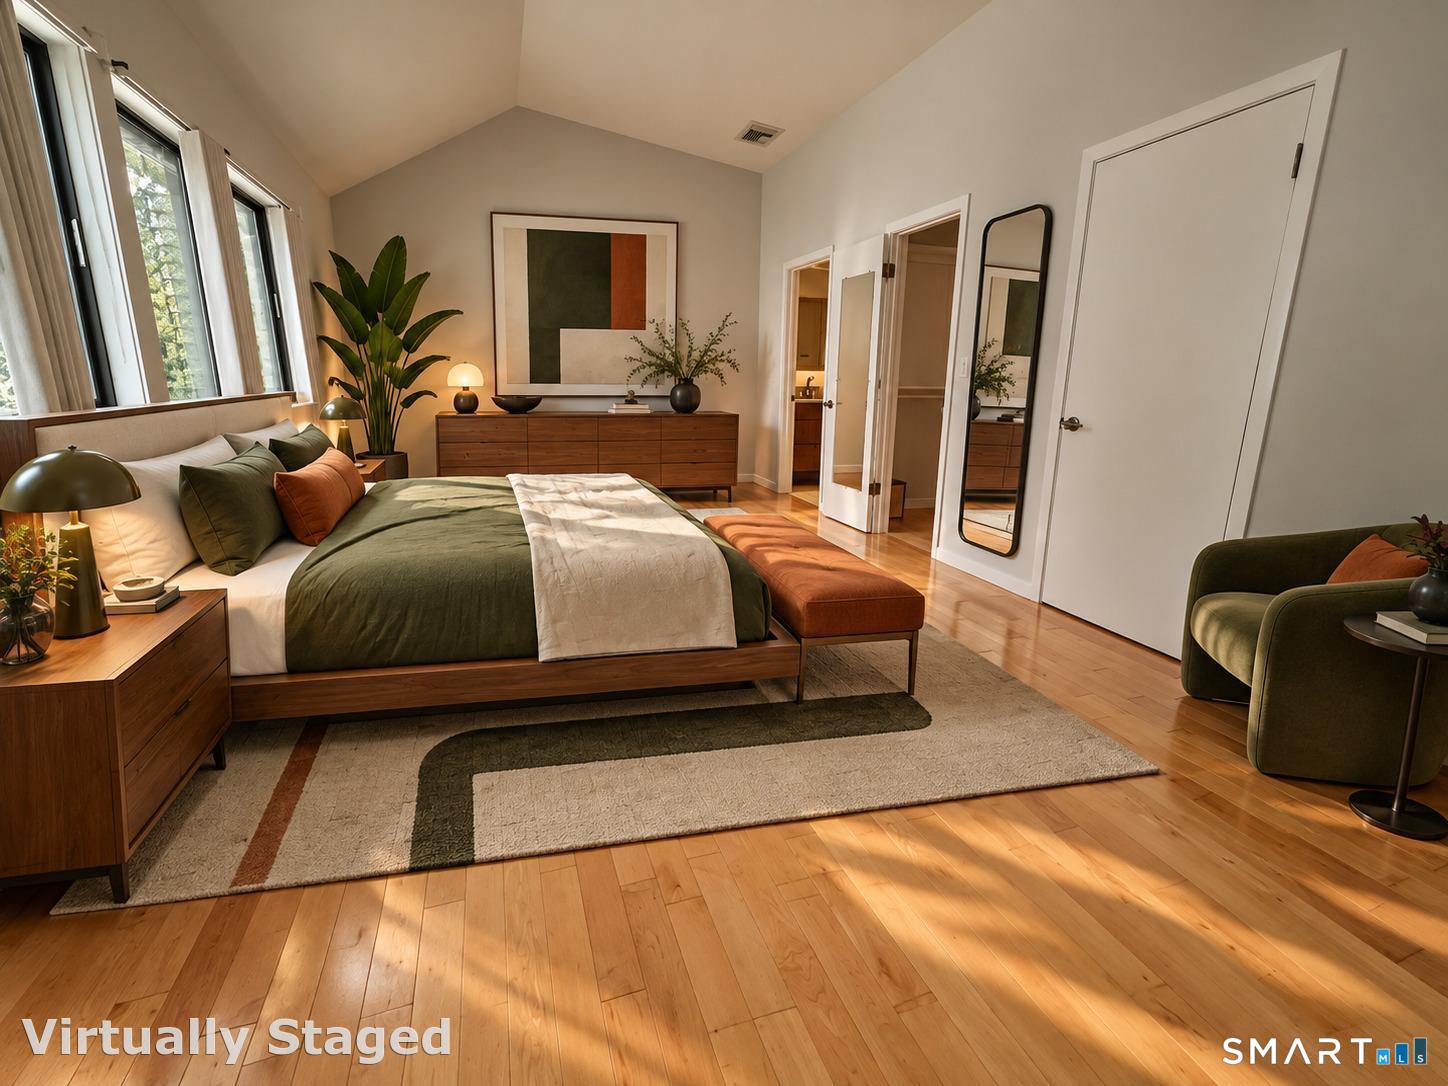
  • Primary Bedroom (Upper Level) Full Bath, Walk-In Closet, Hardwood Floor
  • Dining Room (Main Level) Hardwood Floor
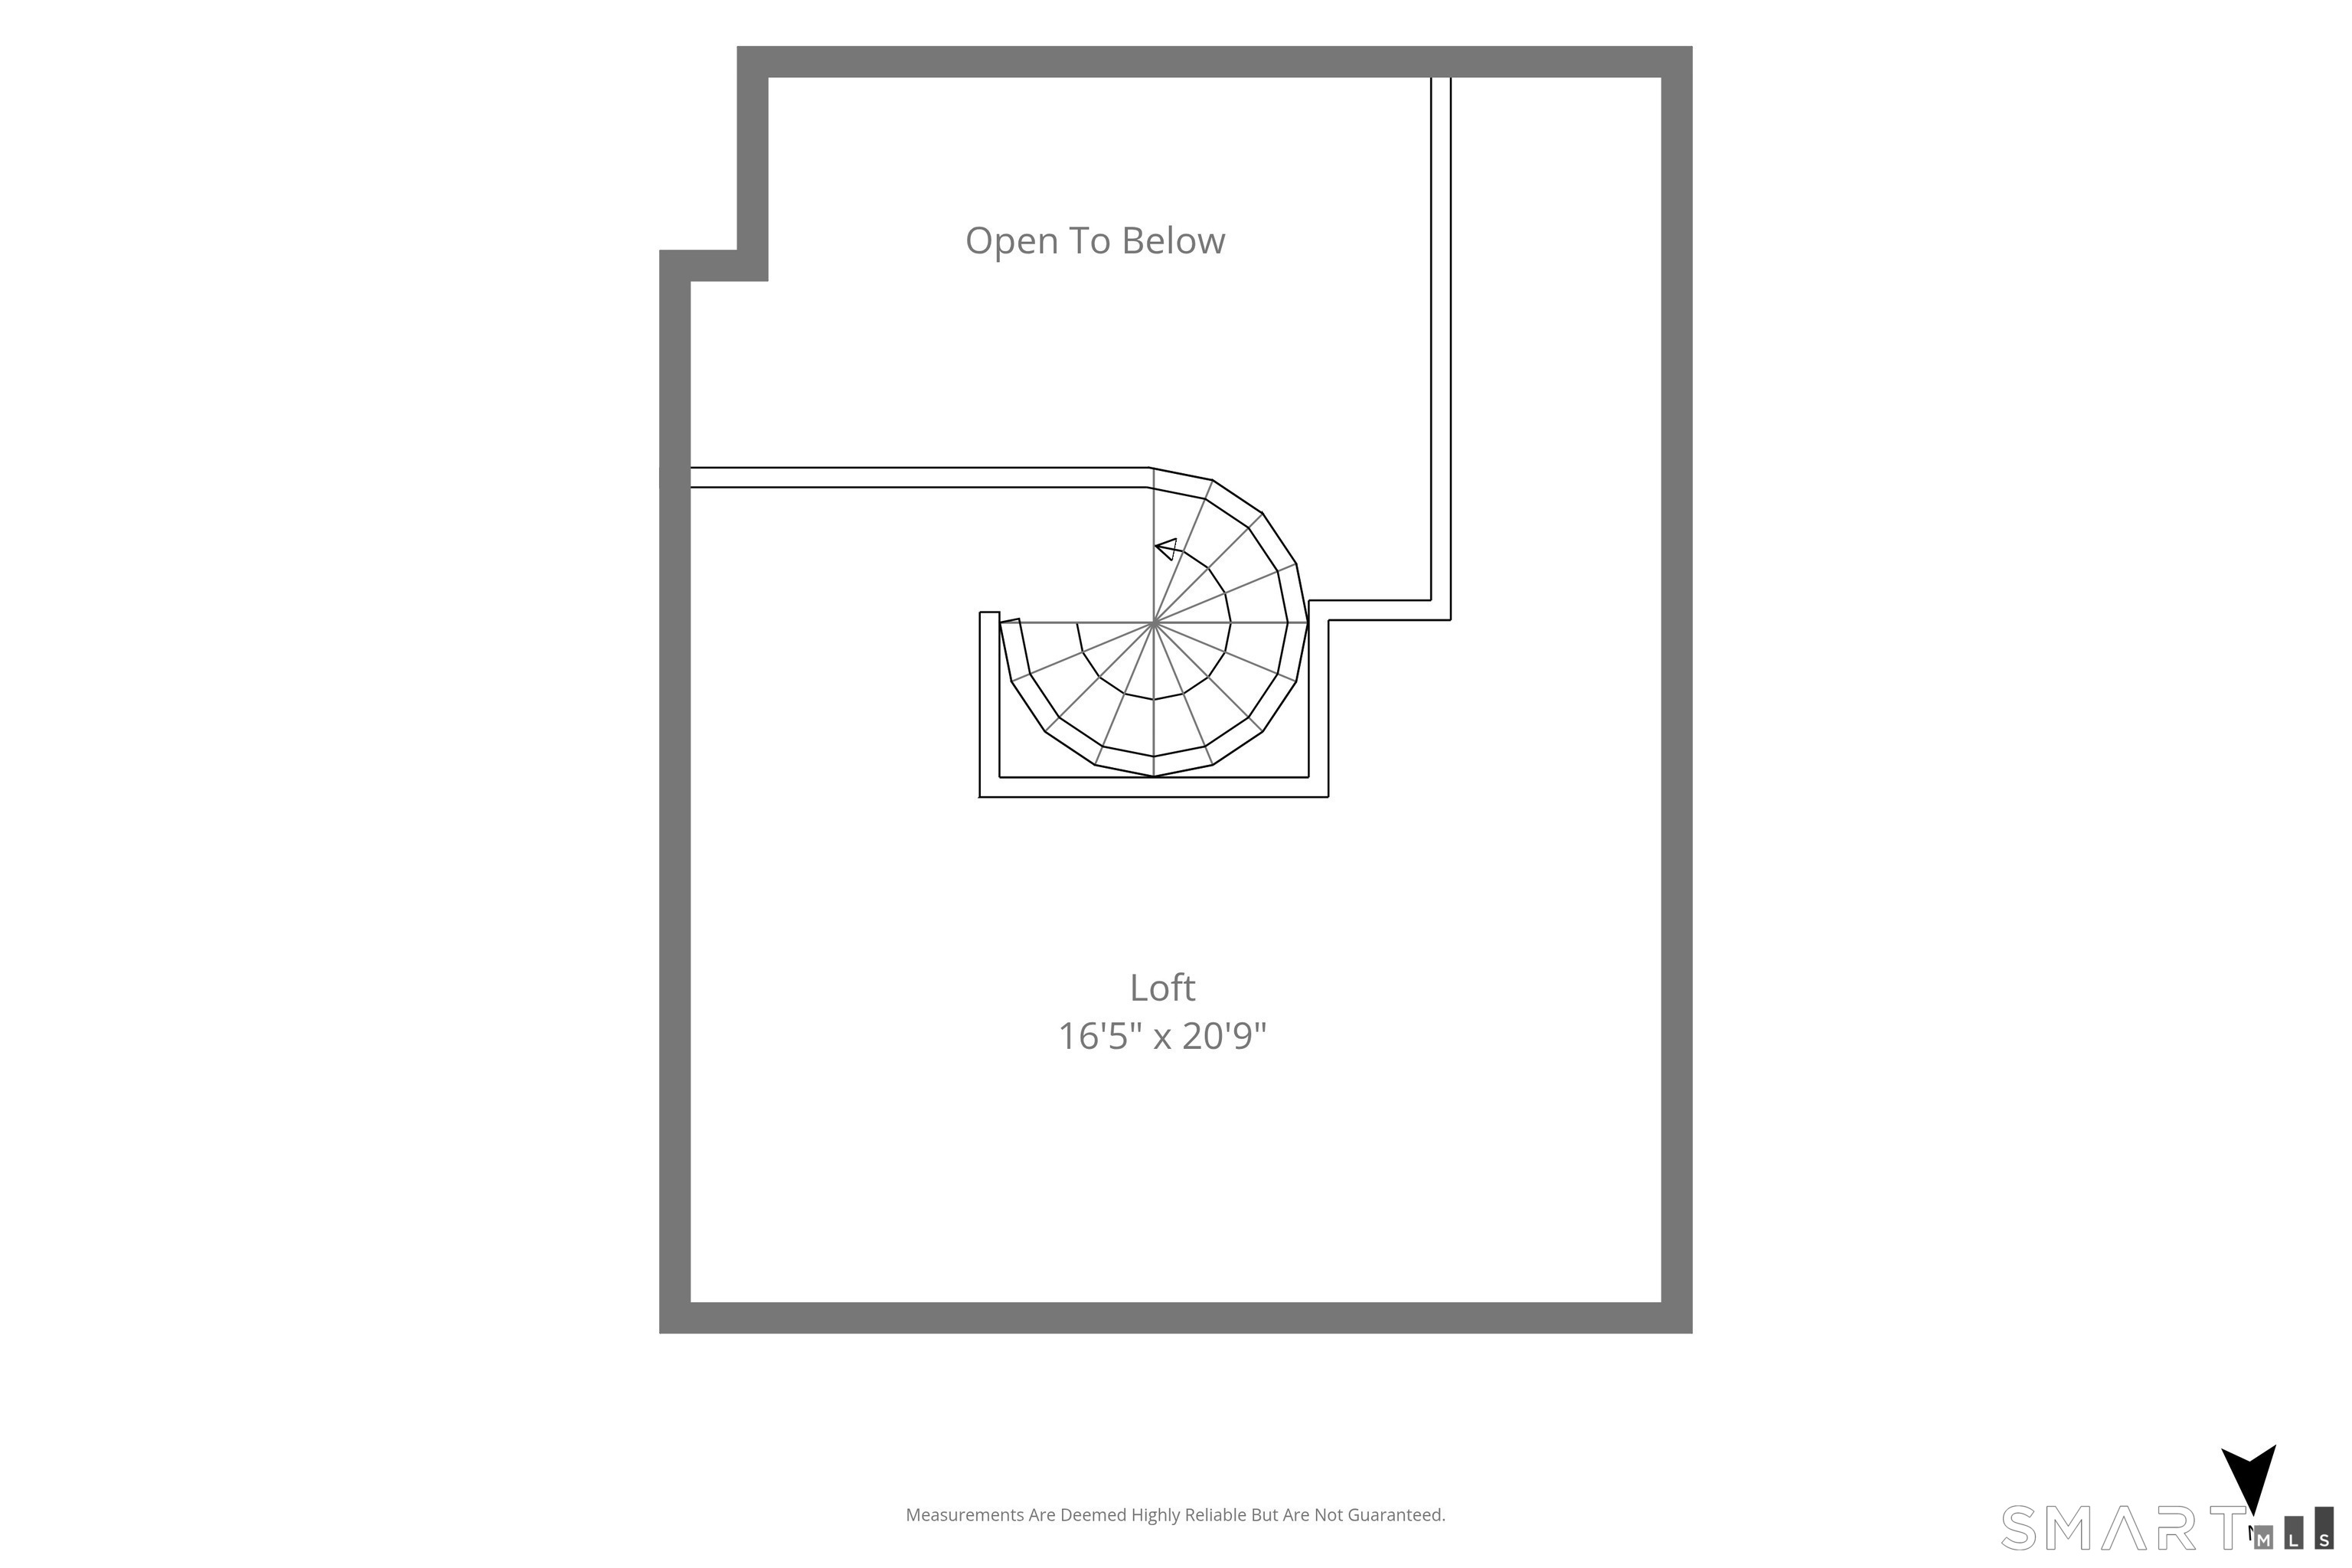
  • Loft (Other Level) Skylight, Ceiling Fan, Wall/Wall Carpet

Home Features

Heating

  • Fireplaces: 1
  • Heating: hot air
  • Heat fuel type: electric

Cooling

  • Ceiling fans
  • Central air
  • Zoned

Interior Features

  • Cable - pre-wired

Appliances

  • Oven/range
  • Microwave
  • Refrigerator
  • Dishwasher
  • Washer
  • Dryer

Attic

  • Access via hatch

Basement

  • Full
  • Heated
  • Storage
  • Fully finished
  • Garage access
  • Interior access
  • Liveable space

Laundry

  • Lower level

Exterior Features

  • Deck
  • Gutters
  • Lighting

Property Details

Parking

  • Garage spaces: 1
  • Attached garage

Swimming Pool

  • In ground pool

Lot Details

  • Level lot
  • Flood zone: Yes

Utilities

  • Water: public water connected
  • Sewage: pub. sewer connected

Near-by Amenities

  • Golf course
  • Health club
  • Library
  • Medical facilities
  • Park
  • Public transportation
  • Shopping/mall
  • Walk to bus lines

HOA Fee

  • $ 859 monthly

Construction Details

Style
townhouse

Construction year
1984

Exterior Siding
vinyl siding


Open Houses

There is 1 scheduled open house for 2539 Bedford Street, Stamford, CT.
November 21, 2026 Nov 21, 2026 13:00 - 15:00 (public)

- Condo Complex - Chesterfield

Unit types
townhouse

Community features
gated community

Bedrooms
studios & 1, 2, 3 beds

Year built
1984 - 2000

Sport & health
pool

Recreation
club house

Facilities
security services / guest parking

7 homes for sale / $569K med. price
read more

Area & Town

This home is located in Ridgeway neighborhood, in the town of Stamford.

Finance & Listing Info

Status Active
Listing date November 06, 2026
List price $ 675,000
Current price $ 675,000
Tax amount $ 9,211
Tax year july 2026-june 2027
MLS ID #24218742
List Agent Todd Auslander
List Office Keller Williams Prestige Prop.

2539 Bedford Street Home Photos

Because we love Fairfield County!

© Copyright 1999 - 2026 Dagny's LLC. - 20 Windy Ridge Place Wilton, CT 06897 - Terms & Conditions