- $463K med. price
- 14 homes for sale

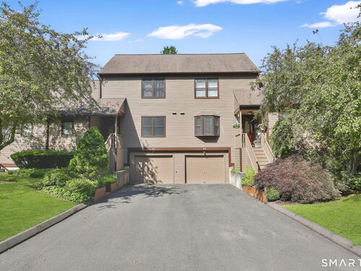
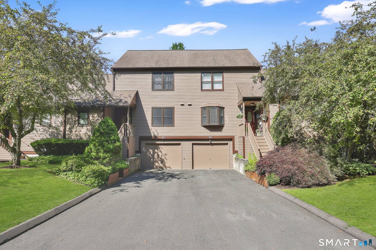
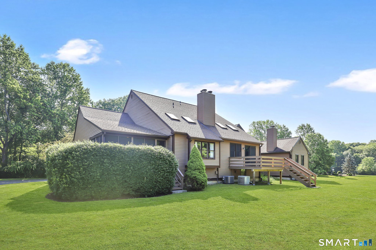
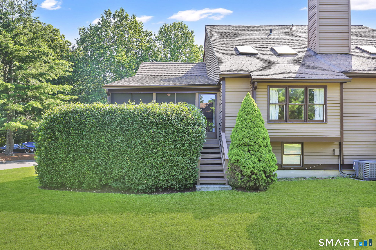
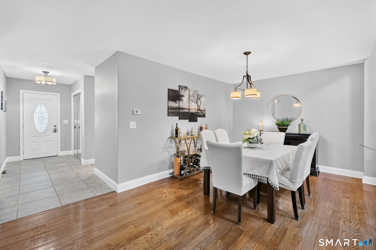
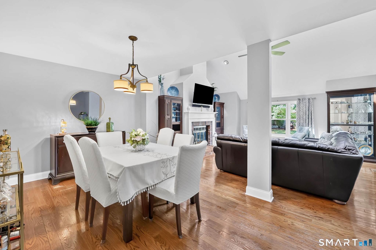
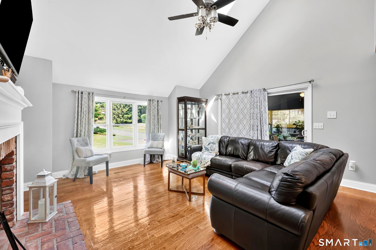
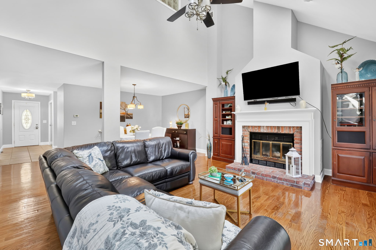
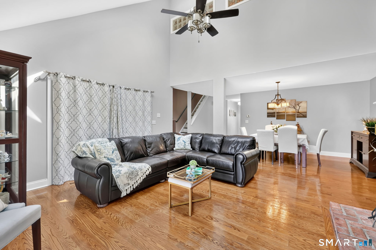
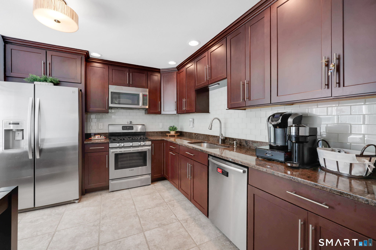
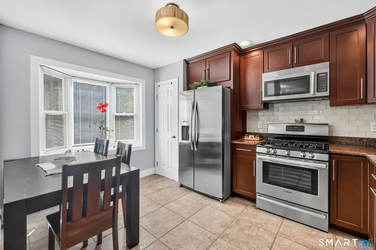
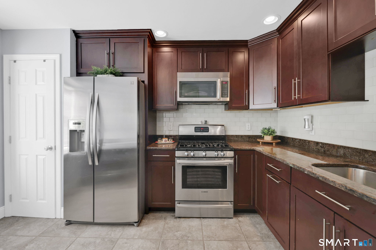
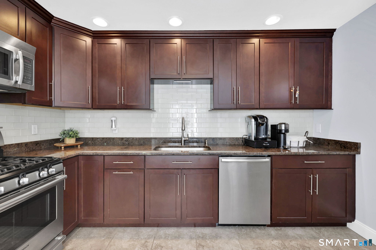
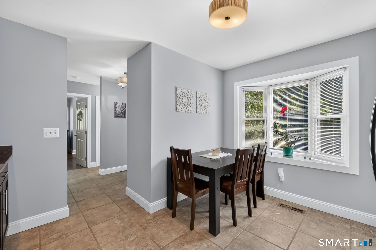
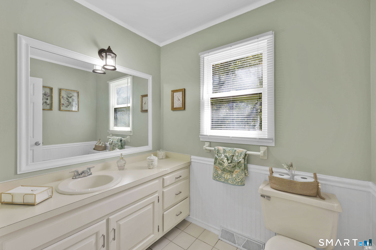
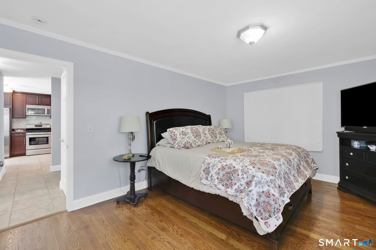
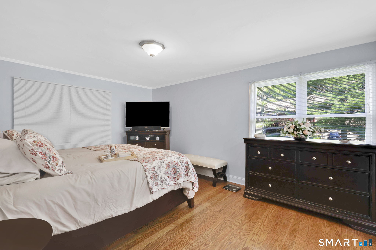
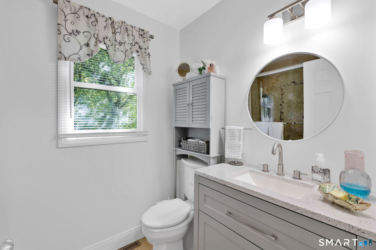
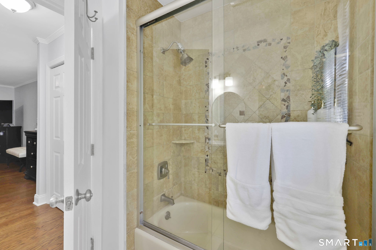
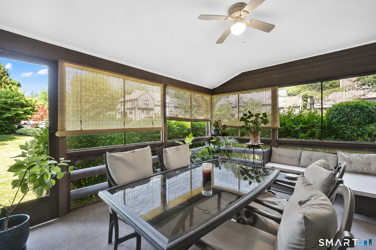
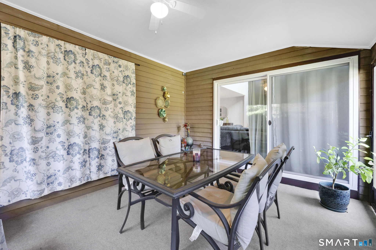
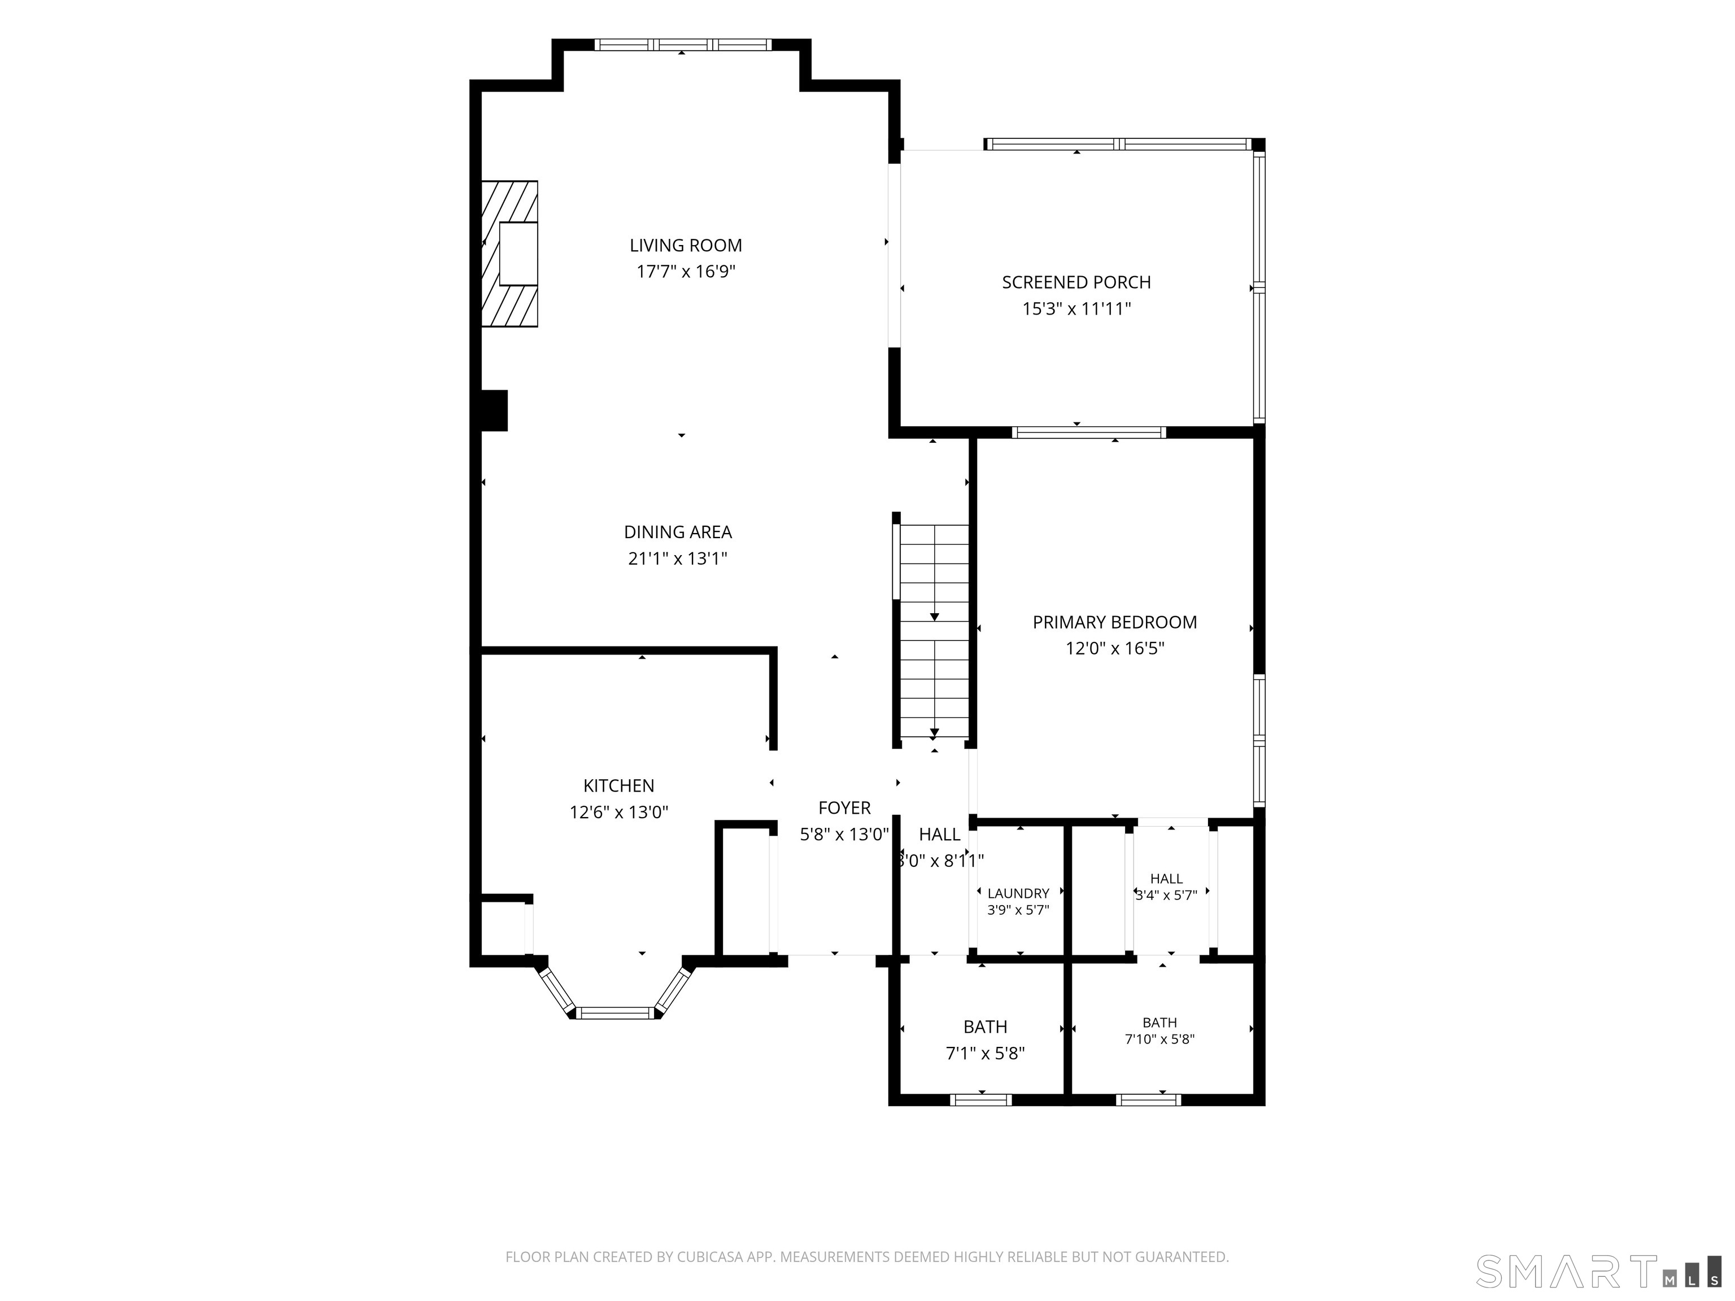
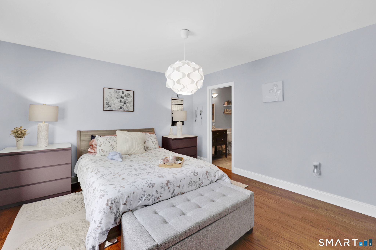
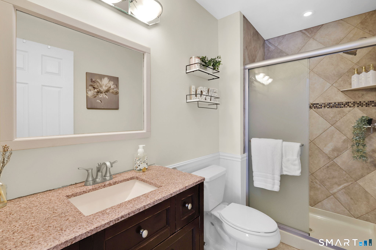
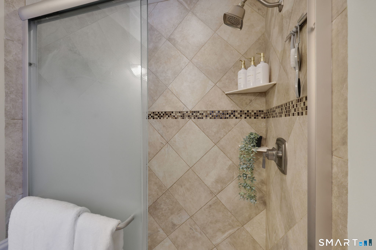
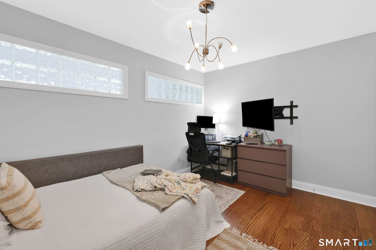
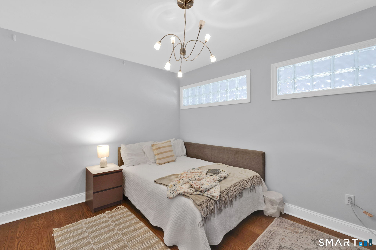
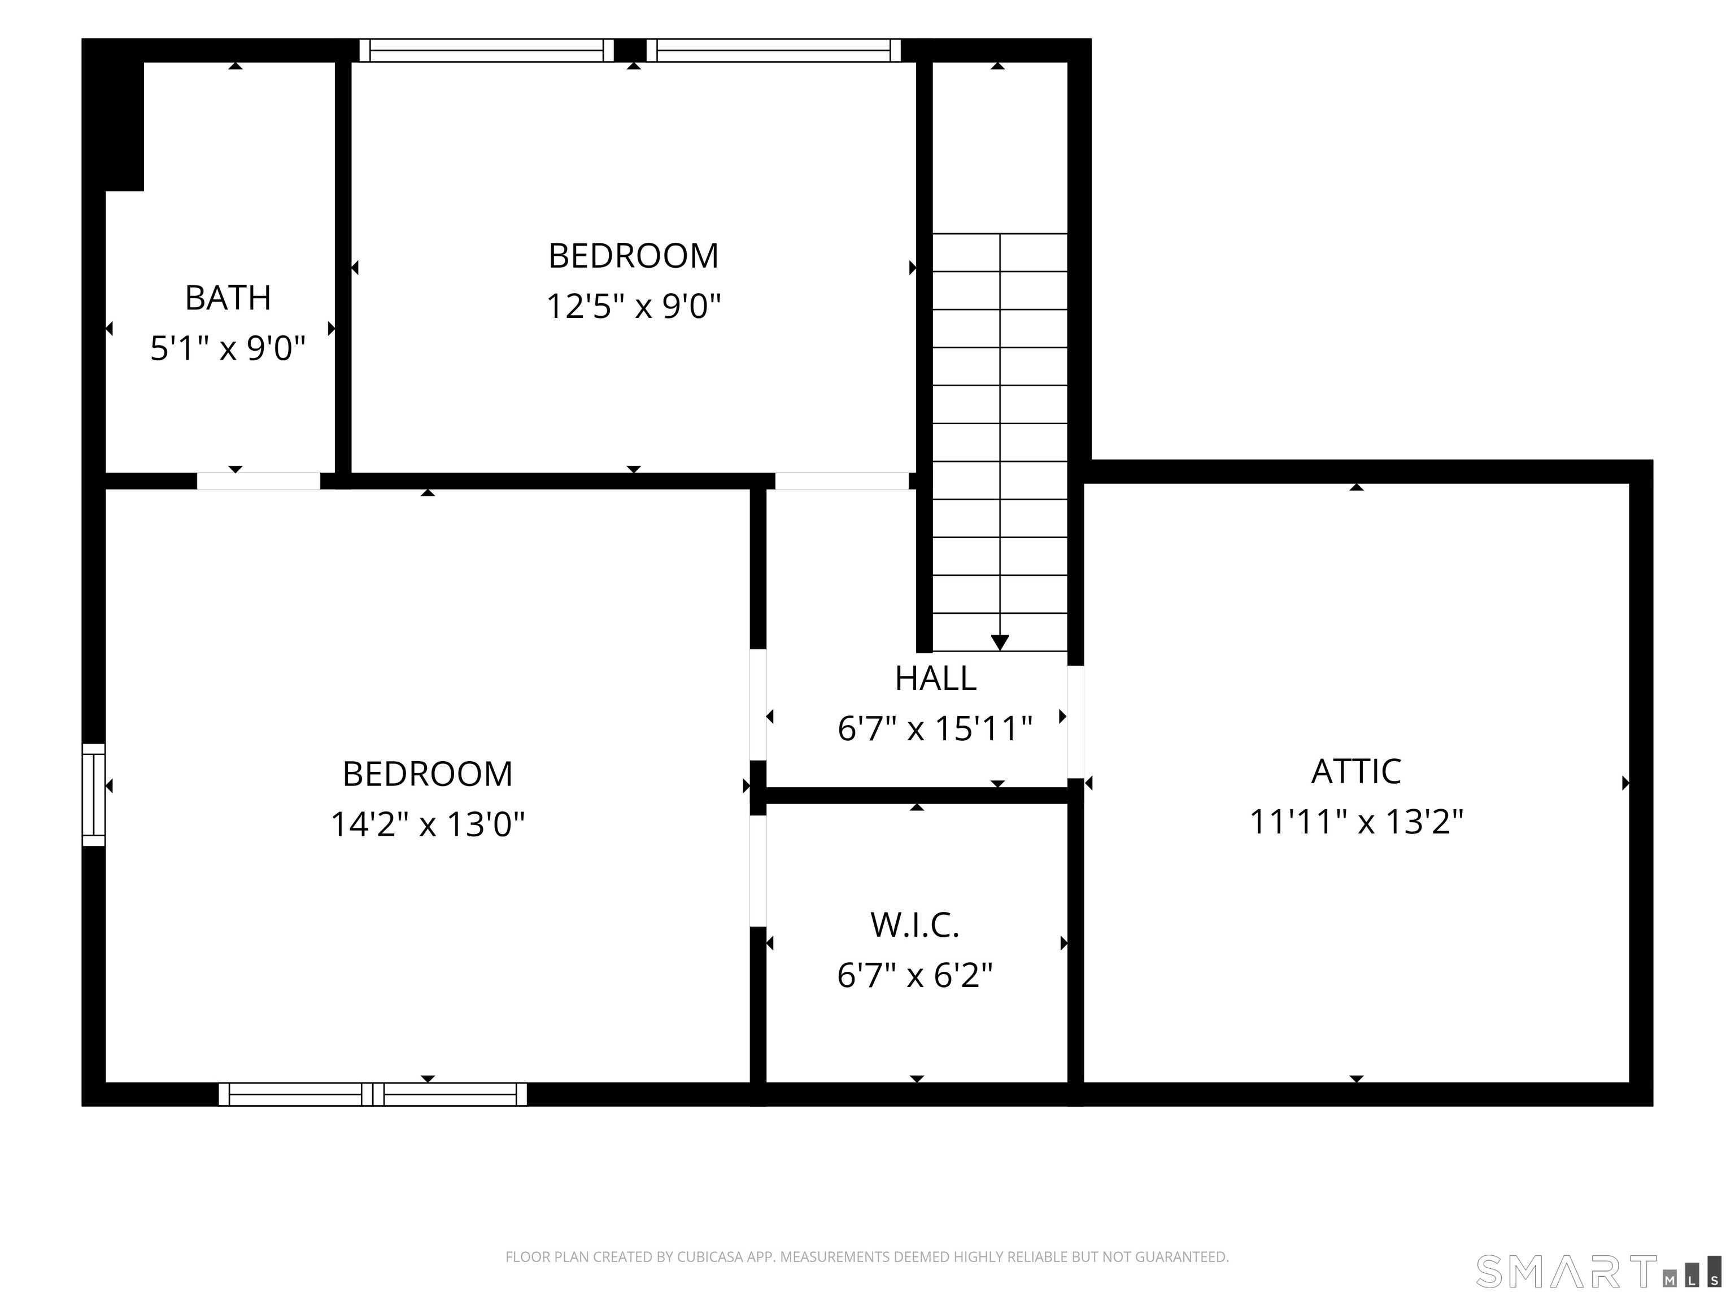
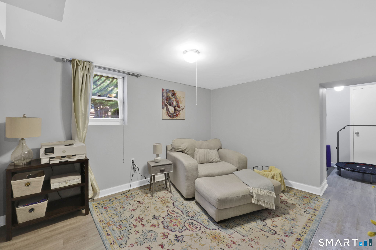
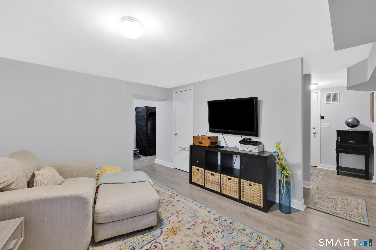
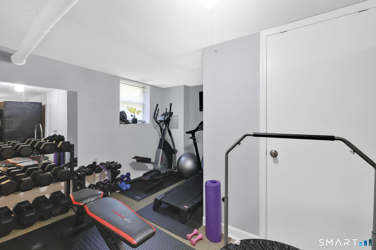
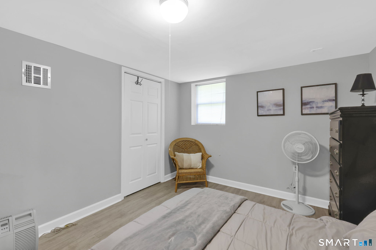
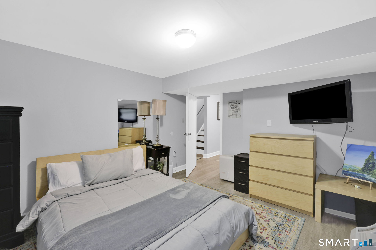
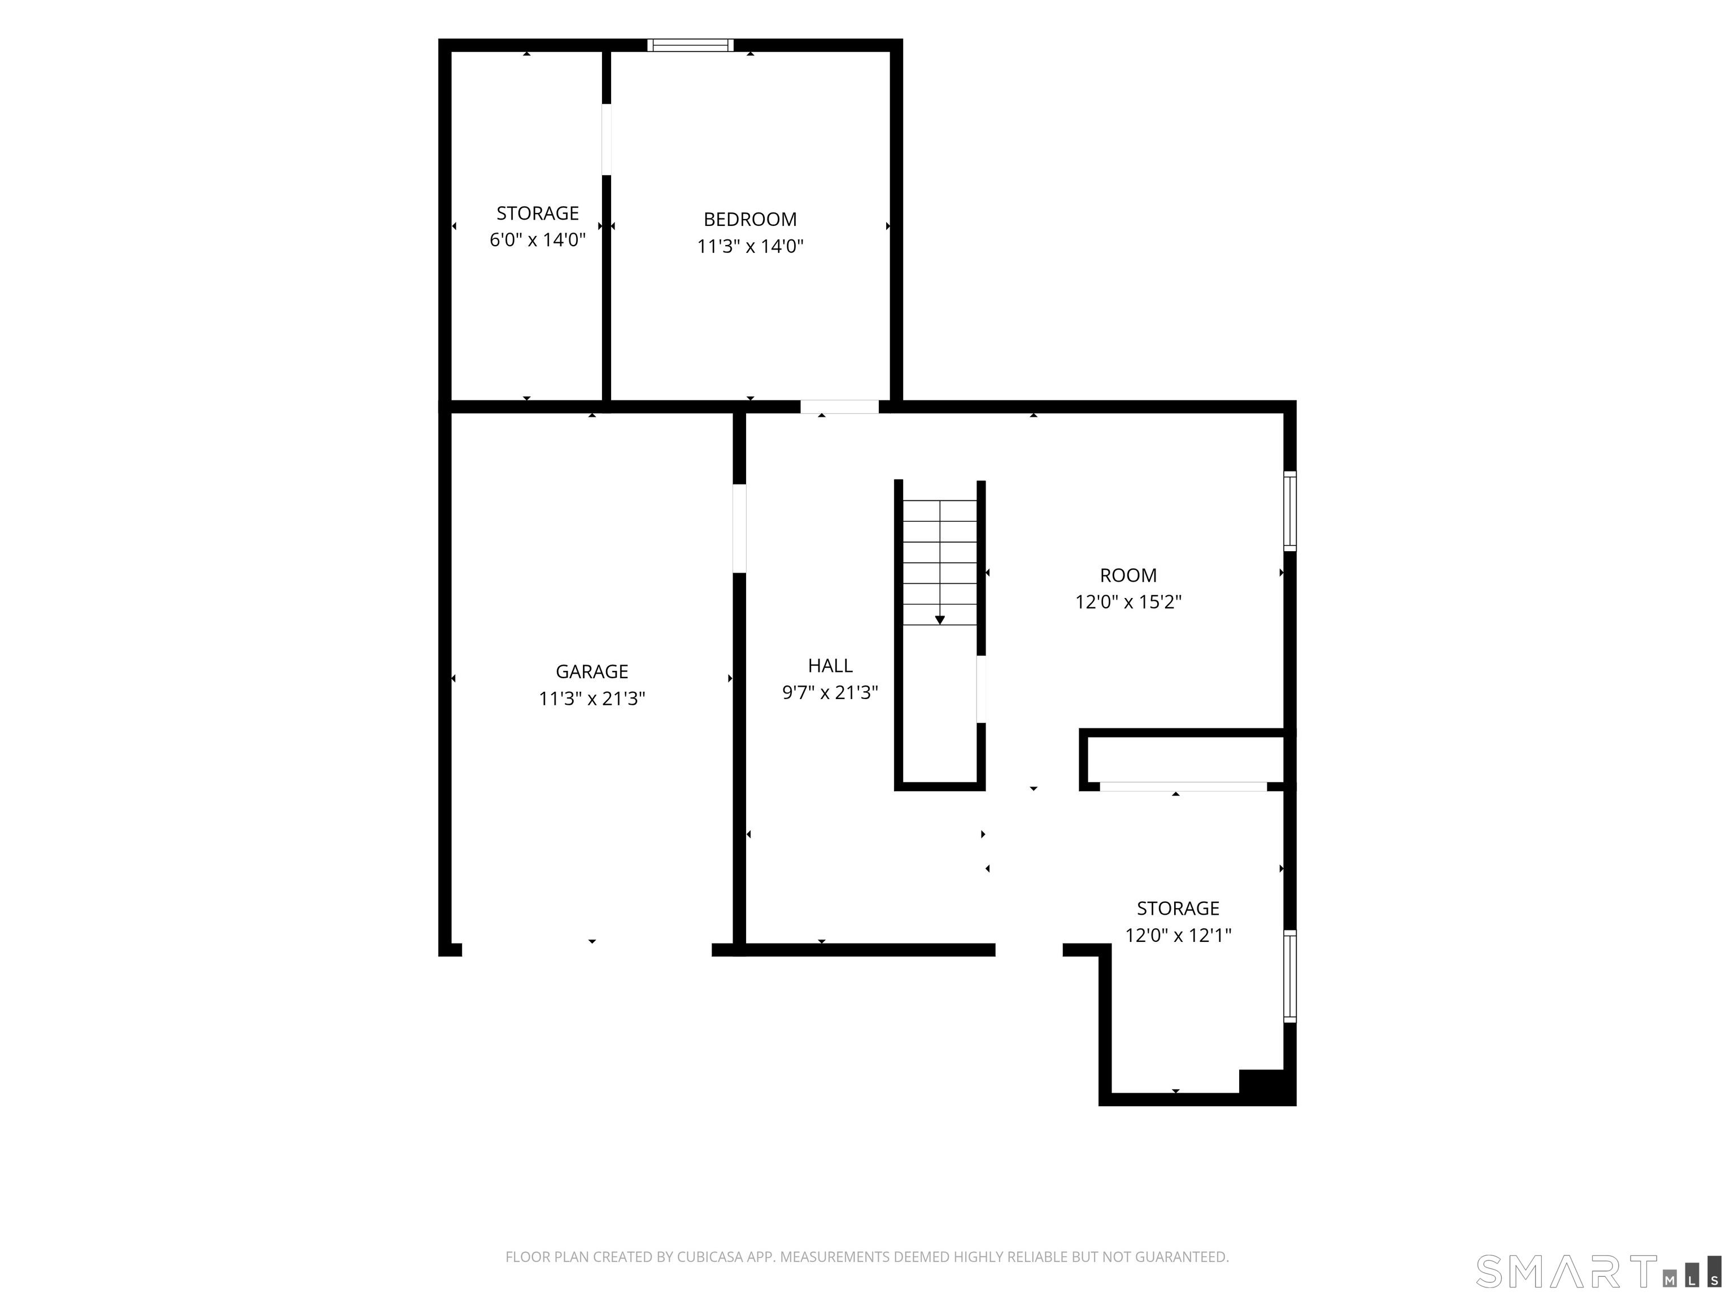
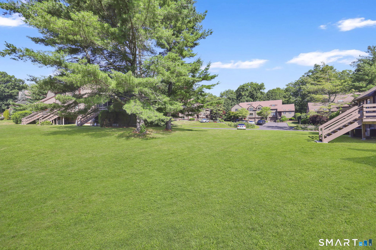
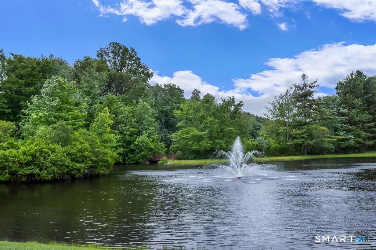
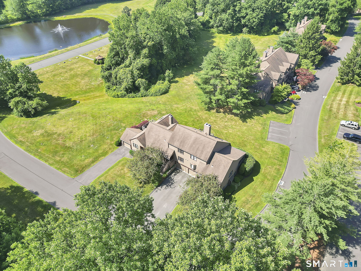
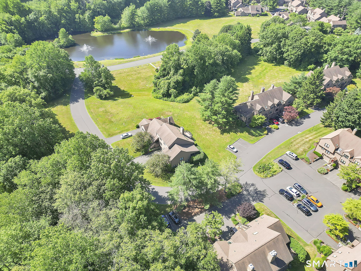
*OH CANCELLED*Welcome to this beautifully maintained, turnkey end-unit condominium offering the perfect blend of comfort, style, and functionality. Filled with abundant natural light, this exceptional home features 2 bedrooms, 2.5 baths, and a versatile floor plan designed for today's lifestyle. The inviting living room showcases soaring cathedral ceilings, gleaming hardwood floors, and a cozy fireplace, flowing seamlessly into the dining area to create the perfect space for both everyday living and entertaining. The well-appointed eat-in kitchen features granite countertops, abundant cabinetry, and generous workspace, making meal preparation a pleasure. The spacious main-level primary suite offers both convenience and privacy with a full en-suite bath. Upstairs, you'll find a second en-suite bedroom, along with a dedicated office that can easily serve as a potential third bedroom, guest room, or flexible living space. The finished lower level provides endless possibilities, whether you're looking for a recreation room, home gym, media room, or playroom. Unwind with your morning coffee or evening glass of wine in the screened-in porch overlooking peaceful, private surroundings. Perfectly situated as an end unit,this home offers added privacy, an abundance of natural light, hardwood flooring, a thoughtfully designed layout, and exceptional pride of ownership throughout. Truly move-in ready, this home offers the ideal combination of comfort, elegance, and low-maintenance living

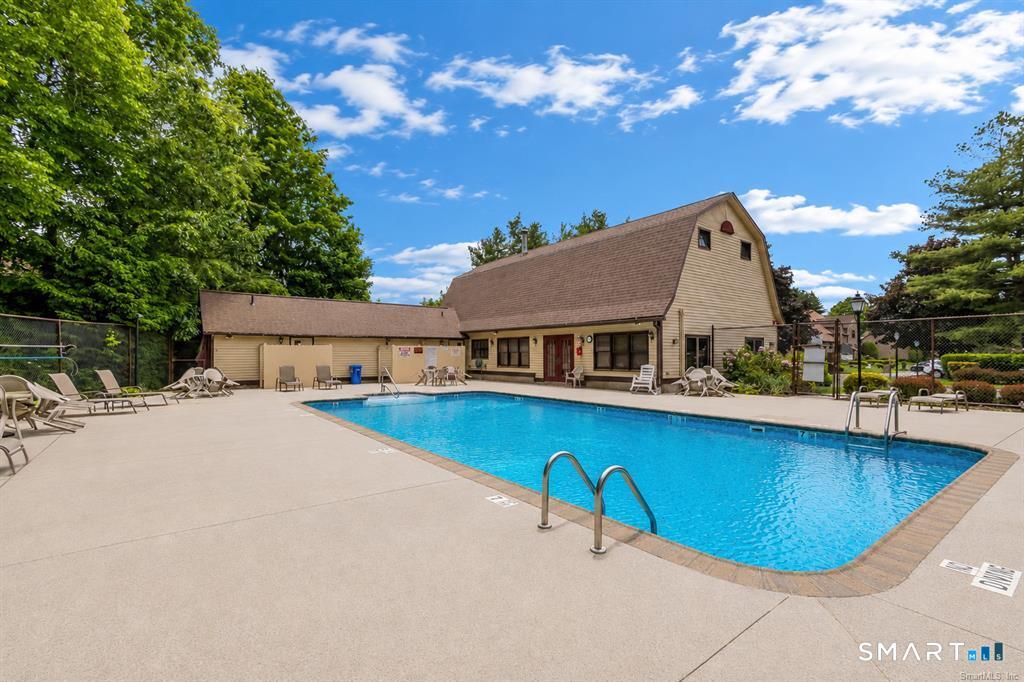
A charming, rural feel with modern amenities
| Status | Closed |
|---|---|
| Listing date | July 04, 2026 |
| Closed date | August 10, 2026 |
| Days on market | 37 days |
| List price | $ 479,900 |
| Close price | $ 485,000 |
| Sale-to-list ratio | 101% |
| Tax amount | $ 8,177 |
| Tax year | july 2025-june 2026 |
| Financing used | Withheld |
| MLS ID | #24188805 |
| List Agent | Brian Christy |
| Co-List Agent | Kenny Zerella |
| List Office | William Raveis Real Estate |
| Co-List Office | william raveis real estate |

Because we love Fairfield County!
© Copyright 1999 - 2026 Dagny's LLC. - 20 Windy Ridge Place Wilton, CT 06897 - Terms & Conditions
