About the Home
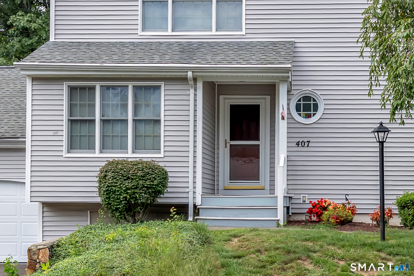
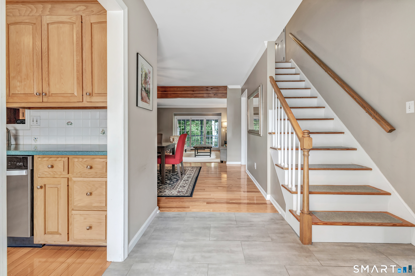
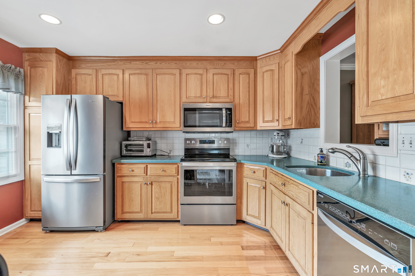
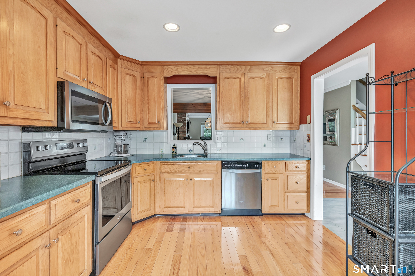
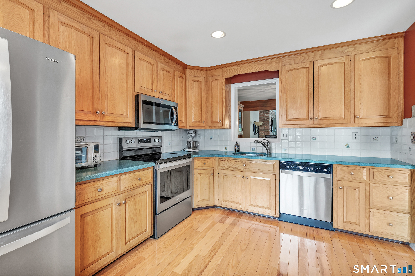
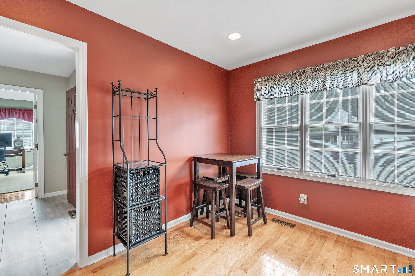
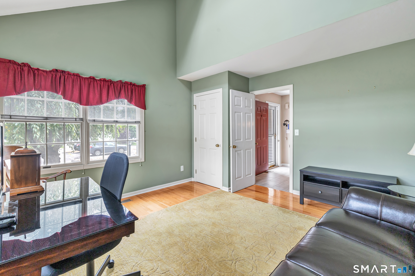
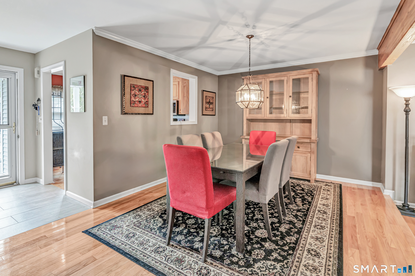
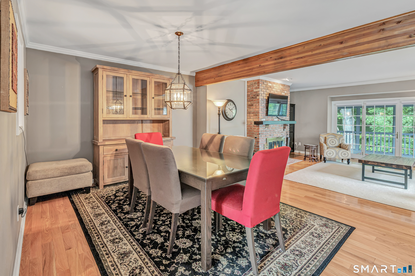
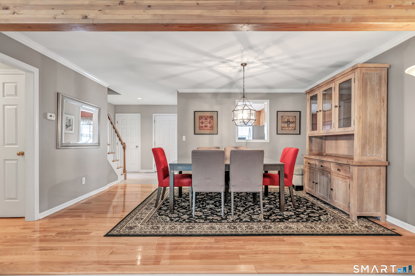
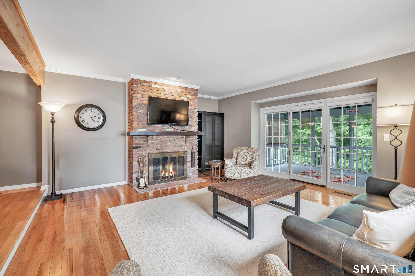
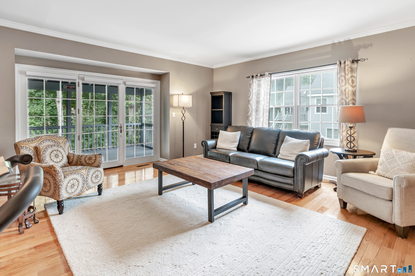
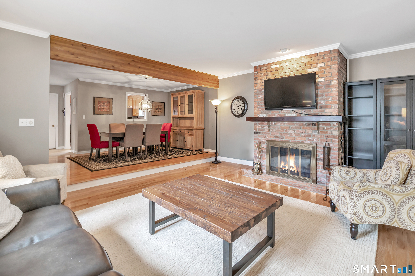
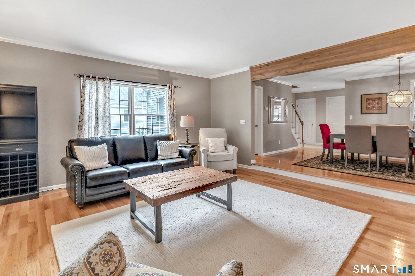
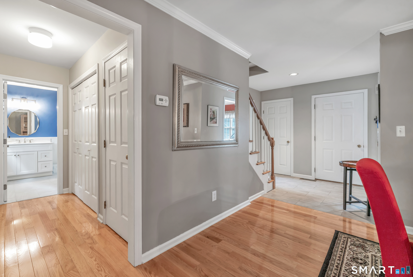
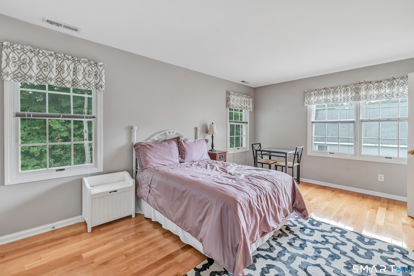
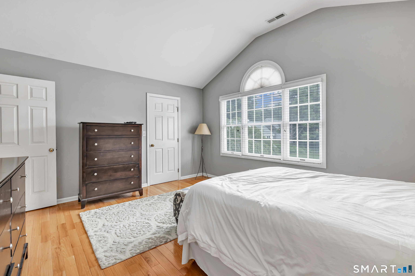
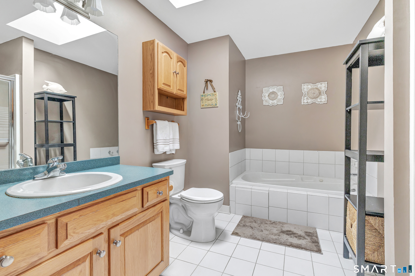
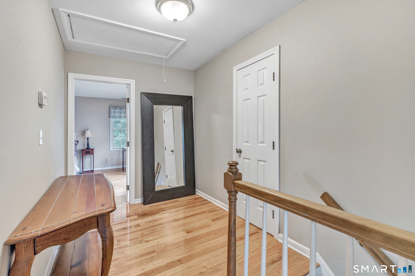
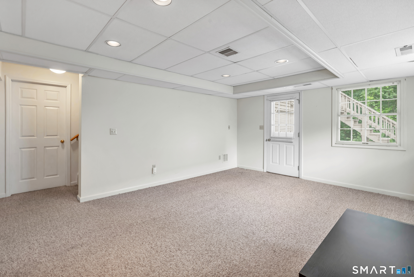
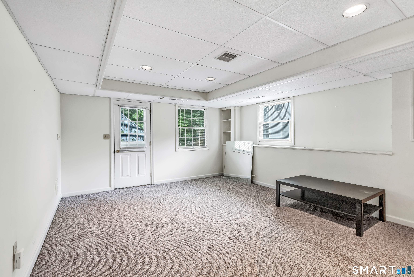
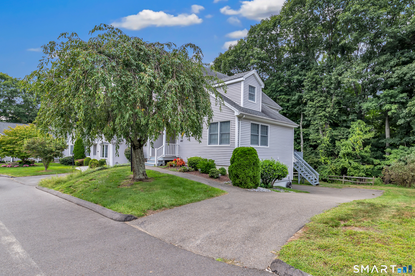
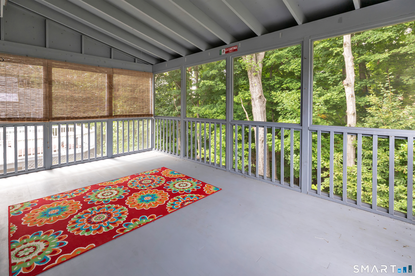
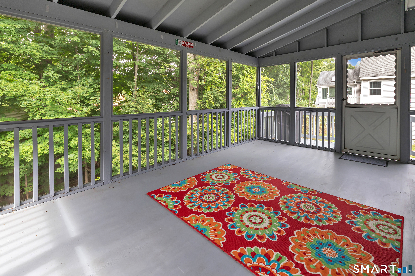
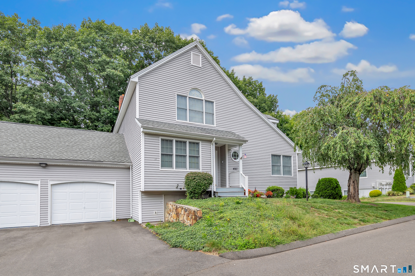
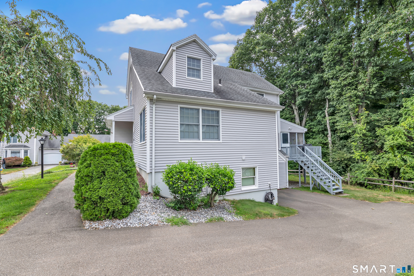
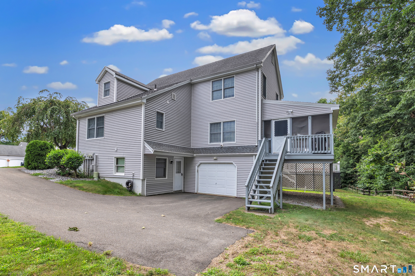
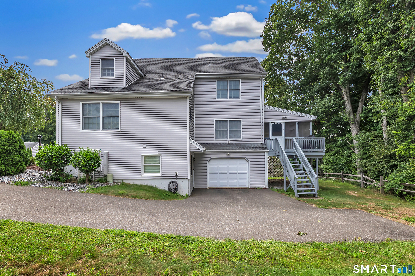
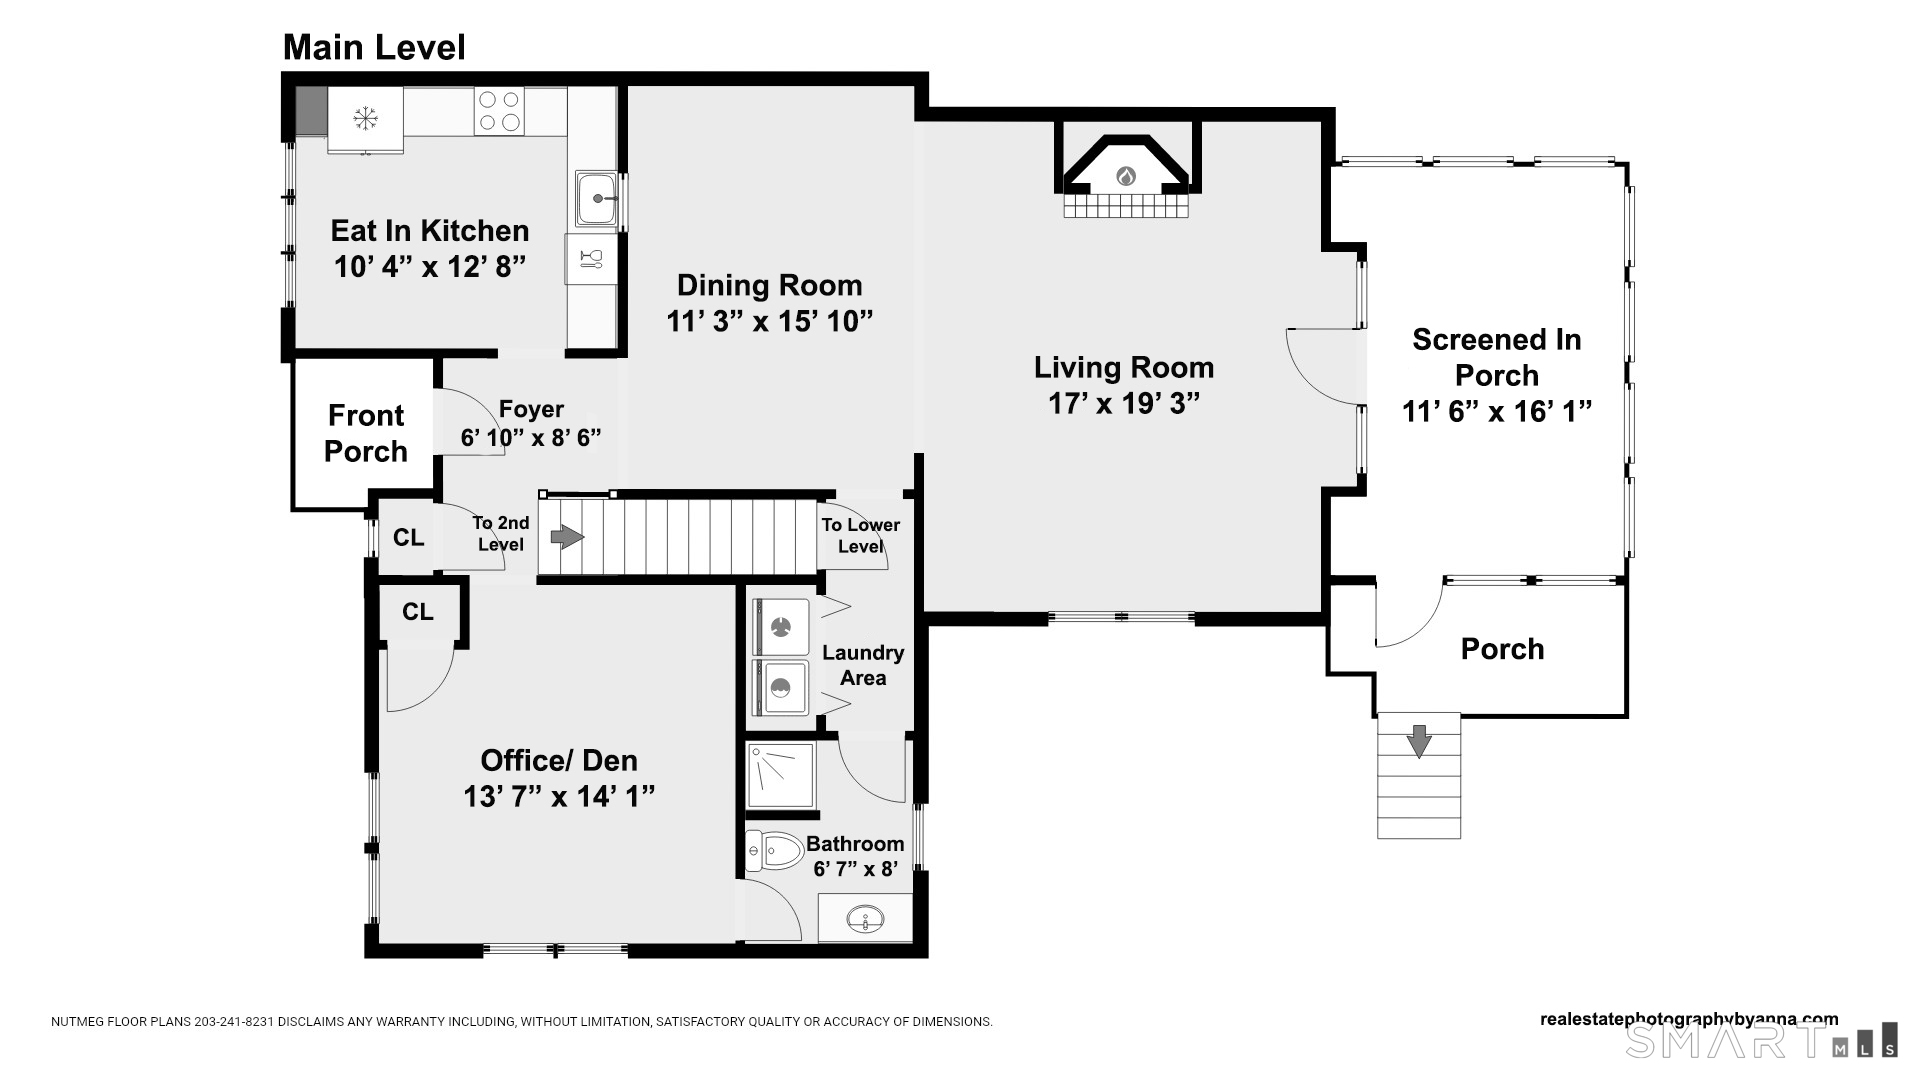
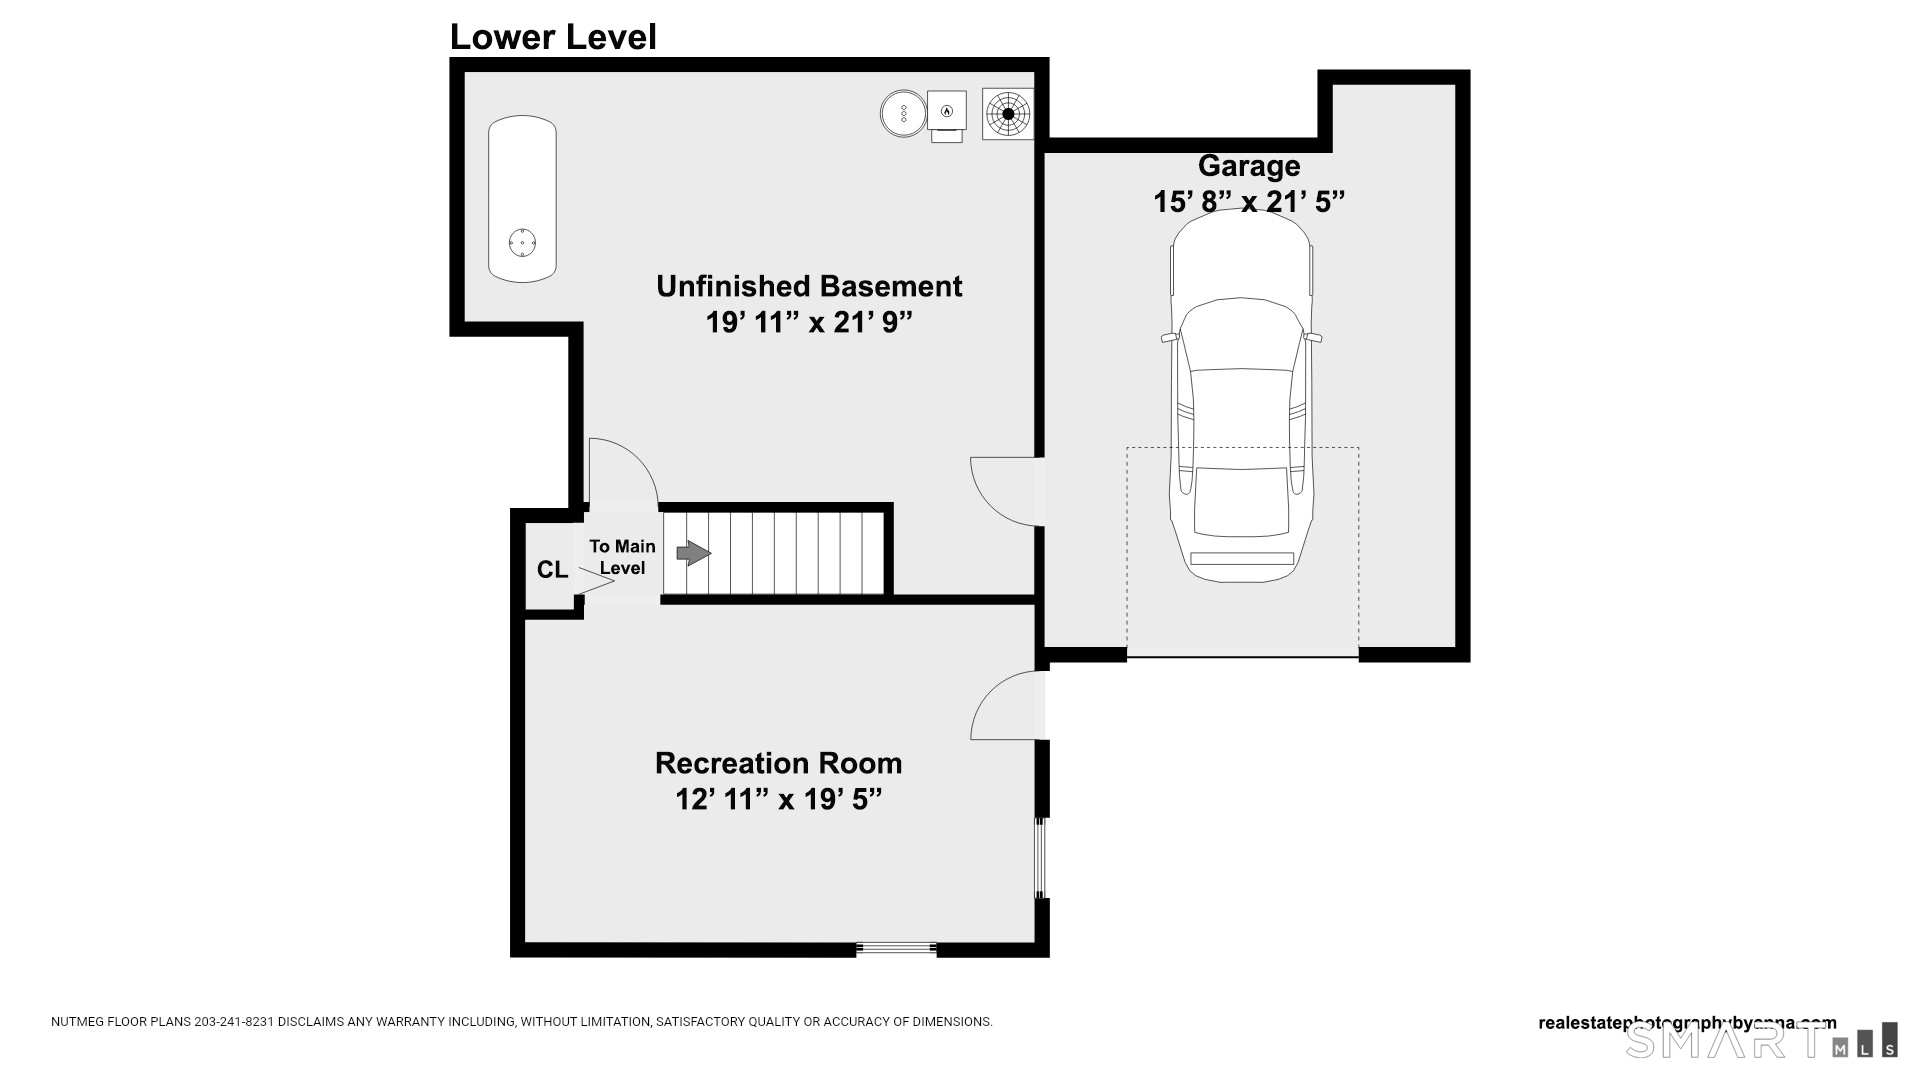
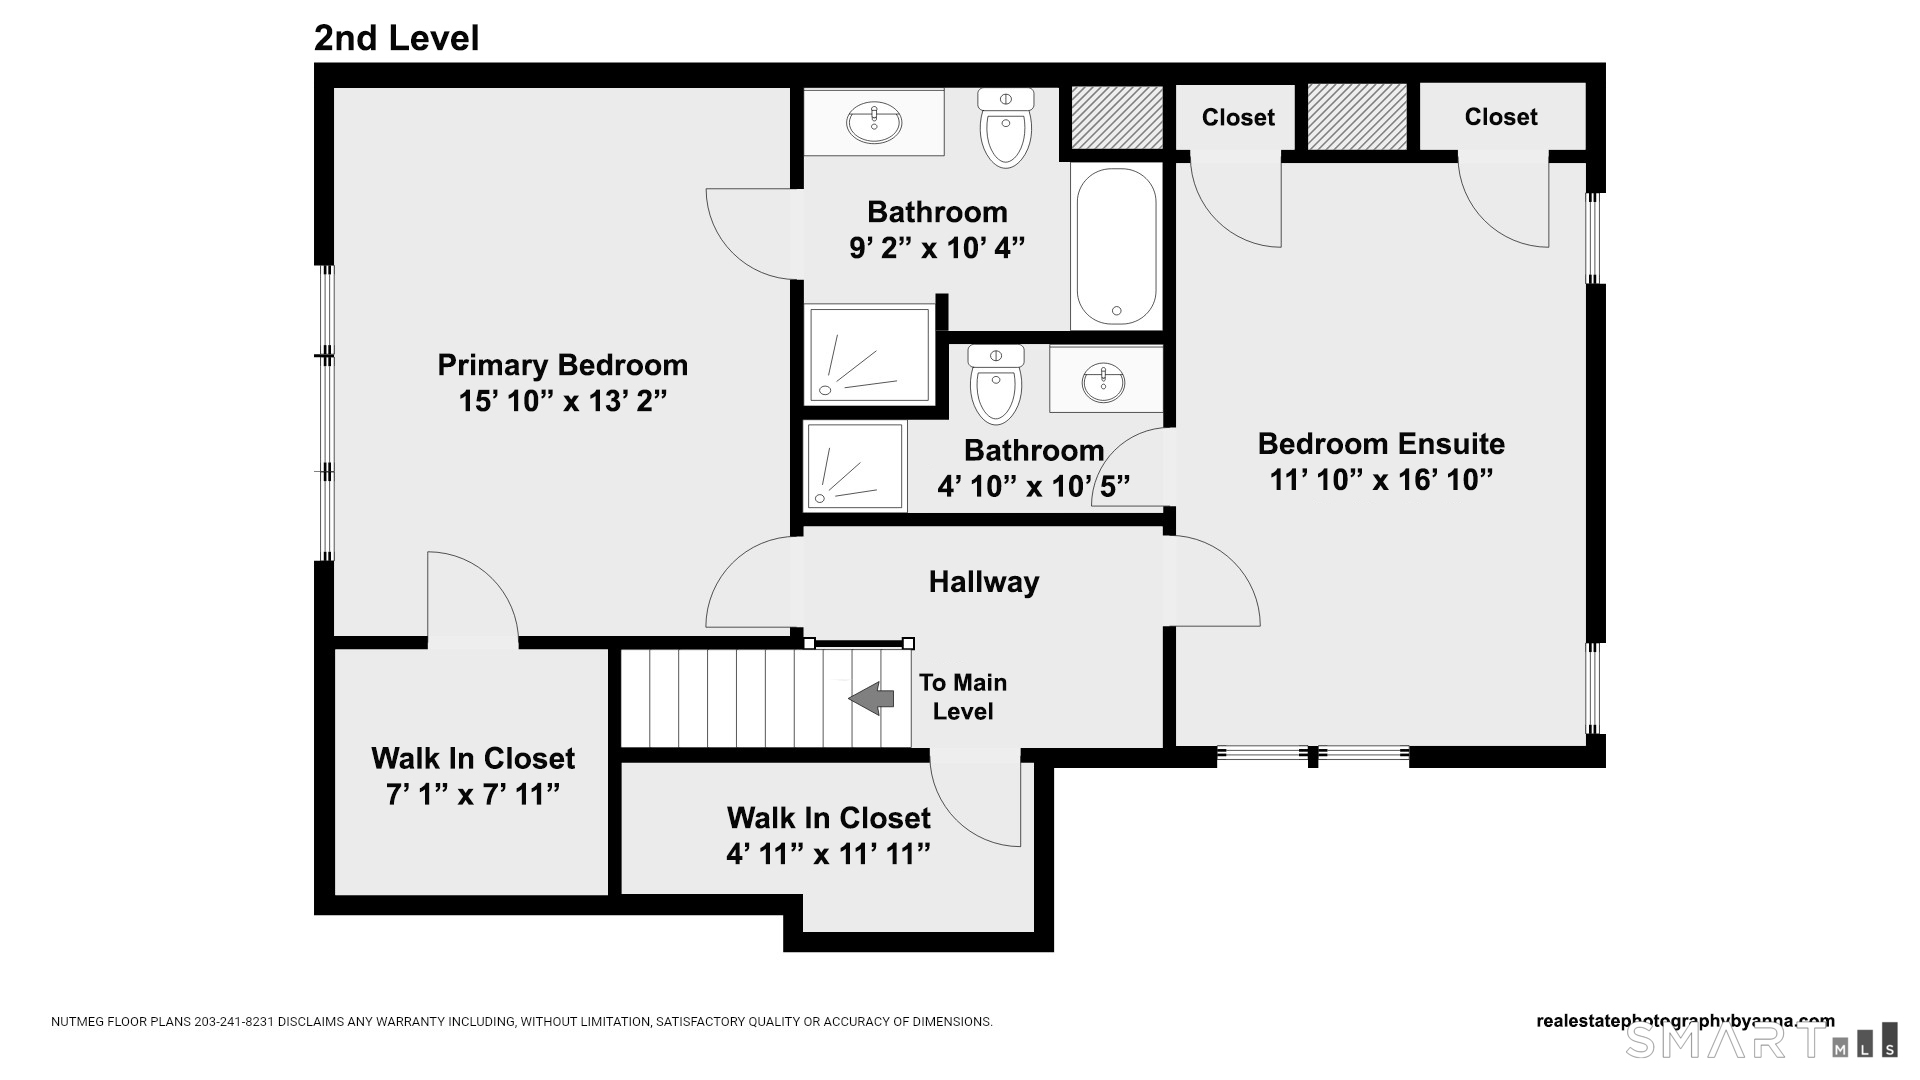
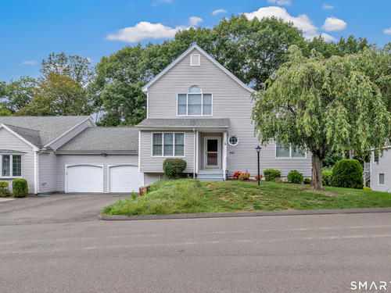
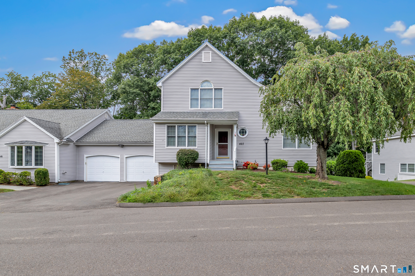
Welcome to the highly sought-after Aspetuck Village! Step inside this spacious "Clemens II" unit, where a welcoming foyer opens to an impressive living space designed for effortless entertaining. The sun-filled eat-in kitchen flows into the formal dining area and oversized living room, featuring a beautifully positioned fireplace and sliders leading to a large screened-in deck overlooking a serene backyard. A main-level bedroom and full bath offer flexibility for guests or those seeking one-level living. Upstairs, you'll find two generously sized bedrooms, each with a private full bath, including a spacious primary suite with a walk-in closet. The partially finished lower level provides additional living space ideal for a recreation room, home office, or gym, along with direct access to the one-car garage. Additional highlights include main-level laundry and a brand-new roof with no special assessment! Aspetuck Village is known for its meticulously maintained grounds and exceptional amenities, including an in-ground pool, clubhouse, tennis and pickleball courts, bocce, and a playground. With low HOA fees and Shelton's attractive property taxes, this exceptional townhouse is truly a must-see!
Rooms & Interior
Room Details
-
Living Room (Main Level)
Fireplace, Hardwood Floor
-
Rec/Play Room (Lower Level)
Wall/Wall Carpet
-
Dining Room (Main Level)
Hardwood Floor
-
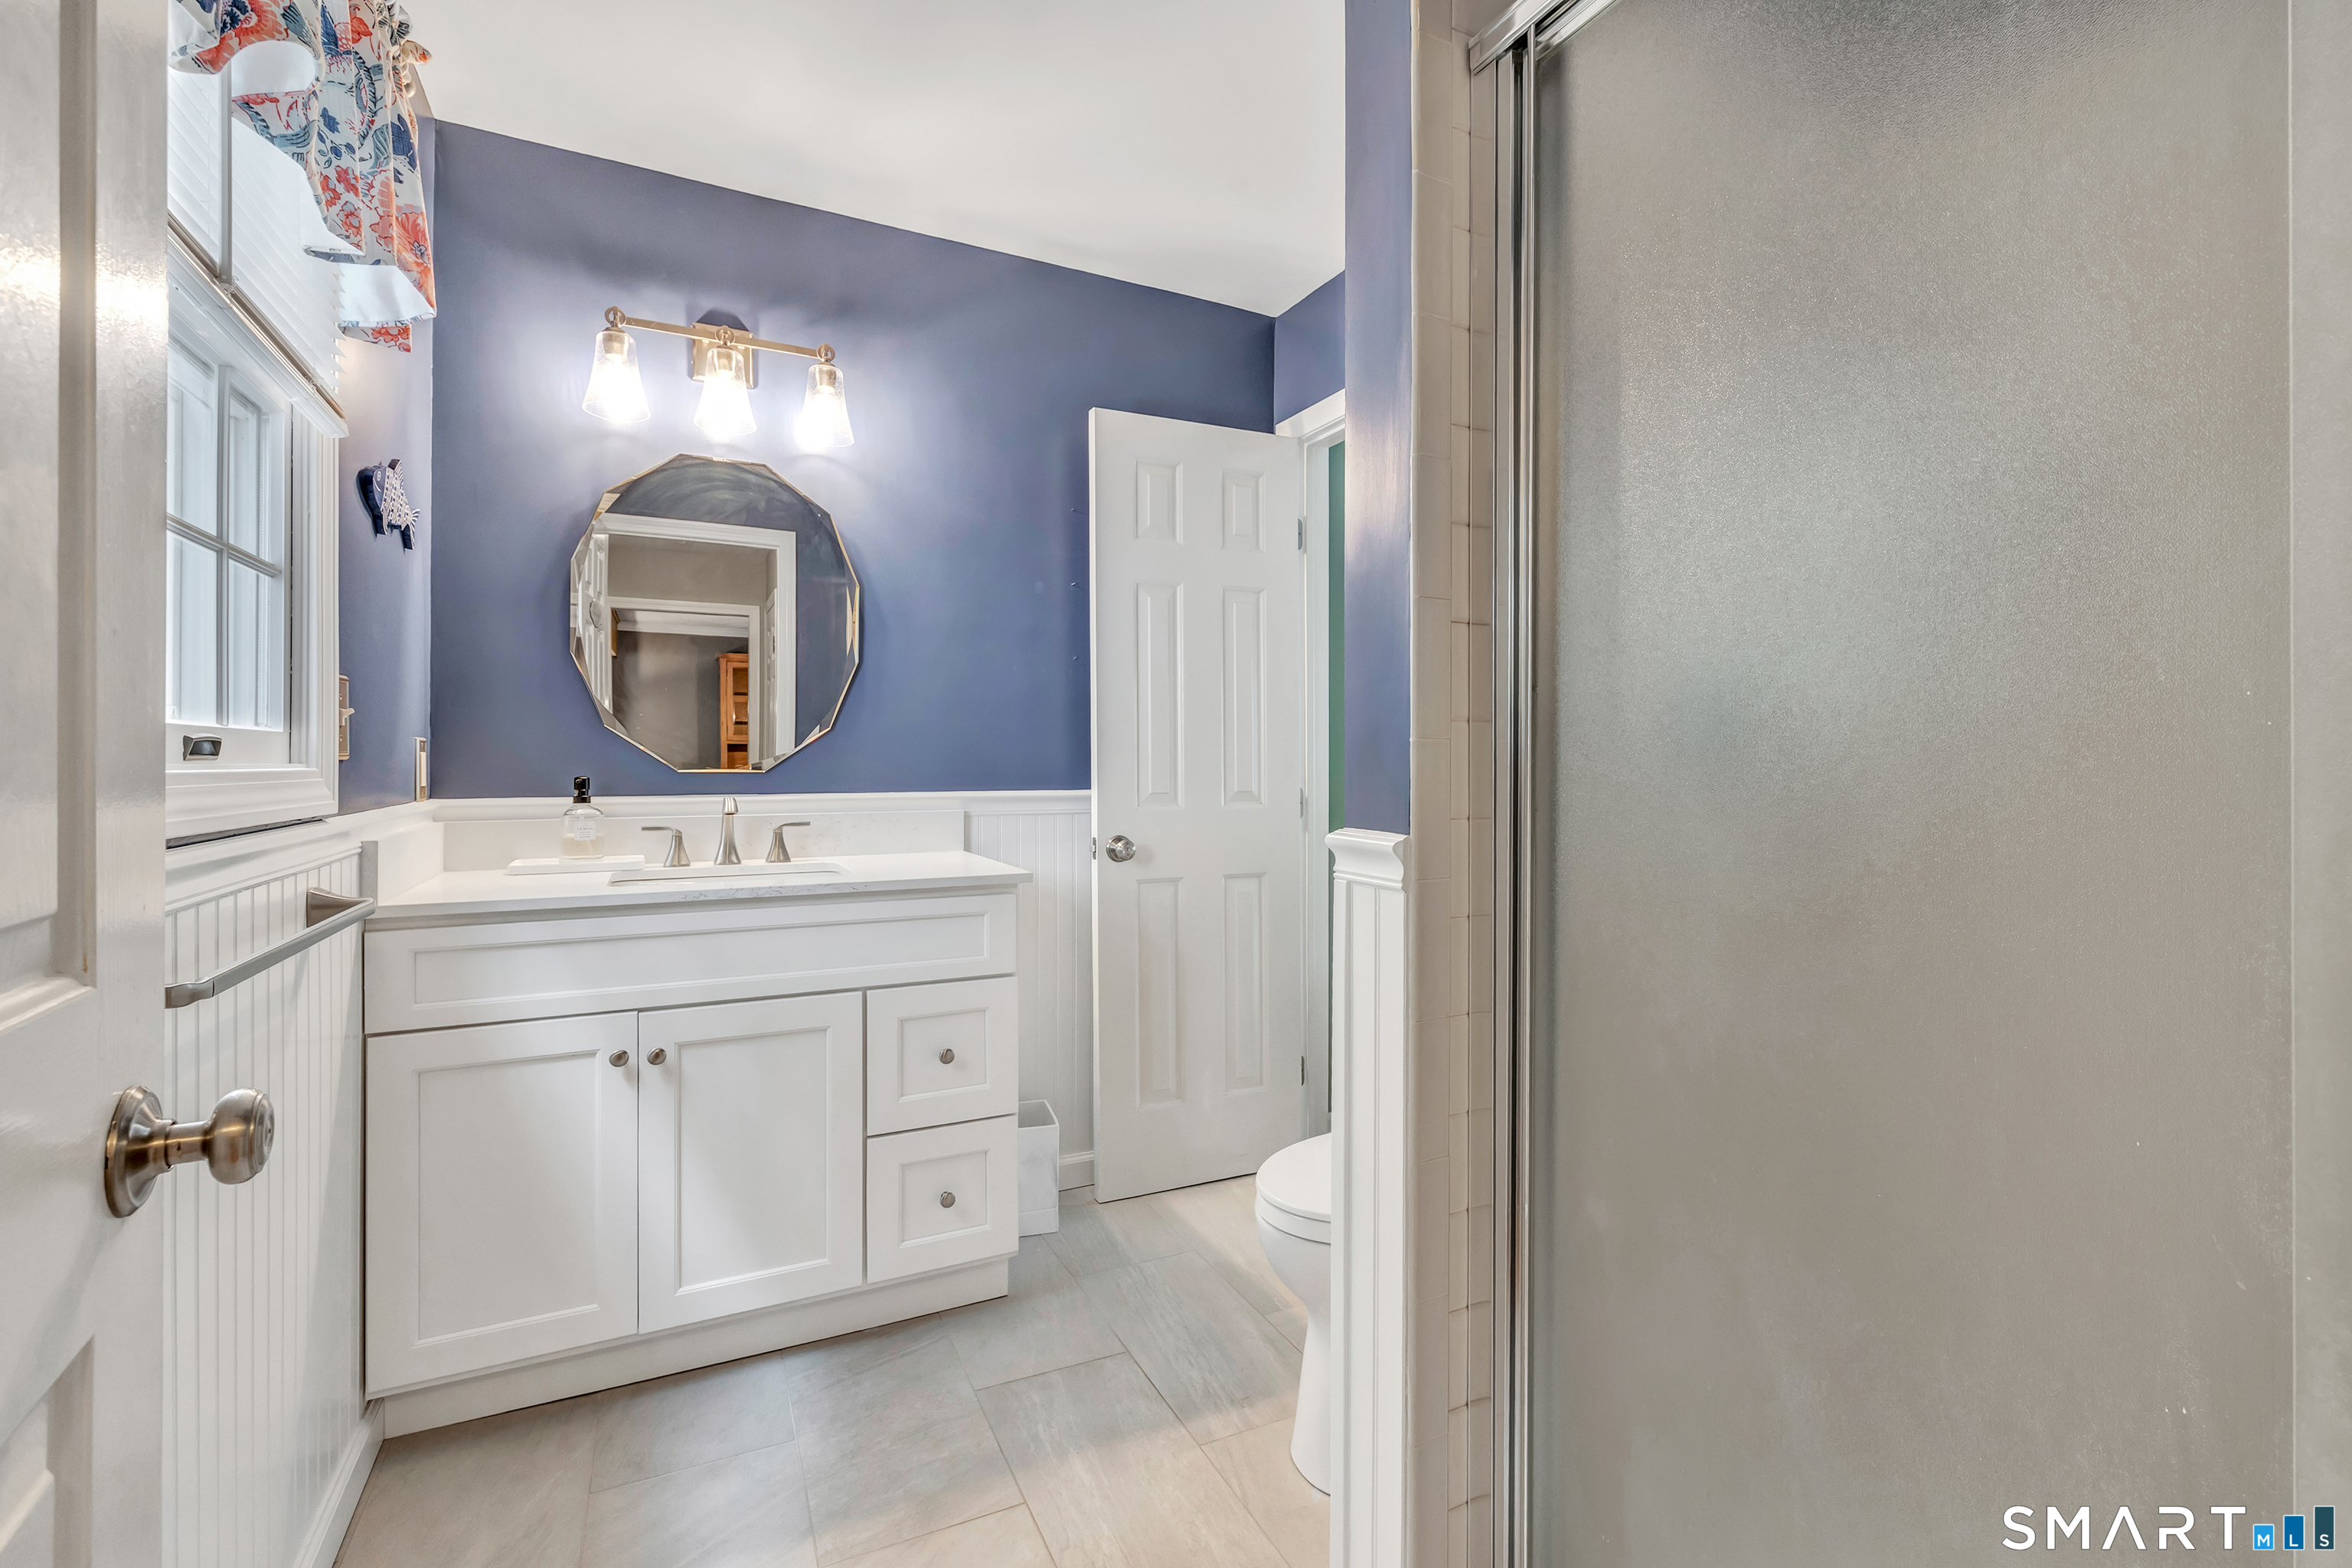
Full Bath (Main Level)
Vaulted Ceiling, Stall Shower, Tile Floor
-
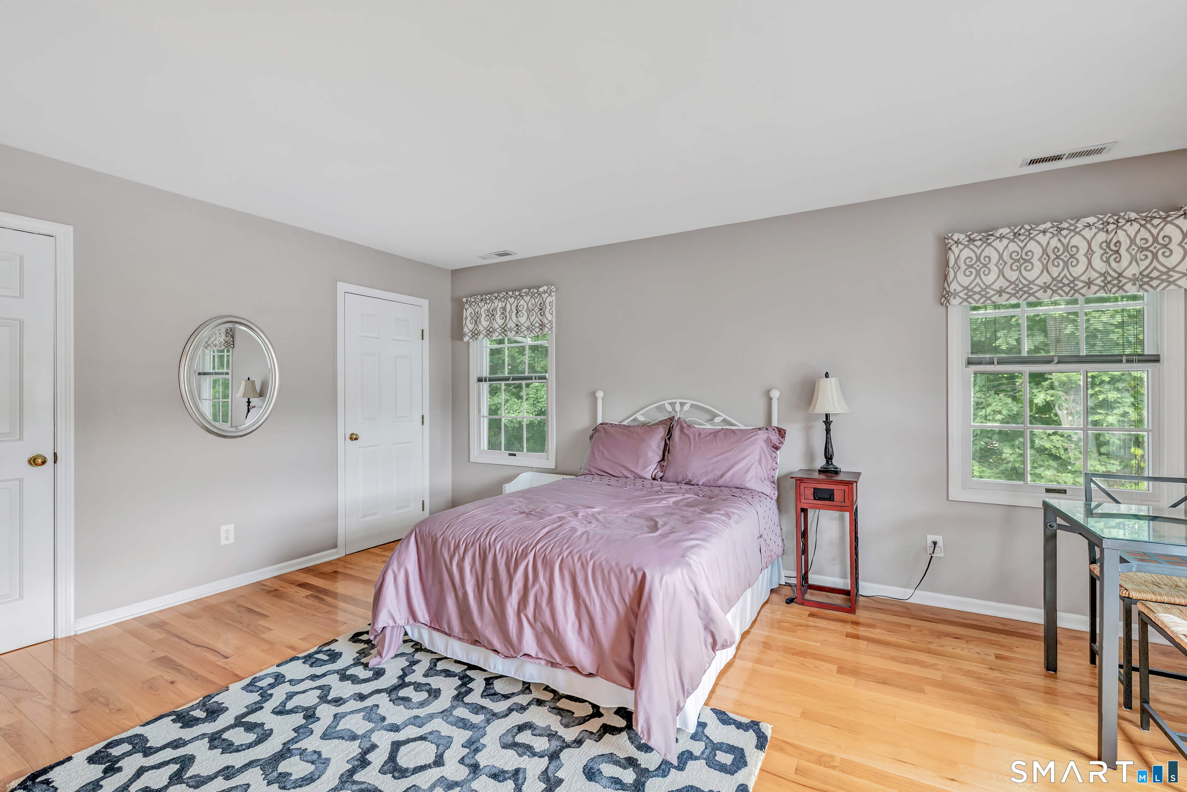
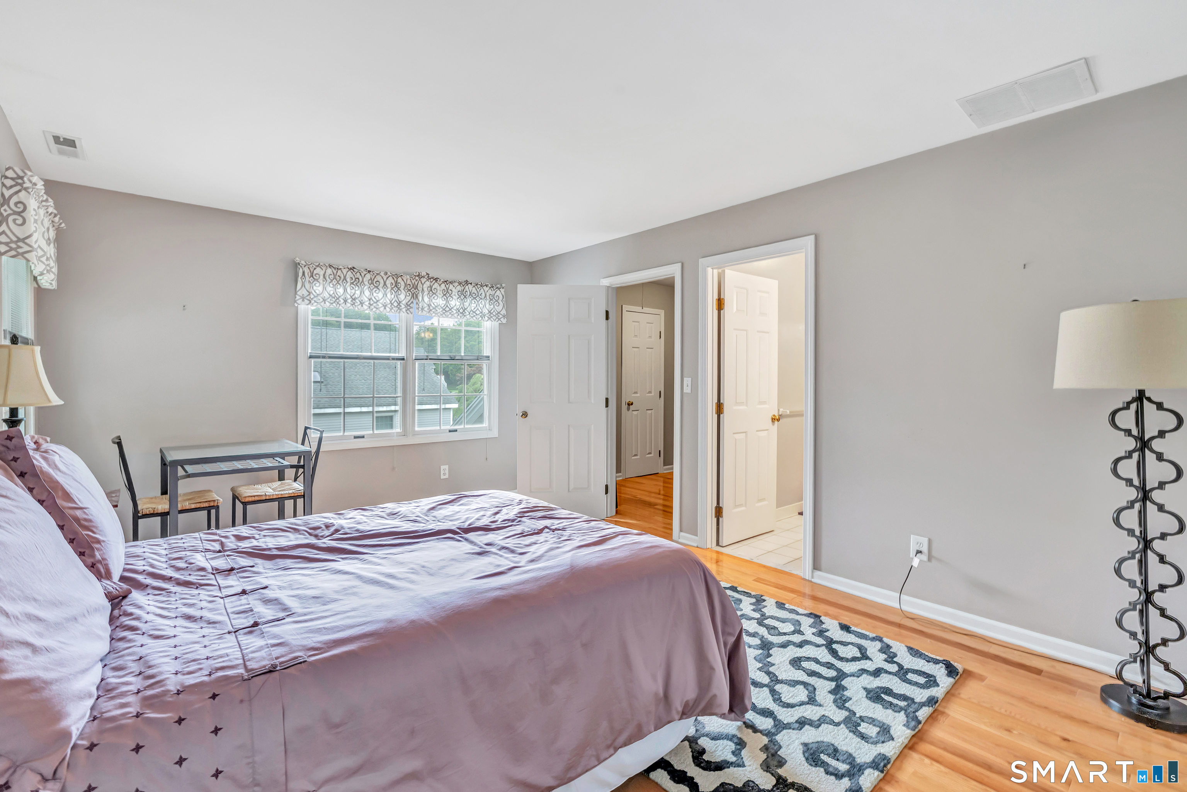
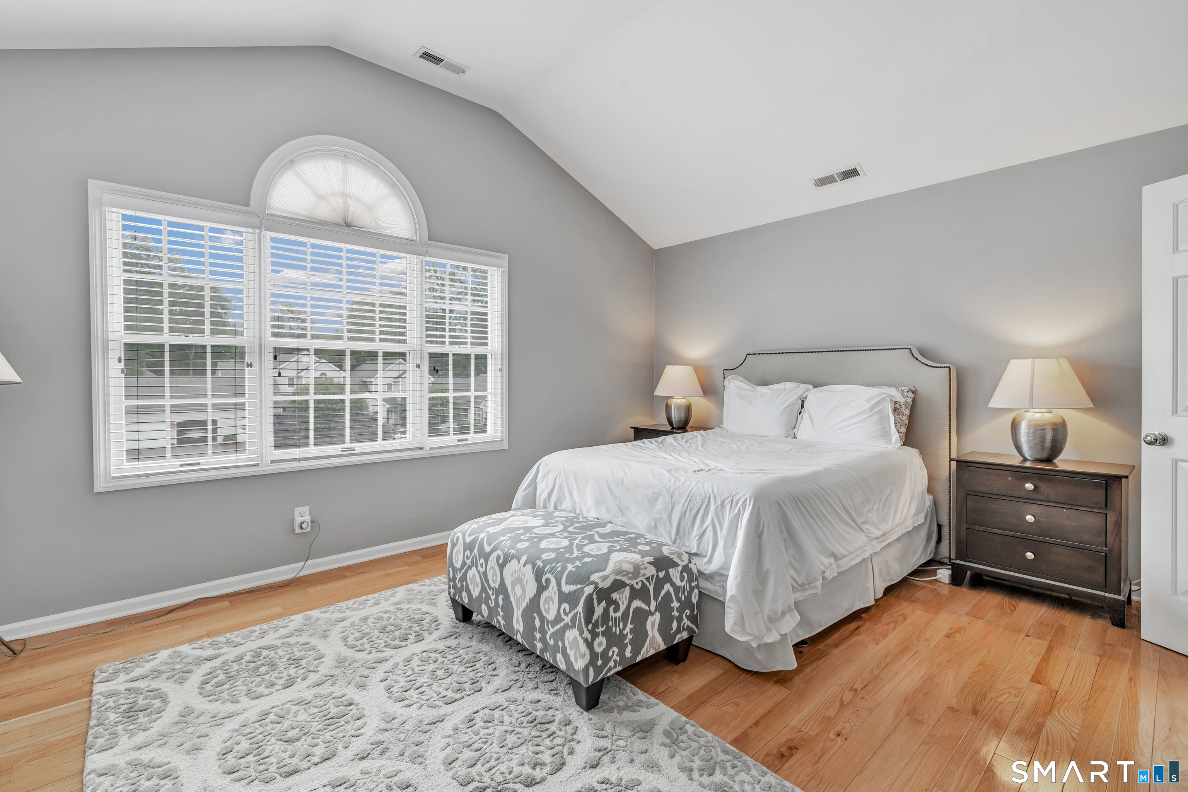
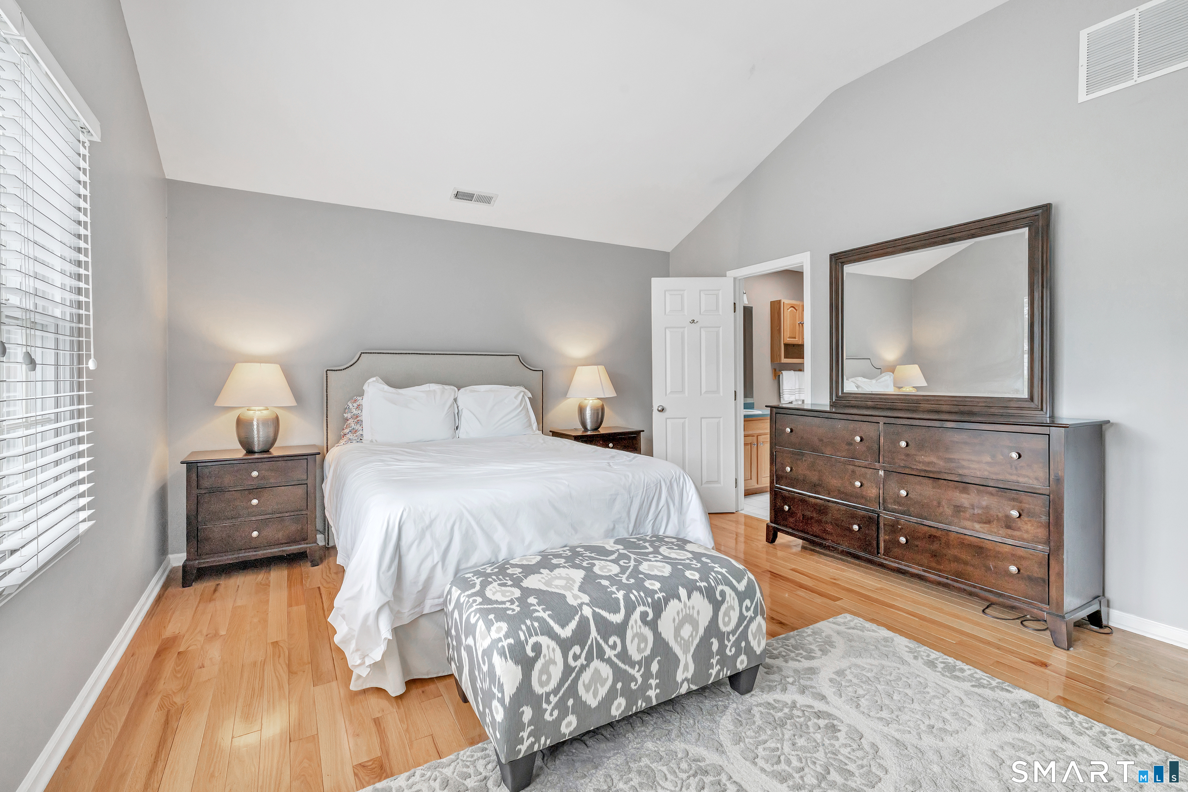
Primary Bedroom (Upper Level)
Vaulted Ceiling, Full Bath, Walk-In Closet, Hardwood Floor
-
Dining Room (Main Level)
Hardwood Floor
-
Full Bath (Main Level)
Vaulted Ceiling, Stall Shower, Tile Floor
-
Primary Bedroom (Upper Level)
Vaulted Ceiling, Full Bath, Walk-In Closet, Hardwood Floor
-
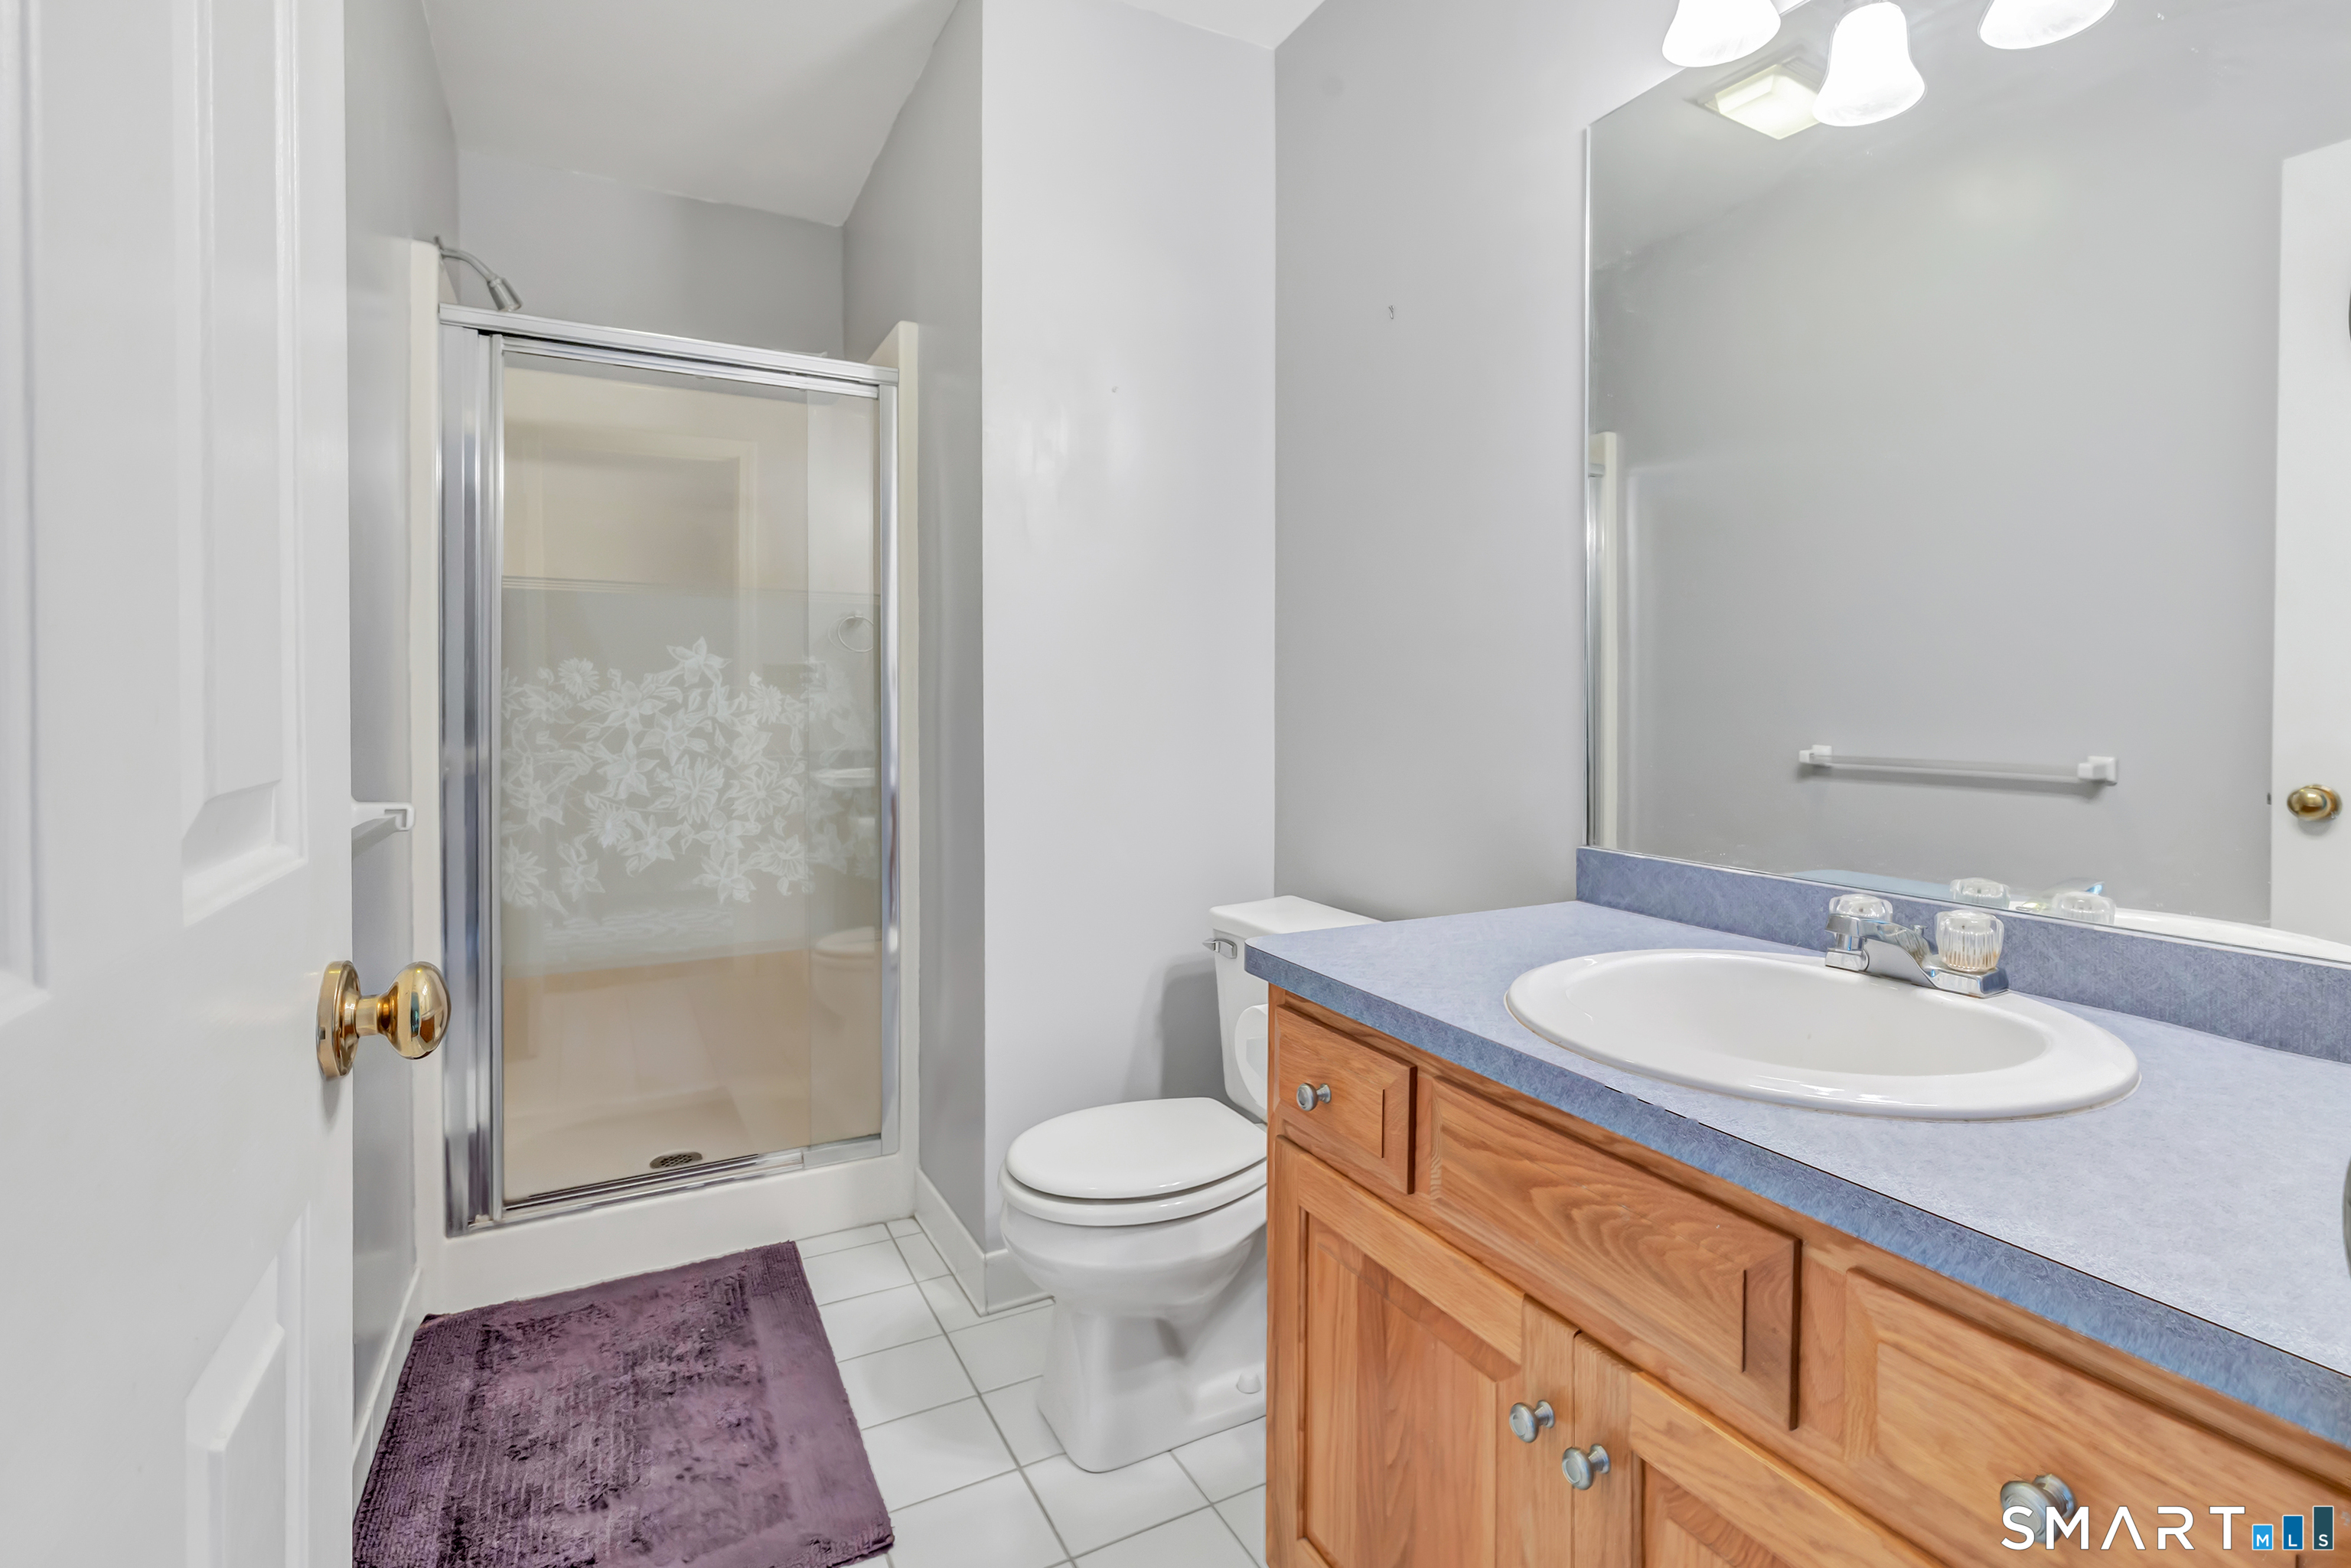
Full Bath (Upper Level)
Stall Shower, Tile Floor
-
Bedroom (Upper Level)
Full Bath, Hardwood Floor
-
Eat In Kitchen (Main Level)
Eating Space, Hardwood Floor
-
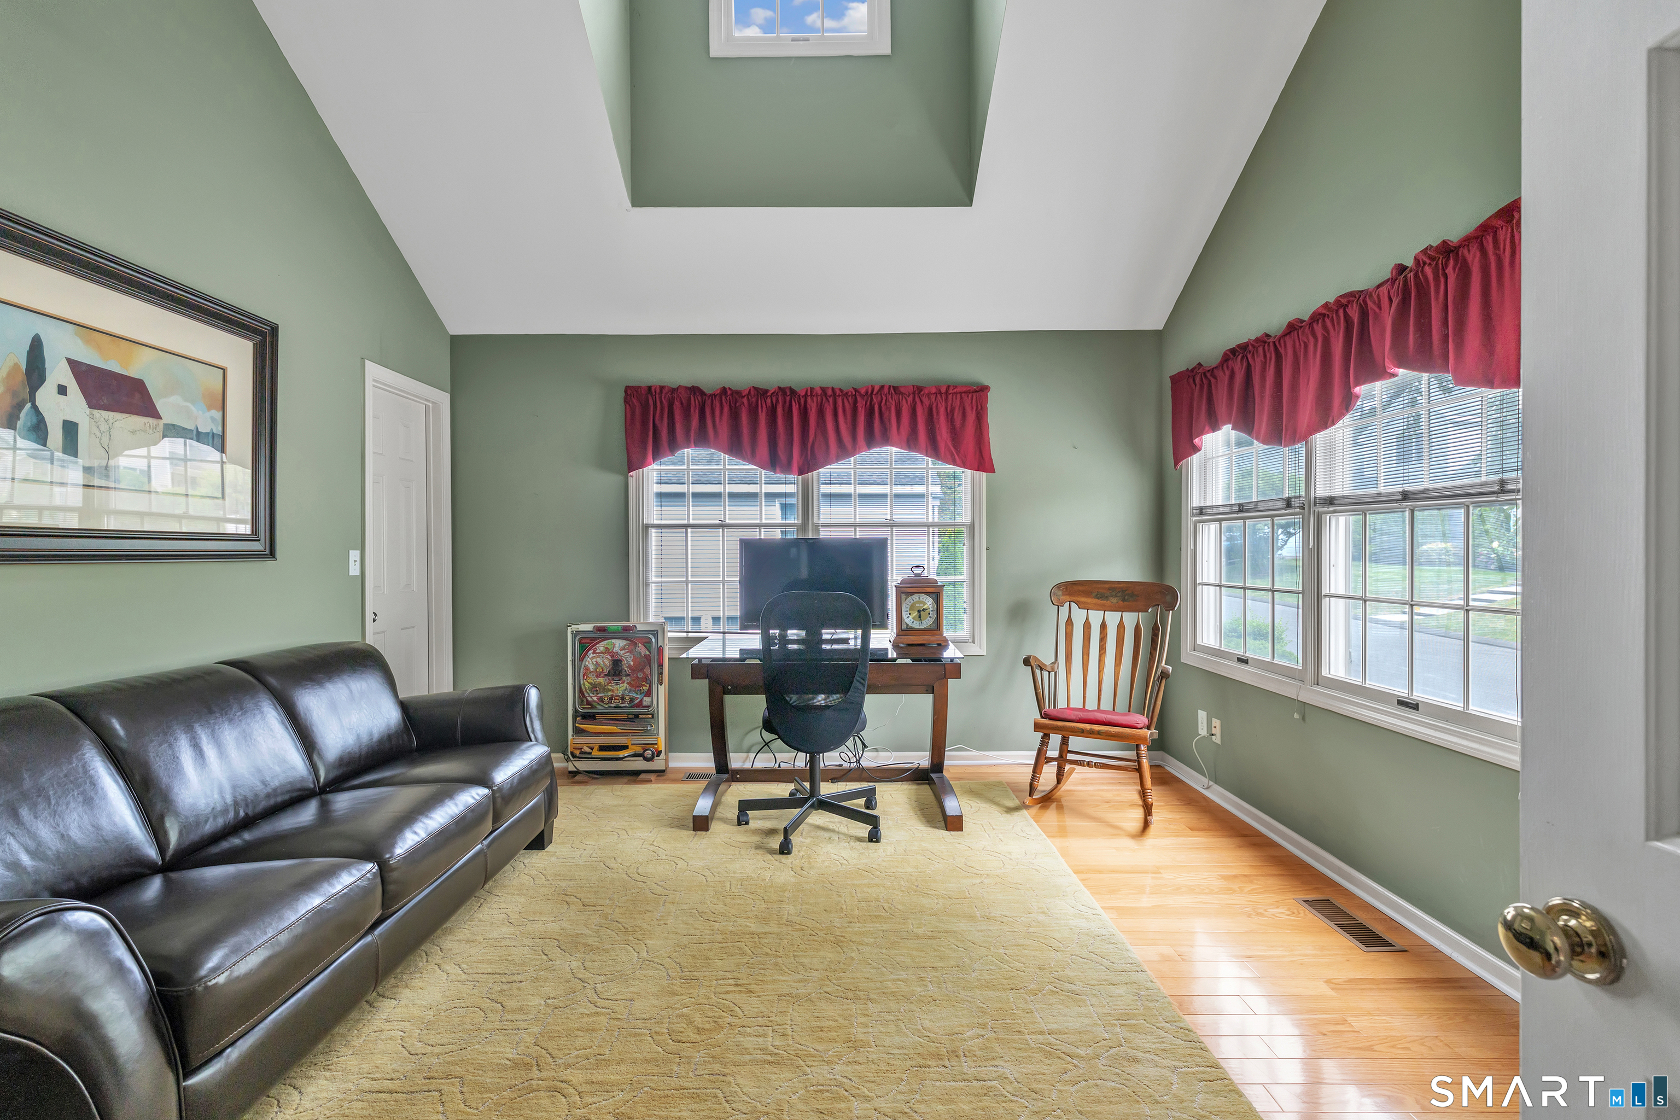
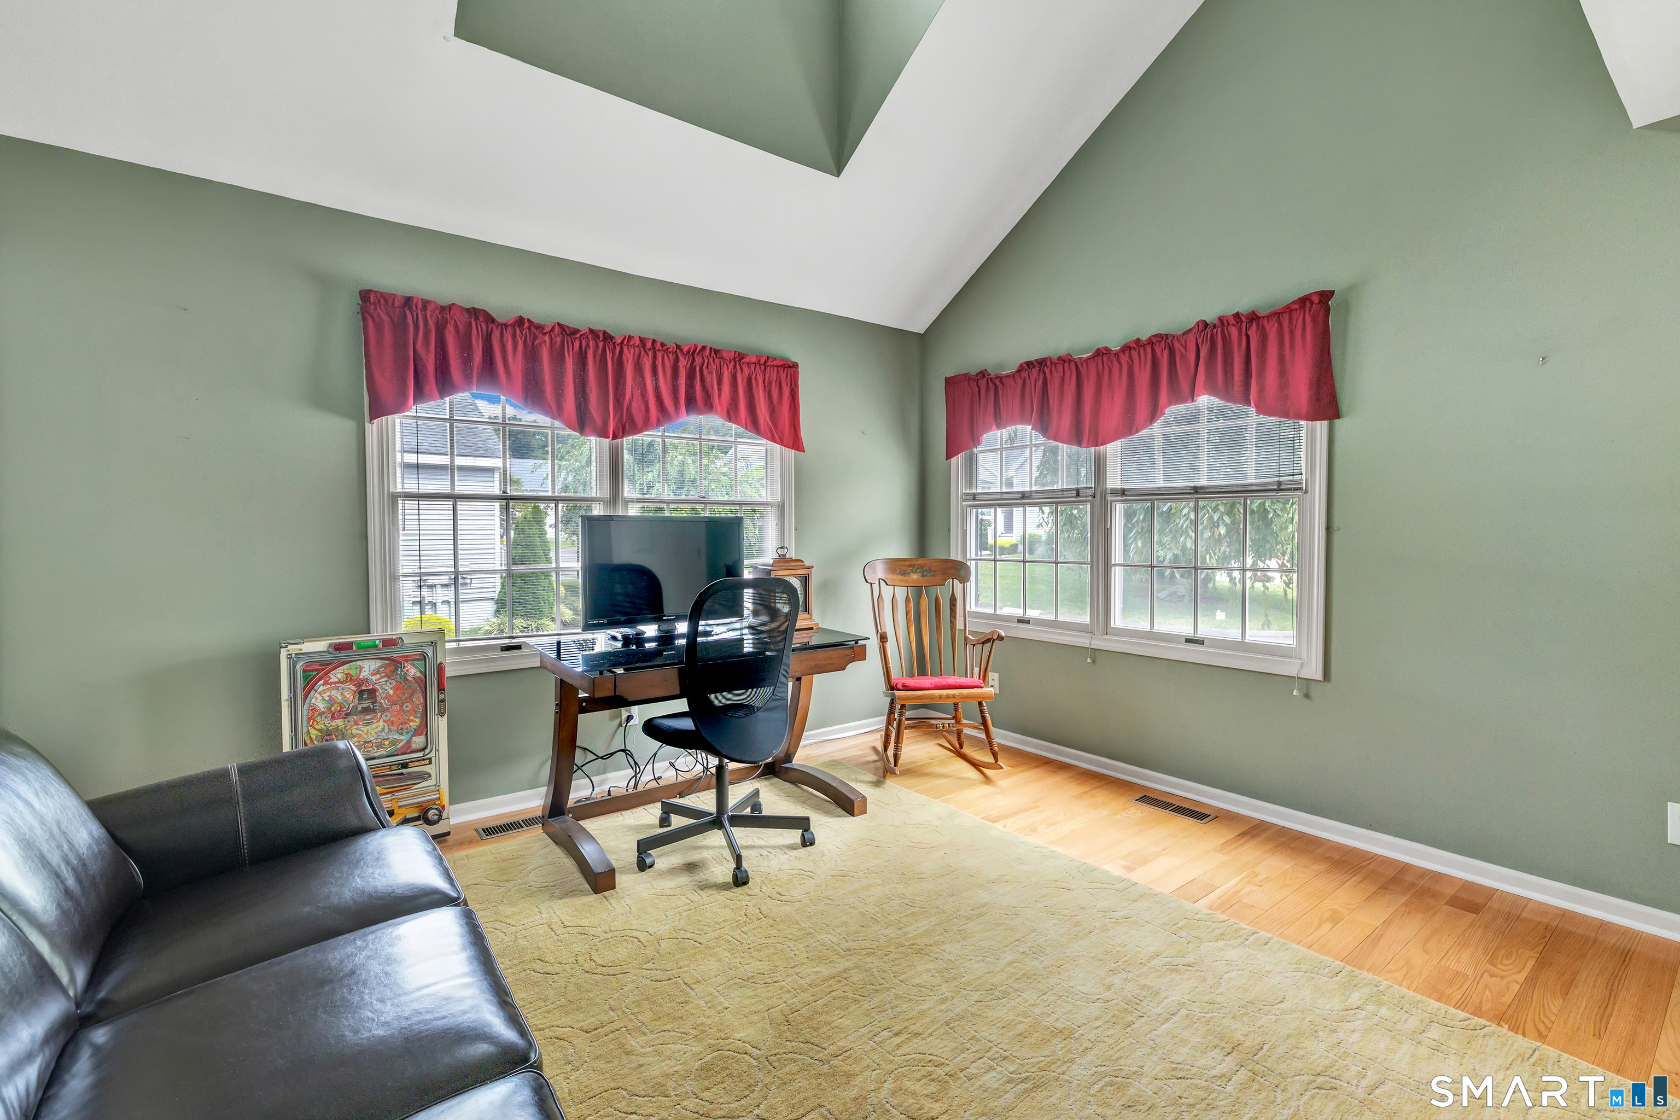
Bedroom (Main Level)
Full Bath, Hardwood Floor
-
Primary Bath (Upper Level)
Stall Shower, Whirlpool Tub, Tile Floor
-
Other Rooms
Foyer
Home Features
Heating
- Fireplaces: 1
- Heating: hot air, zoned
- Heat fuel type: oil
- Fuel tank: in basement
Appliances
- Oven/range
- Microwave
- Refrigerator
- Dishwasher
Basement
- Full
- Garage access
- Partially finished
- Walk-out
Exterior Features
- Porch
- Deck
- Gutters
- Lighting
Property Details
Parking
- Garage spaces: 1
- Attached garage
- Paved
- Driveway
Utilities
- Water: public water connected
- Sewage: pub. sewer connected
- Sewage fee: $ 260 per year
Near-by Amenities
- Golf course
- Library
- Paddle tennis
- Park
- Shopping/mall
Construction Details
- Style
- townhouse
- Construction year
- 1991
- Exterior Siding
- vinyl siding
- Condo Complex -
Aspetuck Village
- Unit types
- townhouse
- Bedrooms
- 1, 2, 3, 4 beds
- Year built
- 1982 - 1998
- Sport & health
- pool / health club / basketball court / bocci court / golf course
- Recreation
- club house / park
- Facilities
- guest parking
read more
Area & Town
This home is located in Huntington neighborhood, in the town of Shelton.
- $600K med. price
- 52 homes for sale

- $540K med. price
- 133 homes for sale
Finance & Listing Info
| Status |
Cont. to show |
| Listing date |
September 03, 2026 |
| List price |
$ 529,900 |
| Current price |
$ 529,900 |
| Tax amount |
$ 6,726 |
| Tax year |
july 2026-june 2027 |
| Financing used |
Cash |
| MLS ID |
#24203389 |
| List Agent |
Marissa Papa |
| List Office |
Preston Gray Real Estate |
(c) 2026 Based on information provided to and compiled by the Smart MLS, Inc.
407 Canoe Brook
Home Photos