
Southport Fairfield, CT
Historic charm, great schools, sailing tradition
- $1.50M med. price
- 12 homes for sale

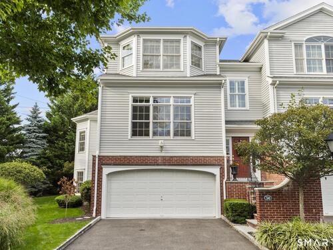
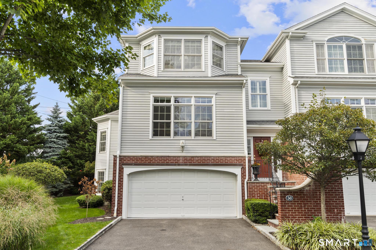
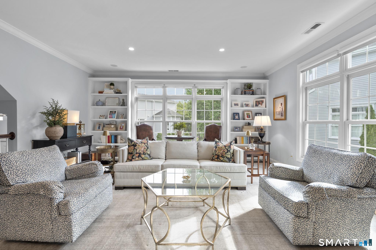
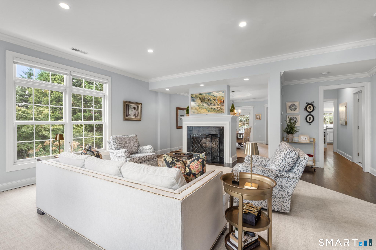
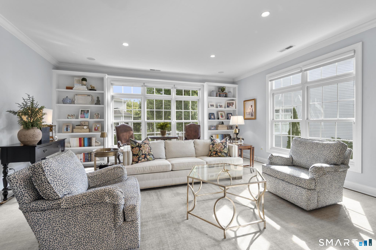
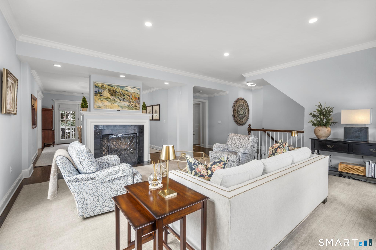
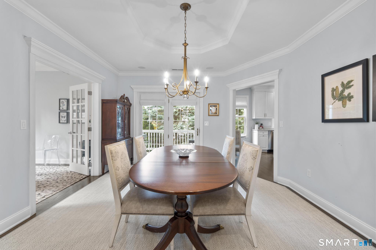
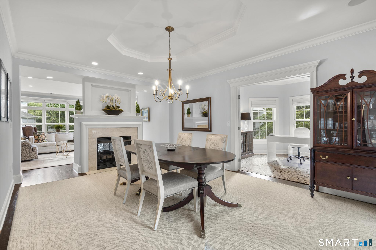
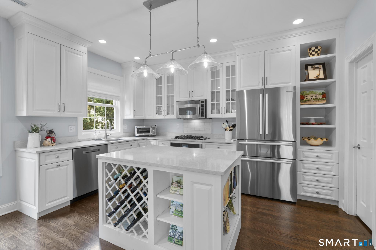
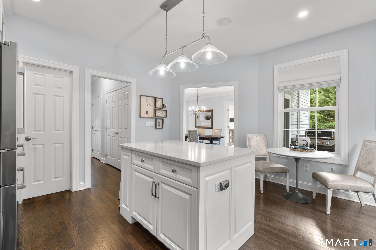
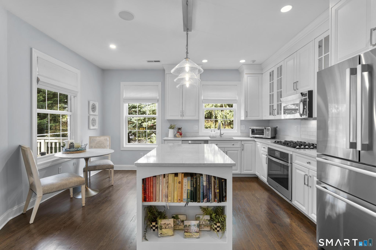
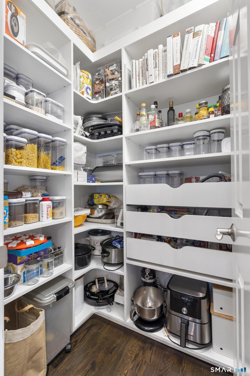
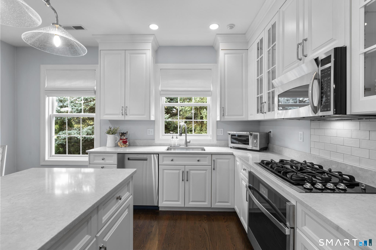
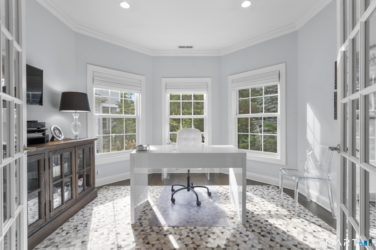
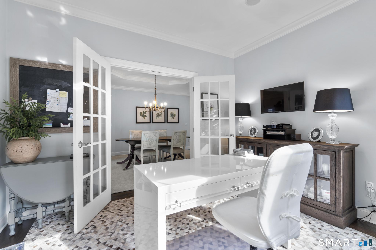
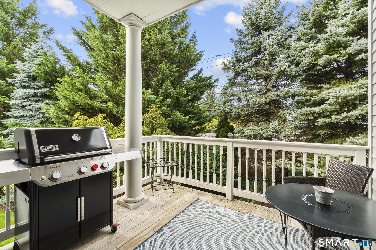
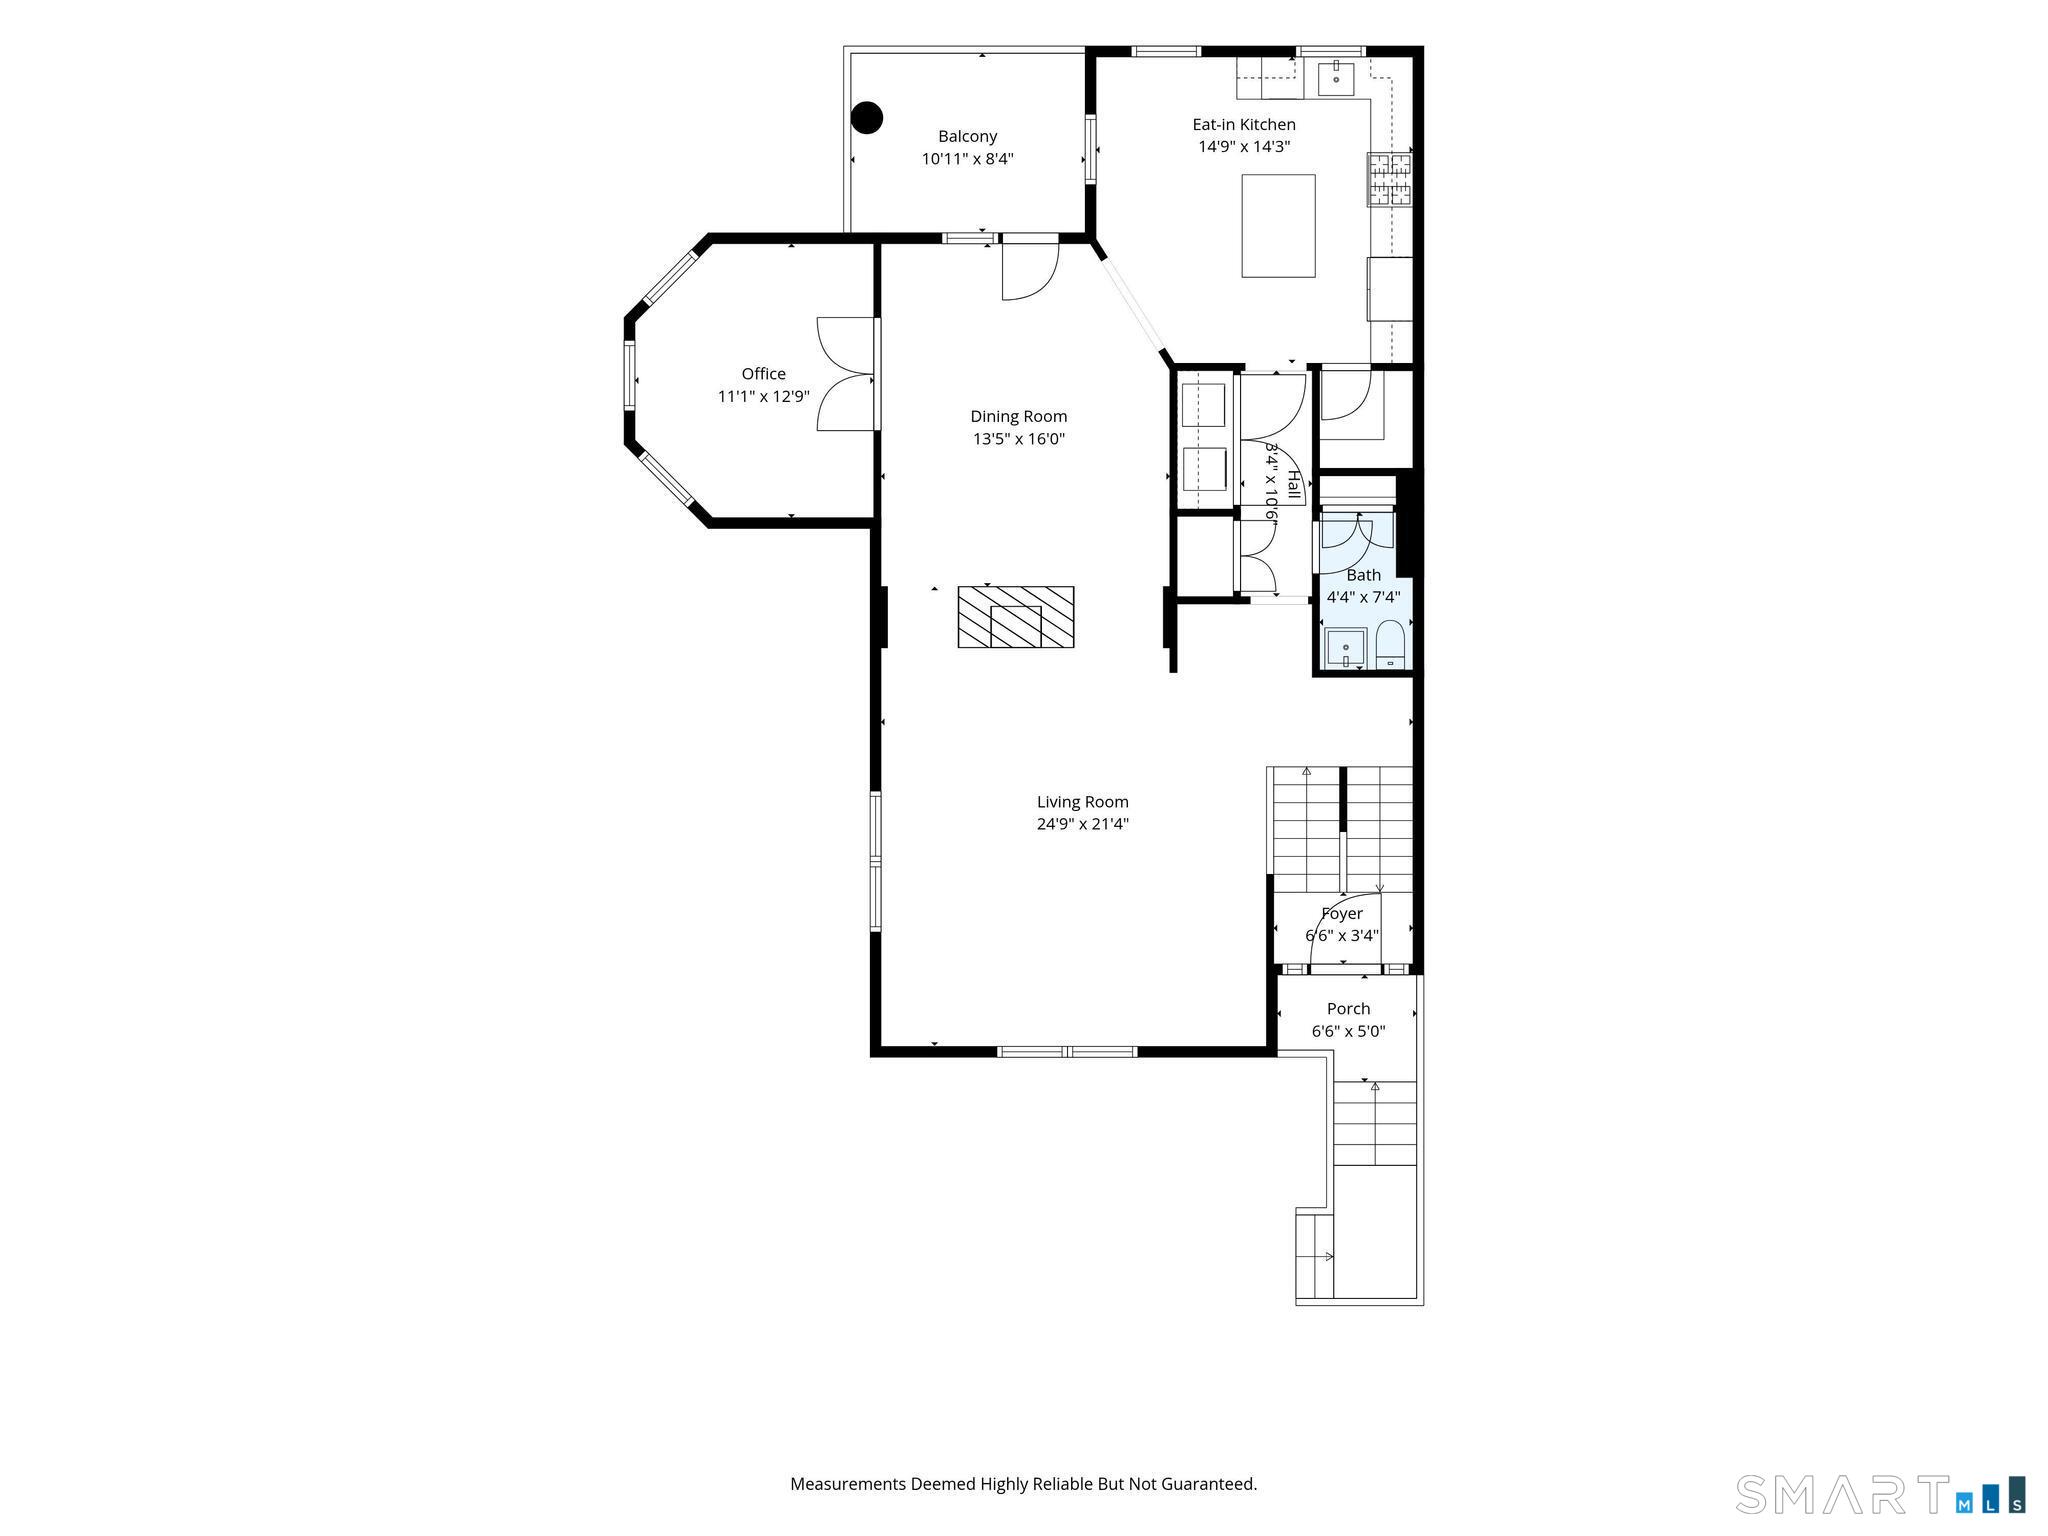
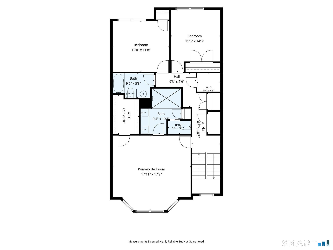
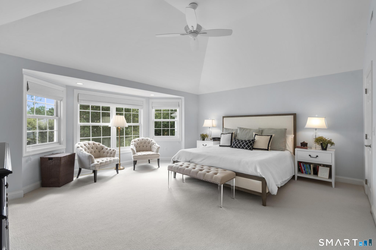
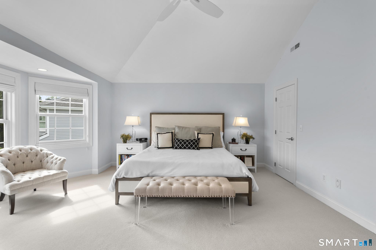
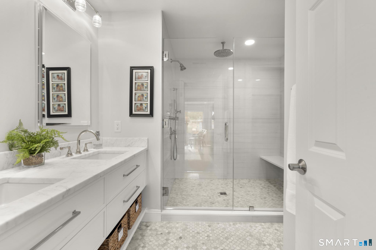
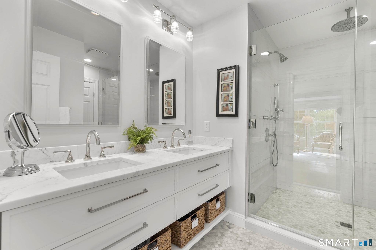
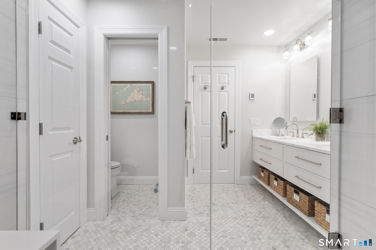
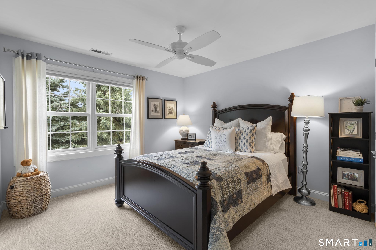
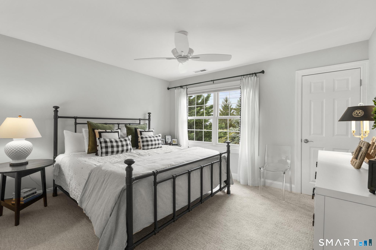
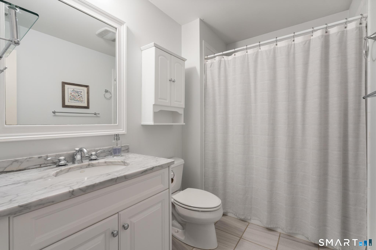
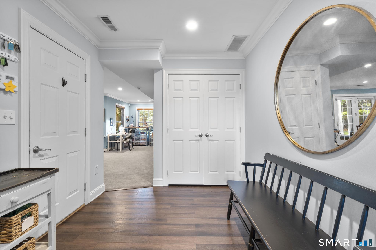
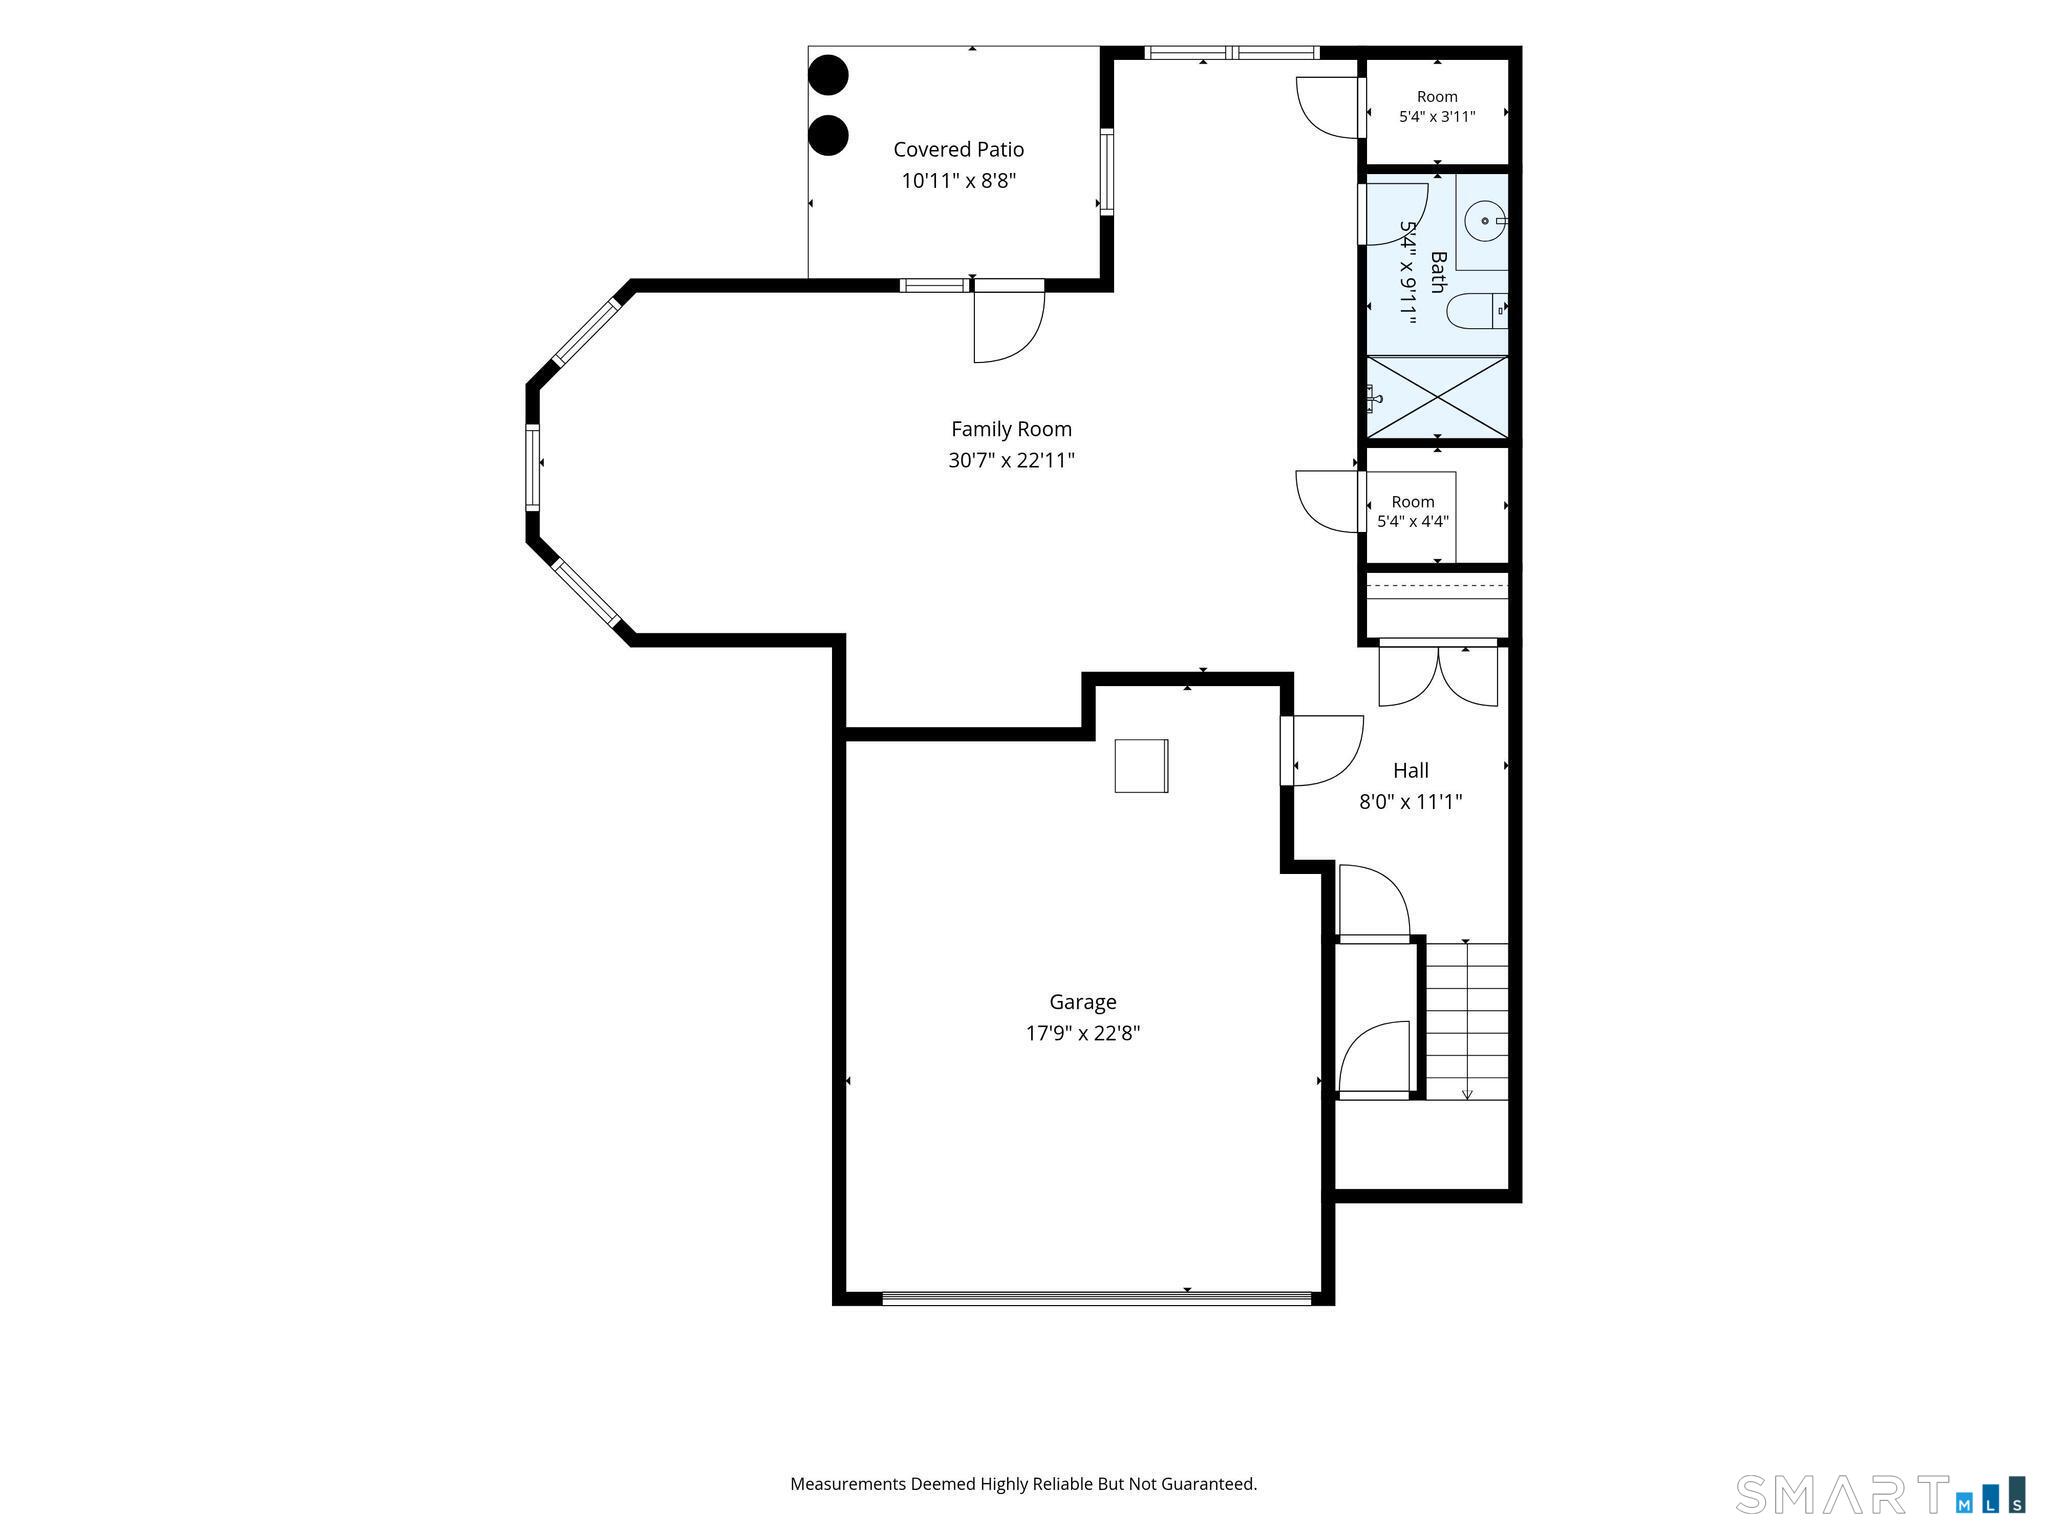
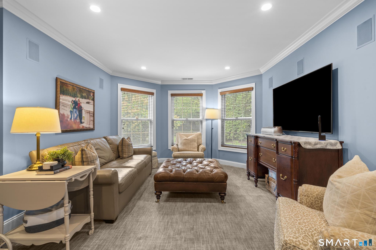
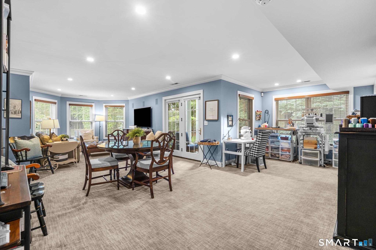
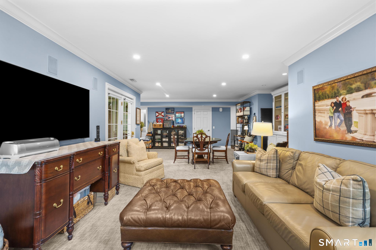
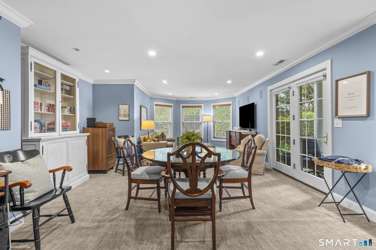
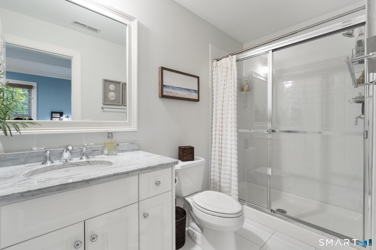
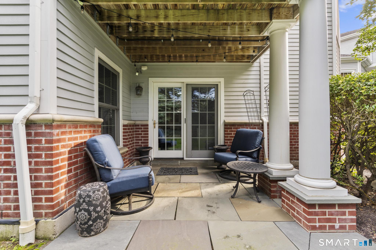
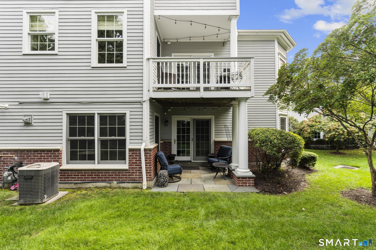
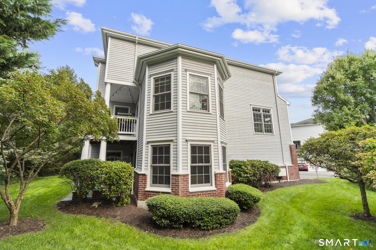
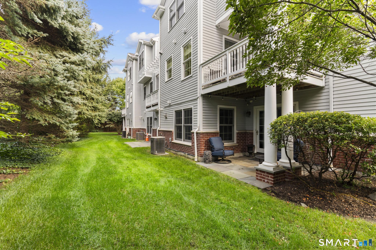
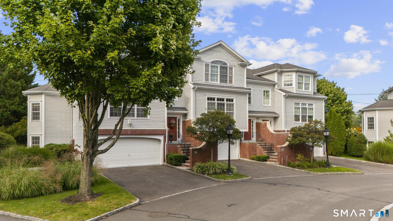
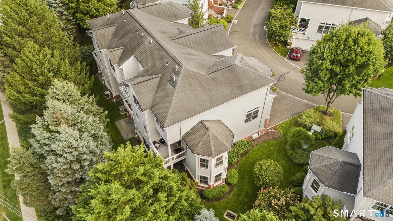
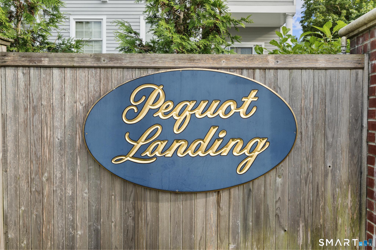
Step into a lifestyle of effortless elegance at 50 Southport Pl, a stunning 3-story end-unit townhouse nestled w/i the coveted Pequot Landing enclave. Blt in 2004, beautifully refreshed 2021/23, this residence perfectly captures the timeless coastal charm of Southport while offering sophisticated, modern amenities today's discerning buyer craves. From the moment you enter, the quality of the recent upgrades is evident. The interior shines w/freshly painted walls, stylish light fixtures, custom wndw trtmnts & gleaming refinished hardwood floors that lead you through an open, airy layout. The refreshed EIK features a center island, granite countertops, premium SS appliances & w/in pantry. Entertainment flows naturally between the DR & LRs, anchored by a sophisticated double-sided gas fireplace that adds warmth & ambiance to both spaces. For those who work from home, the main-level office/library provides a quiet, refined retreat. Upstairs, the PBR suite serves as a true sanctuary, boasting dramatic vaulted ceilings, a generous walk-in closet, & a new in 2023, spa-like ensuite bath. 2 add'l well-appointed BRs ensure plenty of space for guests or creative uses. The versatility continues on the fin walkout LL, w/its own FBA & French doors leading to a private patio, this space is ready to become a high-end fitness studio, a second offic, or an add'l BR suite. The home also features direct garage access & a thoughtful design that is elevator-ready for future proofing lifestyle.

Historic charm, great schools, sailing tradition
Relaxed beach town with plenty to do
| Status | Active |
|---|---|
| Listing date | September 21, 2026 |
| List price | $ 1,350,000 |
| Current price | $ 1,350,000 |
| Tax amount | $ 16,973 |
| Tax year | july 2026-june 2027 |
| MLS ID | #24208534 |
| List Agent | Helene Daly |
| List Office | Compass Connecticut, LLC |

Because we love Fairfield County!
© Copyright 1999 - 2026 Dagny's LLC. - 20 Windy Ridge Place Wilton, CT 06897 - Terms & Conditions
