- $425K med. price
- 14 homes for sale

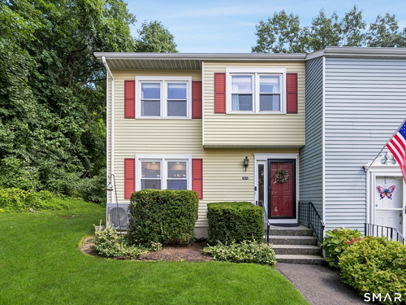
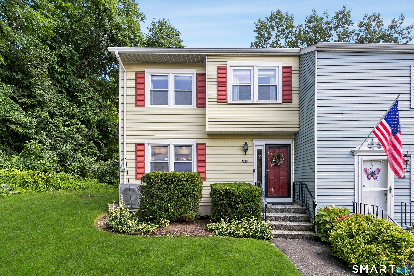
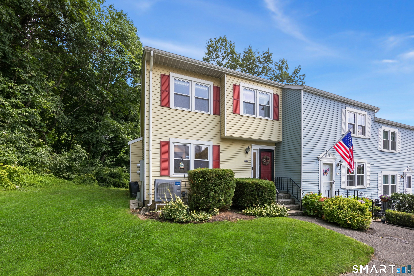
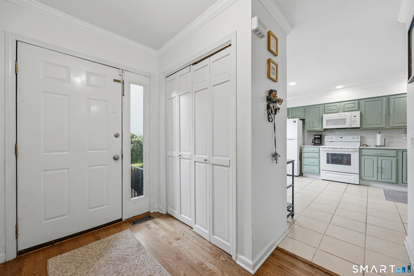
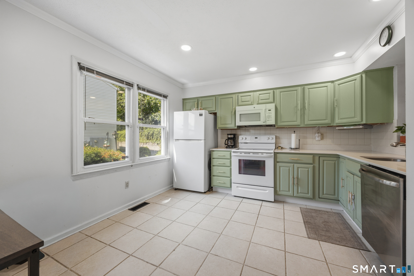
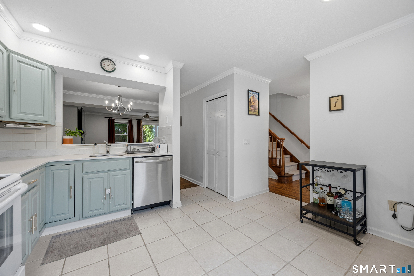
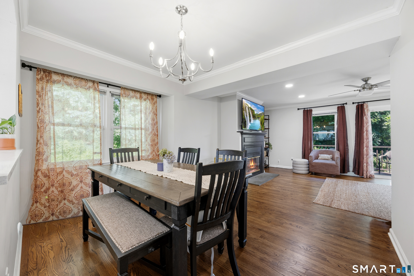
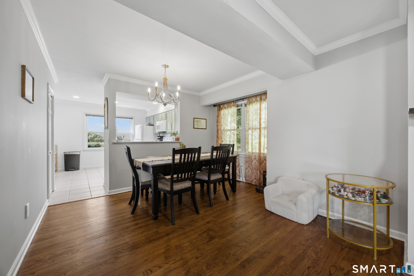
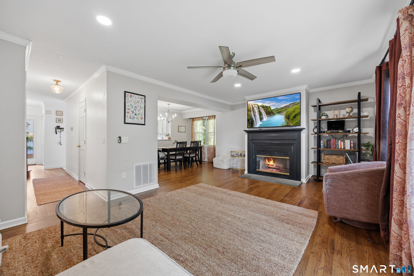
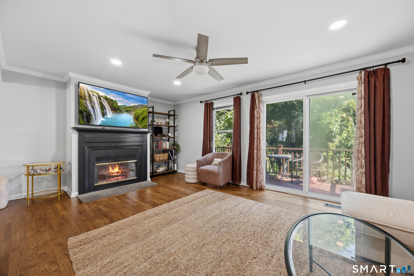
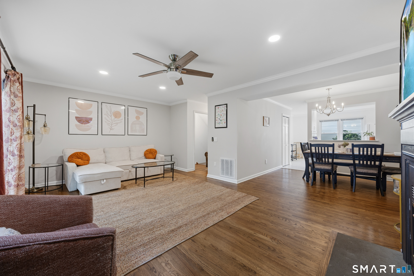
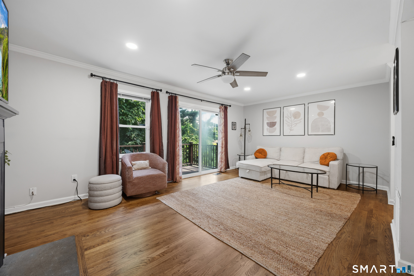
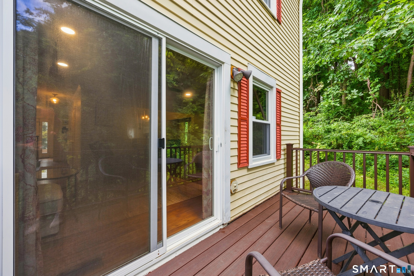
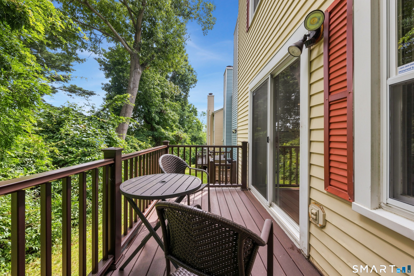
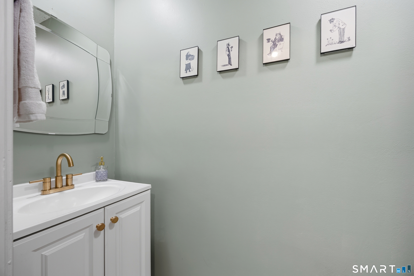
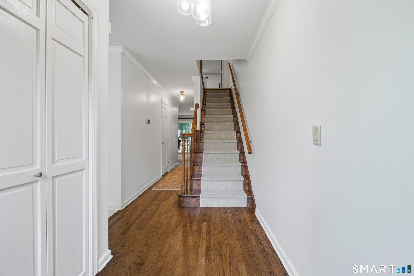
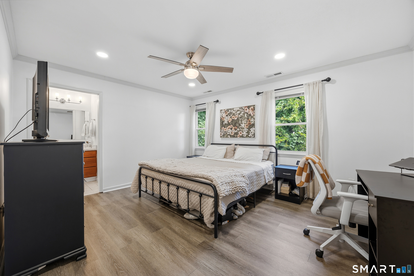
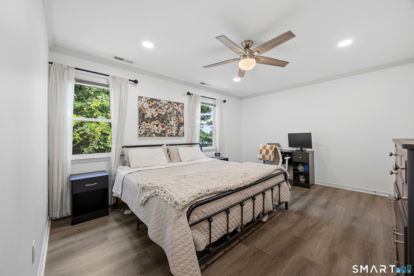
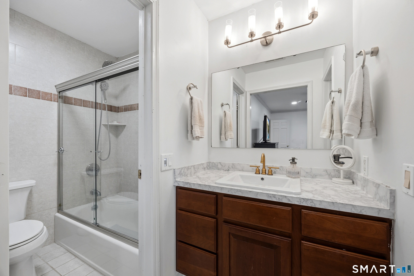
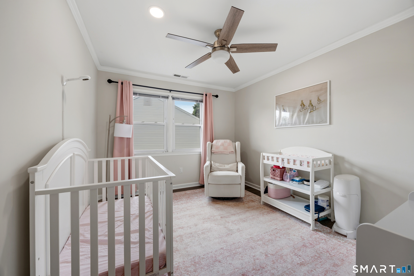
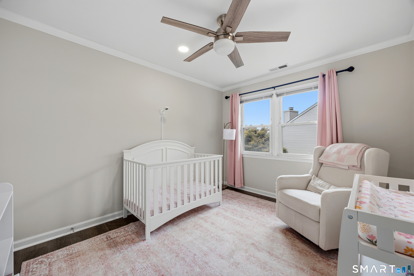
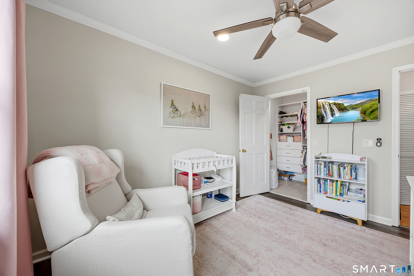
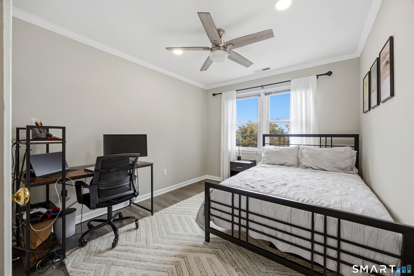
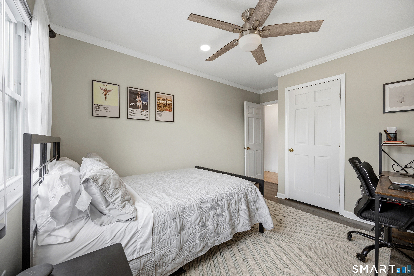
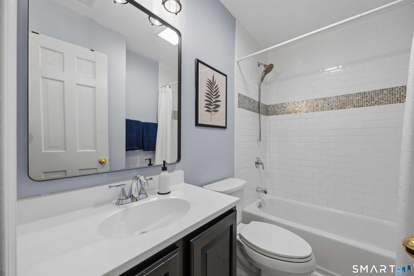
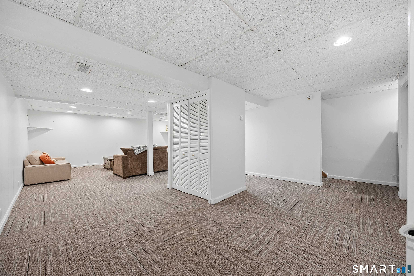
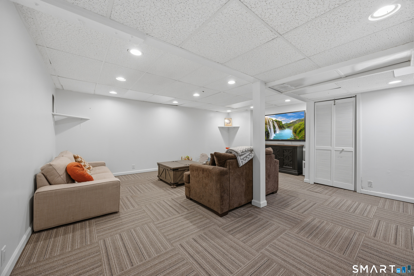
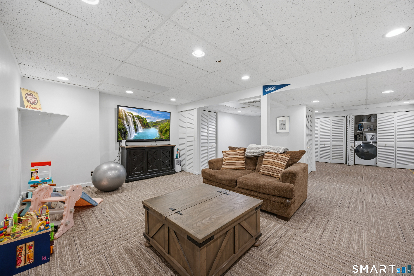
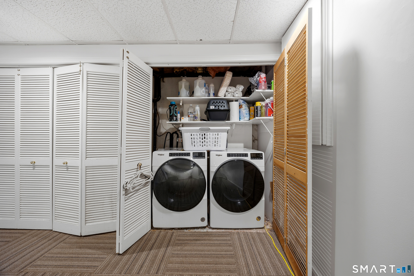
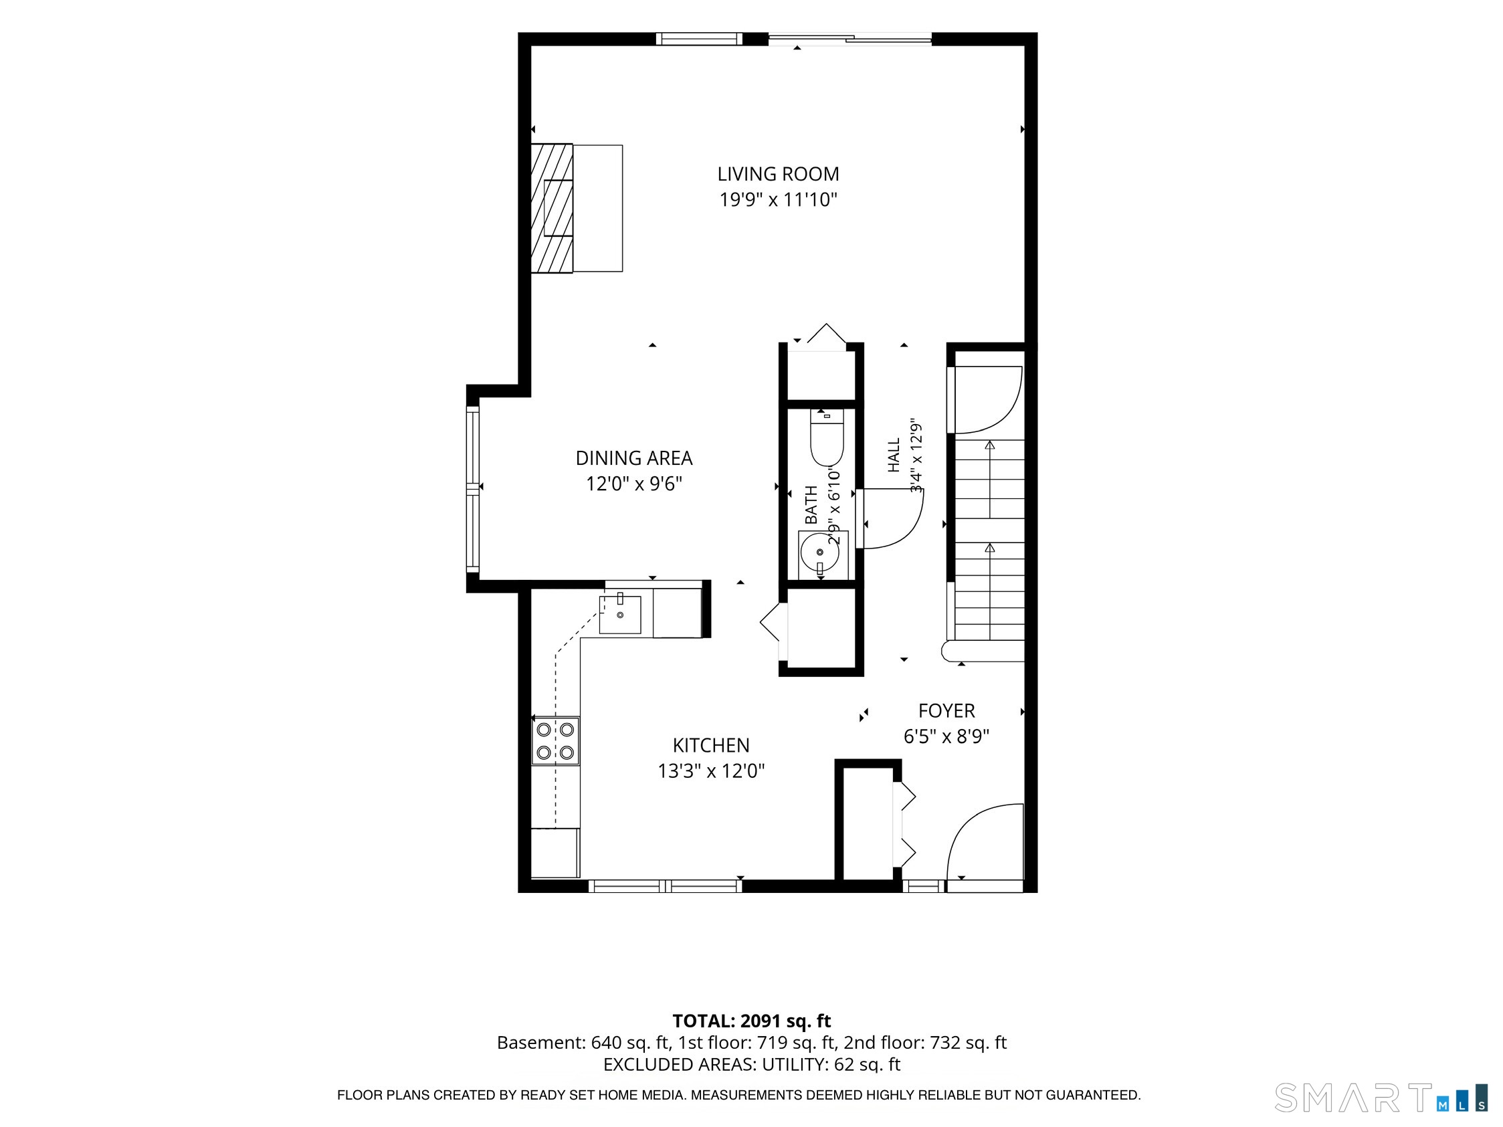
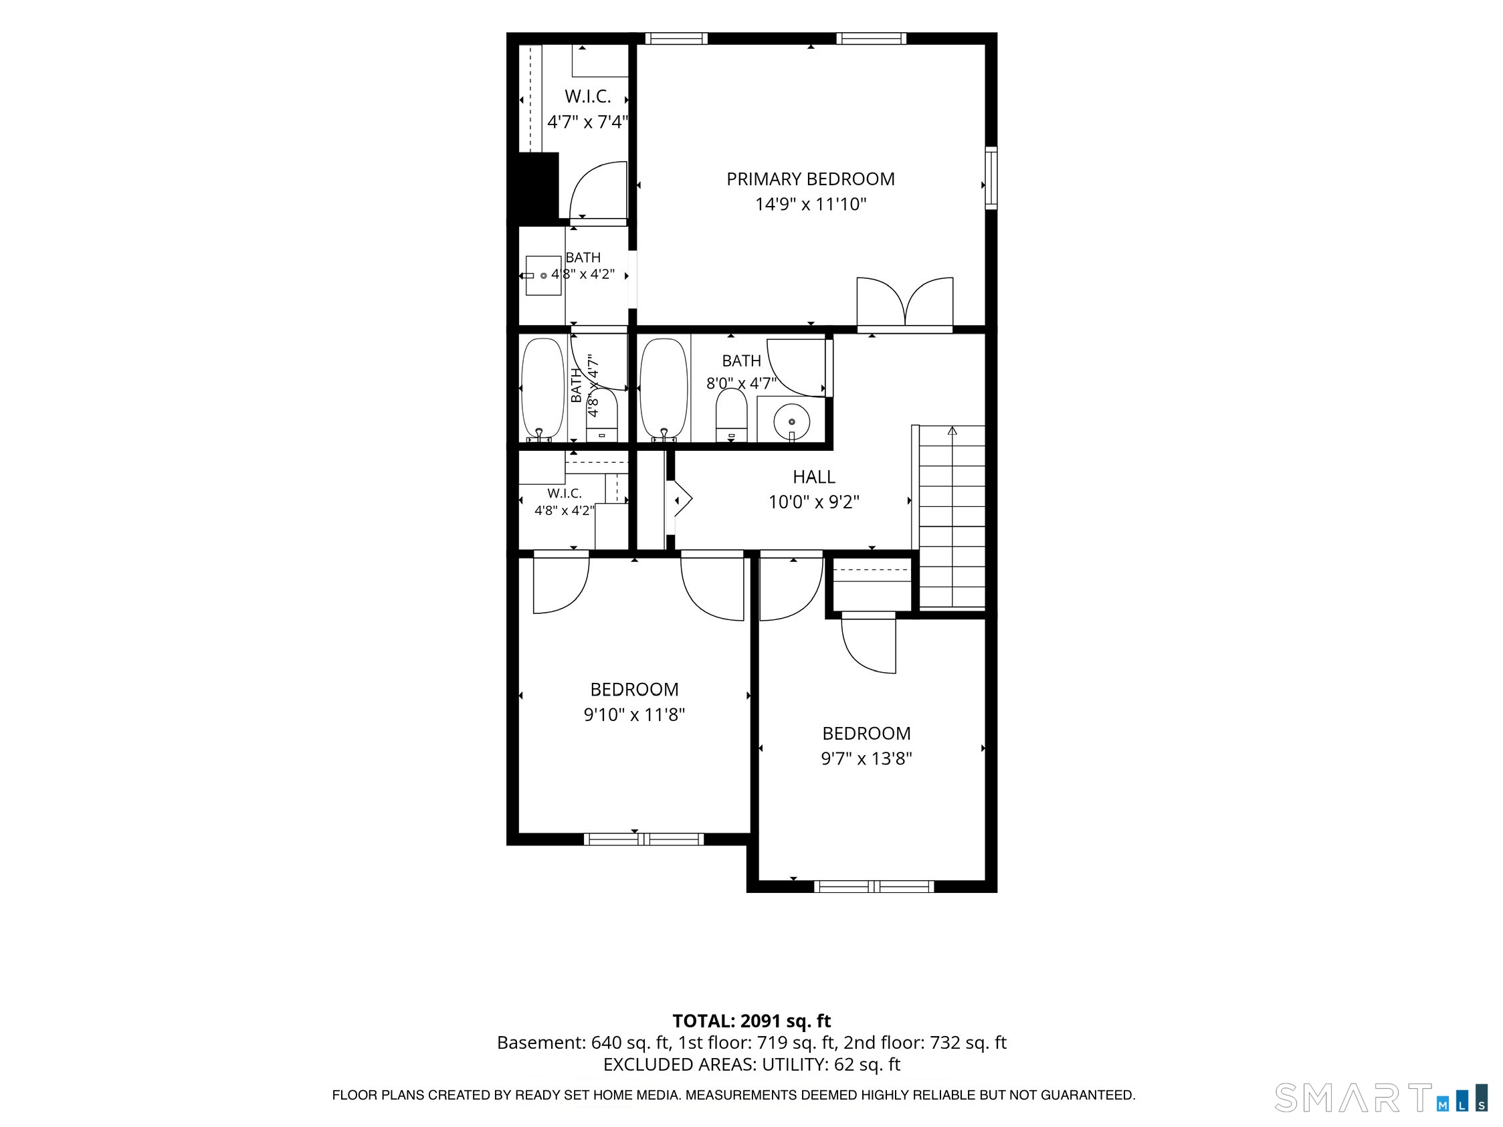
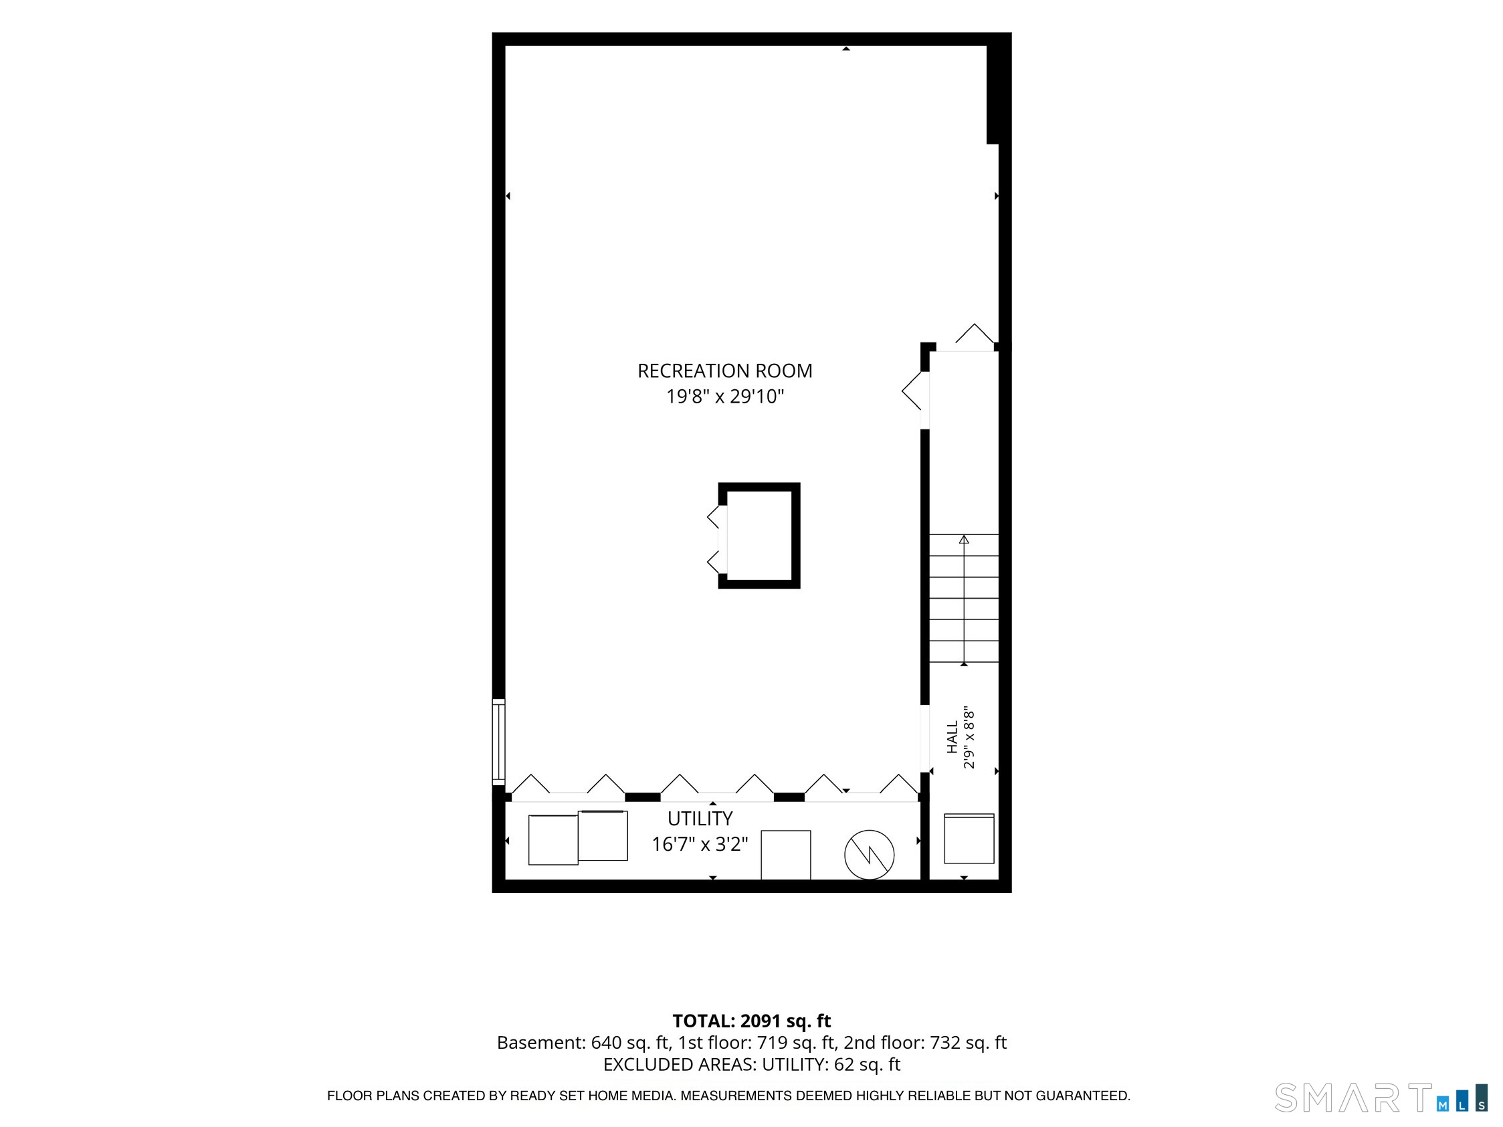
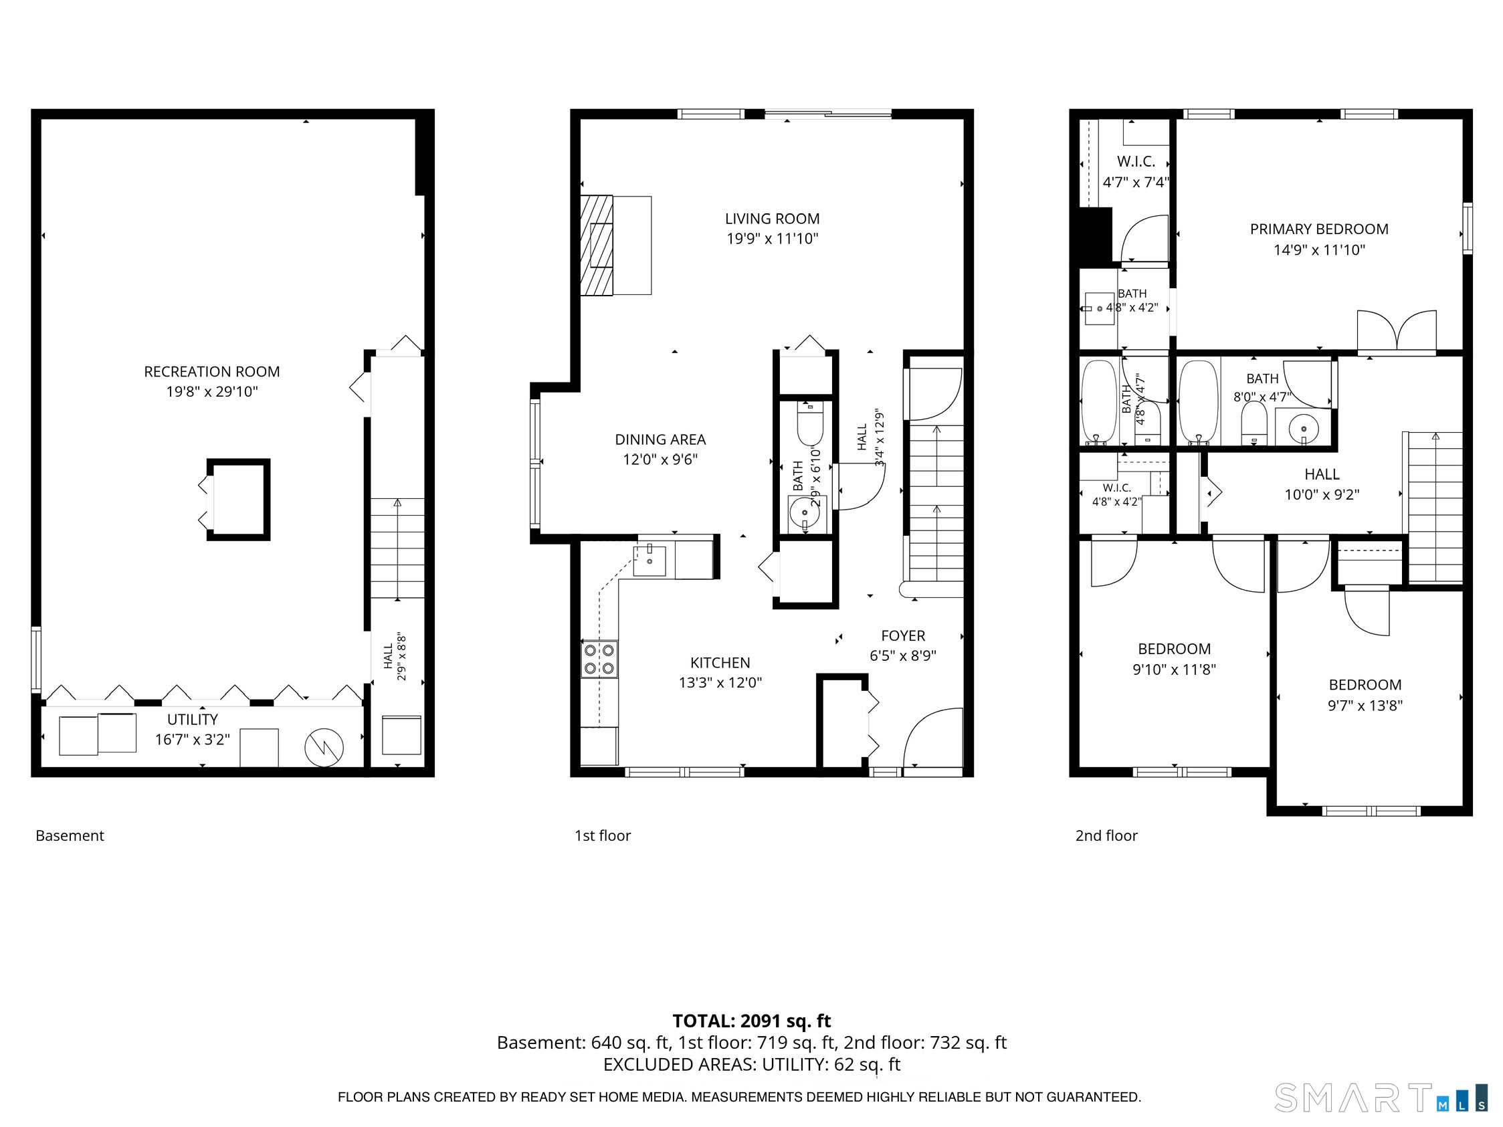
Welcome to this beautifully maintained 3-bedroom, 2.5 bath end-unit townhouse, one of only 12 in the complex. The extensively renovated eat-in kitchen features new appliances, countertops, recessed lighting, crown molding and refinished cabinetry. The adjoining dining room is well suited for family, guests or just enjoying an intimate candlelit dinner for two. In the spacious living room, a wood-burning fireplace provides warmth and ambiance, while sliding glass doors open to a private deck-an ideal spot for relaxing or outdoor dining. Refinished hardwood floors enhance both the living and dining rooms, and the powder room has been tastefully updated. Upstairs, you'll find three generously sized bedrooms and two full baths, complemented by vinyl plank flooring, recessed lighting, and crown molding. The primary bedroom includes a walk-in closet and an en suite private bath featuring a tub/shower and new vanity and toilet. The partially finished basement provides flex space for a family room, office or media room in addition to usable storage space. This level also houses the home's mechanical systems. Major equipment has been replaced within the past three years, including the HVAC system, water heater, electric heat pump, and whole-house filtration system-offering added comfort and peace of mind for years to come. With its numerous updates, comfortable layout and desirable end-unit location, this Westwood Village townhouse is ready to welcome you home.

Arts, shopping, business & nature
| Status | Active |
|---|---|
| Listing date | September 03, 2026 |
| List price | $ 429,900 |
| Current price | $ 429,900 |
| Tax amount | $ 4,762 |
| Tax year | july 2025-june 2026 |
| MLS ID | #24202757 |
| List Agent | Raymond Magnani |
| List Office | Houlihan Lawrence |

Because we love Fairfield County!
© Copyright 1999 - 2026 Dagny's LLC. - 20 Windy Ridge Place Wilton, CT 06897 - Terms & Conditions
