- $550K med. price
- 33 homes for sale

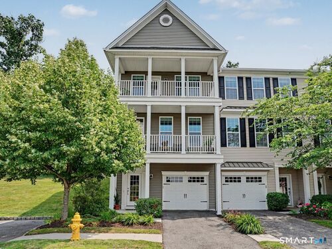
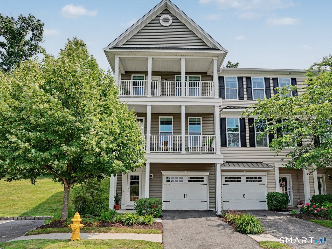
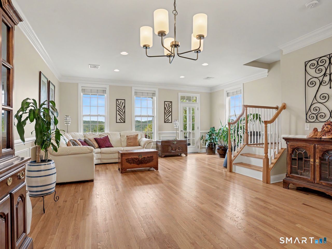
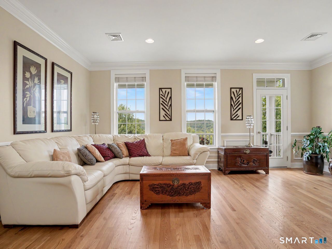
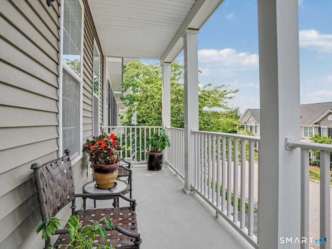
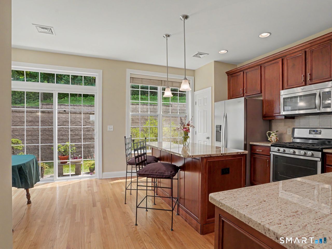
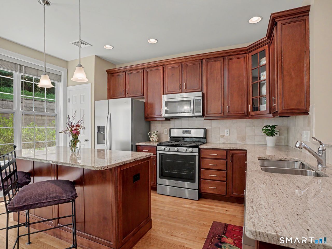
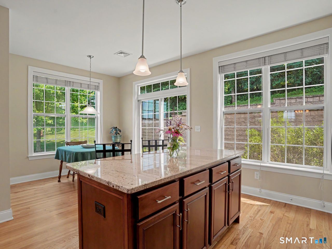
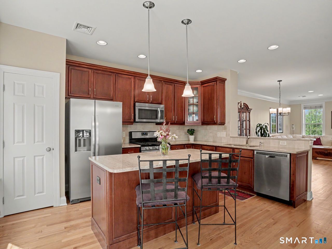
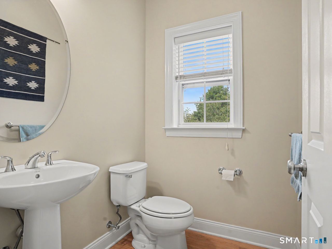
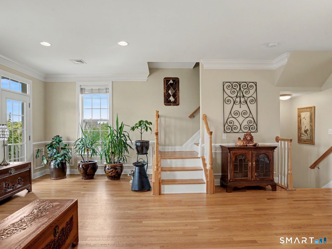
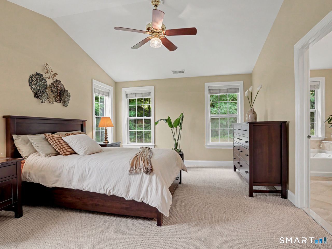
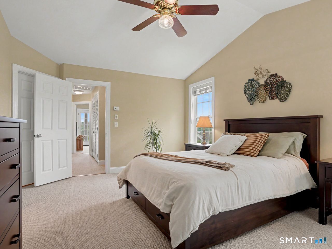
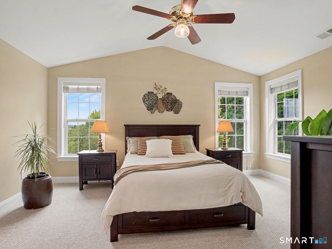
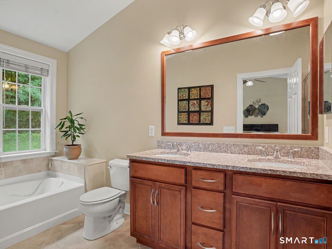
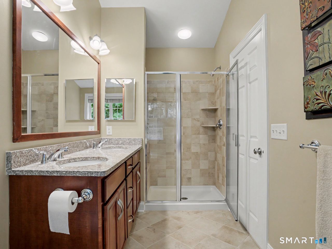
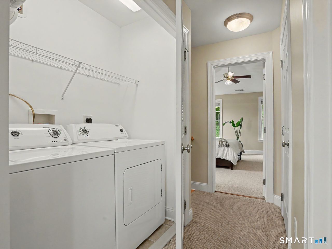
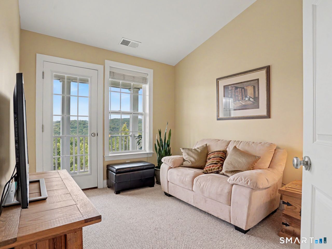
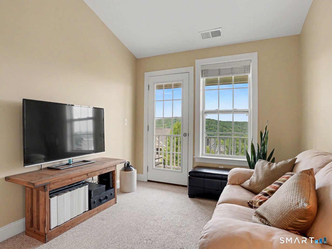
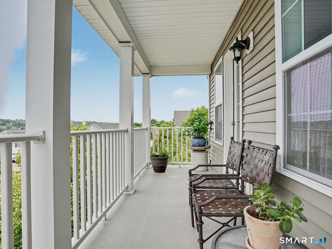
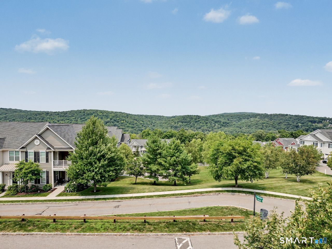
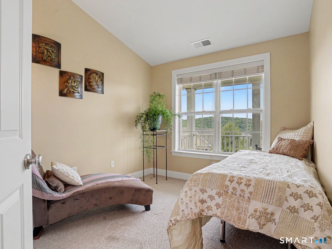
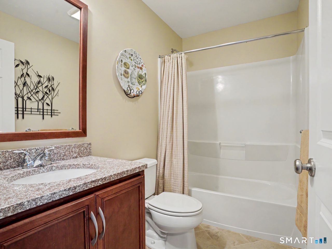
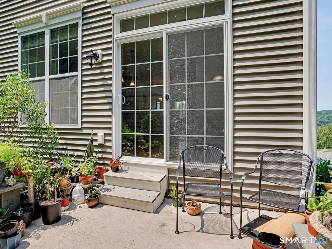
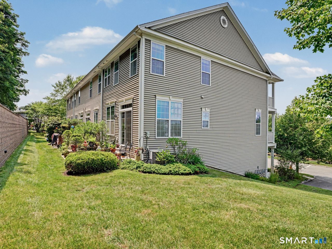
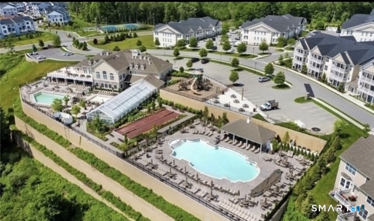
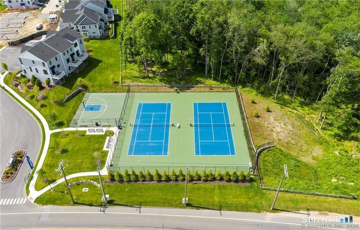
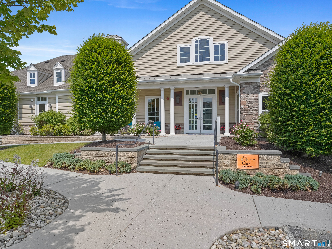
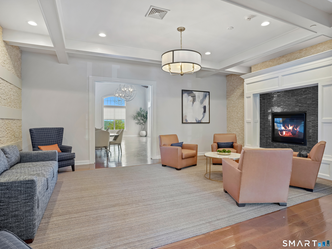
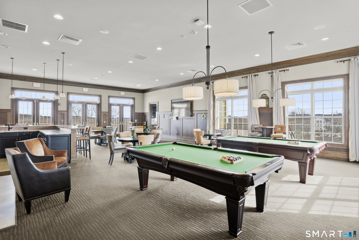
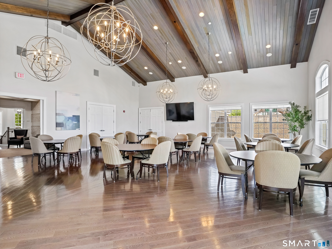
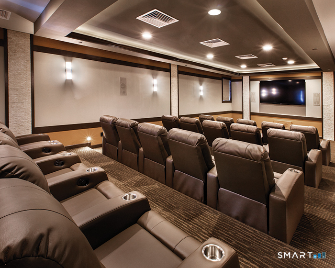
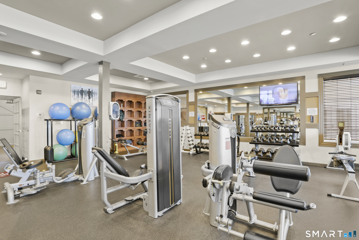
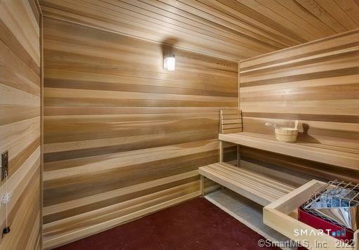
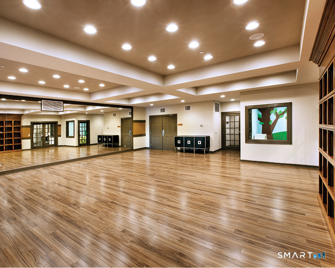
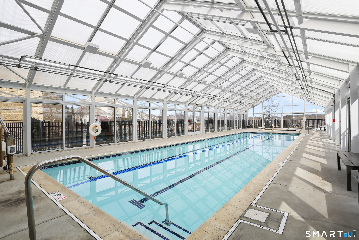
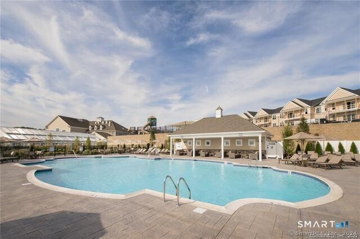
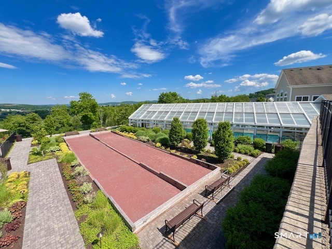
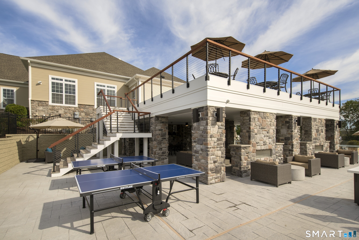
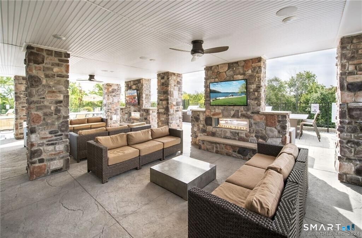
Welcome to The Hills at Rivington - Resort-Style Living at Its Finest! This bright and spacious end unit townhouse is located in the highly sought-after community with its own private pool. This elegant home boasts an ideal open floor plan, perfect for entertaining and everyday living. Step inside to find gleaming hardwood floors throughout the main level, complemented by crown molding and wainscoting that add timeless sophistication. The sun-filled living and dining area offers a warm and inviting space to gather. The chef's kitchen features granite countertops, stainless steel appliances, and a cozy breakfast nook with a slider door that opens to your private patio-ideal for morning coffee or evening relaxation. Upstairs, the vaulted ceilings in all three bedrooms create a spacious and airy feel. The upstairs deck provides spectacular views of the mountains. The primary suite impresses with a walk-in closet and a spa-inspired bathroom. The lower level provides direct access to the garage for added convenience. Rivington amenities include pickleball and tennis courts, three outdoor swimming pools, indoor lap pool, state of the art gym, aerobics room, sauna, locker rooms, movie theater, billiards, walking trails, basketball, bocce, grills, firepits with outdoor TVs, and playground. Candlewood Lake, Danbury Mall, outstanding restaurants and shops nearby. Minutes to I84 for easy commute to NY and Fairfield County.

Arts, shopping, business & nature
| Status | Active |
|---|---|
| Listing date | July 16, 2026 |
| List price | $ 615,000 |
| Current price | $ 615,000 |
| Tax amount | $ 8,773 |
| Tax year | july 2025-june 2026 |
| MLS ID | #24191321 |
| List Agent | Antonio Zaccardo |
| List Office | Coldwell Banker Realty |

Because we love Fairfield County!
© Copyright 1999 - 2026 Dagny's LLC. - 20 Windy Ridge Place Wilton, CT 06897 - Terms & Conditions
