- $503K med. price
- 28 homes for sale

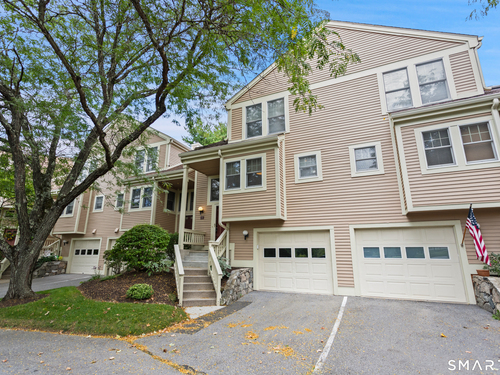
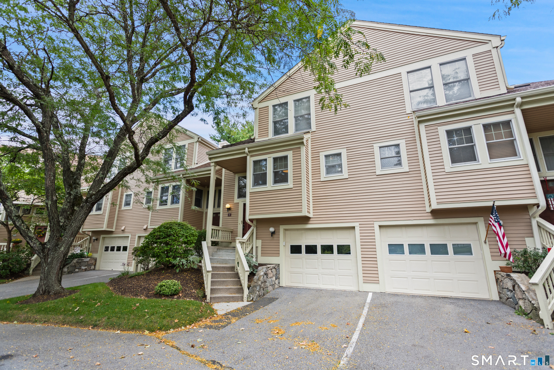
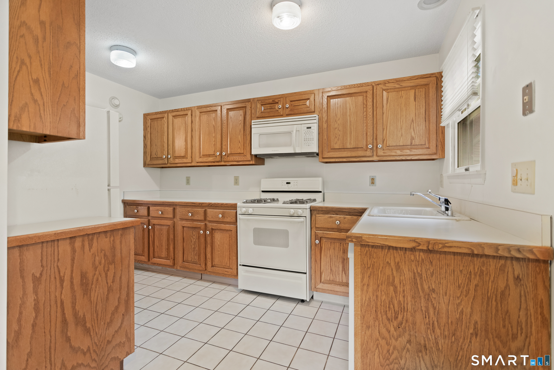
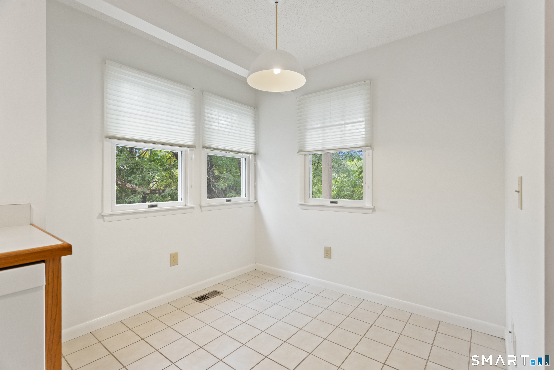
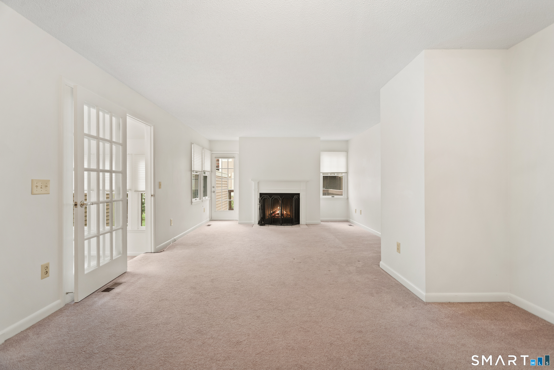
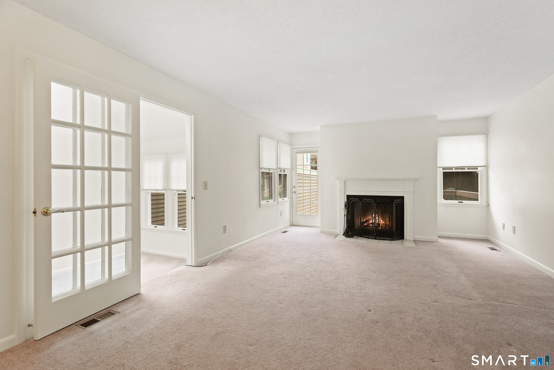
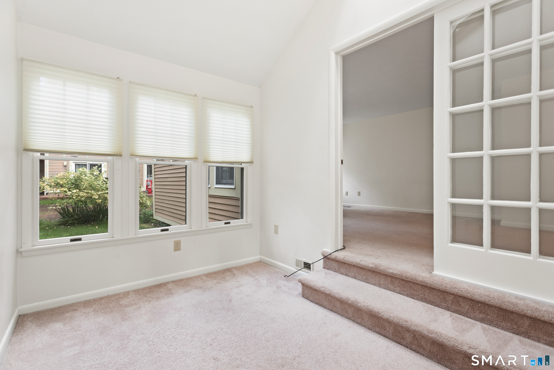
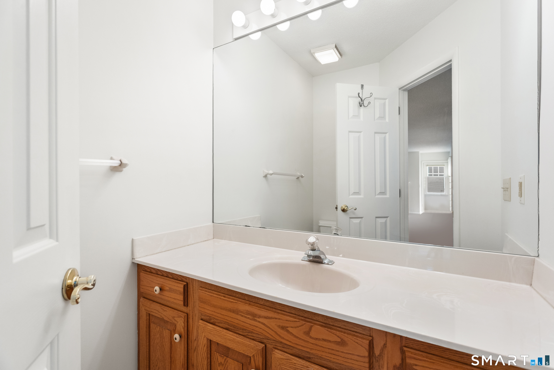
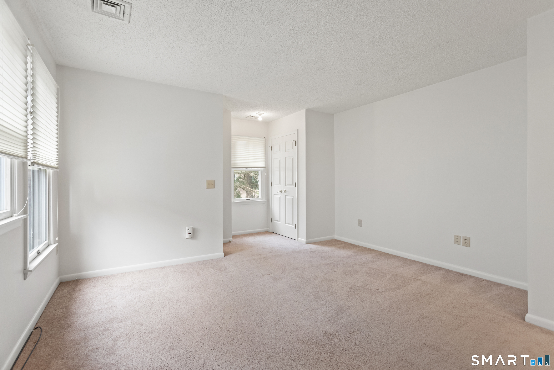
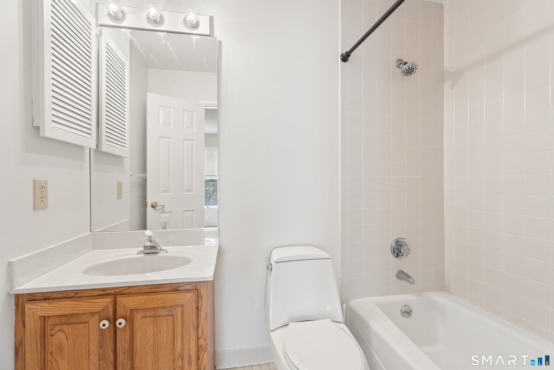
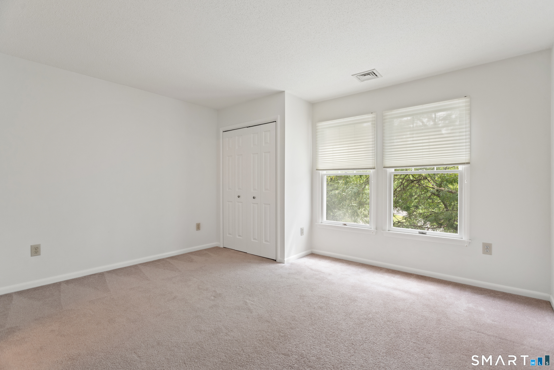
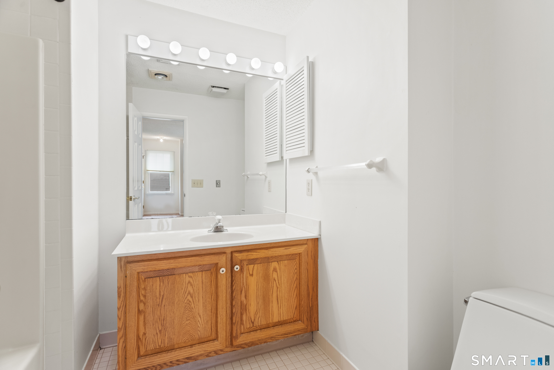
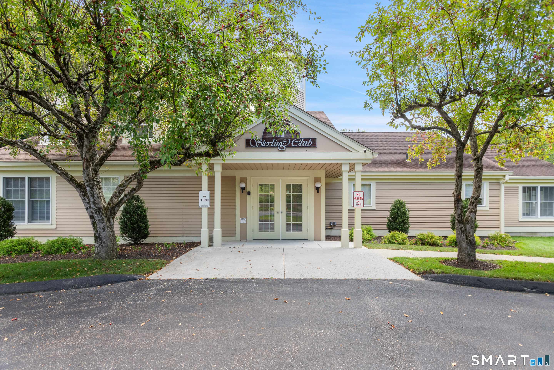
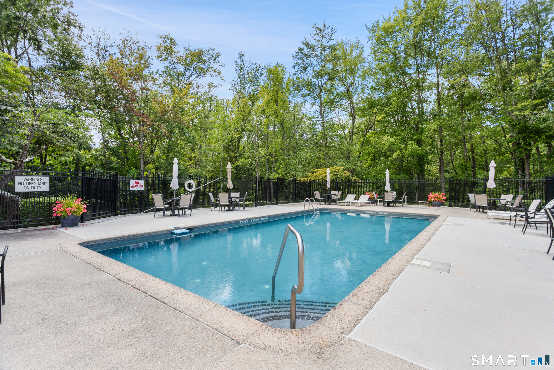
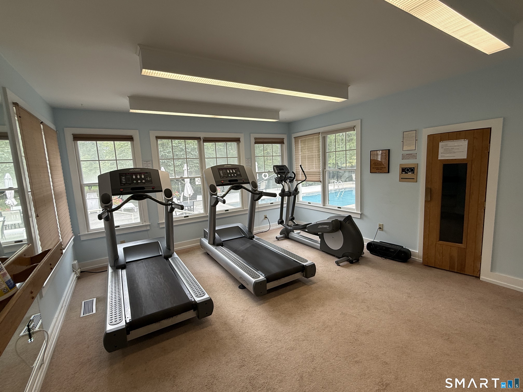
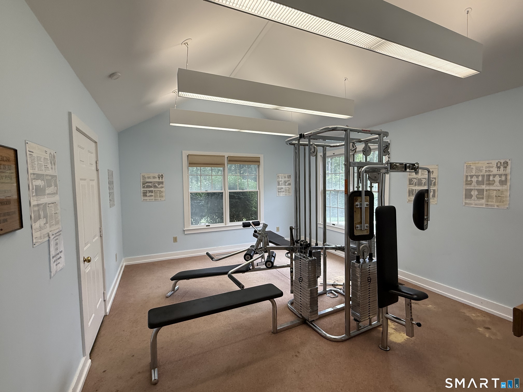
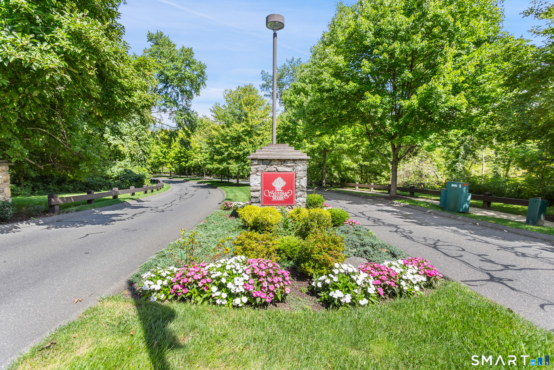
Affordable Sterling Woods Townhouse! On the main level you will find the eat in kitchen, open concept living room and dining room with fireplace, leading out to sundeck, powder room, there is an additional sunroom with skylights could be used as an office/ playroom on this level, the upper level offers the primary bedroom with its own full bathroom a walk in closet and an another large closet, another large bedroom with its own bathroom and nice sized closet, the laundry is located on the upper level as well for ease and convenience. On the lower level there is a large storage room / workshop and a full one car heated garage. Sterling Woods offers a beautiful clubhouse with inground pool, sauna, two locker rooms, two workout rooms, conference room, gathering room and library.


Arts, shopping, business & nature
| Status | Active |
|---|---|
| Listing date | August 18, 2026 |
| List price | $ 440,500 |
| Current price | $ 440,500 |
| Tax amount | $ 5,765 |
| Tax year | july 2026-june 2027 |
| MLS ID | #24200884 |
| List Agent | Ray Getman |
| Co-List Agent | Donna Getman |
| List Office | William Raveis Real Estate |
| Co-List Office | william raveis real estate |

Because we love Fairfield County!
© Copyright 1999 - 2026 Dagny's LLC. - 20 Windy Ridge Place Wilton, CT 06897 - Terms & Conditions
