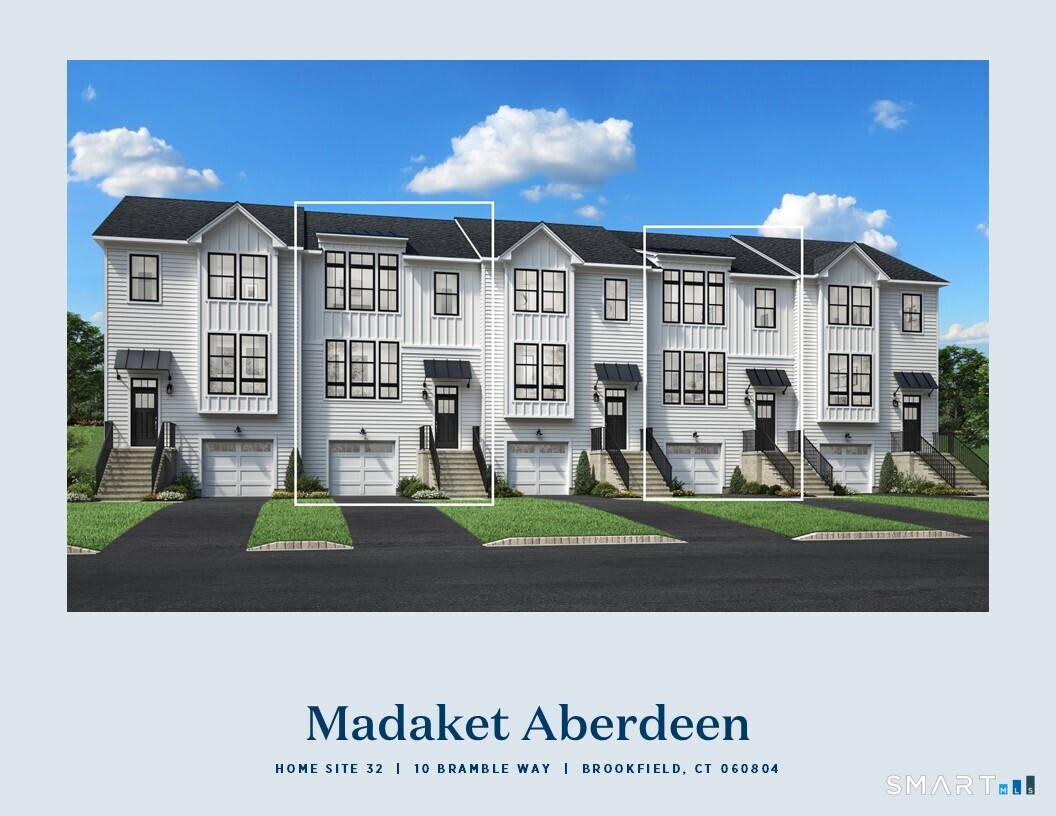
10 Bramble Way Unit HOMESITE #32, Brookfield, CT, 06804

townhouse condo
$ 619,000 For Sale Active Jul 31, 2026
  • 3 beds
  • 3 baths
  • 1,914 sq ft
  • under constr.
  • 2 cars garage

About the Home

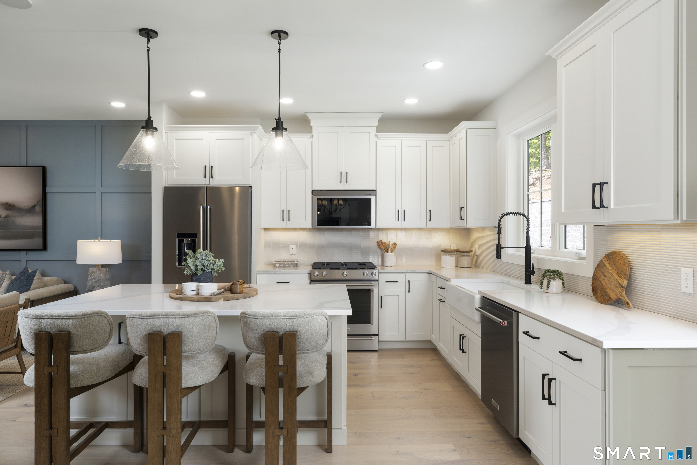
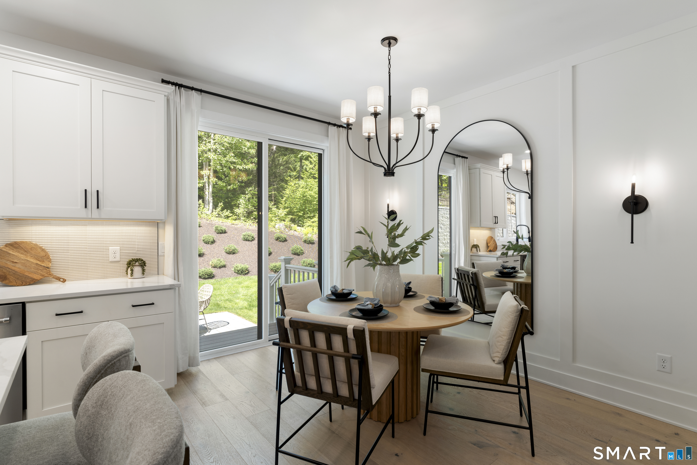
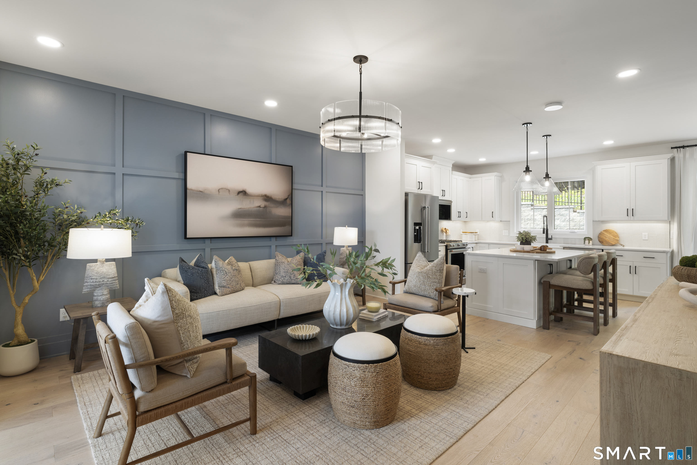
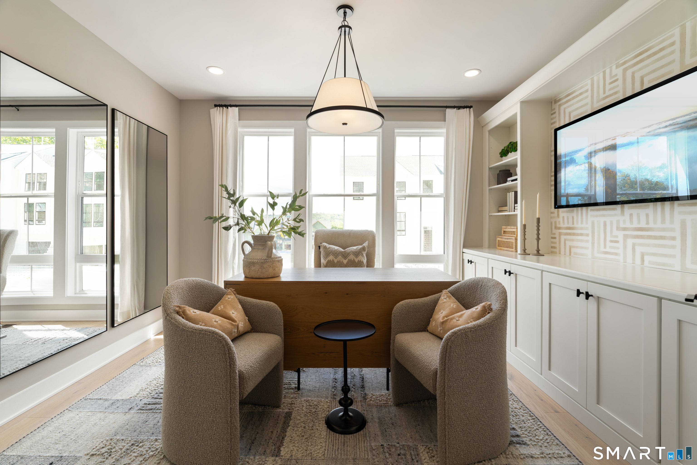
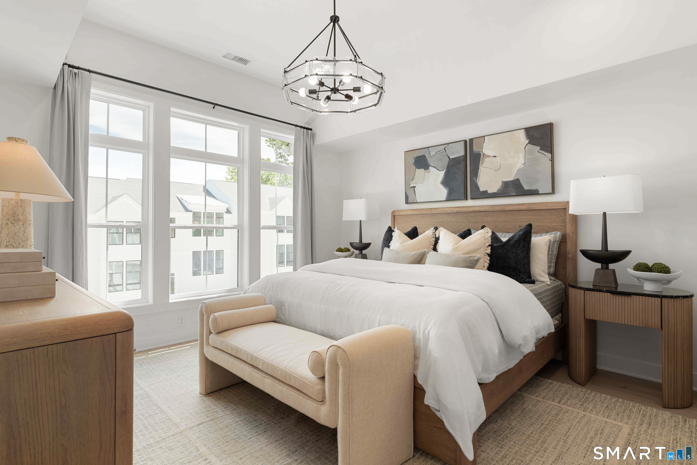
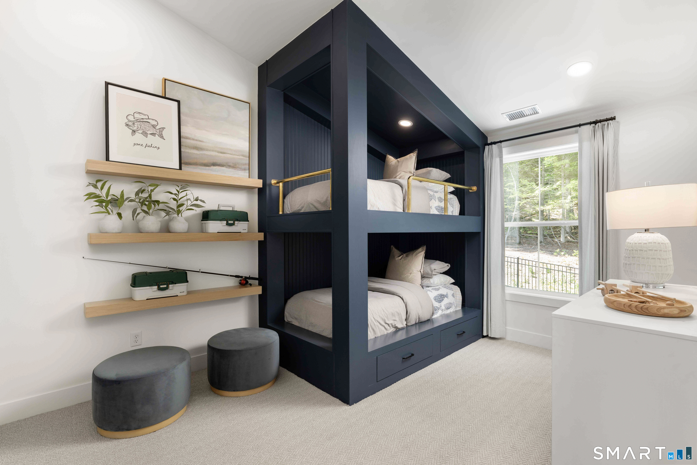
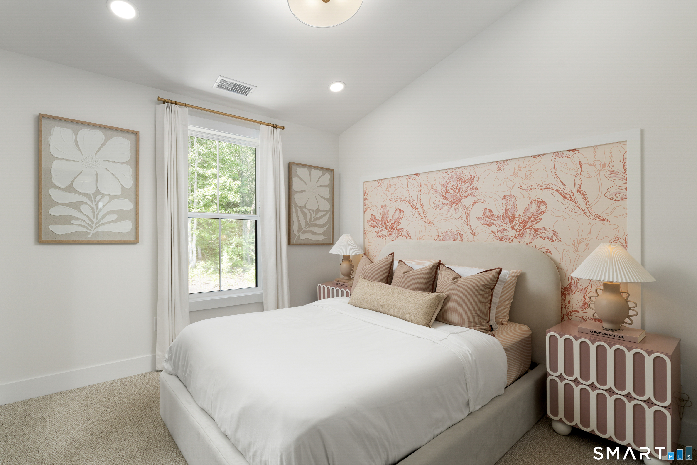
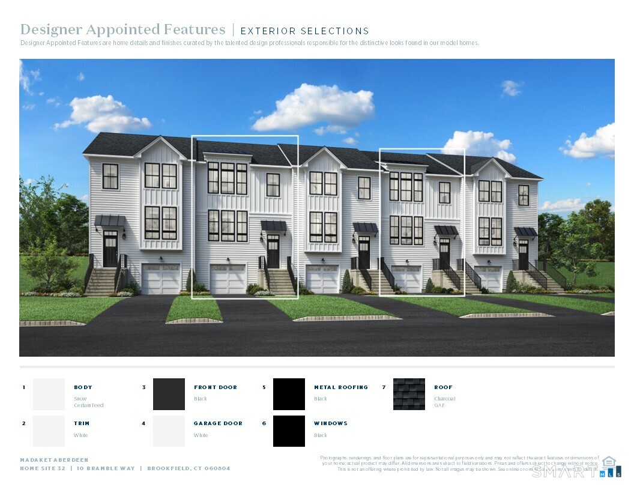
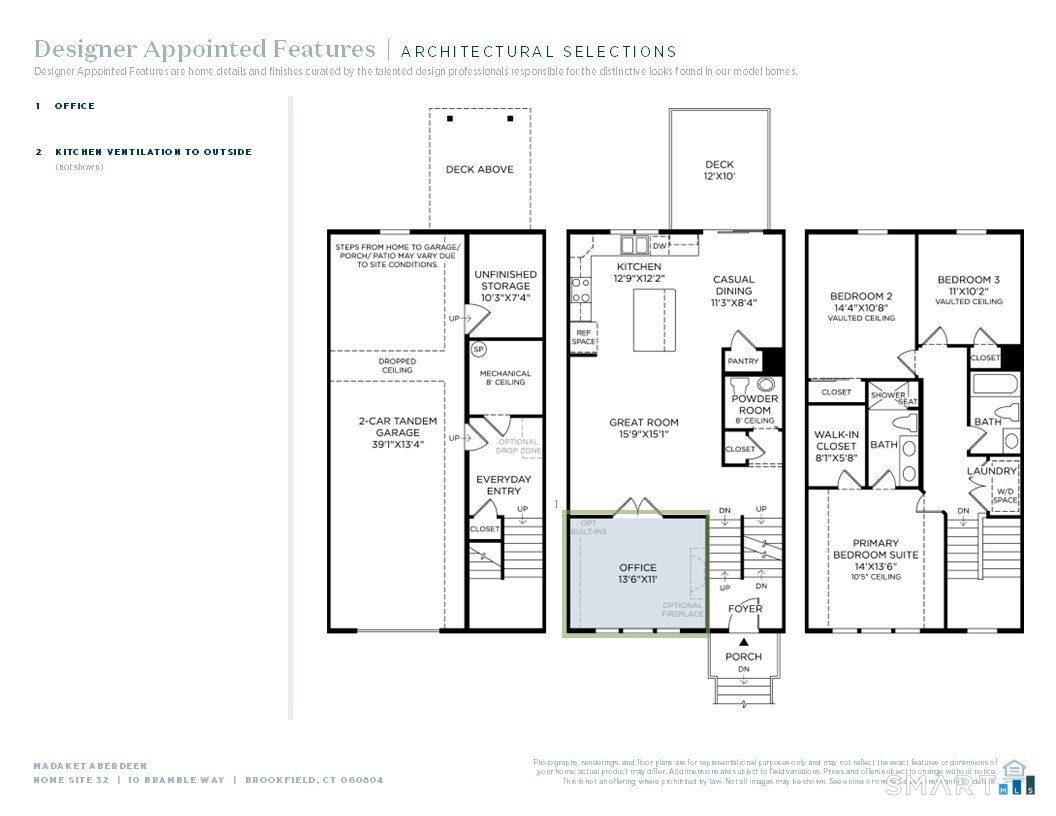
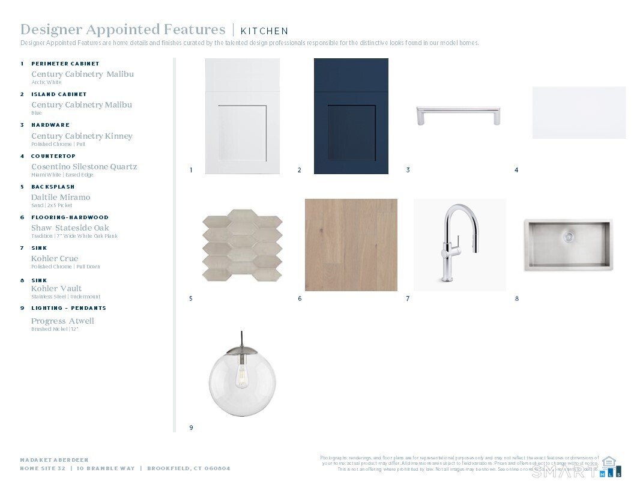
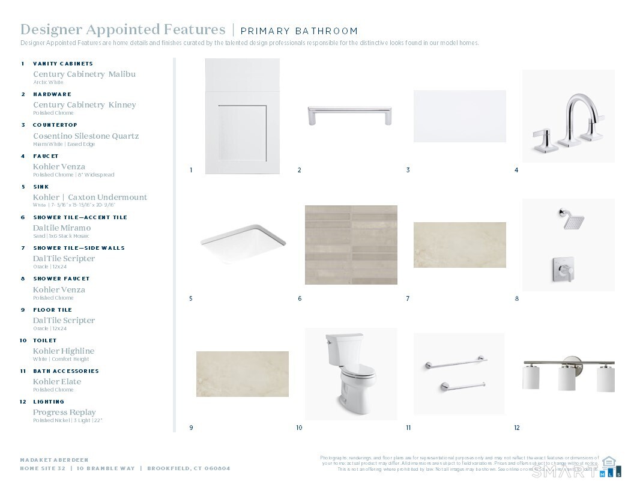
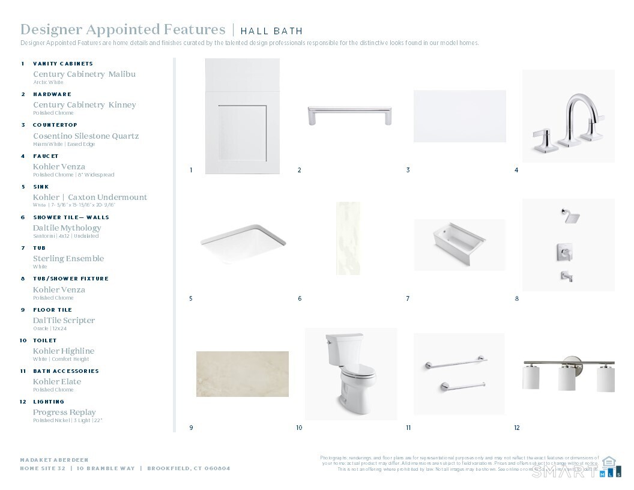
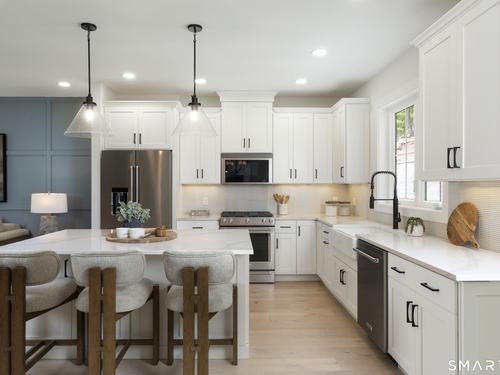
Move into luxury with this beautifully designed Madaket Aberdeen, professionally appointed with our Cool Transitional Designer Appointed Collection and ready for a Summer 2026 move-in. A striking two-story foyer opens to an airy main living level featuring a spacious great room, private office, and casual dining area that flow effortlessly into the designer kitchen. Complete with a large center island, abundant cabinetry, a generous pantry, and direct access to the rear deck, the kitchen is ideal for both everyday living and entertaining. Relax on the deck while enjoying peaceful views of the adjacent tree line, creating a private outdoor setting. Upstairs, all bedrooms are thoughtfully positioned, including a luxurious primary suite with a spacious walk-in closet and a spa-like bath featuring dual vanities and a luxe shower with a built-in seat. Secondary bedrooms offer vaulted ceilings, generous closets, and easy access to the hall bath. Additional highlights include bedroom-level laundry, a convenient main-level powder room, a lower-level everyday entry, and abundant storage throughout. This exceptional home combines sophisticated designer finishes with a desirable Summer 2026 move-in opportunity.

Rooms & Interior

3 bedrooms beds
2 full + 1 half baths
1,914 square feet sq ft

Room Details

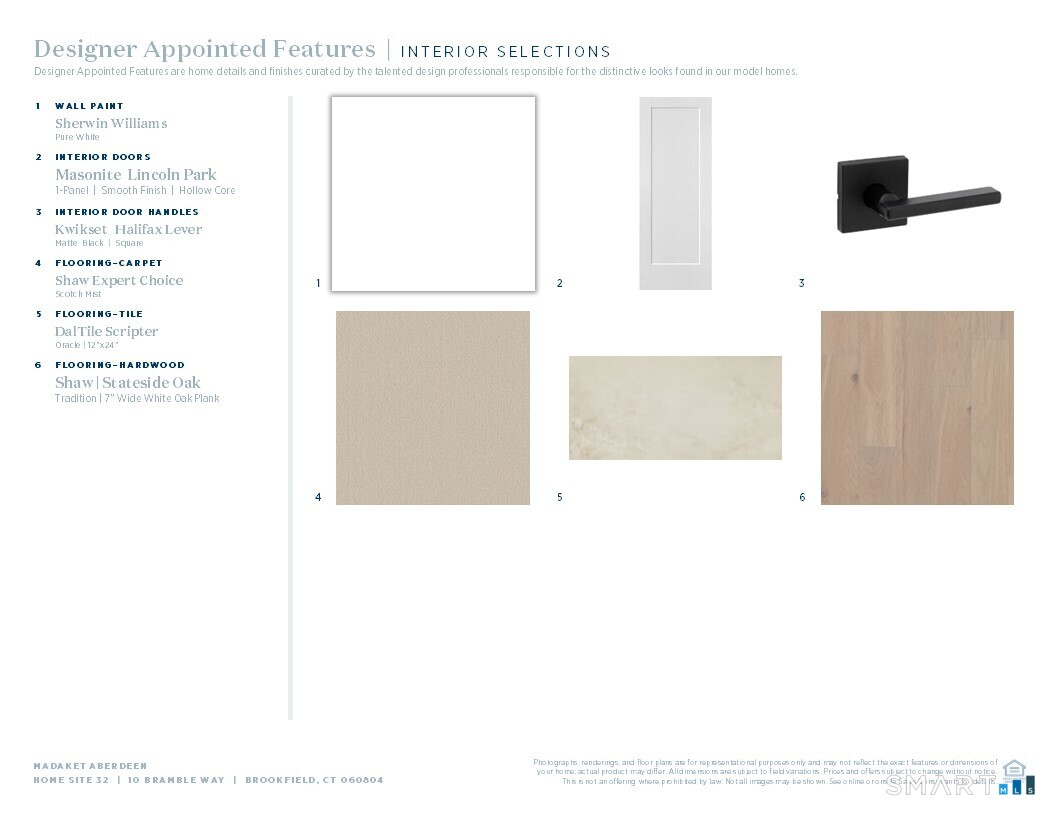
  • Eat In Kitchen (Main Level) 9 ft+ Ceilings, Quartz Counters, Engineered Wood Floor
  • Office (Main Level) 9 ft+ Ceilings, French Doors, Engineered Wood Floor
  • Dining Room (Main Level) 9 ft+ Ceilings, Engineered Wood Floor
  • Primary Br Suite (Upper Level) 9 ft+ Ceilings, Vaulted Ceiling, Full Bath, Walk-In Closet
  • Bedroom (Upper Level) Vaulted Ceiling
  • Great Room (Main Level) 9 ft+ Ceilings, Engineered Wood Floor
  • Bedroom (Upper Level) Vaulted Ceiling

Home Features

Heating

  • Heating: zoned

Cooling

  • Central air
  • Zoned

Interior Features

  • Auto garage door opener
  • Open floor plan
  • Security system

Appliances

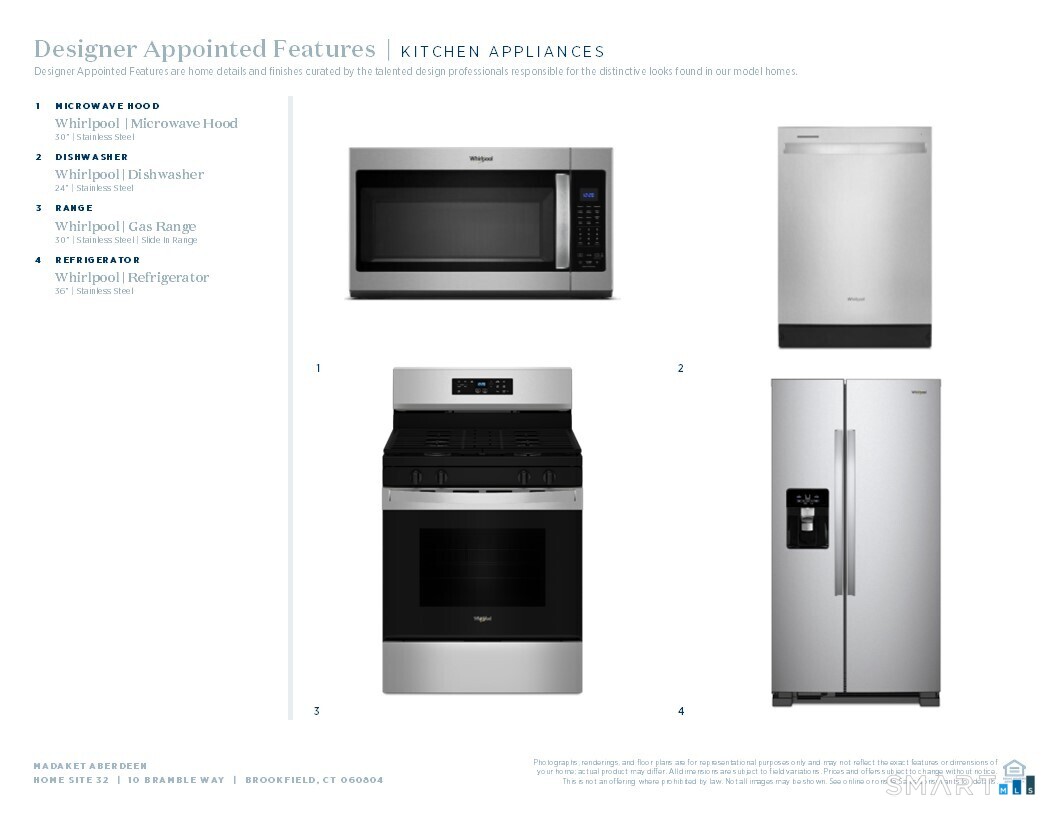
  • Gas range
  • Microwave
  • Refrigerator
  • Dishwasher

Attic

  • Access via hatch

Basement

  • None

Laundry

  • Upper level

Exterior Features

  • Underground utilities
  • Awnings
  • Deck
  • Underground sprinkler

Property Details

Parking

  • Garage spaces: 2
  • Tandem
  • Paved
  • Driveway

Lot Details

  • N/a

Utilities

  • Water: public water connected
  • Sewage: pub. sewer connected

Near-by Amenities

  • Golf course
  • Health club
  • Lake
  • Medical facilities
  • Private rec facilities
  • Public transportation
  • Shopping/mall

HOA Fee

  • $ 340 monthly

Construction Details

Style
townhouse

New construction
under construction

Construction year
2026

Exterior Siding
vinyl siding

New Constructions in Brookfield

Open Houses

There are 4 scheduled open houses for 10 Bramble Way, Brookfield, CT.
August 8, 2026 Aug 8, 2026 12:00 - 15:00 (broker)
August 9, 2026 Aug 9, 2026 12:00 - 15:00 (broker)
August 8, 2026 Aug 8, 2026 12:00 - 15:00 (public)
August 9, 2026 Aug 9, 2026 12:00 - 15:00 (public)

Area & Town

This home is located in Candlewood Lake neighborhood, in the town of Brookfield.

Finance & Listing Info

Status Active
Listing date July 31, 2026
List price $ 619,000
Current price $ 619,000
Tax amount $ 13,345
Tax year july 2026-june 2027
MLS ID #24195857
List Agent Kathy Childs
Co-List Agent Kirsten Knudsen
List Office Thomas Jacovino
Co-List Office thomas jacovino

10 Bramble Way Home Photos

Because we love Fairfield County!

© Copyright 1999 - 2026 Dagny's LLC. - 20 Windy Ridge Place Wilton, CT 06897 - Terms & Conditions