- $637K med. price
- 26 homes for sale

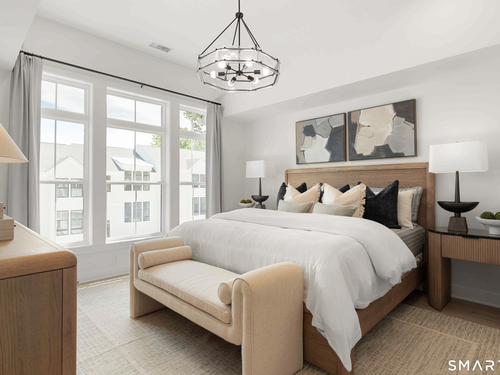
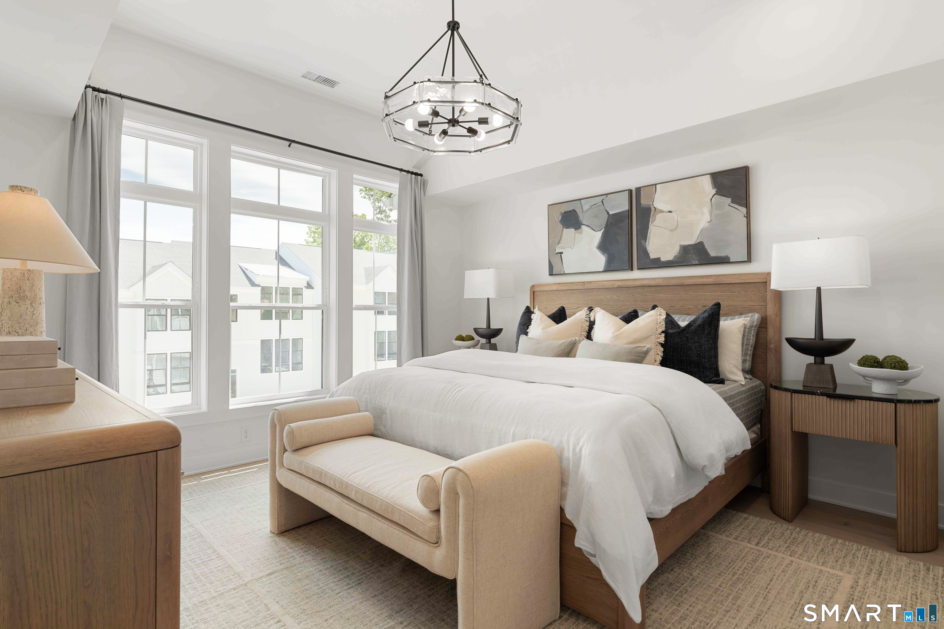
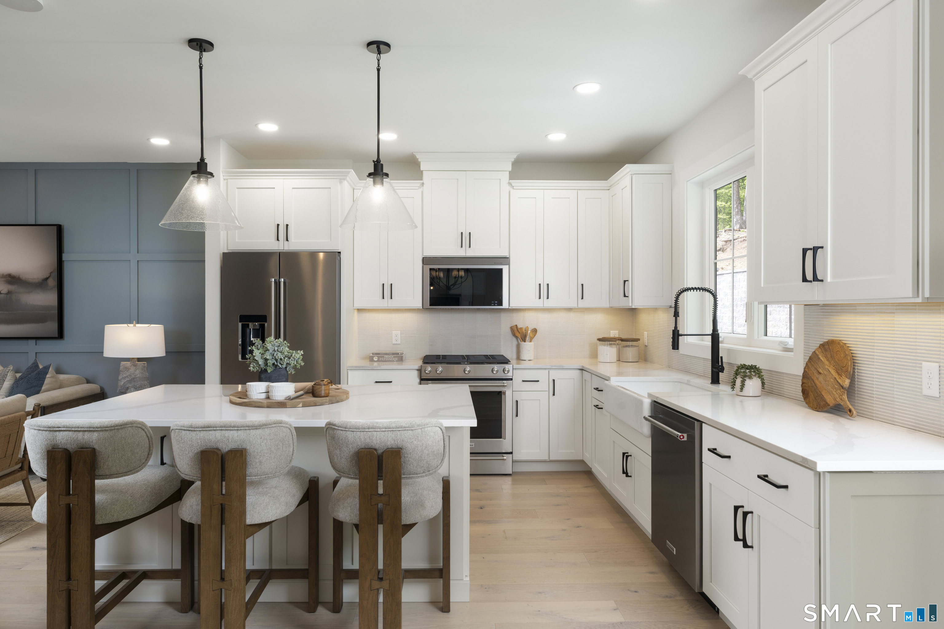
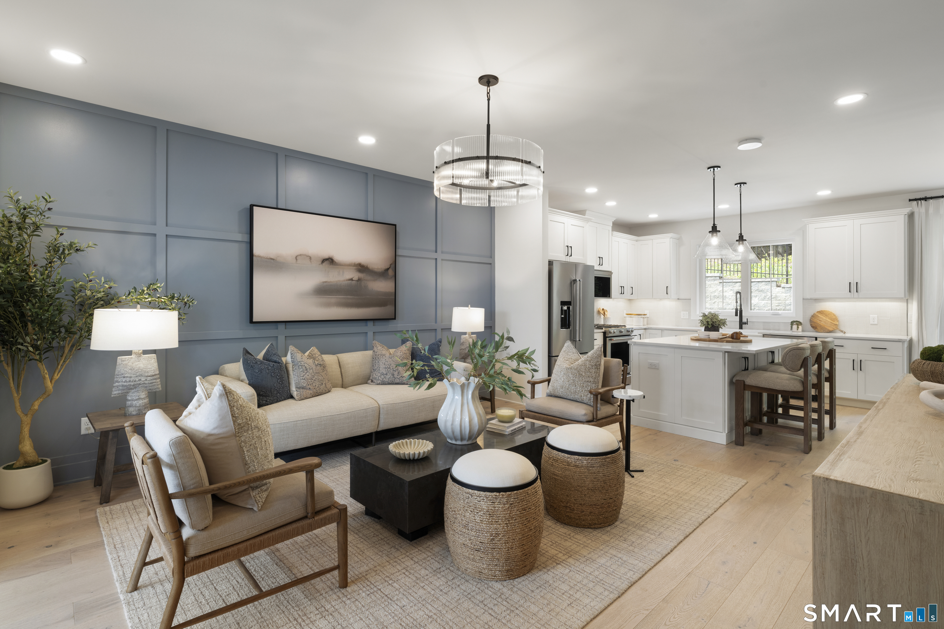
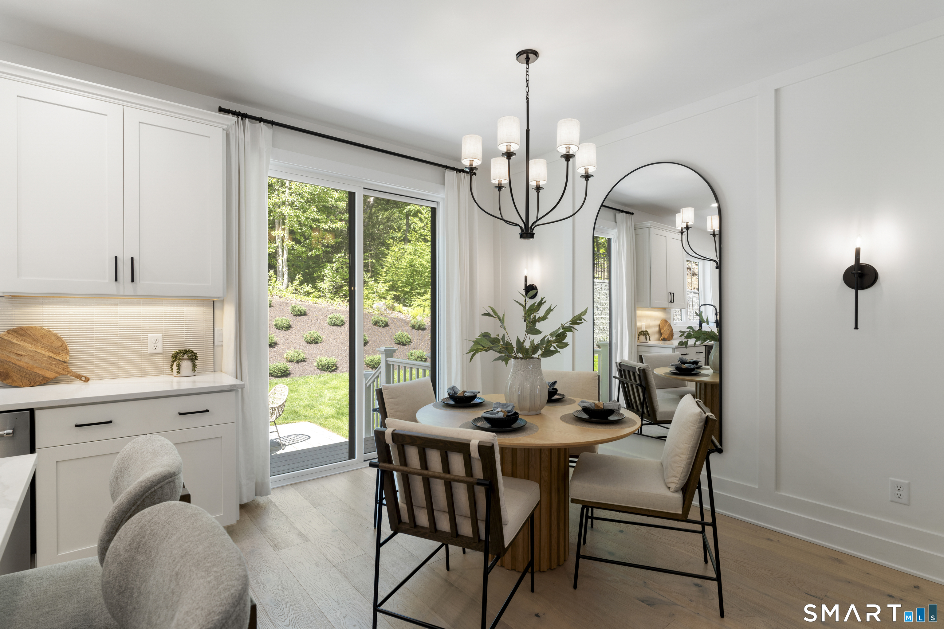
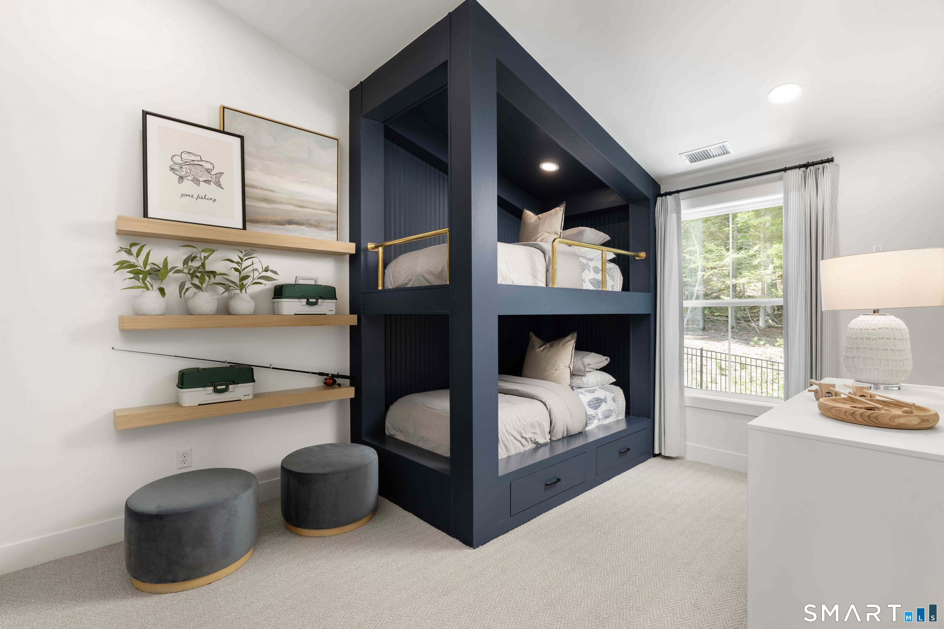
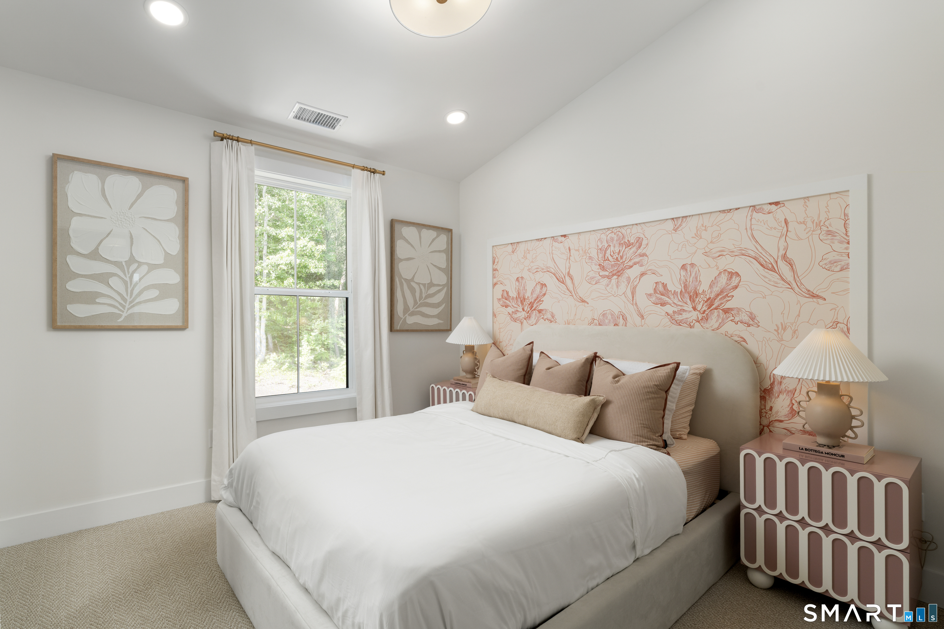
Create a home that feels distinctly yours in the Madaket Aberdeen, a design-ready residence tucked into a quiet cul-de-sac setting with a rear deck ideal for relaxing or dining outdoors. Personalize your interior selections at Toll Brothers' award-winning Design Studio, choosing finishes that reflect your style from the start. A dramatic two-story foyer opens to a bright, inviting main level where the great room, casual dining area, and well-appointed kitchen flow together for comfortable everyday living and effortless entertaining. The kitchen features a large center island with breakfast bar, generous cabinetry and counter space, a spacious pantry, and direct access to the rear deck. Upstairs, the primary suite offers a large walk-in closet and private bath with dual vanities and a luxe shower with built-in seating. Two secondary bedrooms feature vaulted ceilings and ample closet space, while bedroom-level laundry adds everyday convenience. A main-level powder room, lower-level everyday entry, abundant storage, and nearby visitor parking add thoughtful functionality throughout. Enjoy the opportunity to personalize new construction from the ground up while embracing the comfort, style, and low-maintenance lifestyle of The Willows at Brookfield.

Stunning nature, fun boating, good life
| Status | Active |
|---|---|
| Listing date | October 08, 2026 |
| List price | $ 619,000 |
| Current price | $ 619,000 |
| Tax amount | $ 1,049 |
| Tax year | july 2026-june 2027 |
| MLS ID | #24213102 |
| List Agent | Kathy Childs |
| Co-List Agent | Kirsten Knudsen |
| List Office | Thomas Jacovino |
| Co-List Office | thomas jacovino |

Because we love Fairfield County!
© Copyright 1999 - 2026 Dagny's LLC. - 20 Windy Ridge Place Wilton, CT 06897 - Terms & Conditions
