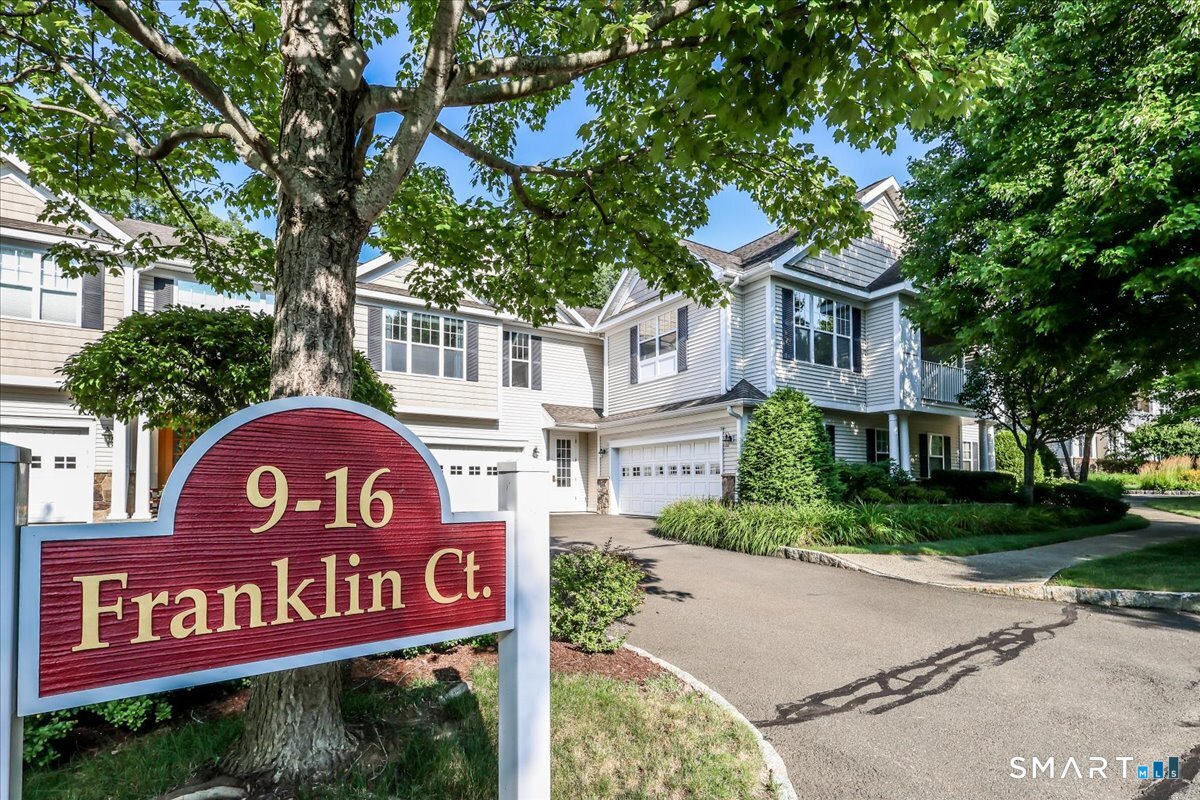
16 Franklin Ct Unit 16, Newtown, CT, 06470

condo home in Liberty at Newtown
$ 599,000 For Sale Active Jul 28, 2026
  • 2 beds
  • 3 baths
  • 1,940 sq ft
  • 2004 year built
  • pool house
  • 2 cars garage
  • 55+ senior community

About the Home

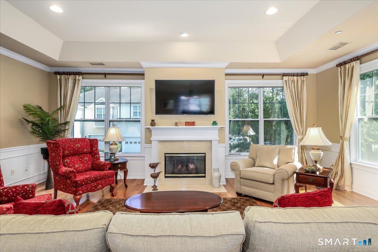
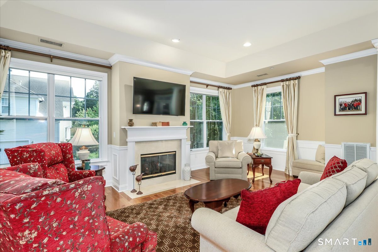
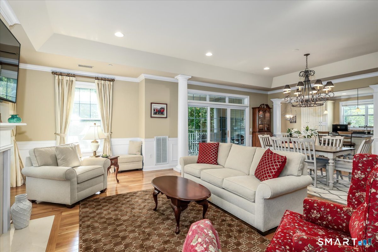
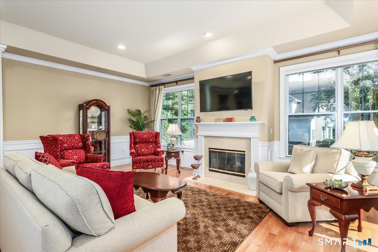
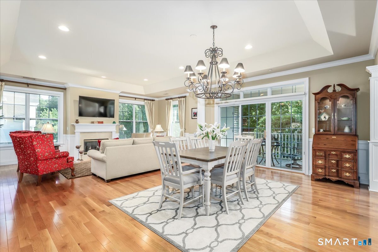
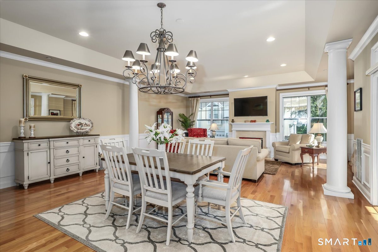
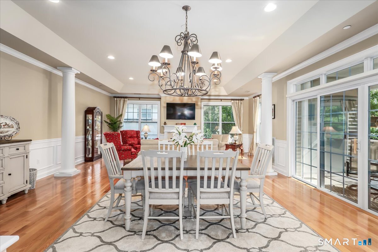
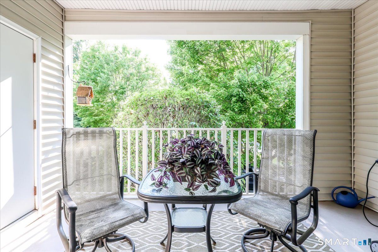
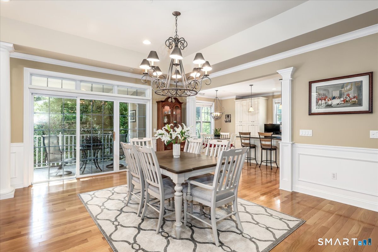
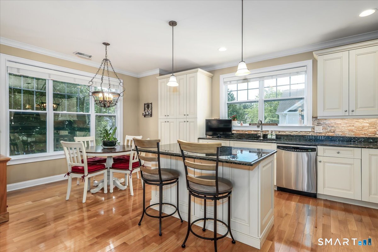
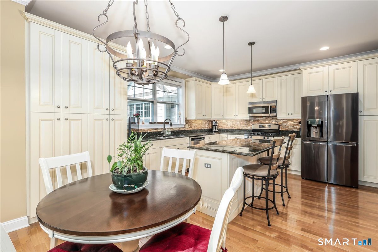
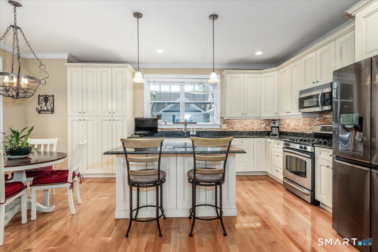
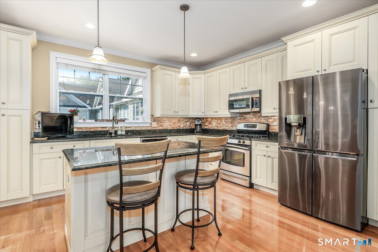
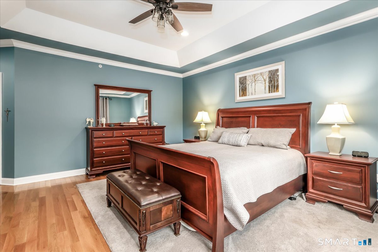
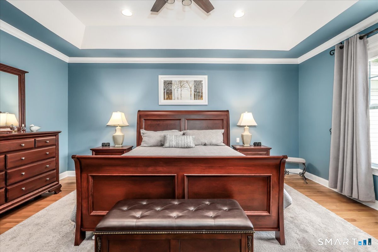
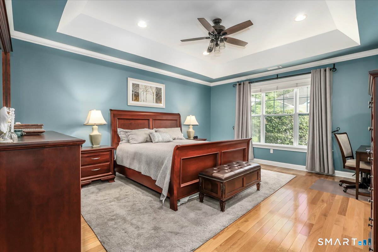
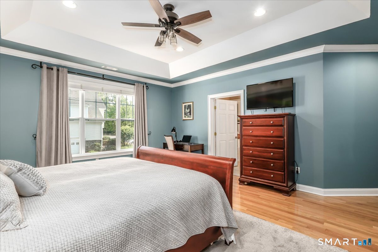
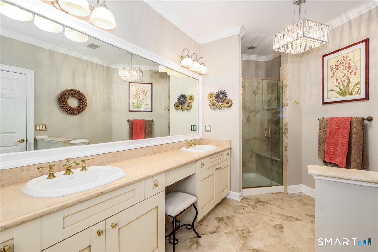
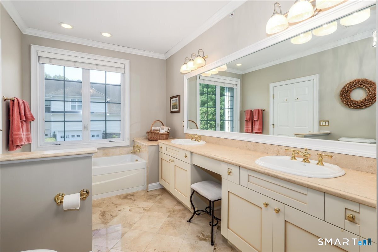
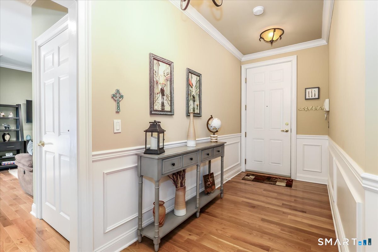
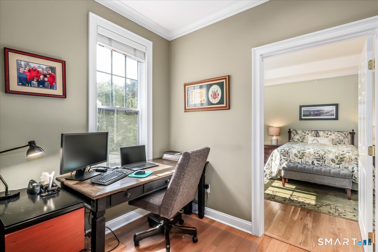
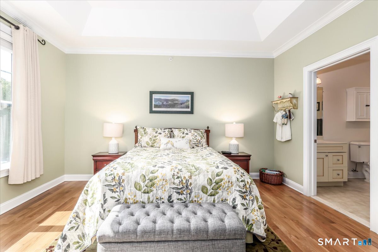
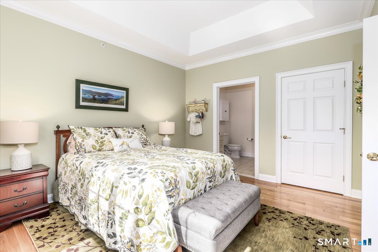
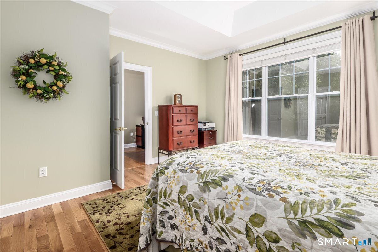
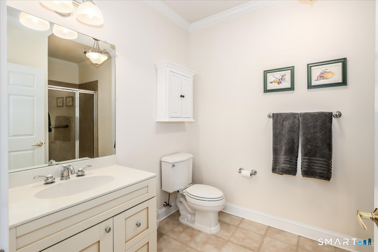
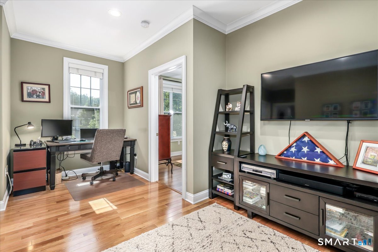
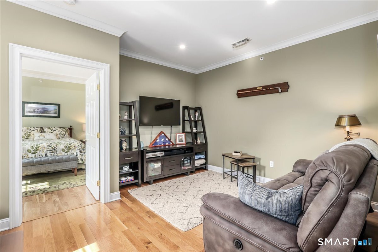
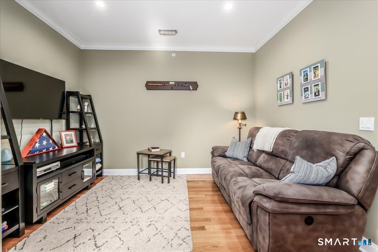
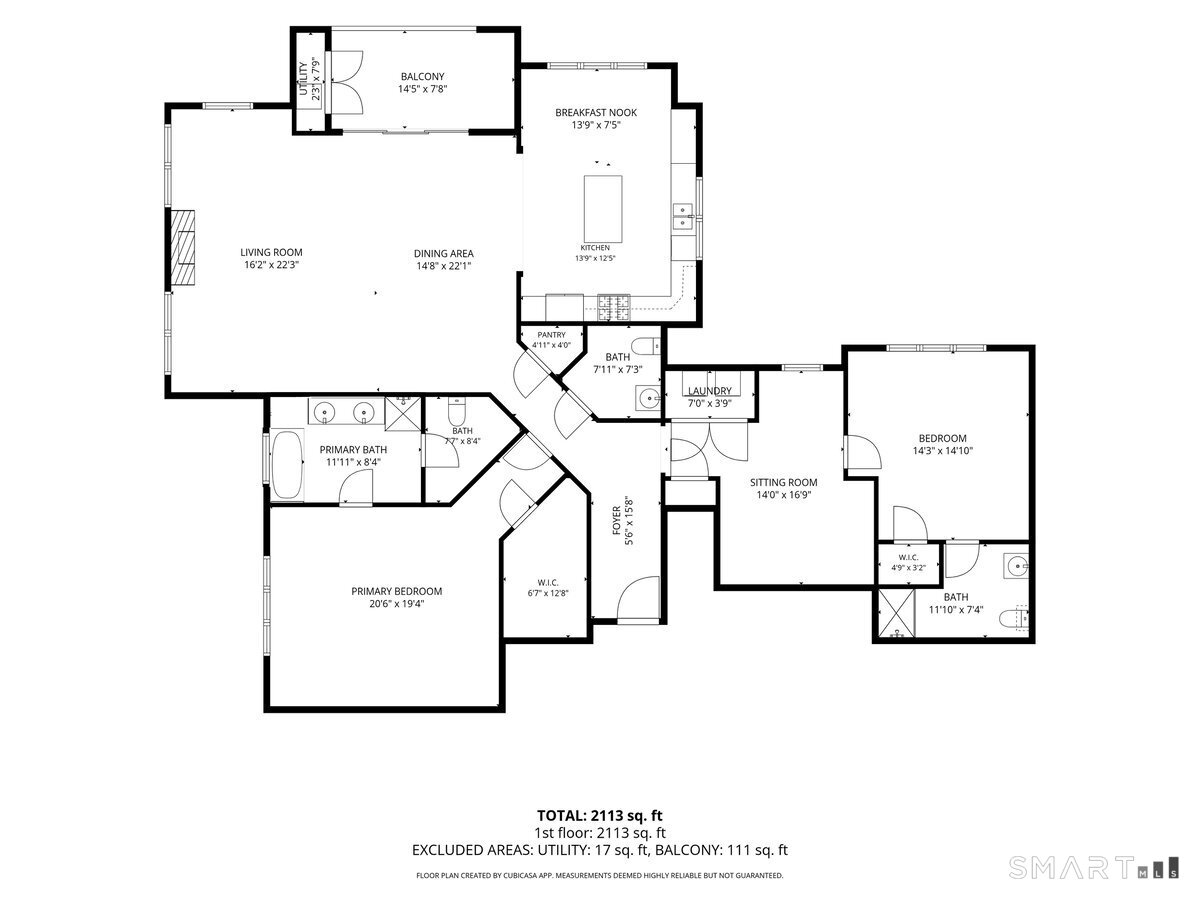
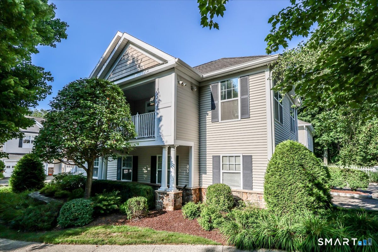
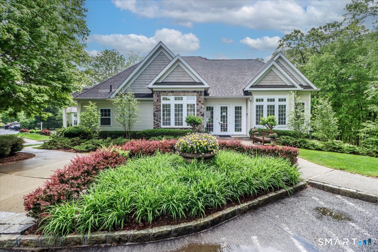
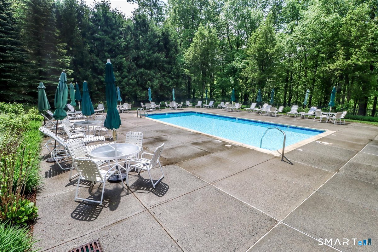
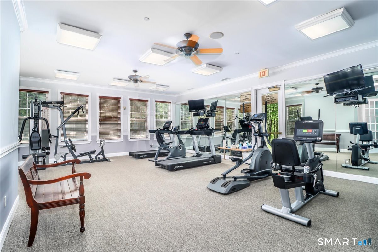
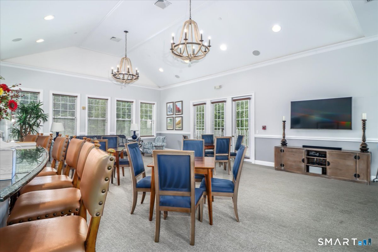
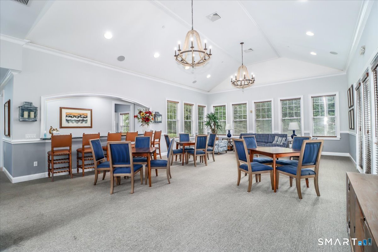
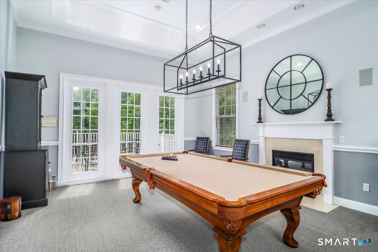
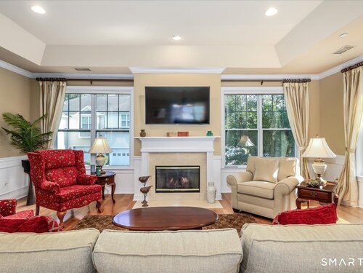
Enjoy elevated, single-level living in this meticulously cared-for PENTHOUSE END UNIT, set in a desirable 55+ community where privacy, natural light & thoughtful design come together gracefully. The OPEN FLOOR PLAN creates an effortless flow for everyday living & entertaining. Interior highlights include HARDWOOD FLOORS throughout, CUSTOM MILLWORK with raised-panel detailing, striking architectural features, luxury lighting, a marble-surround GAS FIREPLACE, custom shades & a PRIVATE BALCONY. The sun-filled GOURMENT kitchen features a GAS RANGE, granite counters, antique-white custom cabinetry, Stainless Steel appliances, a center island with seating that expands the entertaining space & a welcoming BREAKFAST NOOK. The spacious primary suite is a refined retreat with tray ceiling & FITTED WALK-IN WARDROBE. Its LUXURIOUS bath offers a double-sink Corian vanity with abundant storage, step-in glass-enclosed shower with built-in bench & separate soaking tub. The guest BEDROOM en-suite is spacious while the adjacent OFFICE/DEN creates a private space for TV watching, reading or working from home. The oversized 2-car GARAGE with separate storage room is exceptionally convenient. Enjoy the spirited clubhouse + refreshing POOL/SPA + FITNESS CENTER. Ideally located near Exit 8 off I-84, with shopping & dining nearby. The 2-yr-old HVAC adds comfort, while the special assessment has been FULLY SATISFIED, allowing you to enjoy every planned upgrade with no remaining obligation.

Rooms & Interior

2 bedrooms beds
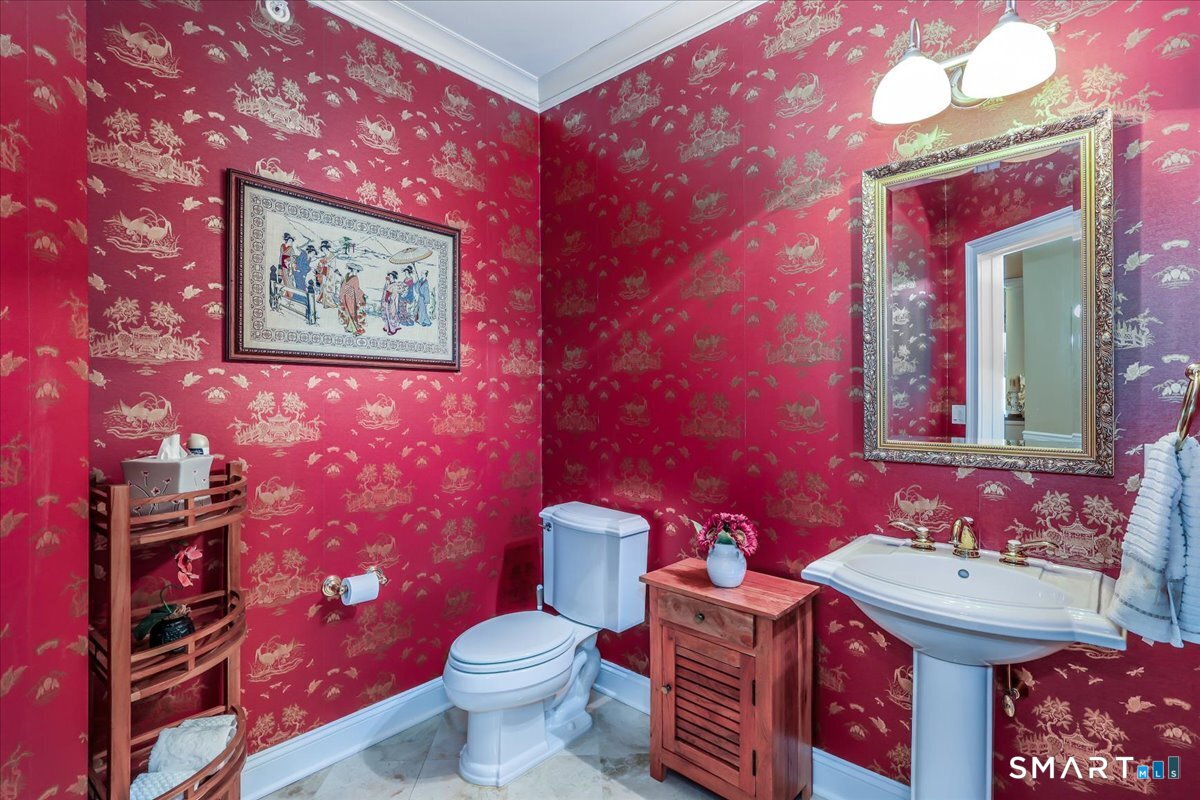
2 full + 1 half baths
1,940 square feet sq ft

Room Details

  • Dining Room (Main Level) 9 ft+ Ceilings, Vaulted Ceiling, Balcony/Deck, Sliders, Hardwood Floor
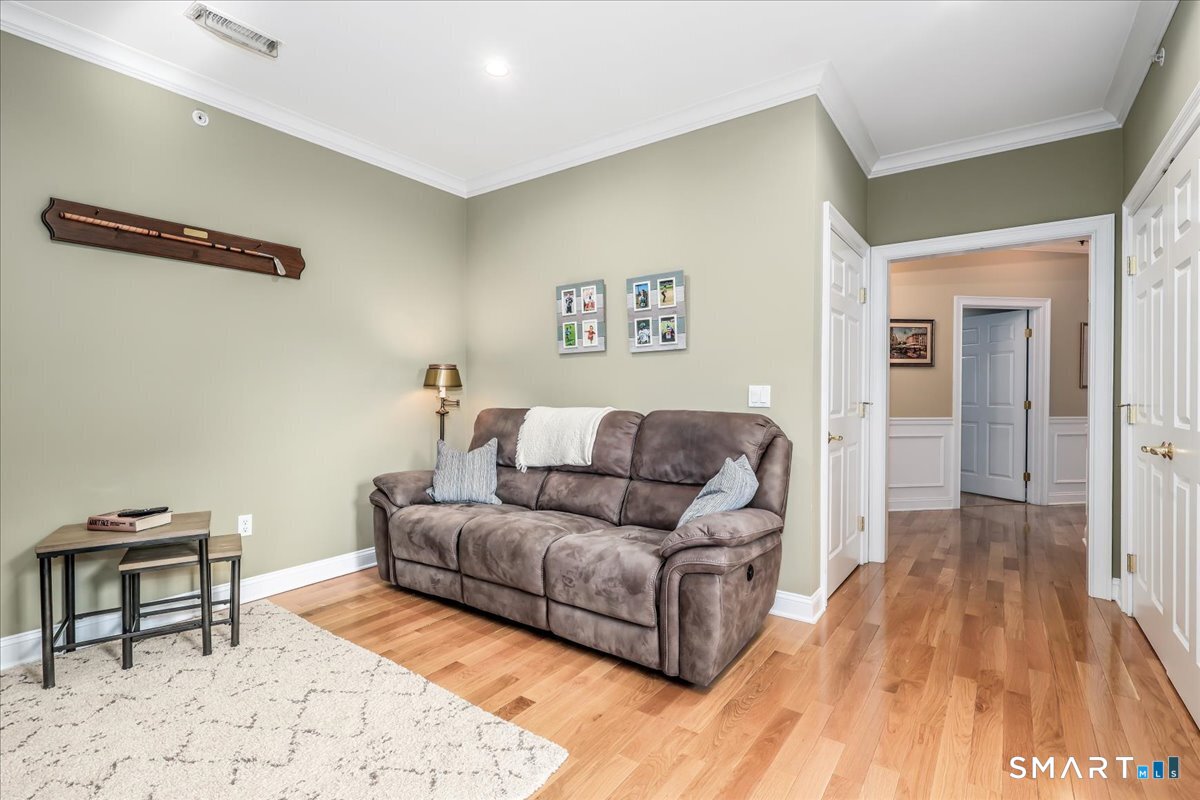
  • Den (Main Level) 9 ft+ Ceilings, Hardwood Floor
  • Primary Bedroom (Main Level) 9 ft+ Ceilings, Vaulted Ceiling, Ceiling Fan, Full Bath, Walk-In Closet, Hardwood Floor
  • Bedroom (Main Level) 9 ft+ Ceilings, Full Bath, Hardwood Floor
  • Living Room (Main Level) 9 ft+ Ceilings, Vaulted Ceiling, Gas Log Fireplace, Fireplace, Hardwood Floor
  • Eat In Kitchen (Main Level) 9 ft+ Ceilings, Granite Counters, Hardwood Floor
  • Other (Main Level) 9 ft+ Ceilings, Hardwood Floor
  • Other Rooms Foyer

Home Features

Heating

  • Fireplaces: 1
  • Heating: heat pump, hot air
  • Heat fuel type: natural gas

Cooling

  • Ceiling fans
  • Central air

Interior Features

  • Auto garage door opener
  • Cable - available
  • Elevator
  • Intercom
  • Open floor plan

Appliances

  • Gas range
  • Microwave
  • Refrigerator
  • Dishwasher
  • Washer
  • Dryer

Home Automation

  • Thermostat(s)

Basement

  • None

Laundry

  • Main level

Energy Features

  • Programmable thermostat

Handicap Access

  • 32" minimum door widths
  • Accessible bath
  • Exterior curb cuts
  • Hallways 36+ inches wide

Exterior Features

  • Underground utilities
  • Sidewalk
  • Gutters
  • Garden area
  • Lighting
  • Covered deck
  • Stone wall

Property Details

Parking

  • Garage spaces: 2
  • Unit garage
  • Attached garage
  • Paved

Swimming Pool

  • Pool house
  • Spa
  • Safety fence
  • In ground pool

Lot Details

  • Lightly wooded
  • Level lot
  • On cul-de-sac

Utilities

  • Water: public water in street
  • Sewage: pub. sewer in street

Near-by Amenities

  • Commuter bus
  • Golf course
  • Lake
  • Medical facilities
  • Park
  • Shopping/mall

HOA Fee

  • $ 750 monthly

Construction Details

Style
ranch

Construction year
2004

Exterior Siding
vinyl siding, brick


- Condo Complex - Liberty at Newtown

Unit types
townhouse, mid-rise

Community features
adult community

Bedrooms
2, 3 beds

Year built
2004 - 2005

Sport & health
pool / health club / bocci court / putting green

Recreation
club house

Facilities
elevator / guest parking

4 homes for sale / $653K med. price
read more

Area & Town

This home is located in Hawleyville neighborhood, in the town of Newtown.

Finance & Listing Info

Status Active
Listing date July 28, 2026
List price $ 599,000
Current price $ 599,000
Tax amount $ 9,390
Tax year july 2026-june 2027
MLS ID #24194026
List Agent Annmarie Del Franco
List Office Blackstone Properties of CT

16 Franklin Court Home Photos

Because we love Fairfield County!

© Copyright 1999 - 2026 Dagny's LLC. - 20 Windy Ridge Place Wilton, CT 06897 - Terms & Conditions