44 Elizabeth Cir Unit 44, Newtown, CT, 06482

condo home in Walnut Tree Village
$ 499,000 For Sale Active Sep 20, 2026
  • 1 bed
  • 3 baths
  • 1,212 sq ft
  • 1998 year built
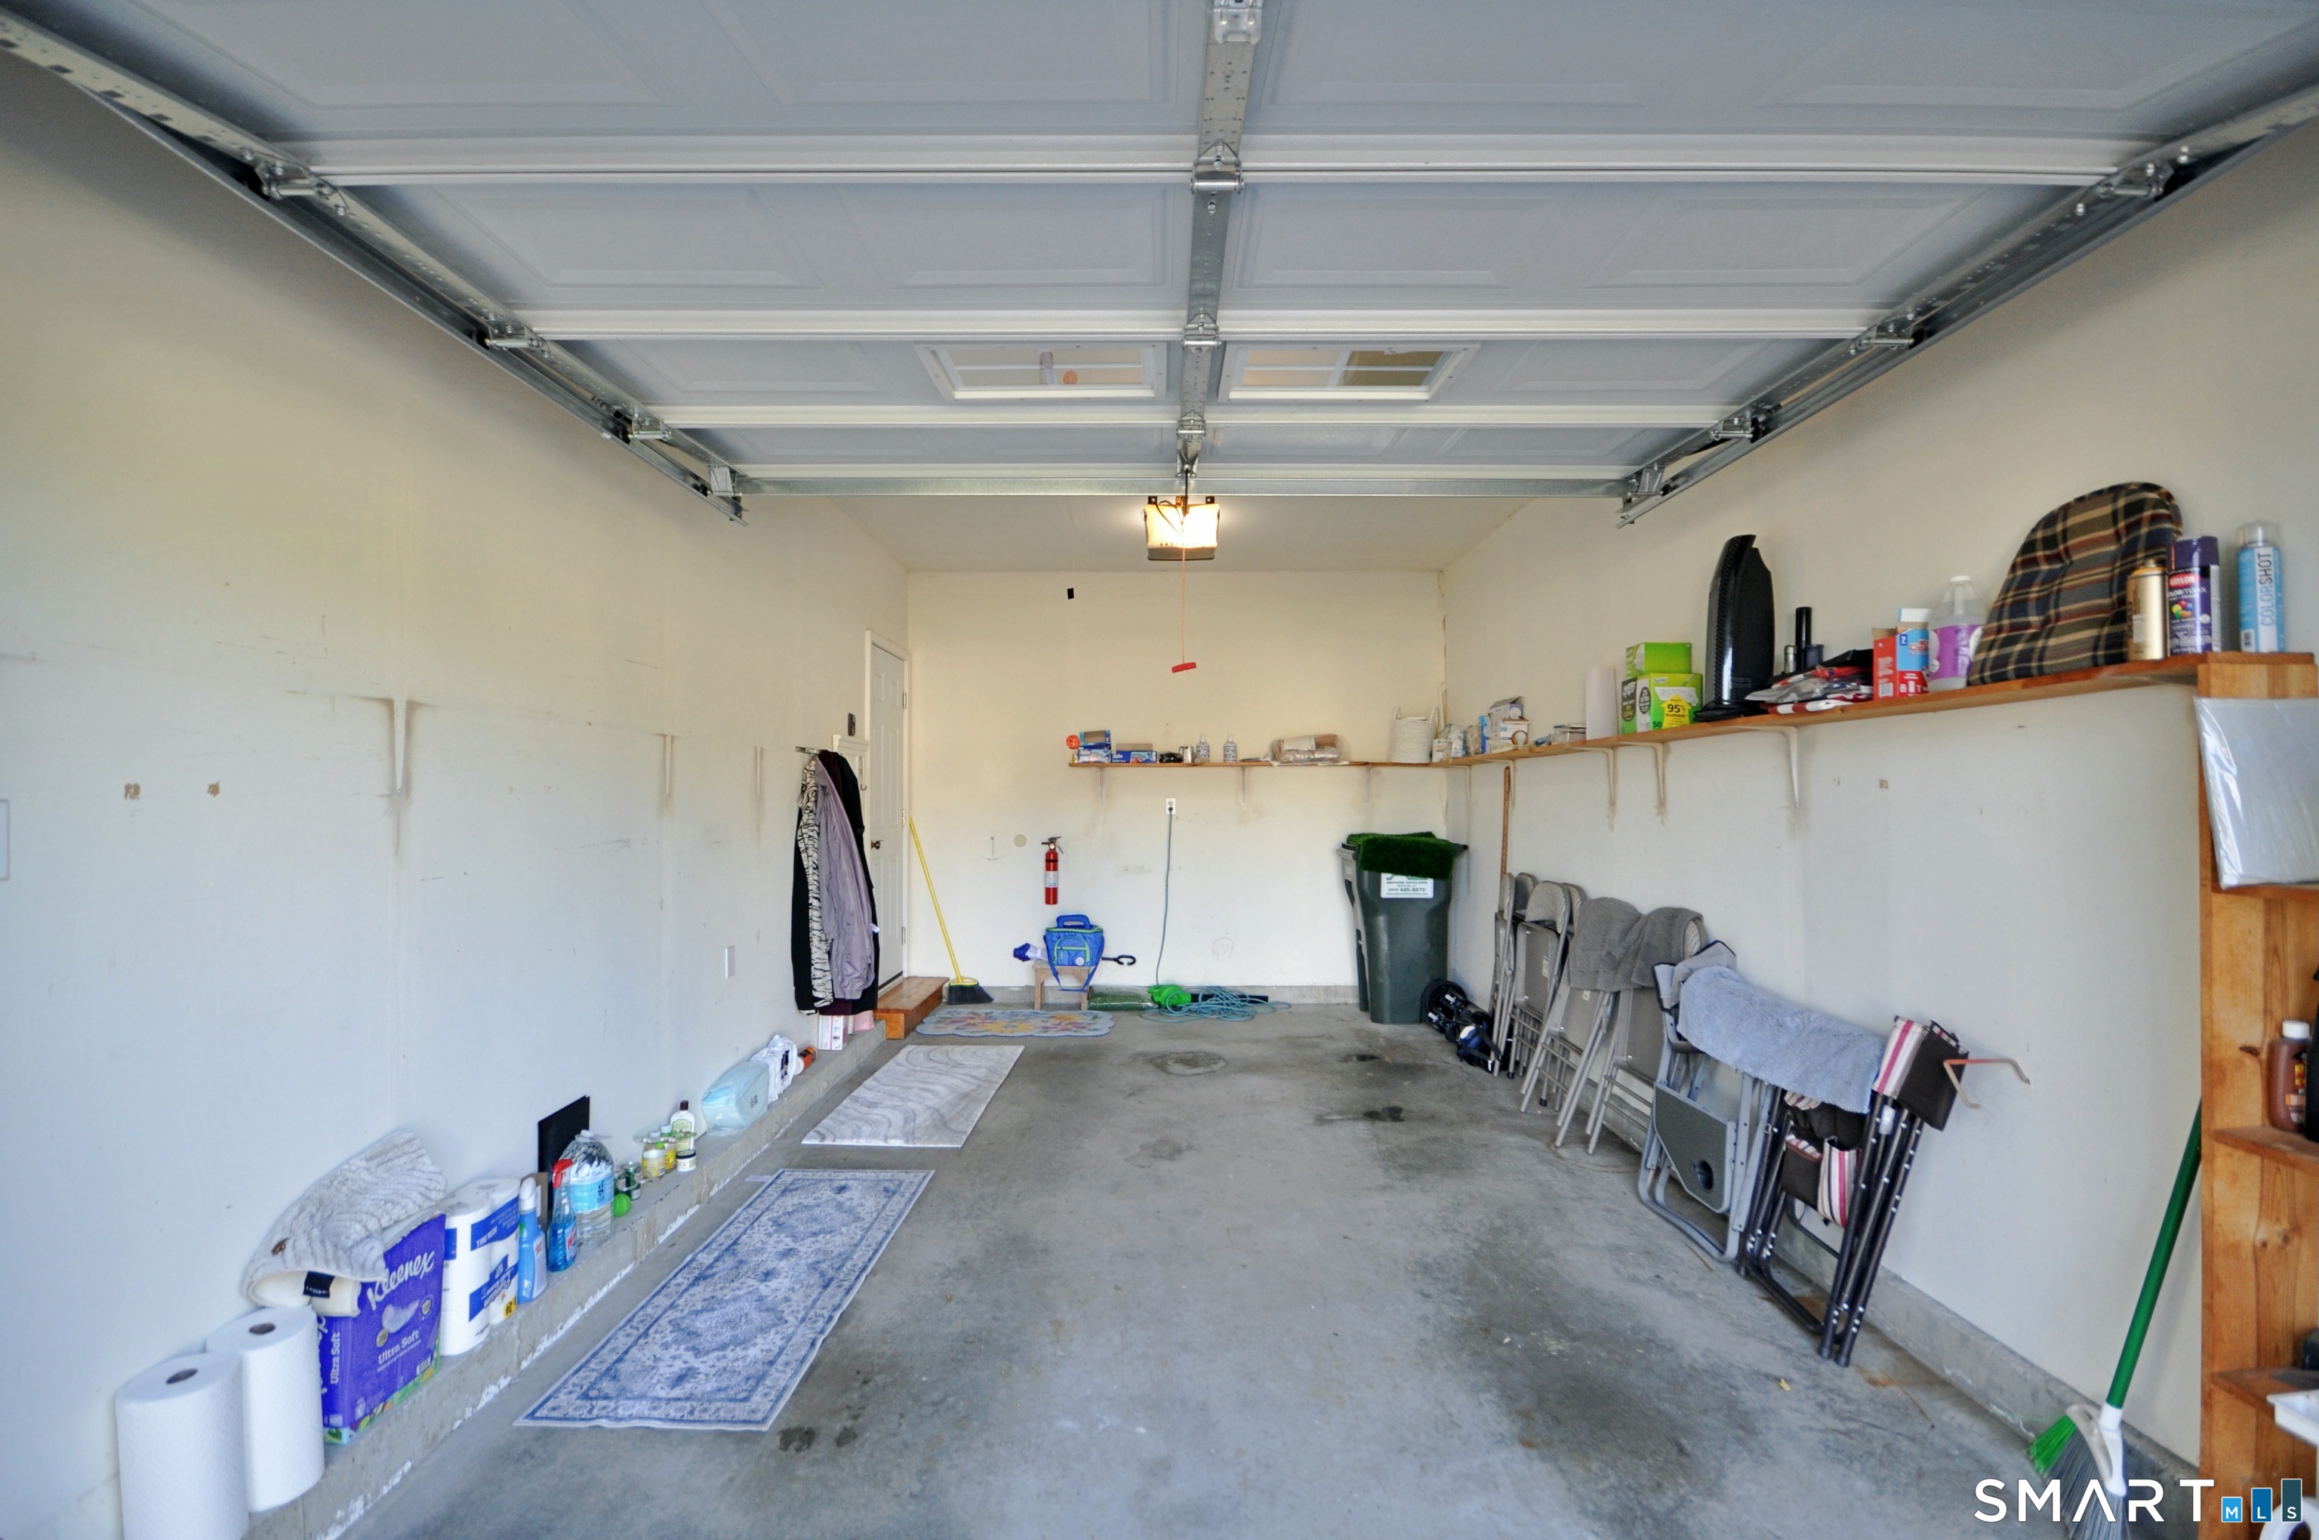
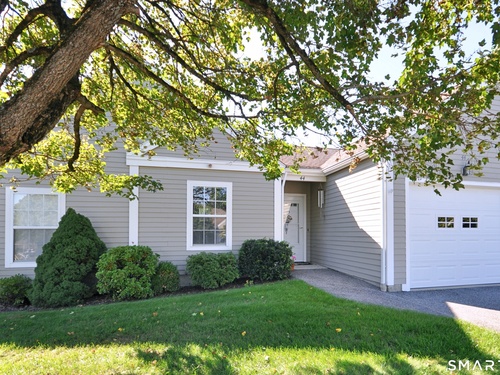
  • 1 car garage
  • 55+ senior community

About the Home

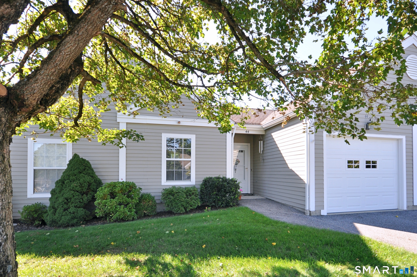
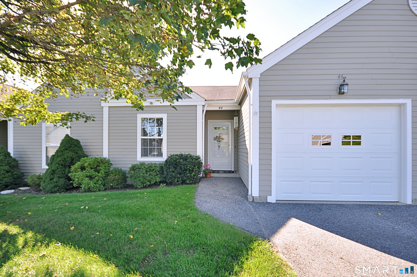
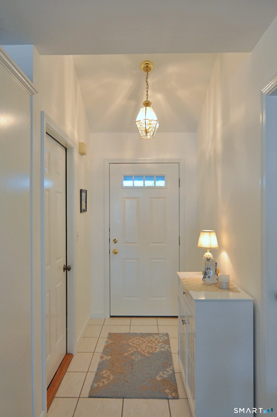
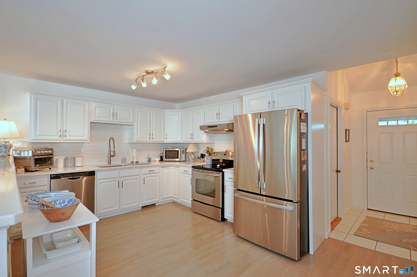
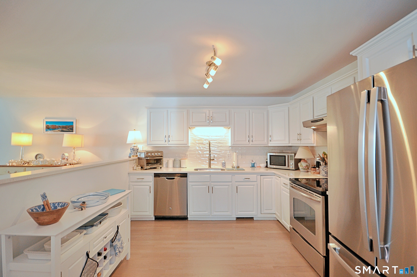
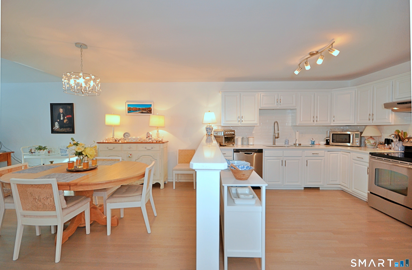
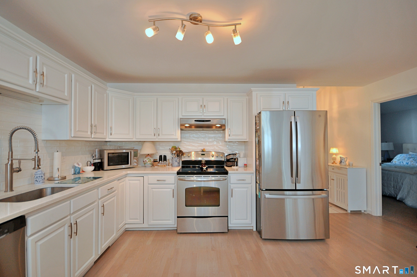
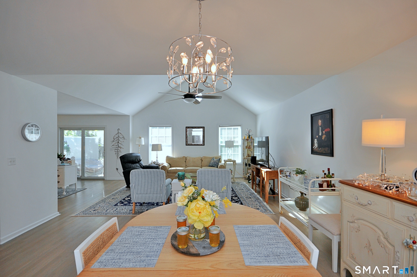
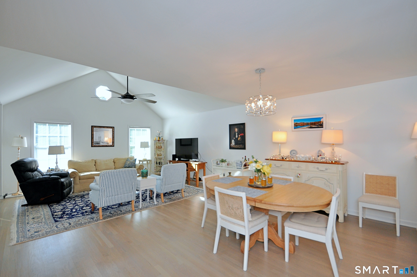
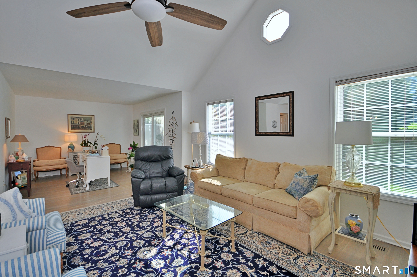
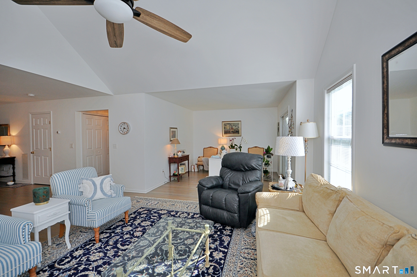
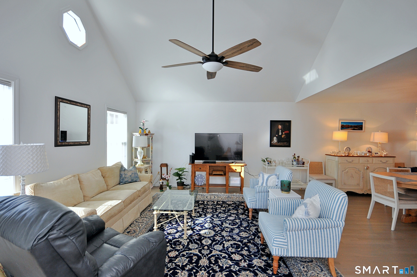
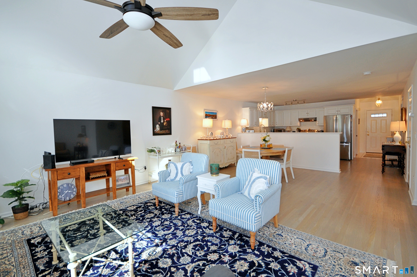
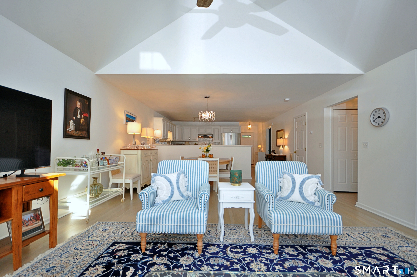
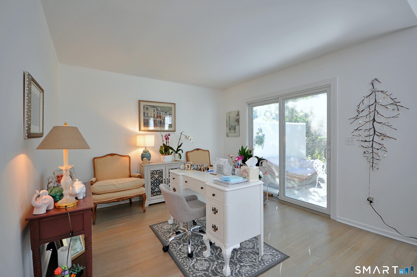
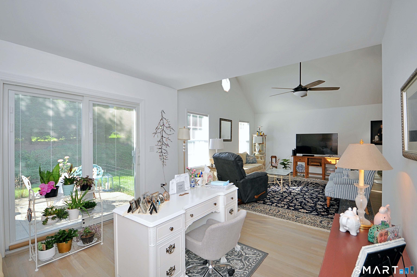
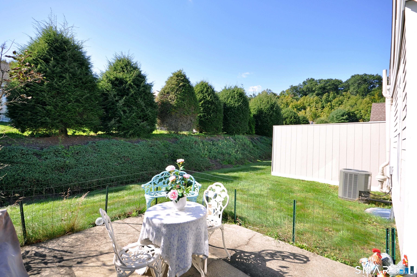
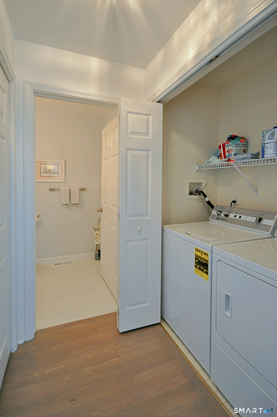
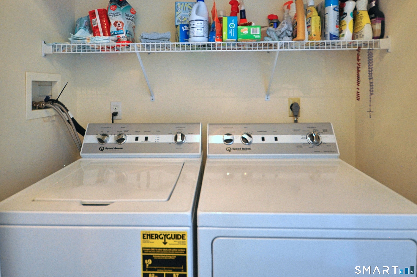
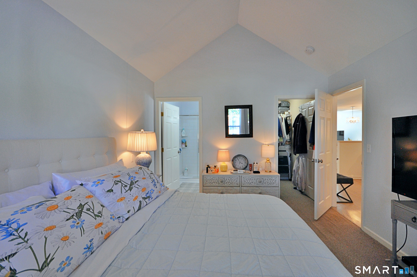
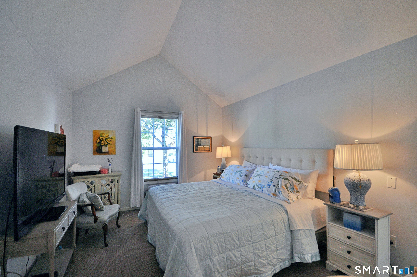
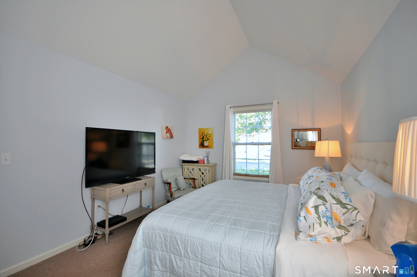
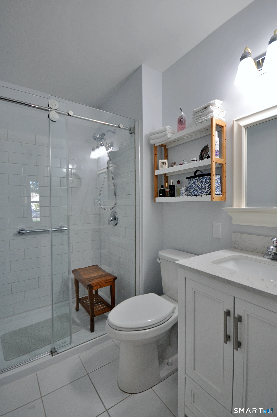
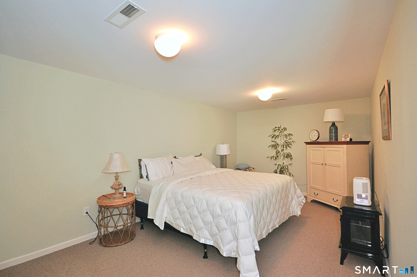
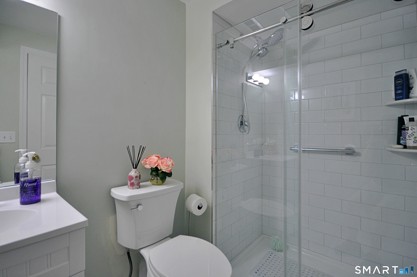
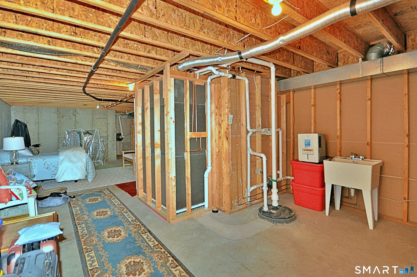
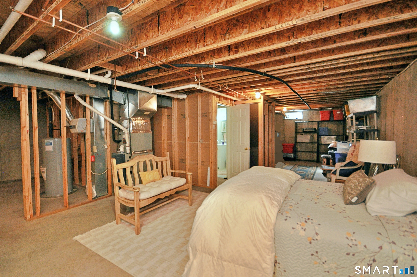
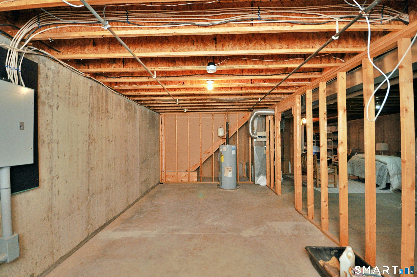
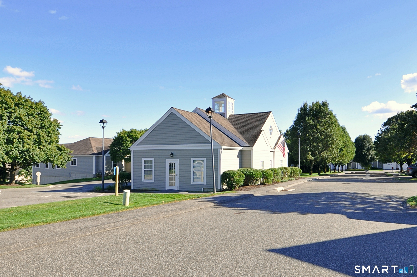
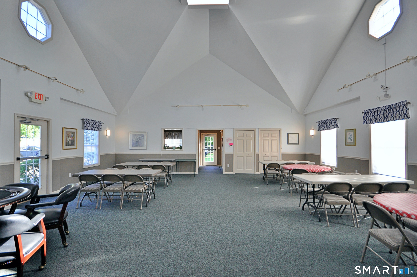
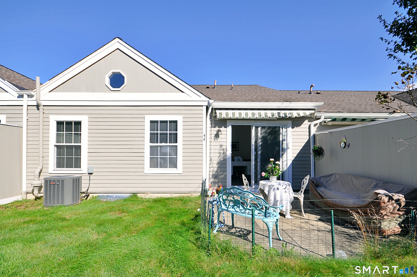
Stunning, updated, freshly painted, and truly move-in ready! This bright, beautifully-maintained ranch-style condo offers comfortable one-level living with the added bonus of a partially finished lower level. The main level features new hardwood flooring, new lighting & ceiling fan, and new sliders & window. The inviting living room boasts a vaulted ceiling and opens to the dining area and updated kitchen. The kitchen has been refreshed with refinished cabinetry, a new countertop and backsplash, and a new faucet, dishwasher, and refrigerator. The spacious primary bedroom includes a vaulted ceiling, walk-in closet, and full en-suite bath with walk-in shower. The laundry area (with new Speed Queen washer & dryer) and updated main-level bathroom add to the home's easy-living appeal. The partially finished lower level provides valuable additional space with a new full bathroom and approximately 220 sf of finished area, offering flexibility for a guest area, office, hobby space, or additional living space. Enjoy the outdoors from the private patio (with new retractable awning) accessible through new sliders. Additional improvements include newer central air conditioning & heating (approx 4 years old), new programmable thermostat, and new automatic garage door opener. Only about 100' away from the Clubhouse, and combining low-maintenance living and an impressive list of recent improvements, this beautifully updated home is one you won't want to miss.

Rooms & Interior

1 bedroom bed
2 full + 1 half baths
1,212 square feet sq ft

Room Details

  • Living Room (Main Level) 9 ft+ Ceilings, Vaulted Ceiling, Ceiling Fan, Combination Liv/Din Rm, Hardwood Floor
  • Den (Main Level) 9 ft+ Ceilings, Sliders, Hardwood Floor
  • Kitchen (Main Level) Remodeled, 9 ft+ Ceilings, Quartz Counters, Hardwood Floor
  • Dining Room (Main Level) 9 ft+ Ceilings, Combination Liv/Din Rm, Hardwood Floor
  • Primary Bedroom (Main Level) 9 ft+ Ceilings, Vaulted Ceiling, Full Bath, Walk-In Closet, Wall/Wall Carpet
  • Other (Lower Level) Full Bath, Wall/Wall Carpet

Home Features

Heating

  • Heating: hot air
  • Heat fuel type: natural gas

Cooling

  • Ceiling fans
  • Central air

Interior Features

  • Auto garage door opener
  • Cable - pre-wired
  • Open floor plan

Appliances

  • Oven/range
  • Microwave
  • Refrigerator
  • Dishwasher
  • Washer
  • Dryer

Home Automation

  • Thermostat(s)

Attic

  • Access via hatch

Basement

  • Full
  • Sump pump
  • Storage
  • Interior access
  • Partially finished
  • Concrete floor

Laundry

  • Location: main level
  • Main level

Exterior Features

  • Awnings
  • Gutters
  • Patio

Property Details

Parking

  • Garage spaces: 1
  • Attached garage

Lot Details

  • N/a

Utilities

  • Water: public water connected
  • Sewage: pub. sewer connected

Near-by Amenities

  • Golf course
  • Health club
  • Library
  • Medical facilities
  • Park
  • Private rec facilities
  • Tennis courts

HOA Fee

  • $ 309 monthly

Construction Details

Style
ranch

Construction year
1998

Exterior Siding
hardie board


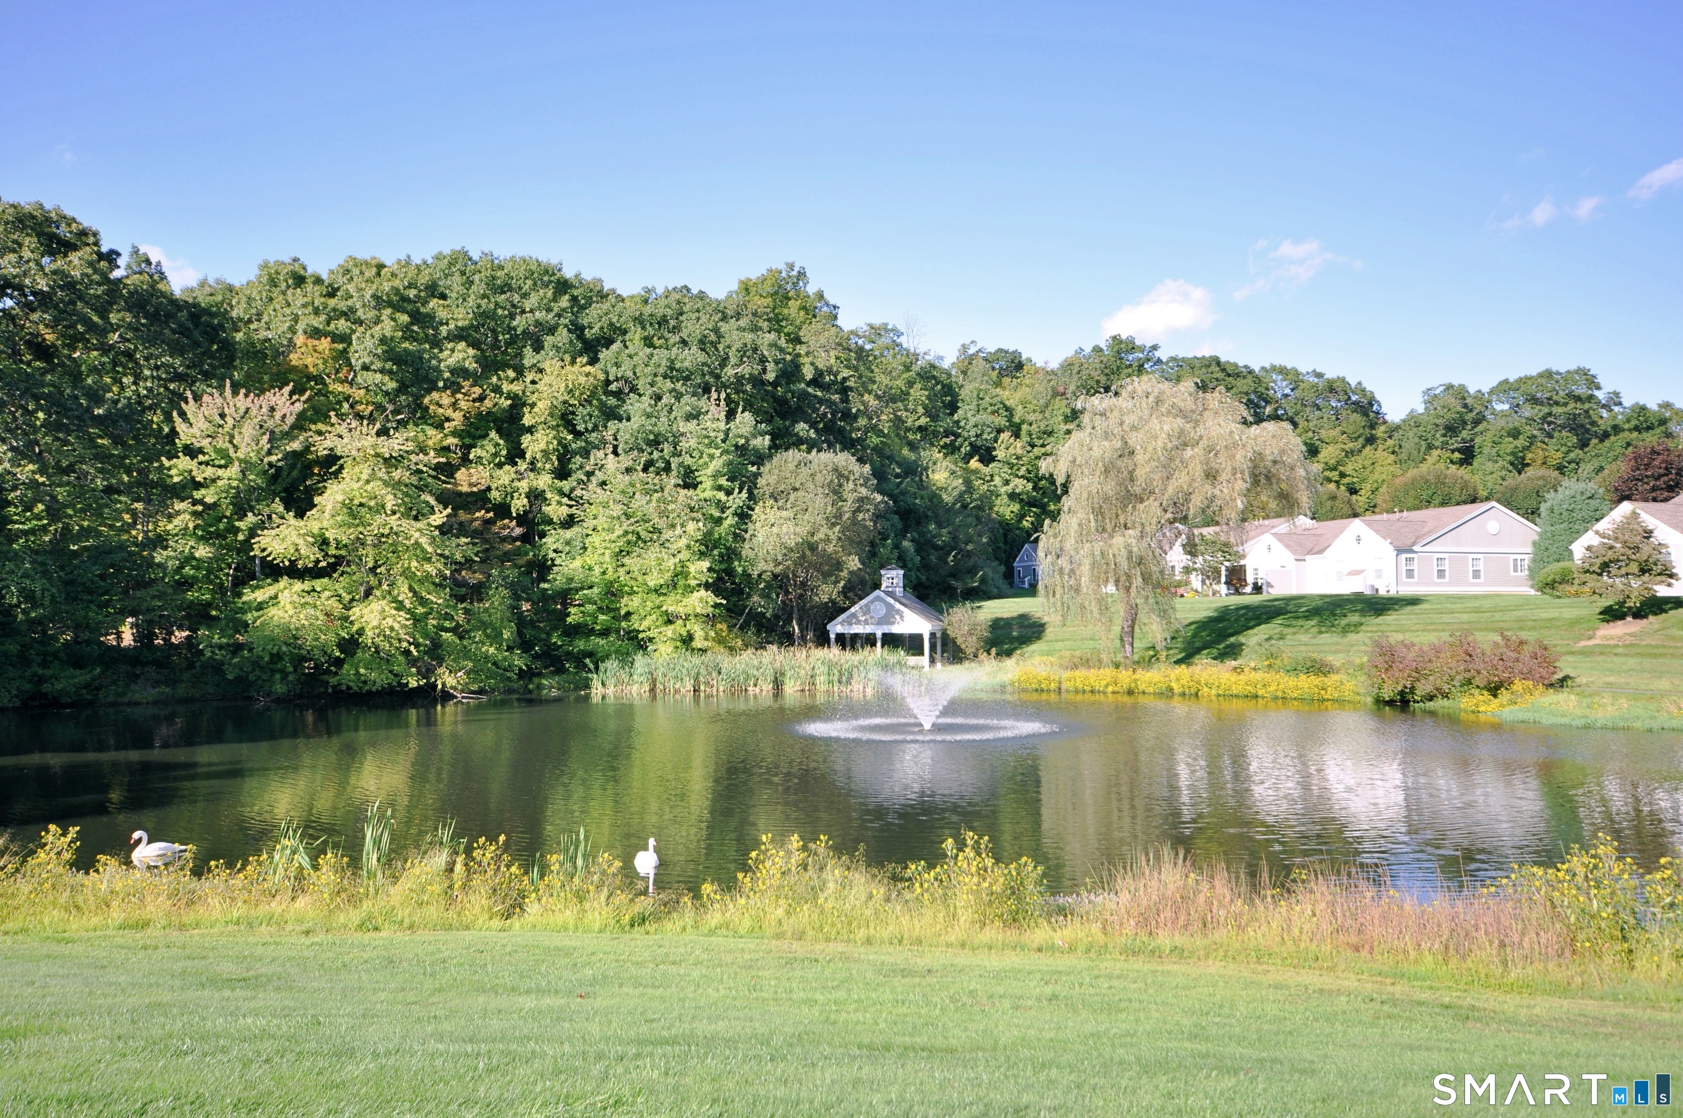
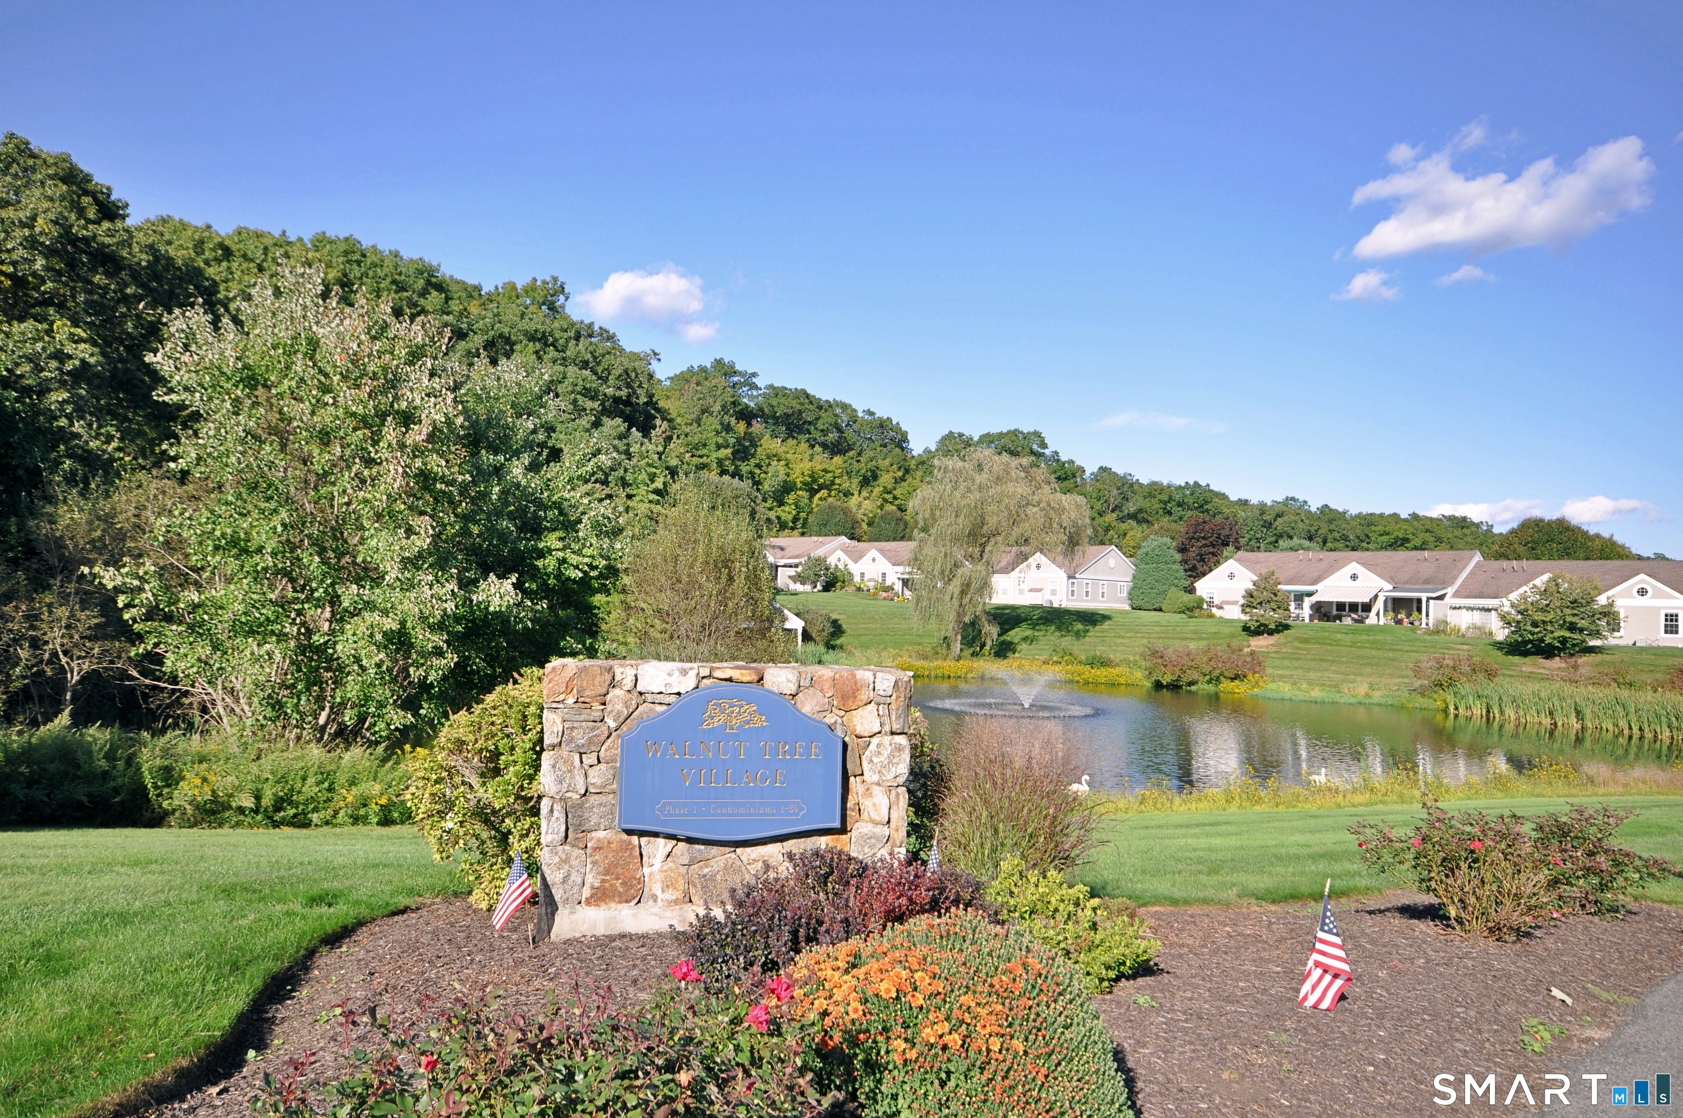
- Condo Complex - Walnut Tree Village

Unit types
townhouse

Community features
adult community

Bedrooms
1, 2, 3 beds

Year built
1996 - 2004

Recreation
club house

Facilities
guest parking

1 home for sale / $463K med. price
read more

Area & Town

This home is located in Sandy Hook neighborhood, in the town of Newtown.

Finance & Listing Info

Status Active
Listing date September 20, 2026
List price $ 499,000
Current price $ 499,000
Tax amount $ 5,887
Tax year july 2026-june 2027
MLS ID #24208328
List Agent James Marcucilli
List Office William Raveis Real Estate

44 Elizabeth Circle Home Photos

Because we love Fairfield County!

© Copyright 1999 - 2026 Dagny's LLC. - 20 Windy Ridge Place Wilton, CT 06897 - Terms & Conditions