About the Home
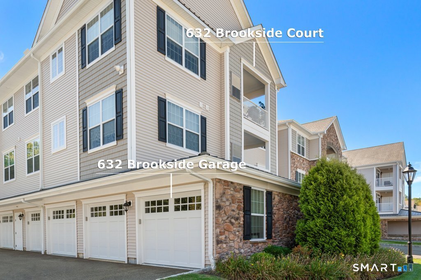
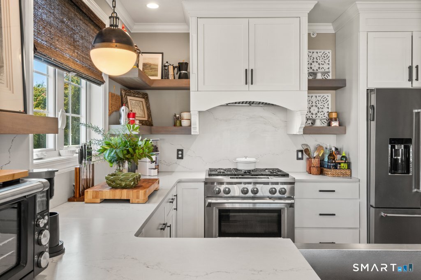
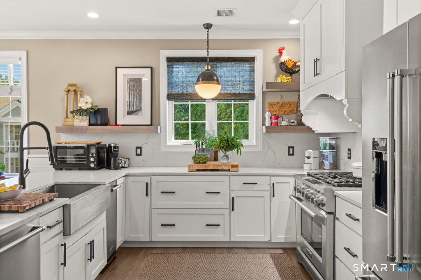
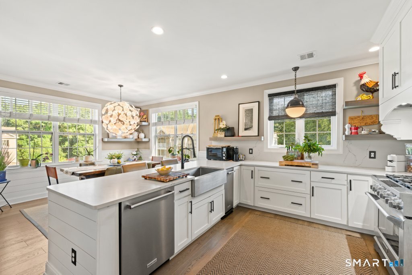
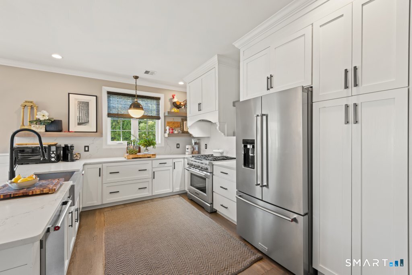
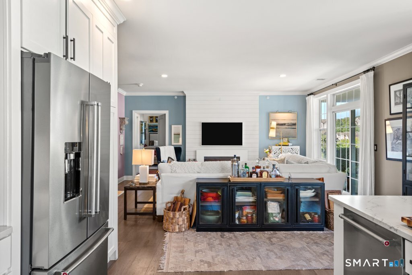
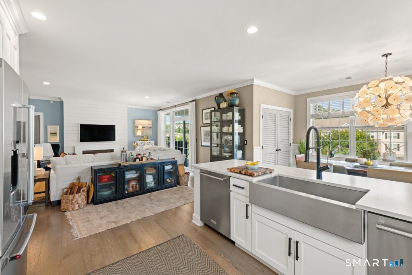
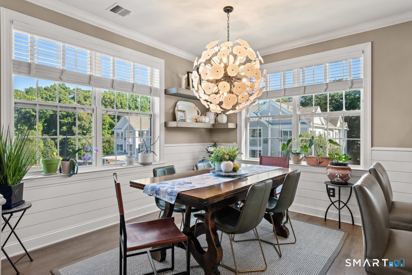
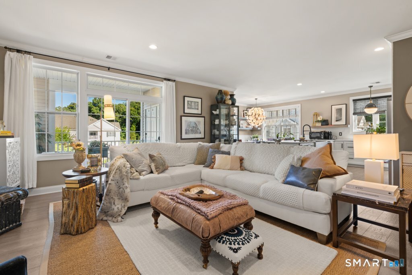
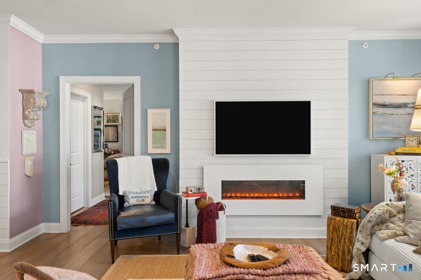
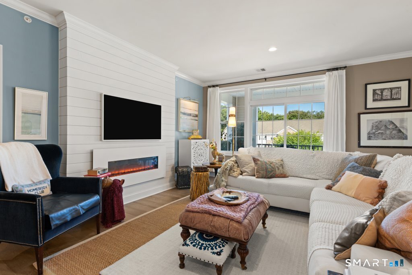
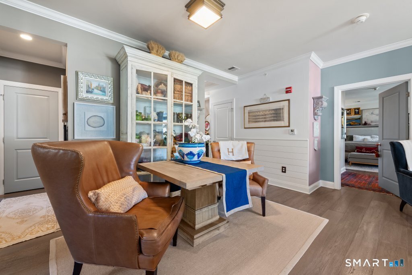
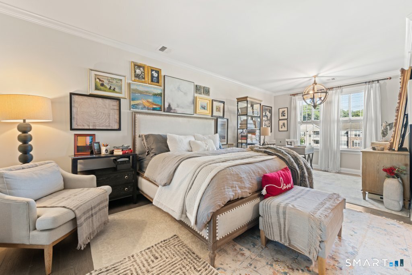
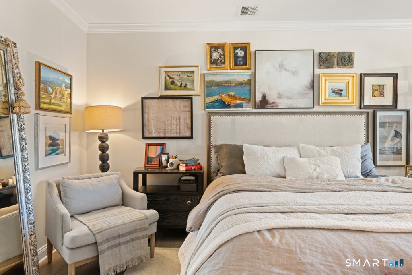
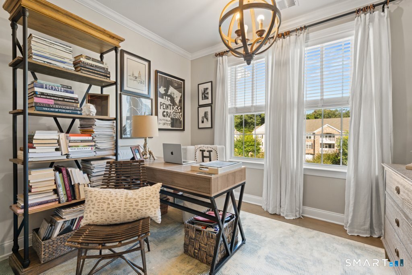
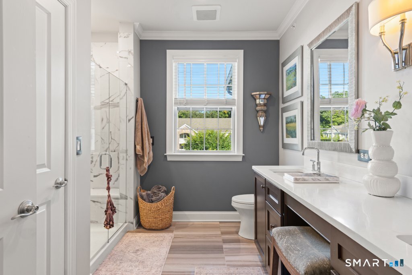
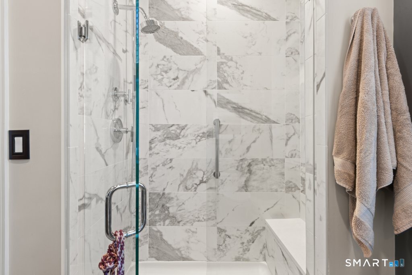
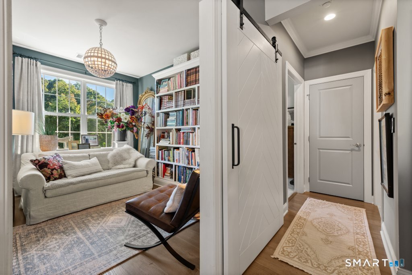
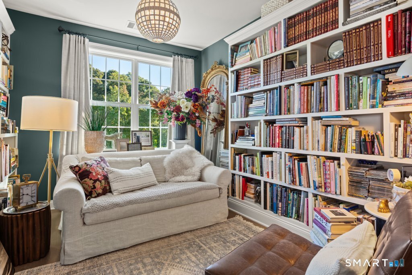
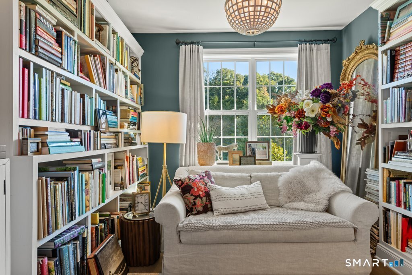
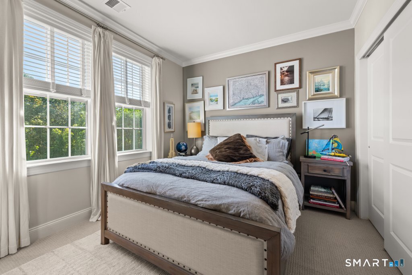
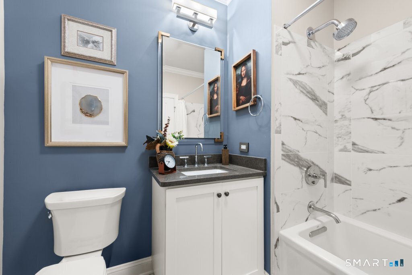
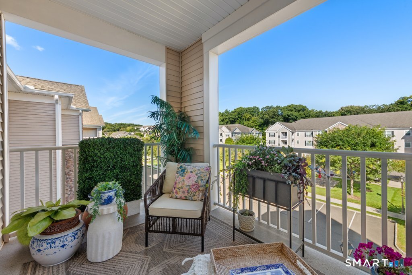
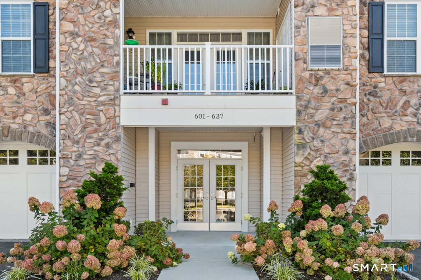
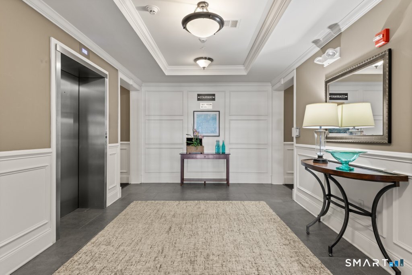
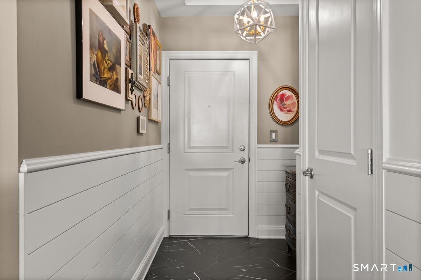
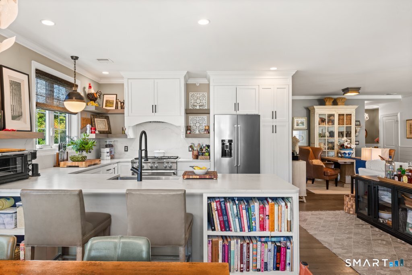
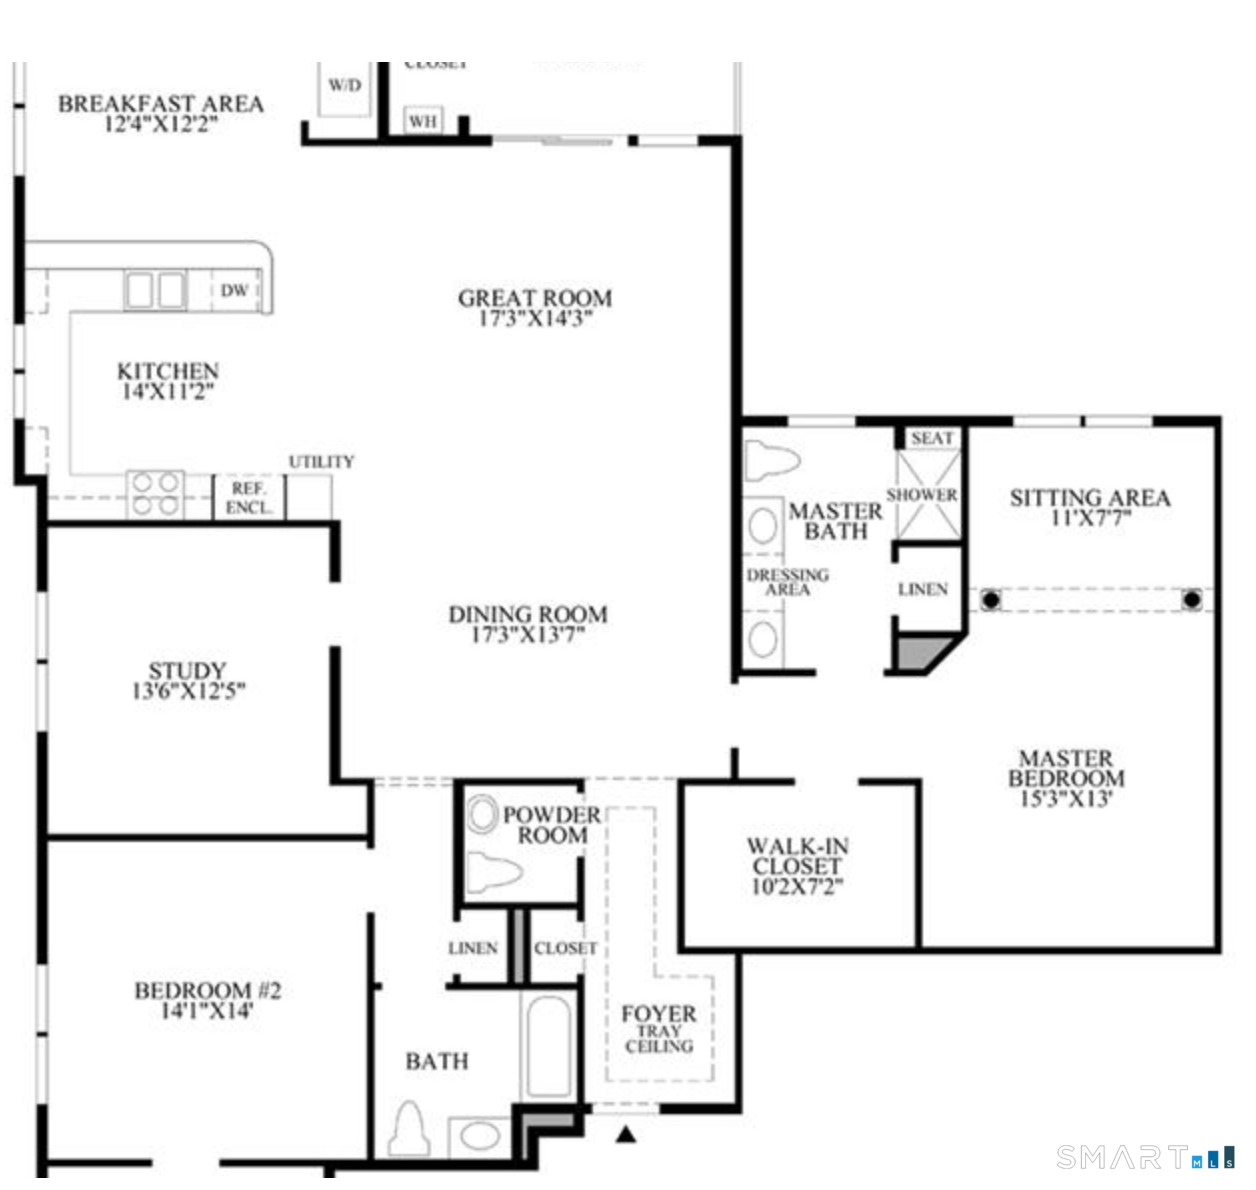
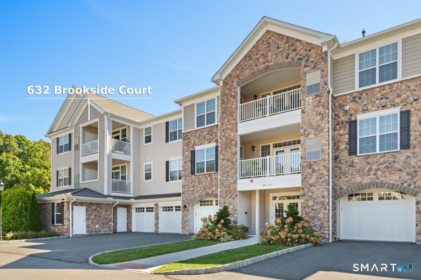
Welcome to 632 Brookside Court, a TOP FLOOR, CORNER Barnard model elevated far beyond builder grade in one of Newtown's sought-after 55+ communities. Custom finishes and designer touches define every room, starting with 7-inch wide-plank engineered floors, custom paint and crown molding throughout. The foyer makes a statement with shiplap, herringbone marble floors, a tray ceiling and a custom chandelier. The chef's kitchen features a 6-burner KitchenAid dual-fuel range beneath a custom wood hood, a KitchenAid French-door refrigerator, Caesarstone counters with full slab backsplash, a stainless farm sink with Kohler faucet and custom mitered floating shelves. The breakfast area adds shiplap wainscoting, an iron chandelier and a built-in bookshelf beneath the breakfast bar. Retreat to the library with floor-to-ceiling custom bookshelves and a sliding barn door. The oversized primary suite offers a sitting area, Currey & Co wood chandelier and an extra-large walk-in closet, while the spa-like bath showcases white quartz, a walk-in shower with seamless glass, Kohler fixtures, a touchless Kohler toilet and a walk-in linen closet. The second bath features a deep soaking tub and marble-look tile. Watch the sunset from your 11x7 corner terrace. Built in laundry closet with louvered doors including Whirlpool front-load washer/dryer and stands and custom shelving. A garage with built-in shelves and resurfaced floor. Move-in ready and truly one of a kind.
Rooms & Interior
Room Details
-
Eat In Kitchen (Main Level)
9 ft+ Ceilings, Book Shelves, Breakfast Bar, Quartz Counters, Dining Area, Engineered Wood Floor
-
Family Room (Main Level)
9 ft+ Ceilings, Balcony/Deck, Fireplace, Sliders, Engineered Wood Floor
-
Library (Main Level)
9 ft+ Ceilings, Built-Ins, Engineered Wood Floor
-
Primary Br Suite (Main Level)
9 ft+ Ceilings, Full Bath, Walk-In Closet, Engineered Wood Floor
-
Bedroom (Main Level)
9 ft+ Ceilings, Engineered Wood Floor
-
Family Room (Main Level)
9 ft+ Ceilings, Balcony/Deck, Fireplace, Sliders, Engineered Wood Floor
-
Library (Main Level)
9 ft+ Ceilings, Built-Ins, Engineered Wood Floor
-
Primary Br Suite (Main Level)
9 ft+ Ceilings, Full Bath, Walk-In Closet, Engineered Wood Floor
-
Bedroom (Main Level)
9 ft+ Ceilings, Engineered Wood Floor
-
Other Rooms
Foyer
Home Features
Heating
- Fireplaces: 1
- Heating: hot air
- Heat fuel type: natural gas
Interior Features
- Auto garage door opener
- Elevator
- Intercom
- Open floor plan
- Security system
Appliances
- Gas range
- Range hood
- Refrigerator
- Dishwasher
- Disposal
- Washer
- Dryer
Laundry
- Location: closet near kitchen
- Main level
Exterior Features
- Balcony
- Sidewalk
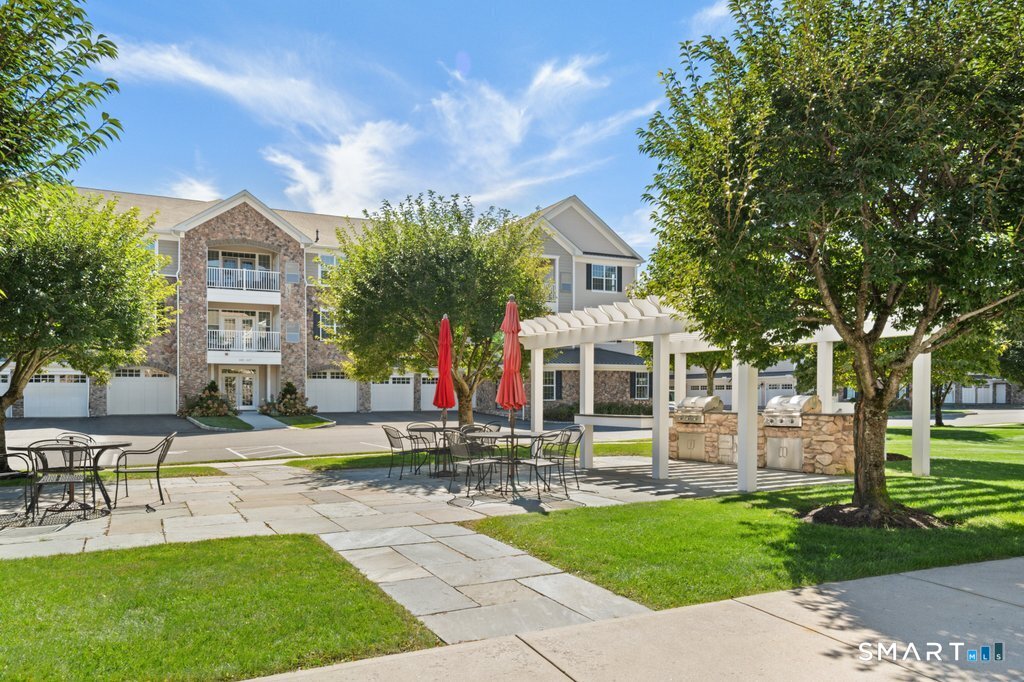
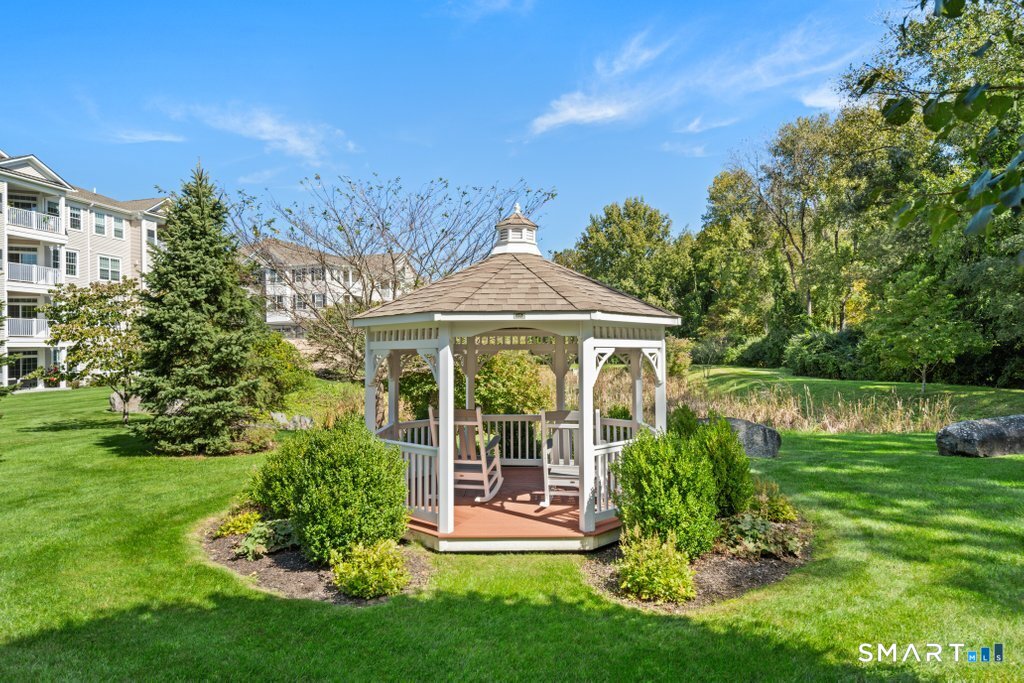
- Gazebo
- Garden area
- Lighting
- Covered deck
Property Details
Parking
- Garage spaces: 1
- Under house garage
Swimming Pool
- Gunite
- Pool house
- In ground pool
Lot Details
- Treed
- Level lot
- On cul-de-sac
Utilities
- Water: public water connected
- Sewage: pub. sewer connected
Near-by Amenities
- Health club
- Library
- Medical facilities
- Shopping/mall
Construction Details
- Style
- ranch
- Construction year
- 2018
- Exterior Siding
- vinyl siding
- Condo Complex -
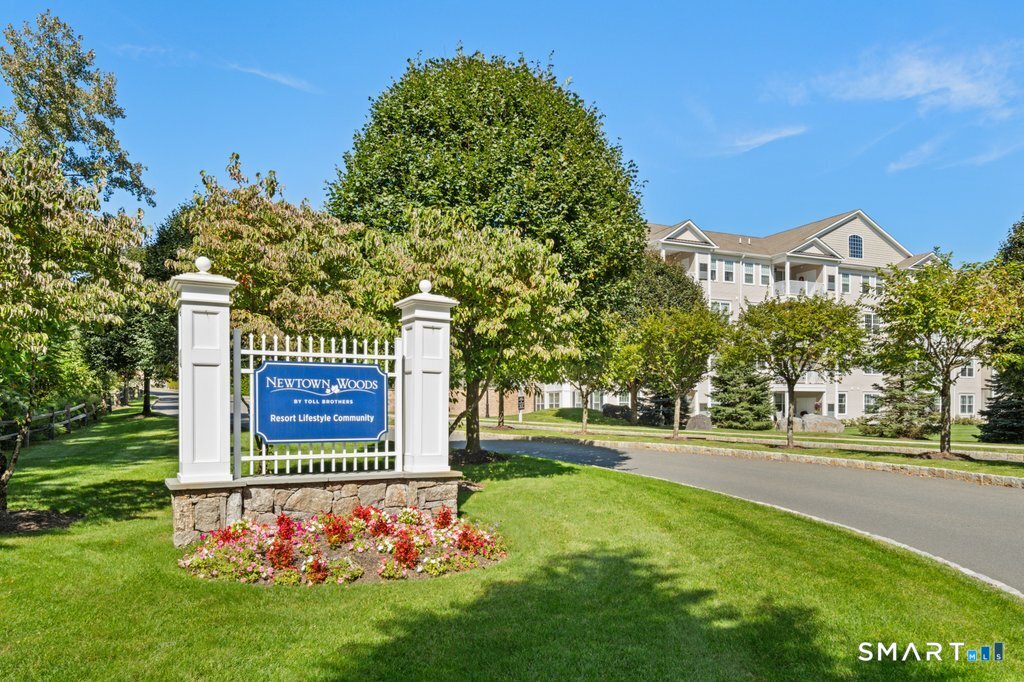
Newtown Woods
- Unit types
- townhouse, high-rise, mid-rise
- Community features
- adult community
- Bedrooms
- 2, 3 beds
- Year built
- 2012 - 2020
- Sport & health
- pool / bocci court
- Recreation
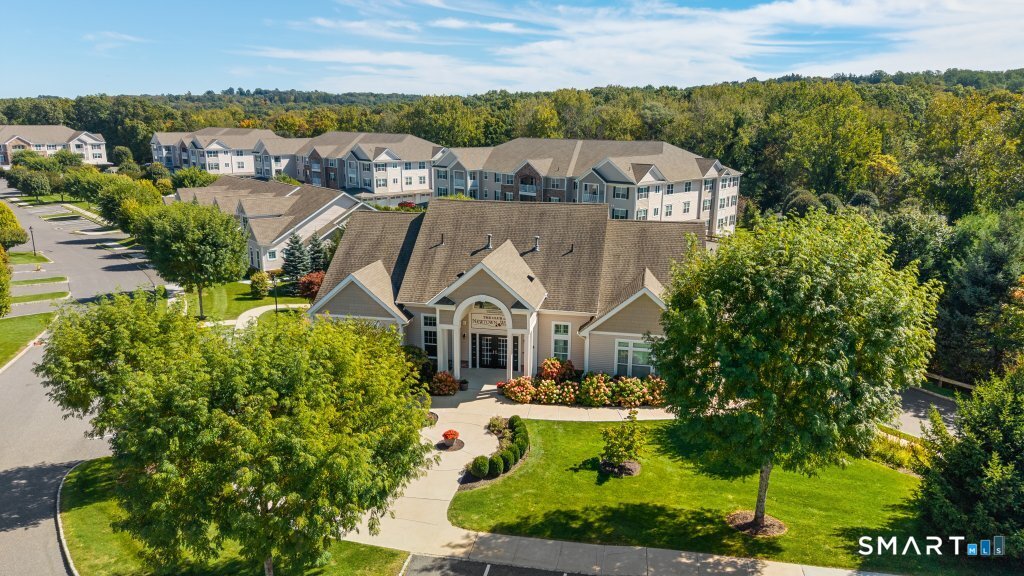
- club house
- Facilities
- security services / elevator / guest parking
read more
Area & Town
This home is located in Hawleyville neighborhood, in the town of Newtown.
- $590K med. price
- 14 homes for sale

- $639K med. price
- 125 homes for sale
Finance & Listing Info
| Status |
Active |
| Listing date |
September 30, 2026 |
| List price |
$ 599,900 |
| Current price |
$ 599,900 |
| Tax amount |
$ 8,862 |
| Tax year |
july 2026-june 2027 |
| MLS ID |
#24210293 |
| List Agent |
Lauren Auresto |
| List Office |
BHGRE Gaetano Marra Homes |
(c) 2026 Based on information provided to and compiled by the Smart MLS, Inc.
632 Brookside Court
Home Photos