- $615K med. price
- 29 homes for sale

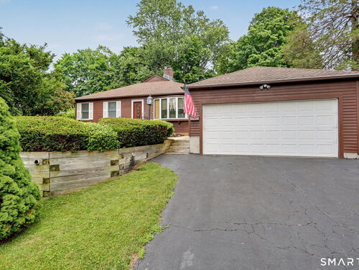
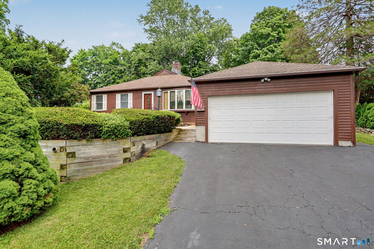
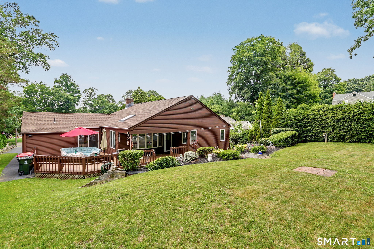
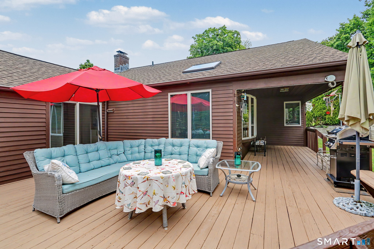
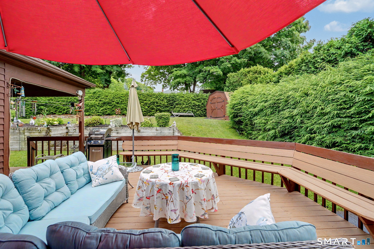
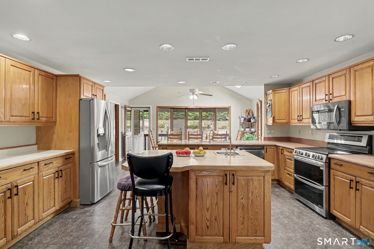
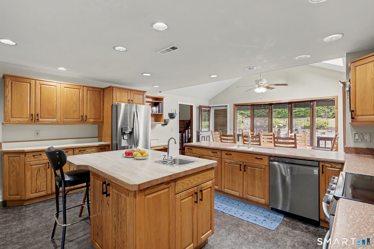
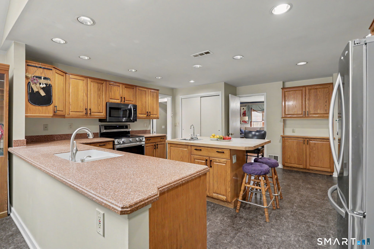
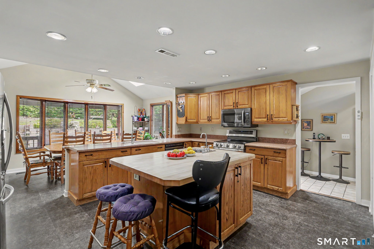
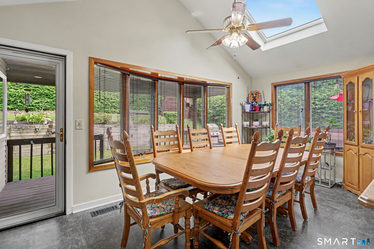
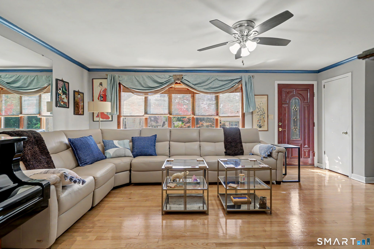
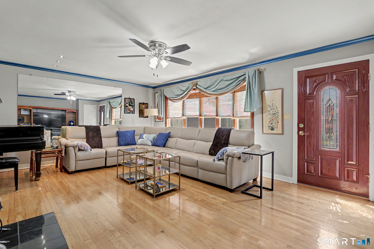
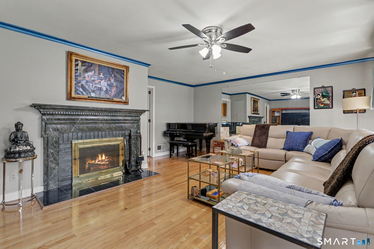
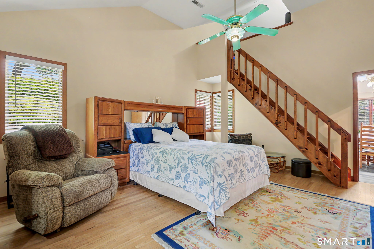
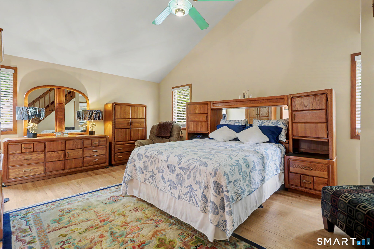
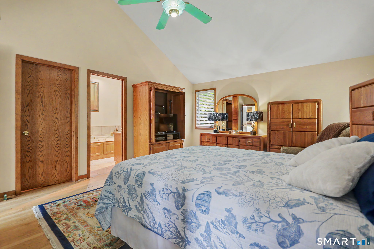
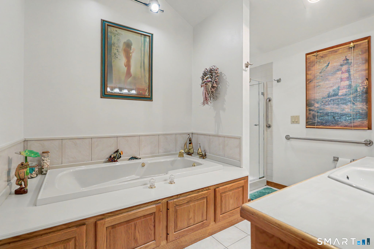
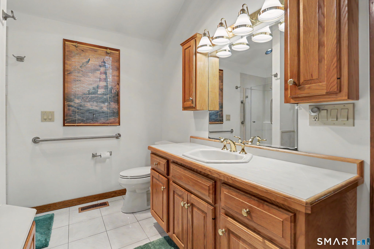
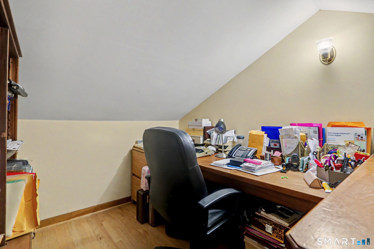
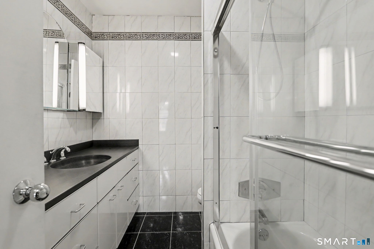
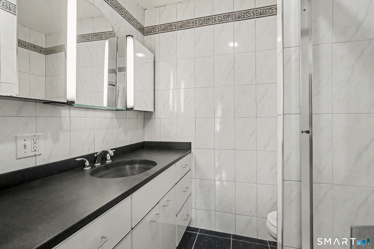
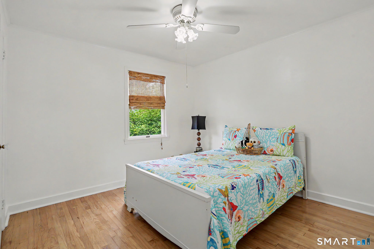
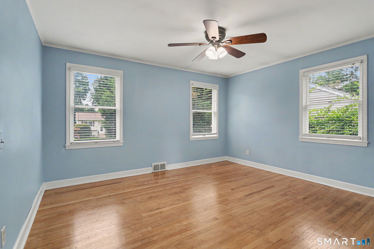
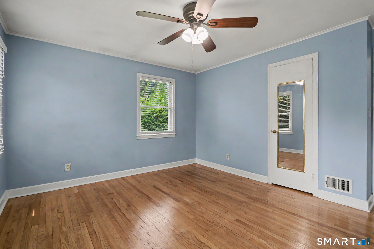
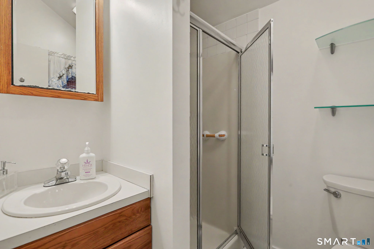
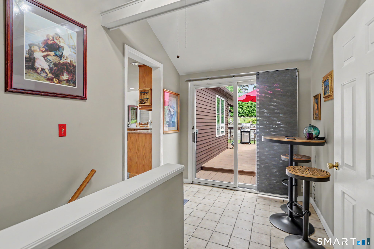
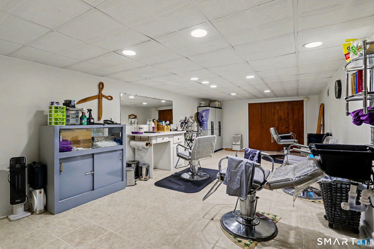
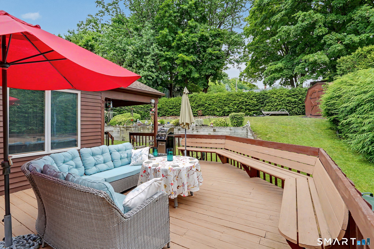
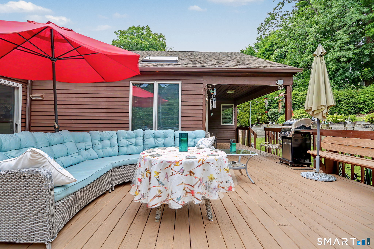
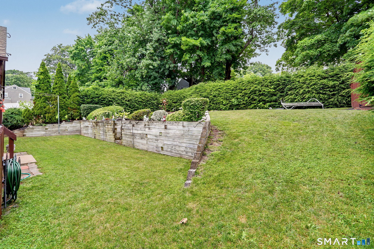
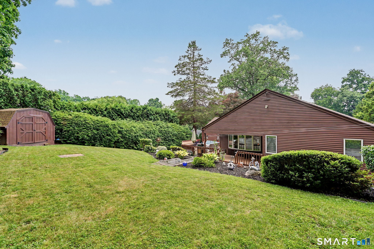
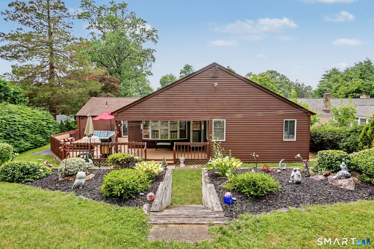
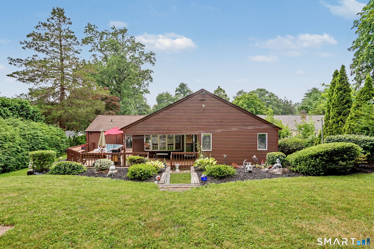
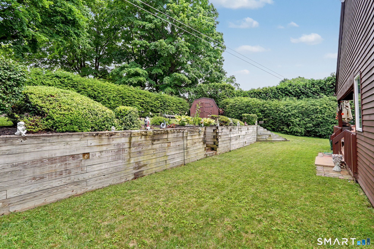
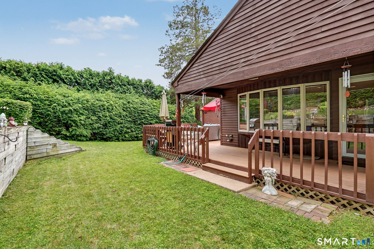
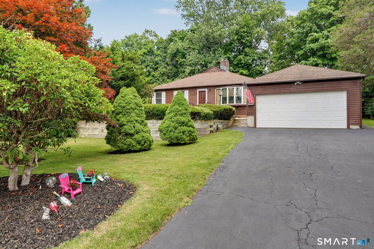
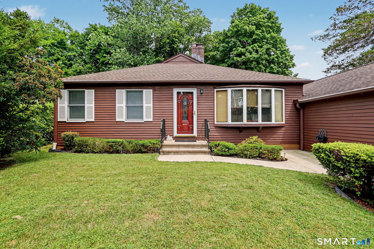
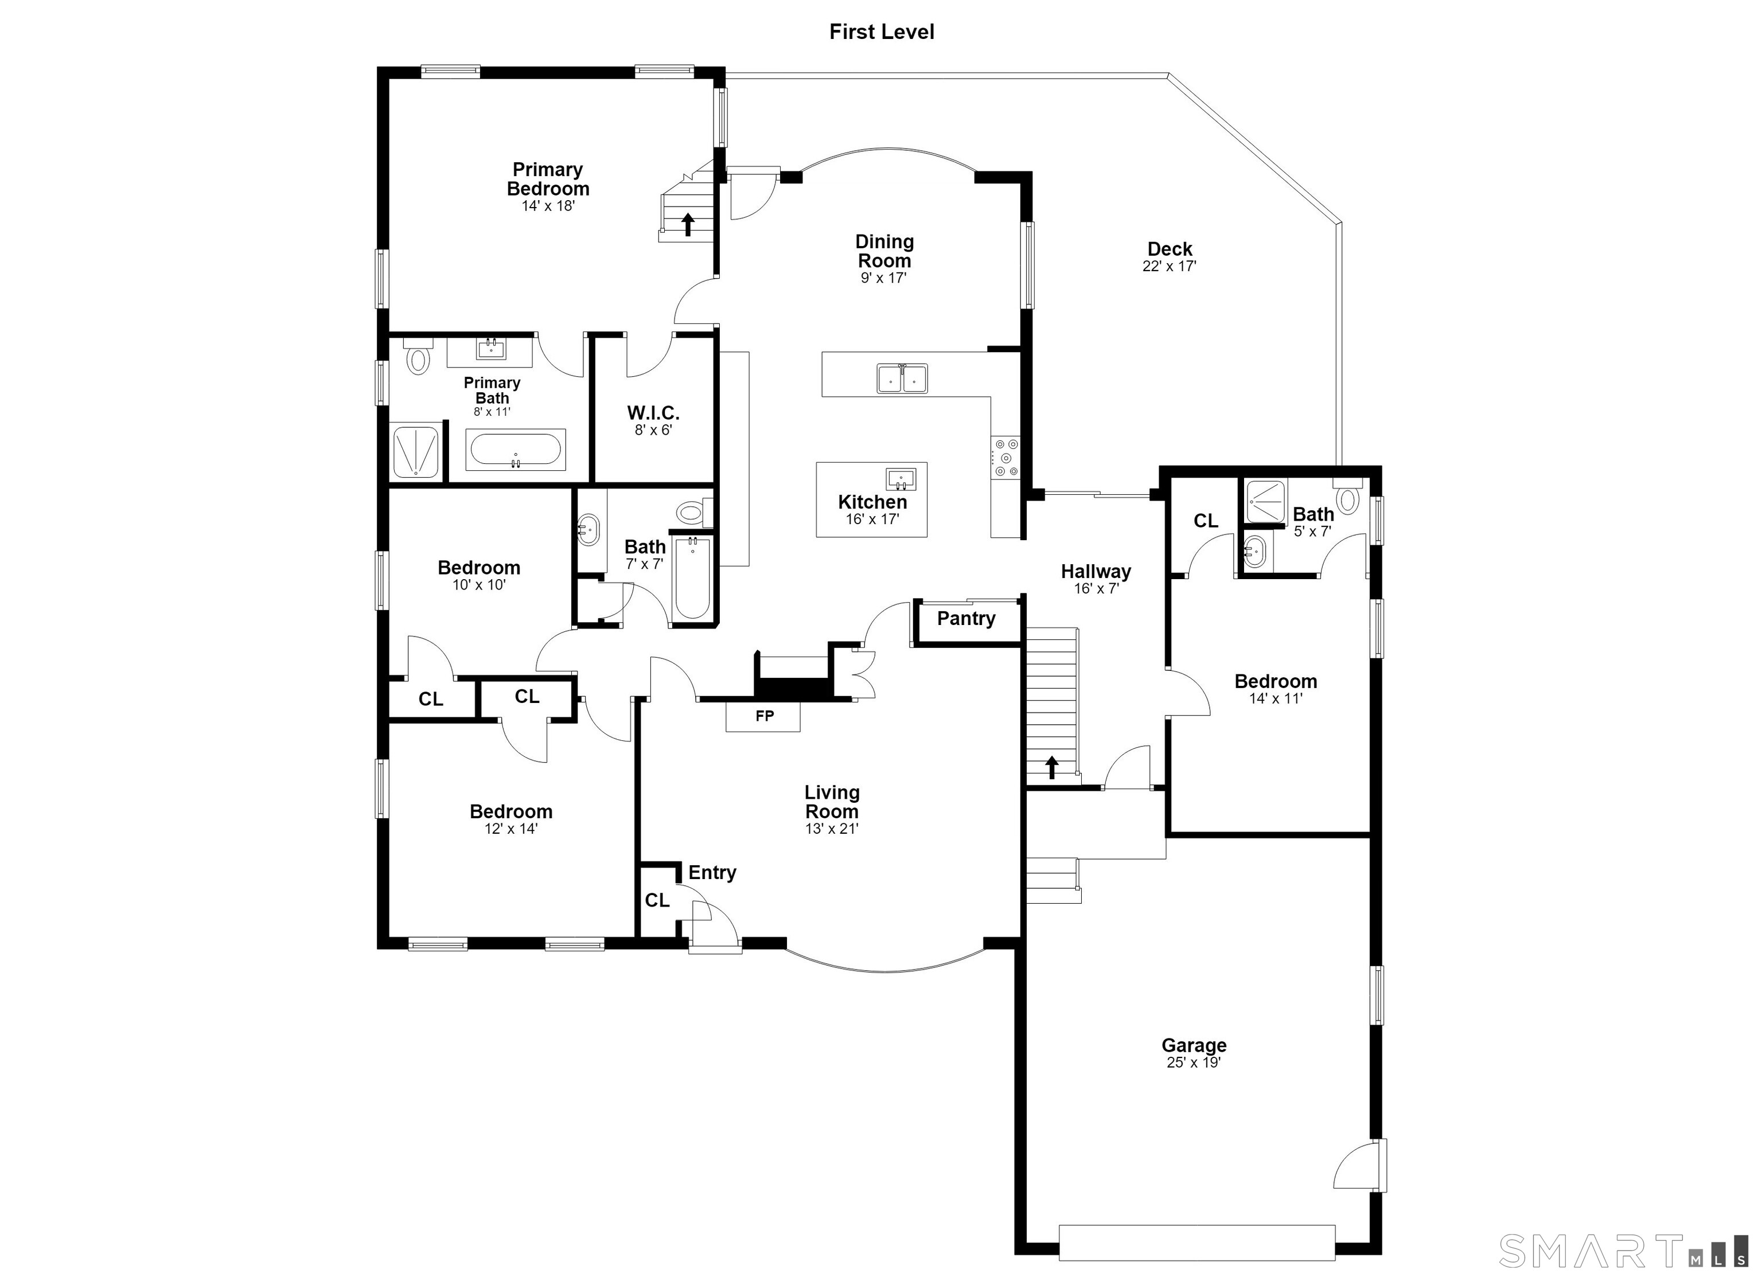
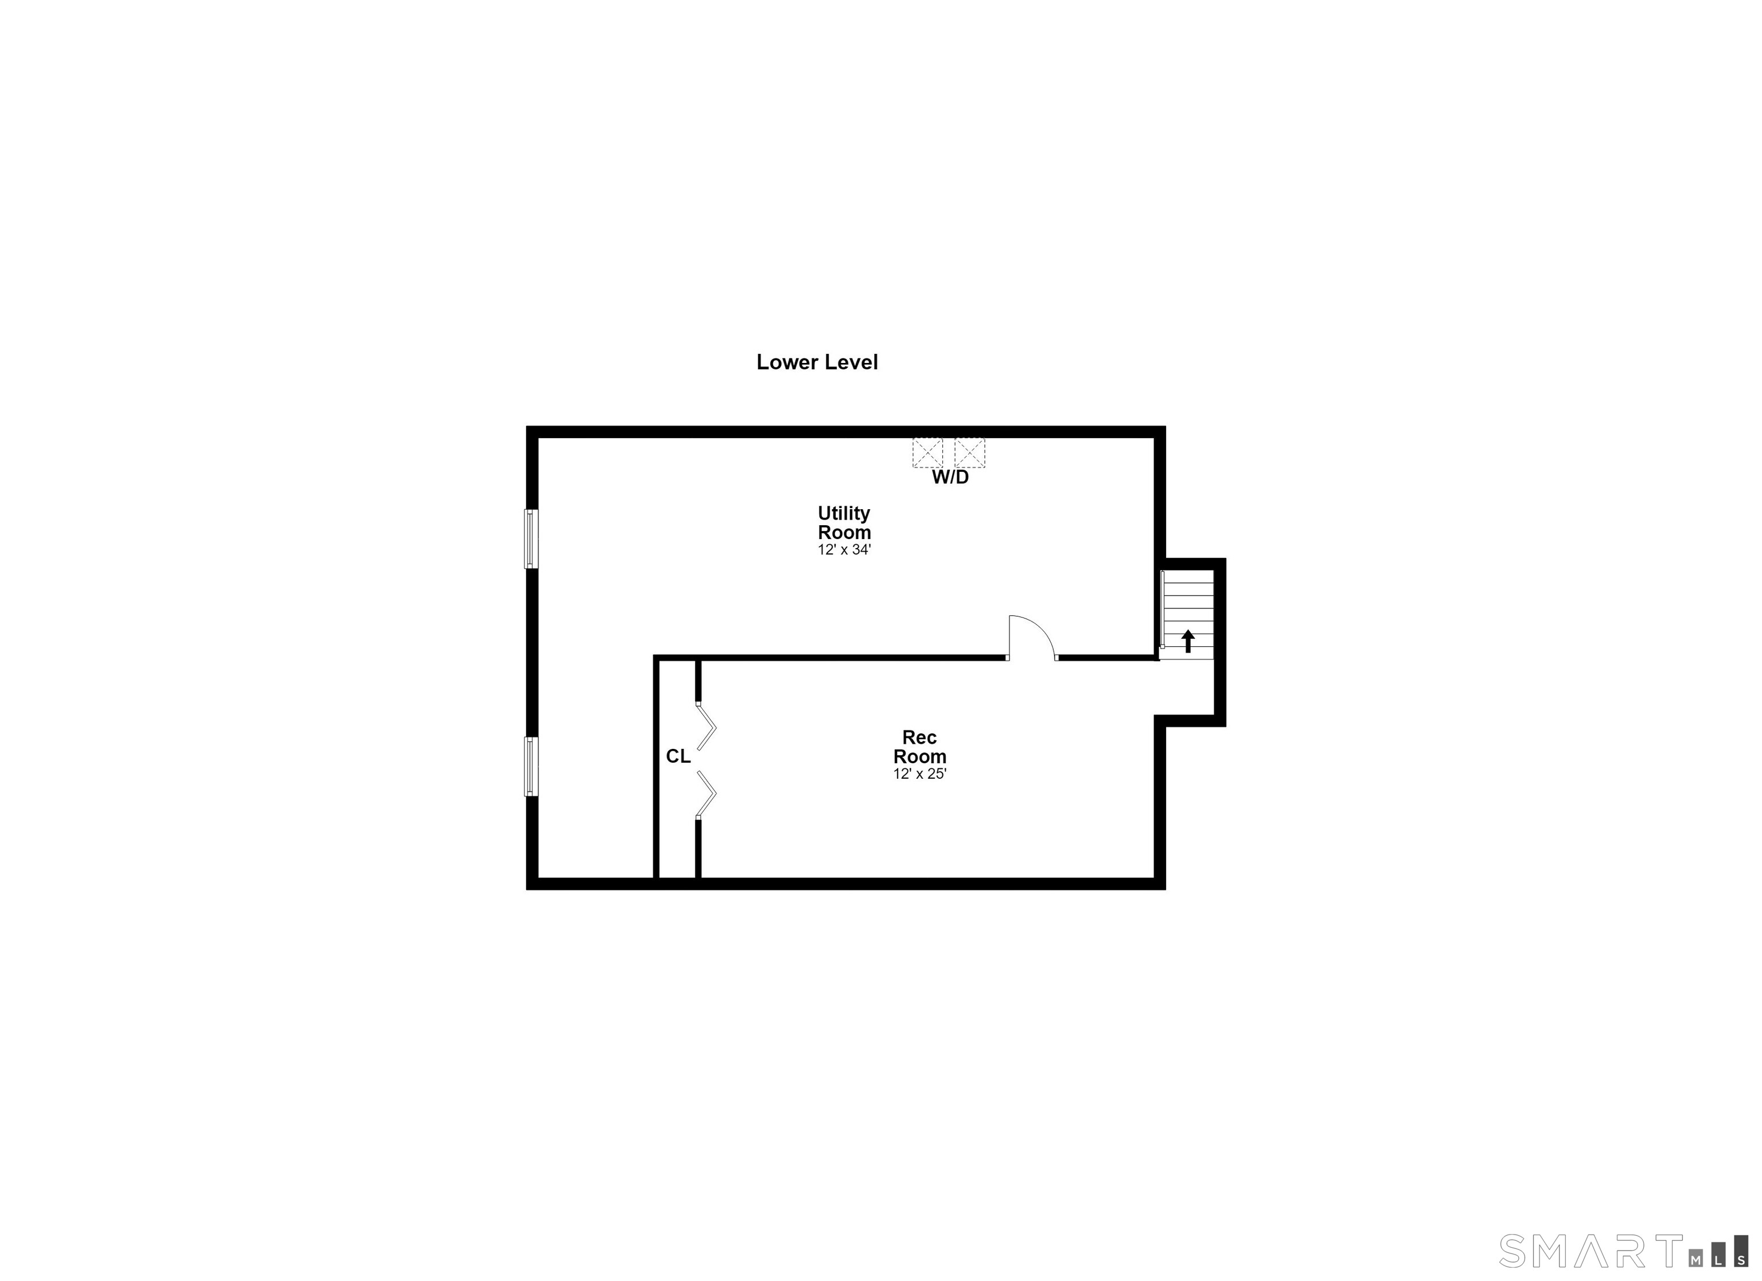
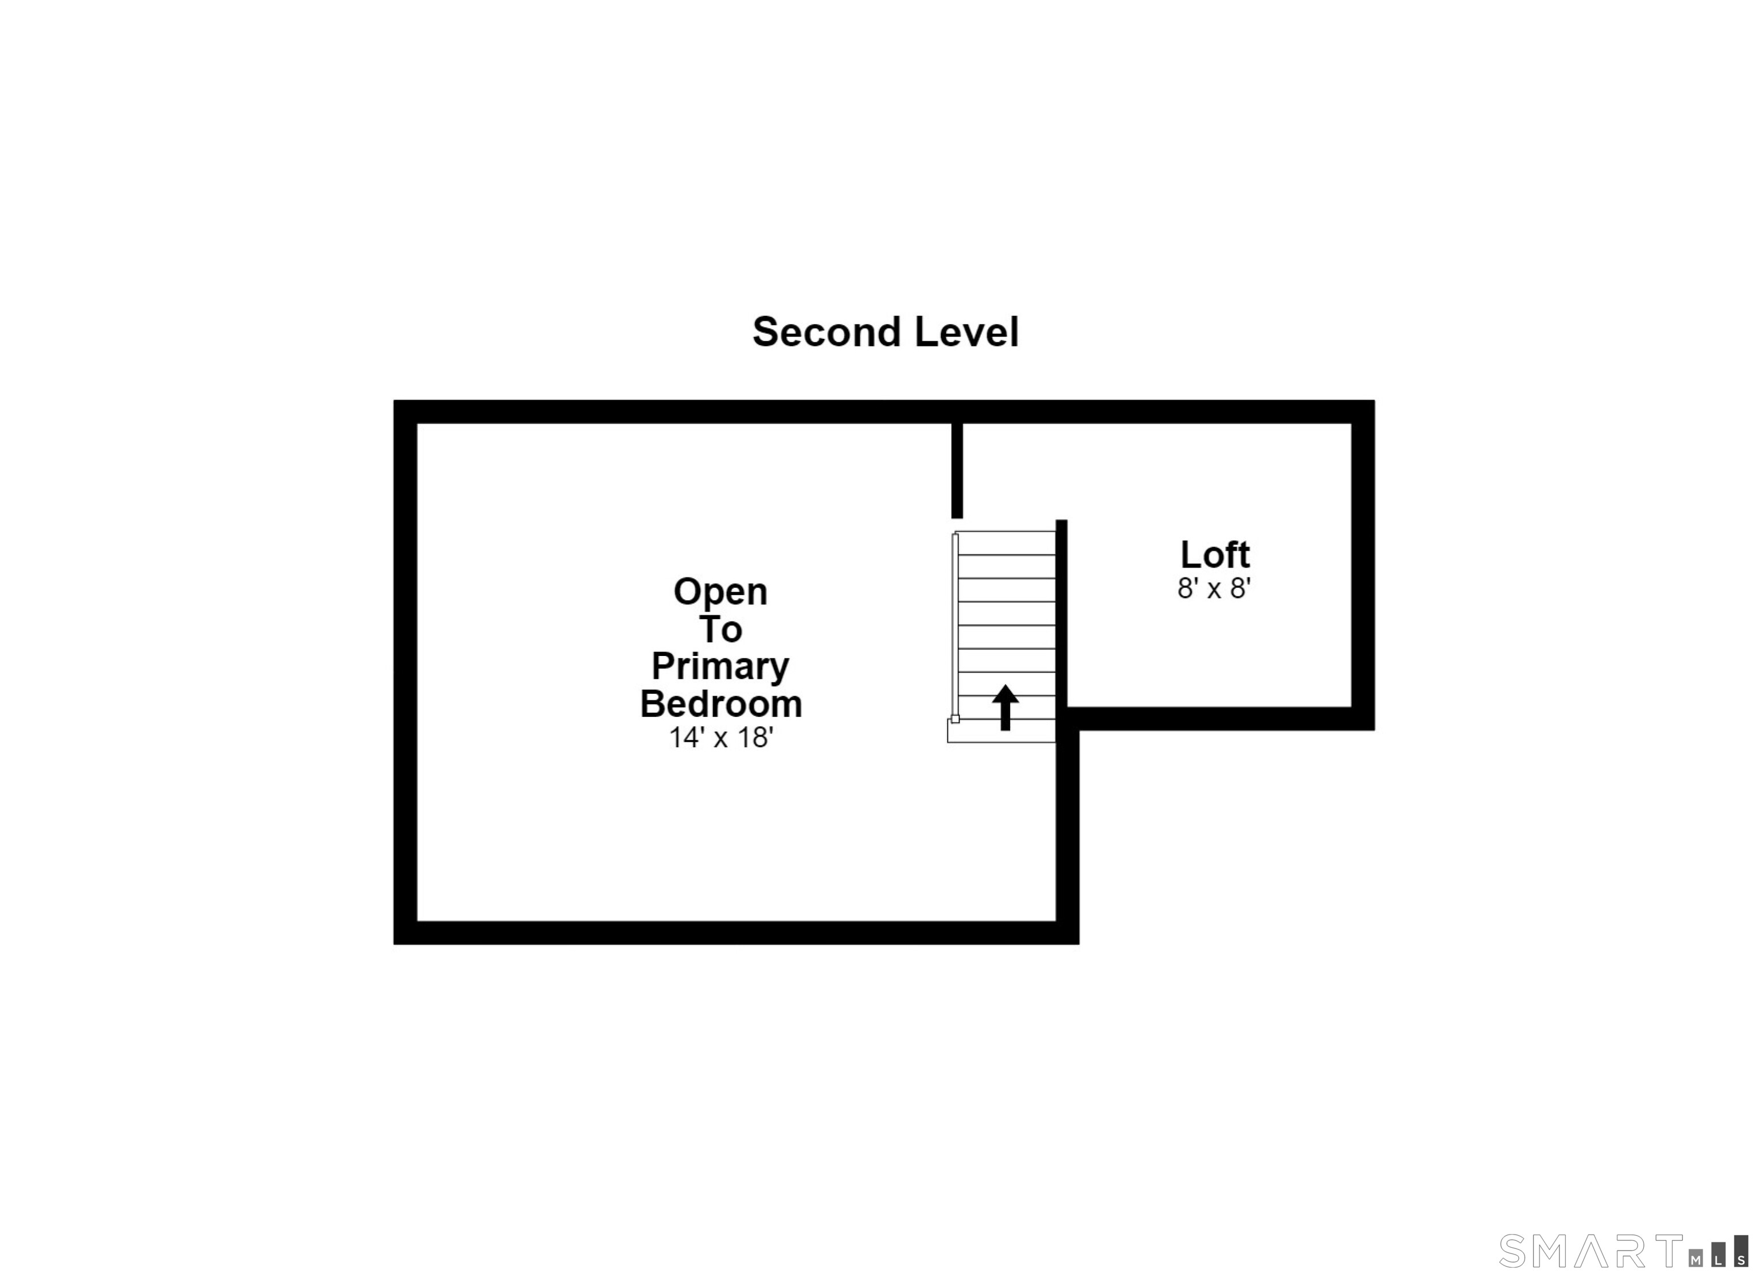
Welcome to this warm, inviting and impeccably maintained home, where every space reflects years of thoughtful care and attention. Lovingly cared for and exceptionally clean, this beautiful 4 bedroom, 3 bath residence offers the ease of one-level living with newer appliances, a newer furnace, and central air conditioning. At the heart of the home is a sun-filled kitchen featuring a center island and seamless access to the spacious deck, overlooking a beautiful, private backyard, an ideal setting for relaxing, entertaining, or simply enjoying the peaceful surroundings. The adjoining living room offers a cozy fireplace, and provides a welcoming atmosphere for conversation and gatherings. The primary bedroom showcases vaulted ceilings, a loft area, ideal for a home office or reading nook, a generous walk-in closet, and a full bath with a spa tub and separate stall shower. Three additional well-sized bedrooms complete the main level. One bedroom is conveniently located beside a full bathroom and an exterior entrance, making it ideal for guests or multigenerational living.The finished lower level provides valuable additional living space, perfect for a recreation room, playroom, office, or fitness area. An attached garage completes this exceptional home, offering both convenience and additional storage. Homes that have been cherished like this are hard to find, making this a rare opportunity to create lasting memories in a place you'll be proud to call home!
Urban amenities, vast parks, great location
| Status | Cont. to show |
|---|---|
| Listing date | July 16, 2026 |
| List price | $ 655,000 |
| Current price | $ 655,000 |
| Tax amount | $ 10,193 |
| Tax year | july 2025-june 2026 |
| MLS ID | #24190485 |
| List Agent | Danielle McCain |
| List Office | BHGRE Gaetano Marra Homes |

Because we love Fairfield County!
© Copyright 1999 - 2026 Dagny's LLC. - 20 Windy Ridge Place Wilton, CT 06897 - Terms & Conditions
