
- $700K med. price
- 11 homes for sale

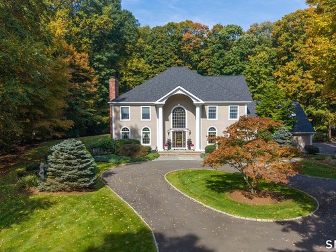
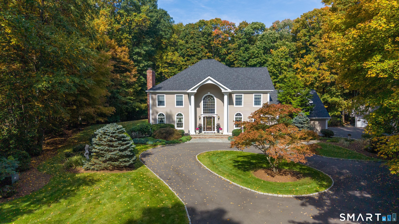
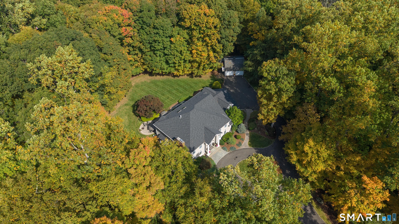
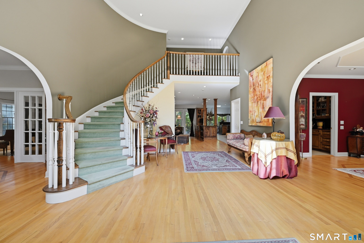
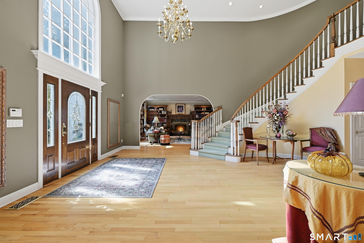
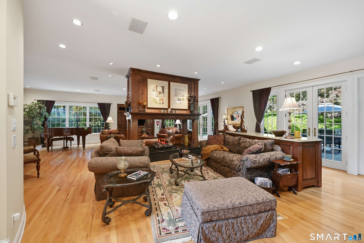
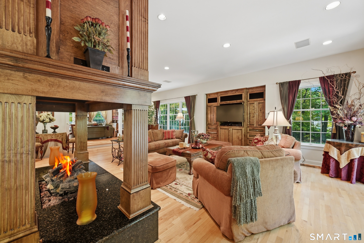
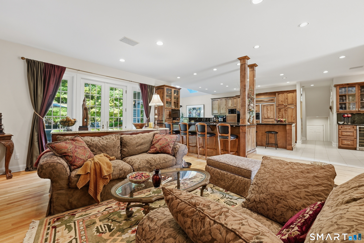
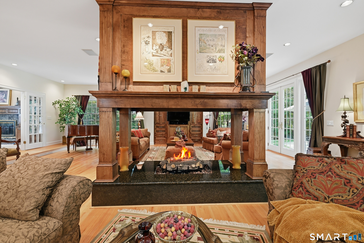
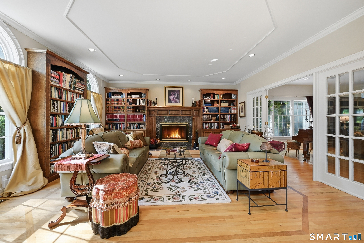
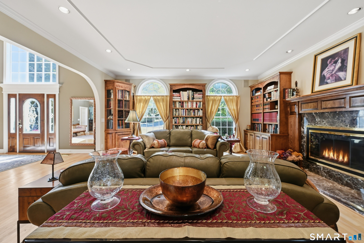
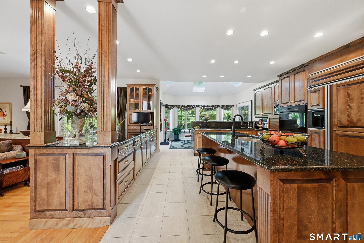
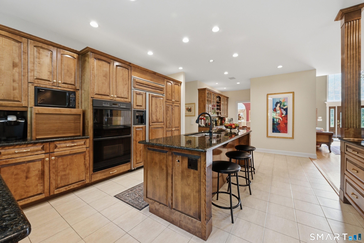
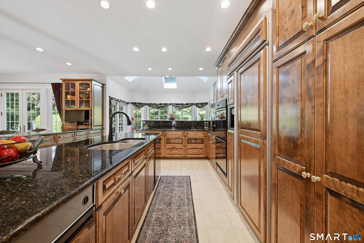
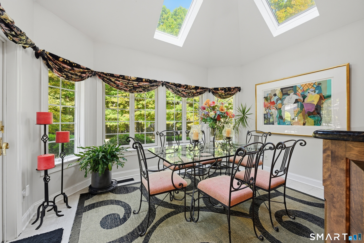
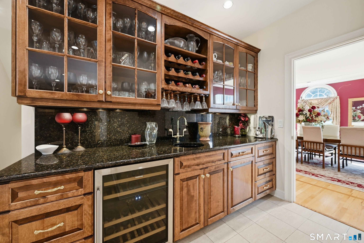
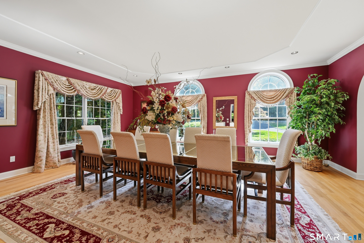
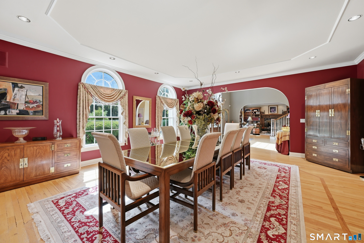
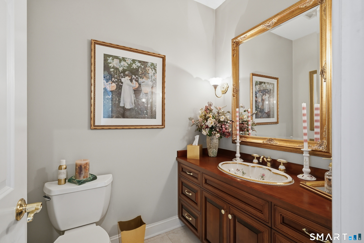
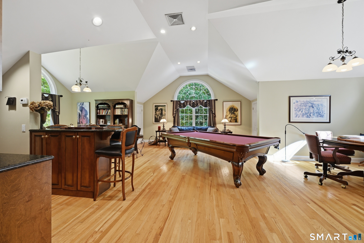
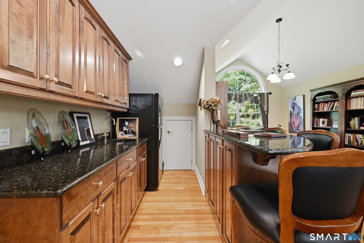
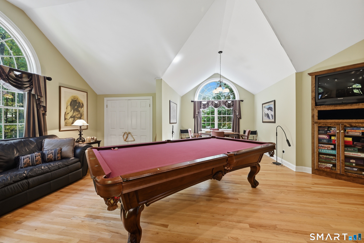
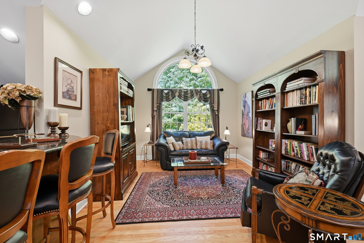
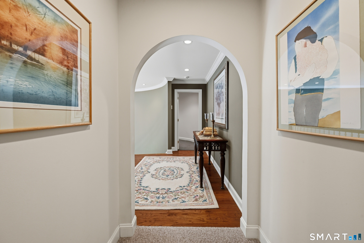
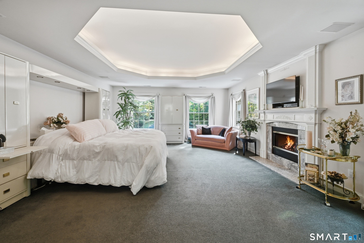
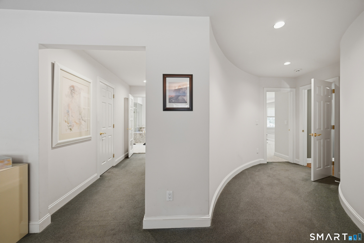
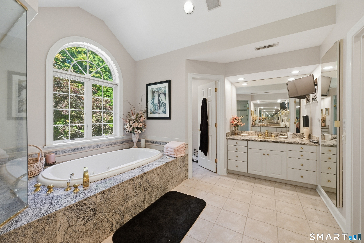
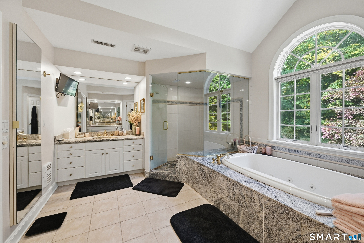
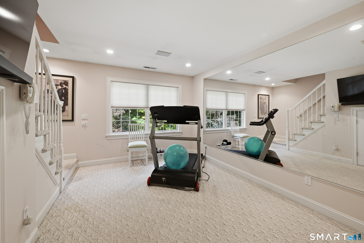
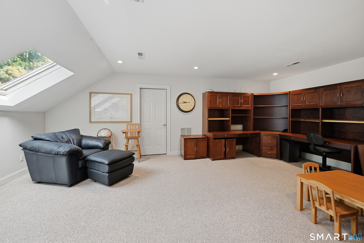
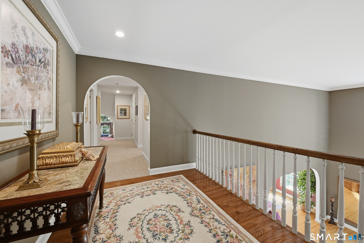
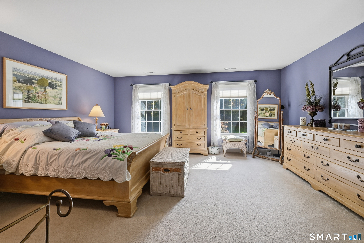
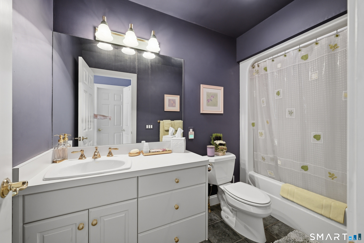
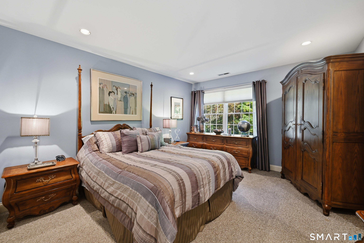
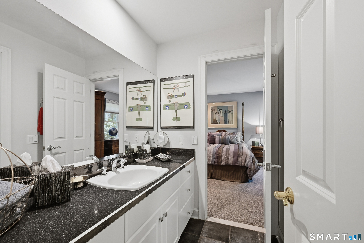
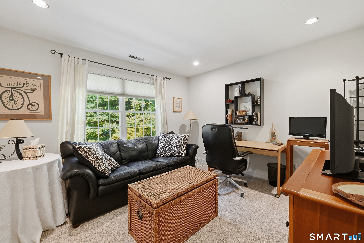
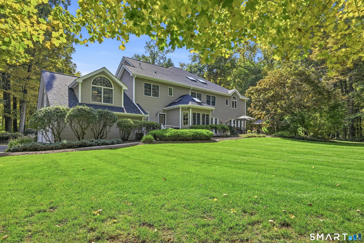
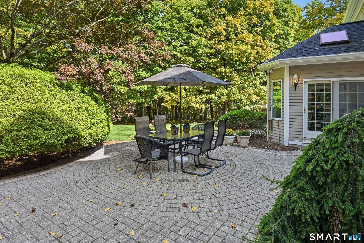
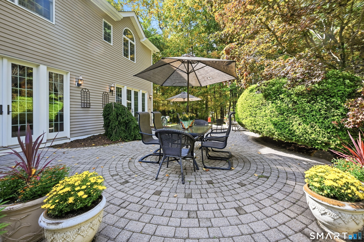
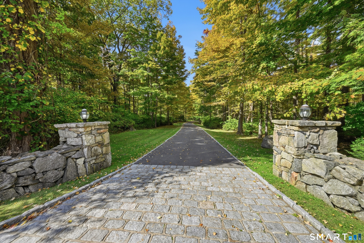
Ideally set in one of Newtown's most picturesque locations, this expansive, architecturally crafted residence delivers an extraordinary blend of classic sophistication and modern refinement. As you enter the tree lined circular driveway, a sense of privacy sets the stage. The grand two-story foyer welcomes you with a sweeping staircase and a magnificent cathedral arch window. At the center of the home sits the impressive great room, featuring a center gas fireplace with raised hearth and French doors opening to a private stone patio. The beautifully appointed custom kitchen complete with multiple seating islands and dining area surrounded by panoramic windows. A butler's pantry that transitions effortlessly to the elegant formal dining room. Distinctive main level spaces include a distinguished library with marble fireplace flanked by custom book shelves and a spacious flexible recreation room complete with built in bar area. The second level features a luxurious primary suite with up lit tray ceiling, gas fireplace, spa like bath, private exercise room and upper-level office. A second en suite bedroom alongside two bedrooms that are connected with a jack and jill bath. Architectural details flow throughout featuring half-moon transom windows, graceful arched doorways, custom crown molding, tray ceilings, main level hard wood floors, and high ceilings with extensive recessed lighting. A truly special property, and the perfect blend of privacy and convenience.
Small town with great countryside amenities
| Status | Active |
|---|---|
| Listing date | October 20, 2026 |
| List price | $ 1,275,000 |
| Current price | $ 1,275,000 |
| Tax amount | $ 24,569 |
| Tax year | july 2026-june 2027 |
| MLS ID | #24212064 |
| List Agent | Laurie Levitt |
| List Office | William Pitt Sotheby's Int'l |

Because we love Fairfield County!
© Copyright 1999 - 2026 Dagny's LLC. - 20 Windy Ridge Place Wilton, CT 06897 - Terms & Conditions