- $1.06M med. price
- 13 homes for sale

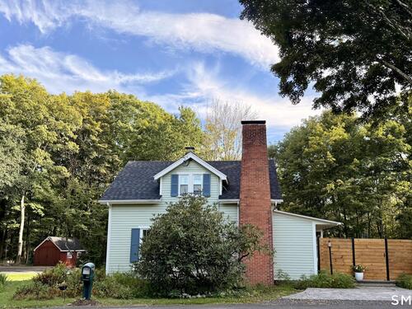
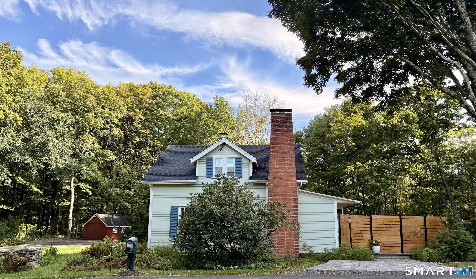
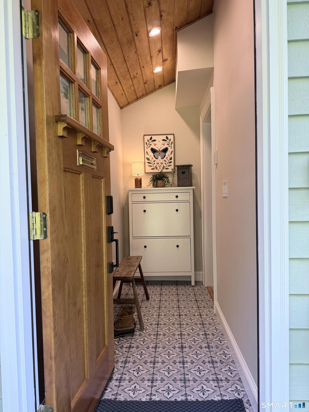
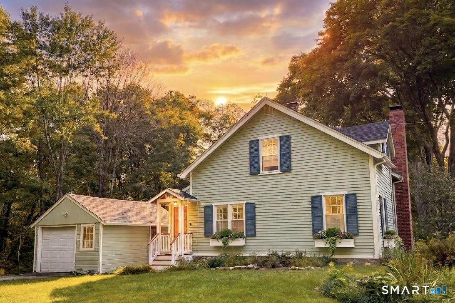
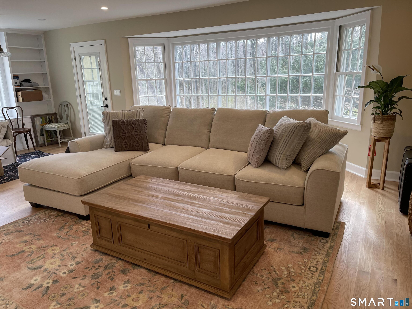
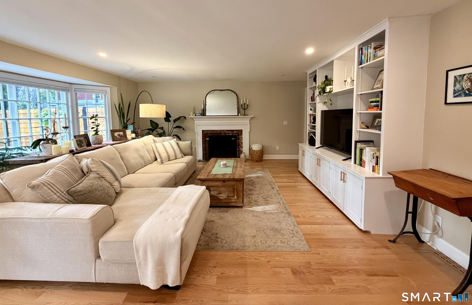
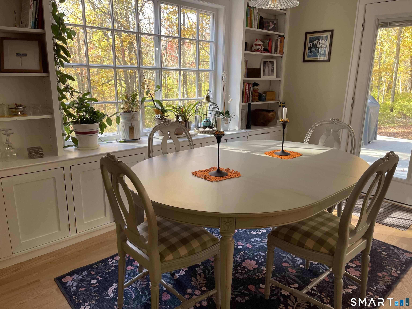
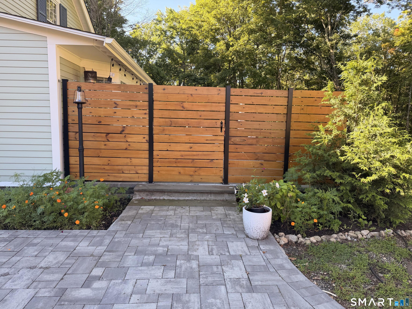
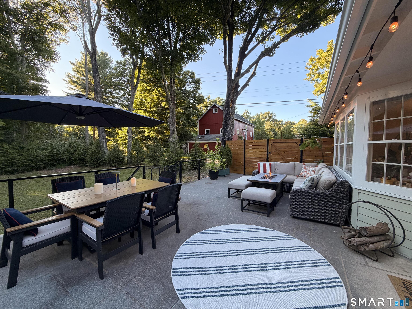
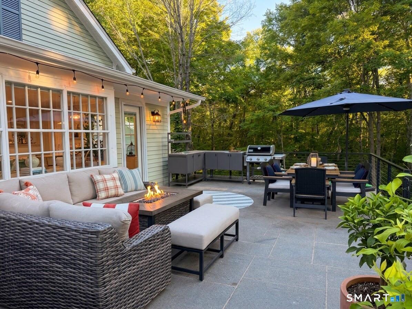
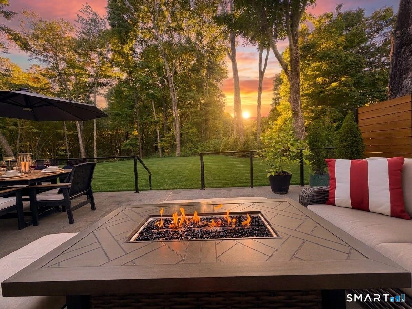
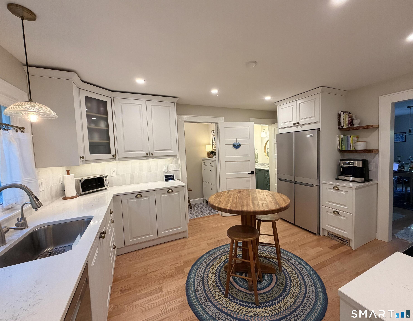
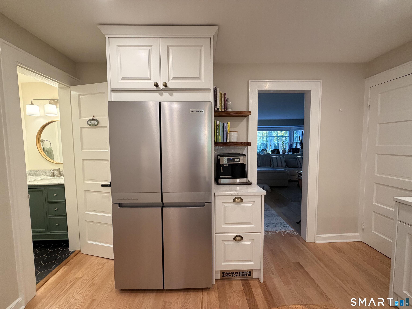
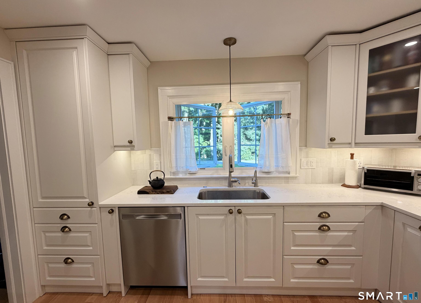
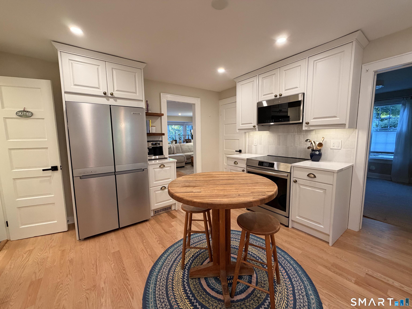
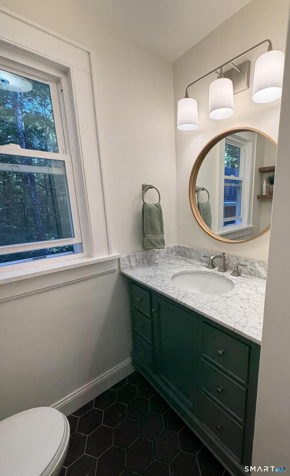
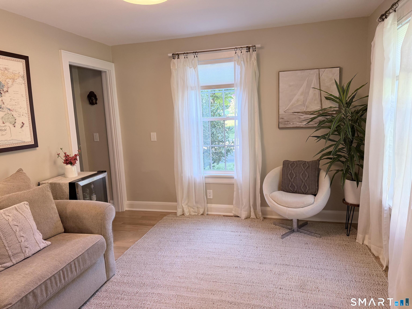
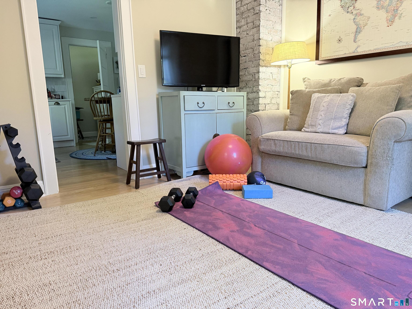
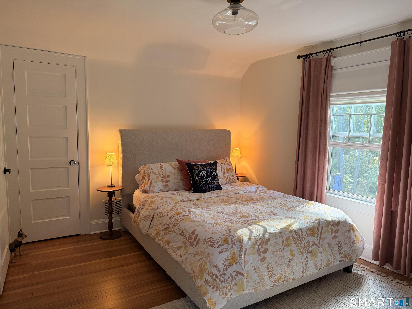
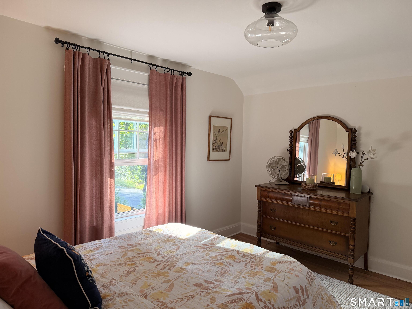
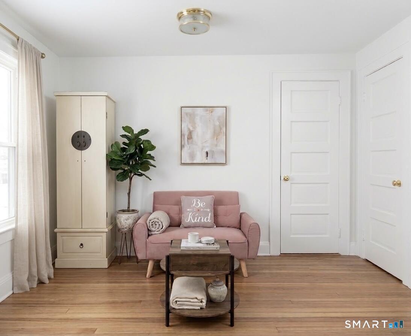
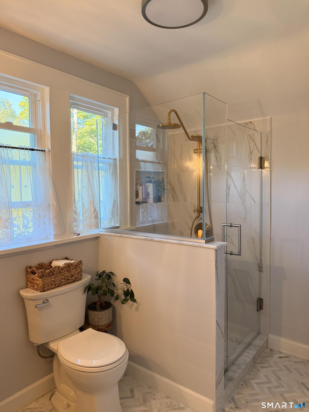
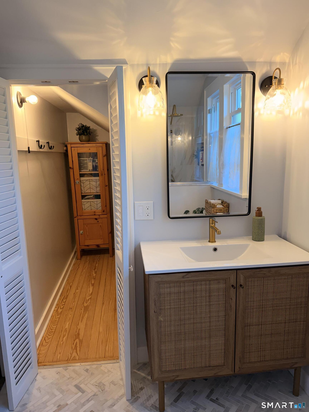
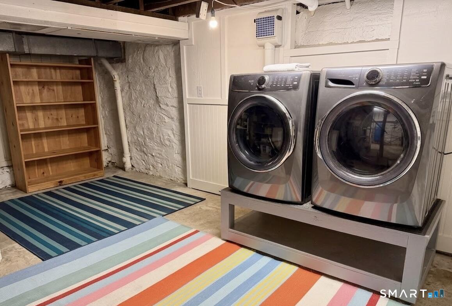
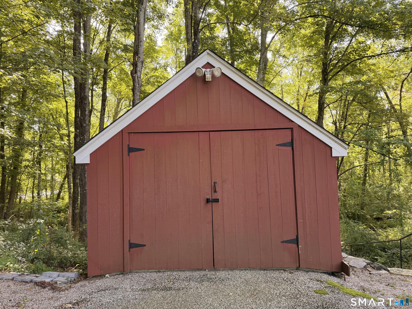
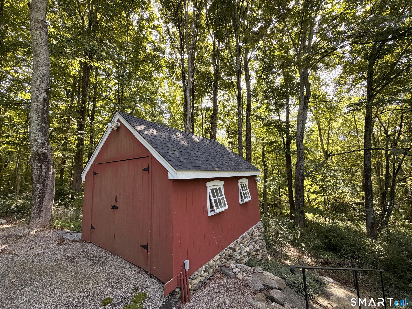
This fully renovated, classic 1890s farmhouse is move-in-ready and features thoughtful upgrades throughout. A blend of new and refinished original hardwood floors guide you through an inviting main level. The living room is filled with natural light from expansive period-crafted windows and connects to an updated kitchen with new cabinetry, new appliances, a touchless faucet, an instant hot-water dispenser, and a garbage disposal. In addition to two bedrooms and 1.5 updated baths, a separate room provides dedicated space for a home office, playroom, or gym. Extensive 2024 and 2025 system upgrades include a new roof, new windows, 200-amp electrical service, added insulation, new gutters with leaf shields, a new oil tank, new hot water tank, and a water filtration system. Classic character is paired with an app/Wi-Fi-controlled Lutron lighting system, fireplace, built-in shelving, heated mudroom floors, an electric vehicle charger, and ample storage, including two walk-in closets. Outside, the property includes a fenced patio, a one-car garage, and a flexible two-story barn with space for a small car or tractor, storage, hobbies, or a workshop. The grounds are rounded out by thoughtfully planned flower beds and gardens designed to provide continuous blooms all summer long.

A rustic oasis of natural beauty
| Status | Active |
|---|---|
| Listing date | September 16, 2026 |
| List price | $ 749,999 |
| Current price | $ 749,999 |
| Tax amount | $ 7,888 |
| Tax year | july 2025-june 2026 |
| MLS ID | #24207743 |
| List Agent | Steven Koleno |
| List Office | Beycome of Connecticut |



Because we love Fairfield County!
© Copyright 1999 - 2026 Dagny's LLC. - 20 Windy Ridge Place Wilton, CT 06897 - Terms & Conditions
