- $3.34M med. price
- 9 homes for sale

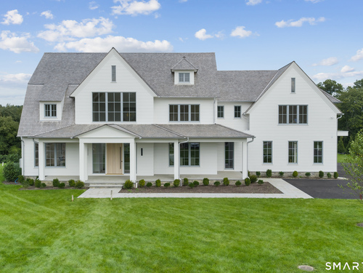
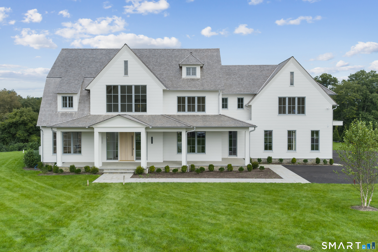
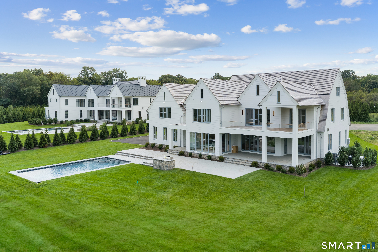
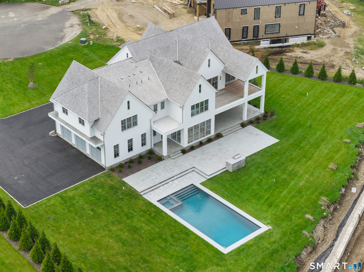
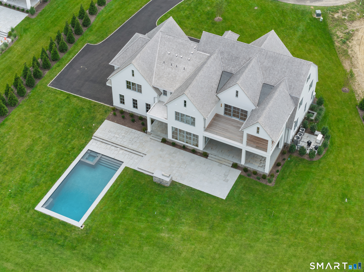
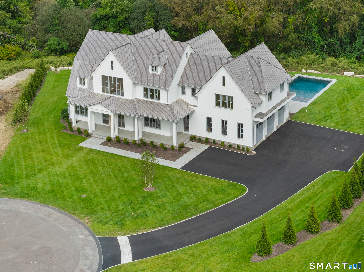
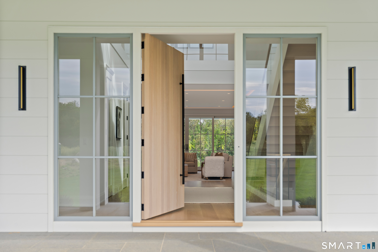
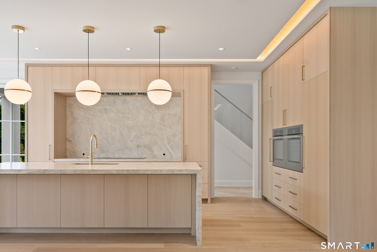
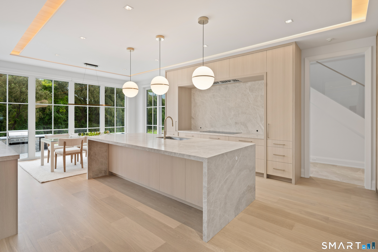
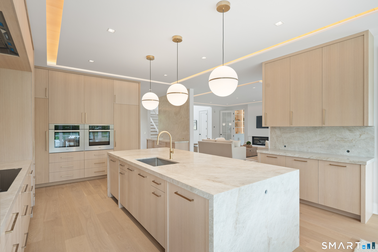
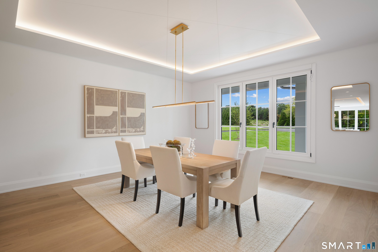
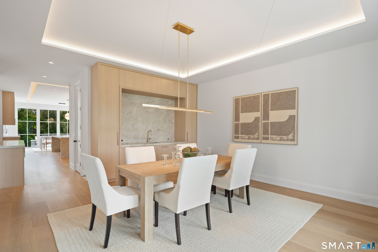
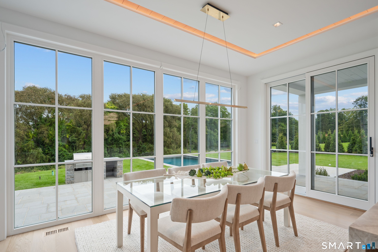
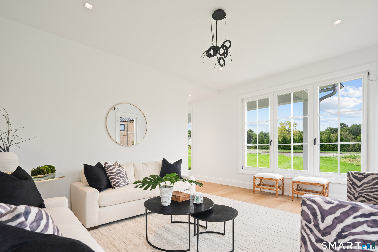
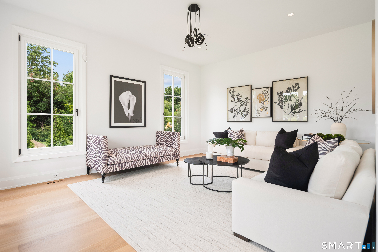
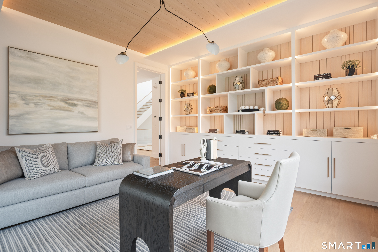
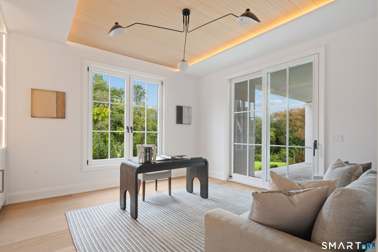
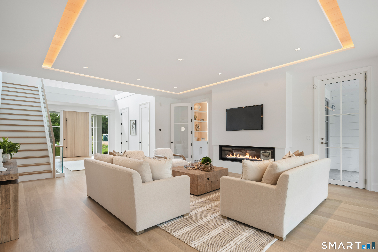
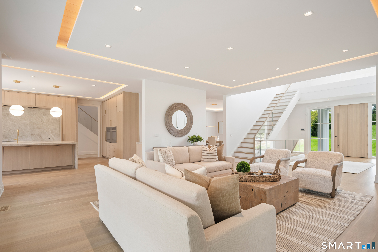
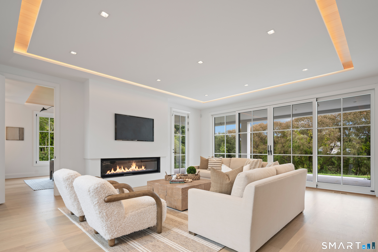
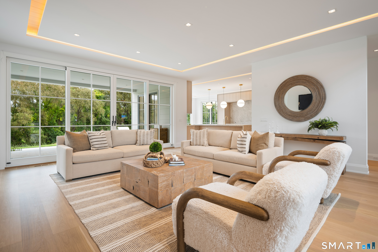
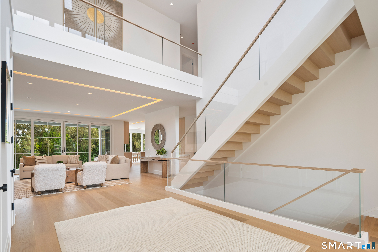
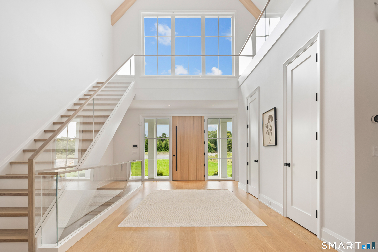
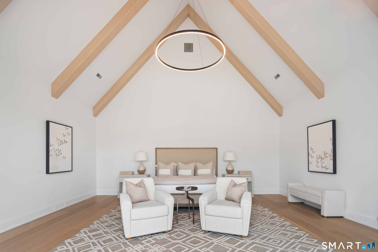
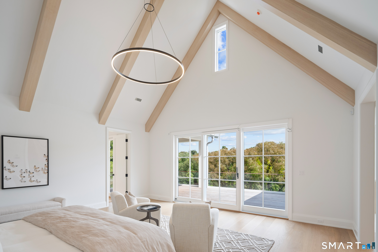
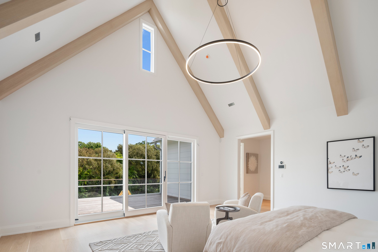
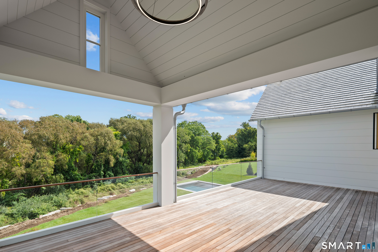
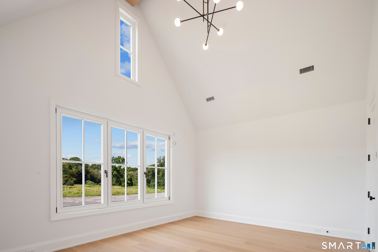
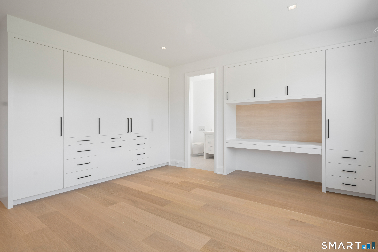
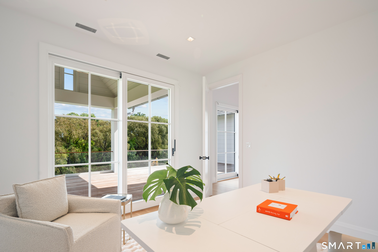
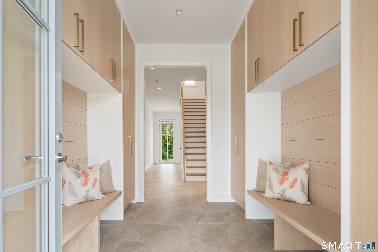
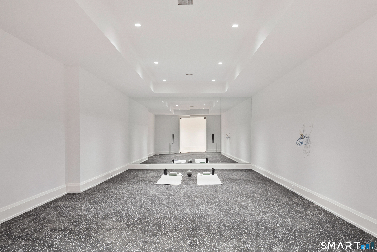
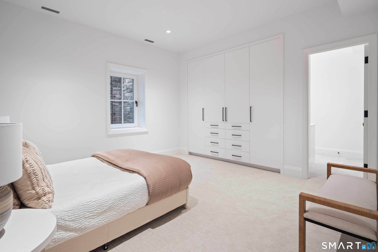
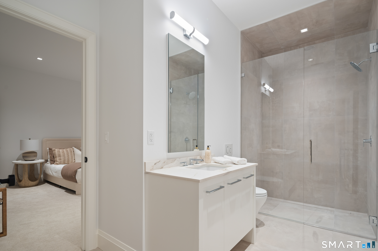
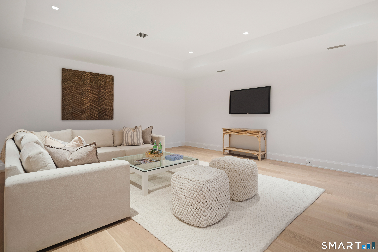
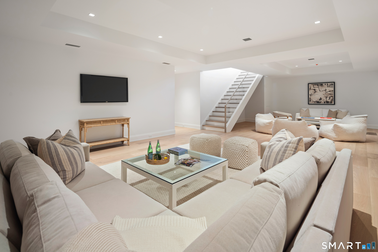
12 Beltas Farm Lane is an extraordinary new construction estate in Westport, Connecticut, set within Beltas Farm, one of Westport, Connecticut's newest and most distinctive enclaves, Westport, CT 06880. Once part of a 23-acre working family farm, this special setting has been thoughtfully transformed into an intimate collection of exceptional residences, with nearly five acres preserved as open space, creating a sense of space and privacy rare in Westport today. Offered at $7,985,000 and built by Fairfield County Contractors, known for exceptional quality and craftsmanship, this remarkable new Westport home encompasses more than 9,000 square feet of sophisticated living space beneath a handsome wood roof, with timeless architecture and the exceptional level of finish found throughout. Designed for today's luxury lifestyle, the residence features six ensuite bedrooms and beautifully proportioned living and entertaining spaces filled with natural light and oriented to capture the property's open views. A wine cellar adds another layer to the home's exceptional entertaining spaces, and the thoughtful floor plan balances impressive scale with comfortable everyday living. Outside, a stunning pool and spa create a private resort experience amid the beauty and openness of the Beltas Farm setting. A rare opportunity to own an exceptional new-construction luxury home in Westport, Connecticut 06880, and to become part of one of the town's most compelling new luxury addresses.
Fine arts, blue shores, chic restaurants
| Status | Active |
|---|---|
| Listing date | September 11, 2026 |
| List price | $ 7,985,000 |
| Current price | $ 7,985,000 |
| Tax amount | $ 16,559 |
| Tax year | july 2026-june 2027 |
| MLS ID | #24205532 |
| List Agent | Judy Michaelis |
| List Office | Coldwell Banker Realty |




Because we love Fairfield County!
© Copyright 1999 - 2026 Dagny's LLC. - 20 Windy Ridge Place Wilton, CT 06897 - Terms & Conditions
