- $840K med. price
- 2 homes for sale

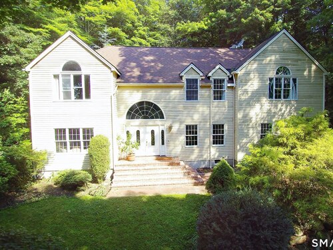
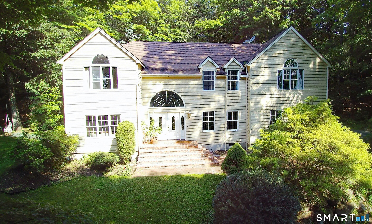
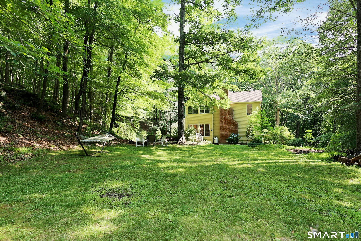
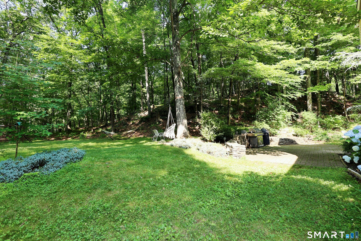
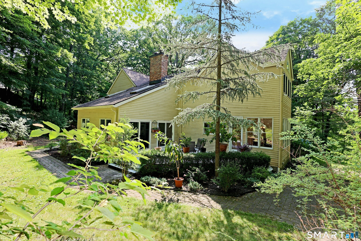
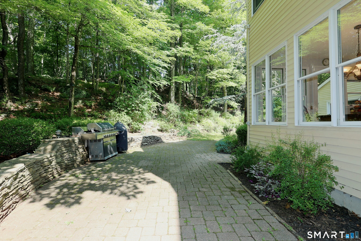
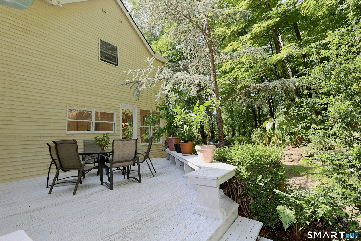
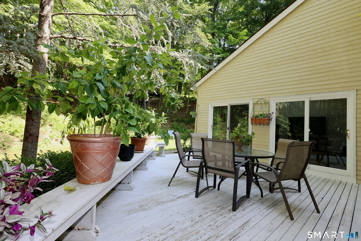
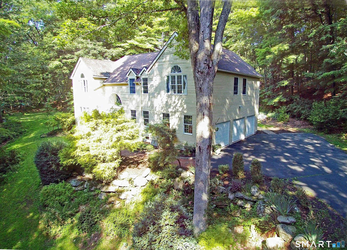
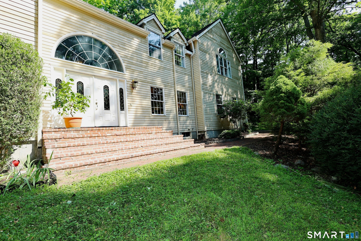
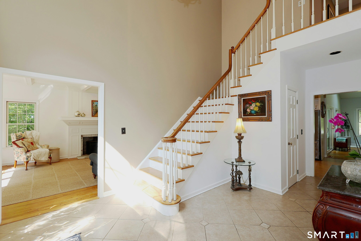
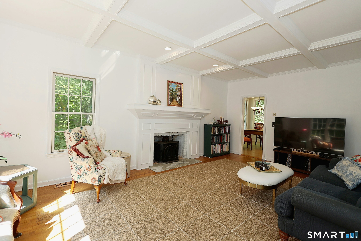
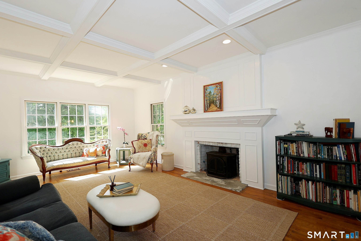
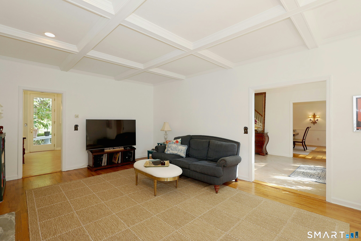
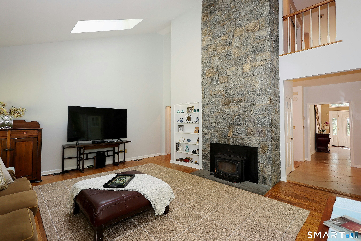
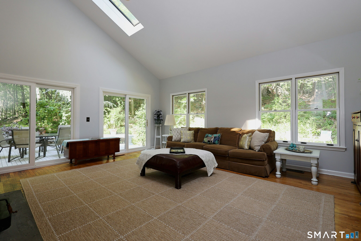
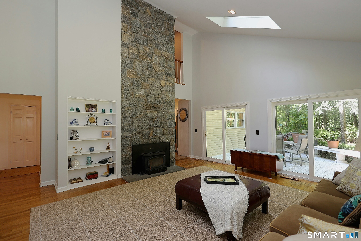
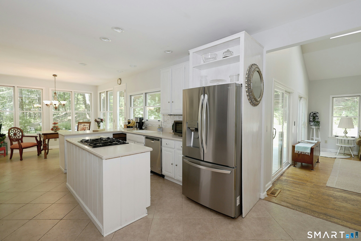
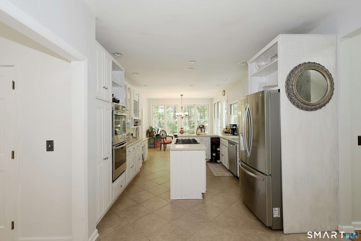
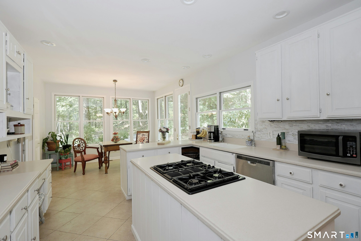
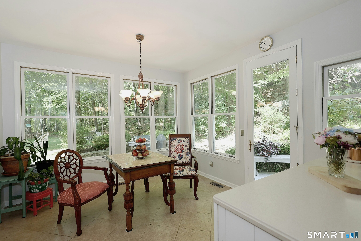
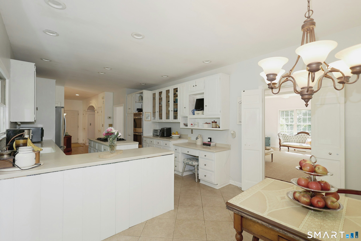
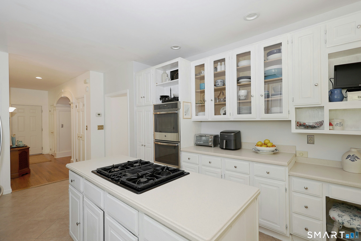
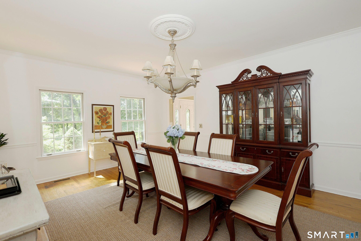
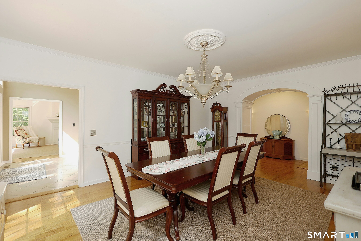
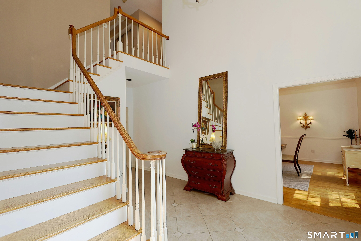
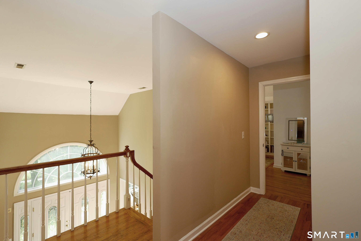
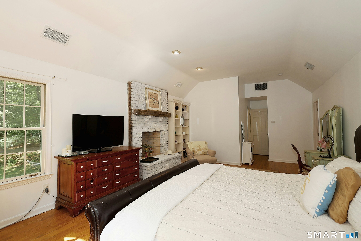
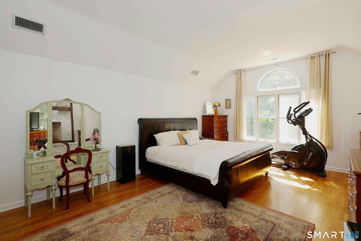
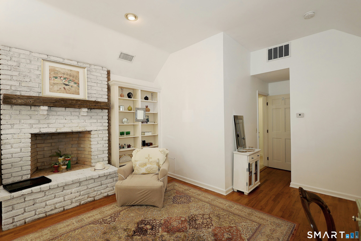
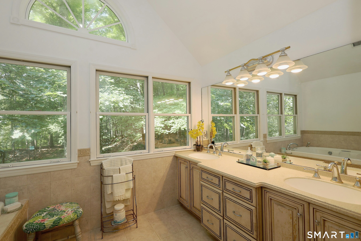
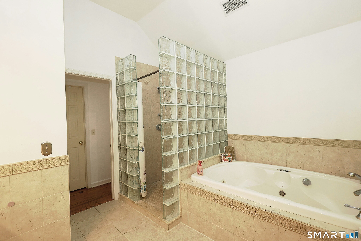
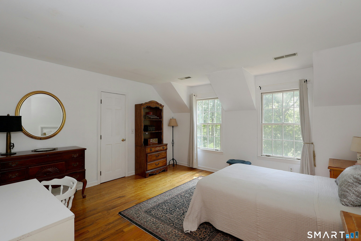
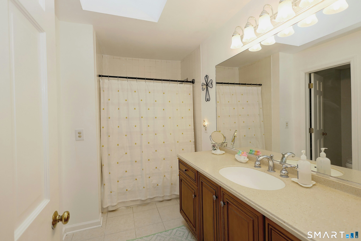
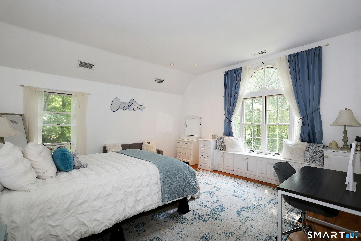
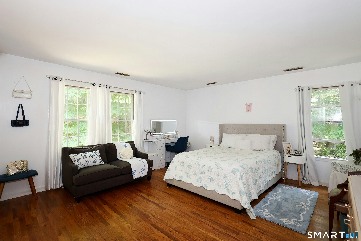
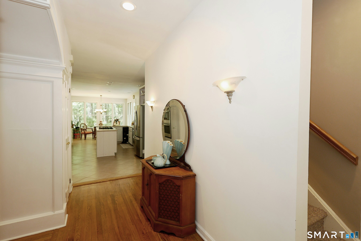
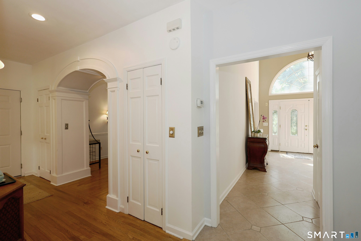
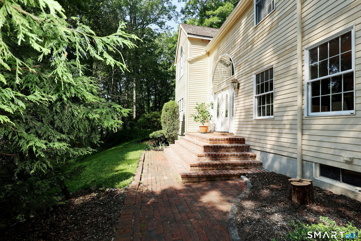
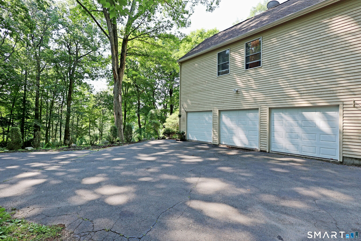
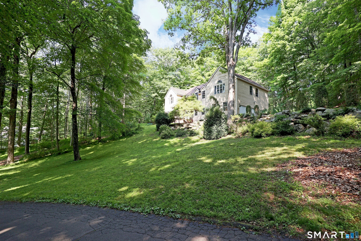
Expansive colonial home on 2.62 private acres in top West Redding location with mature trees & flowers, stone walls, large deck for outdoor enjoyment, & 3 car garage. This light-filled home offers a grand foyer with two story staircase, open to the adjoining living room & dining room for ease of entertaining. The elegant living room features custom millwork including the impressive coffered ceiling & custom fireplace surround. Gather family & friends in the lovely oversized dining room with graceful arched opening & hardwood floor. The heart of this spacious home is the 29' kitchen with center island & sunny dining area with walls of windows & French door to the deck. The kitchen opens directly to the soaring vaulted family room with dramatic floor to ceiling stone fireplace, skylights, built-in display shelving, hardwood floor, & double set of French doors to the inviting deck and sprawling level side yard. There's room to spread out on the second floor too - the stylish primary suite offers a vaulted ceiling, third fireplace, more custom built-ins, huge walk-in-closet, plus marble bath with double vanity, jetted tub, & separate shower. There are three additional spacious bedrooms, all with hardwood floors, including one with a private half bath, plus the shared hall bath, convenient laundry room, and back stairway. Don't miss the huge lower level & attic with tons of storage. Idyllic natural setting, yet moments to shops, restaurants, train, & just 60 miles to Midtown.
Peaceful life & stunning outdoors
| Status | Cont. to show |
|---|---|
| Listing date | July 08, 2026 |
| List price | $ 899,000 |
| Current price | $ 899,000 |
| Tax amount | $ 17,816 |
| Tax year | july 2026-june 2027 |
| MLS ID | #24189050 |
| List Agent | Laura Ancona |
| List Office | William Pitt Sotheby's Int'l |

Because we love Fairfield County!
© Copyright 1999 - 2026 Dagny's LLC. - 20 Windy Ridge Place Wilton, CT 06897 - Terms & Conditions
