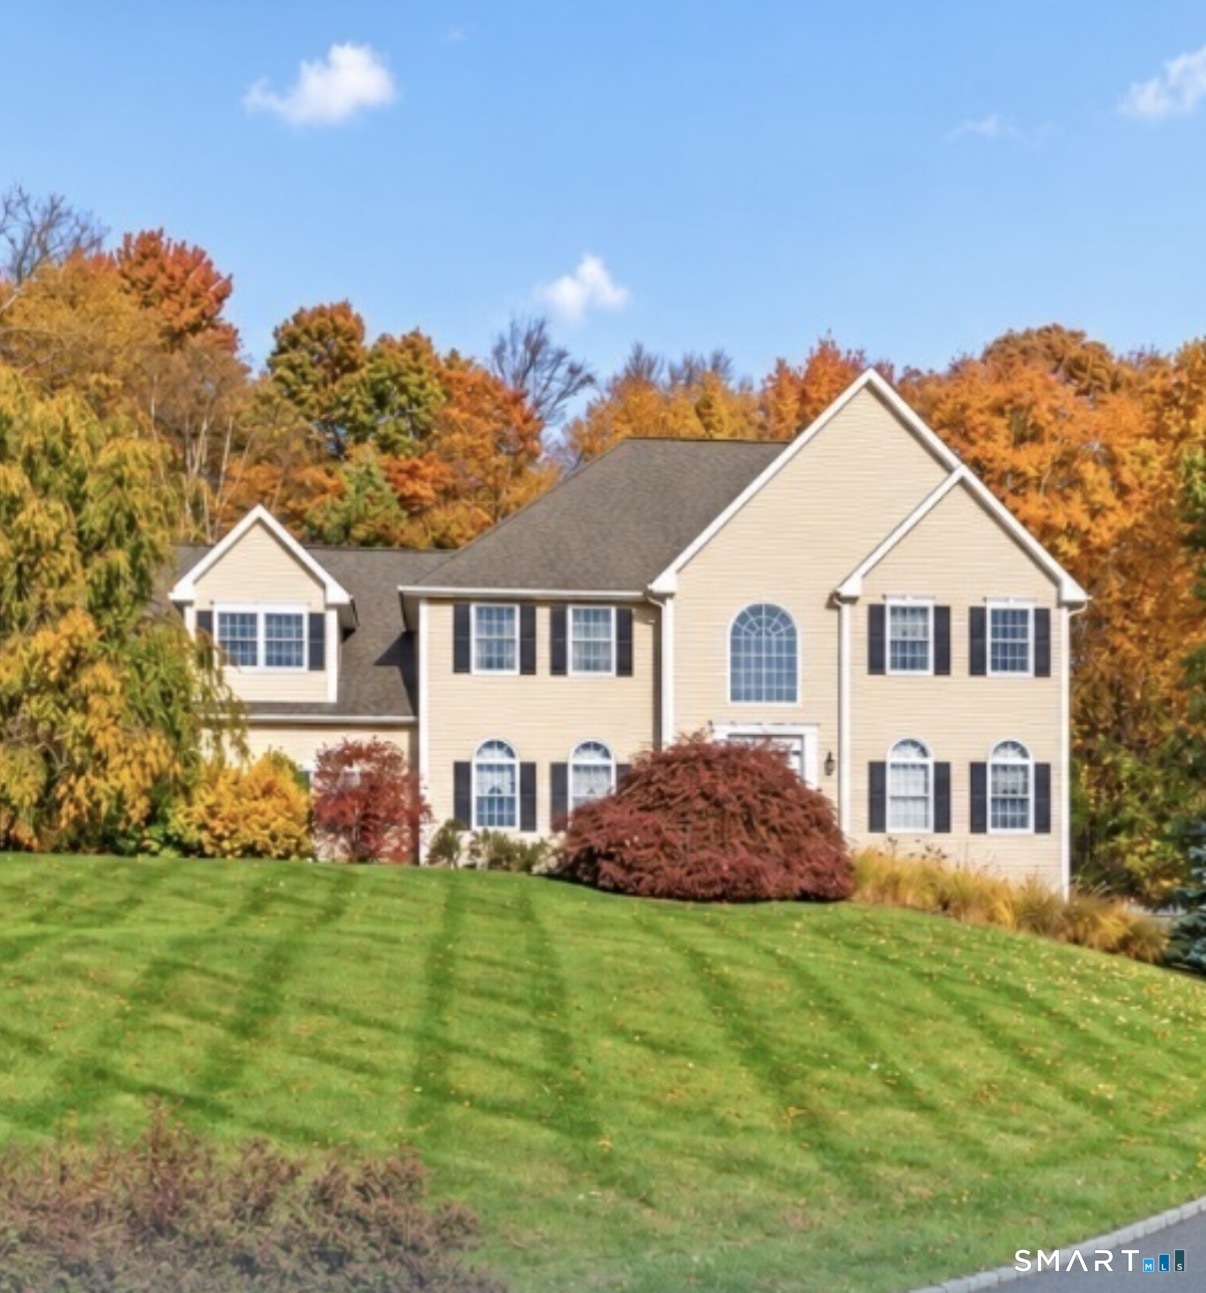
15 Wedgewood Ct Newtown, CT, 06470

single family home
$ 997,000 For Sale Active Sep 27, 2026
  • 4 beds
  • 3 baths
  • 3,945 sq ft
  • 1 acre
  • 2001 year built
  • 3 cars garage

About the Home

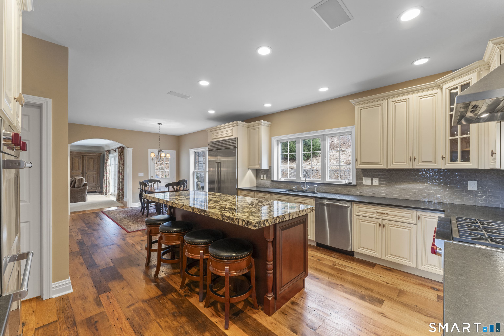
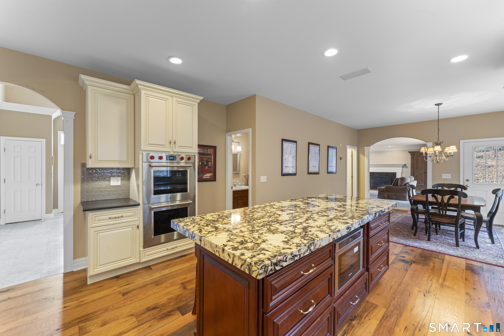
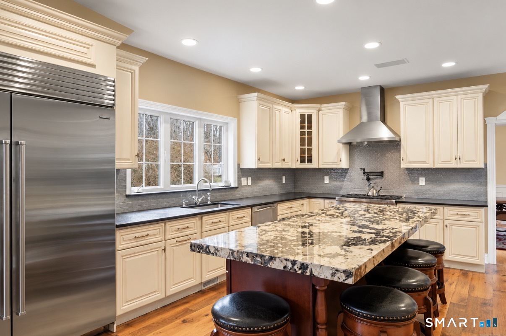
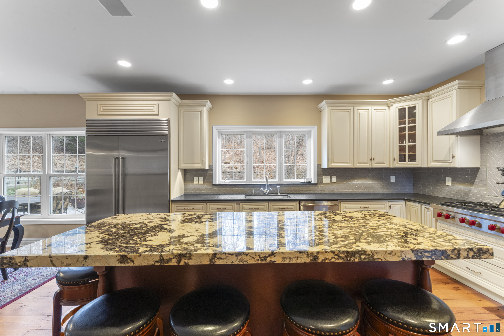
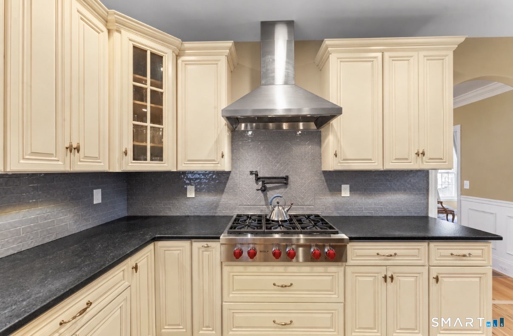
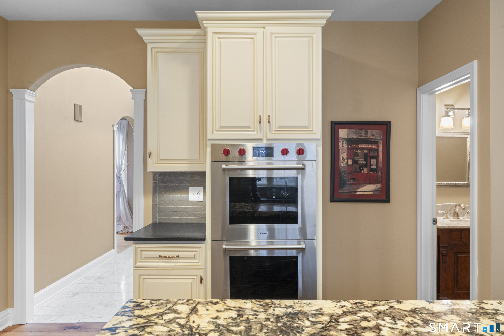
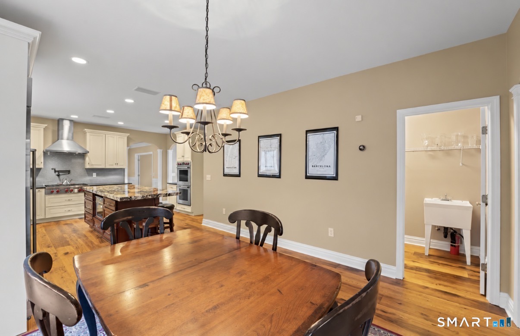
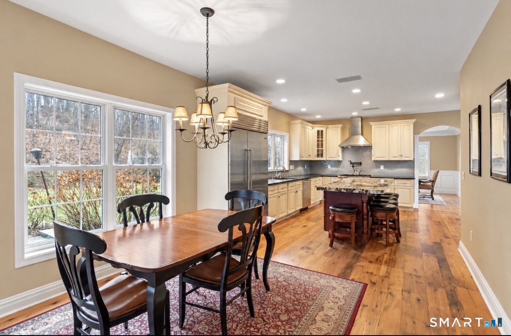
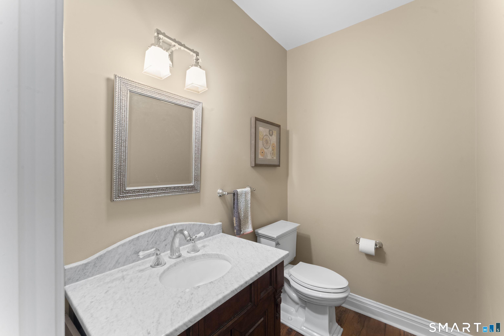
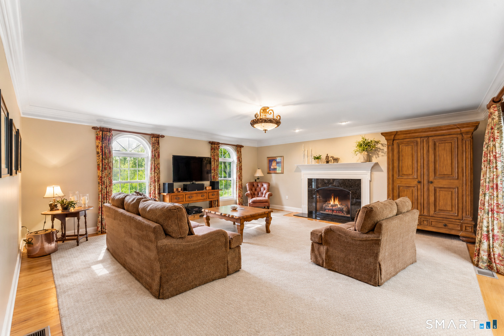
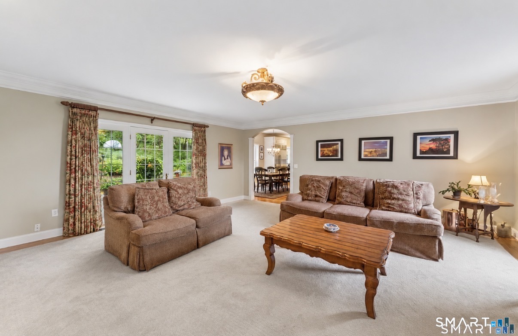
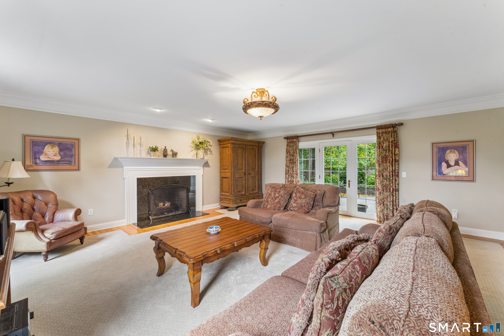
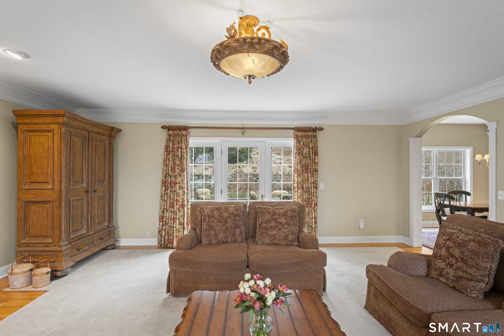
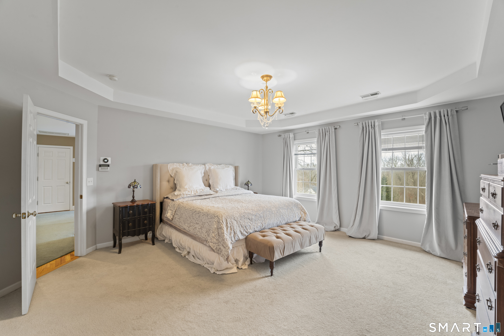
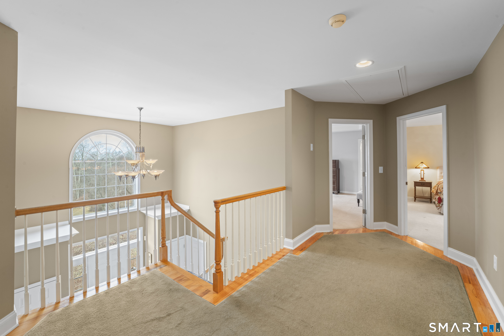
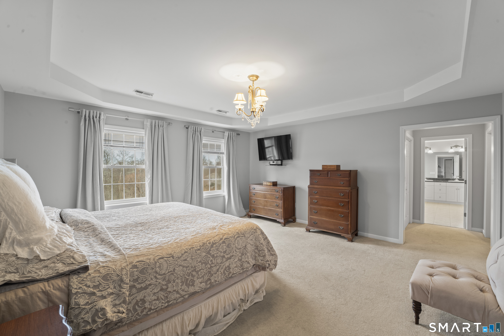
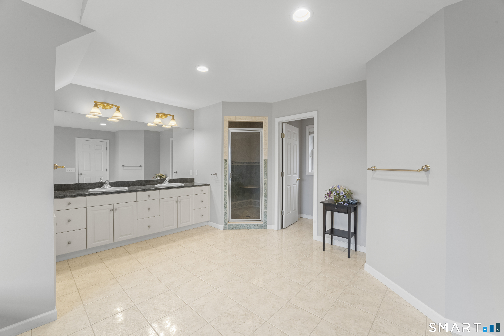
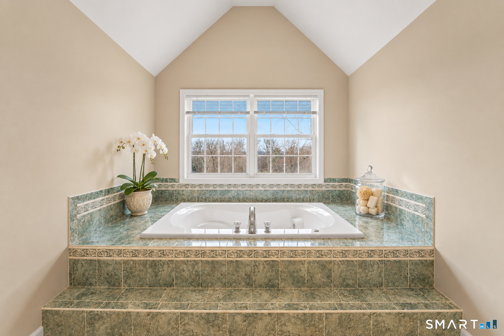
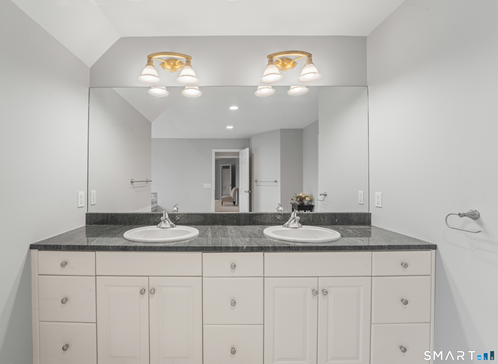
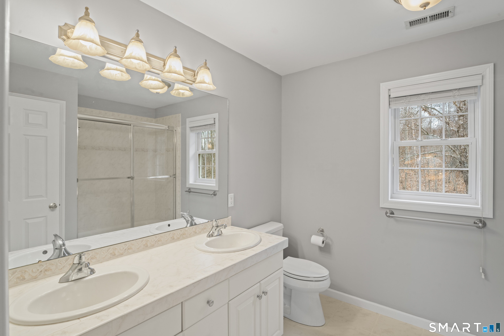
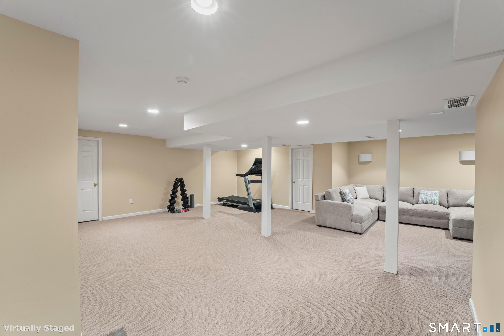
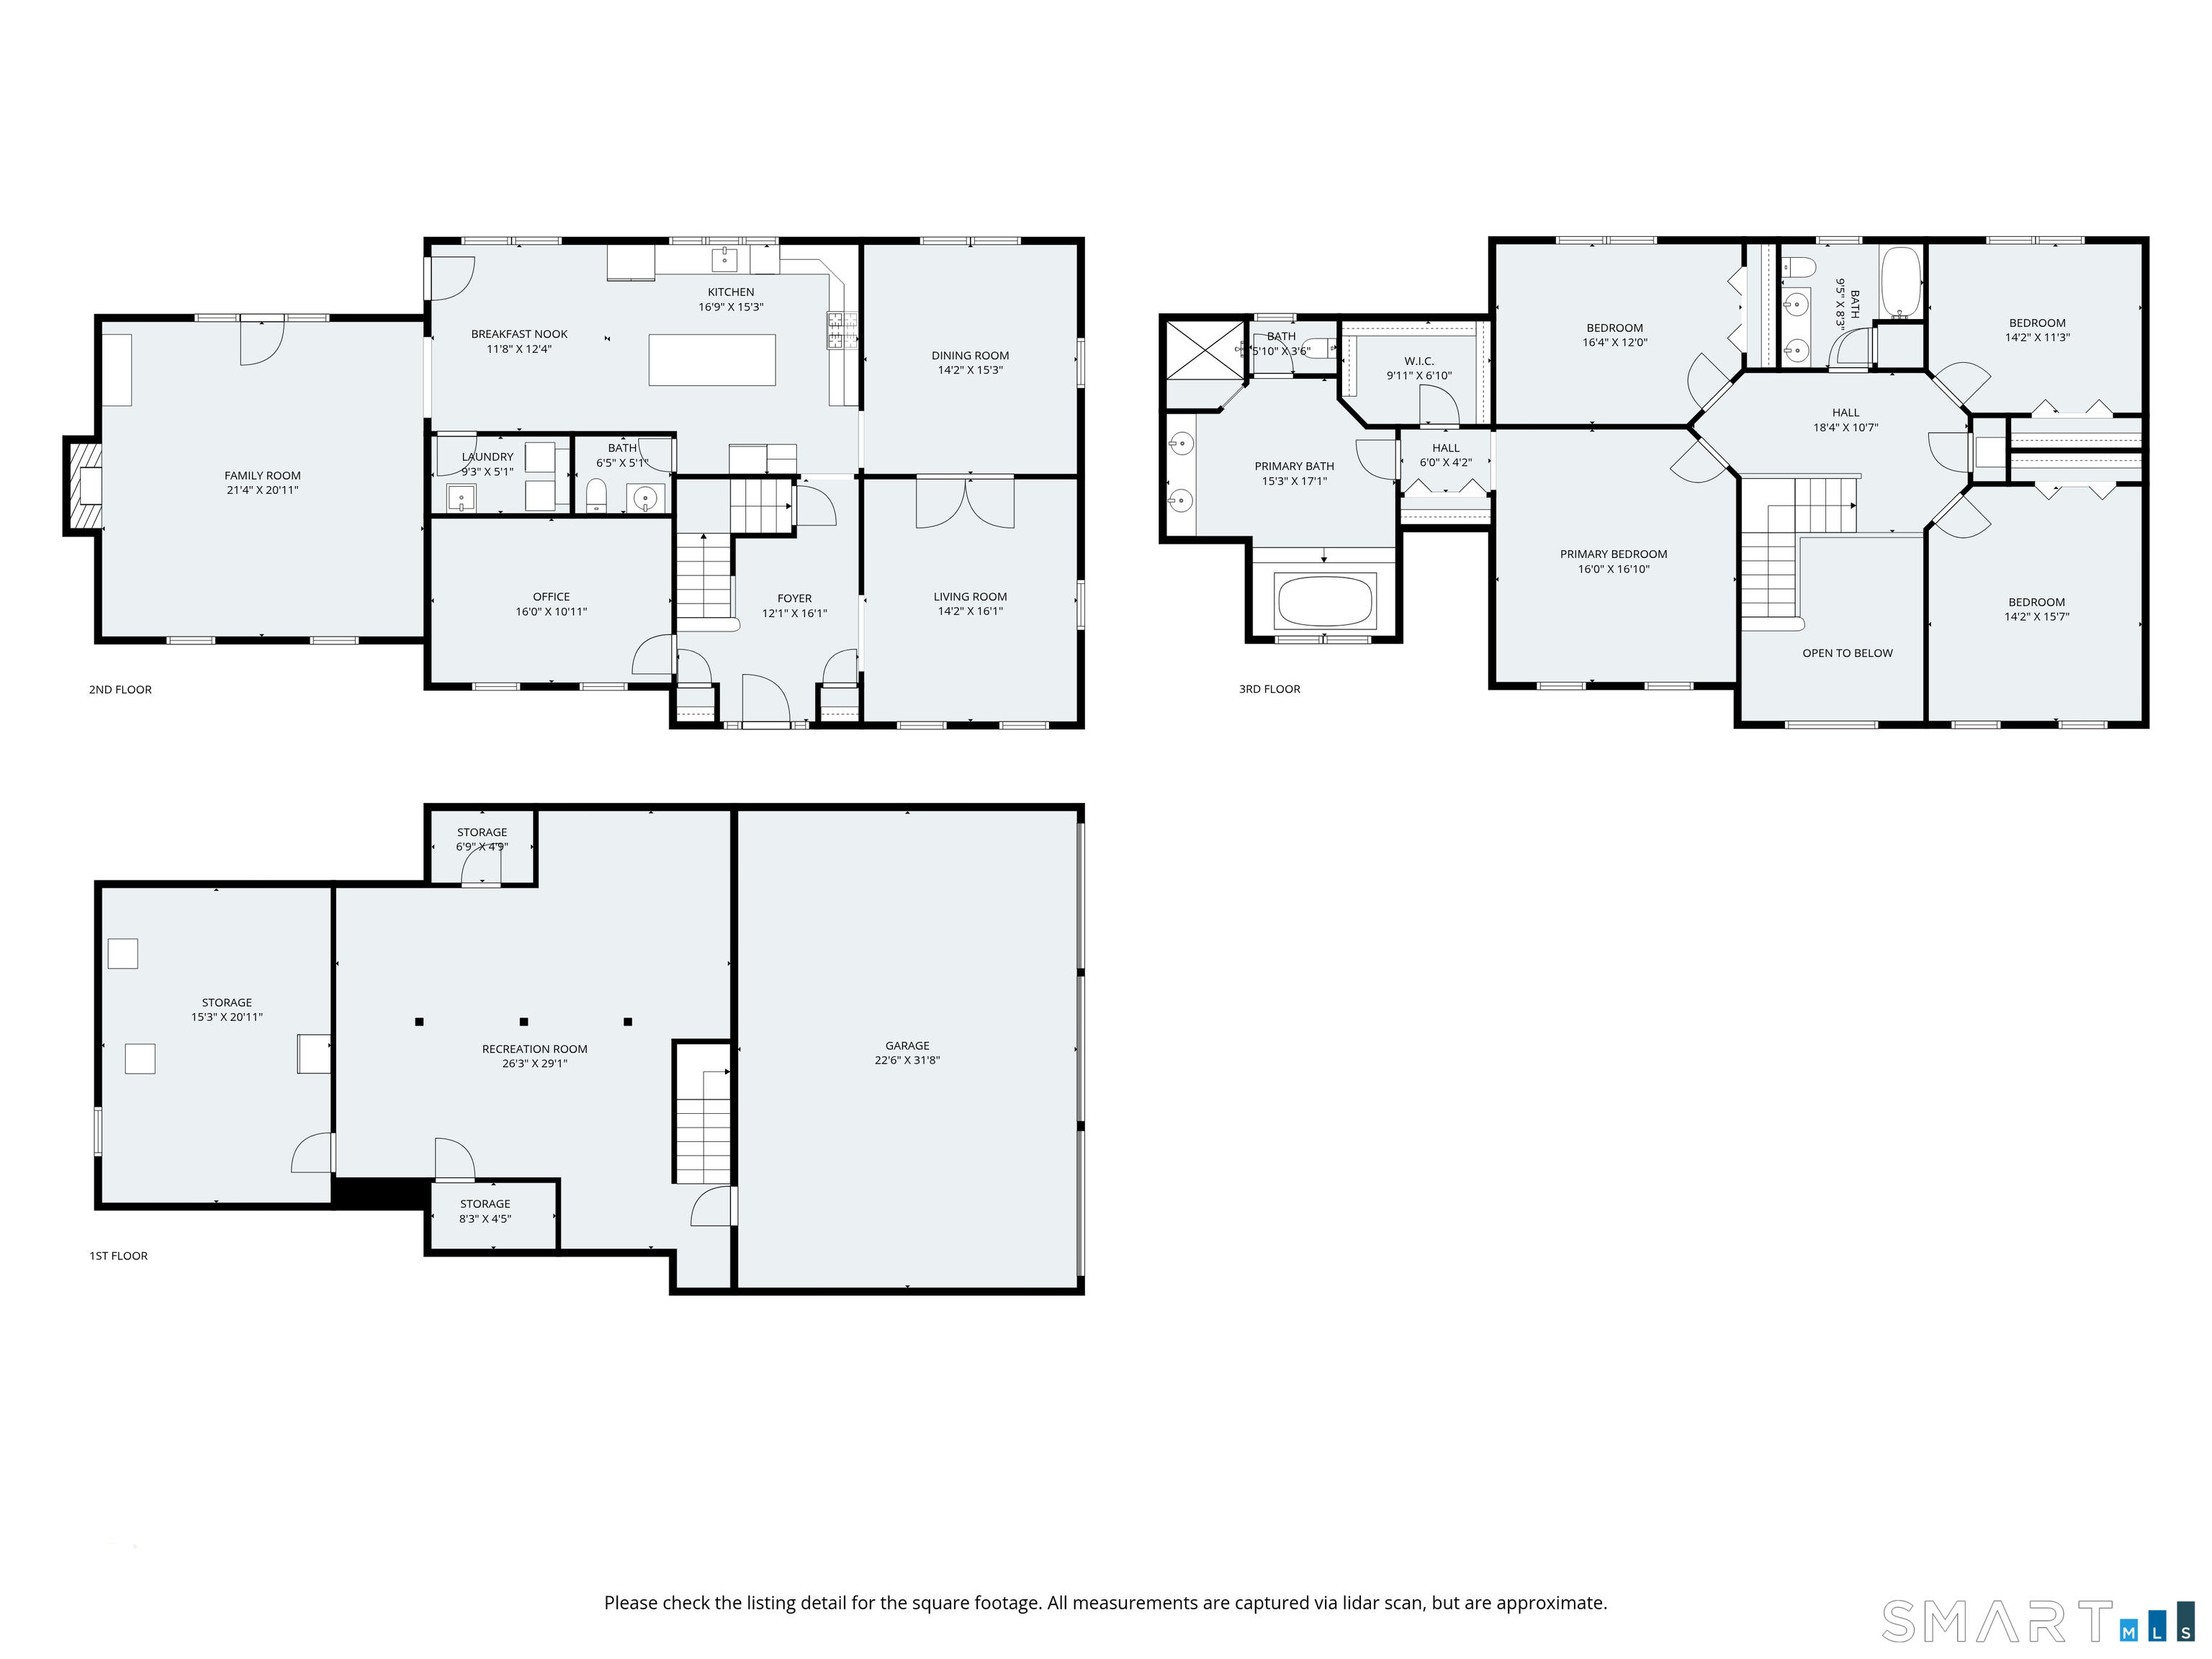
Now offered at $997,000, 15 Wedgewood Court pairs a stunning standout culinary kitchen with a Subzero Refrigerator, 6 burner Wolf gas cooktop and Wolf double Ovens, truly an epicurean delight and entertainers dream! Renovated to the studs in 2024, this kitchen with its custom cabinetry & incredible 9 foot island with beautiful double thick granite countertop offers a place to gather and dine & create some of your most memorable meals. Reclaimed red and white oak floors, milled from beams salvaged from a 200 year old Ohio barn, give the kitchen its warmth and character. The adjacent Elegant Powder Room & Laundry room are also newly renovated. Set on an elevated acre at the end of a quiet cul-de-sac in Newtown's Taunton section, the 4 Bedrm, 2.5 Bath home offers approx 4000 sqft of comfortable living space.The kitchen flows & opens to the dining area and an inviting family room awashed in natural light-the fireplace creates warmth & a welcoming gathering space. Whether enjoying a quiet evening at home or entertaining friends & family, this is a room designed for both comfort & connection. A separate main-level study provides the perfect private home office. Upstairs, a comfortable Primary Bedroom suite offers a peaceful retreat with a magnificent spa-like bath with double vanities, soaking tub, a generous shower & walk-in closets. Three addltl Bdrms & guest Bath complete this level. The lower level underwent a fresh renovation in '24 as well & offers a generous sized

Rooms & Interior

4 bedrooms beds
2 full + 1 half baths
3,945 square feet sq ft

Room Details

  • Half Bath (Main Level) Remodeled
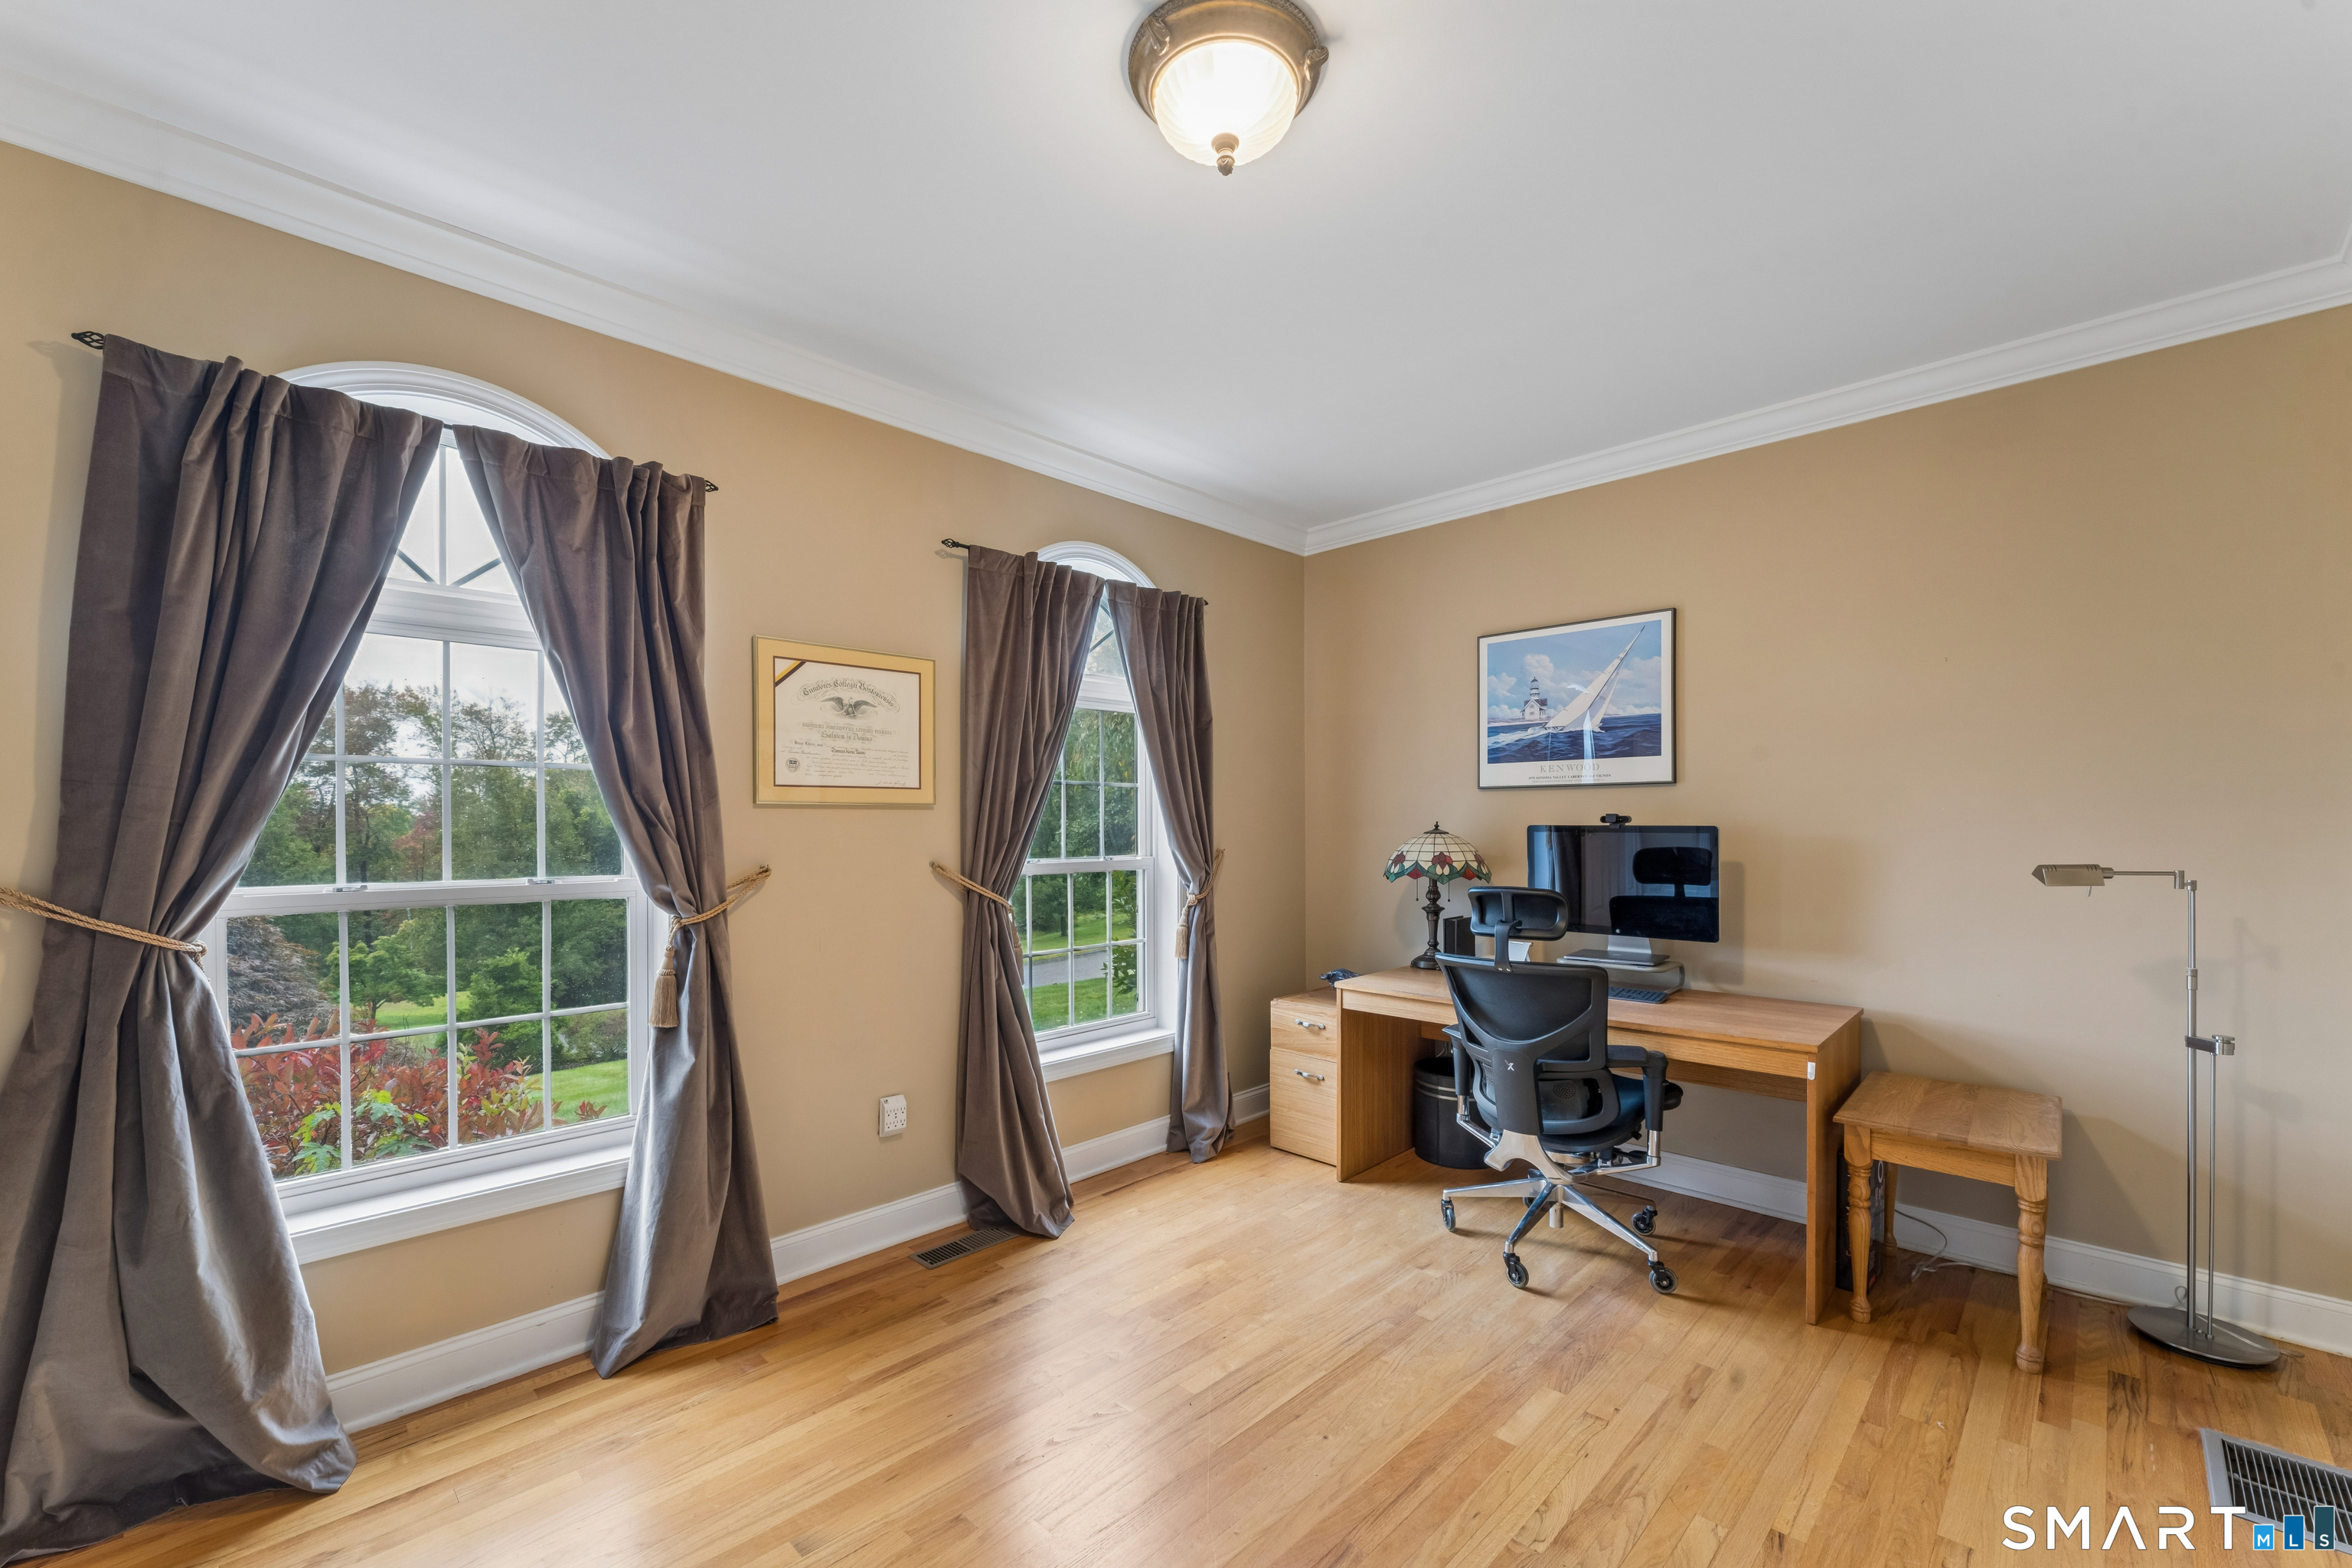
  • Study (Main Level) 9 ft+ Ceilings, Hardwood Floor
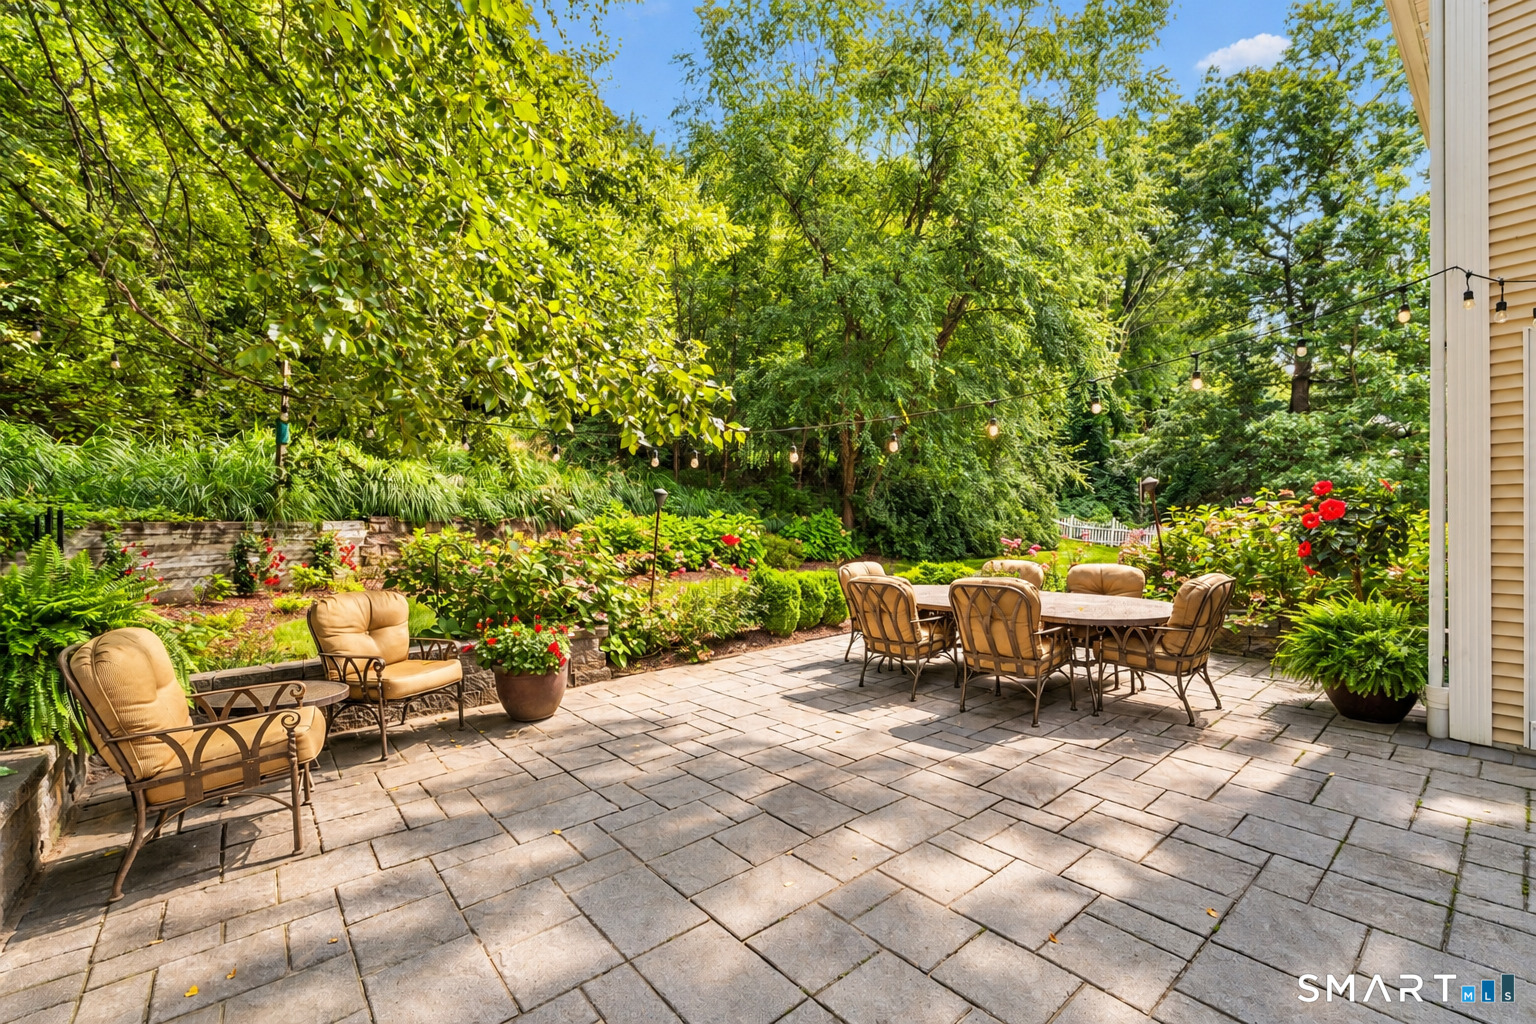
  • Great Room (Main Level) 9 ft+ Ceilings, Fireplace, French Doors, Patio/Terrace, Hardwood Floor
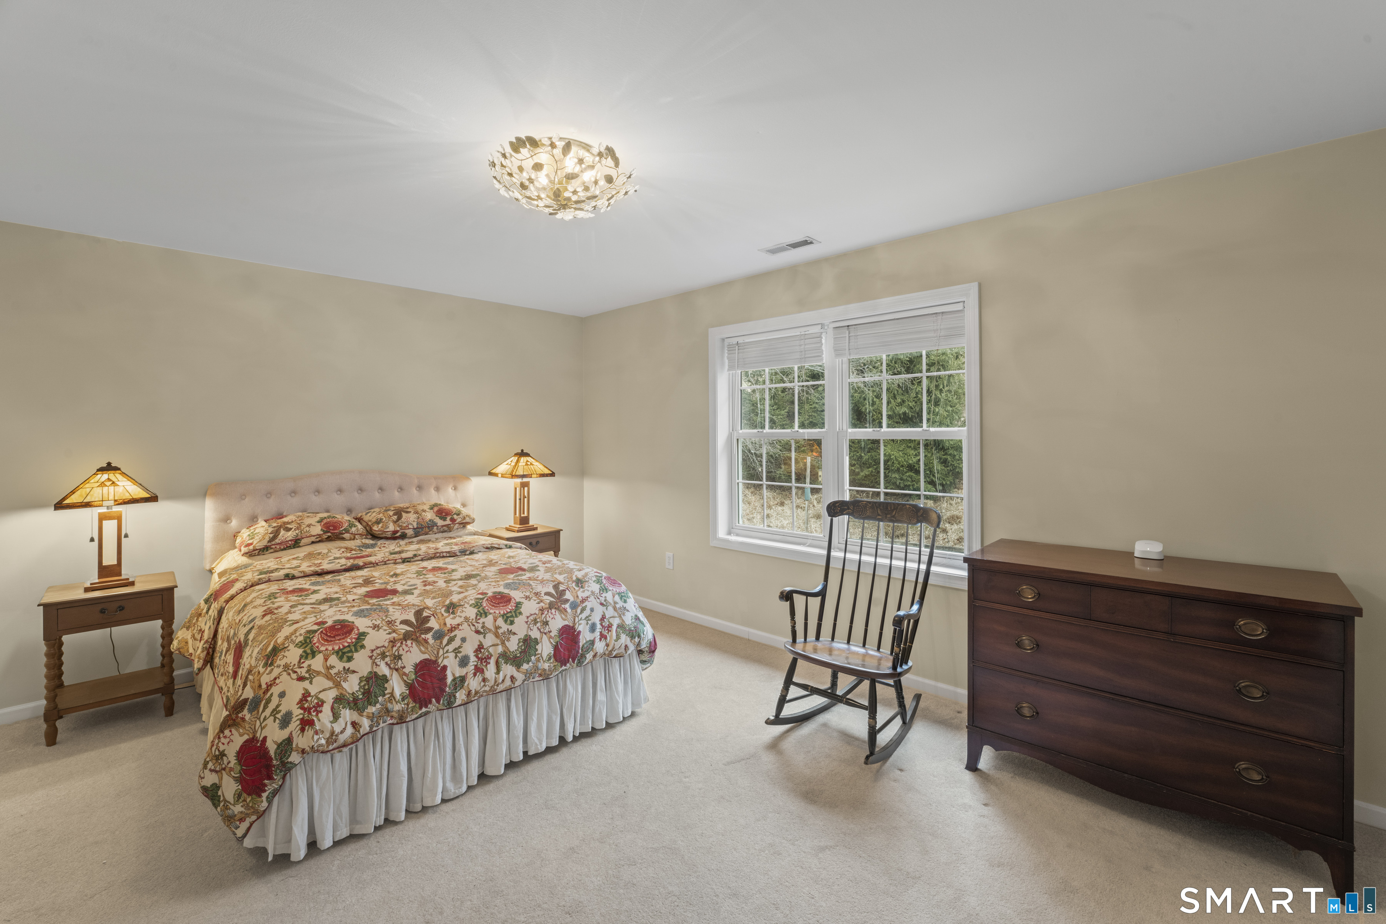
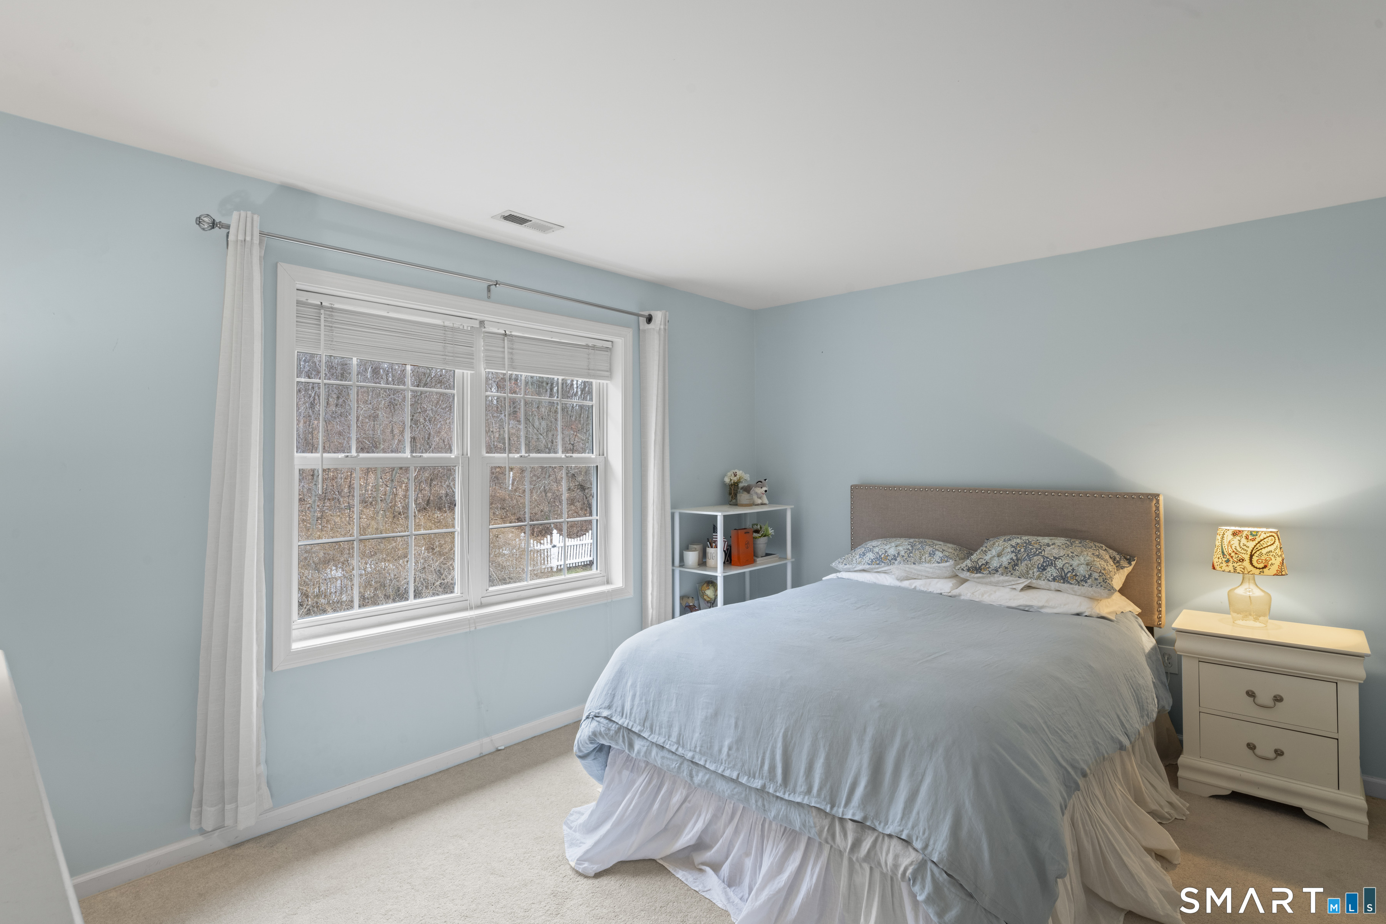
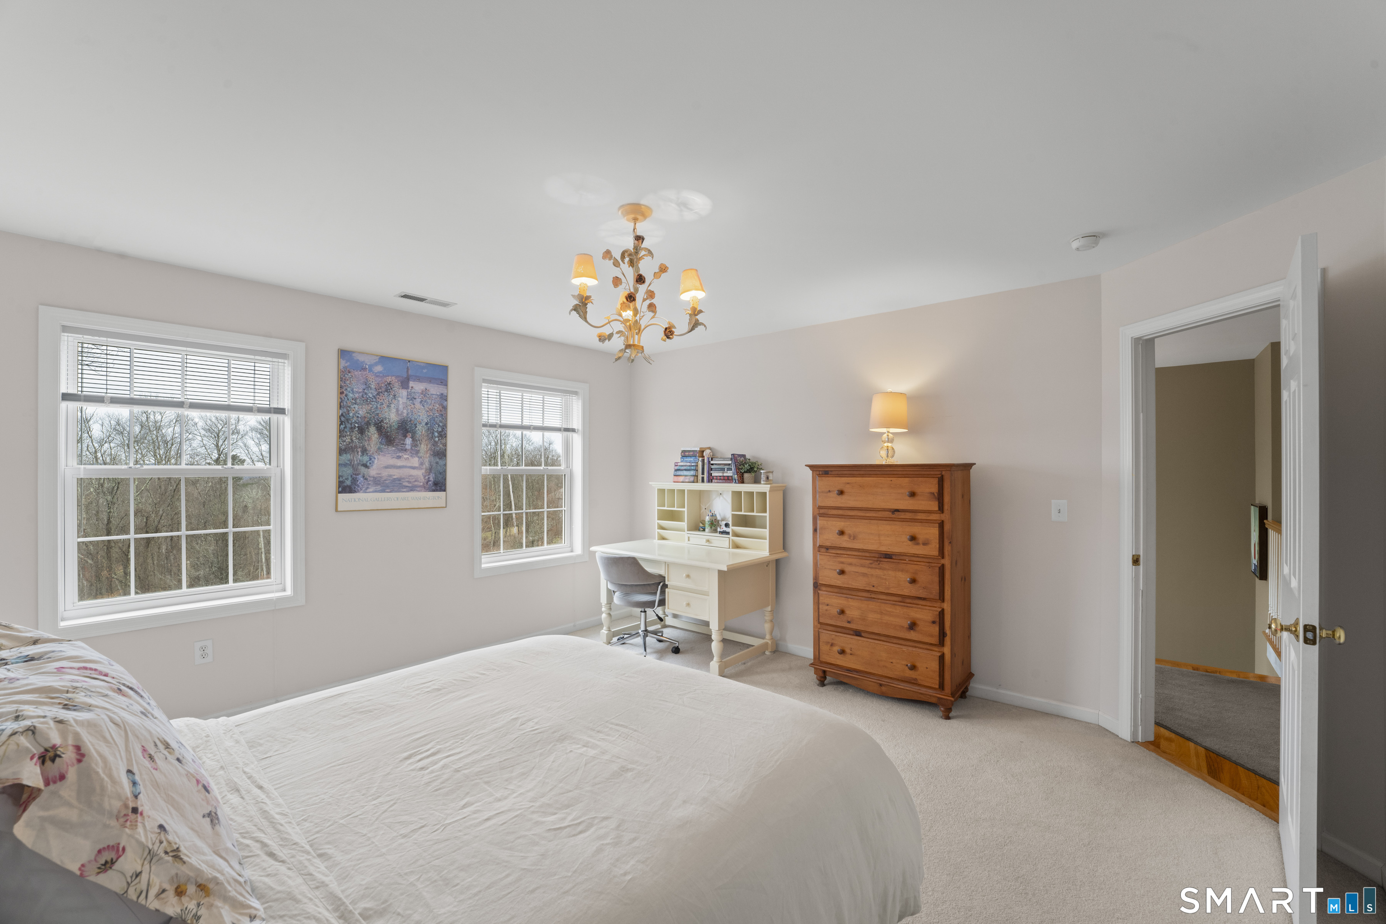
  • Bedroom (Upper Level) Wall/Wall Carpet
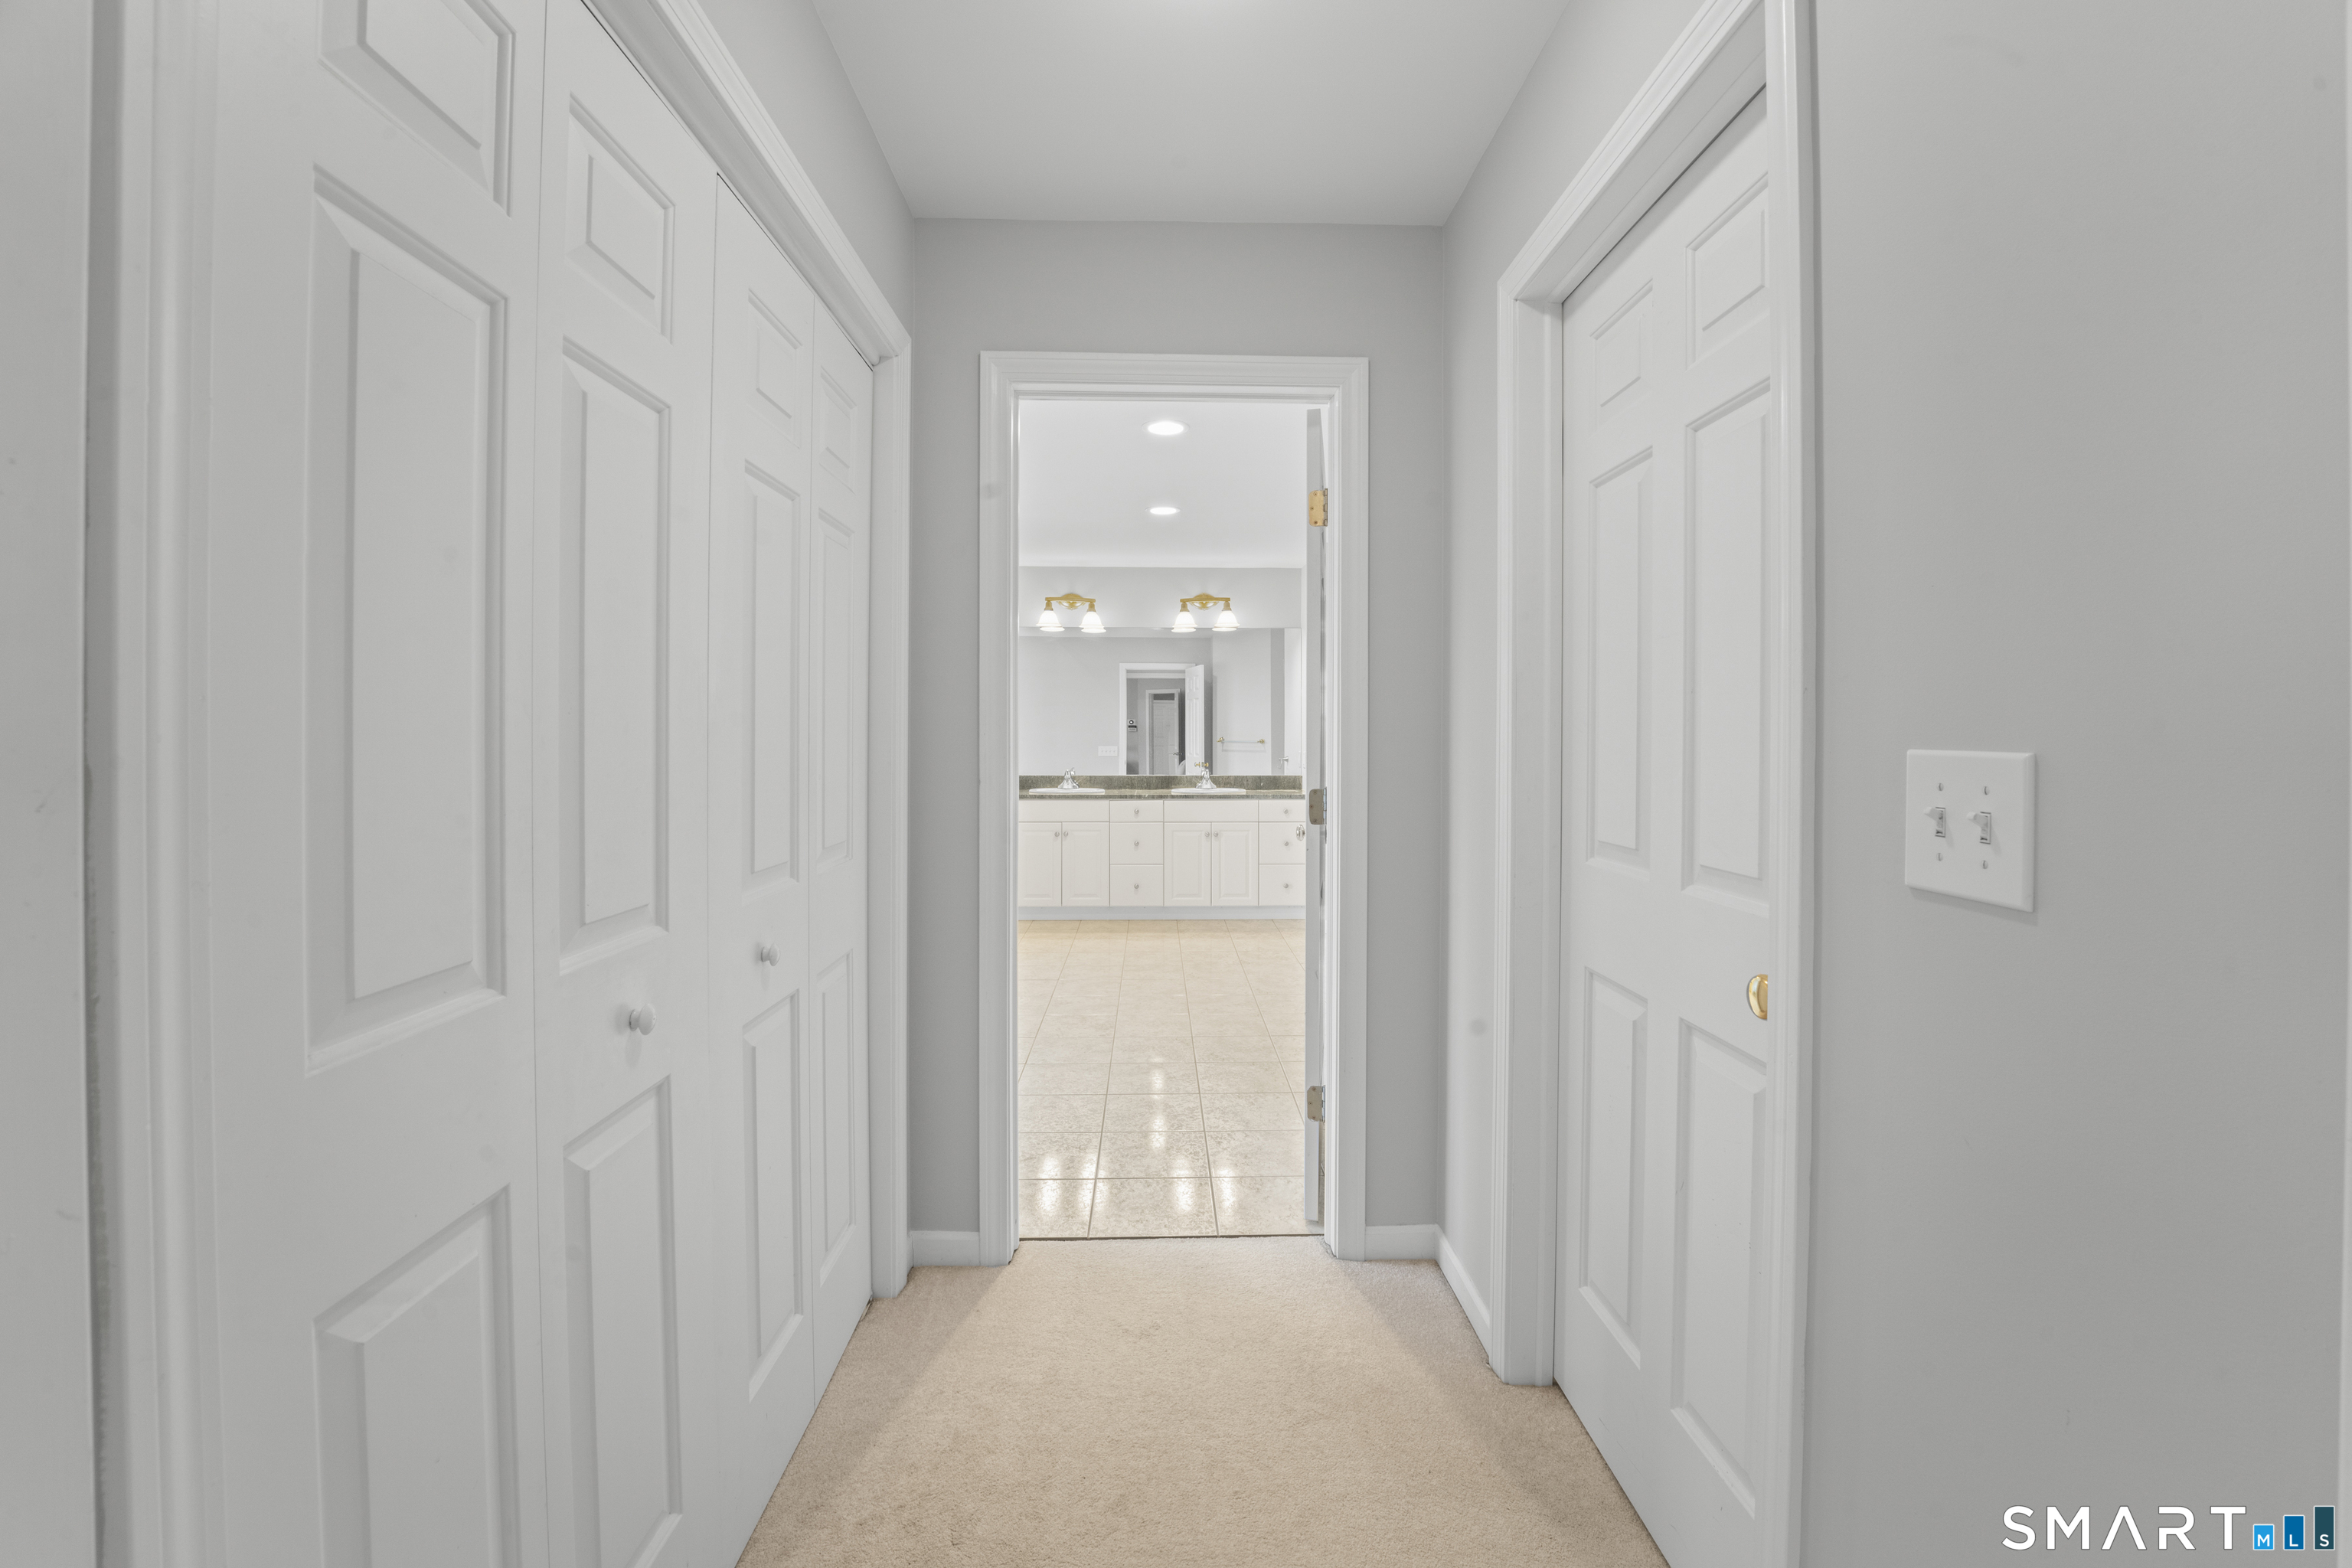
  • Primary Br Suite (Upper Level) Bedroom Suite, Full Bath, Hydro-Tub, Stall Shower, Walk-In Closet, Wall/Wall Carpet
  • Bedroom (Upper Level) Wall/Wall Carpet
  • Rec/Play Room (Lower Level) Remodeled, Wall/Wall Carpet, Tile Floor
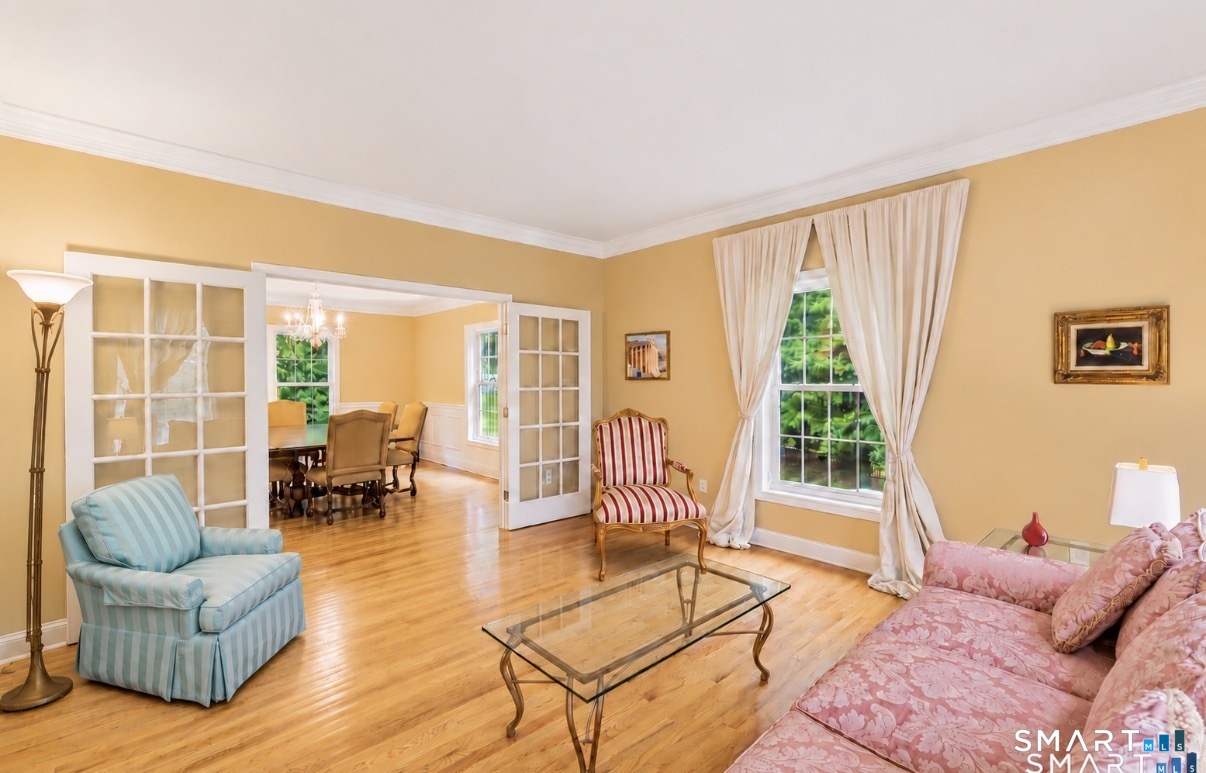
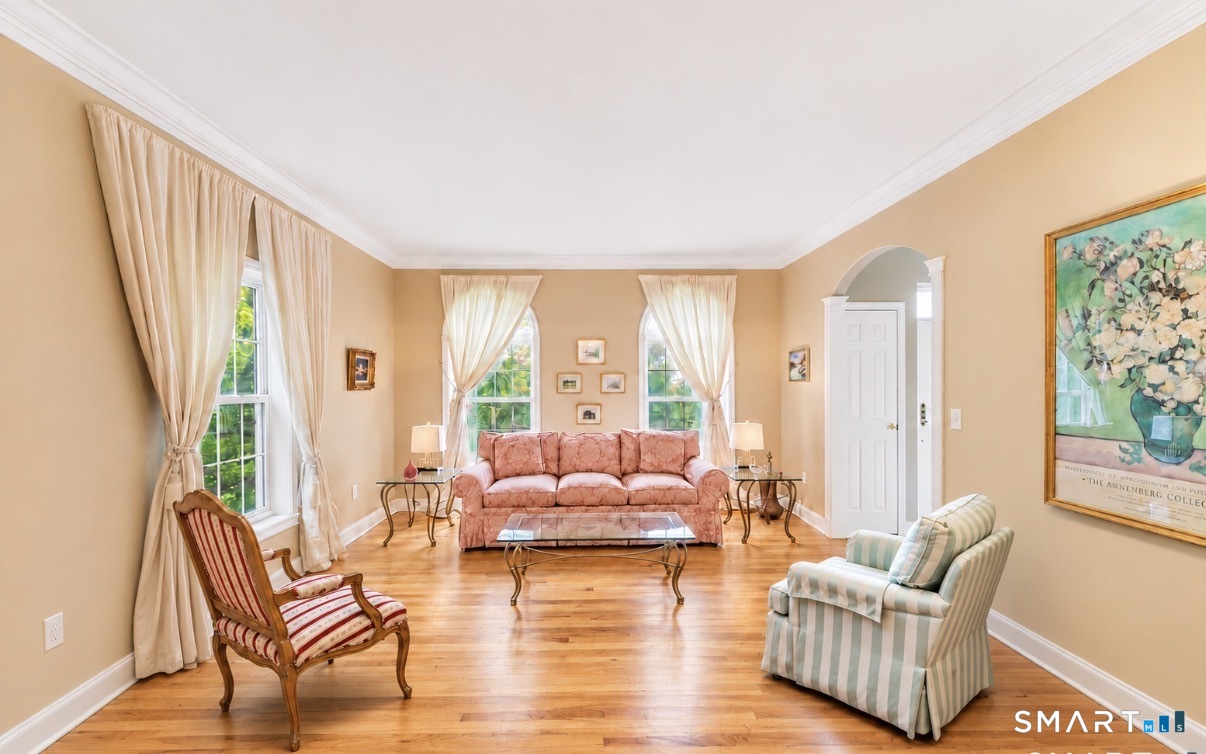
  • Living Room (Main Level) 9 ft+ Ceilings, French Doors, Hardwood Floor
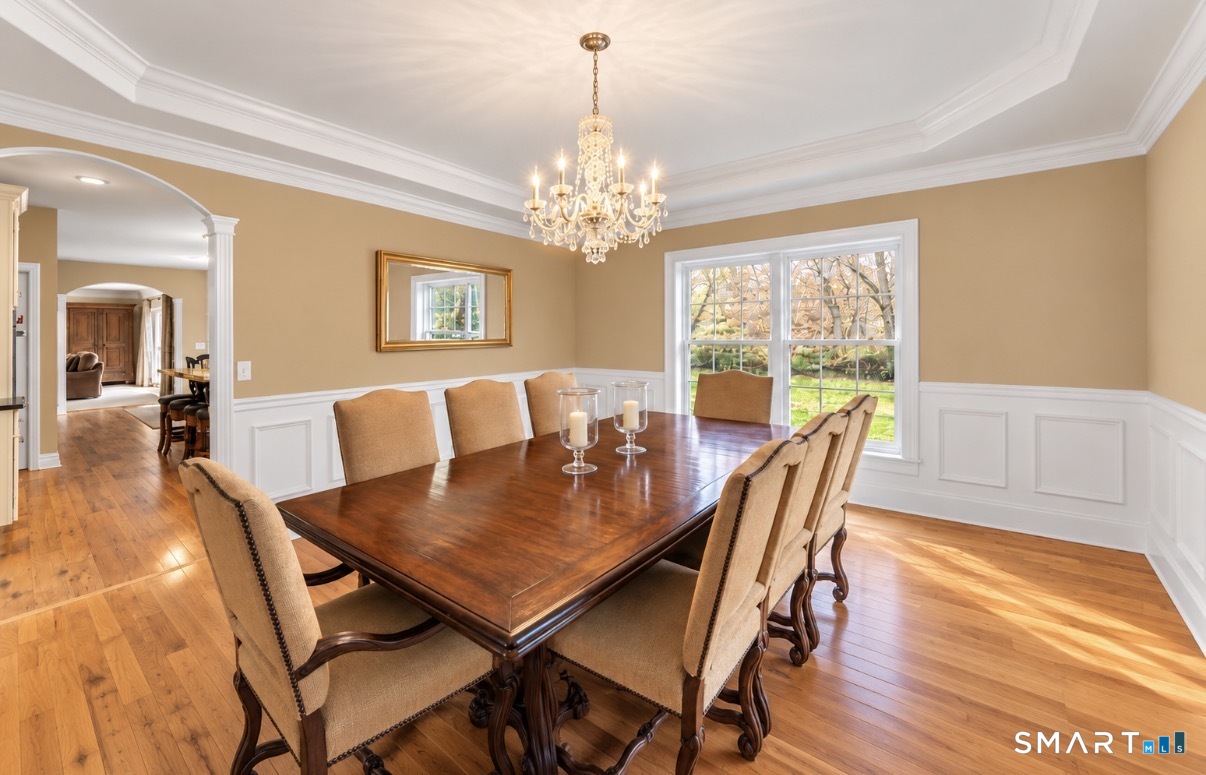
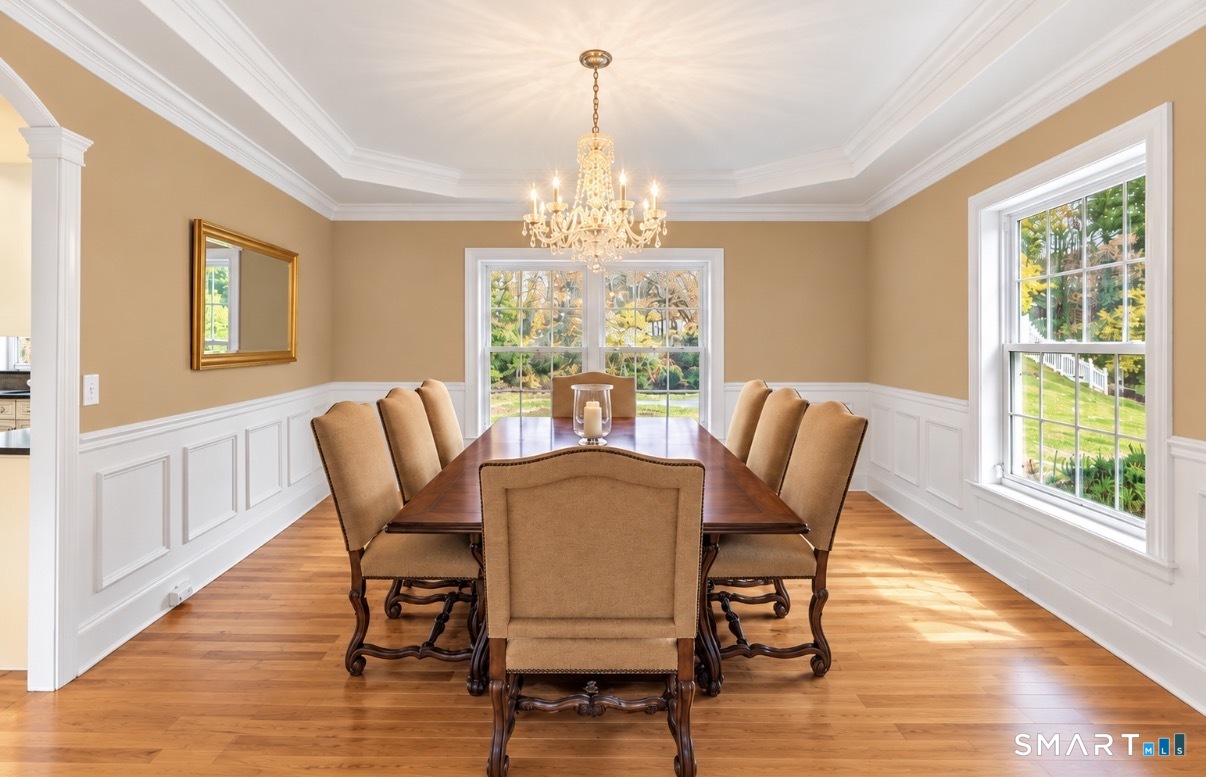
  • Dining Room (Main Level) 9 ft+ Ceilings, French Doors, Hardwood Floor
  • Eat In Kitchen (Main Level) Remodeled, Granite Counters, Dining Area, Island, Patio/Terrace, Wide Board Floor
  • Bedroom (Upper Level) Wall/Wall Carpet
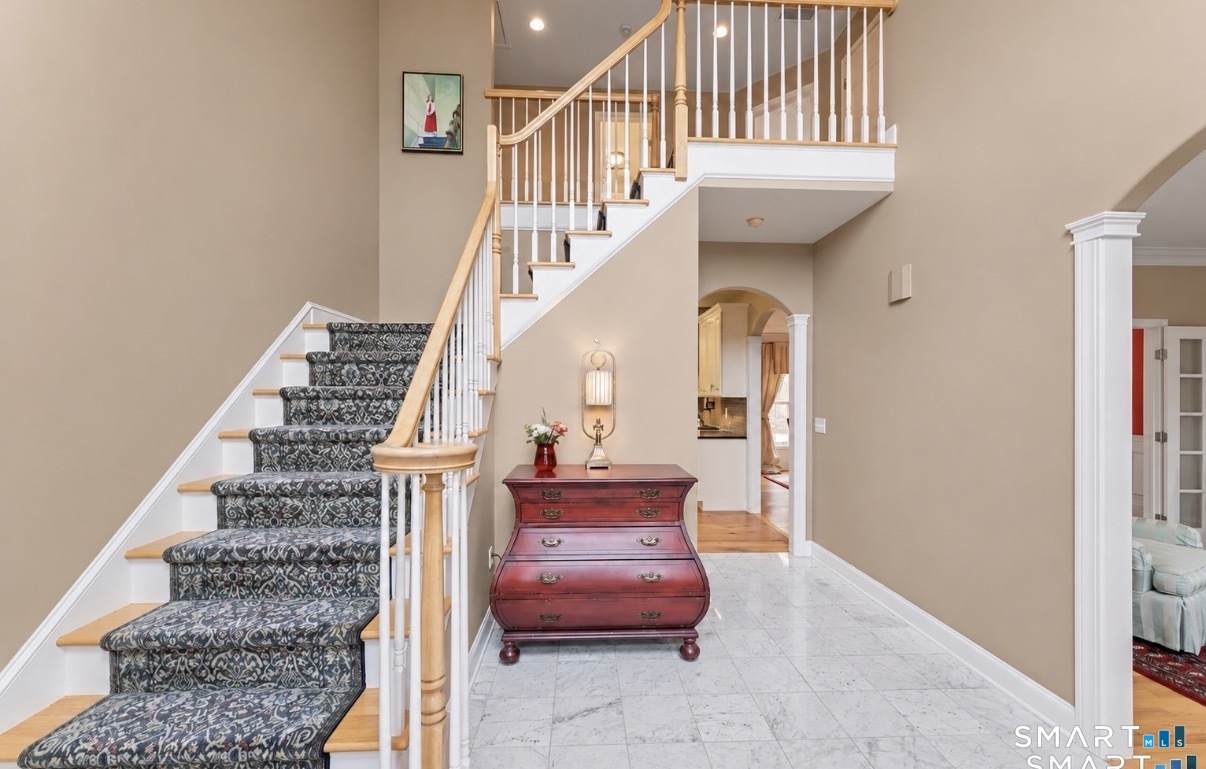
  • Other Rooms Foyer, Laundry room

Home Features

Heating

  • Fireplaces: 1
  • Heating: hot air
  • Heat fuel type: oil
  • Fuel tank: in basement

Cooling

  • Central air
  • Zoned

Interior Features

  • Auto garage door opener
  • Cable - pre-wired
  • Open floor plan

Appliances

  • Gas cooktop
  • Wall oven
  • Microwave
  • Range hood
  • Subzero
  • Dishwasher
  • Washer
  • Dryer

Home Automation

  • Electric outlet(s)
  • Thermostat(s)

Attic

  • Storage space
  • Pull-down stairs

Basement

  • Full
  • Storage
  • Garage access
  • Interior access
  • Partially finished
  • Liveable space

Laundry

  • Location: off kitchen/remodeled
  • Main level

Energy Features

  • Programmable thermostat
  • Ridge vents

Exterior Features

  • Underground utilities
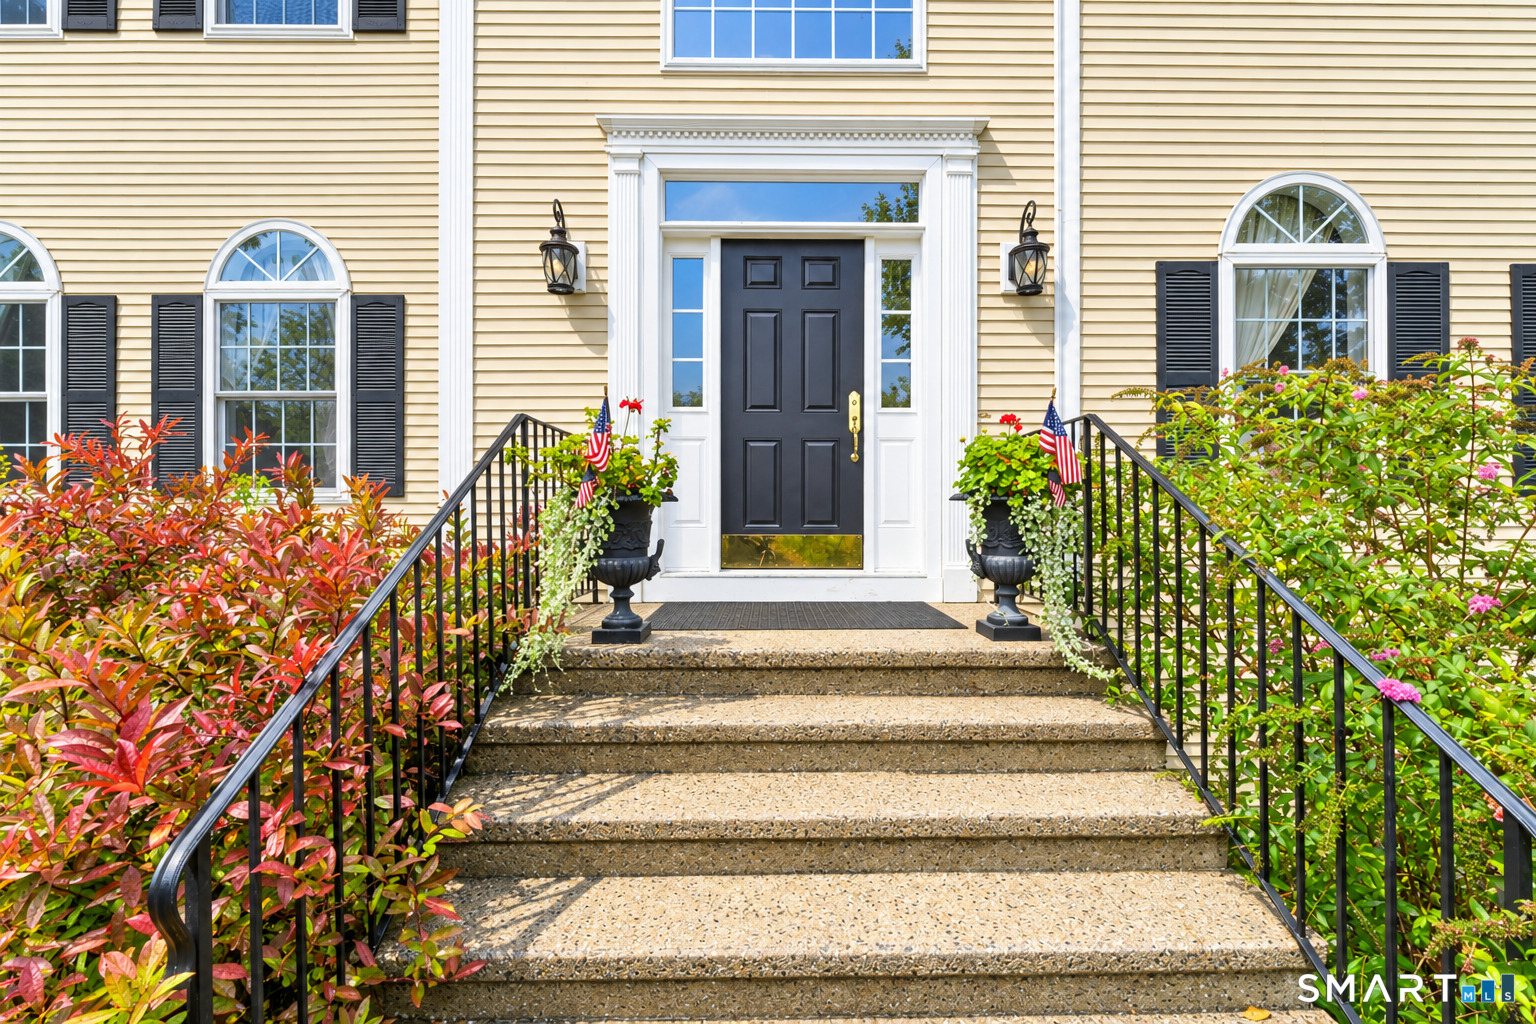
  • Porch
  • Garden area
  • Stone wall
  • French doors
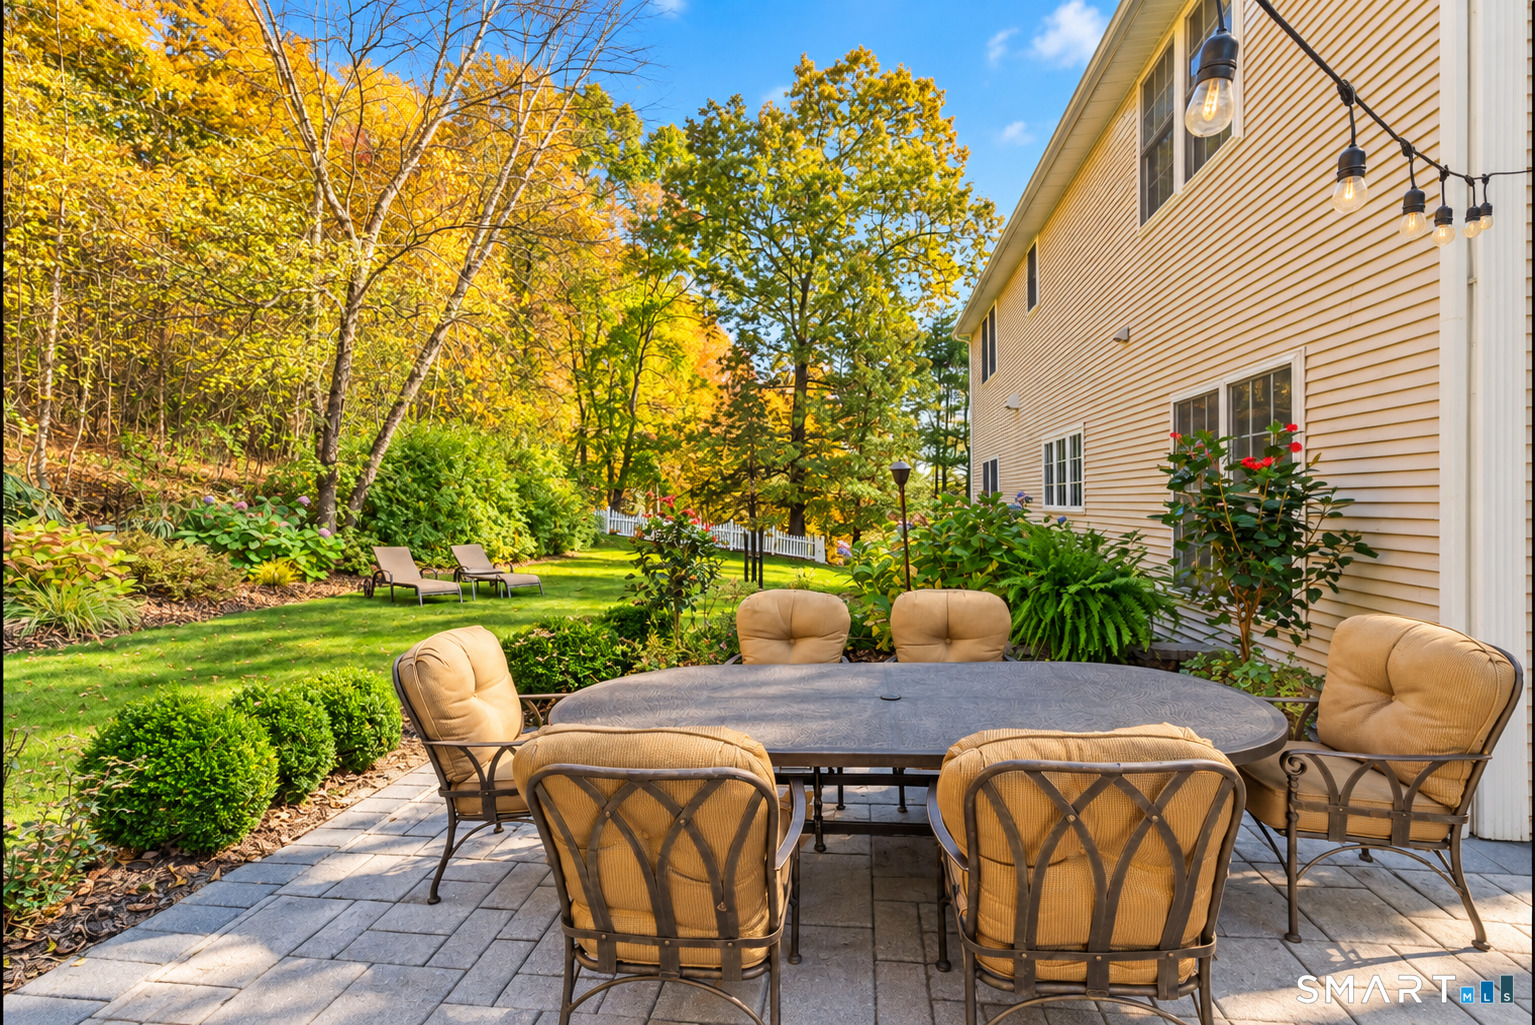
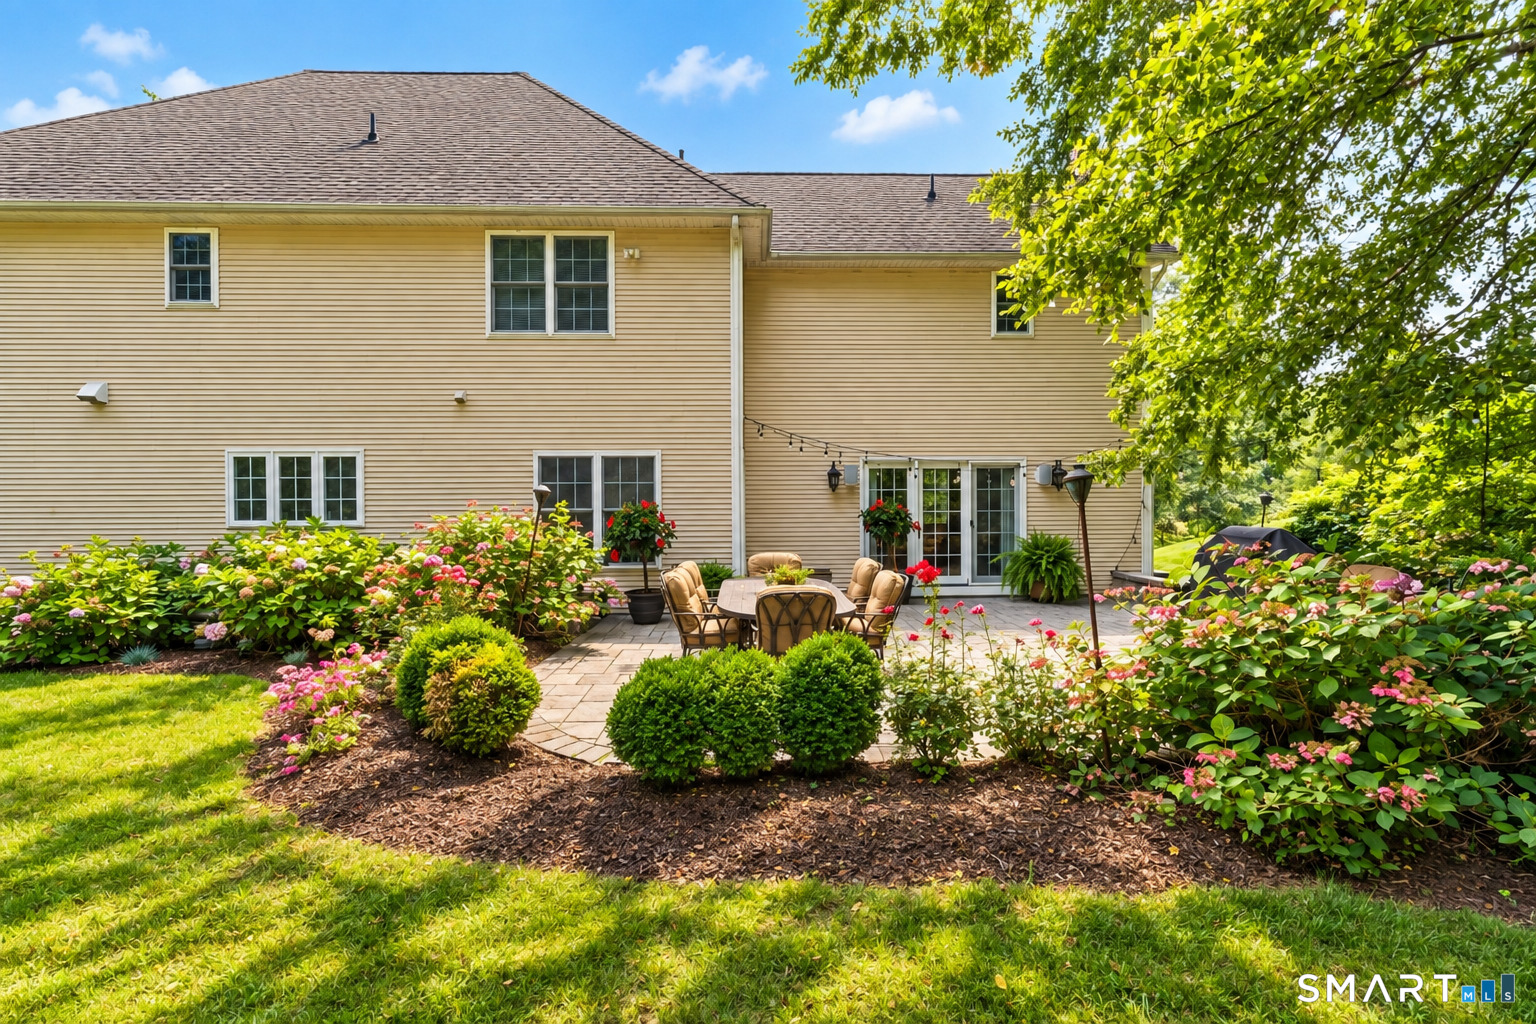
  • Patio

Property Details

Parking

  • Garage spaces: 3
  • Under house garage

Lot Details

  • Lot surface: 1 acres
  • In subdivision
  • Lightly wooded
  • Level lot
  • Sloping lot
  • On cul-de-sac
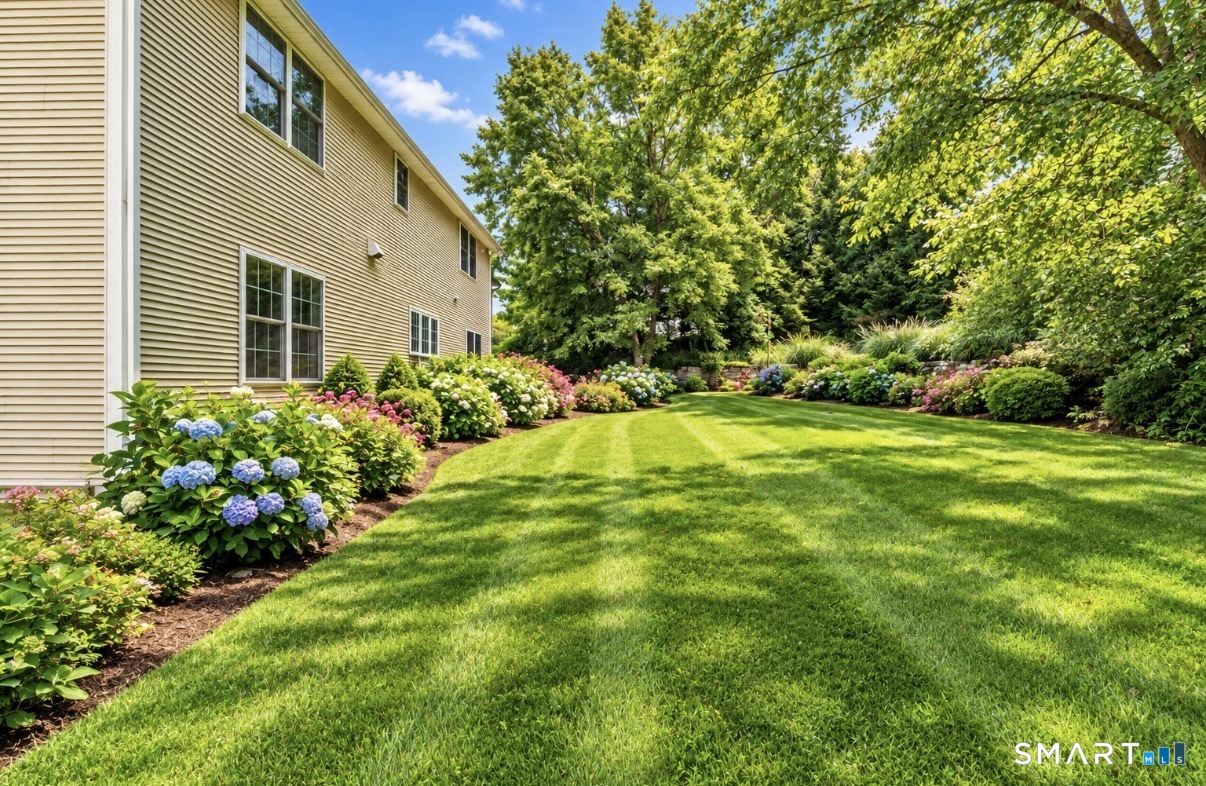
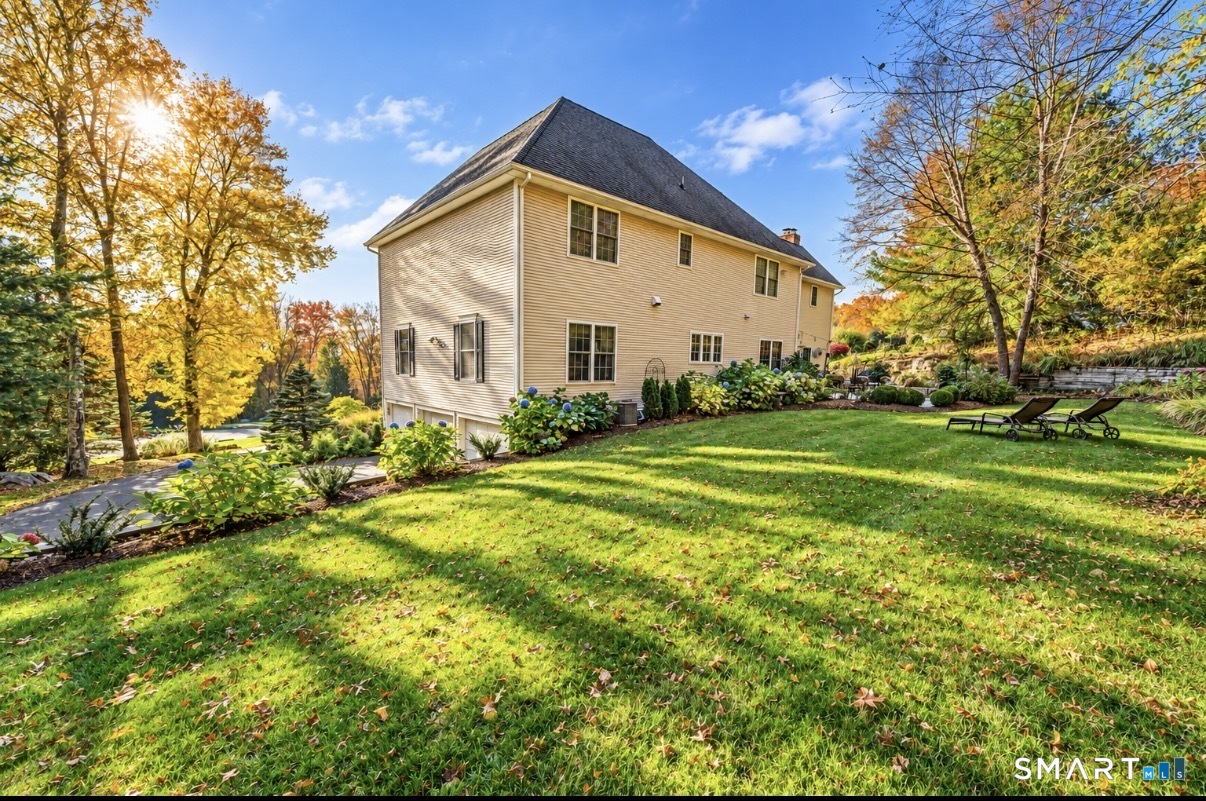
  • Professionally landscaped

Utilities

  • Water: private well
  • Sewage: septic

Near-by Amenities

  • Golf course
  • Health club
  • Lake
  • Library
  • Park
  • Shopping/mall
  • Stables/riding

Construction Details

Style
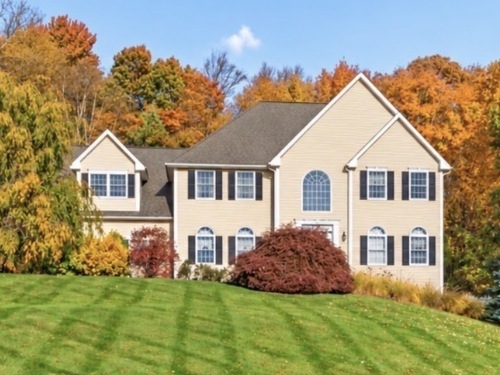
colonial

Construction year
2001

Exterior Siding
vinyl siding

Foundation
concrete

Roof
asphalt shingle


Area & Town

This home is located in Taunton neighborhood, in the town of Newtown.

Finance & Listing Info

Status Active
Listing date September 27, 2026
List price $ 997,000
Current price $ 997,000
Tax amount $ 13,483
Tax year july 2026-june 2027
MLS ID #24210217
List Agent Lisa Gallagher
List Office William Raveis Real Estate

15 Wedgewood Court Home Photos

Because we love Fairfield County!

© Copyright 1999 - 2026 Dagny's LLC. - 20 Windy Ridge Place Wilton, CT 06897 - Terms & Conditions