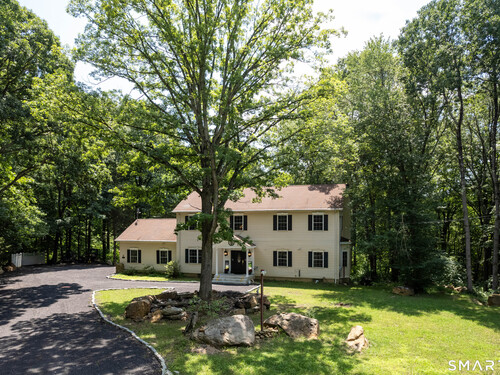
169 North Park Ave Easton, CT, 06612

single family home
$ 1,029,000 For Sale Active Sep 8, 2026
  • 4 beds
  • 3 baths
  • 4,177 sq ft
  • 4.64 acres
  • 2000 year built
  • 2 cars garage

About the Home

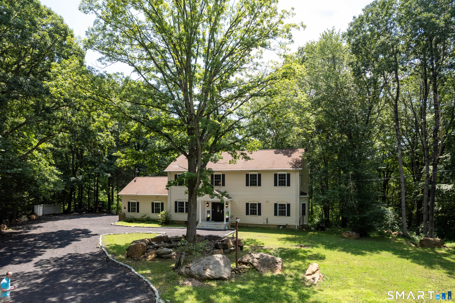
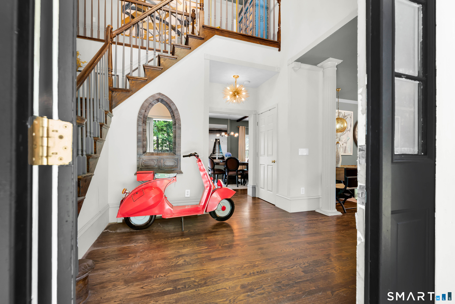
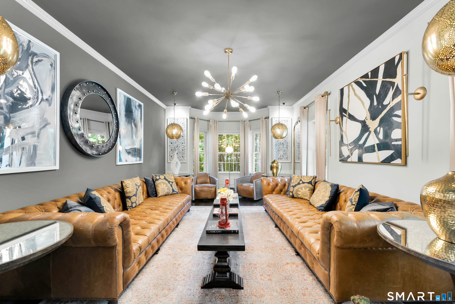
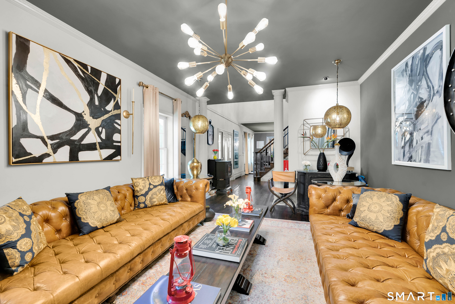
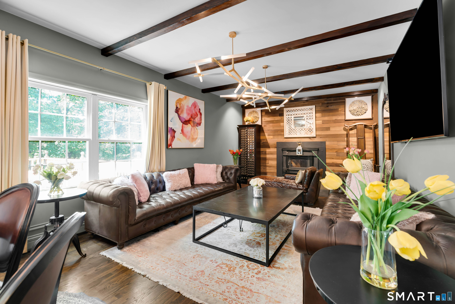
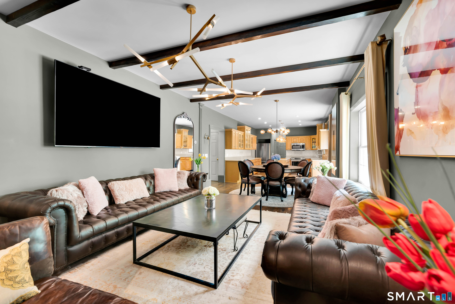
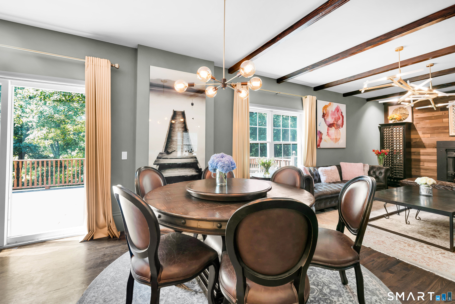
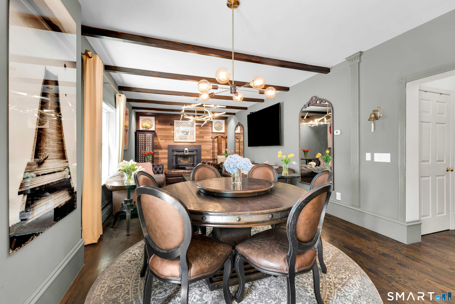
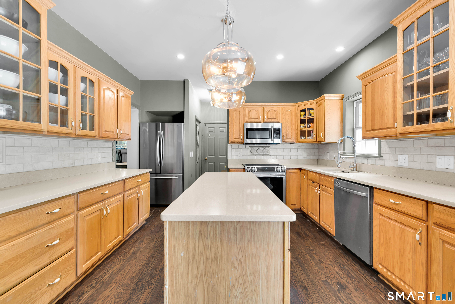
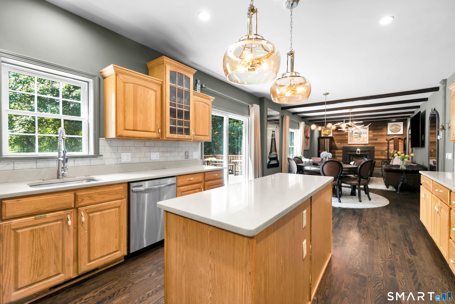
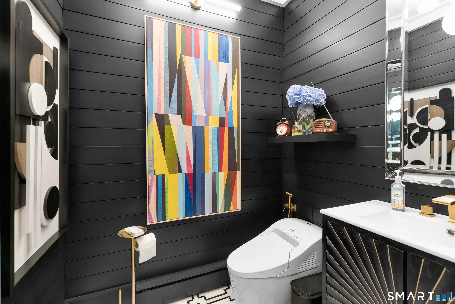
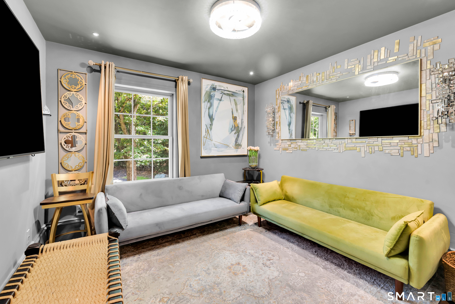
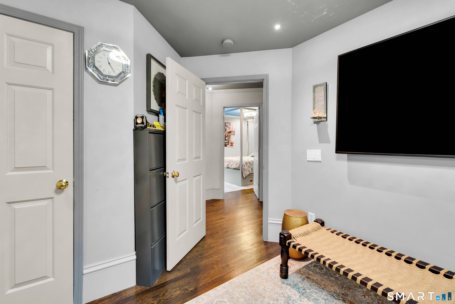
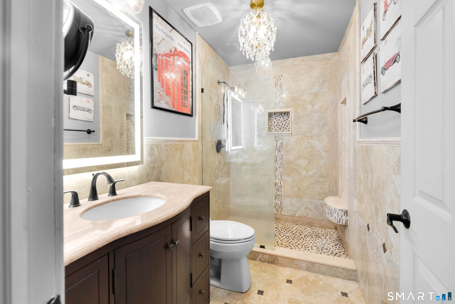
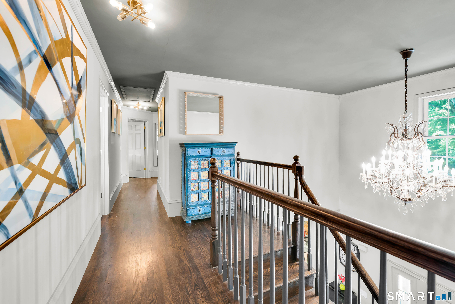
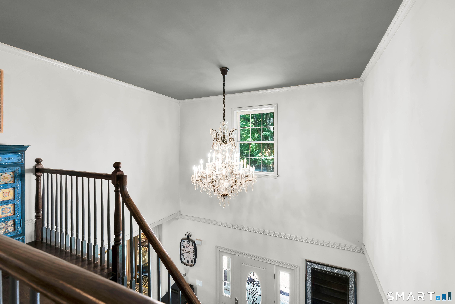
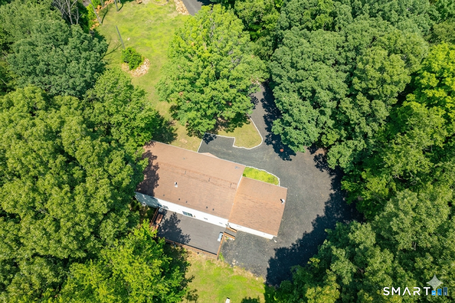
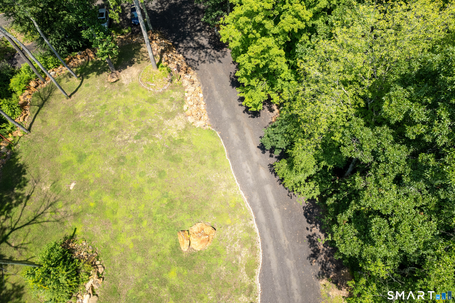
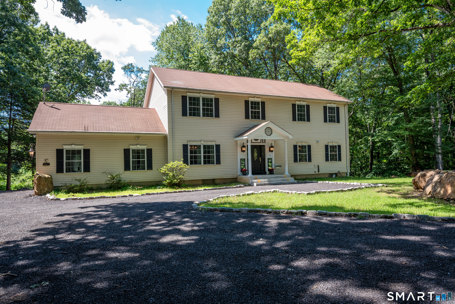
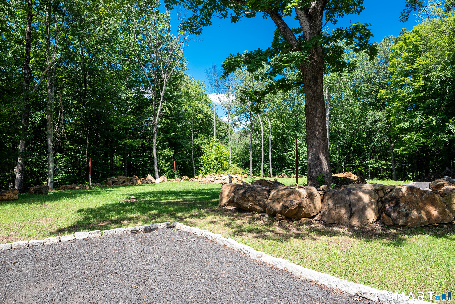
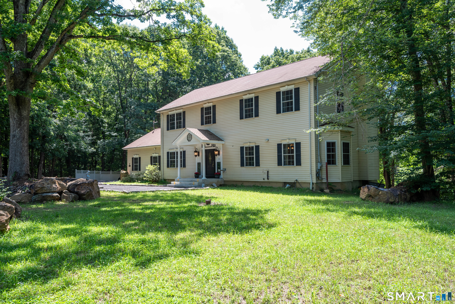
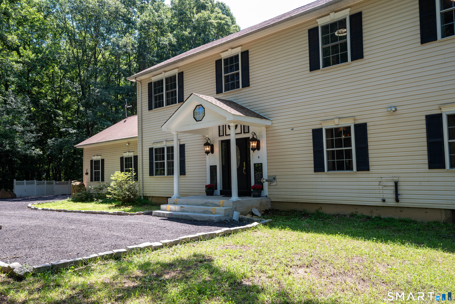
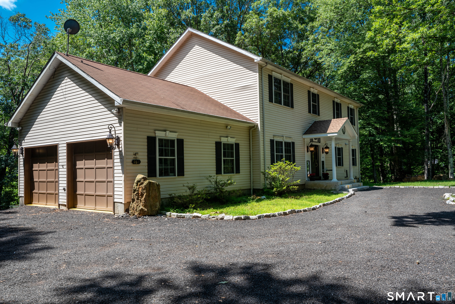
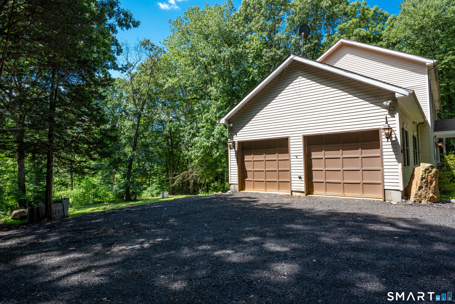
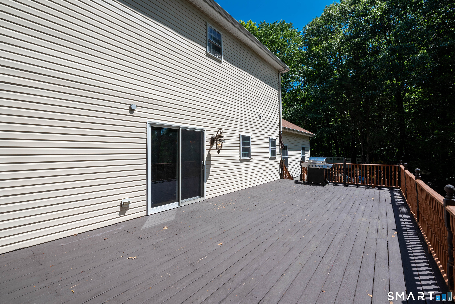
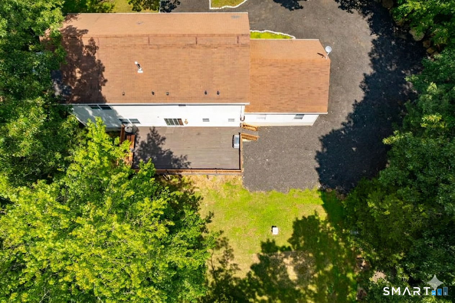
A private Easton retreat designed for living, entertaining & endless possibilities. Timeless charm meets sophisticated country living in this exceptional property. Set beyond a long private driveway capable of accommodating 30+ vehicles, this pristine, move-in ready Colonial offers a secluded sanctuary on 4.64 tranquil, breathtaking acres-a rare find perfectly suited for premium horse-property capability. Inside, the light-filled interior showcases impeccable, site-finished hardwood floors, a custom designer paint palette, top-tier stainless steel appliances, and modern light fixtures. The living room, family room, and kitchen create seamless spaces for everyday living and grand gatherings. The custom bathrooms are true design triumphs, featuring intricate modern tiling, sophisticated medallions, and a show-stopping powder room. The outdoor spaces are an entertainer's paradise. An oversized patio provides the perfect setting for summer BBQs or elegant evenings, opening to a sweeping front lawn beautifully illuminated by an underground-wired, 6-pole sensor lighting system. Features an oversized garage with room for hobbies or equipment, plus a clean, unfinished basement offering incredible potential for a future home gym, recreation room, or workshop. Enjoy an unparalleled blend of sophisticated modern finishes, rich equestrian capability, and scenic privacy just minutes from the Merritt Parkway.

Rooms & Interior

4 bedrooms beds
2 full + 1 half baths
4,177 square feet sq ft

Room Details

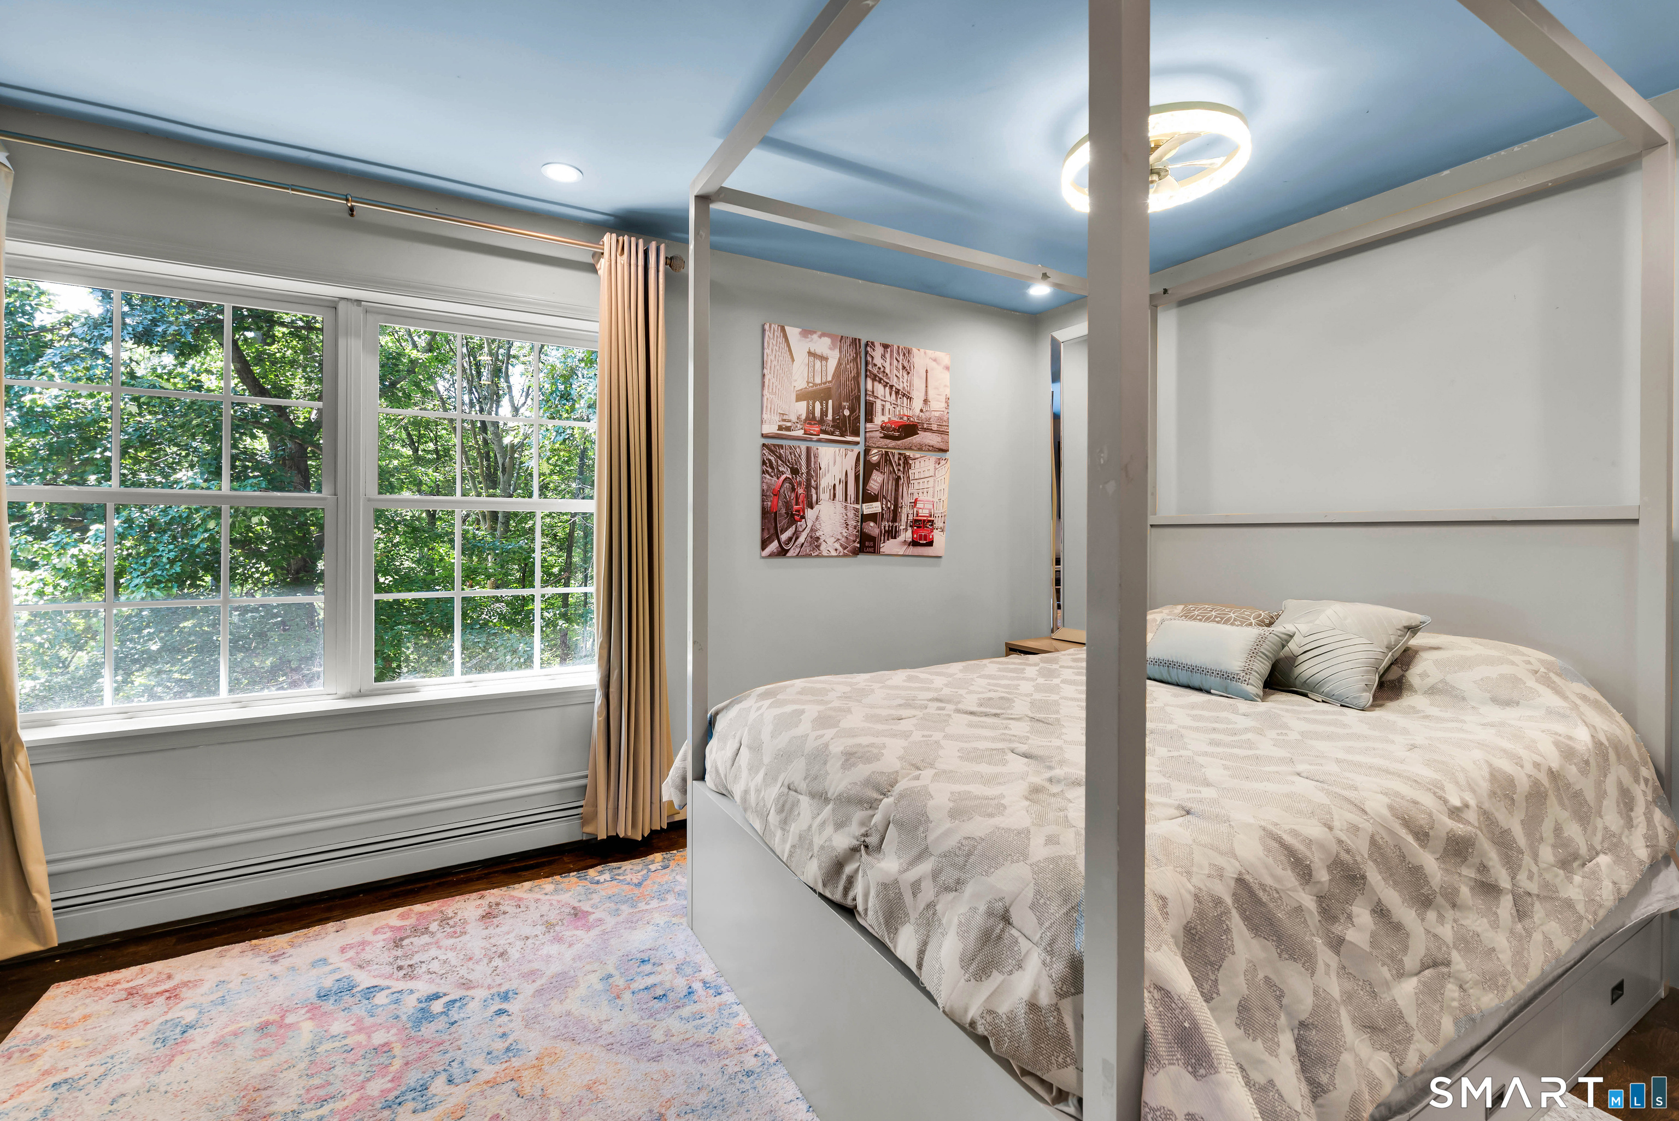
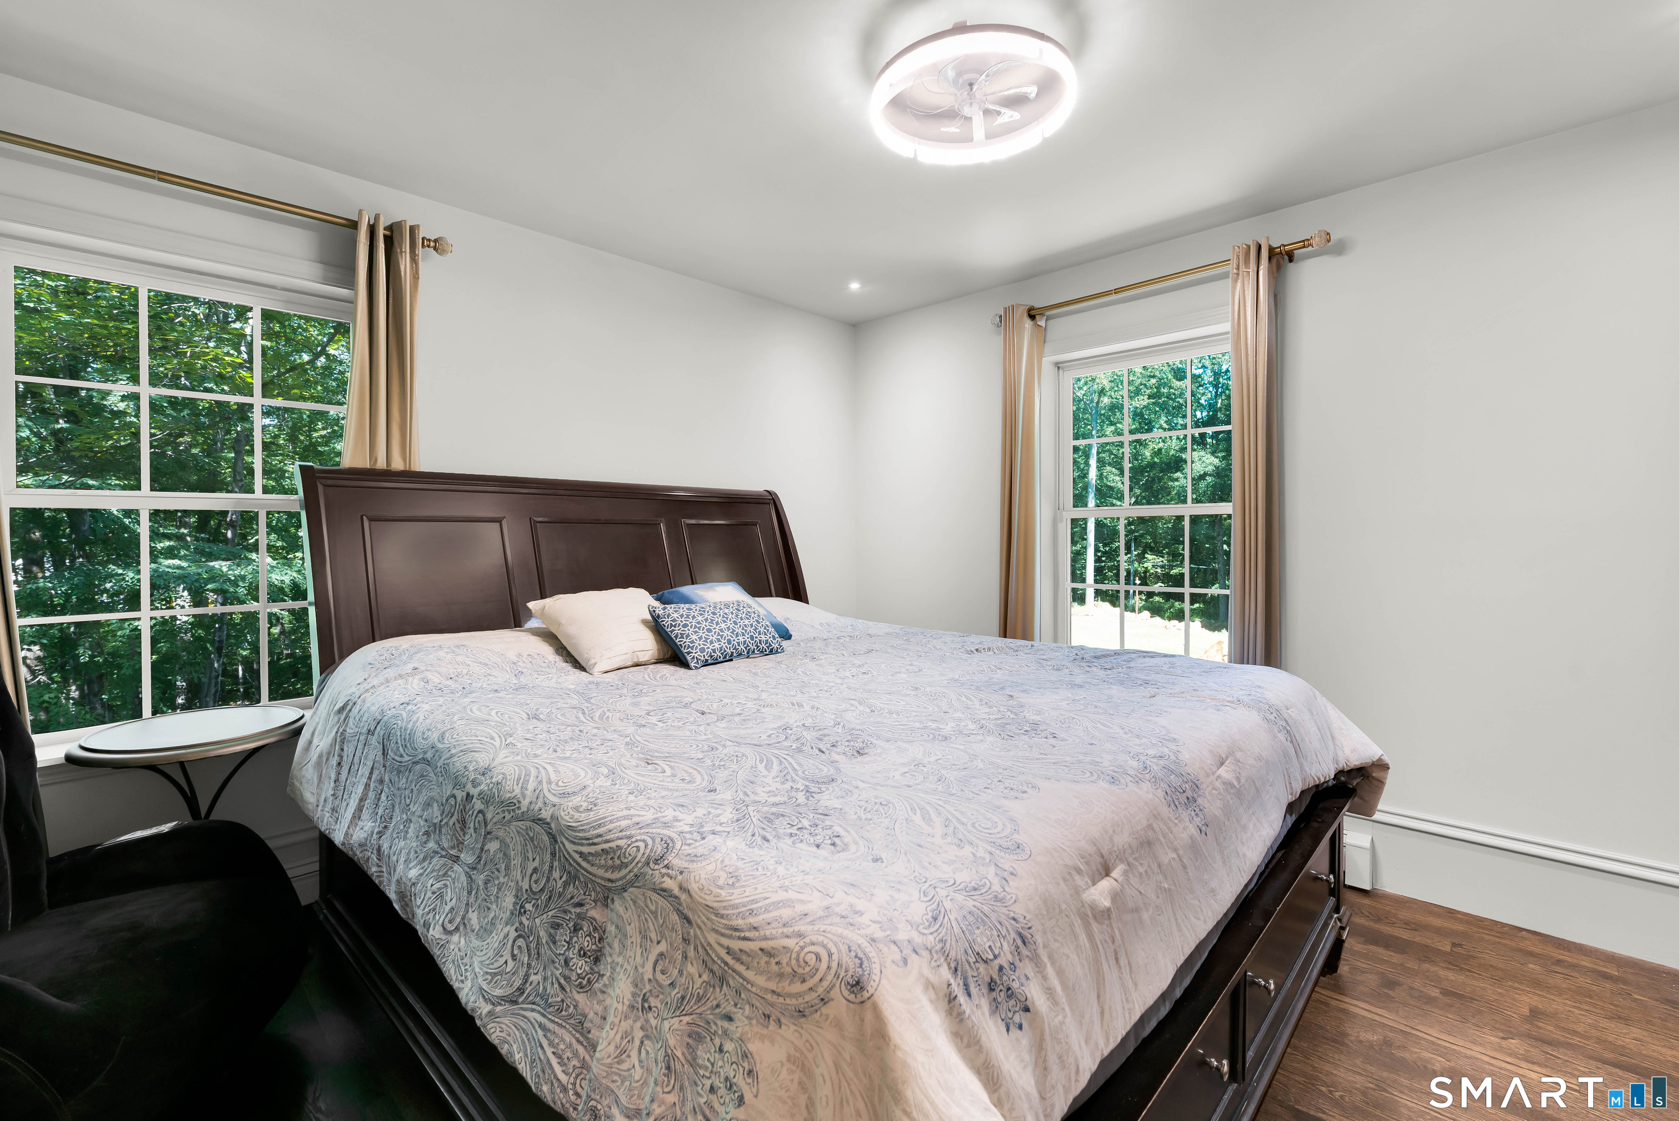
  • Bedroom (Upper Level) Remodeled, Built-Ins, Ceiling Fan, Hardwood Floor
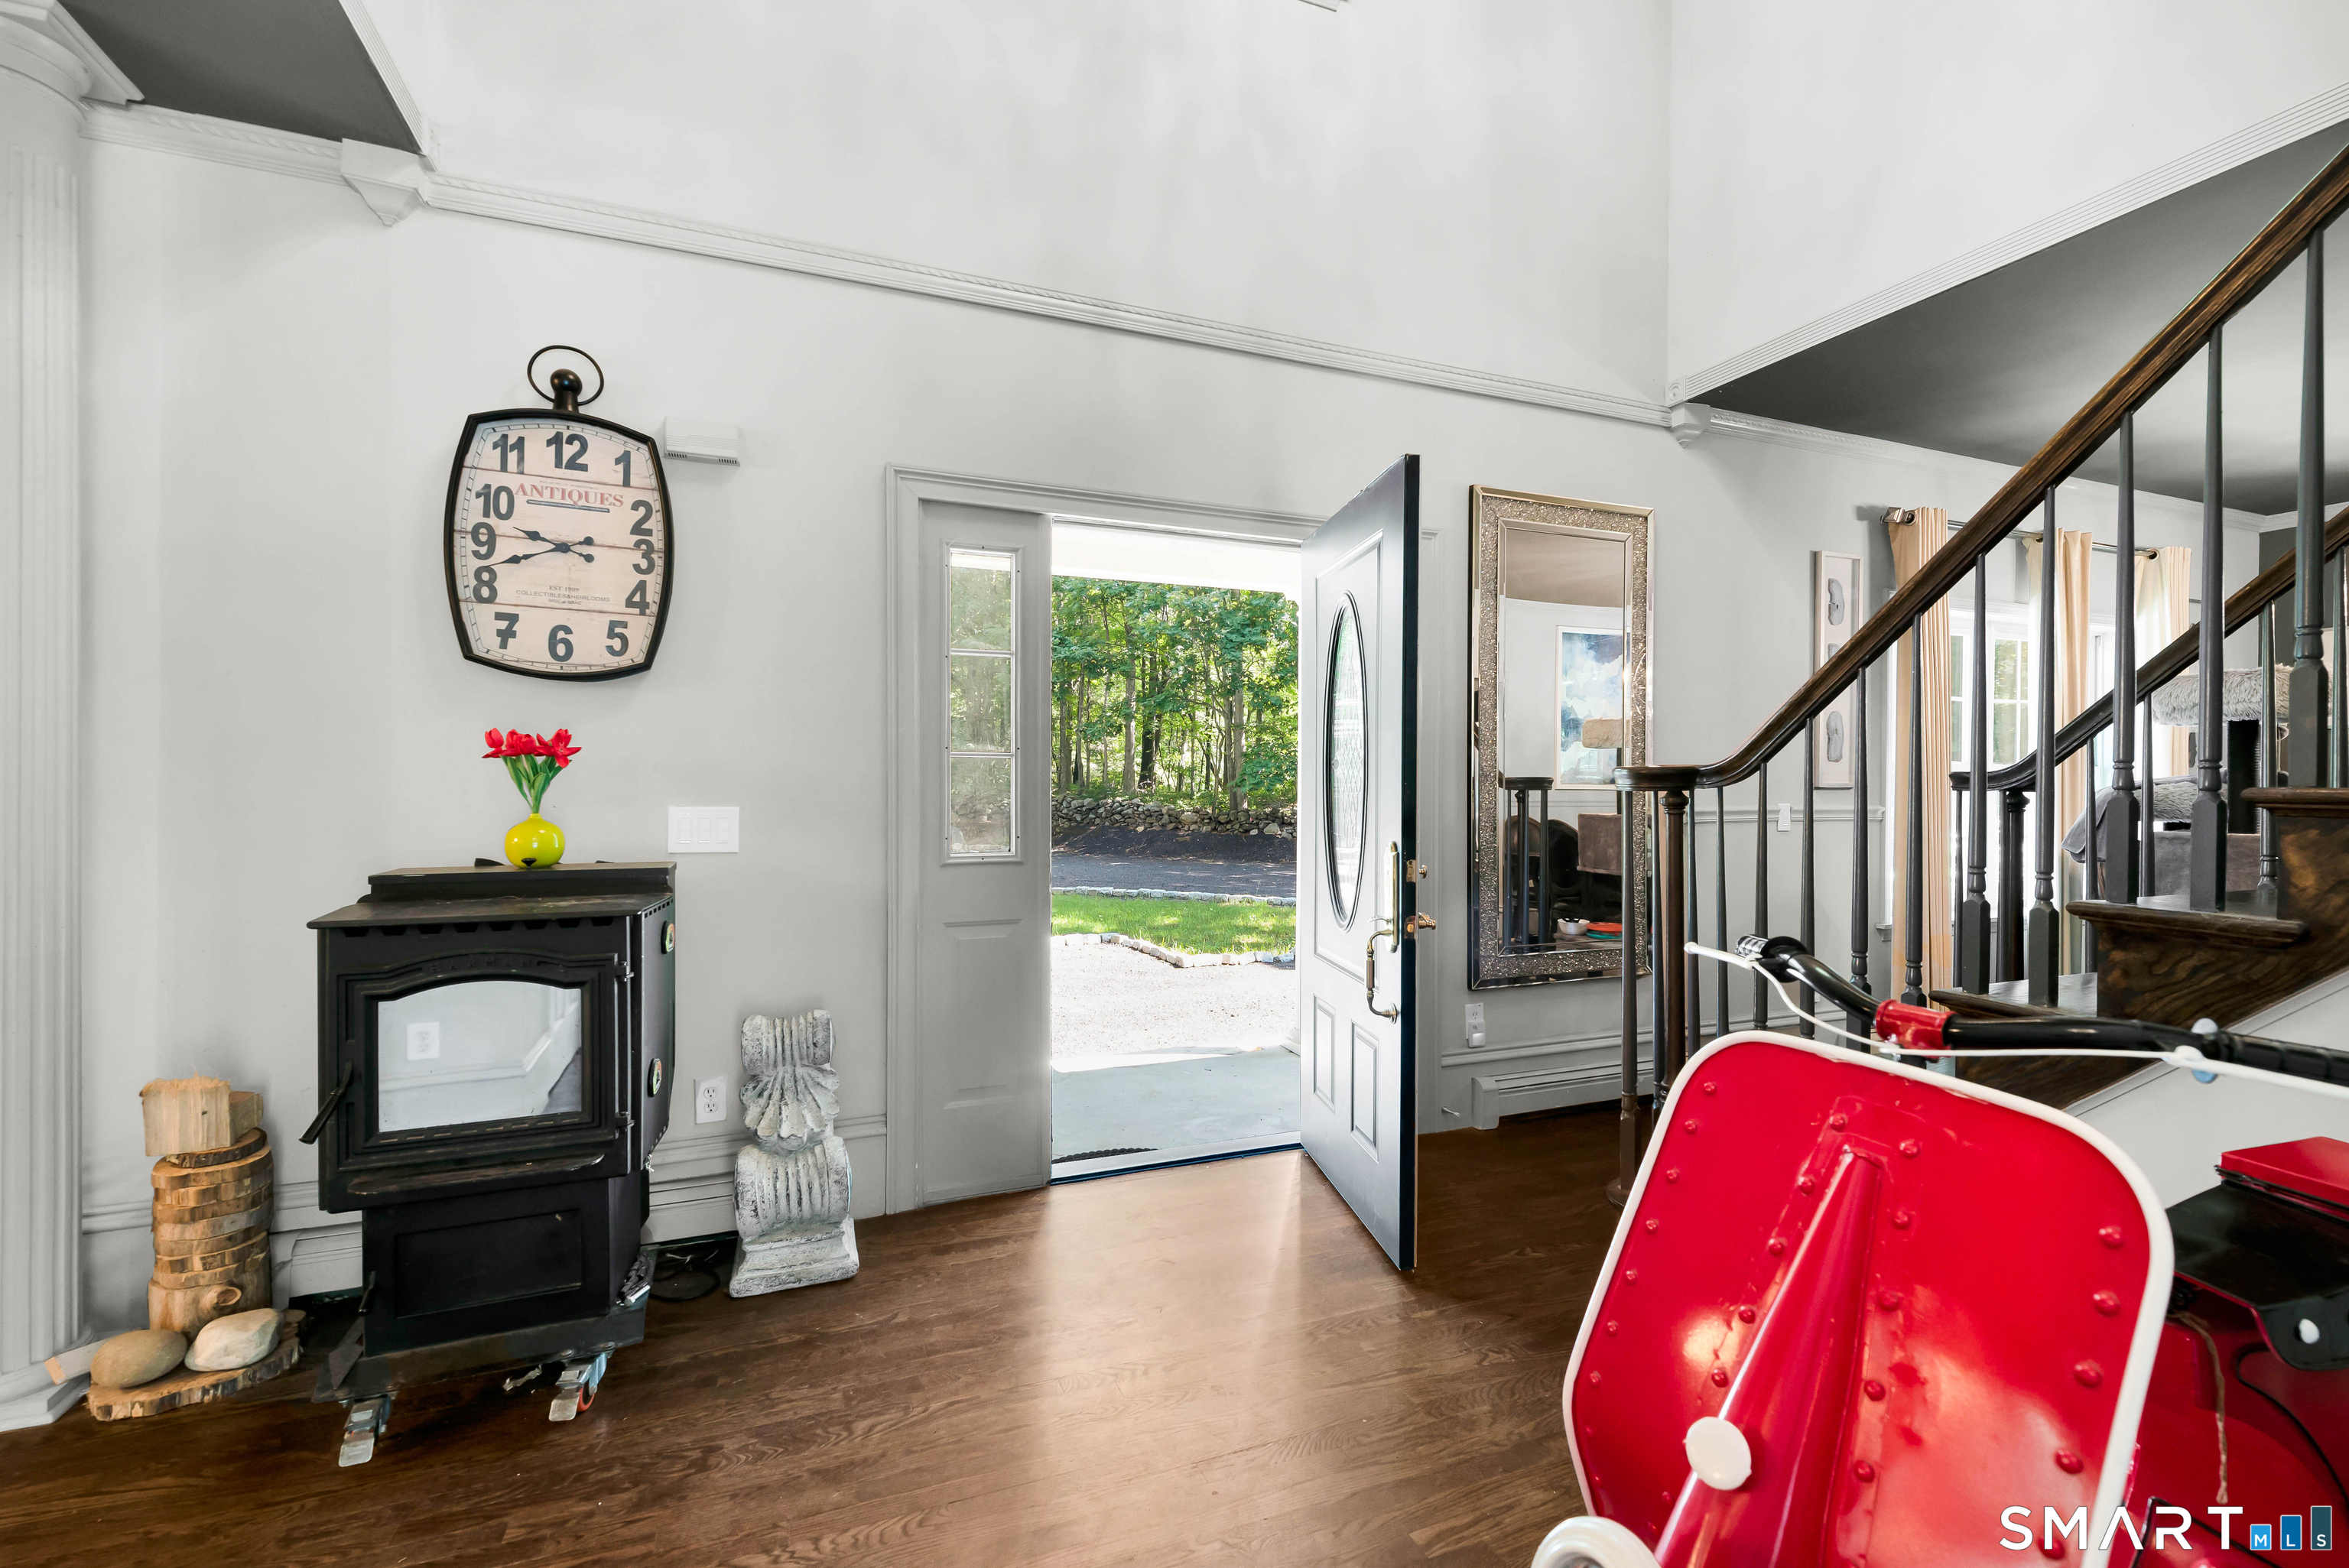
  • Family Room (Main Level) Bay/Bow Window, 9 ft+ Ceilings, Beams, Entertainment Center, Wood Stove, Hardwood Floor
  • Kitchen (Main Level) Built-Ins, Quartz Counters, Dining Area, French Doors, Island, Hardwood Floor
  • Bedroom (Upper Level) Remodeled, Built-Ins, Ceiling Fan, Hardwood Floor
  • Family Room (Main Level) Bay/Bow Window, 9 ft+ Ceilings, Beams, Entertainment Center, Wood Stove, Hardwood Floor
  • Kitchen (Main Level) Built-Ins, Quartz Counters, Dining Area, French Doors, Island, Hardwood Floor
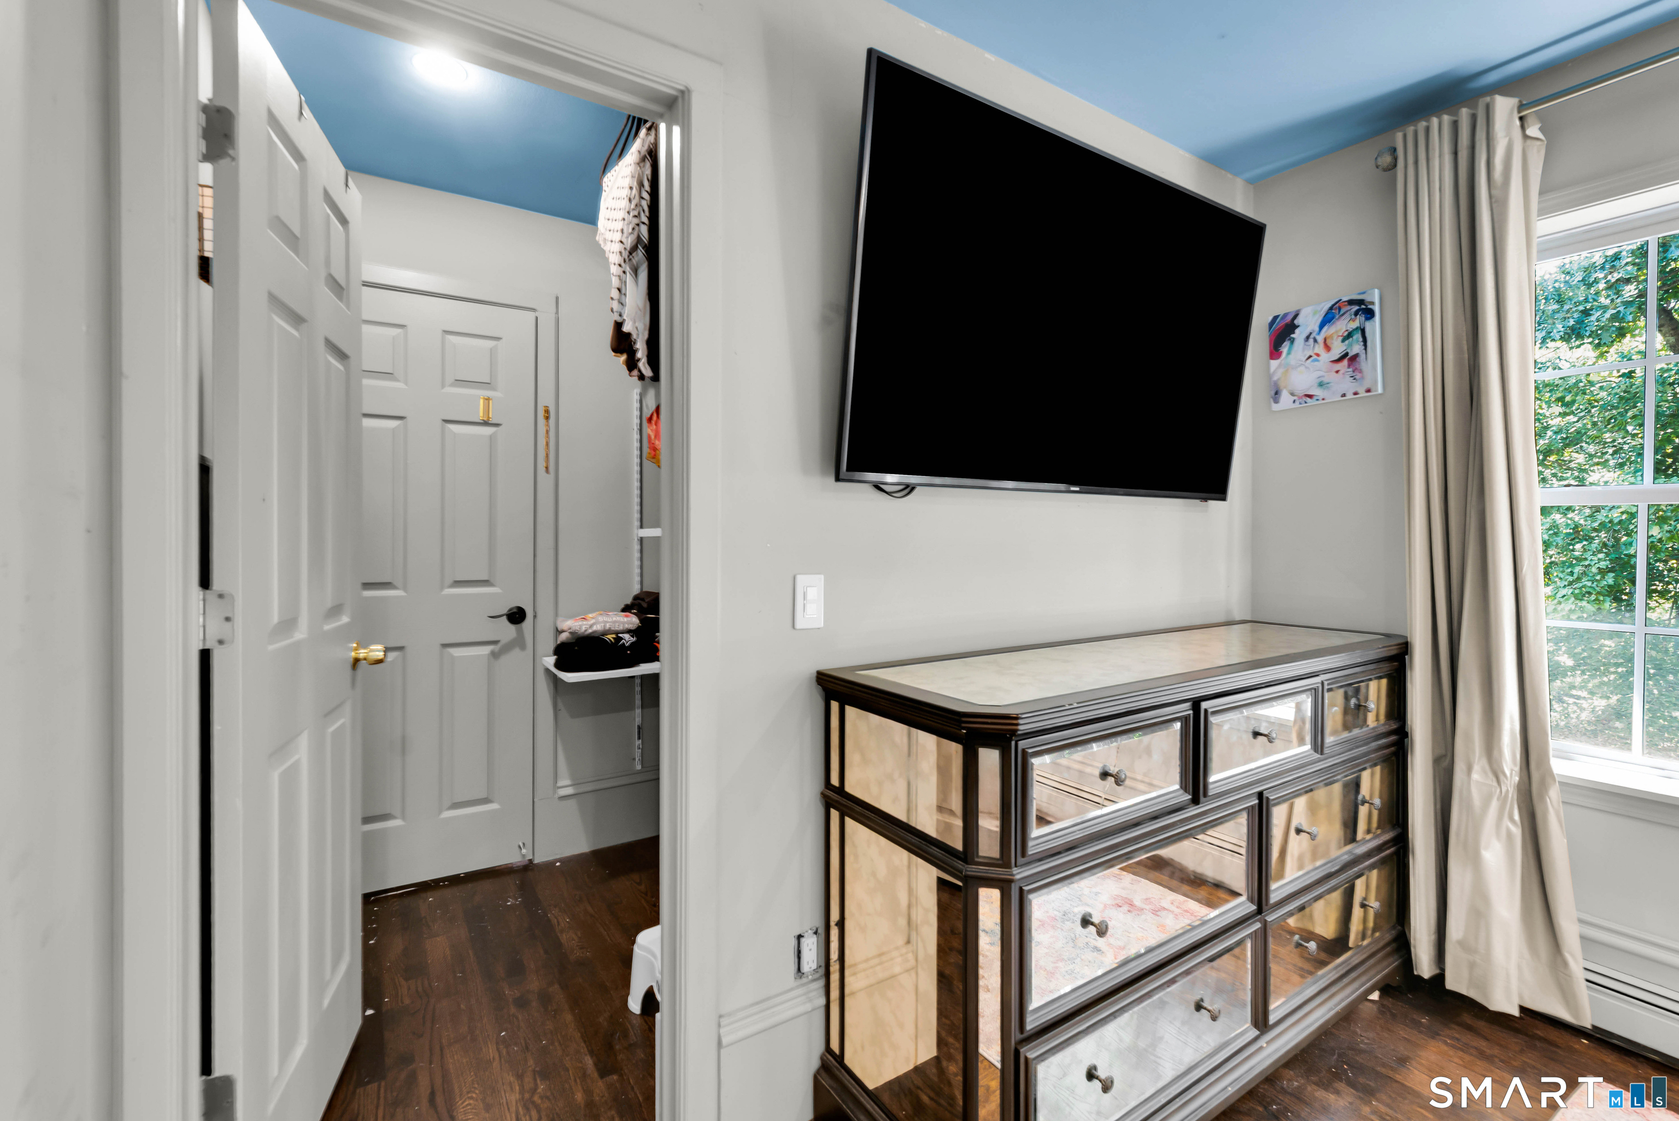
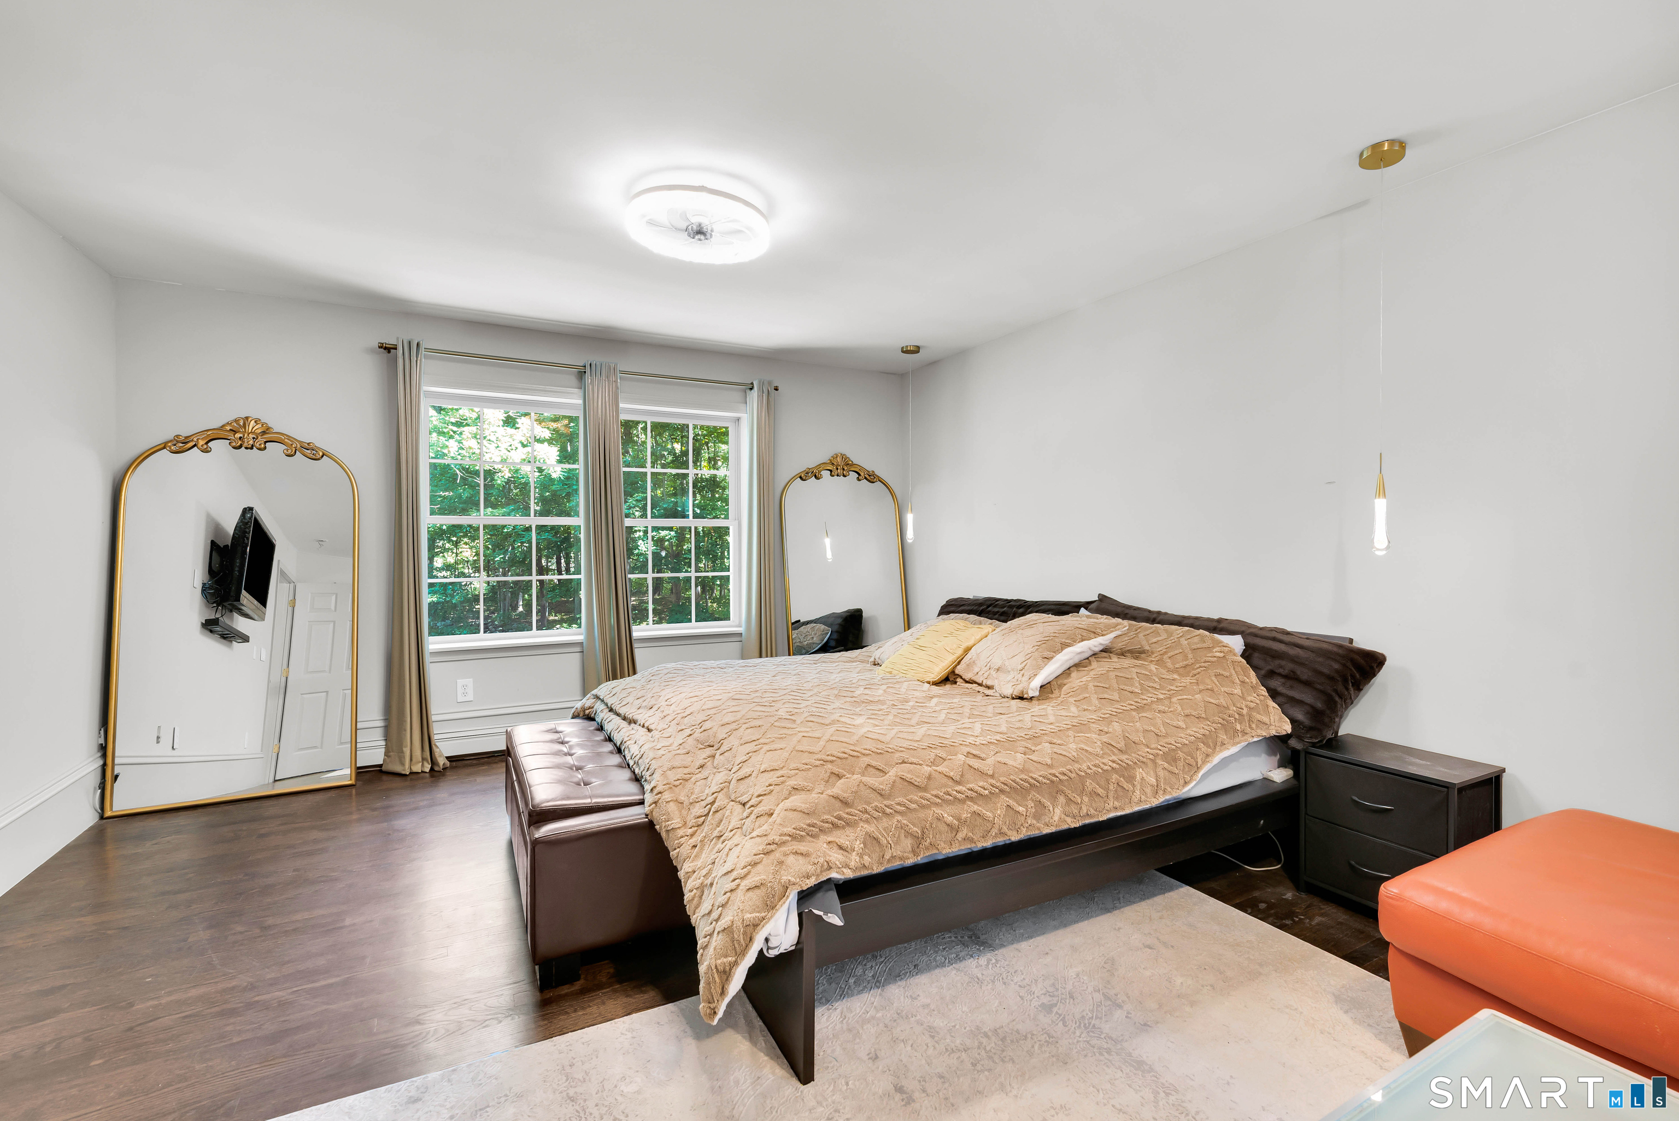
  • Bedroom (Upper Level) Remodeled, Ceiling Fan, Full Bath, Jack & Jill Bath, Walk-In Closet, Hardwood Floor
  • Living Room (Main Level) Remodeled, Bay/Bow Window, 9 ft+ Ceilings, Hardwood Floor
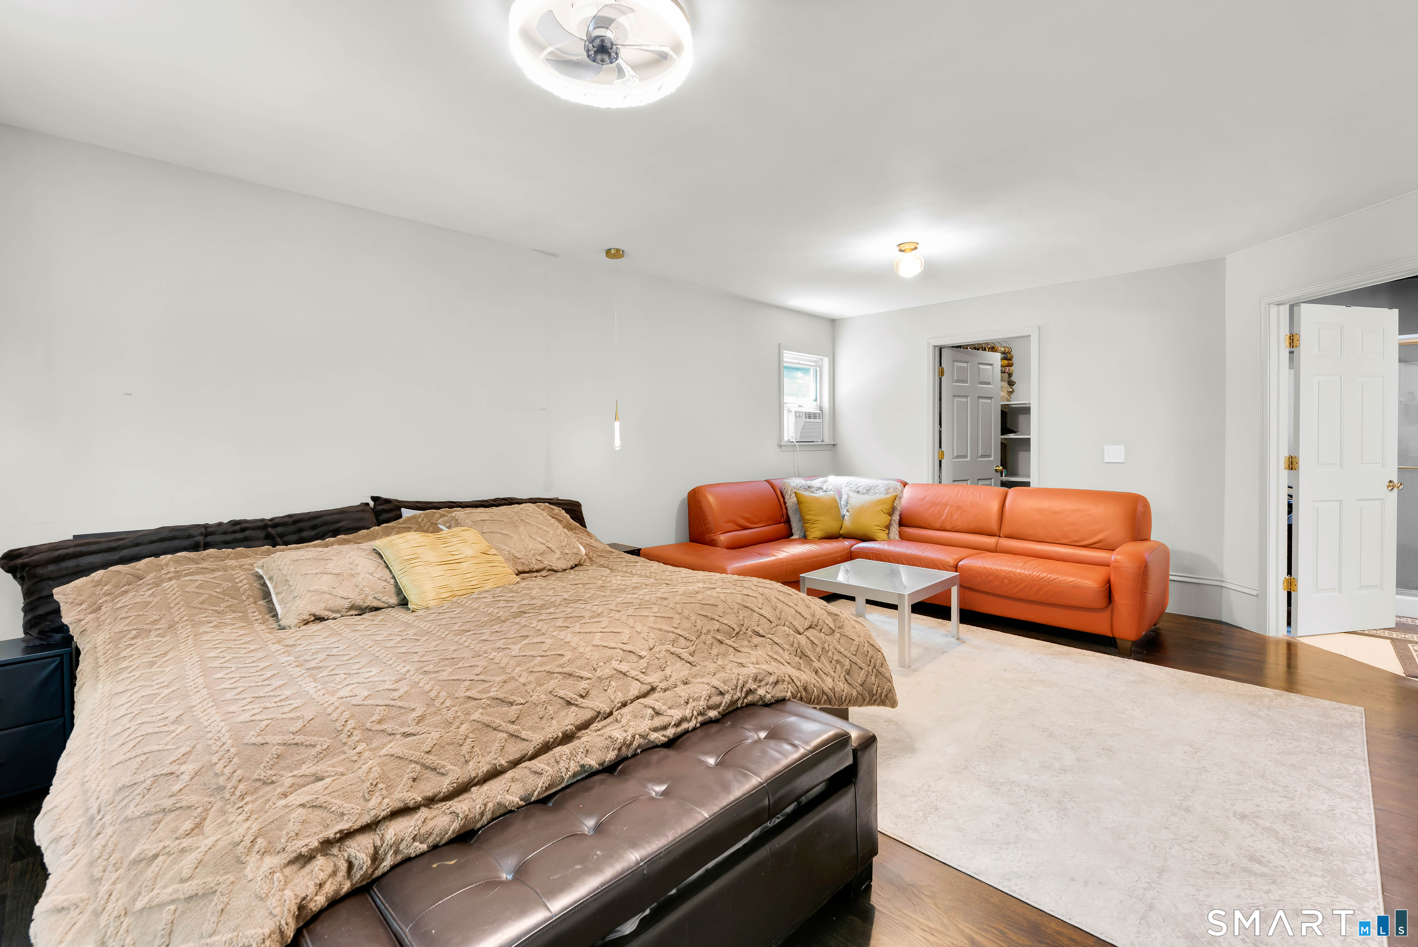
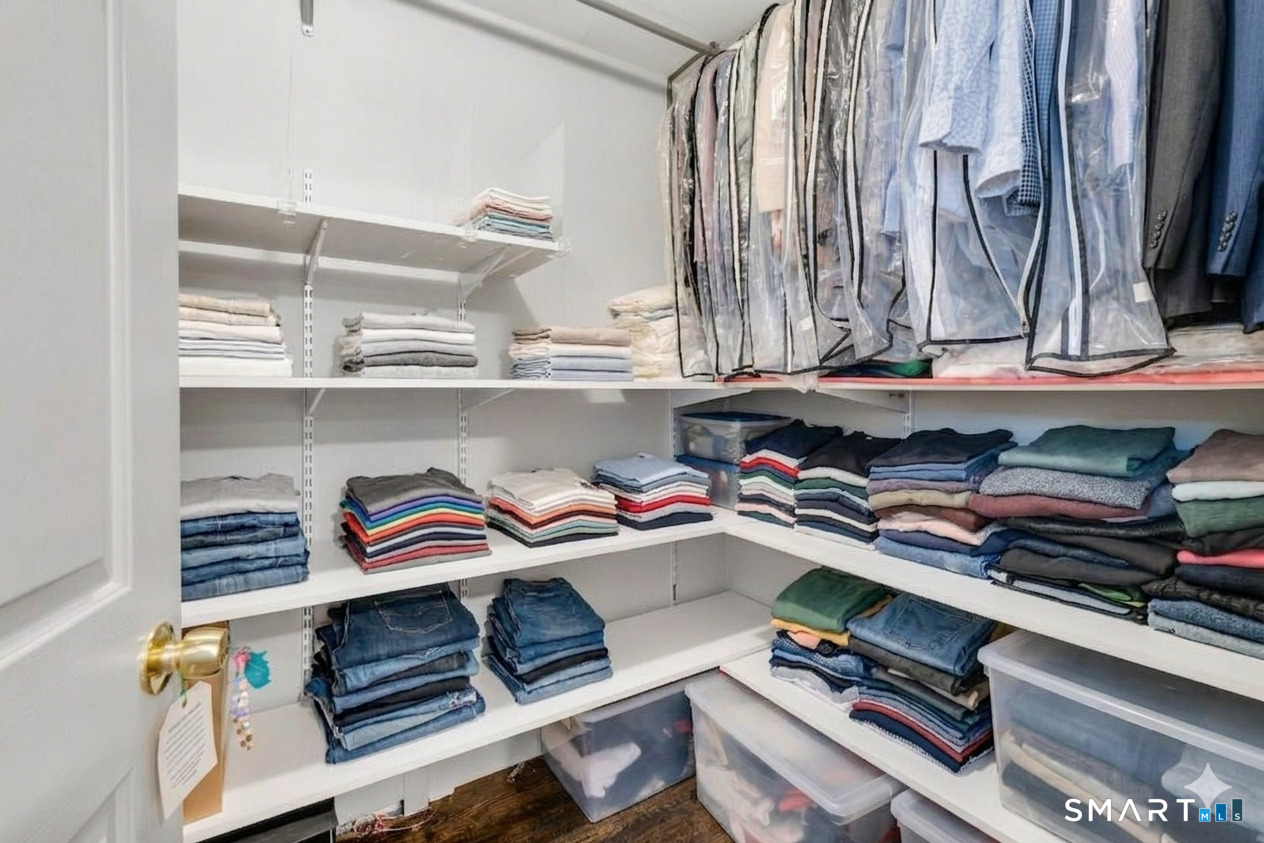
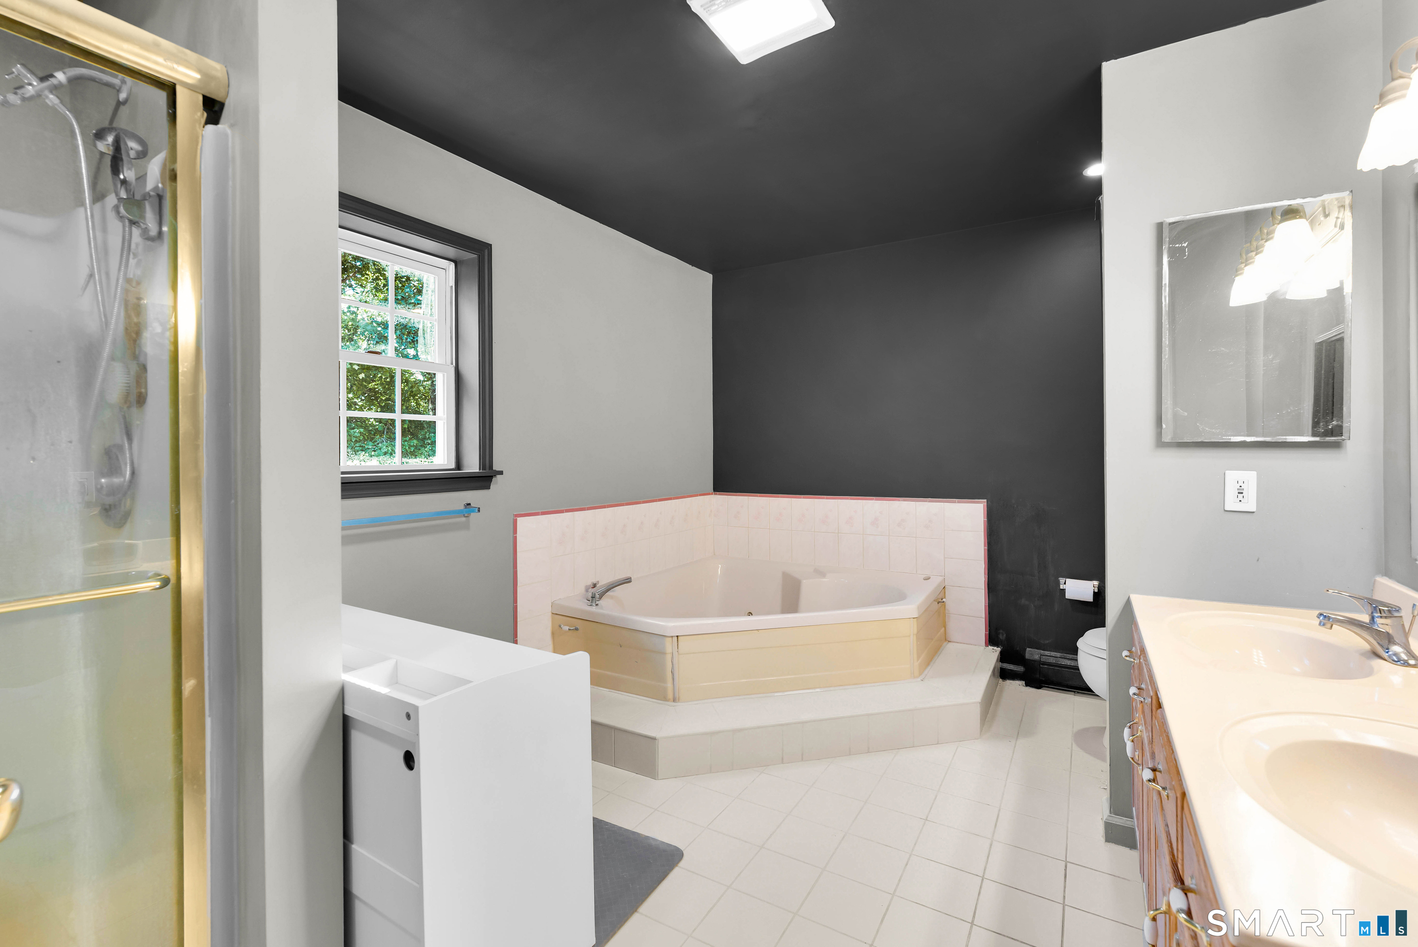
  • Primary Br Suite (Upper Level) Remodeled, Full Bath, Whirlpool Tub, Walk-In Closet, Hardwood Floor
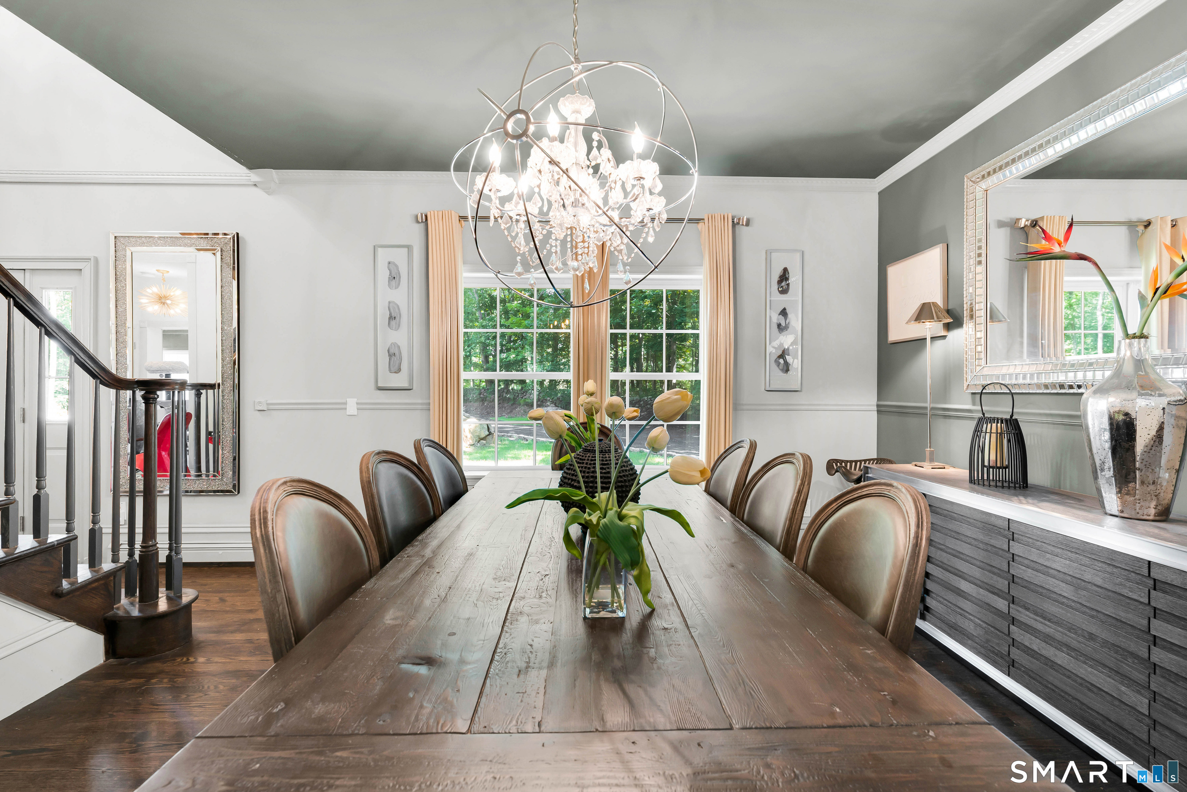
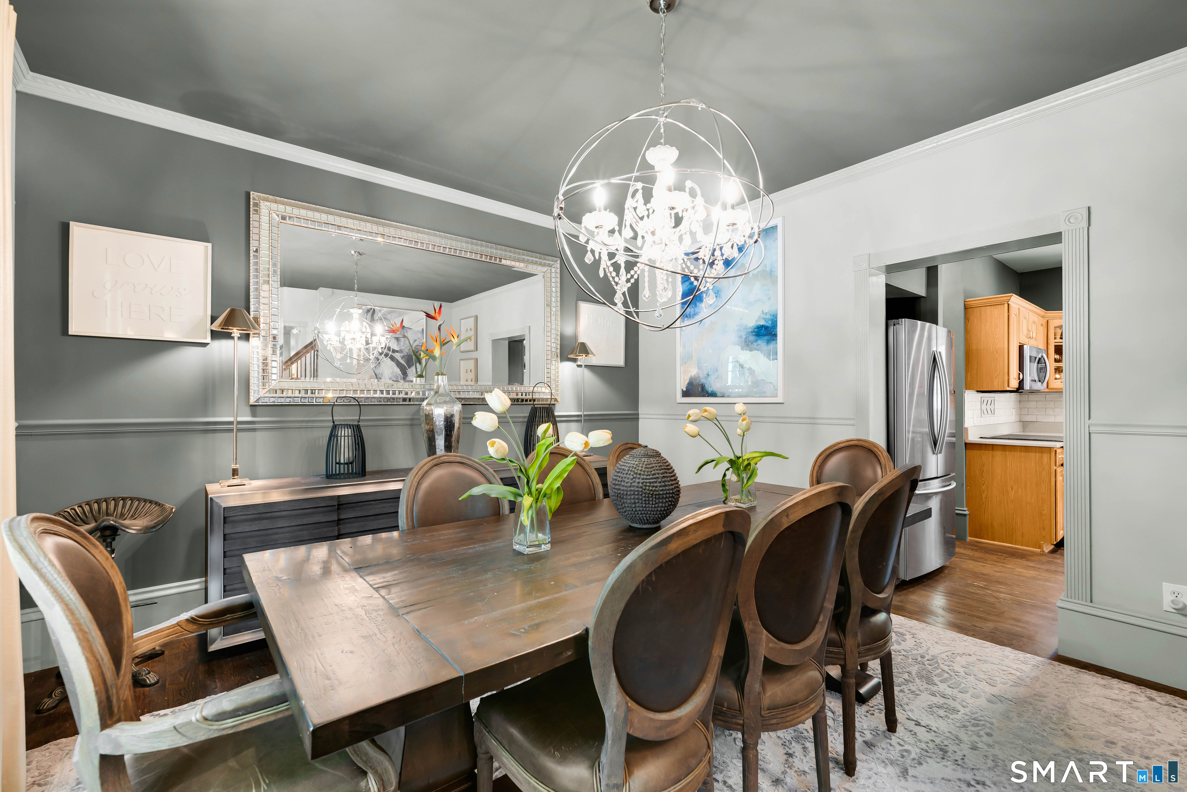
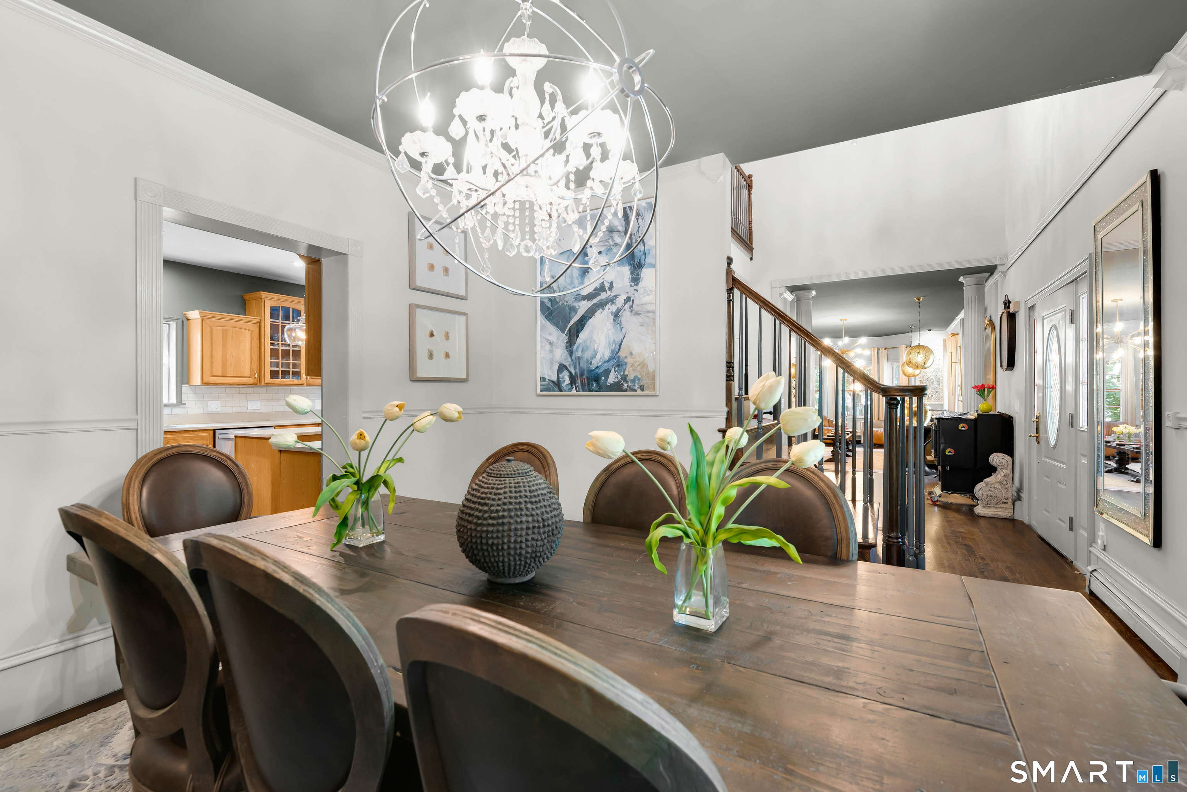
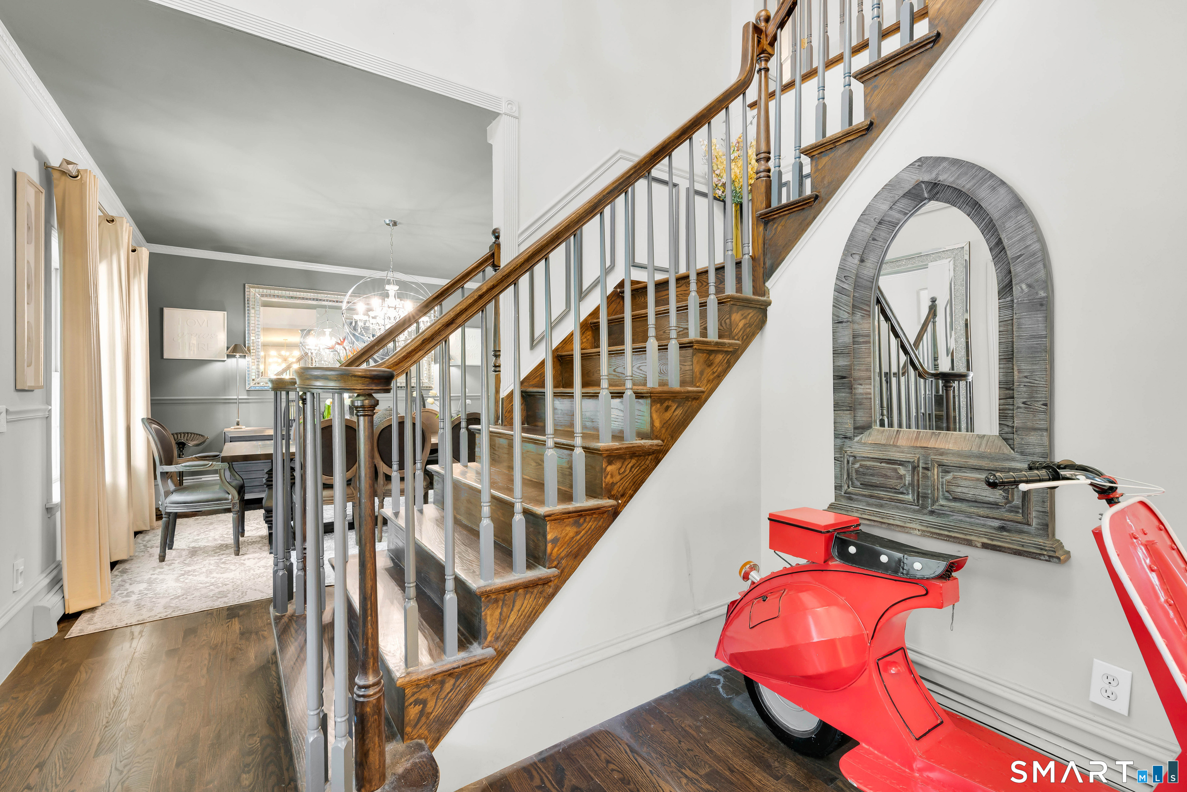
  • Dining Room (Main Level) Remodeled, 9 ft+ Ceilings, Hardwood Floor
  • Bedroom (Upper Level) Remodeled, Built-Ins, Ceiling Fan, Hardwood Floor
  • Other Rooms Foyer

Home Features

Heating

  • Fireplaces: 1
  • Heating: baseboard, wood/coal stove, other
  • Heat fuel type: oil
  • Fuel tank: in basement

Cooling

  • Ceiling fans

Interior Features

  • Auto garage door opener
  • Open floor plan

Appliances

  • Electric cooktop
  • Convection range
  • Oven/range
  • Microwave
  • Refrigerator
  • Freezer
  • Icemaker
  • Dishwasher
  • Instant hot water tap
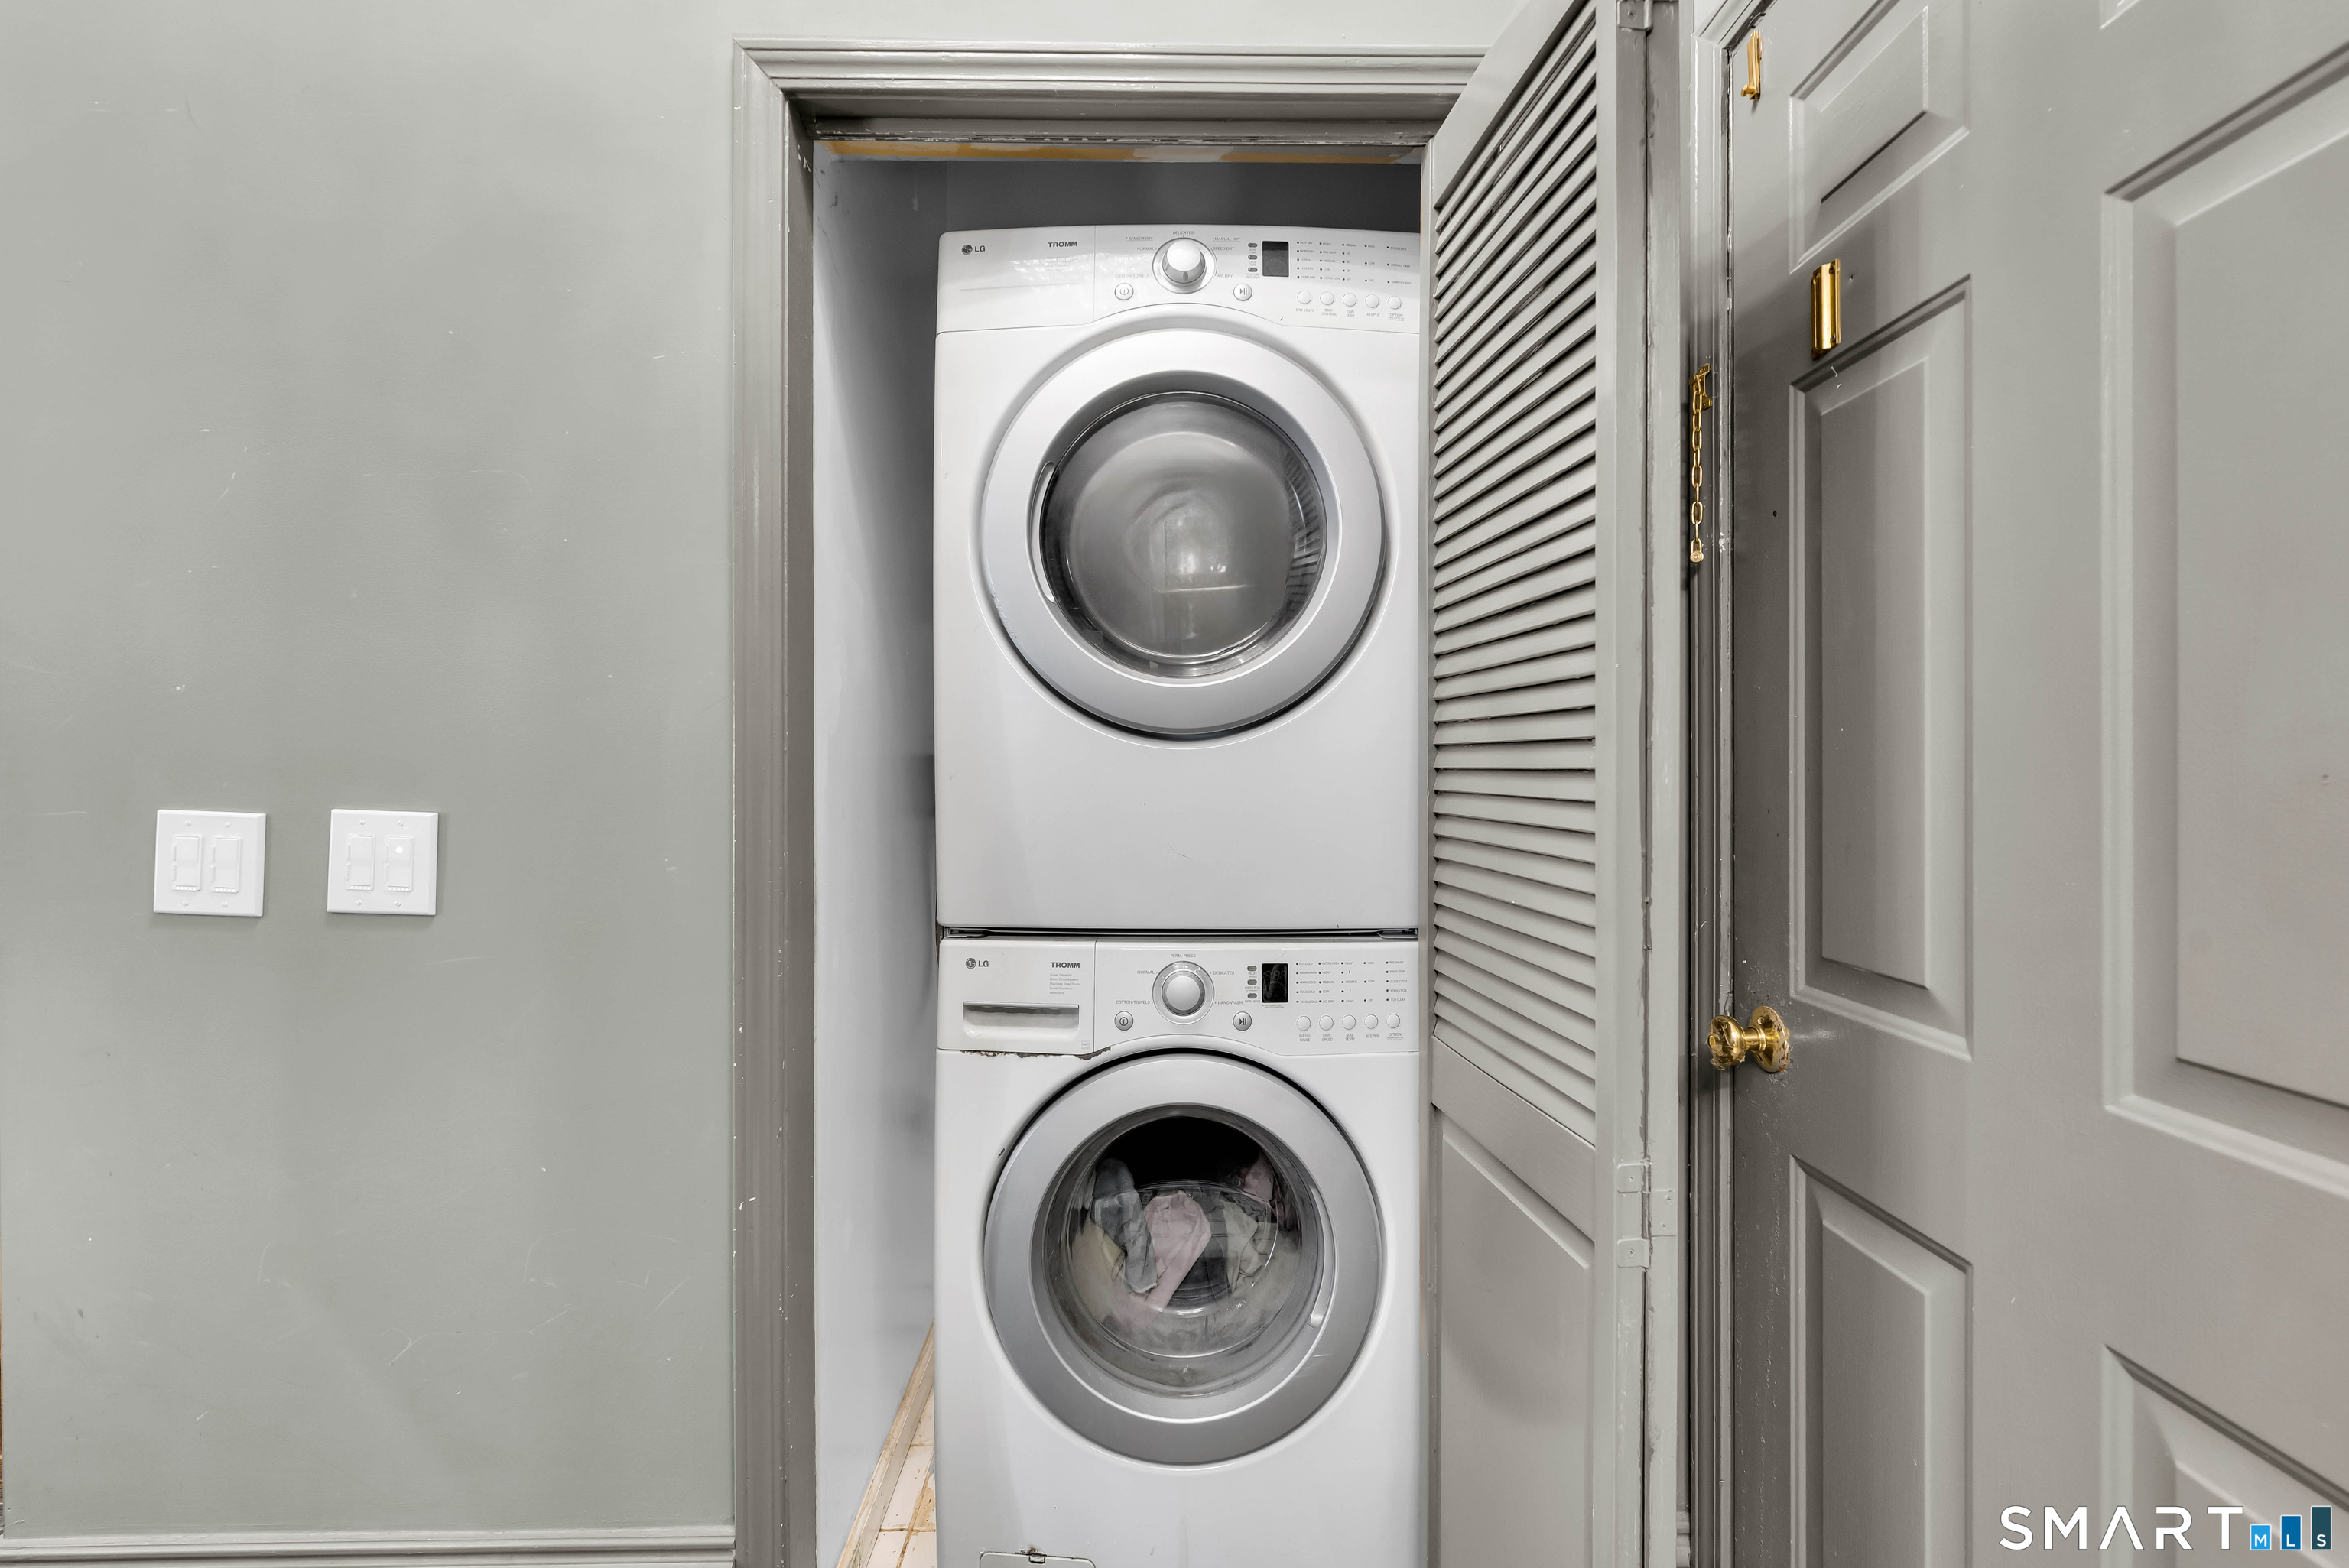
  • Washer
  • Electric dryer

Home Automation

  • Appliances
  • Electric outlet(s)
  • Lighting
  • Lock(s)
  • Thermostat(s)

Attic

  • Unfinished
  • Pull-down stairs

Basement

  • Full
  • Unfinished

Laundry

  • Location: across the powder room on main level.
  • Main level

Energy Features

  • Energy star rated
  • Extra insulation
  • Fireplace insert
  • Generator ready

Exterior Features

  • Underground utilities
  • Sidewalk
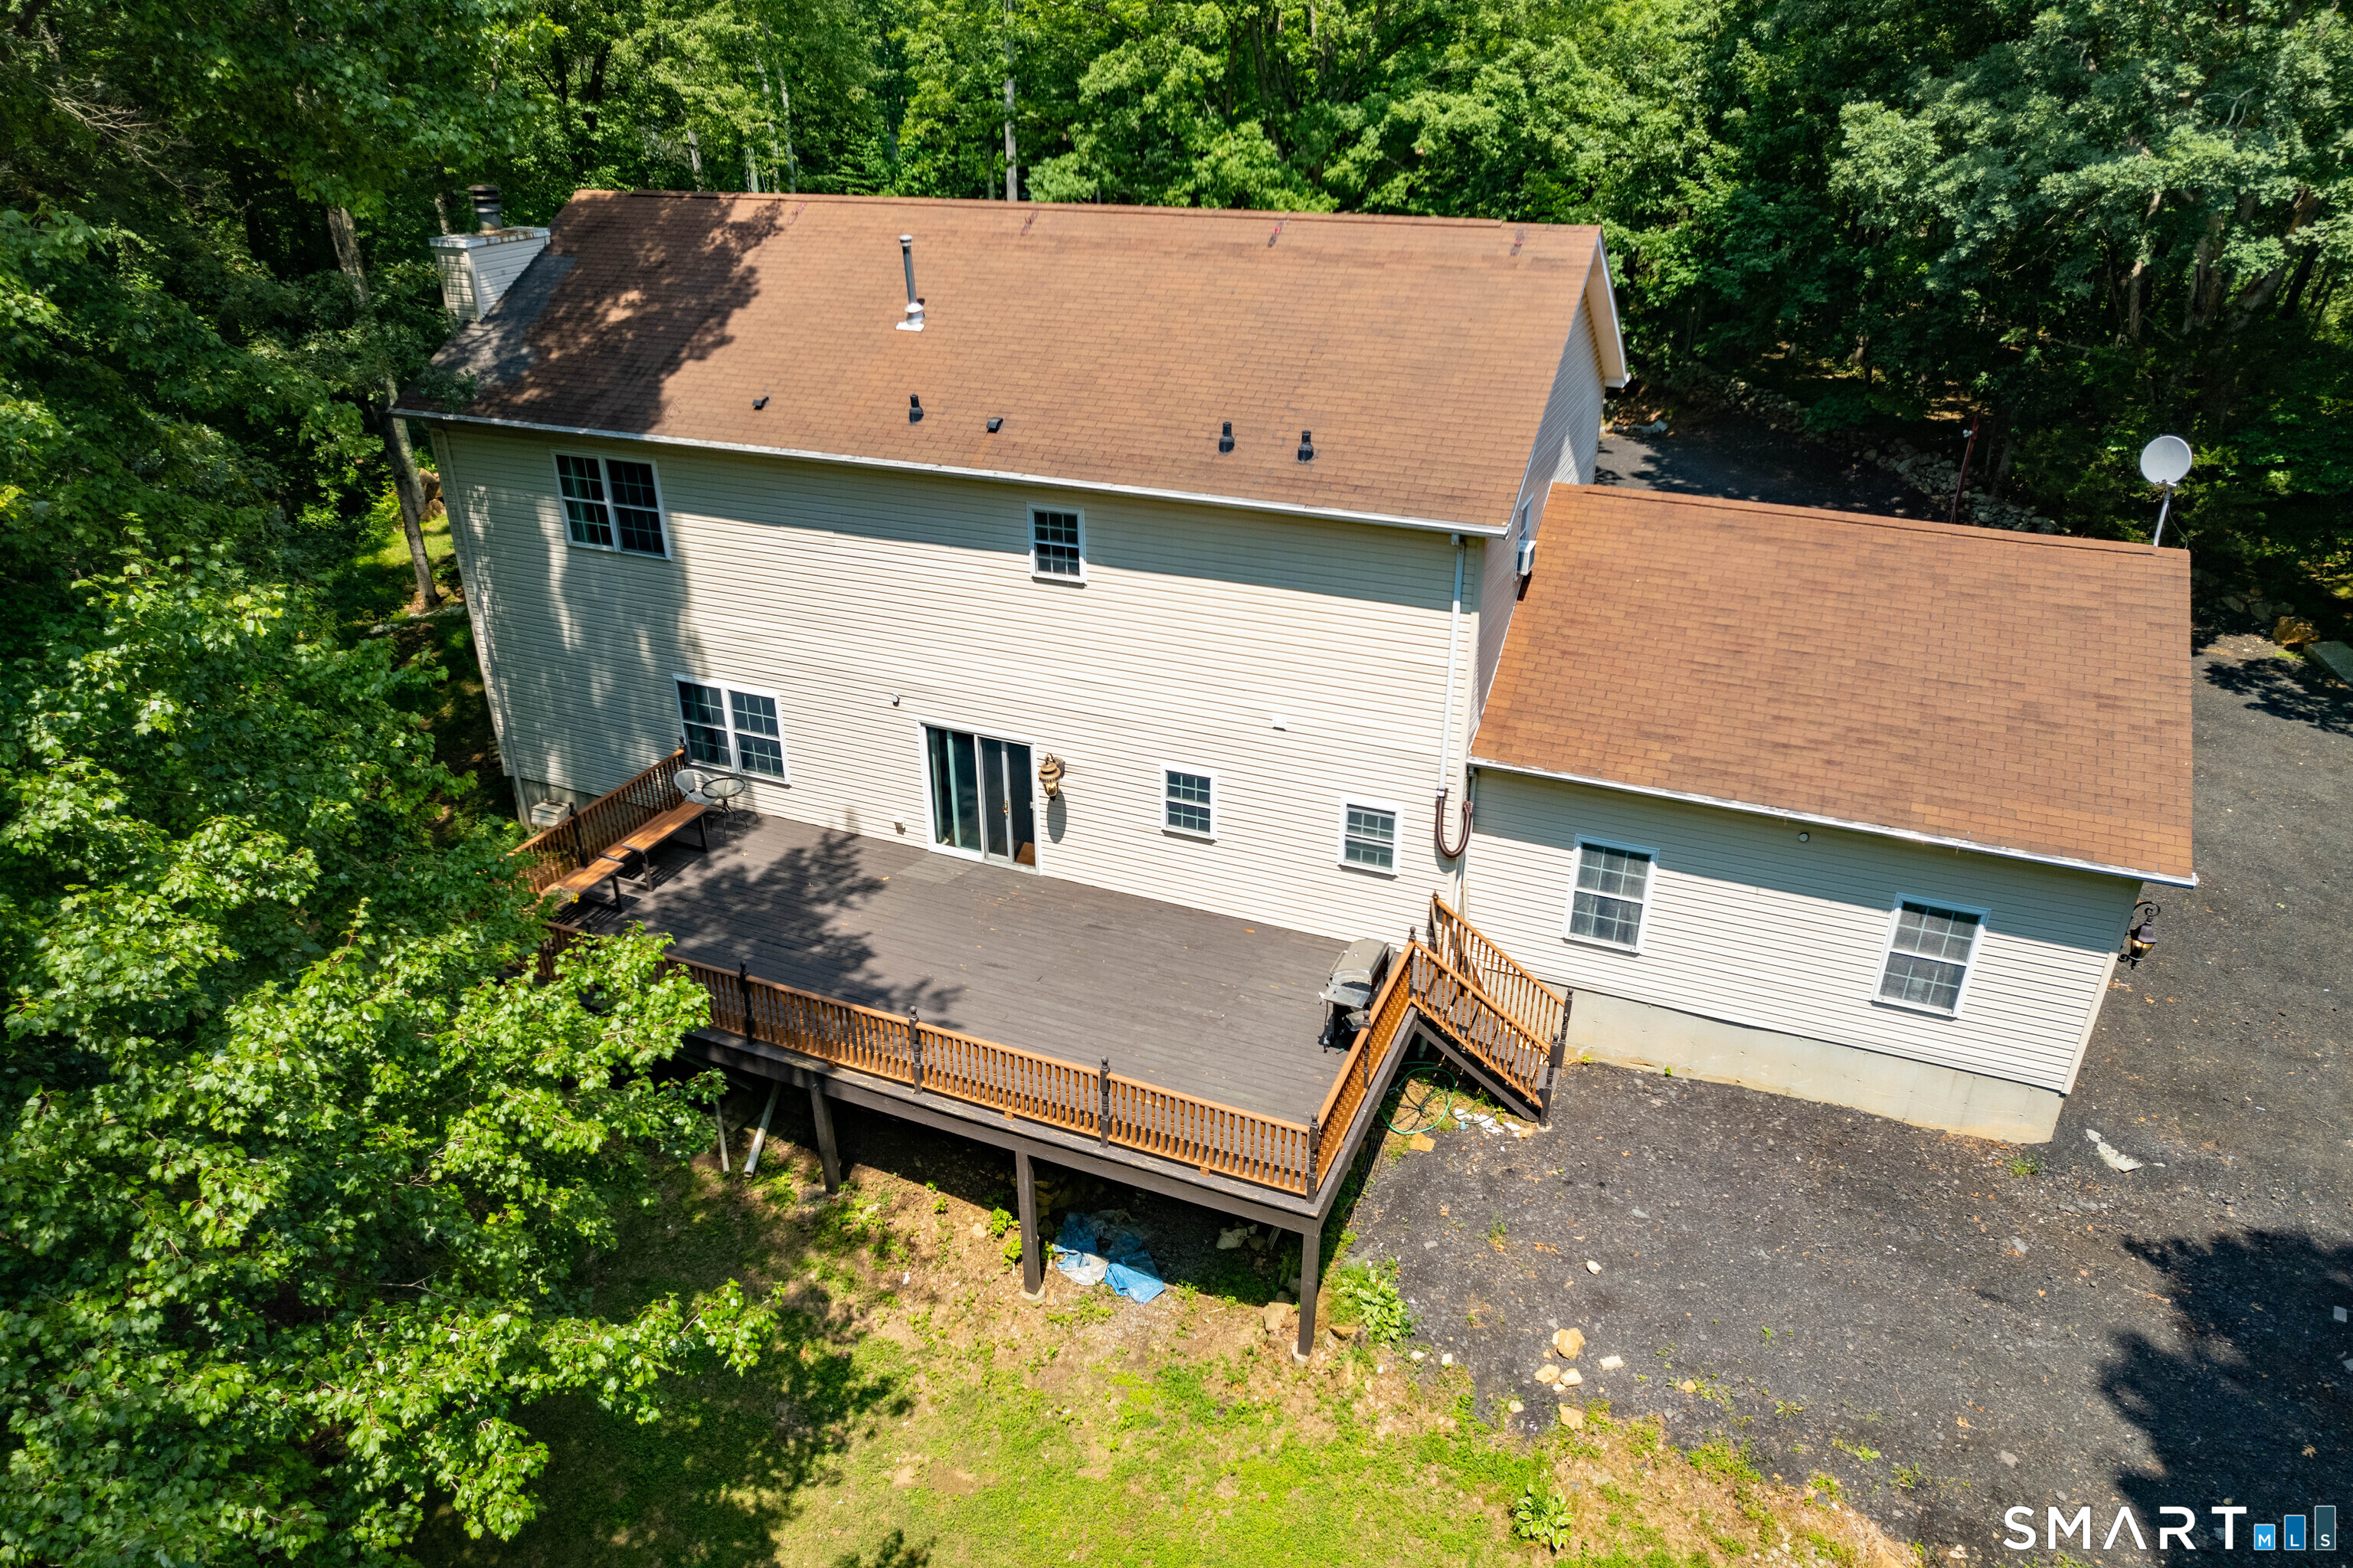
  • Deck
  • Gutters
  • Garden area
  • Lighting

Property Details

Parking

  • Garage spaces: 2
  • Attached garage
  • Driveway

Lot Details

  • Lot surface: 4.64 acres
  • Professionally landscaped

Driveway

  • Private

Utilities

  • Water: private well
  • Sewage: septic

Near-by Amenities

  • Library
  • Private rec facilities

Construction Details

Style
colonial

Construction year
2000

Exterior Siding
vinyl siding

Foundation
concrete

Roof
asphalt shingle, gable


Open Houses

There is 1 scheduled open house for 169 North Park Avenue, Easton, CT.
September 19, 2026 Sep 19, 2026 11:00 - 15:00 (public)

Area & Town

This home is located in Easton Center neighborhood, in the town of Easton.

Finance & Listing Info

Status Active
Listing date September 08, 2026
List price $ 1,029,000
Current price $ 1,029,000
Tax amount $ 14,155
Tax year july 2026-june 2027
MLS ID #24204969
List Agent Tulip Zamindar
List Office Higgins Group Bedford Square

169 North Park Avenue Home Photos

Because we love Fairfield County!

© Copyright 1999 - 2026 Dagny's LLC. - 20 Windy Ridge Place Wilton, CT 06897 - Terms & Conditions