2 Charcoal Ln Westport, CT, 06880

single family home
$ 2,100,000 For Sale Active Jun 17, 2026
  • 3 beds
  • 3 baths
  • 3,810 sq ft
  • 2.03 acres
  • 1966 year built
  • 2 cars garage

About the Home

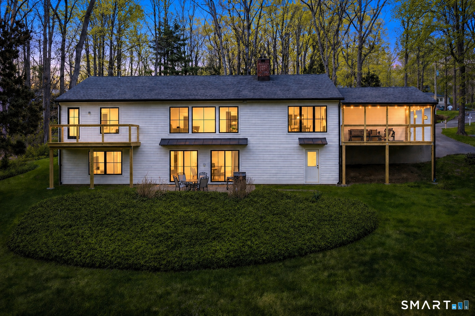
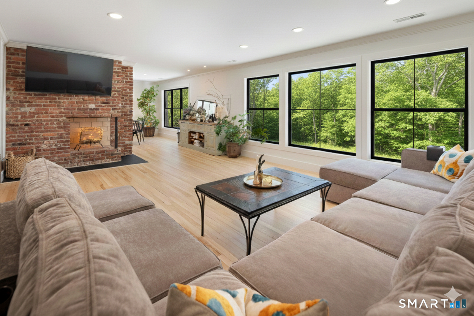
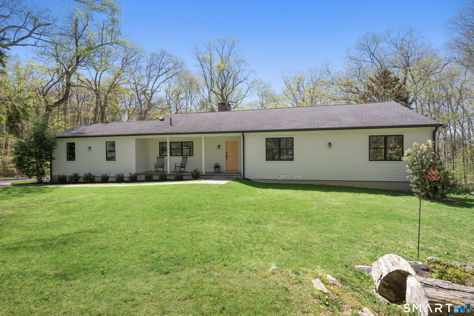
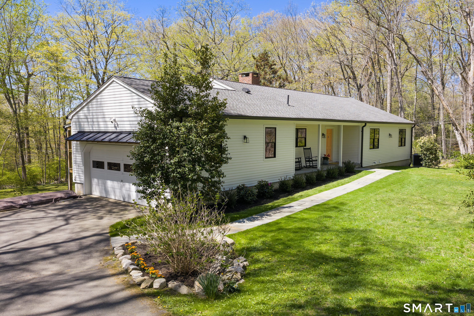
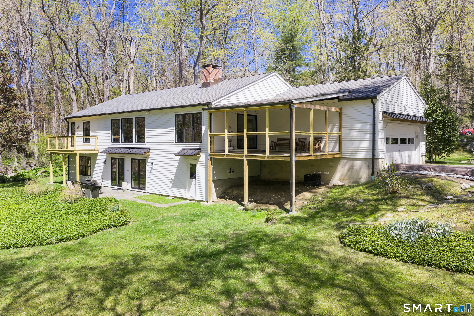
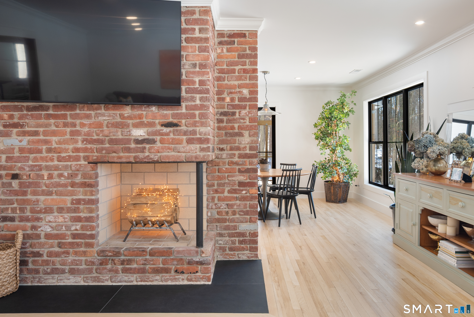
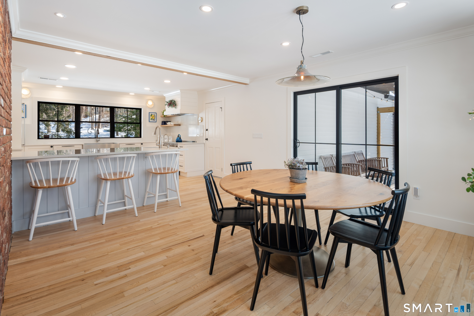
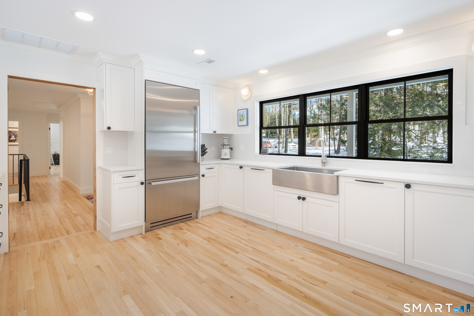
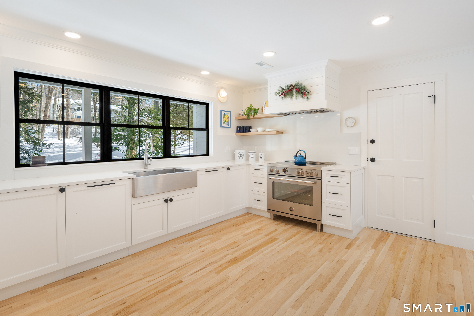
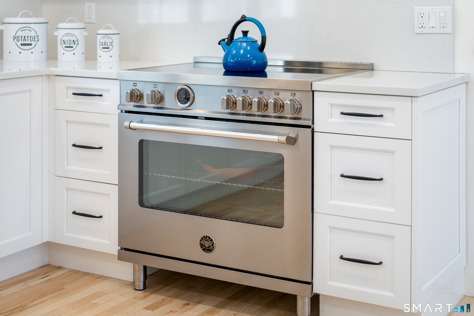
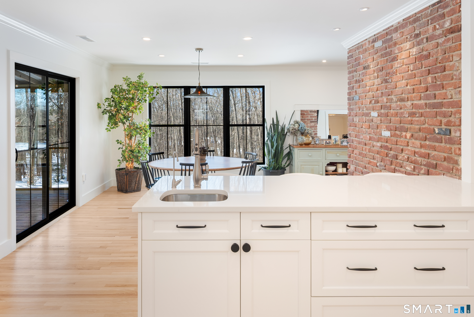
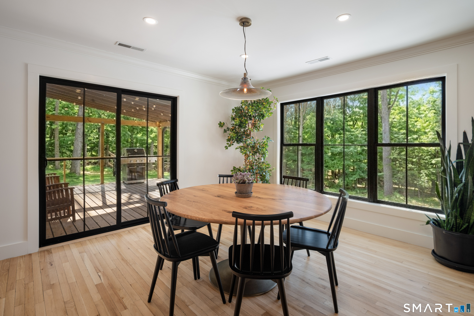
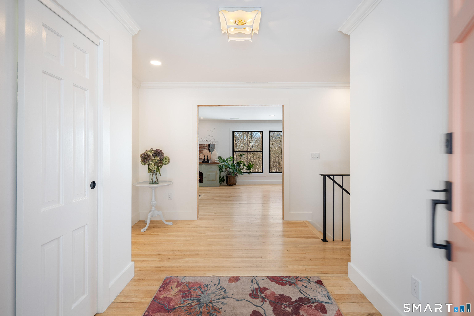
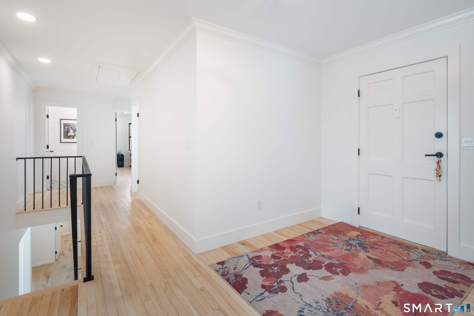
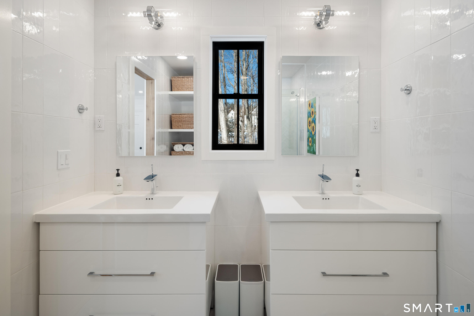
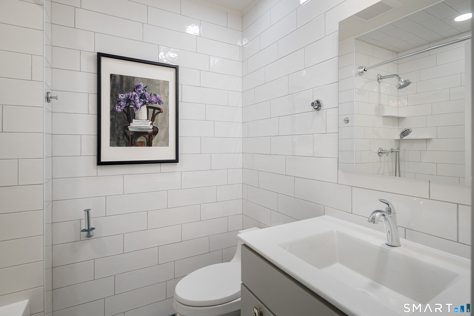
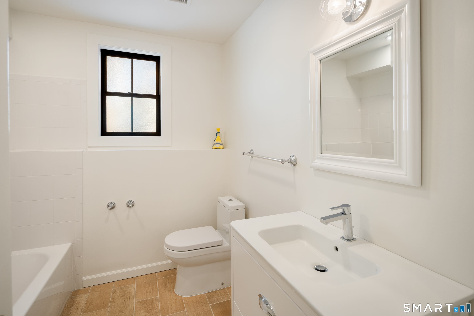
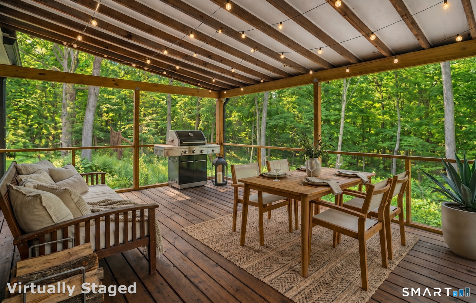
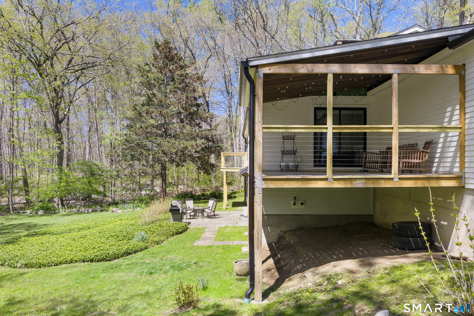
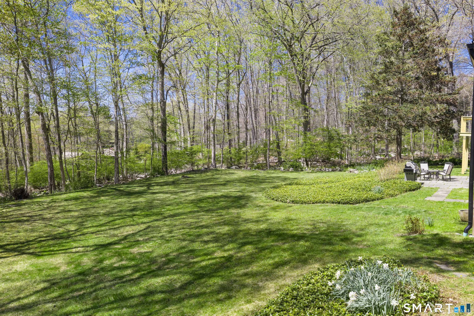
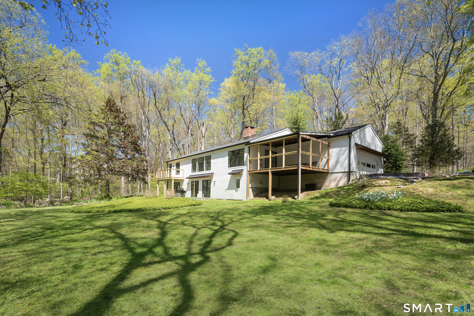
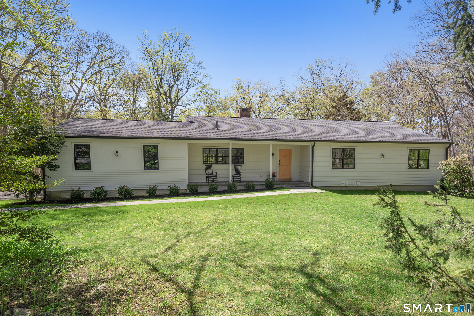
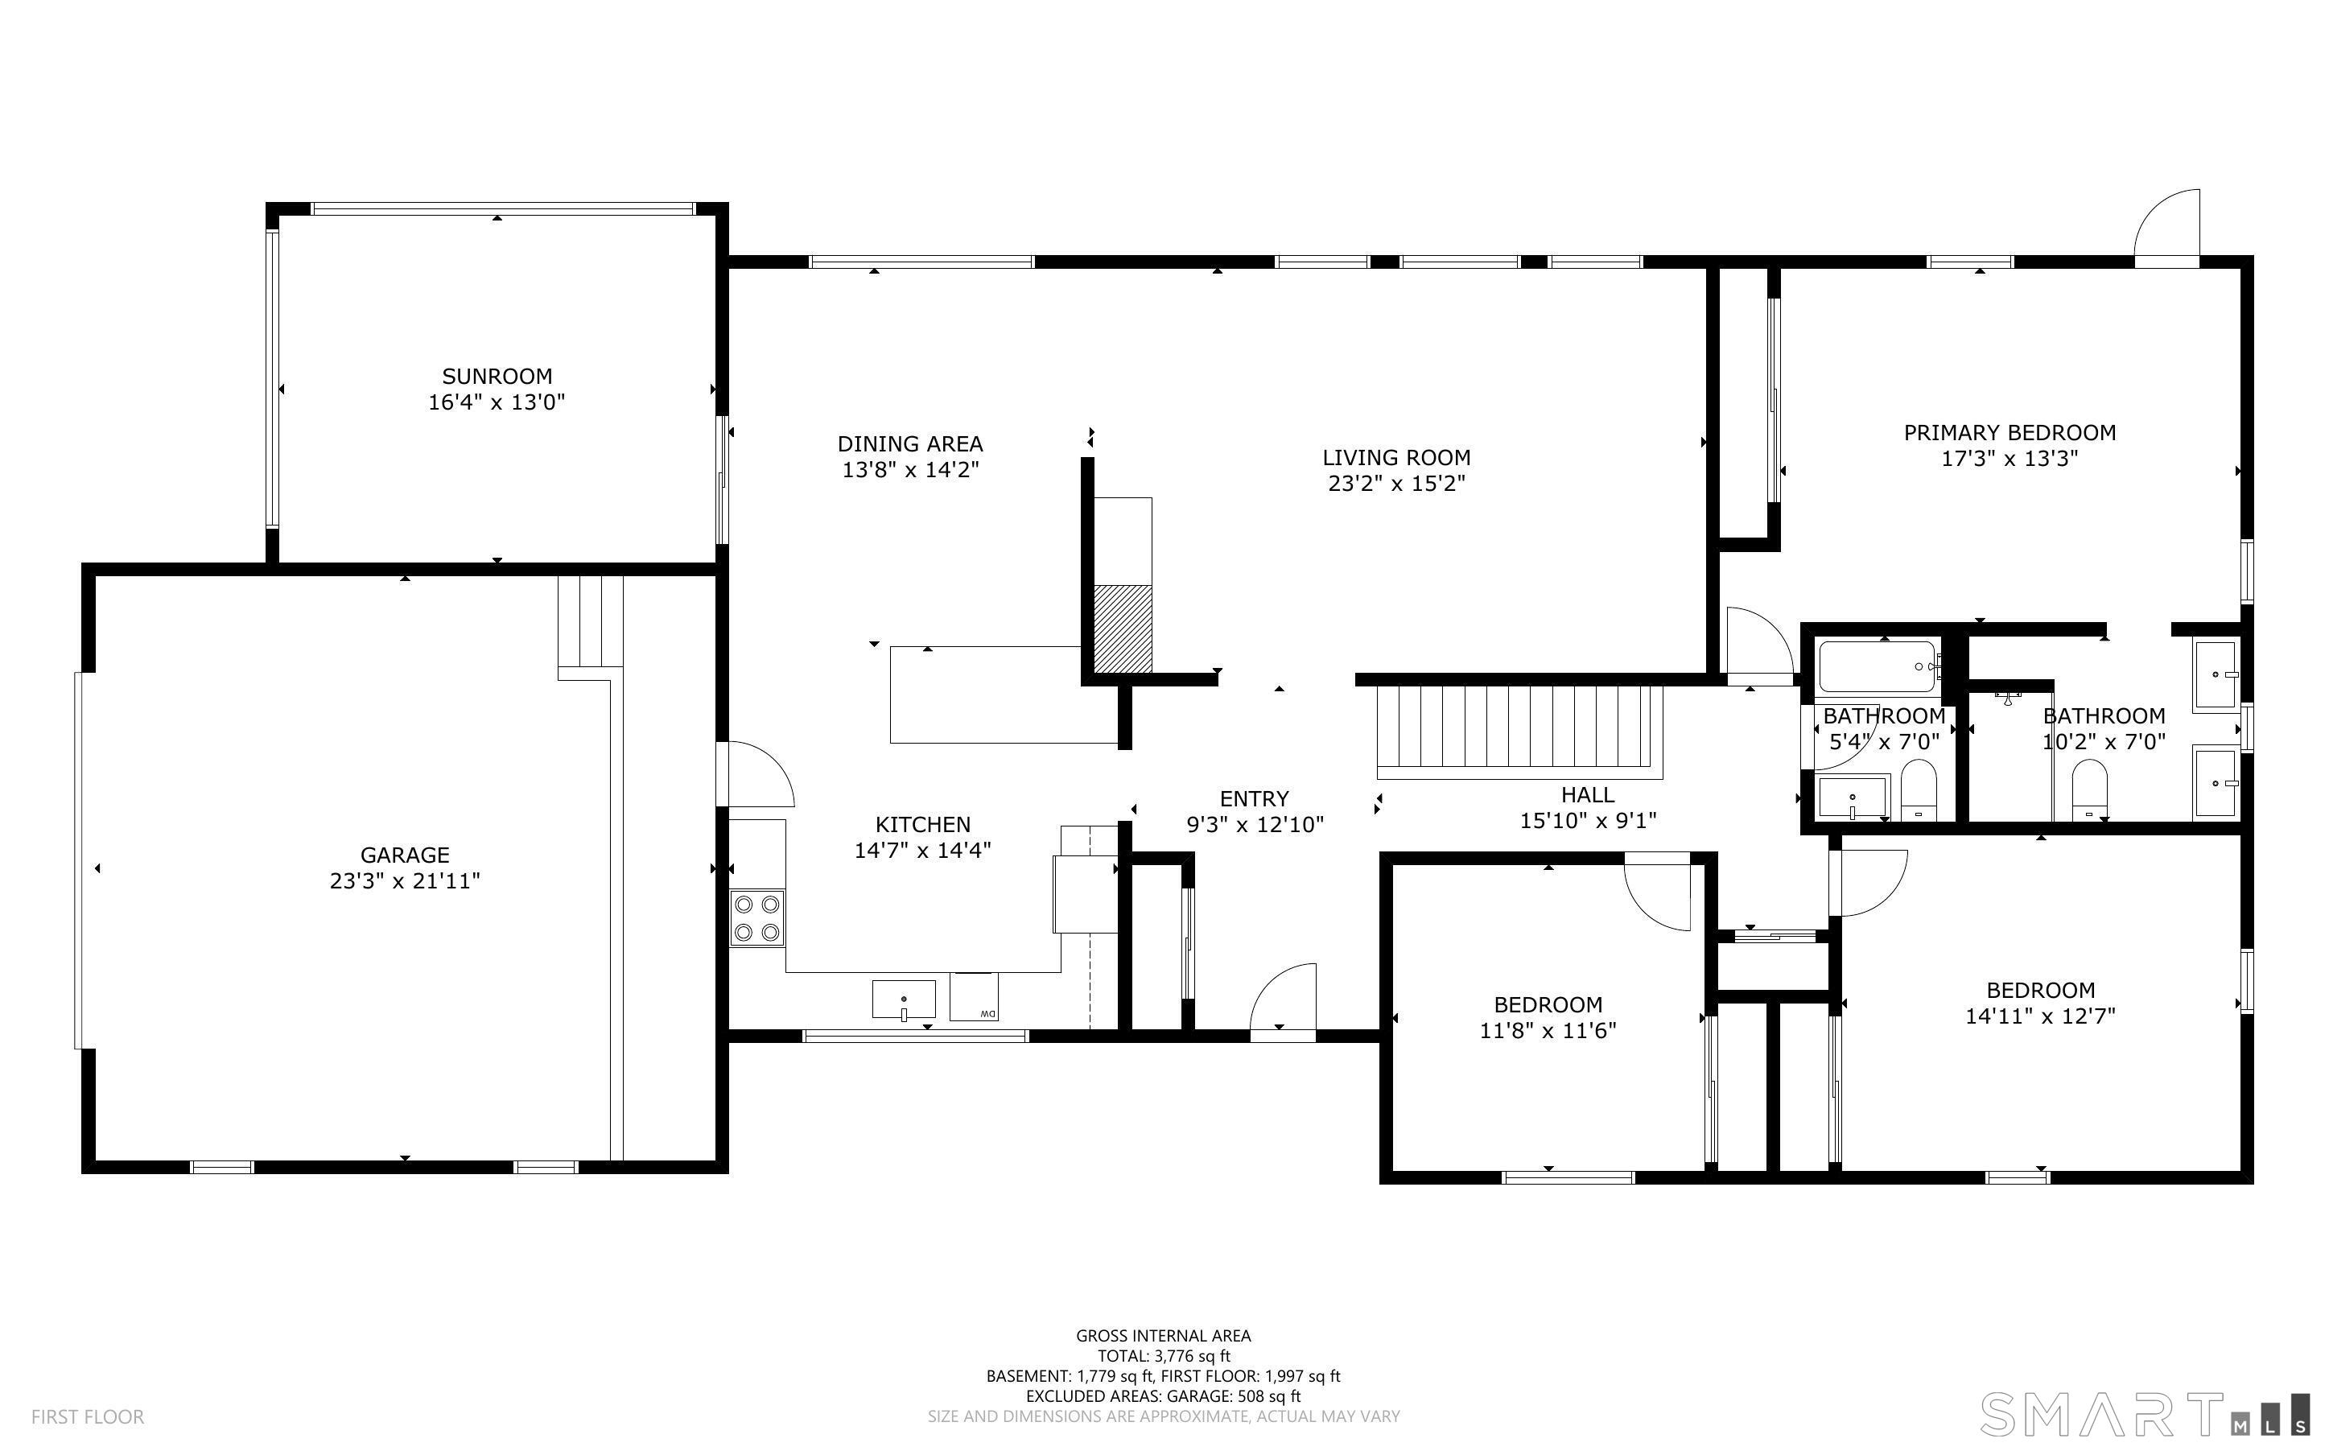
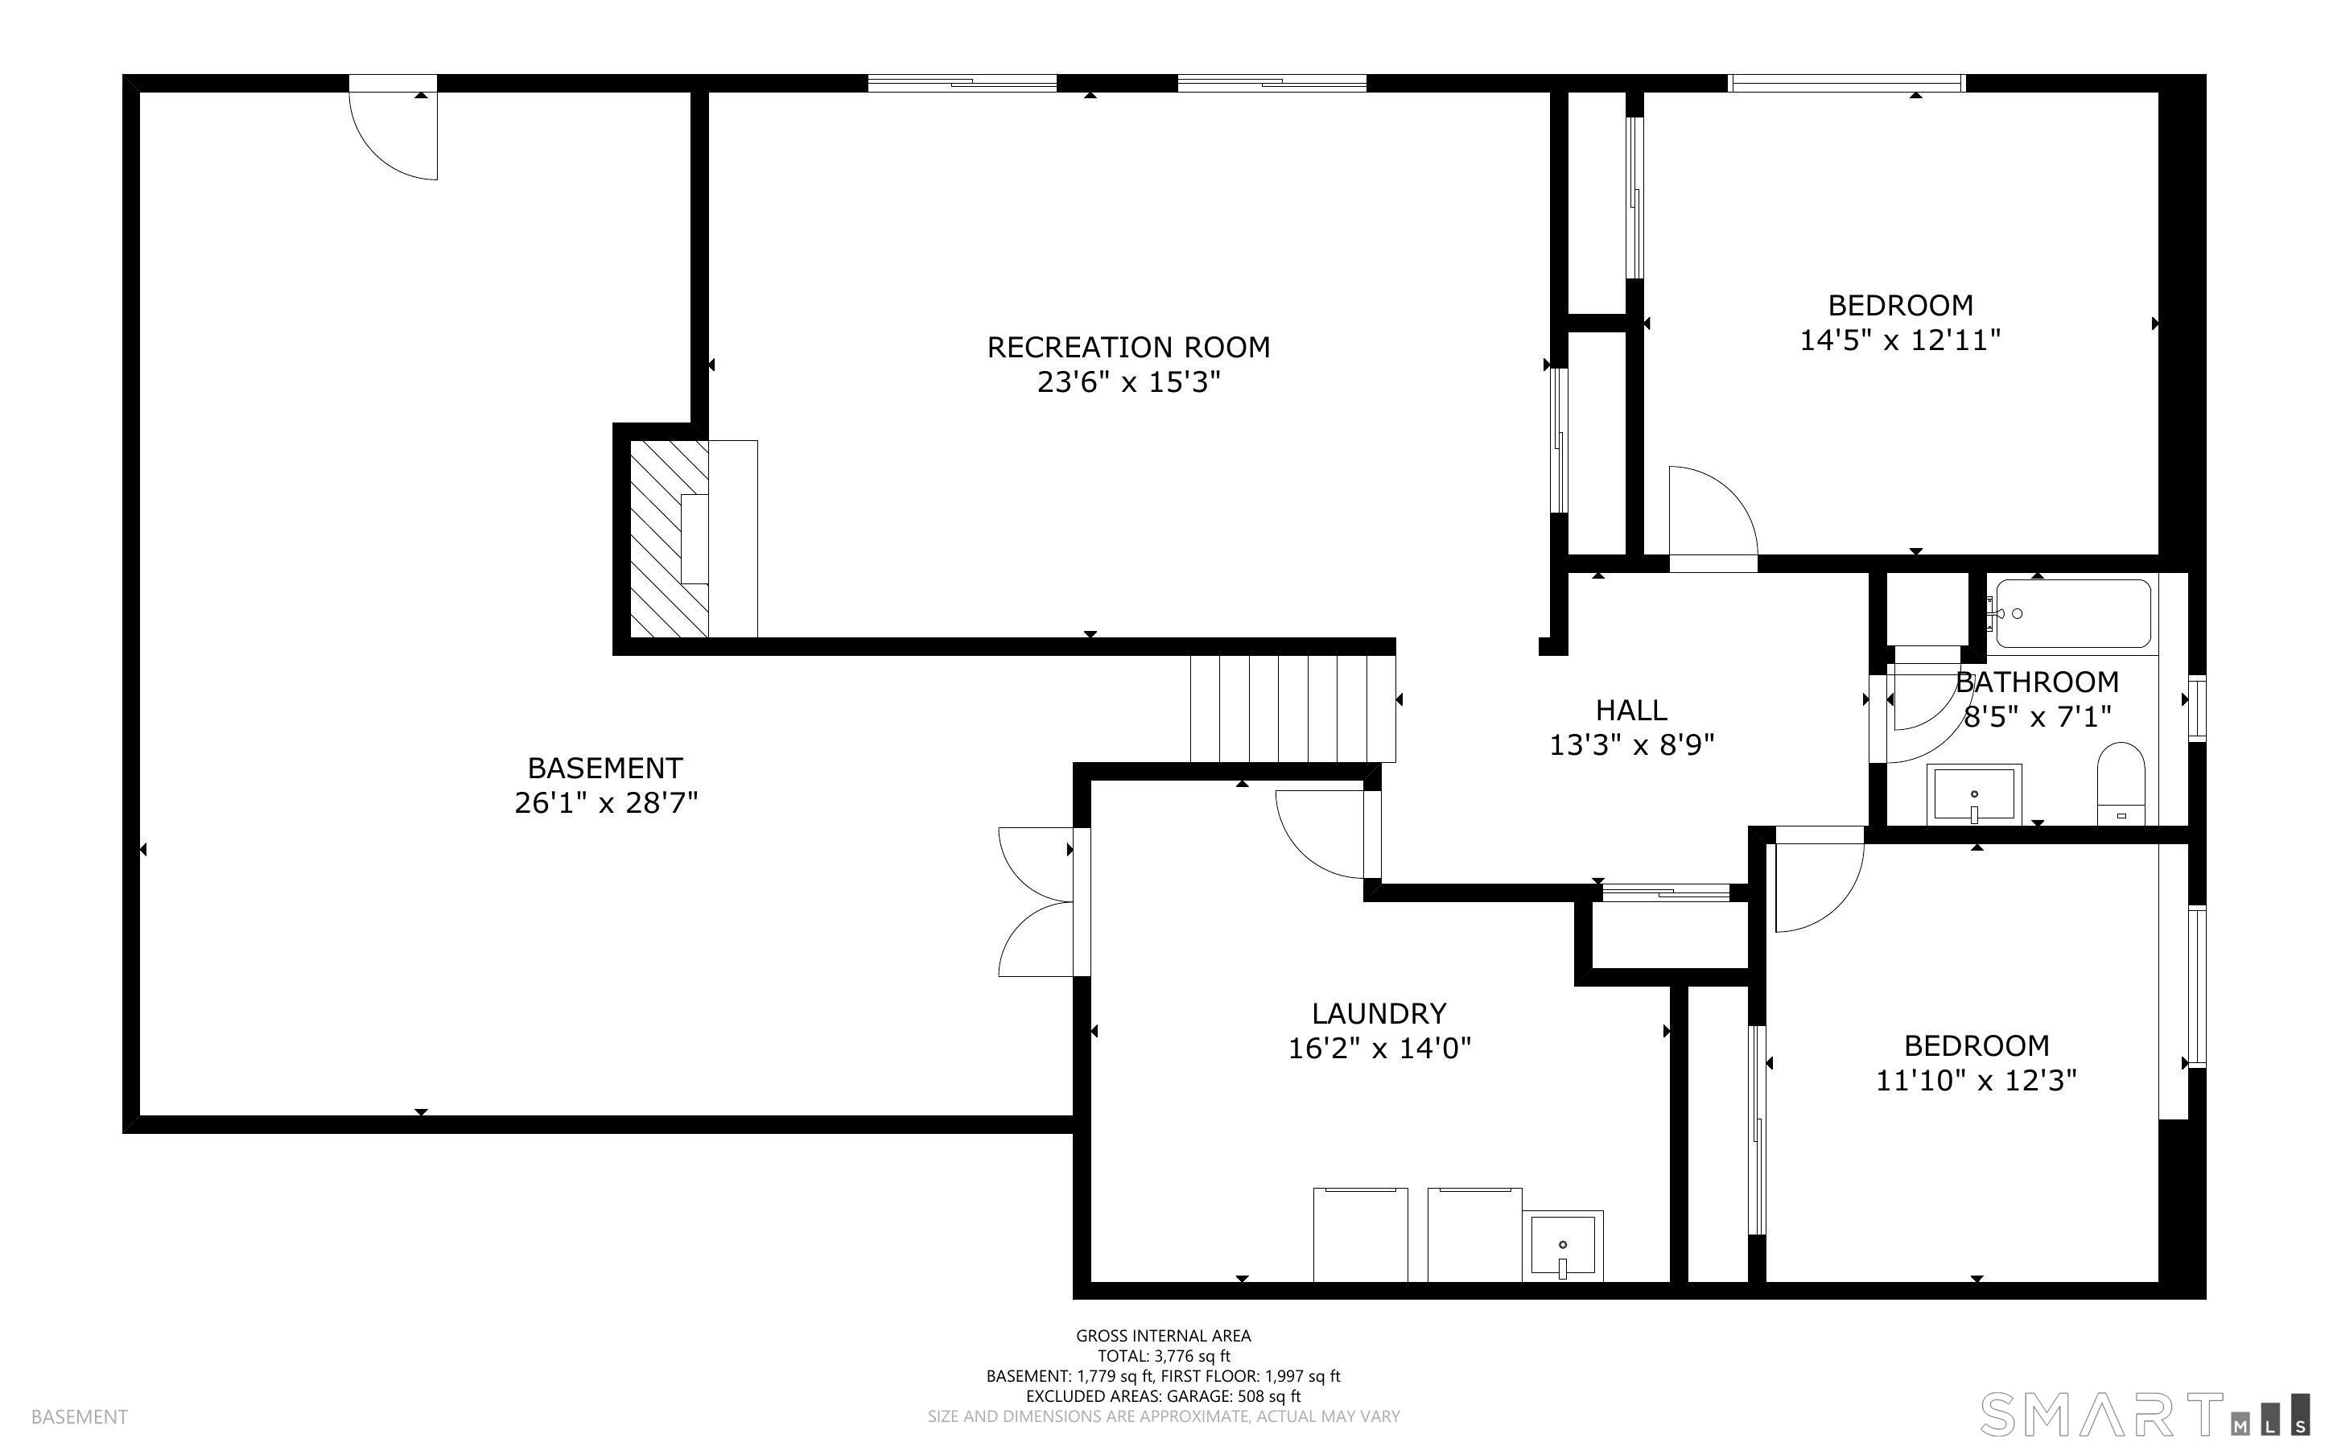
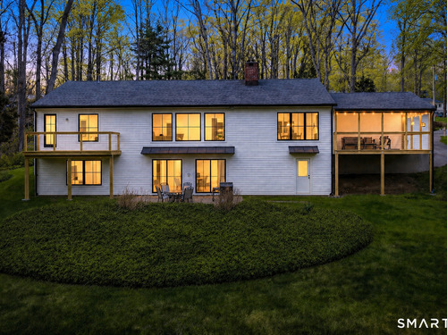
Exceptional privacy meets modern luxury on over 2 secluded acres at the end of a quiet cul-de-sac in Westport's sought-after Charcoal Hill neighborhood. Bordering a 7-acre Aspetuck Land Trust preserve, this rare property offers a peaceful, protected setting just minutes from downtown Westport, Coleytown schools, and the Merritt Parkway. Featuring 3 bedrooms, 3 full baths, and 2 additional flexible rooms, this thoughtfully designed home offers exceptional versatility beyond a traditional three-bedroom layout. Premium Bertazzoni appliances, Kohler fixtures, Marvin windows, and quality craftsmanship are showcased throughout. Two inviting wood-burning fireplaces create warm, welcoming gathering spaces, while a finished walk-out lower level with a full bath provides ideal space for entertaining, extended guest stays, or multi-generational living. Ample storage throughout and a garage with extra ceiling height add everyday convenience. Designed for modern comfort and efficiency, the home features a high-efficiency two-stage HVAC system integrated with whole-house SMART Insteon controls for seamless lighting and climate management. Enjoy the covered deck for outdoor dining and entertaining, or unwind on the private deck off the primary suite, where peaceful sunset views overlook the property's serene natural surroundings. This exceptional retreat offers the perfect blend of privacy, luxury, and convenience.

Rooms & Interior

3 bedrooms beds
3 full baths
3,810 square feet sq ft

Room Details

  • Dining Room (Main Level) Remodeled, 9 ft+ Ceilings, Balcony/Deck, Hardwood Floor
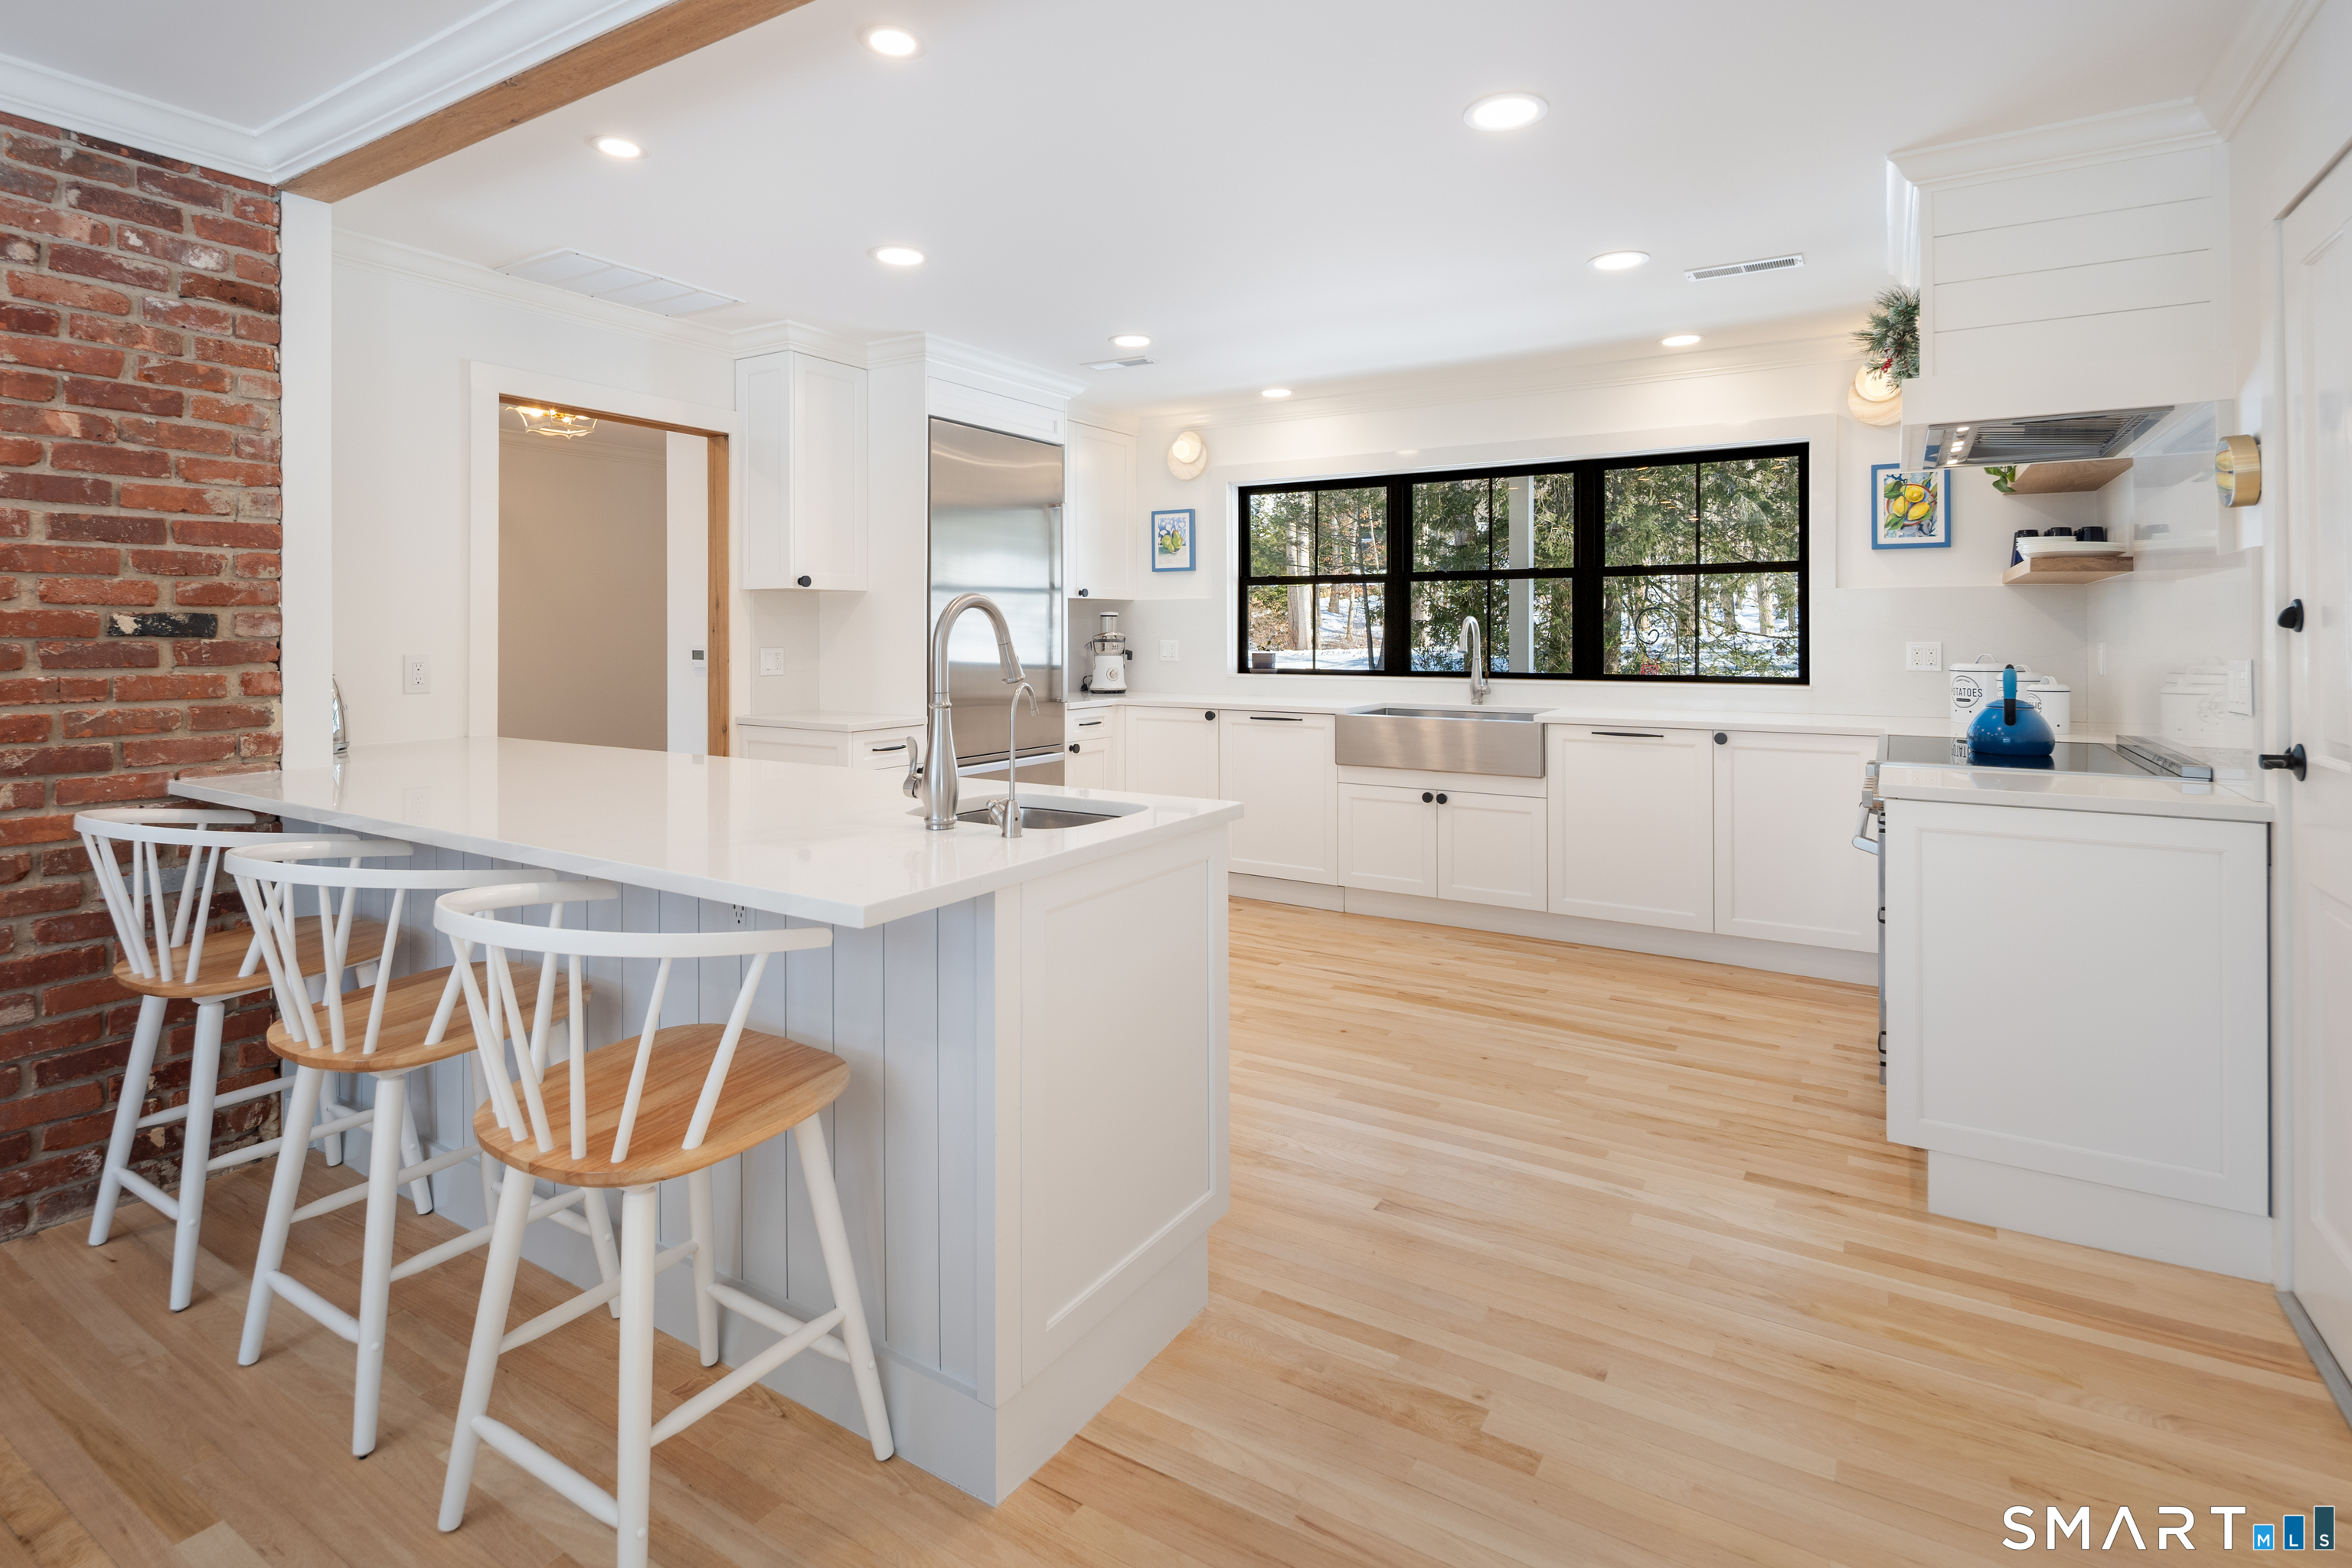
  • Kitchen (Main Level) Remodeled, Breakfast Bar, Quartz Counters, Double-Sink, Eating Space, Hardwood Floor
  • Full Bath (Lower Level) Remodeled, Tub w/Shower
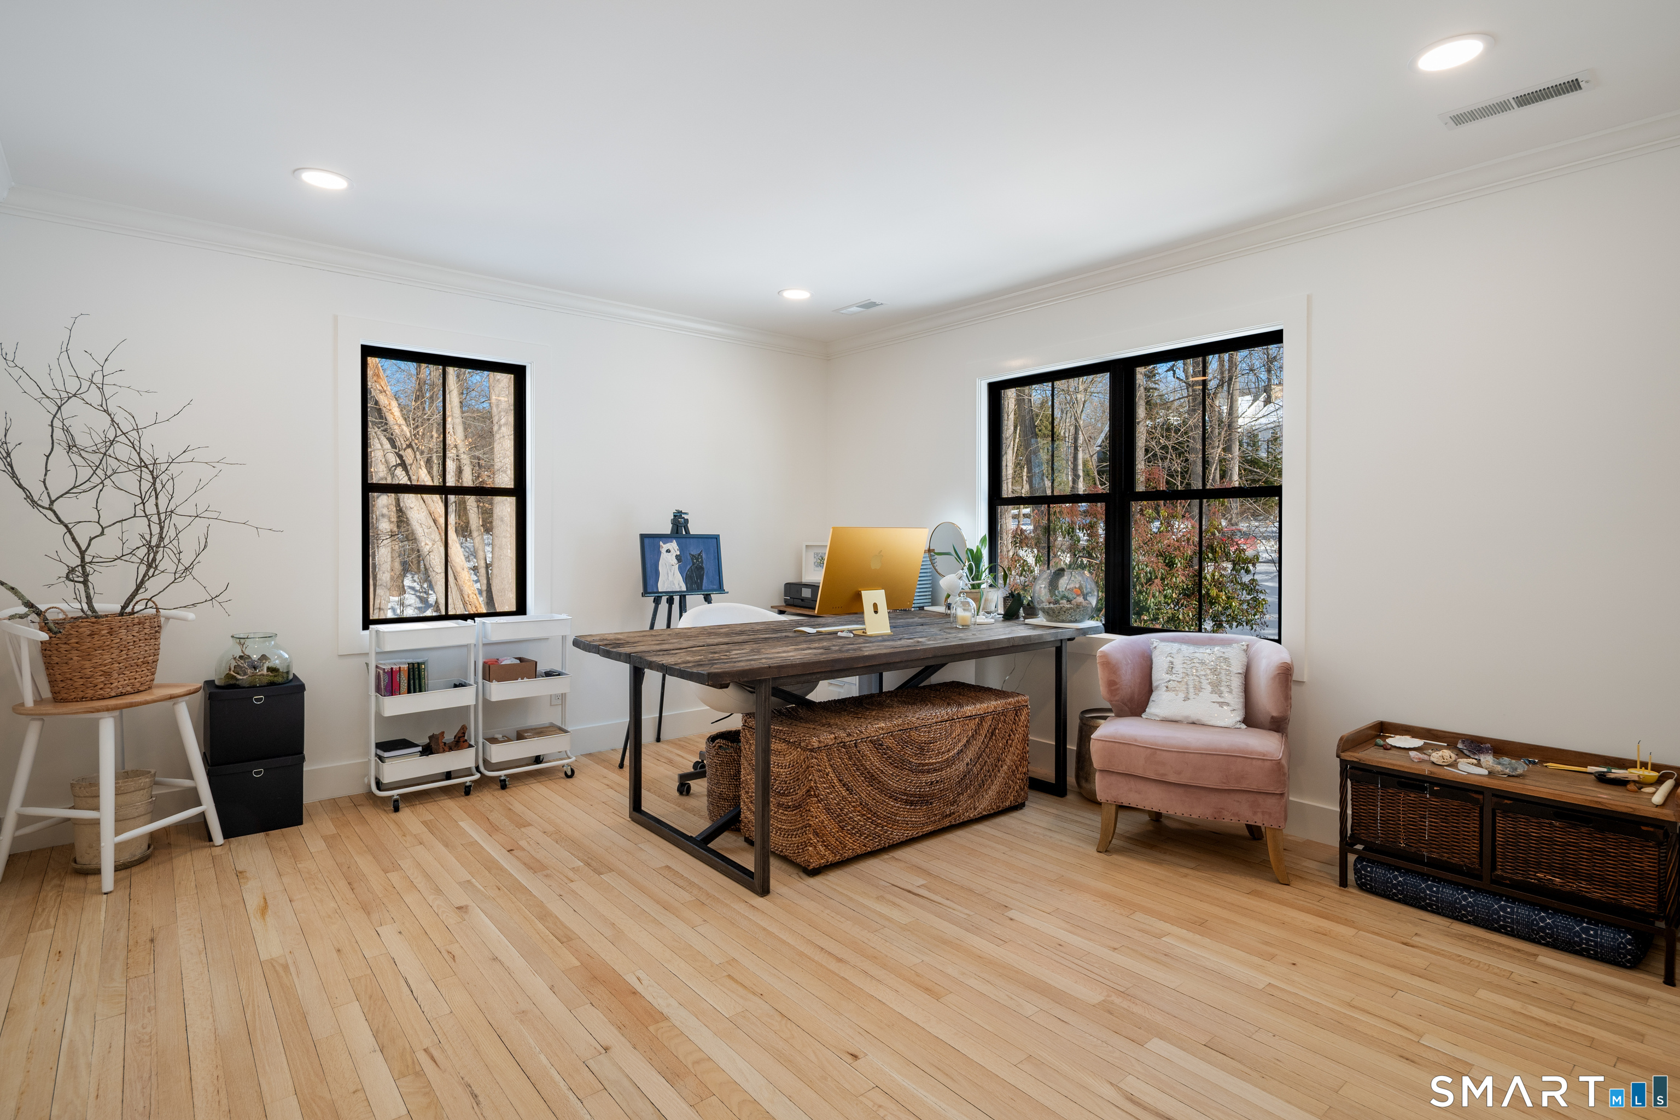
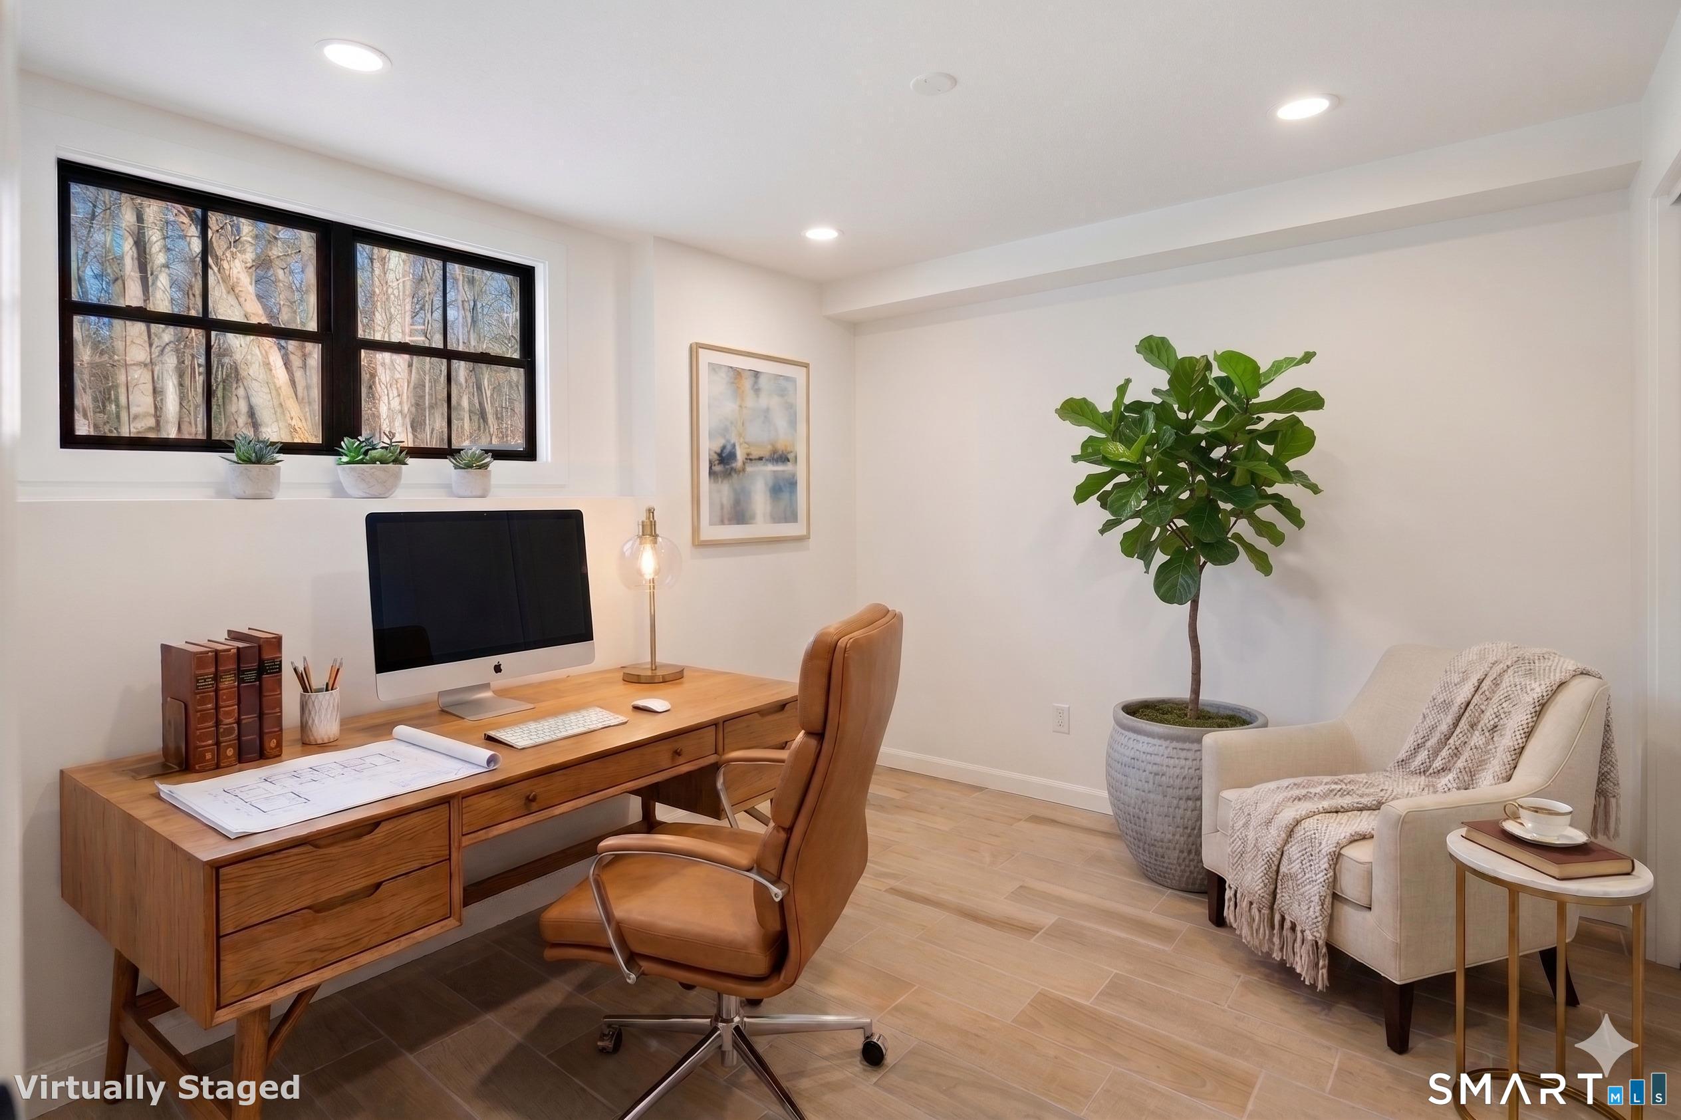
  • Office (Main Level) Remodeled, Hardwood Floor
  • Study (Lower Level) Remodeled
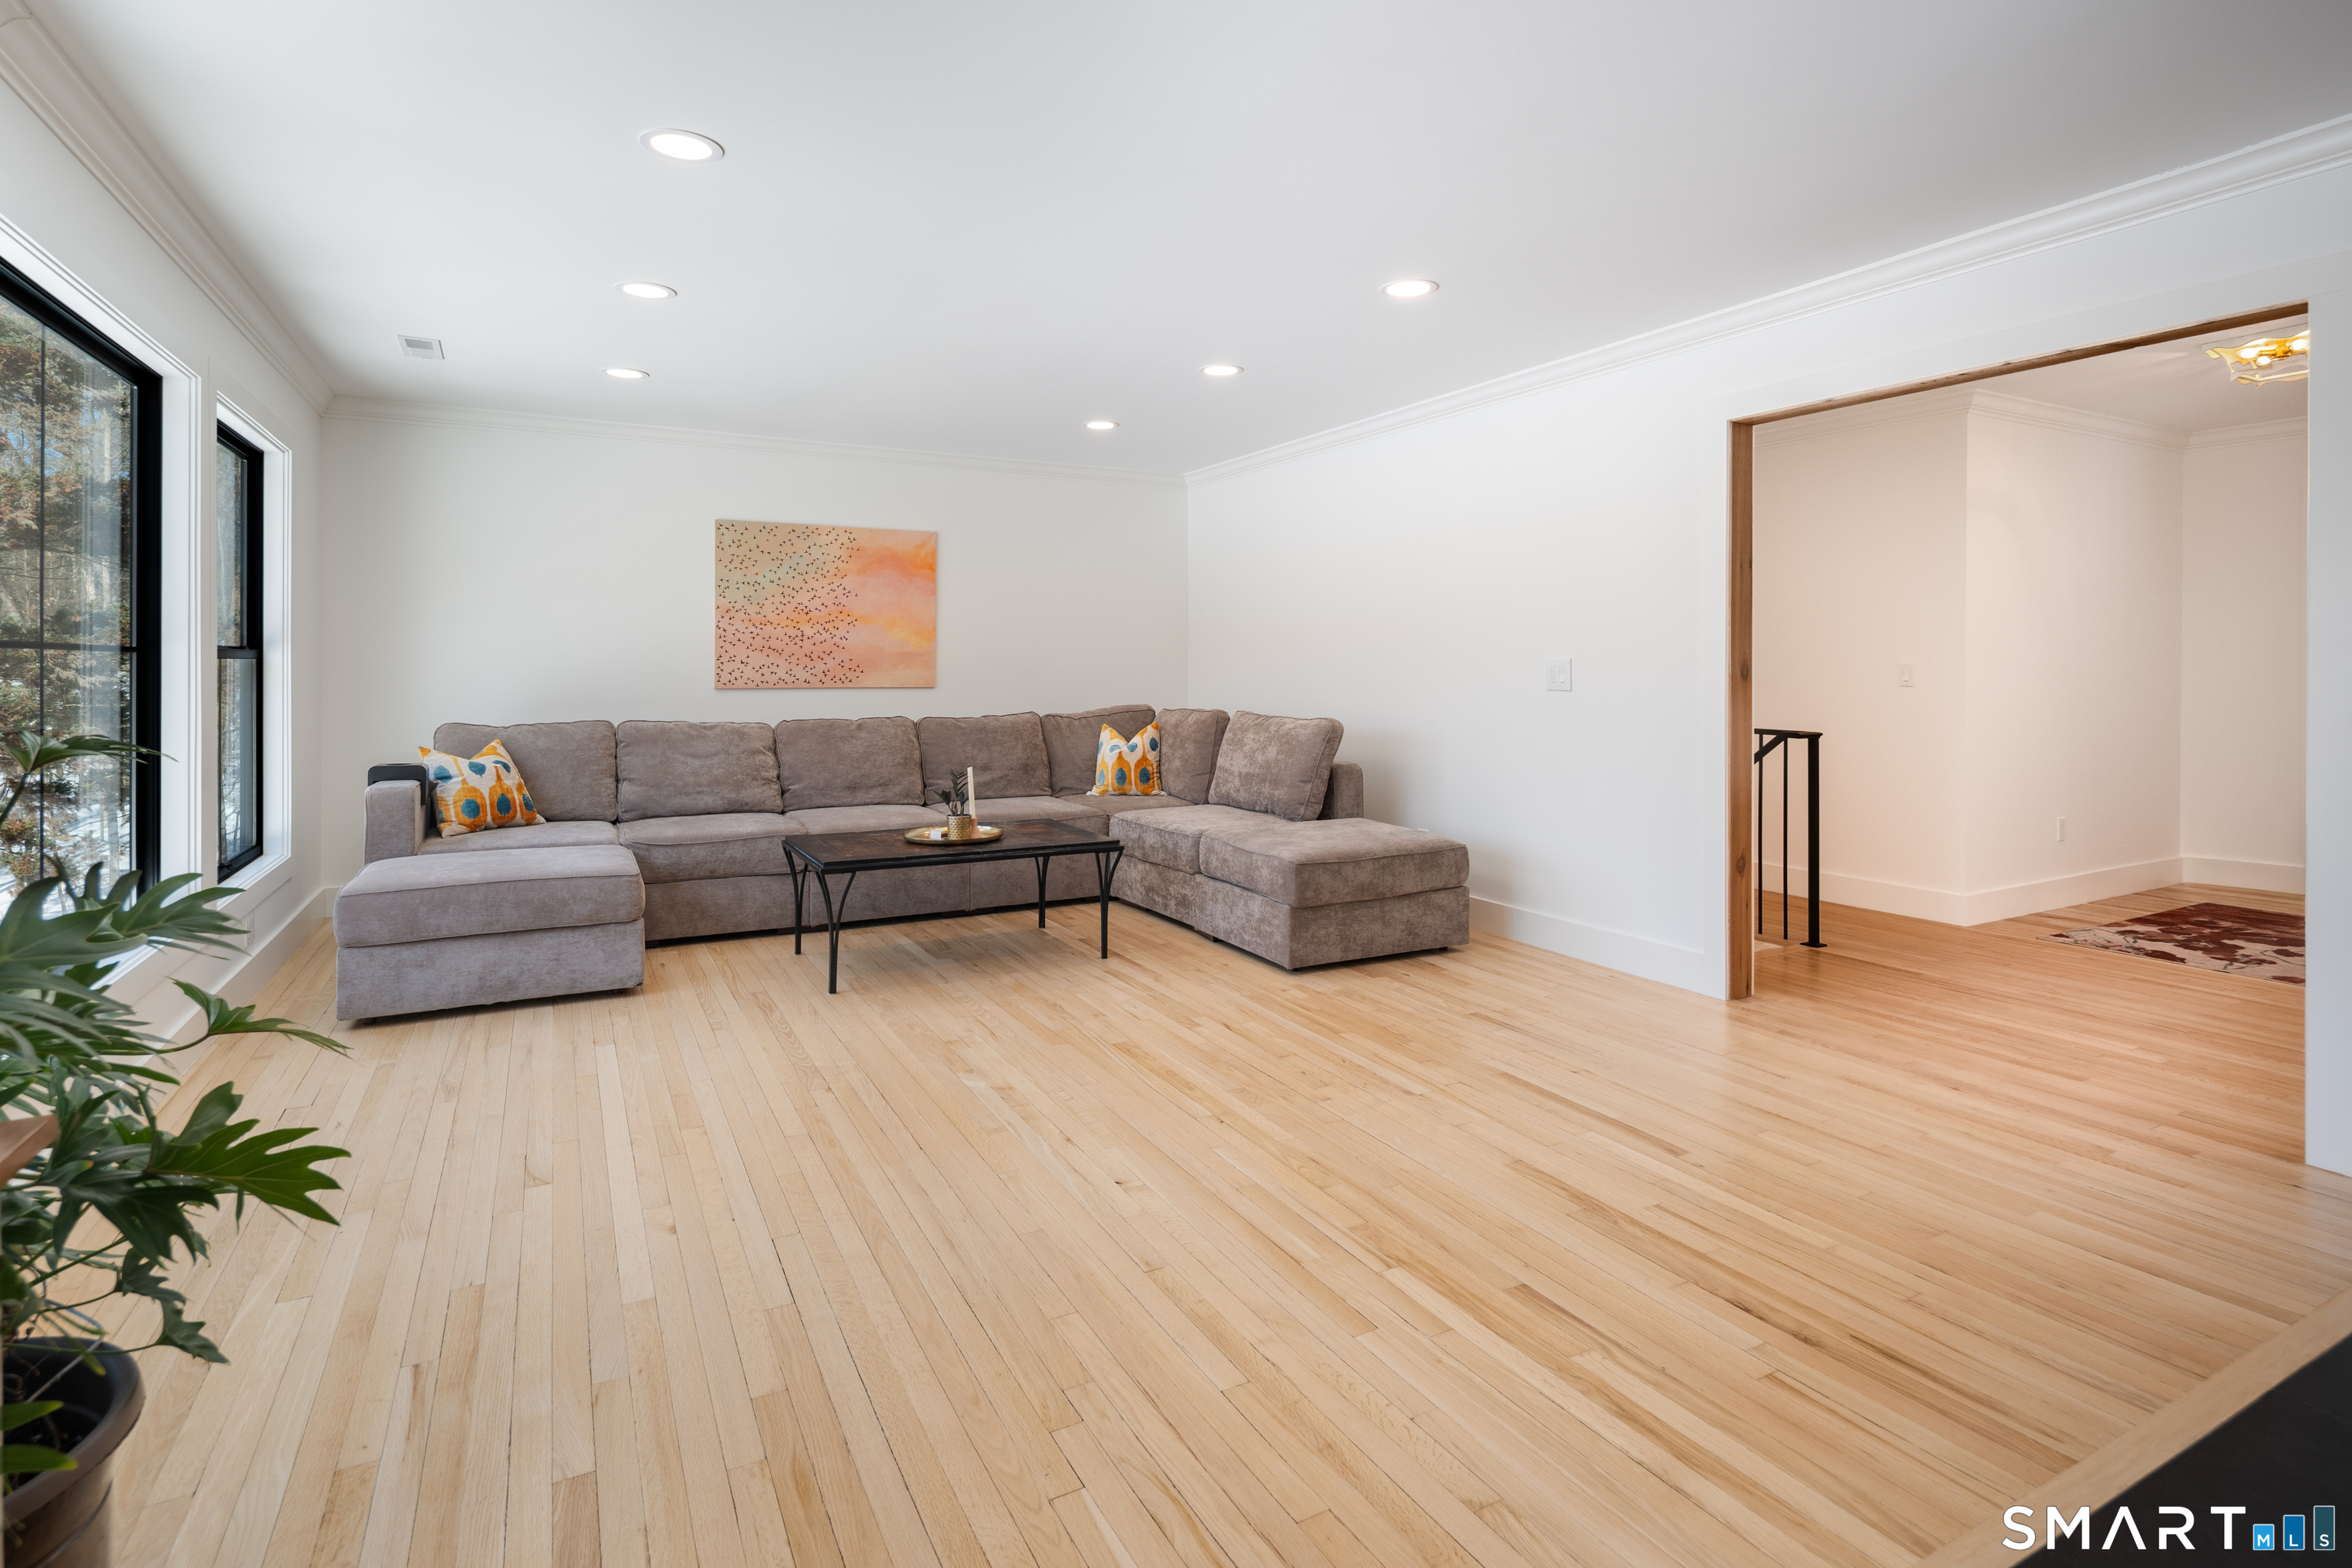
  • Living Room (Main Level) Remodeled, Fireplace, Hardwood Floor
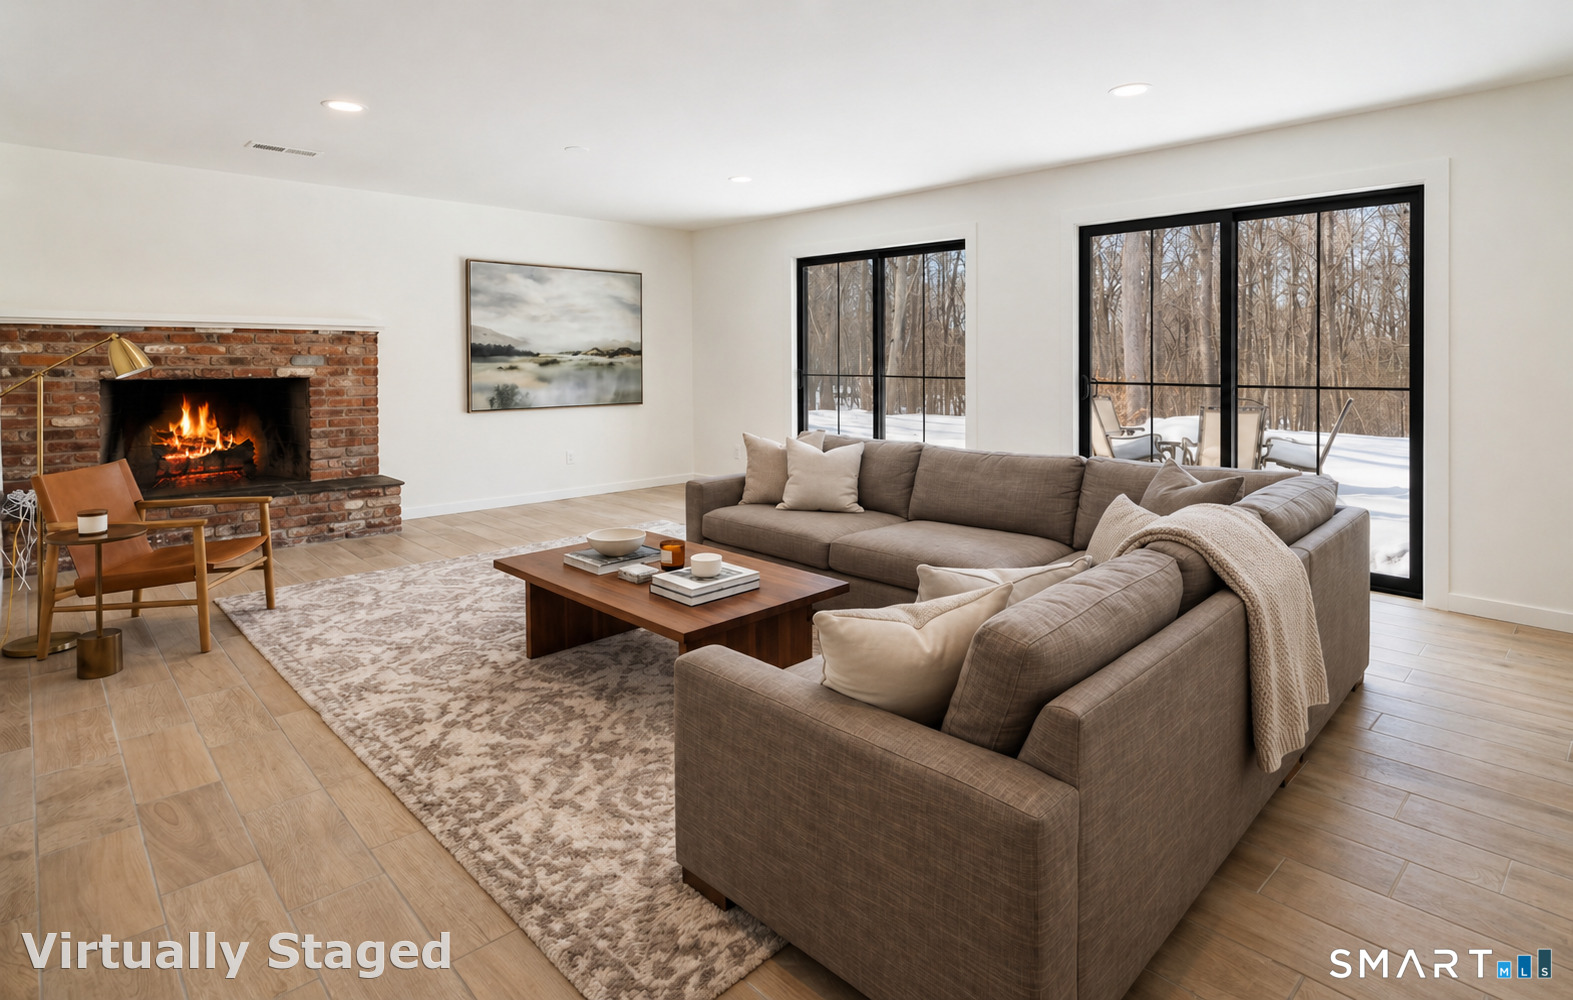
  • Family Room (Lower Level) Remodeled, Fireplace
  • Bedroom (Lower Level) Remodeled
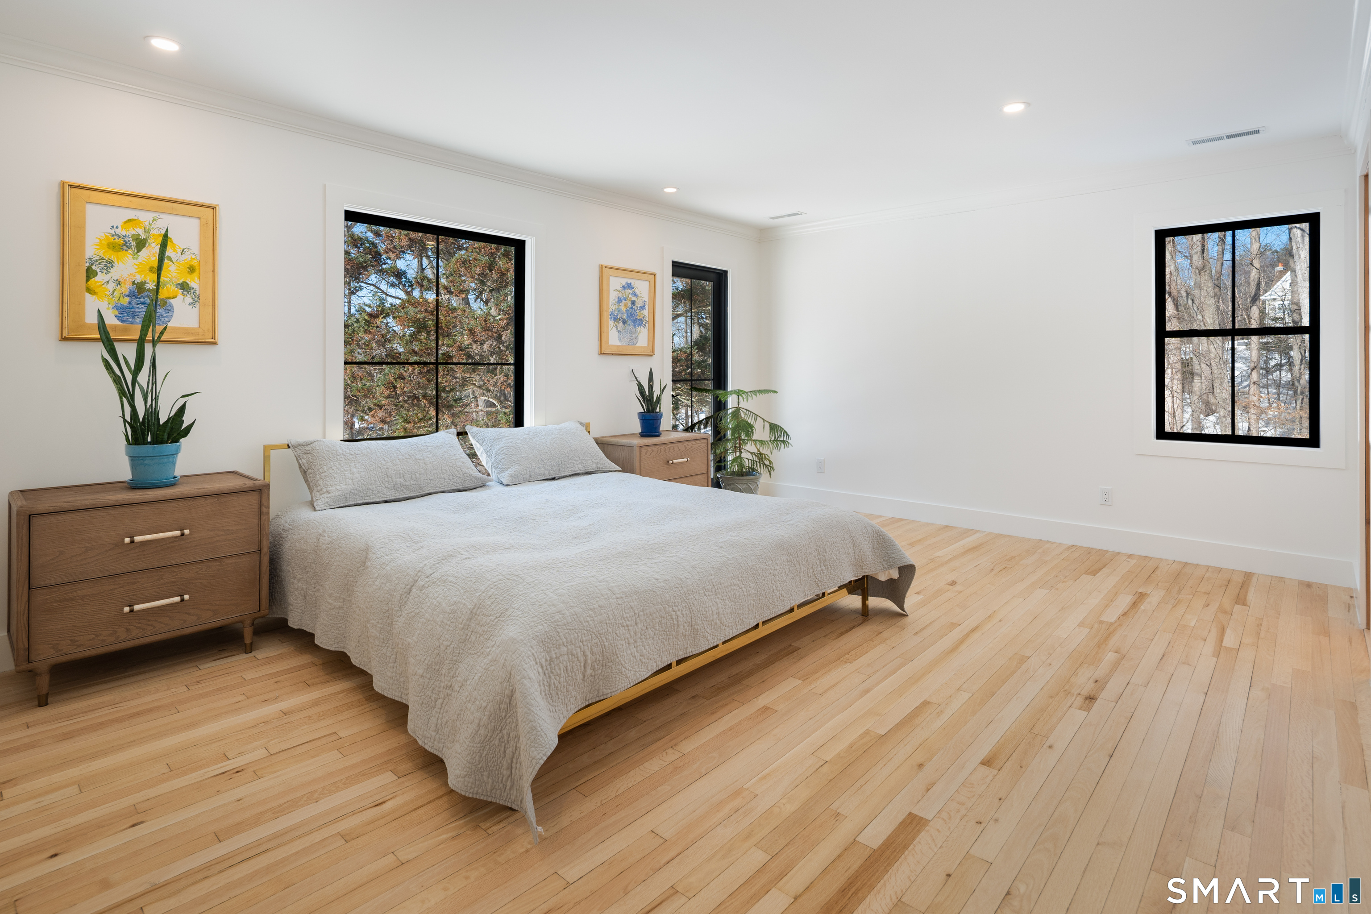
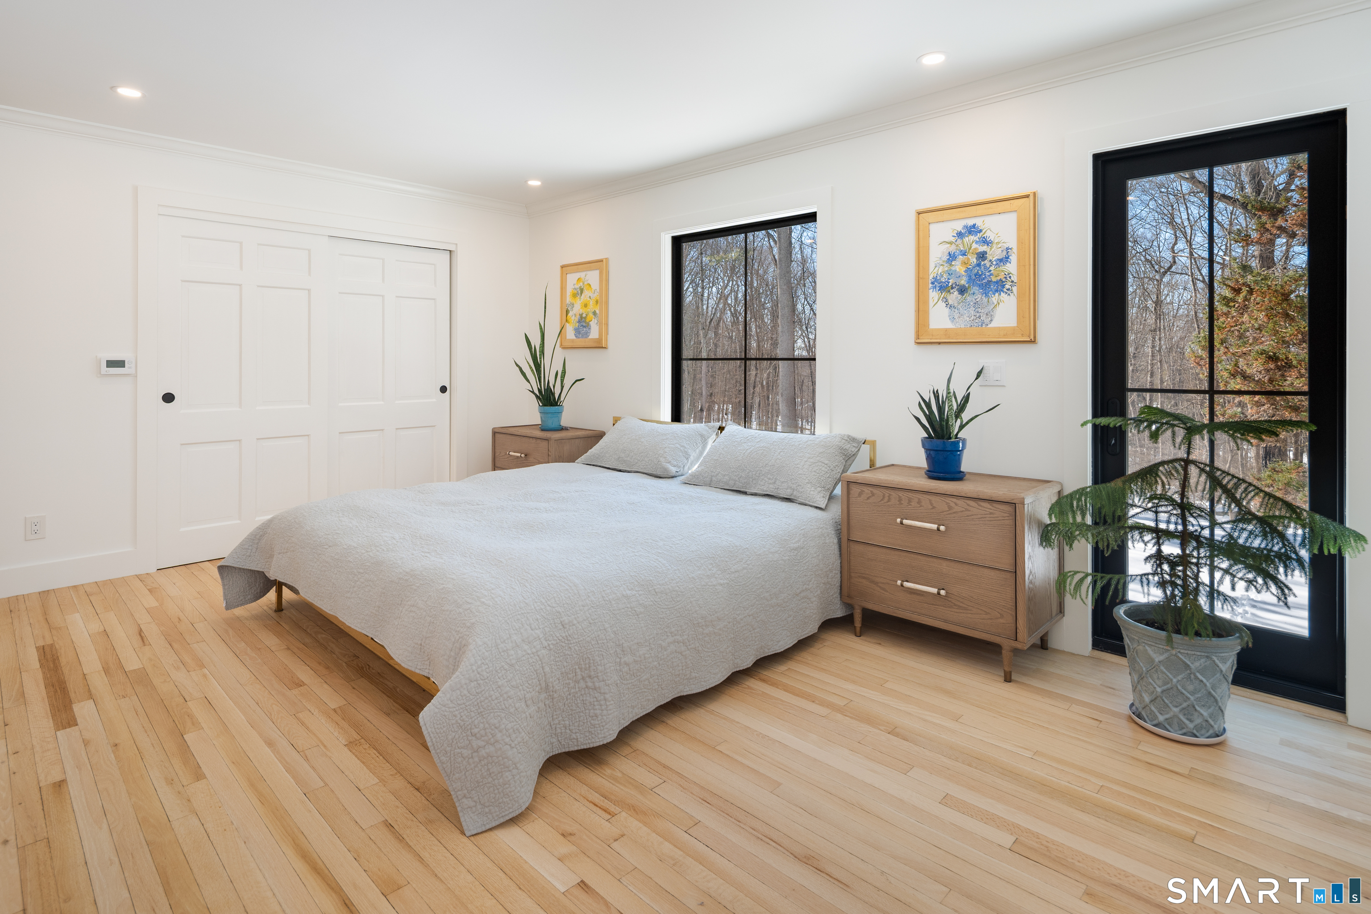
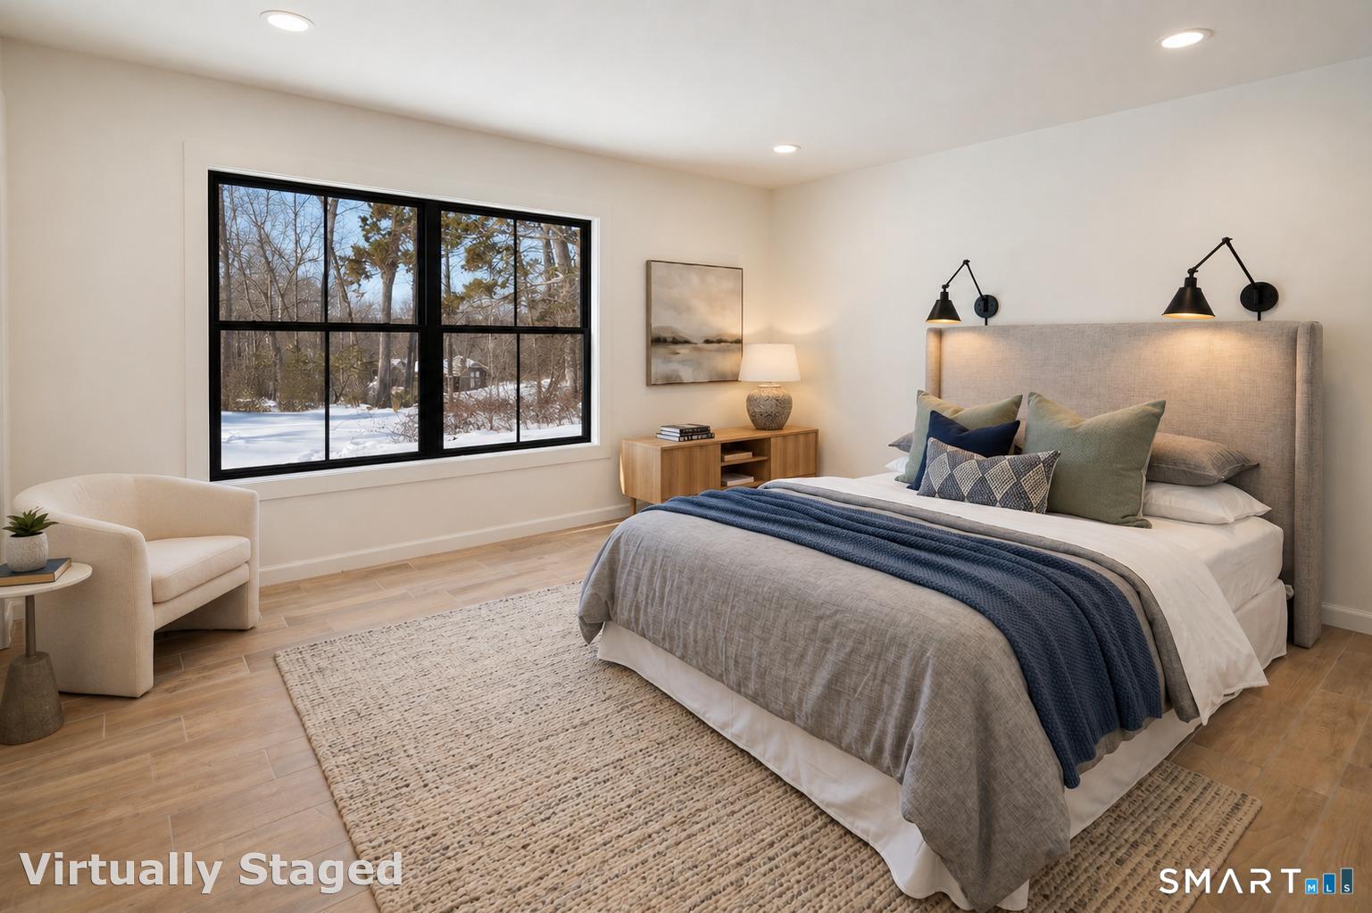
  • Primary Bedroom (Main Level) Remodeled, Full Bath, Stall Shower, Patio/Terrace, Hardwood Floor
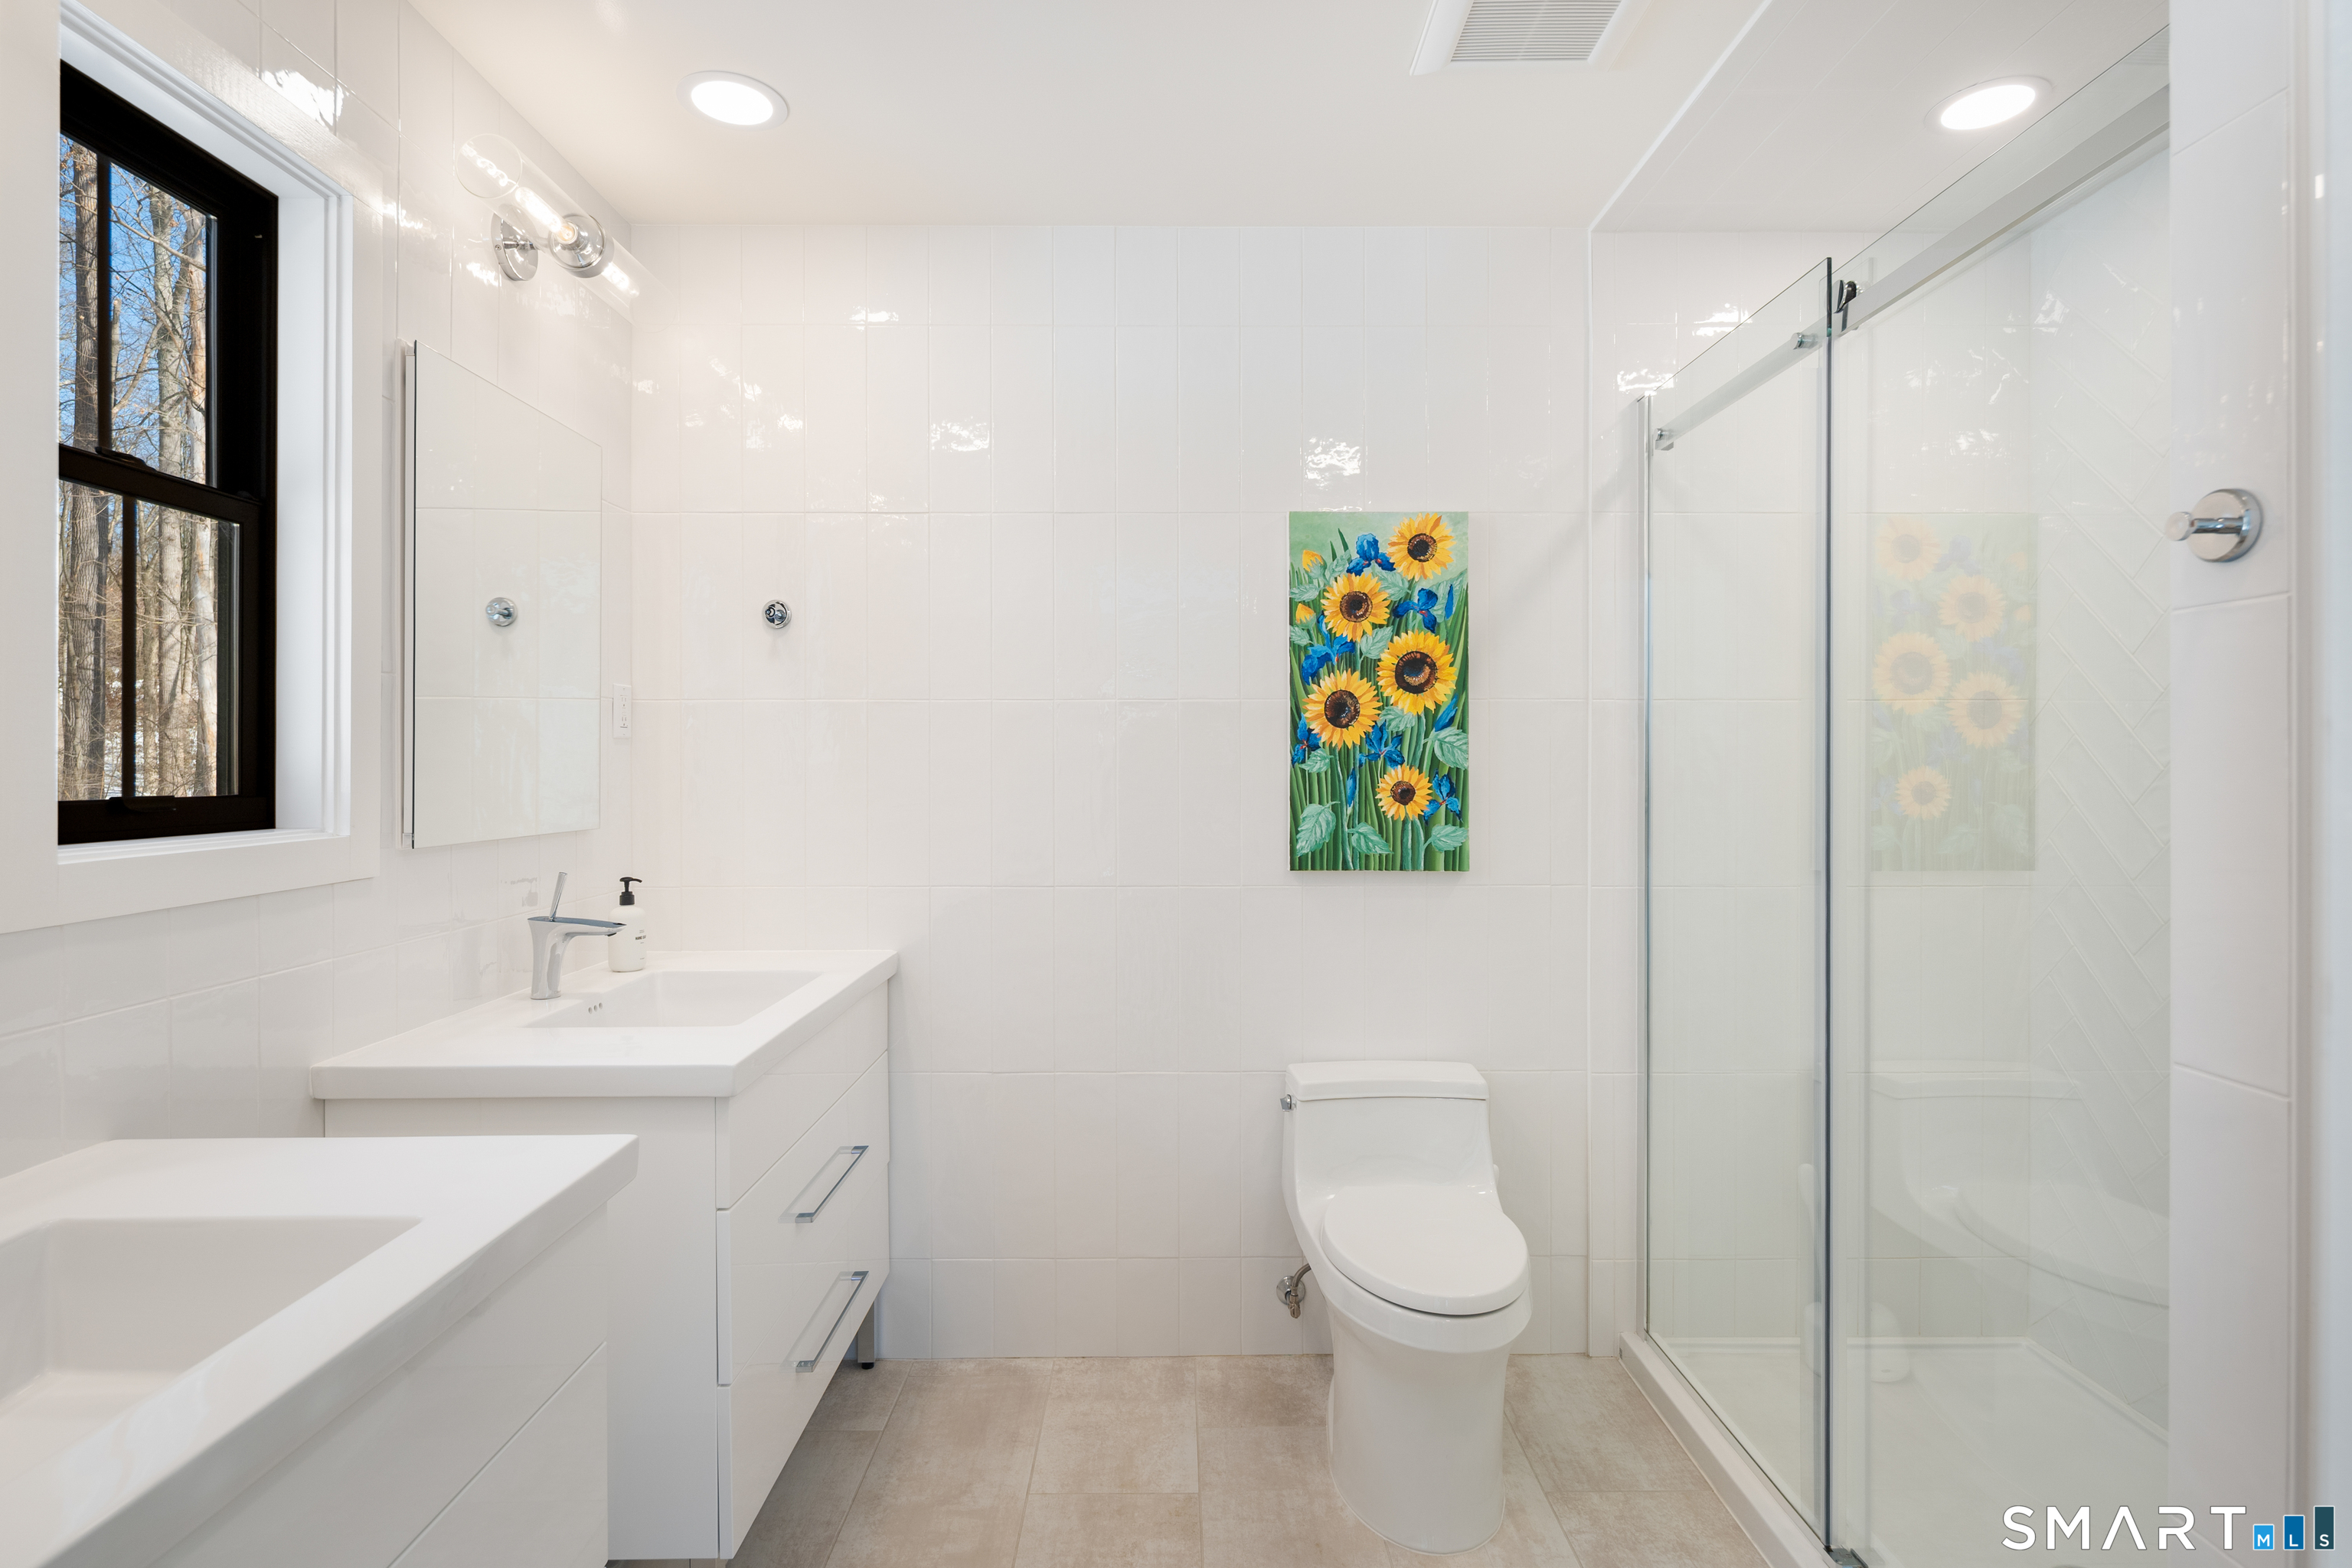
  • Full Bath (Main Level) Remodeled, Full Bath, Tile Floor
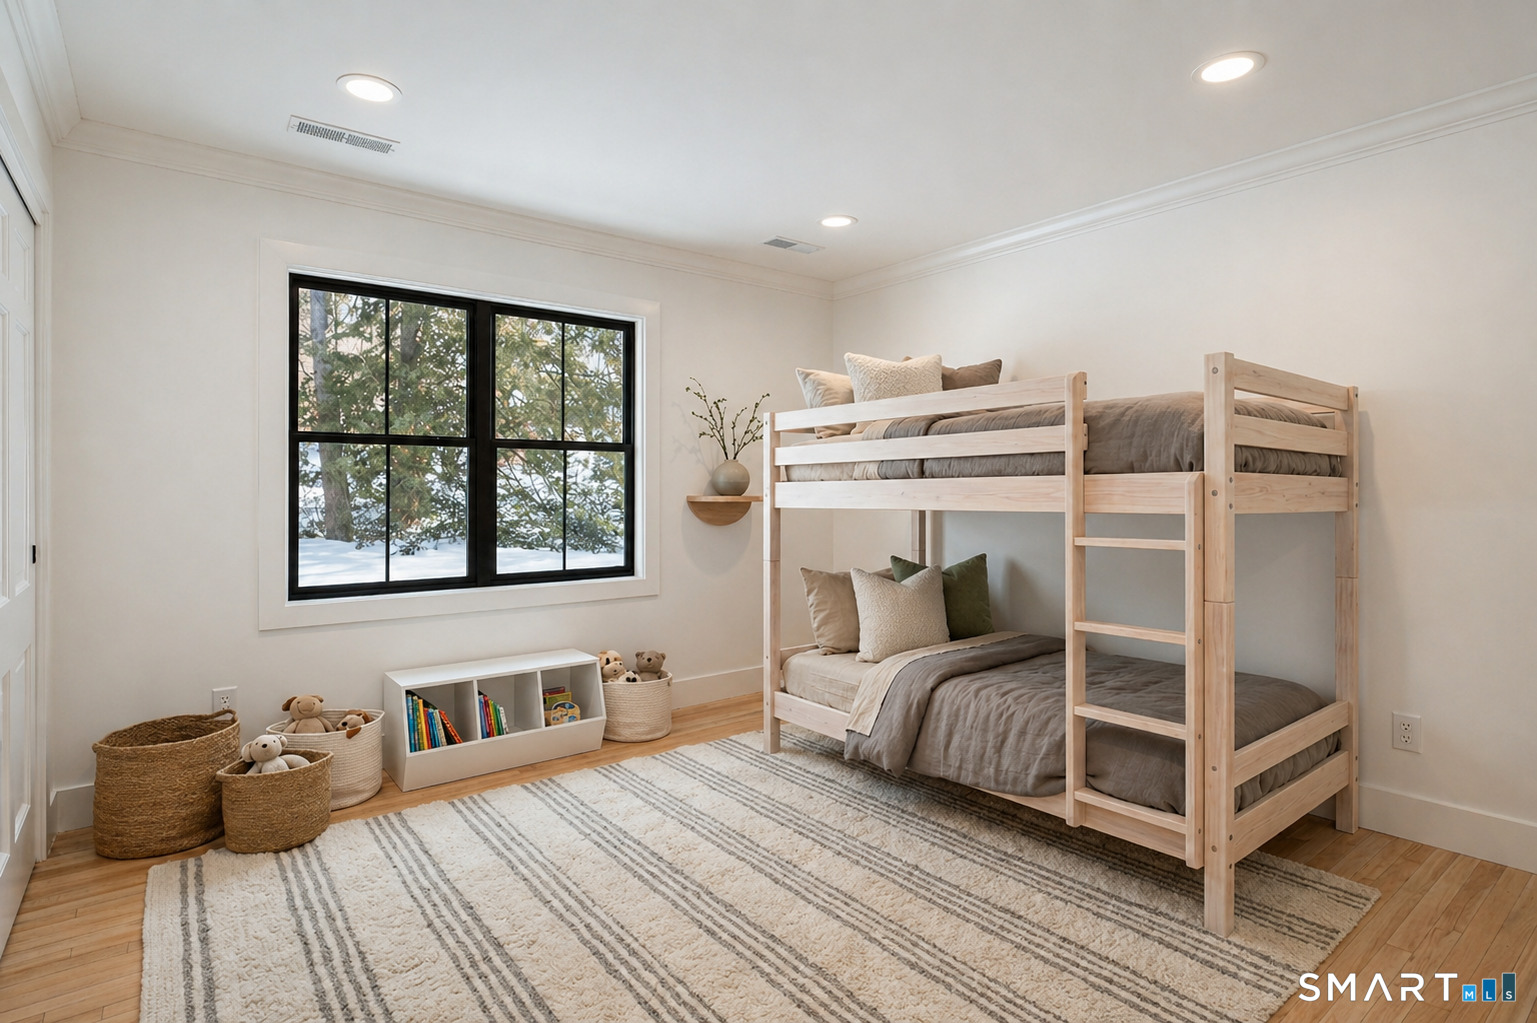
  • Bedroom (Main Level) Remodeled, Hardwood Floor

Home Features

Heating

  • Fireplaces: 2
  • Heating: hot air, zoned
  • Heat fuel type: oil
  • Fuel tank: above ground

Cooling

  • Central air
  • Zoned

Appliances

  • Electric cooktop
  • Subzero
  • Dishwasher
  • Washer
  • Dryer

Home Automation

  • Appliances
  • Lighting
  • Thermostat(s)

Attic

  • Partially finished
  • Pull-down stairs

Basement

  • Full
  • Storage
  • Cooled
  • Interior access
  • Partially finished
  • Walk-out
  • Liveable space

Laundry

  • Location: lower level
  • Lower level

Energy Features

  • Extra insulation
  • Programmable thermostat

Exterior Features

  • Balcony
  • Porch
  • Covered deck

Property Details

Parking

  • Garage spaces: 2
  • Attached garage

Waterfront

  • Beach rights
Waterfront Homes in Westport

Lot Details

  • Lot surface: 2.03 acres
  • Lightly wooded
  • On cul-de-sac

Utilities

  • Water: public water connected
  • Sewage: septic

Near-by Amenities

  • Library
  • Medical facilities
  • Park
  • Playground/tot lot
  • Private school(s)
  • Shopping/mall

Construction Details

Style
ranch

Construction year
1966

Exterior Siding
hardie board

Foundation
concrete

Roof
asphalt shingle


Area & Town

This home is located in Coleytown neighborhood, in the town of Westport.

Finance & Listing Info

Status Active
Listing date June 17, 2026
List price $ 2,100,000
Current price $ 2,100,000
Tax amount $ 12,135
Tax year july 2025-june 2026
MLS ID #24184771
List Agent Alexey Gavrilov
List Office William Pitt Sotheby's Int'l

2 Charcoal Lane Home Photos

Because we love Fairfield County!

© Copyright 1999 - 2026 Dagny's LLC. - 20 Windy Ridge Place Wilton, CT 06897 - Terms & Conditions