About the Home
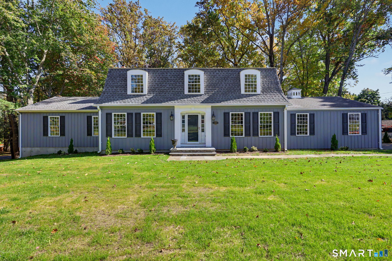
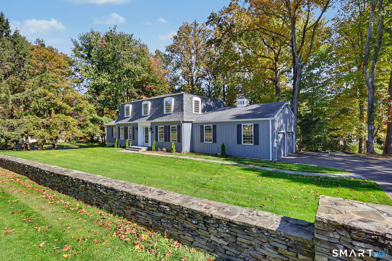
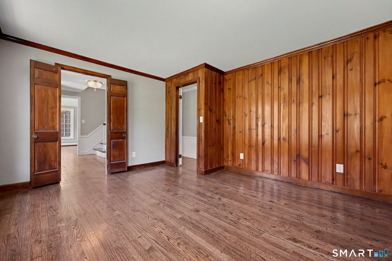
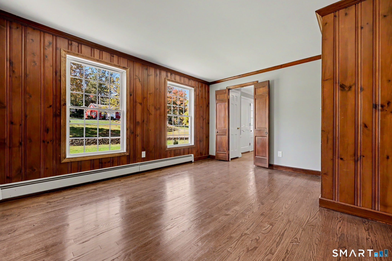
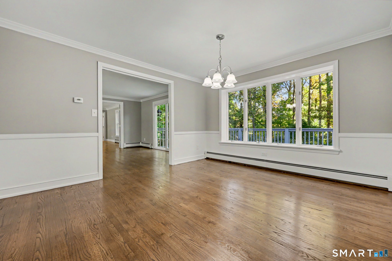
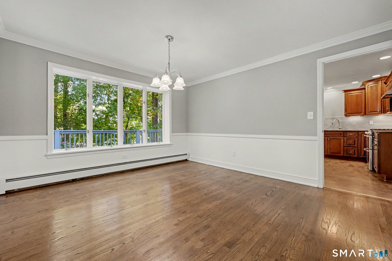
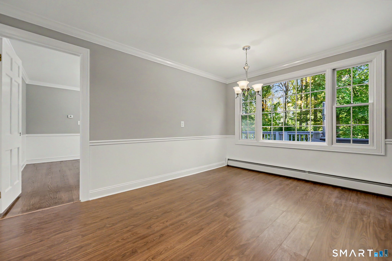
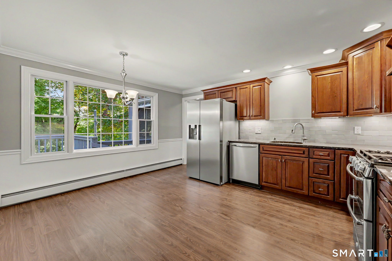
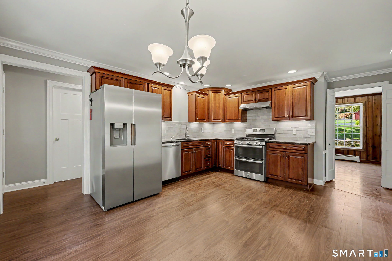
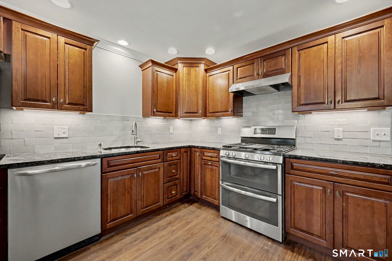
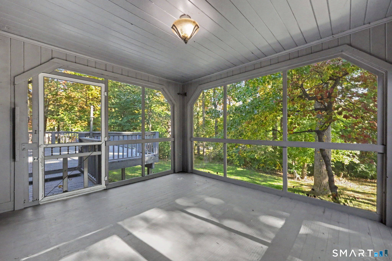
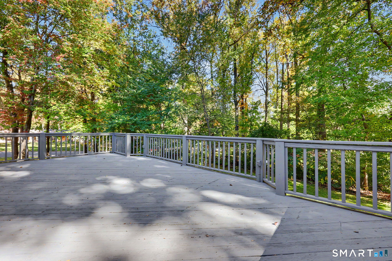
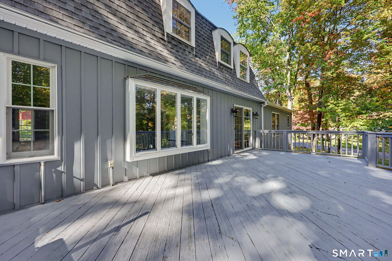
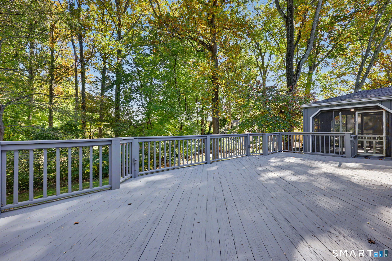
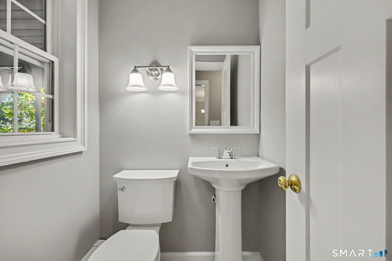
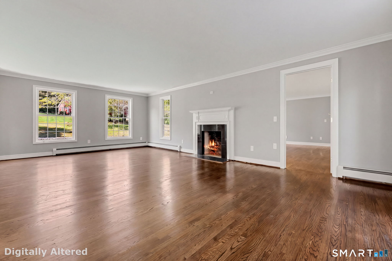
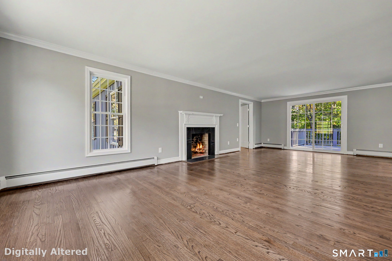
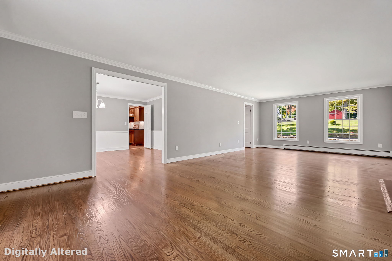
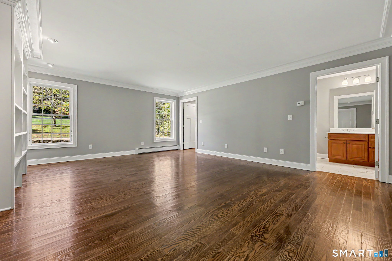
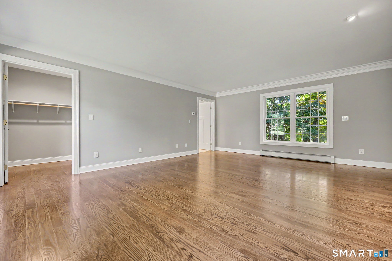
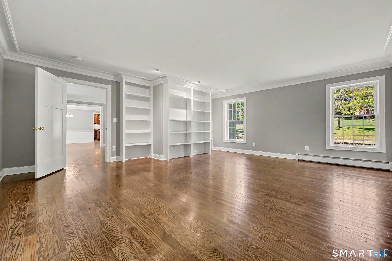
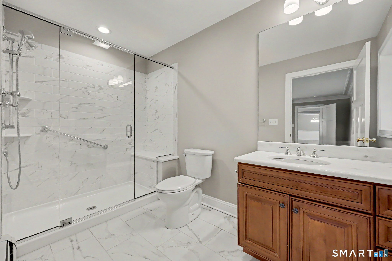
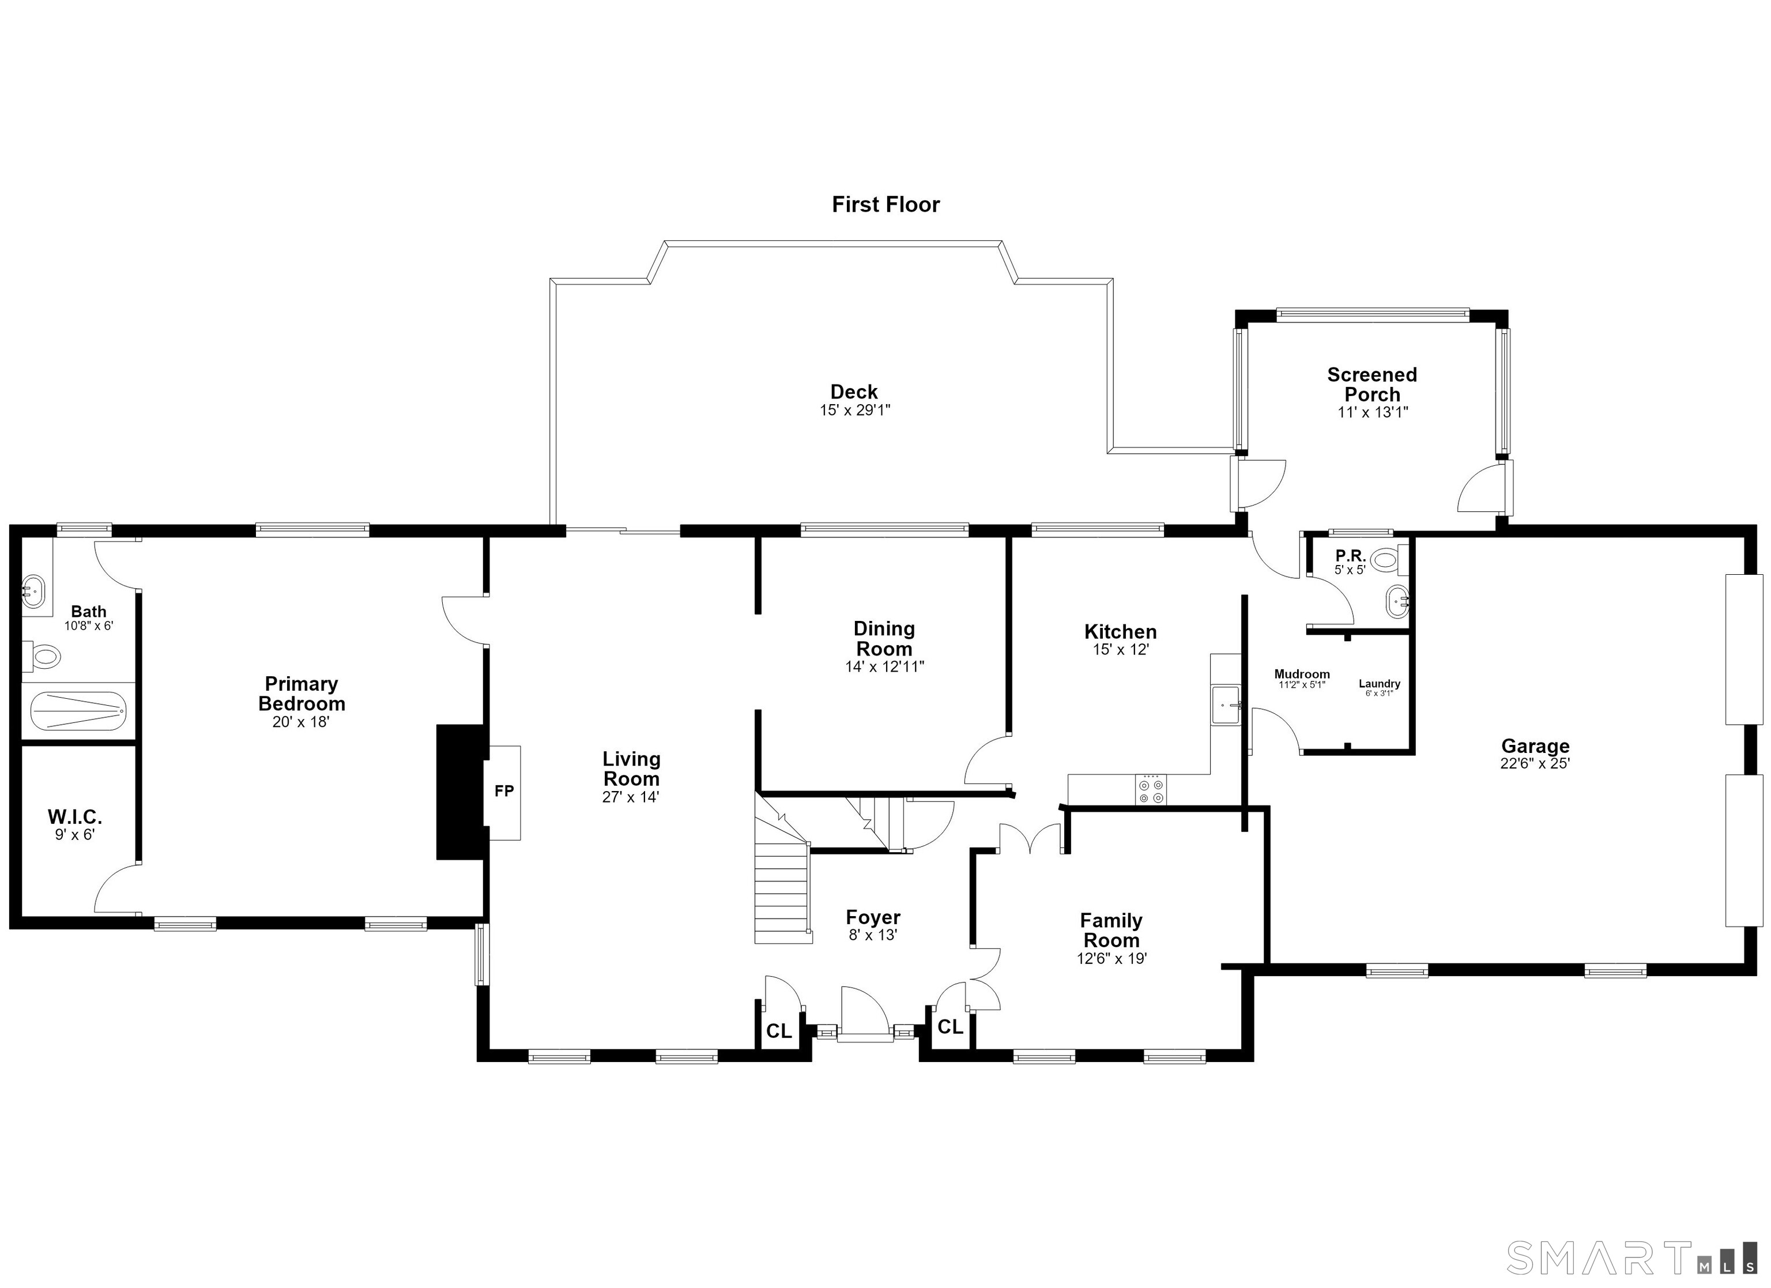
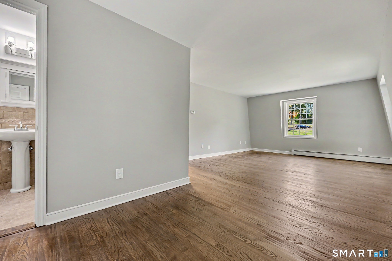
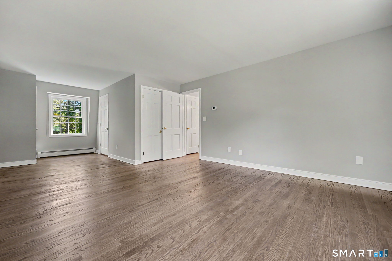
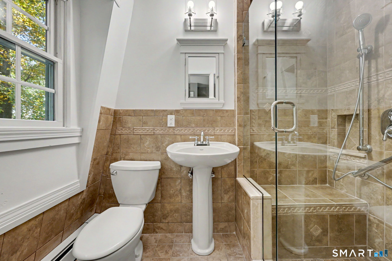
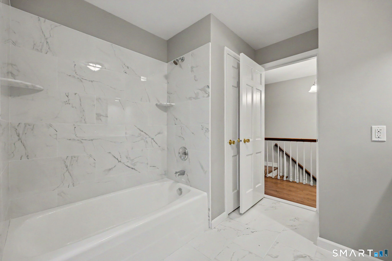
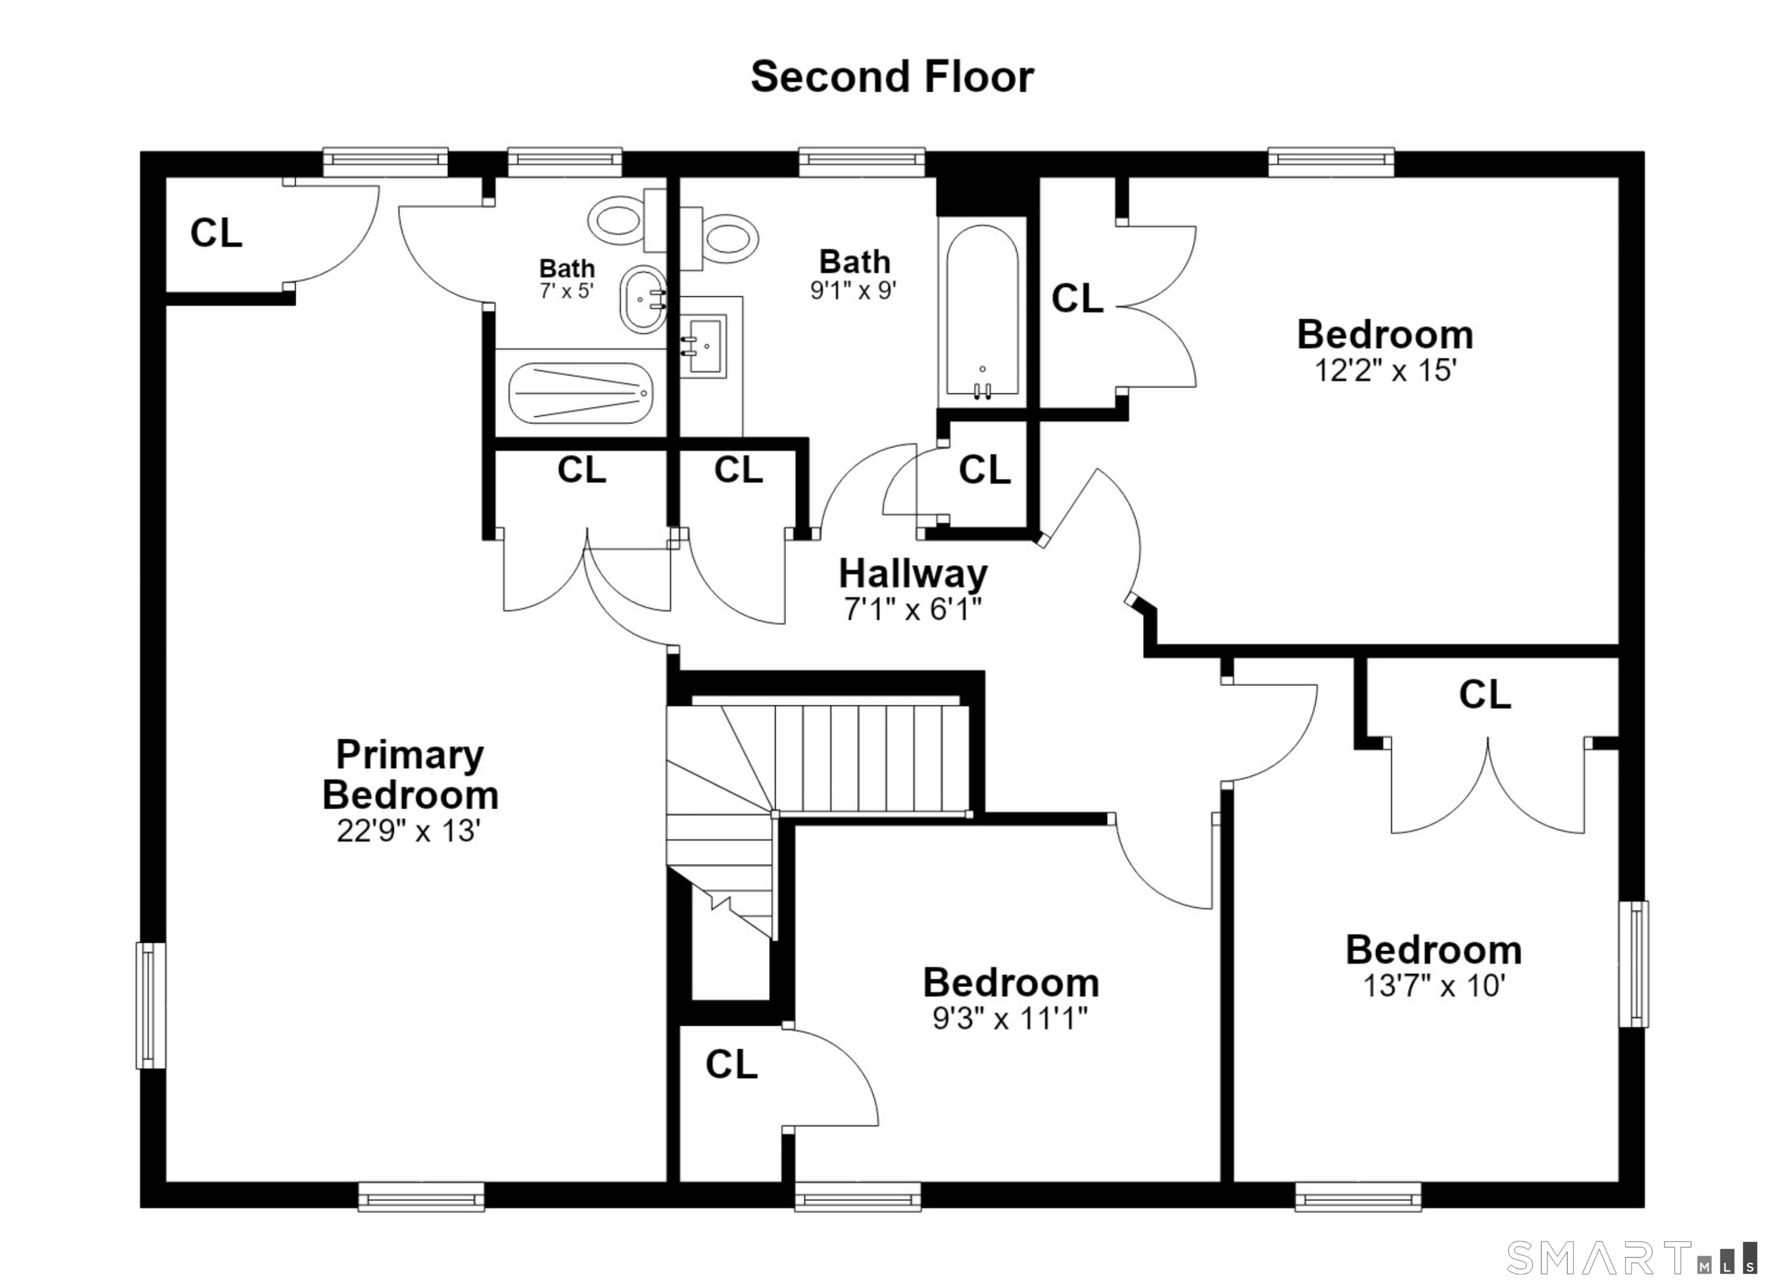
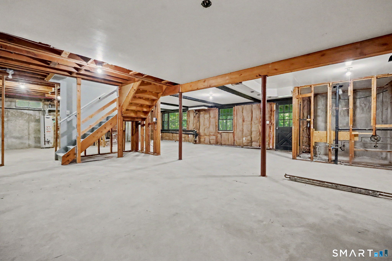
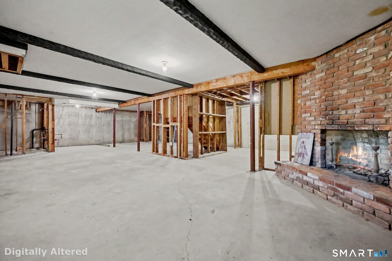
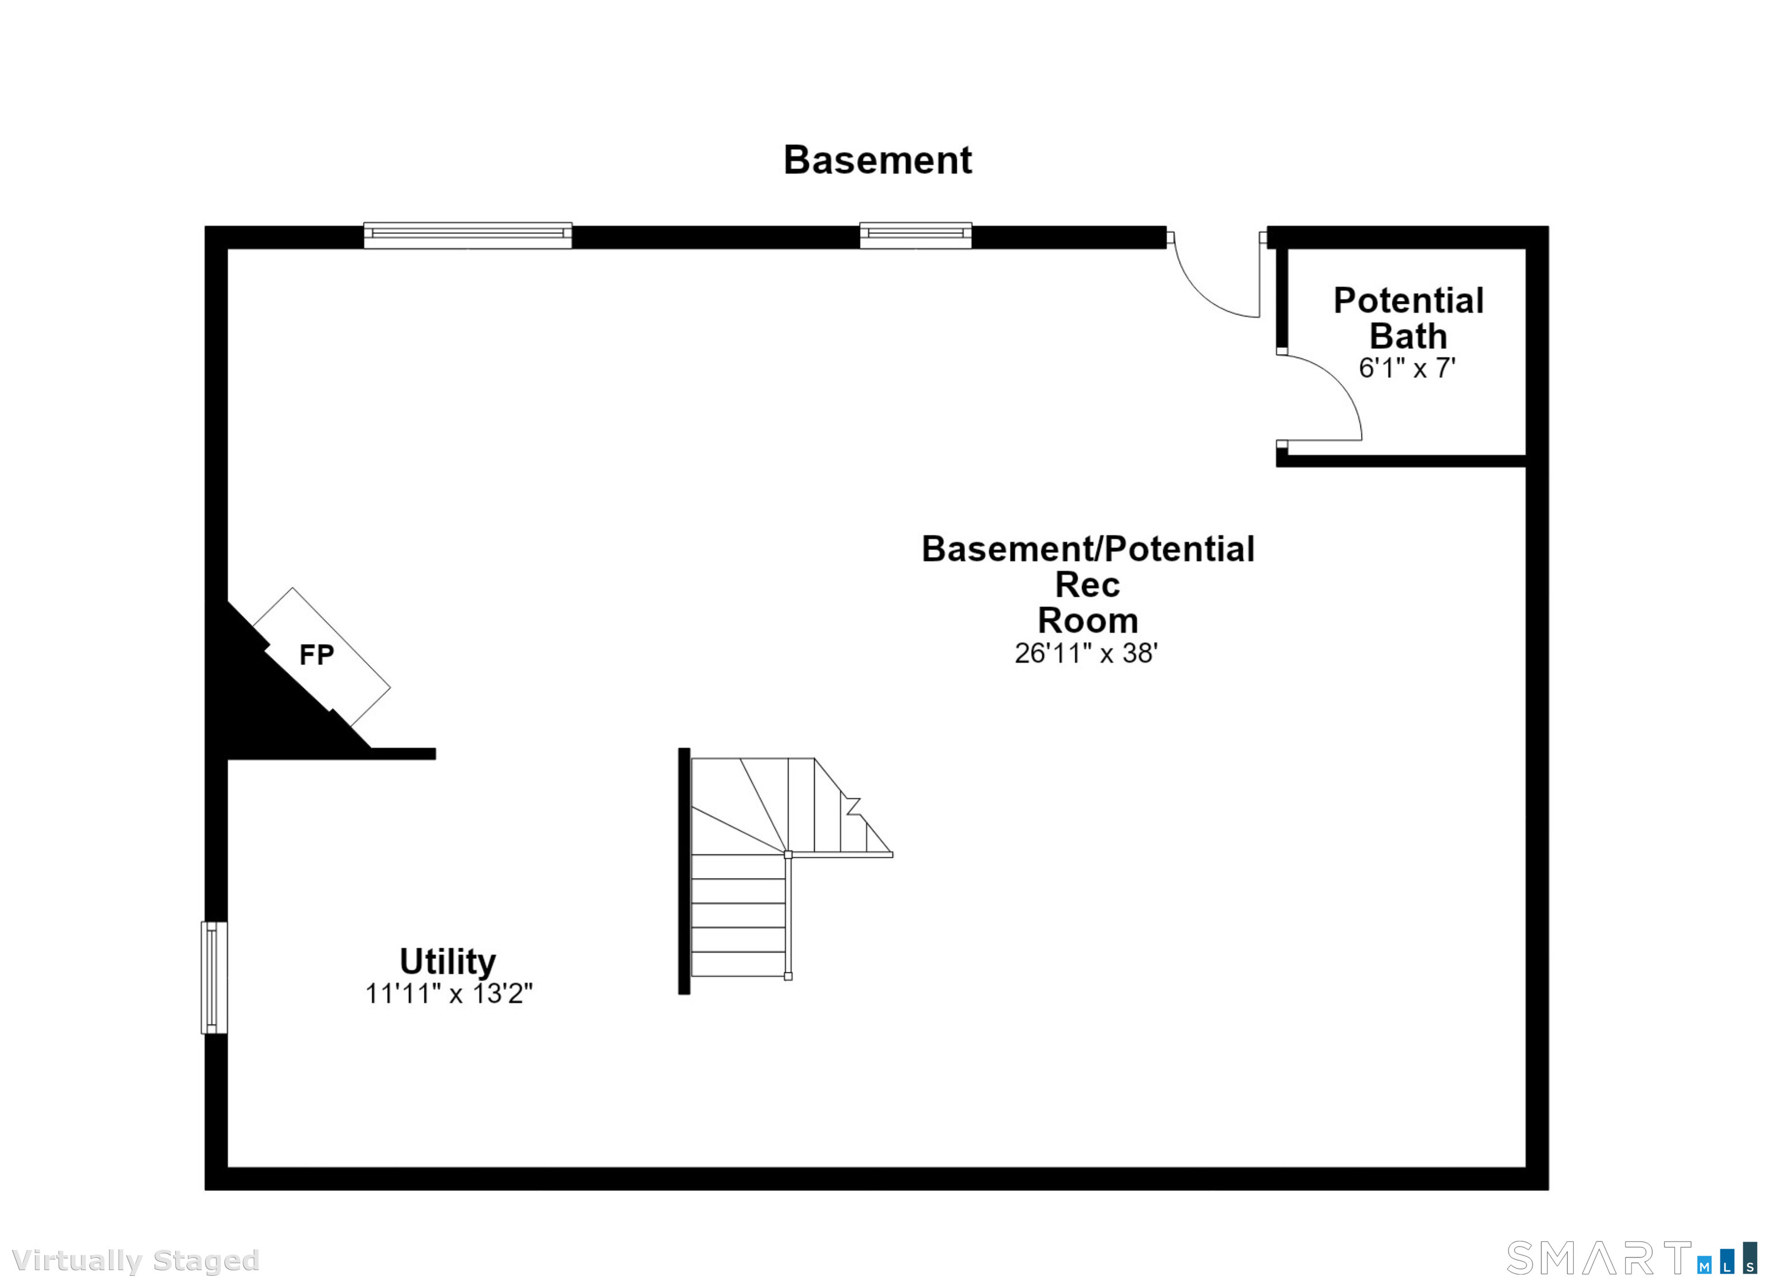
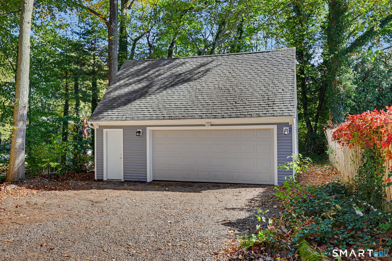
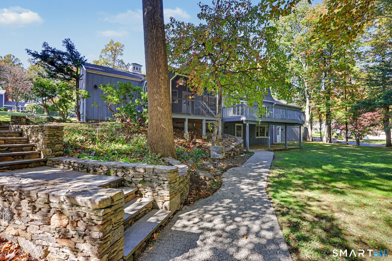
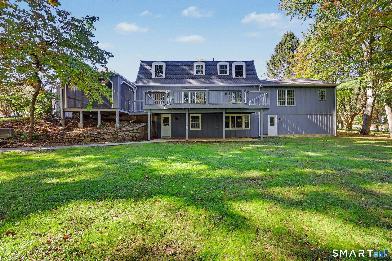
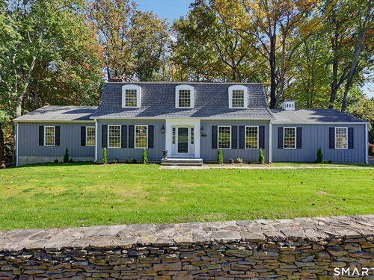
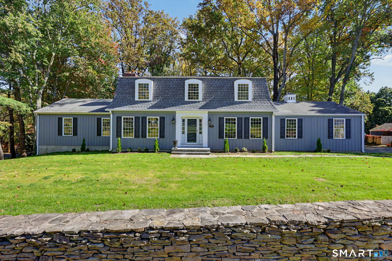
Beautiful renovated Oronoque colonial with main level primary BR suite on professionally landscaped corner acre. Updates include refinished hardwood floors, Argon windows, vinyl siding, newer kitchen,1st floor primary suite, newer baths! Main level with center hall to generous Living room with marble fireplace & slider to 28' deck, formal DR with chair rail, newer eat in kitchen with KraftMaid cabinets, granite & gas range, primary suite with Bath & walkin closet, Den with built-ins, screened porch, laundry room, powder room. Upper level with generous second primary suite with Bath, 3 additional BRs and newer tile hall Bath. Walkout Lower Level opens to 28' patio and is rough-in for electric, baseboard heat, bath, kitchen and has a brick fireplace! Attached 2 car garage PLUS detached oversize 2 1/2 car garage with storage loft - ideal for hobbyist, collector or contractor! Move right into this sparkling updated home in desirable Oronoque neighborhood! Taxes are Phase-In Year 1.
Rooms & Interior
Room Details
-
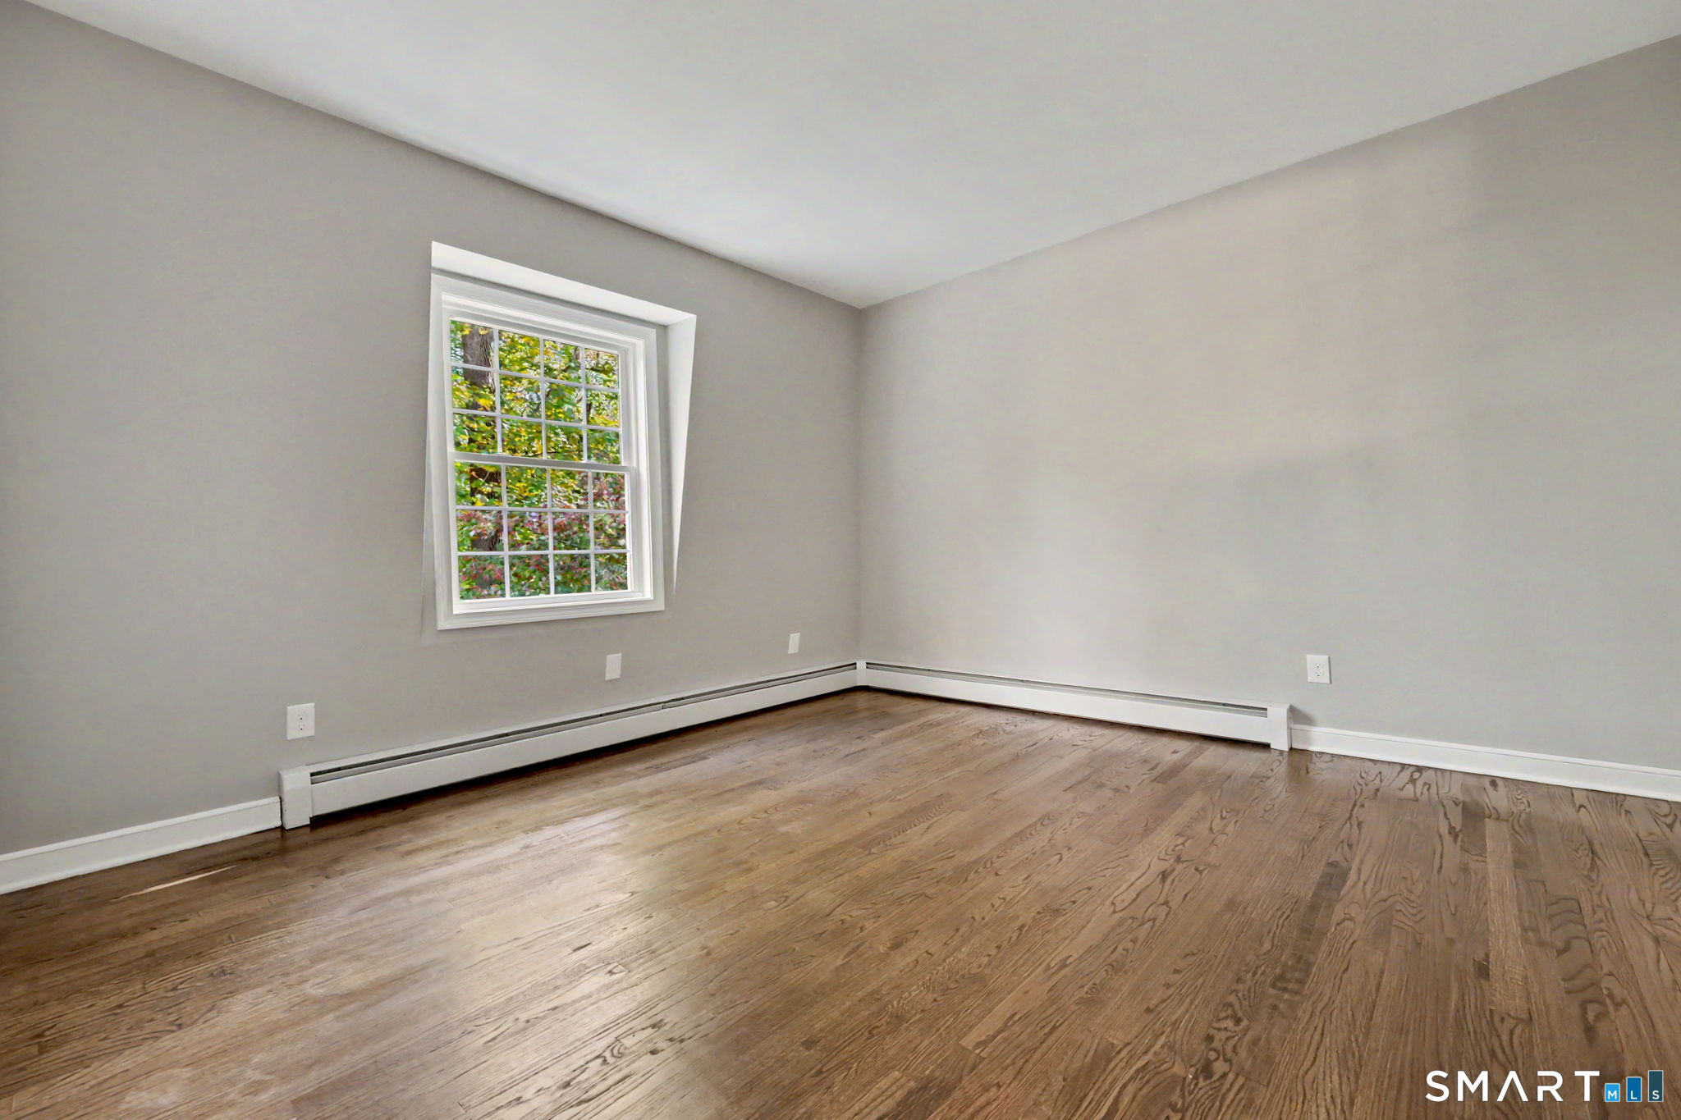
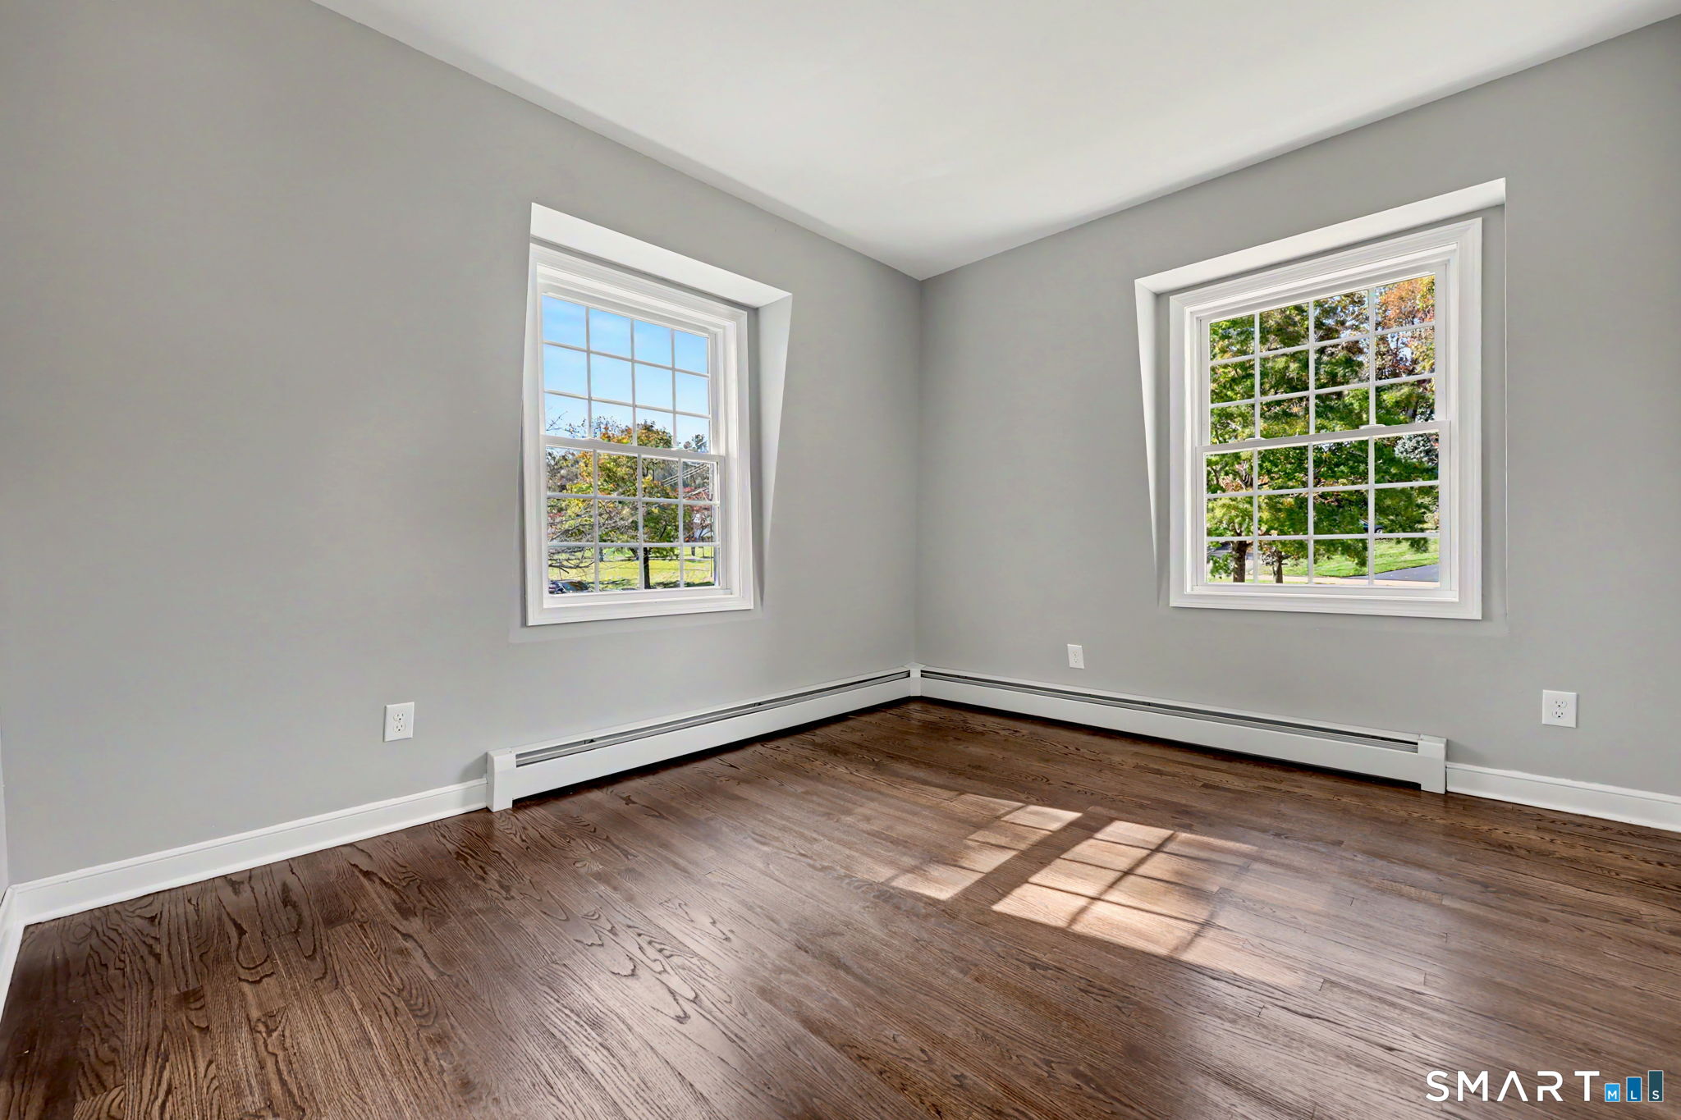
Bedroom (Upper Level)
Hardwood Floor
-
Living Room (Main Level)
Balcony/Deck, Fireplace, Sliders, Hardwood Floor
-
Eat In Kitchen (Main Level)
Granite Counters, Vinyl Floor
-
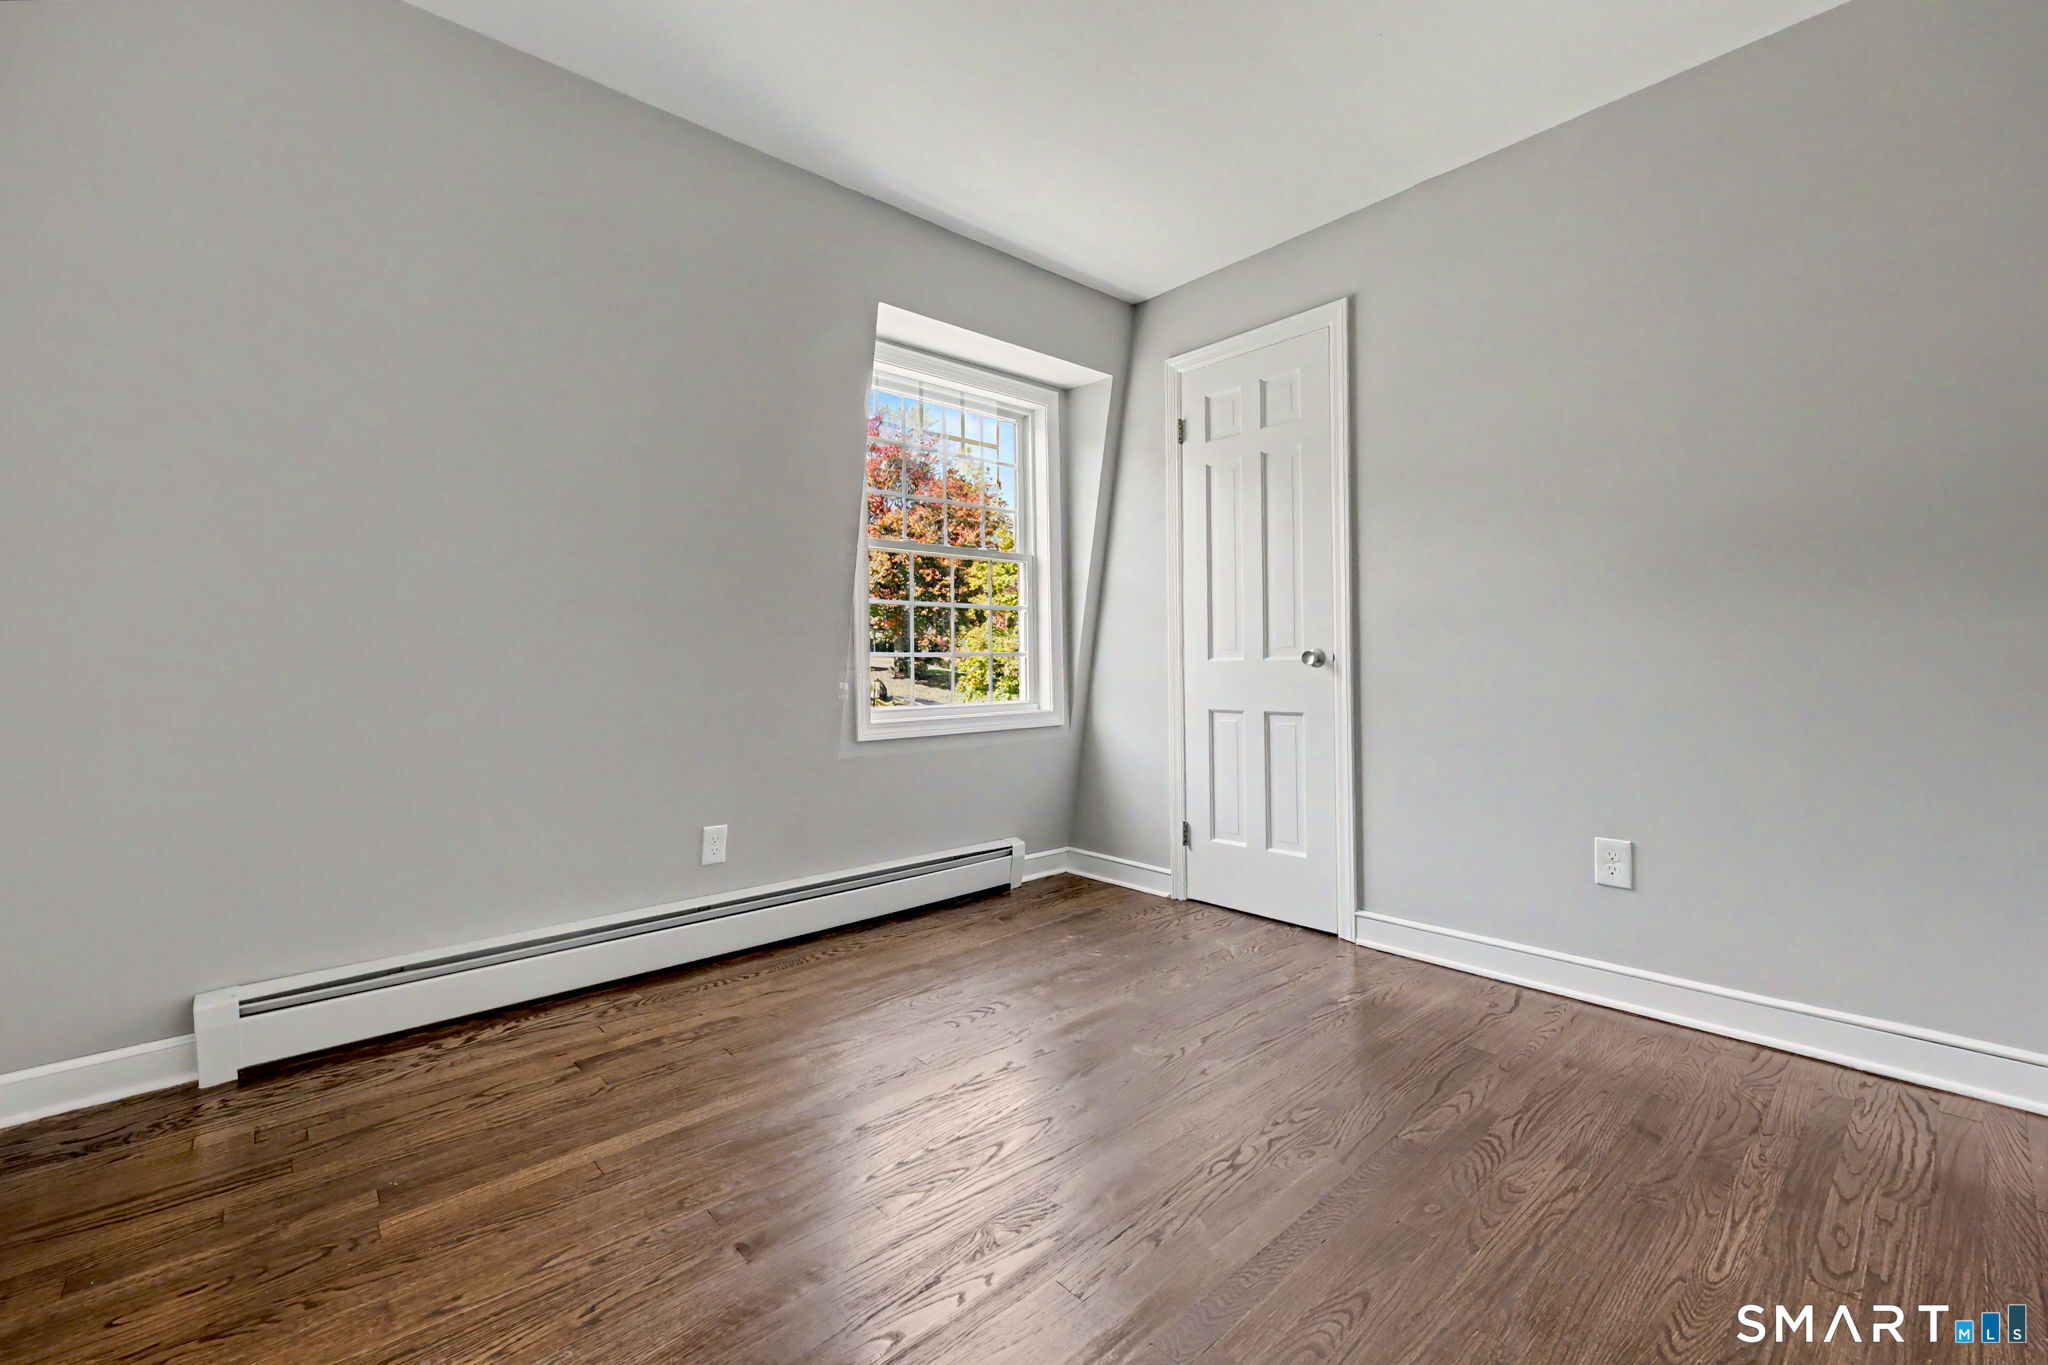
Bedroom (Upper Level)
Hardwood Floor
-
Bedroom (Upper Level)
Hardwood Floor
-
Dining Room (Main Level)
Hardwood Floor
-
Family Room (Main Level)
Built-Ins, Hardwood Floor
-
Primary Br Suite (Main Level)
Built-Ins, Full Bath, Walk-In Closet, Hardwood Floor
-
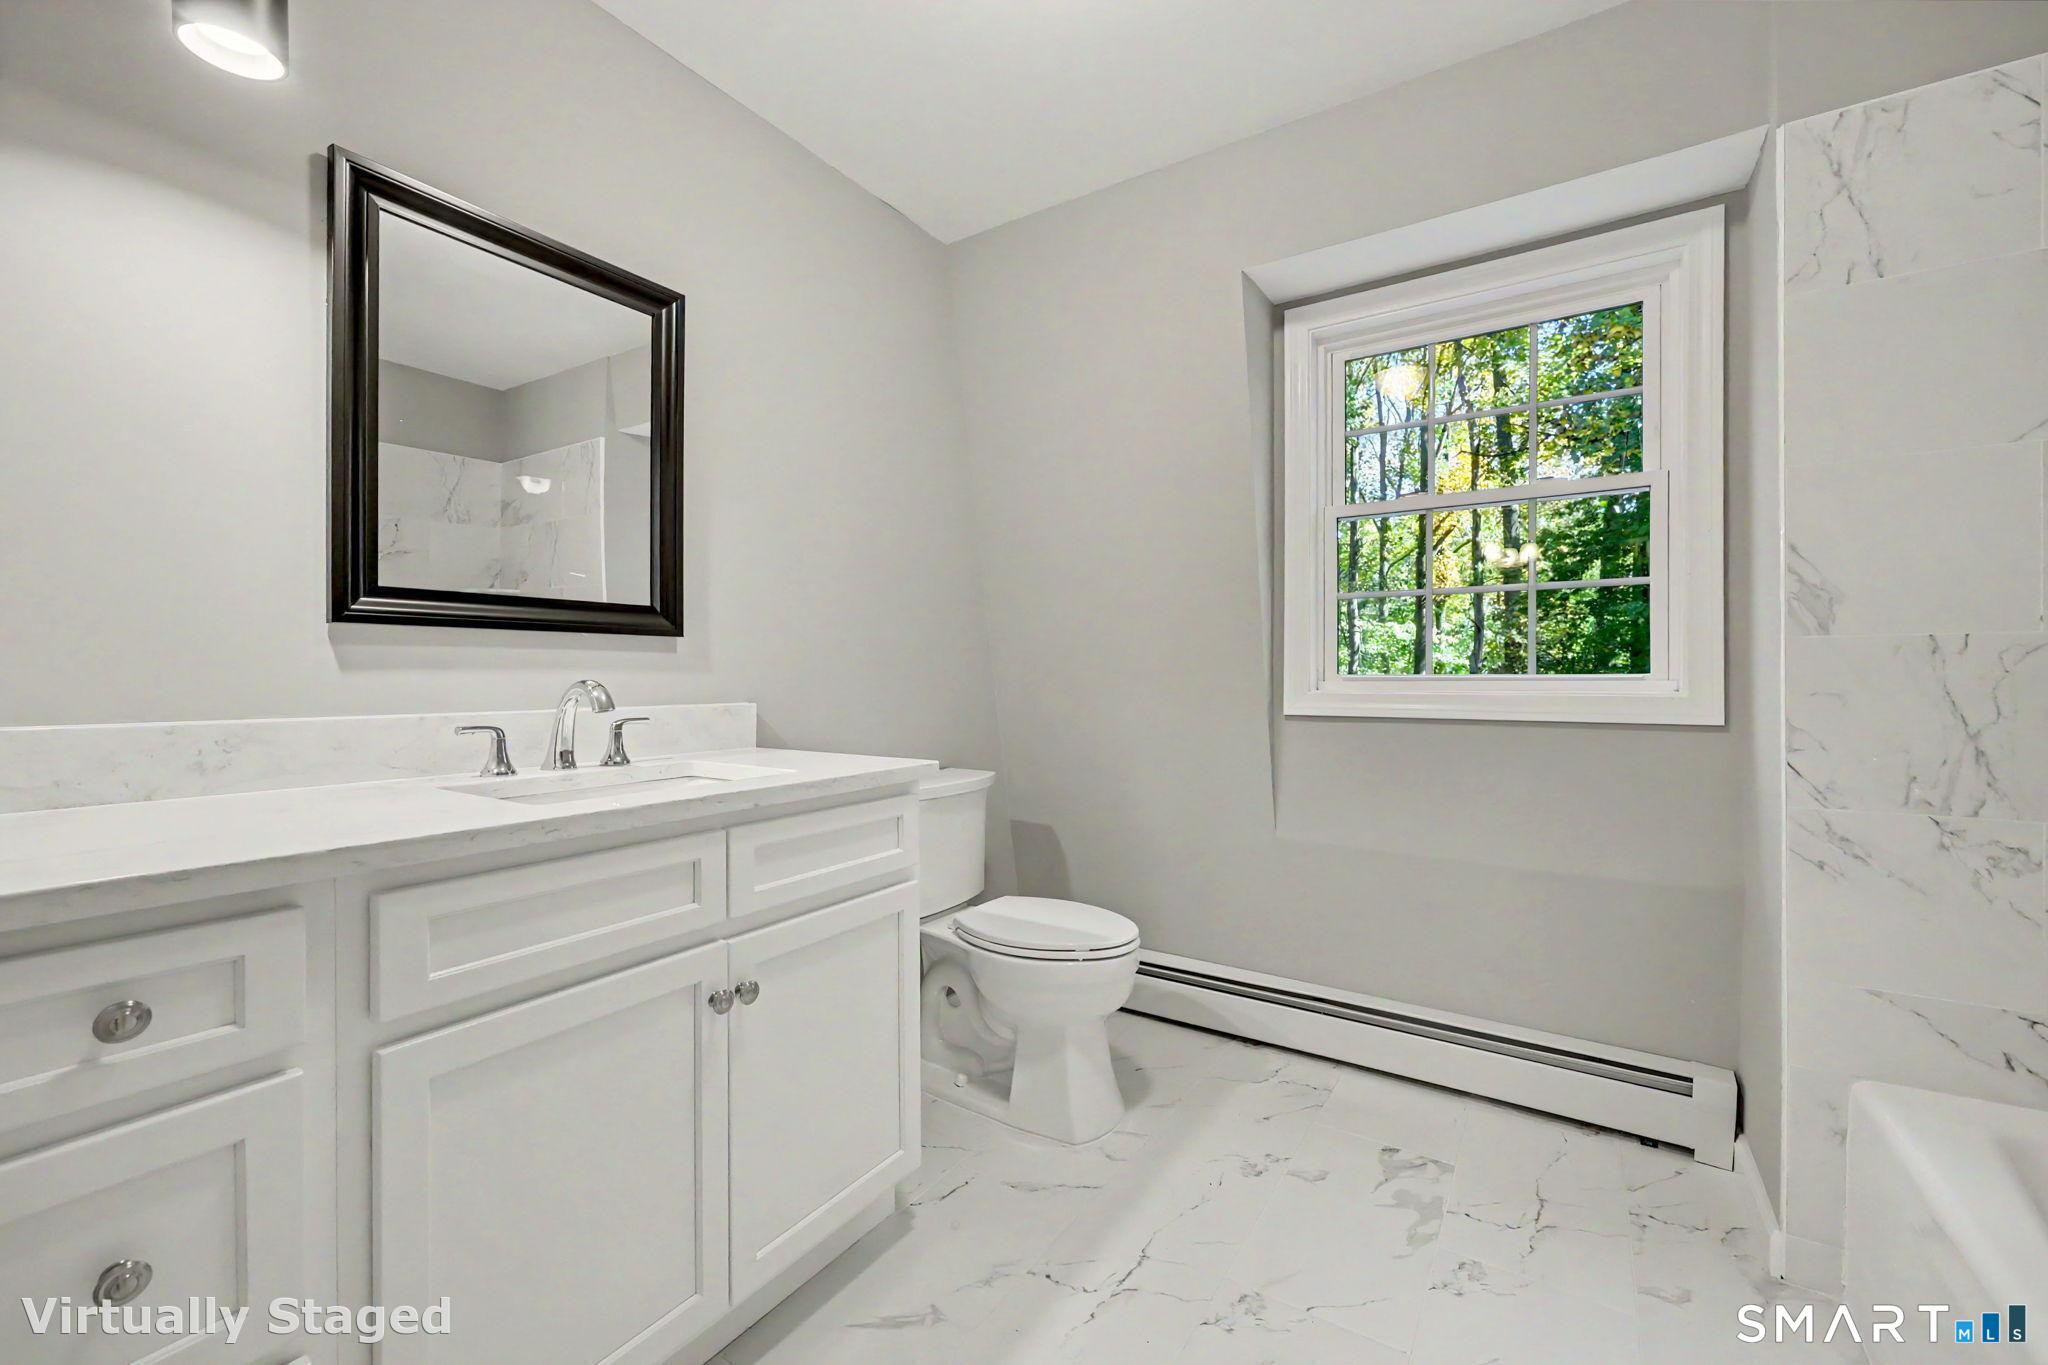
Primary Br Suite (Upper Level)
Full Bath, Hardwood Floor, Tile Floor
-
Other Rooms
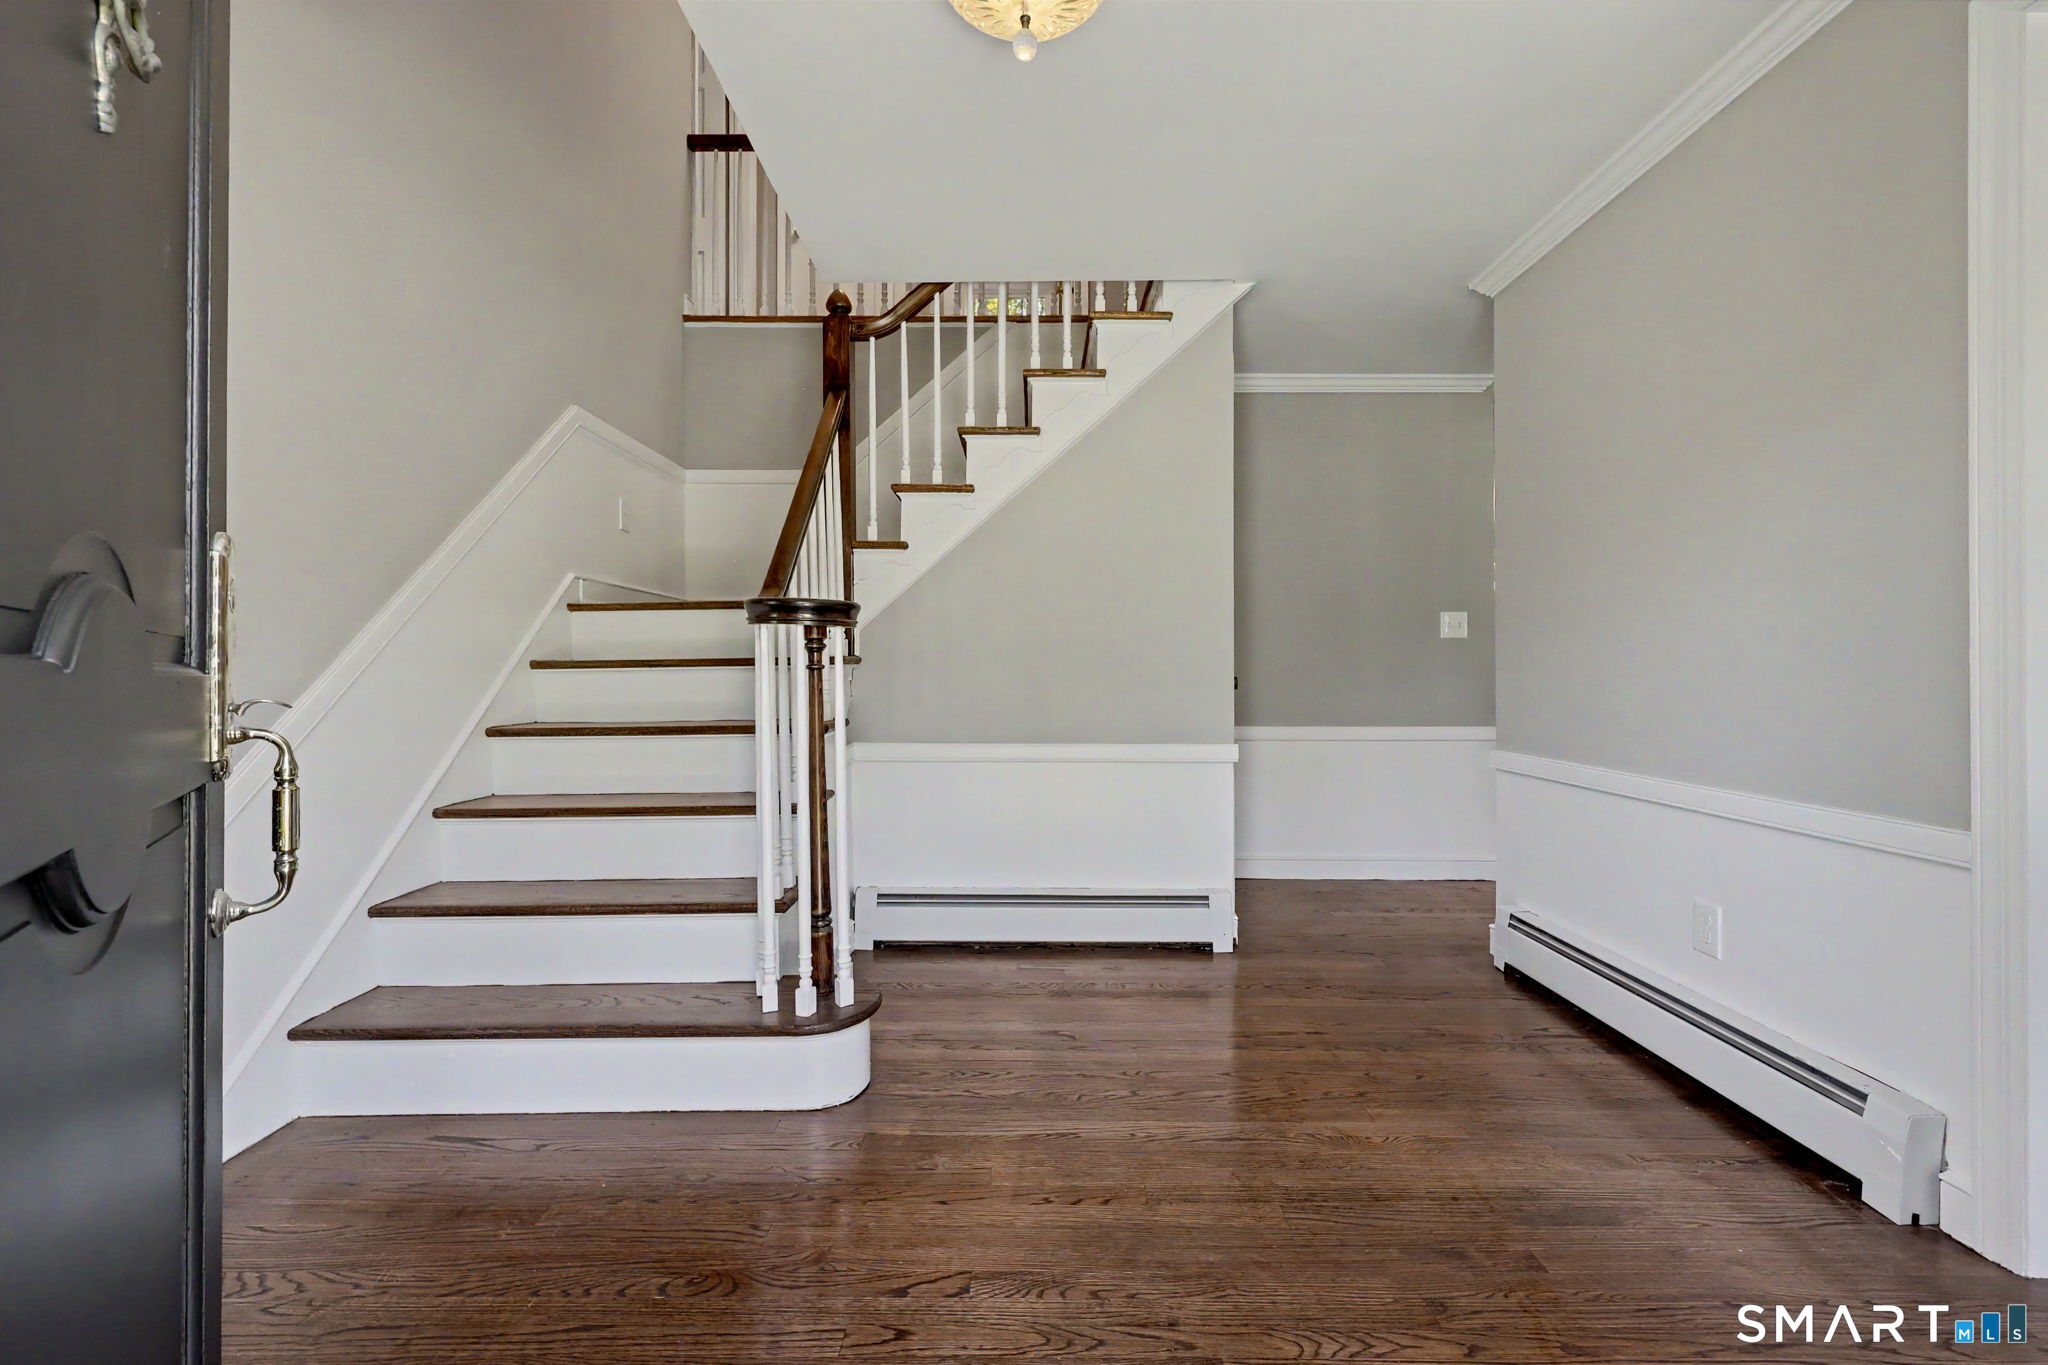
Foyer
Home Features
Heating
- Fireplaces: 2
- Heating: baseboard, hot water, zoned
- Heat fuel type: natural gas
Appliances
- Gas range
- Refrigerator
- Dishwasher
Basement
- Full
- Interior access
- Partially finished
- Walk-out
- Concrete floor
- Full with walk-out
Laundry
- Location: main level
- Main level
Exterior Features
- Porch-screened
- Porch
- Deck
- Gutters
- Stone wall
- Patio
Property Details
Parking
- Garage spaces: 4
- Attached garage
- Detached garage
- Paved
- Off street parking
- Driveway
Lot Details
- Lot surface: 0.92 acres
- Corner lot
- In subdivision
- Treed
- Level lot
- Professionally landscaped
- Rolling
Utilities
- Water: public water connected
- Sewage: septic
Near-by Amenities
- Golf course
- Health club
- Library
- Medical facilities
- Park
- Playground/tot lot
- Shopping/mall
- Tennis courts
Construction Details
- Style
- colonial
- Construction year
- 1970
- Exterior Siding
- vinyl siding
- Foundation
- concrete
- Roof
- asphalt shingle
Area & Town
This home is located in Oronoque neighborhood, in the town of Stratford.
- $448K med. price
- 29 homes for sale
- $465K med. price
- 160 homes for sale
Finance & Listing Info
| Status |
Active |
| Listing date |
October 22, 2026 |
| List price |
$ 849,900 |
| Current price |
$ 849,900 |
| Tax amount |
$ 12,425 |
| Tax year |
july 2026-june 2027 |
| MLS ID |
#24215403 |
| List Agent |
Jeffrey Craw |
| List Office |
William Raveis Real Estate |
(c) 2026 Based on information provided to and compiled by the Smart MLS, Inc.
200 Peace Acre Lane
Home Photos