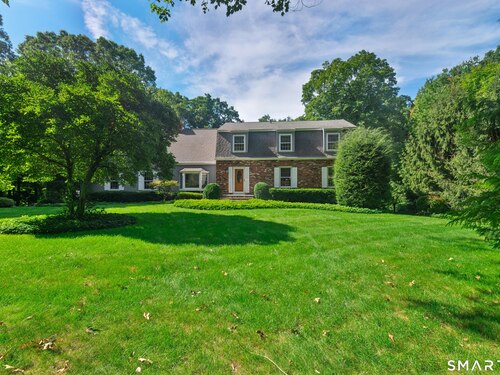
22 Deacon Abbott Ln South Redding, CT, 06896

single family home
$ 995,000 For Sale Active Sep 12, 2026
  • 4 beds
  • 4 baths
  • 4,063 sq ft
  • 2.41 acres
  • 1983 year built
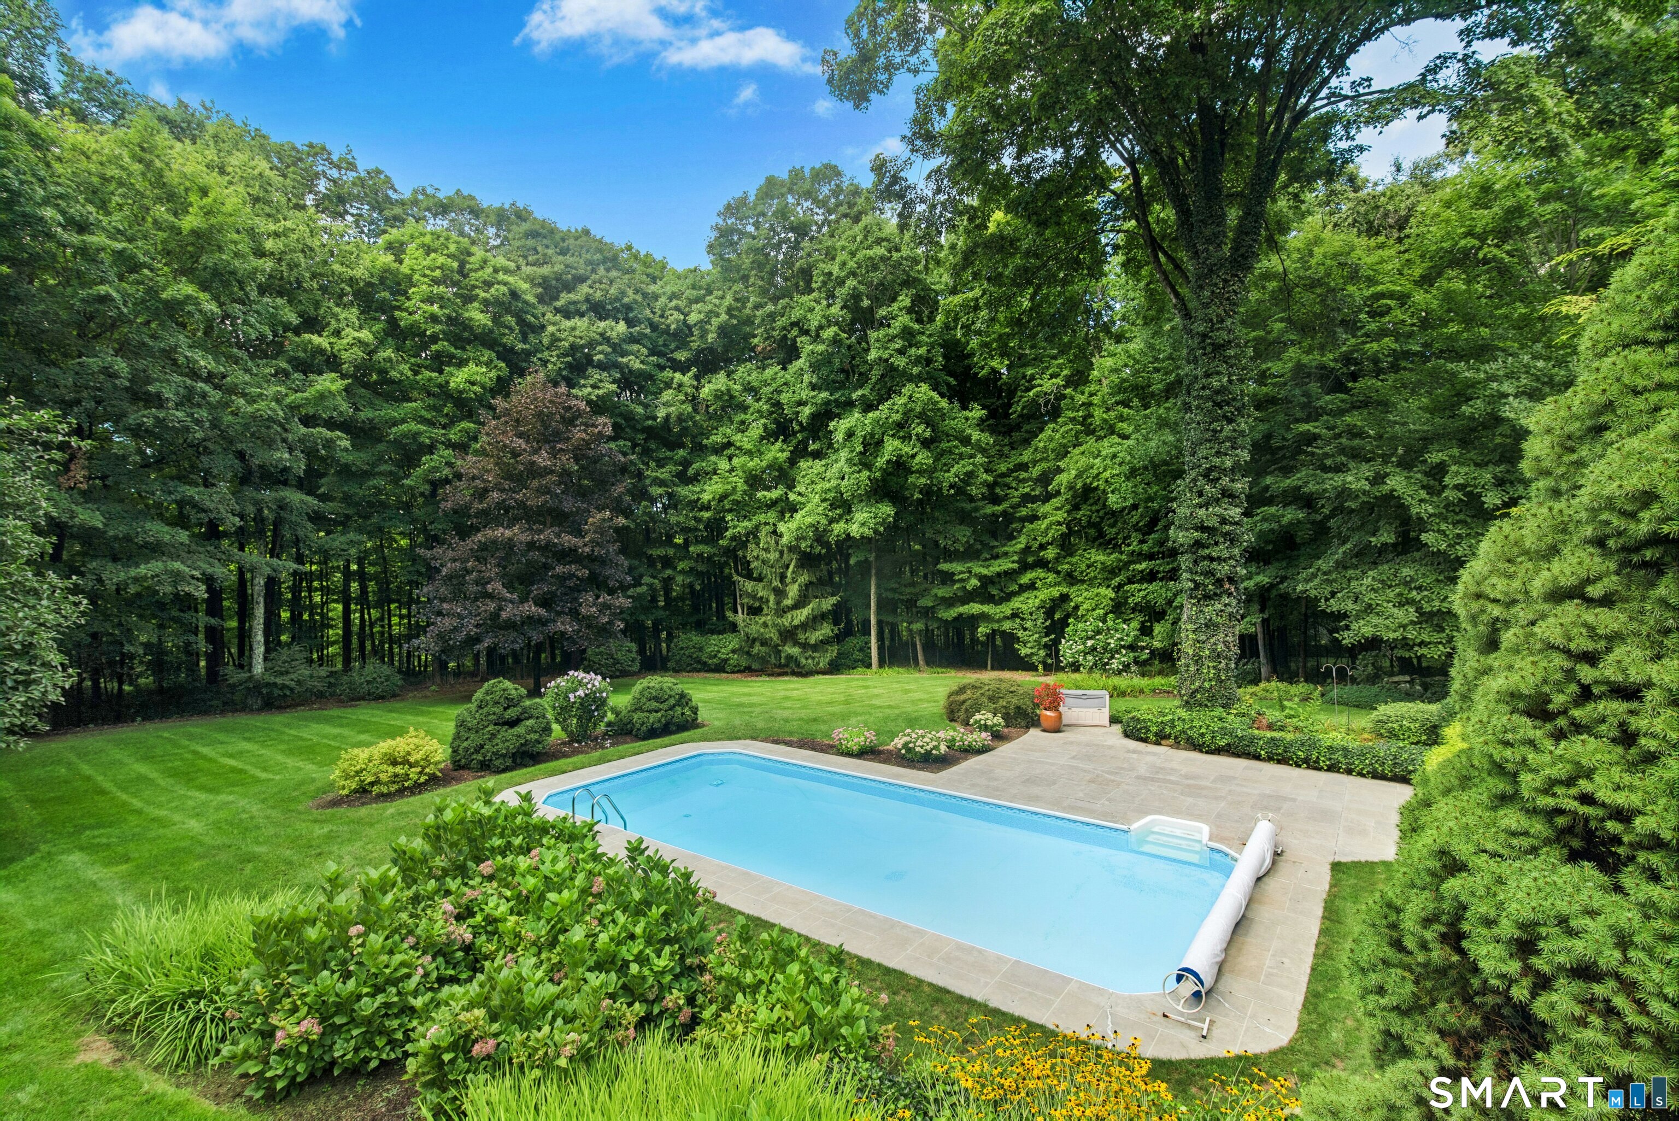
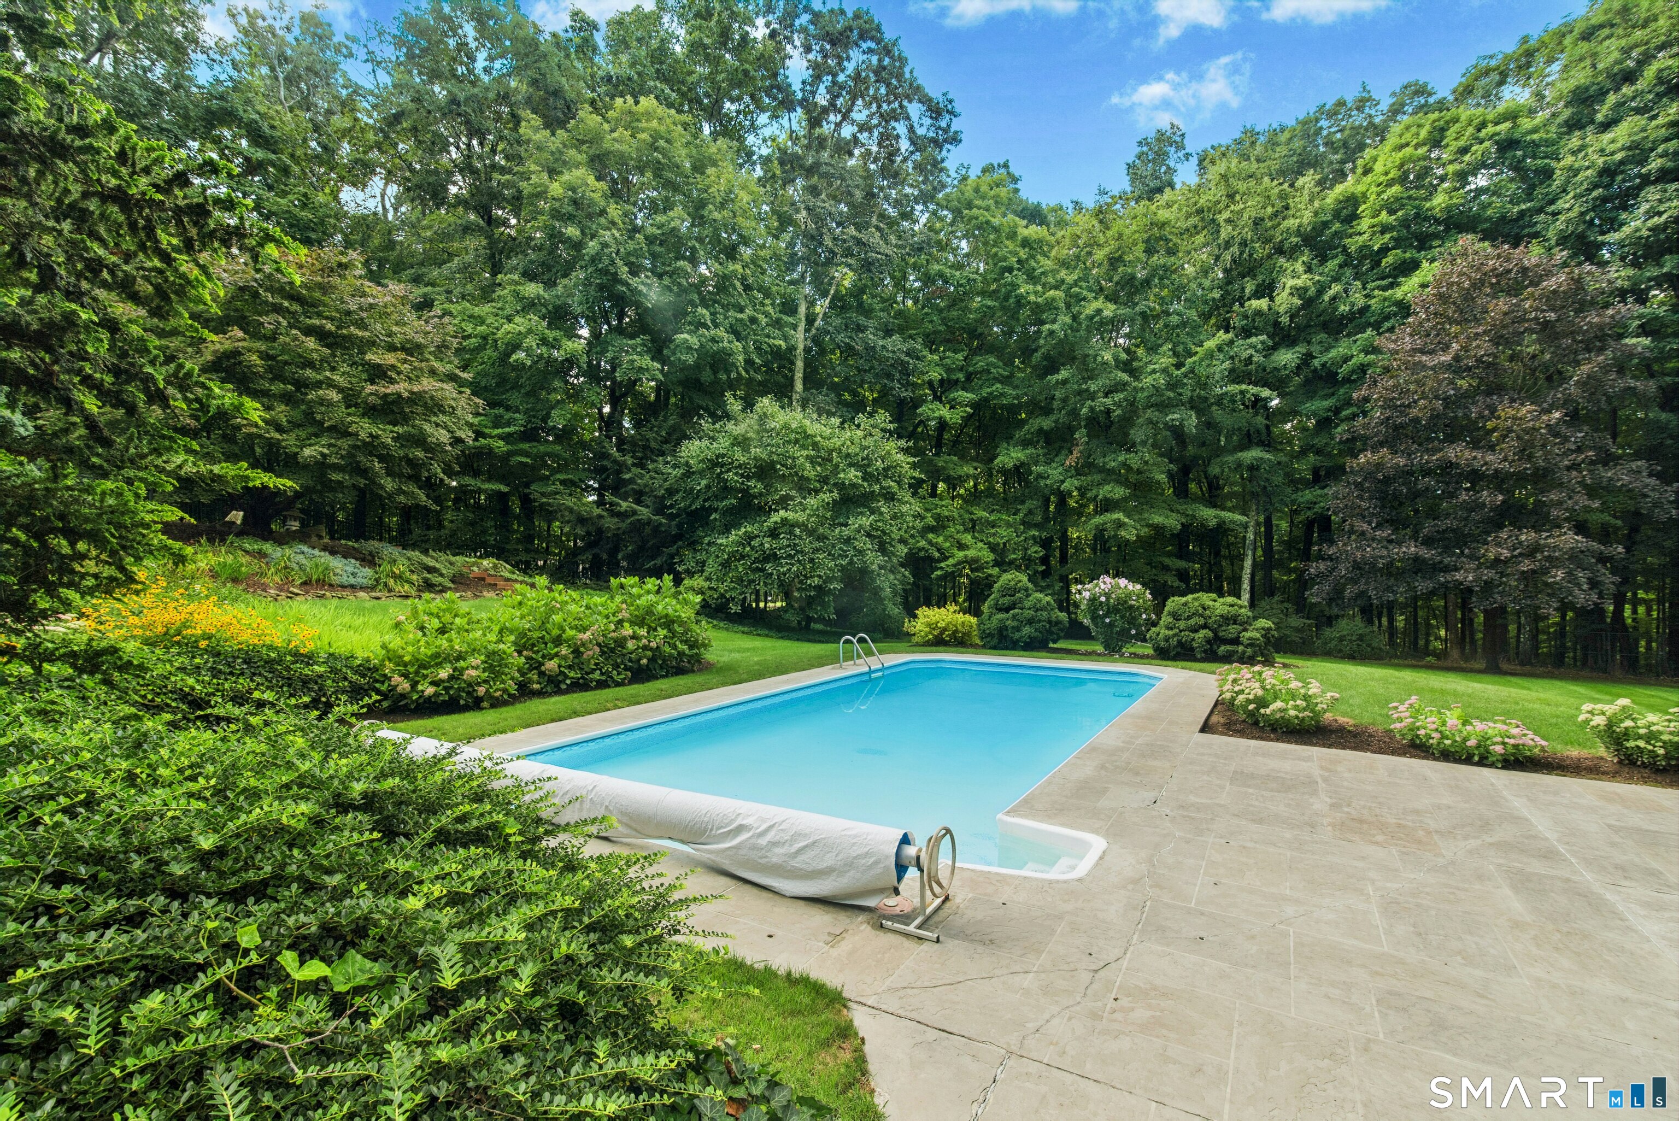
  • in ground pool
  • 3 cars garage

About the Home

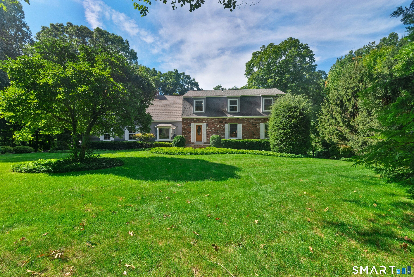
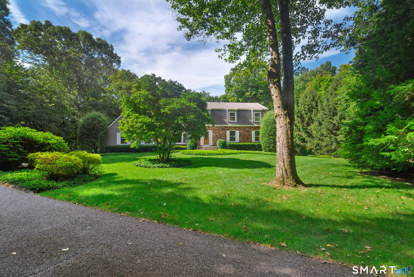
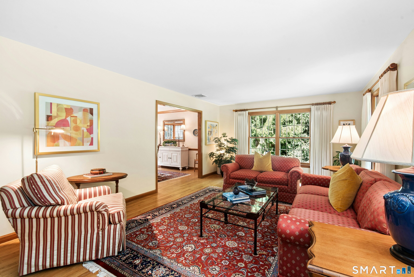
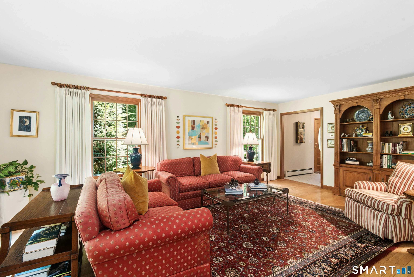
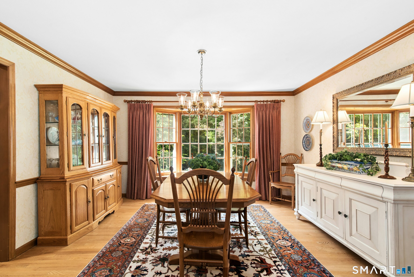
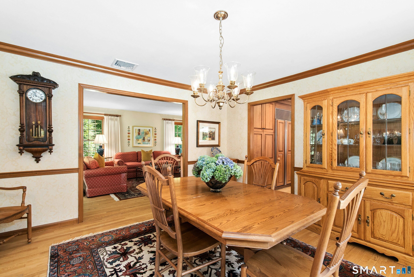
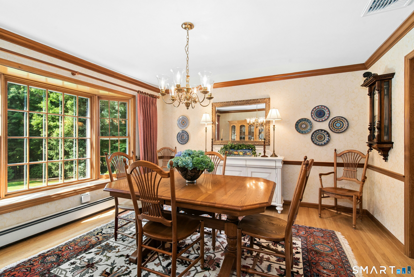
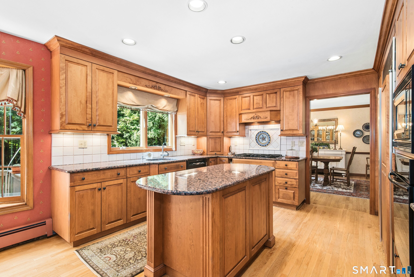
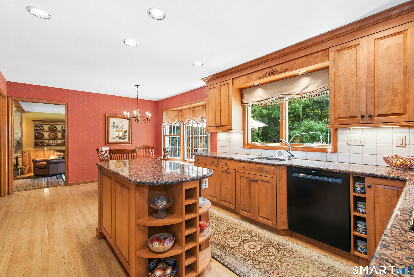
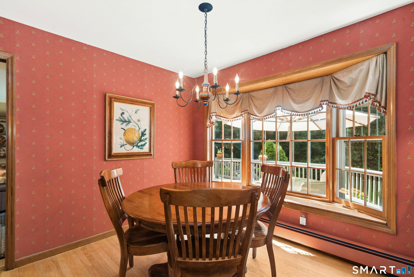
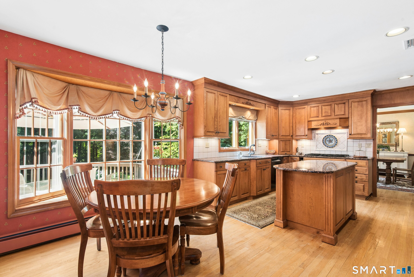
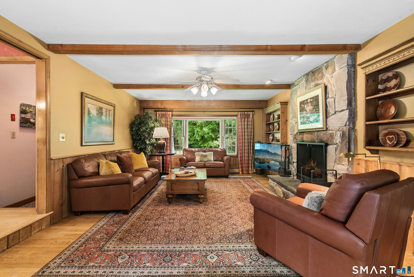
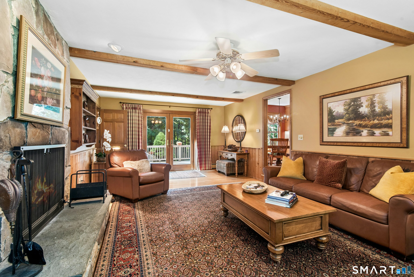
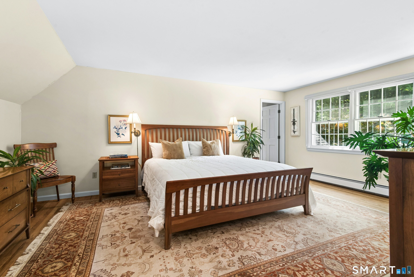
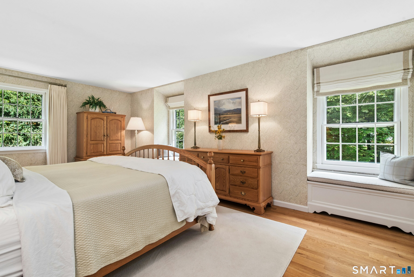
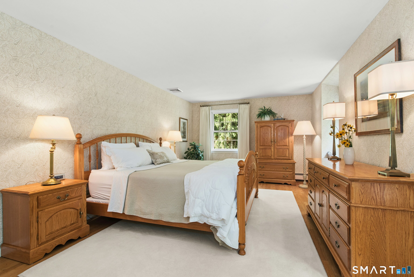
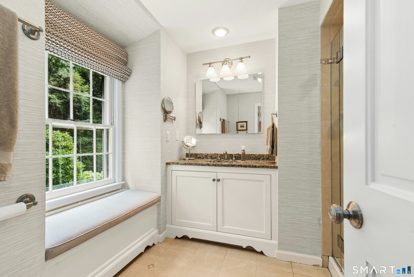
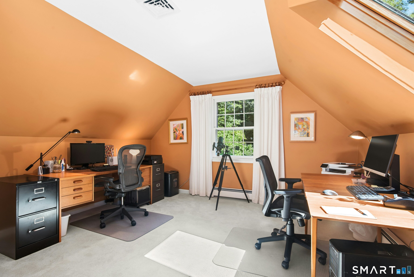
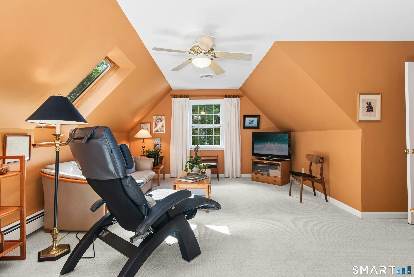
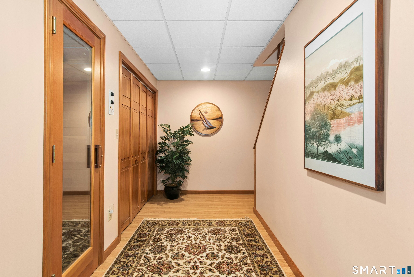
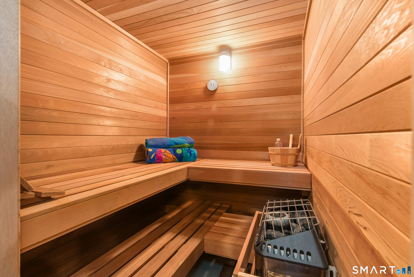
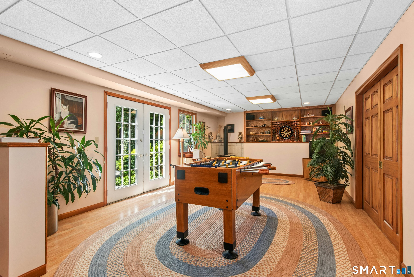
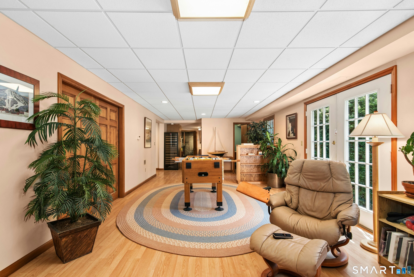
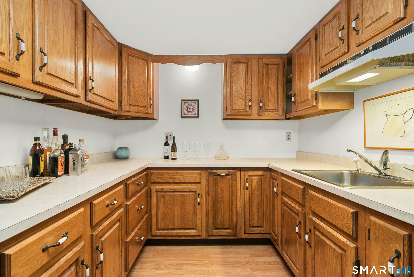
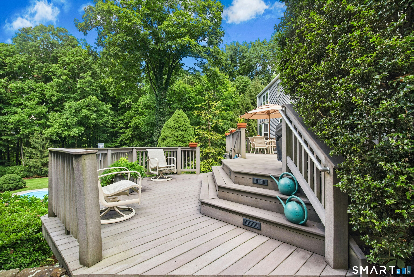
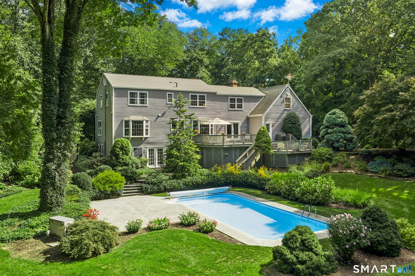
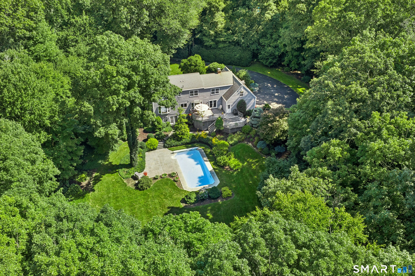
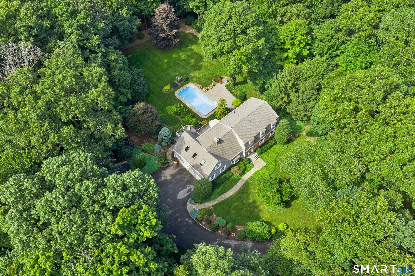
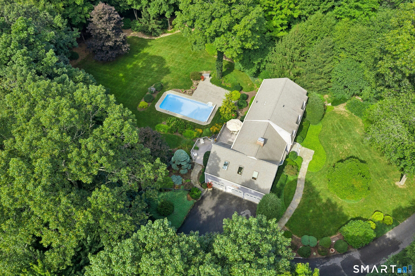
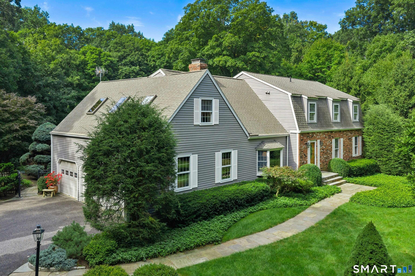
Curb Appeal Plus! Bask in the charm of this pristine 4-bed, 3.1-bath home set on 2.41 lush, landscaped acres. Spanning 4,000+ sq ft of meticulously maintained living space, this residence offers fabulous flow and enduring appeal. The custom center-island kitchen features granite counters, premium appliances, and a cheery casual dining area with a bay window seat overlooking the stunning backyard and sparkling in-ground pool. Elegant formal living and dining rooms provide a touch of elegance, while the welcoming family room-with beams, built-in shelving, and a stone wood-burning fireplace-is all about comfort and relaxation. Retreat to the expansive primary suite featuring double closets, a private bath, and charming built-in bench seating with views of the front landscape. A versatile upper-level bonus room/office with skylights flexible space bathed in natural light. The finished walk-out lower level adds incredible value, boasting two rec/playrooms, sauna, kitchenette, wood stove, and ample storage. Outside, an impressive 36x26 multi-level deck invites al fresco dining and summer BBQs while overlooking the private grounds, verdant gardens, pool and the open space woodlands that border this exceptional property. Stellar location in a highly sought-after Redding Center cul-de-sac neighborhood close to schools, shopping, and commute routes, this home is the perfect blend of convenience, nature, and community. It doesn't get better than this!

Rooms & Interior

4 bedrooms beds
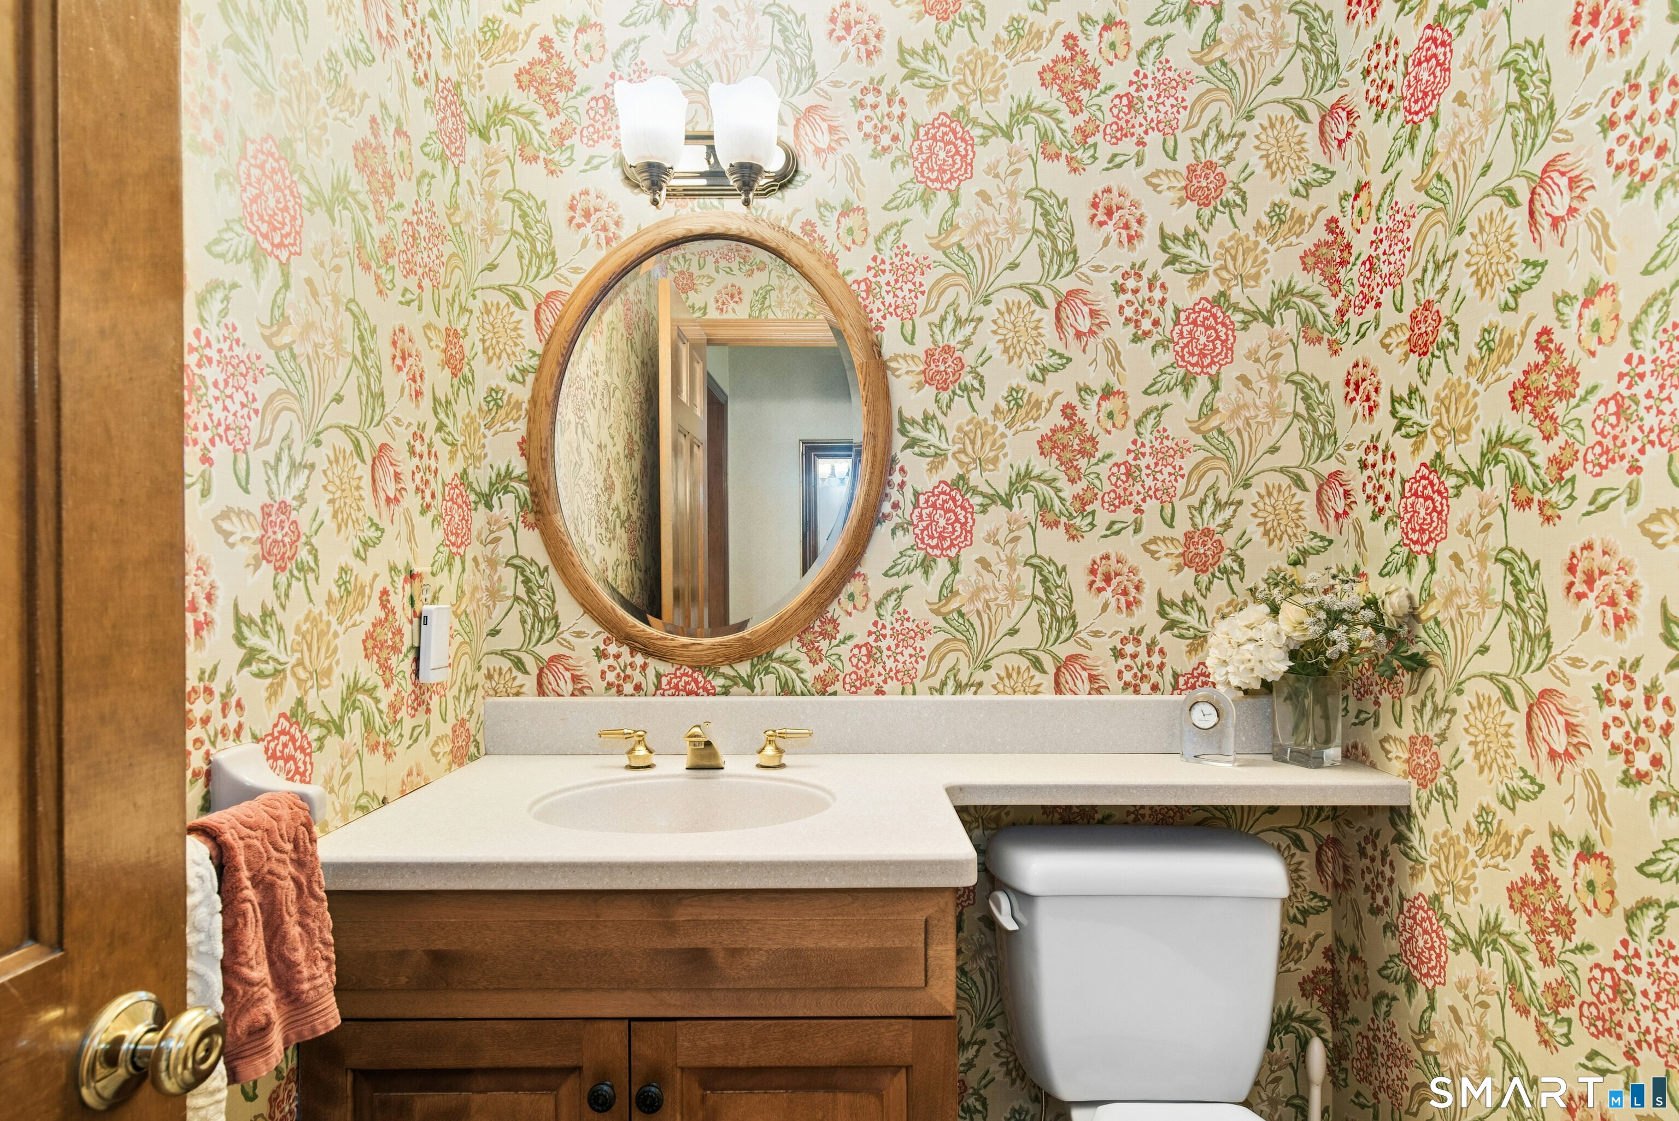
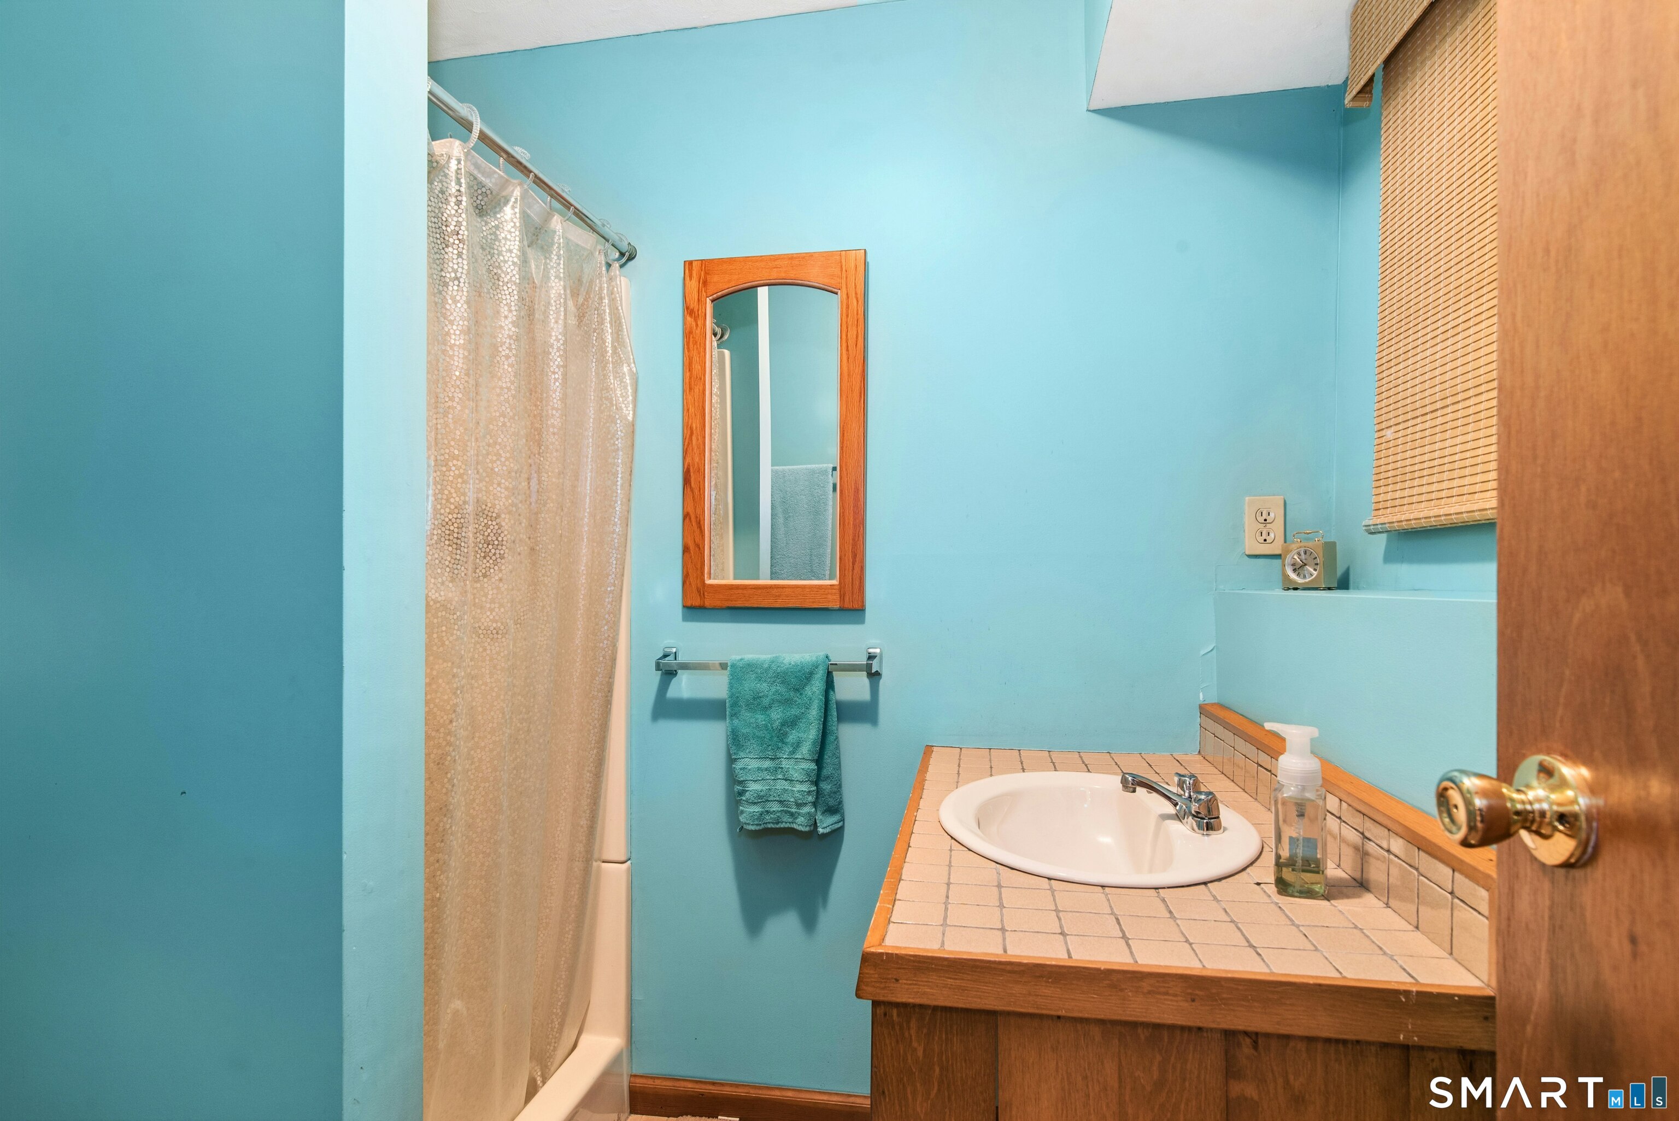
3 full + 1 half baths
4,063 square feet sq ft

Room Details

  • Living Room (Main Level) Hardwood Floor
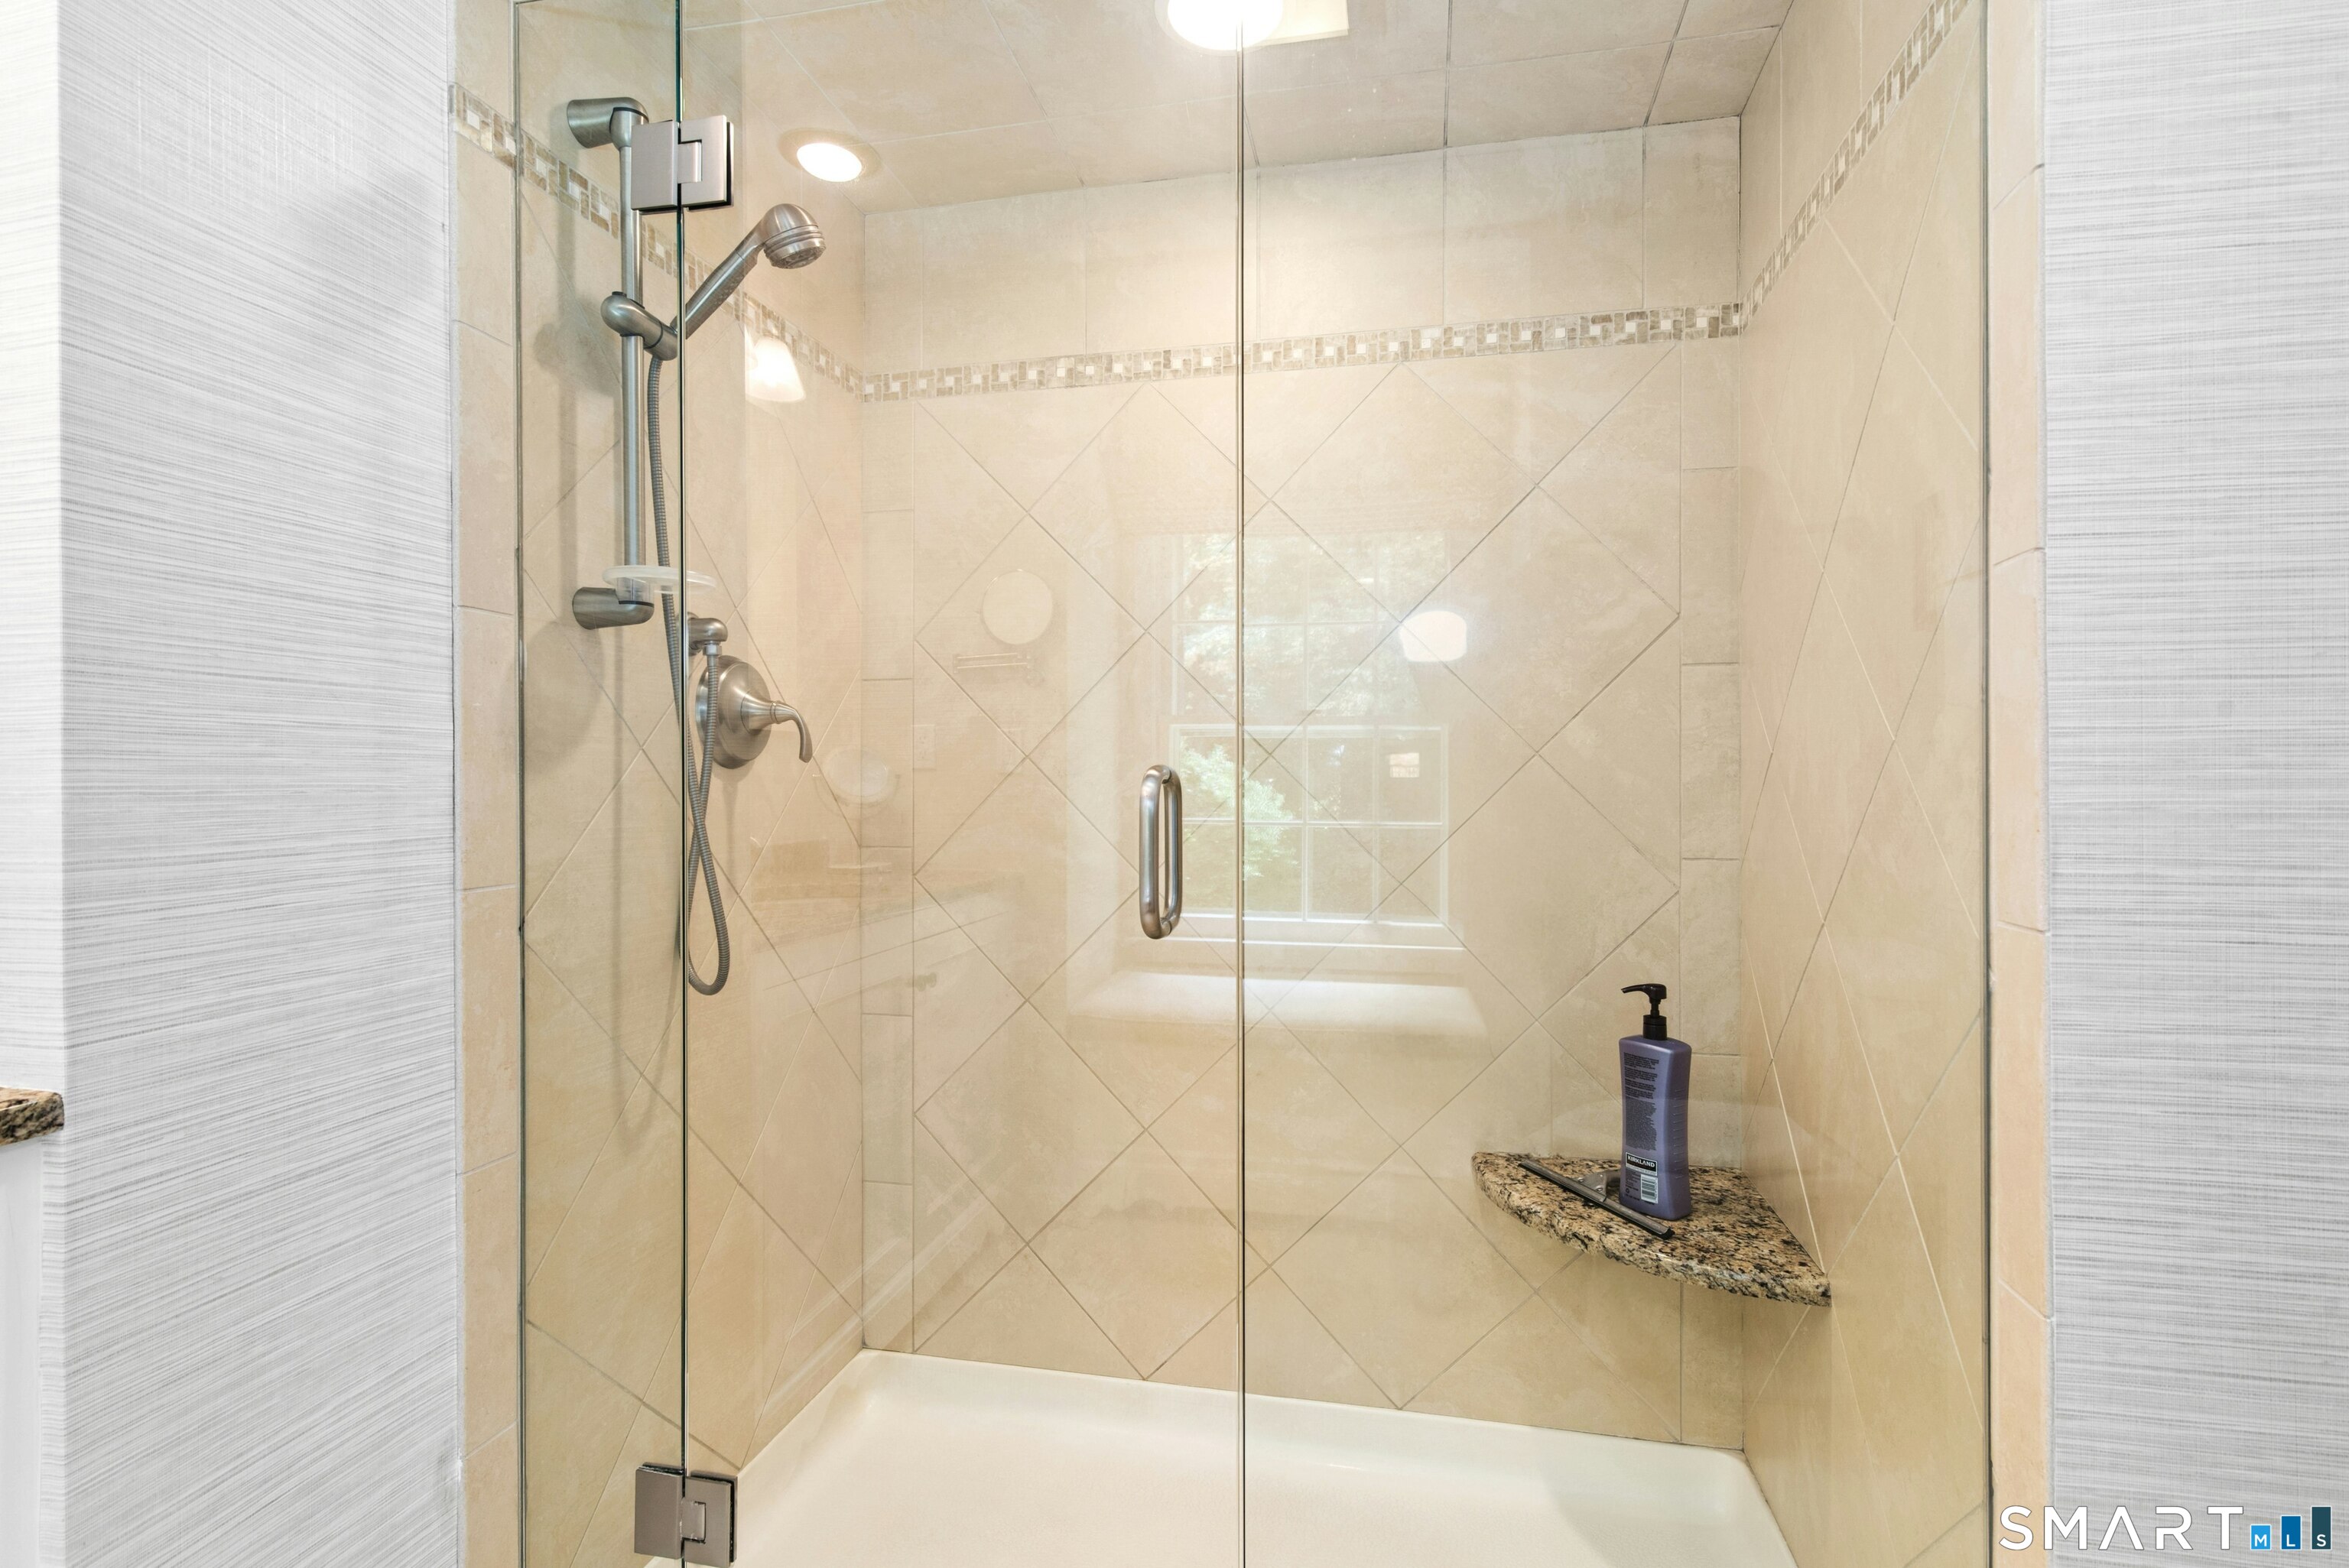
  • Primary Bath (Upper Level) Granite Counters, Stall Shower, Tile Floor
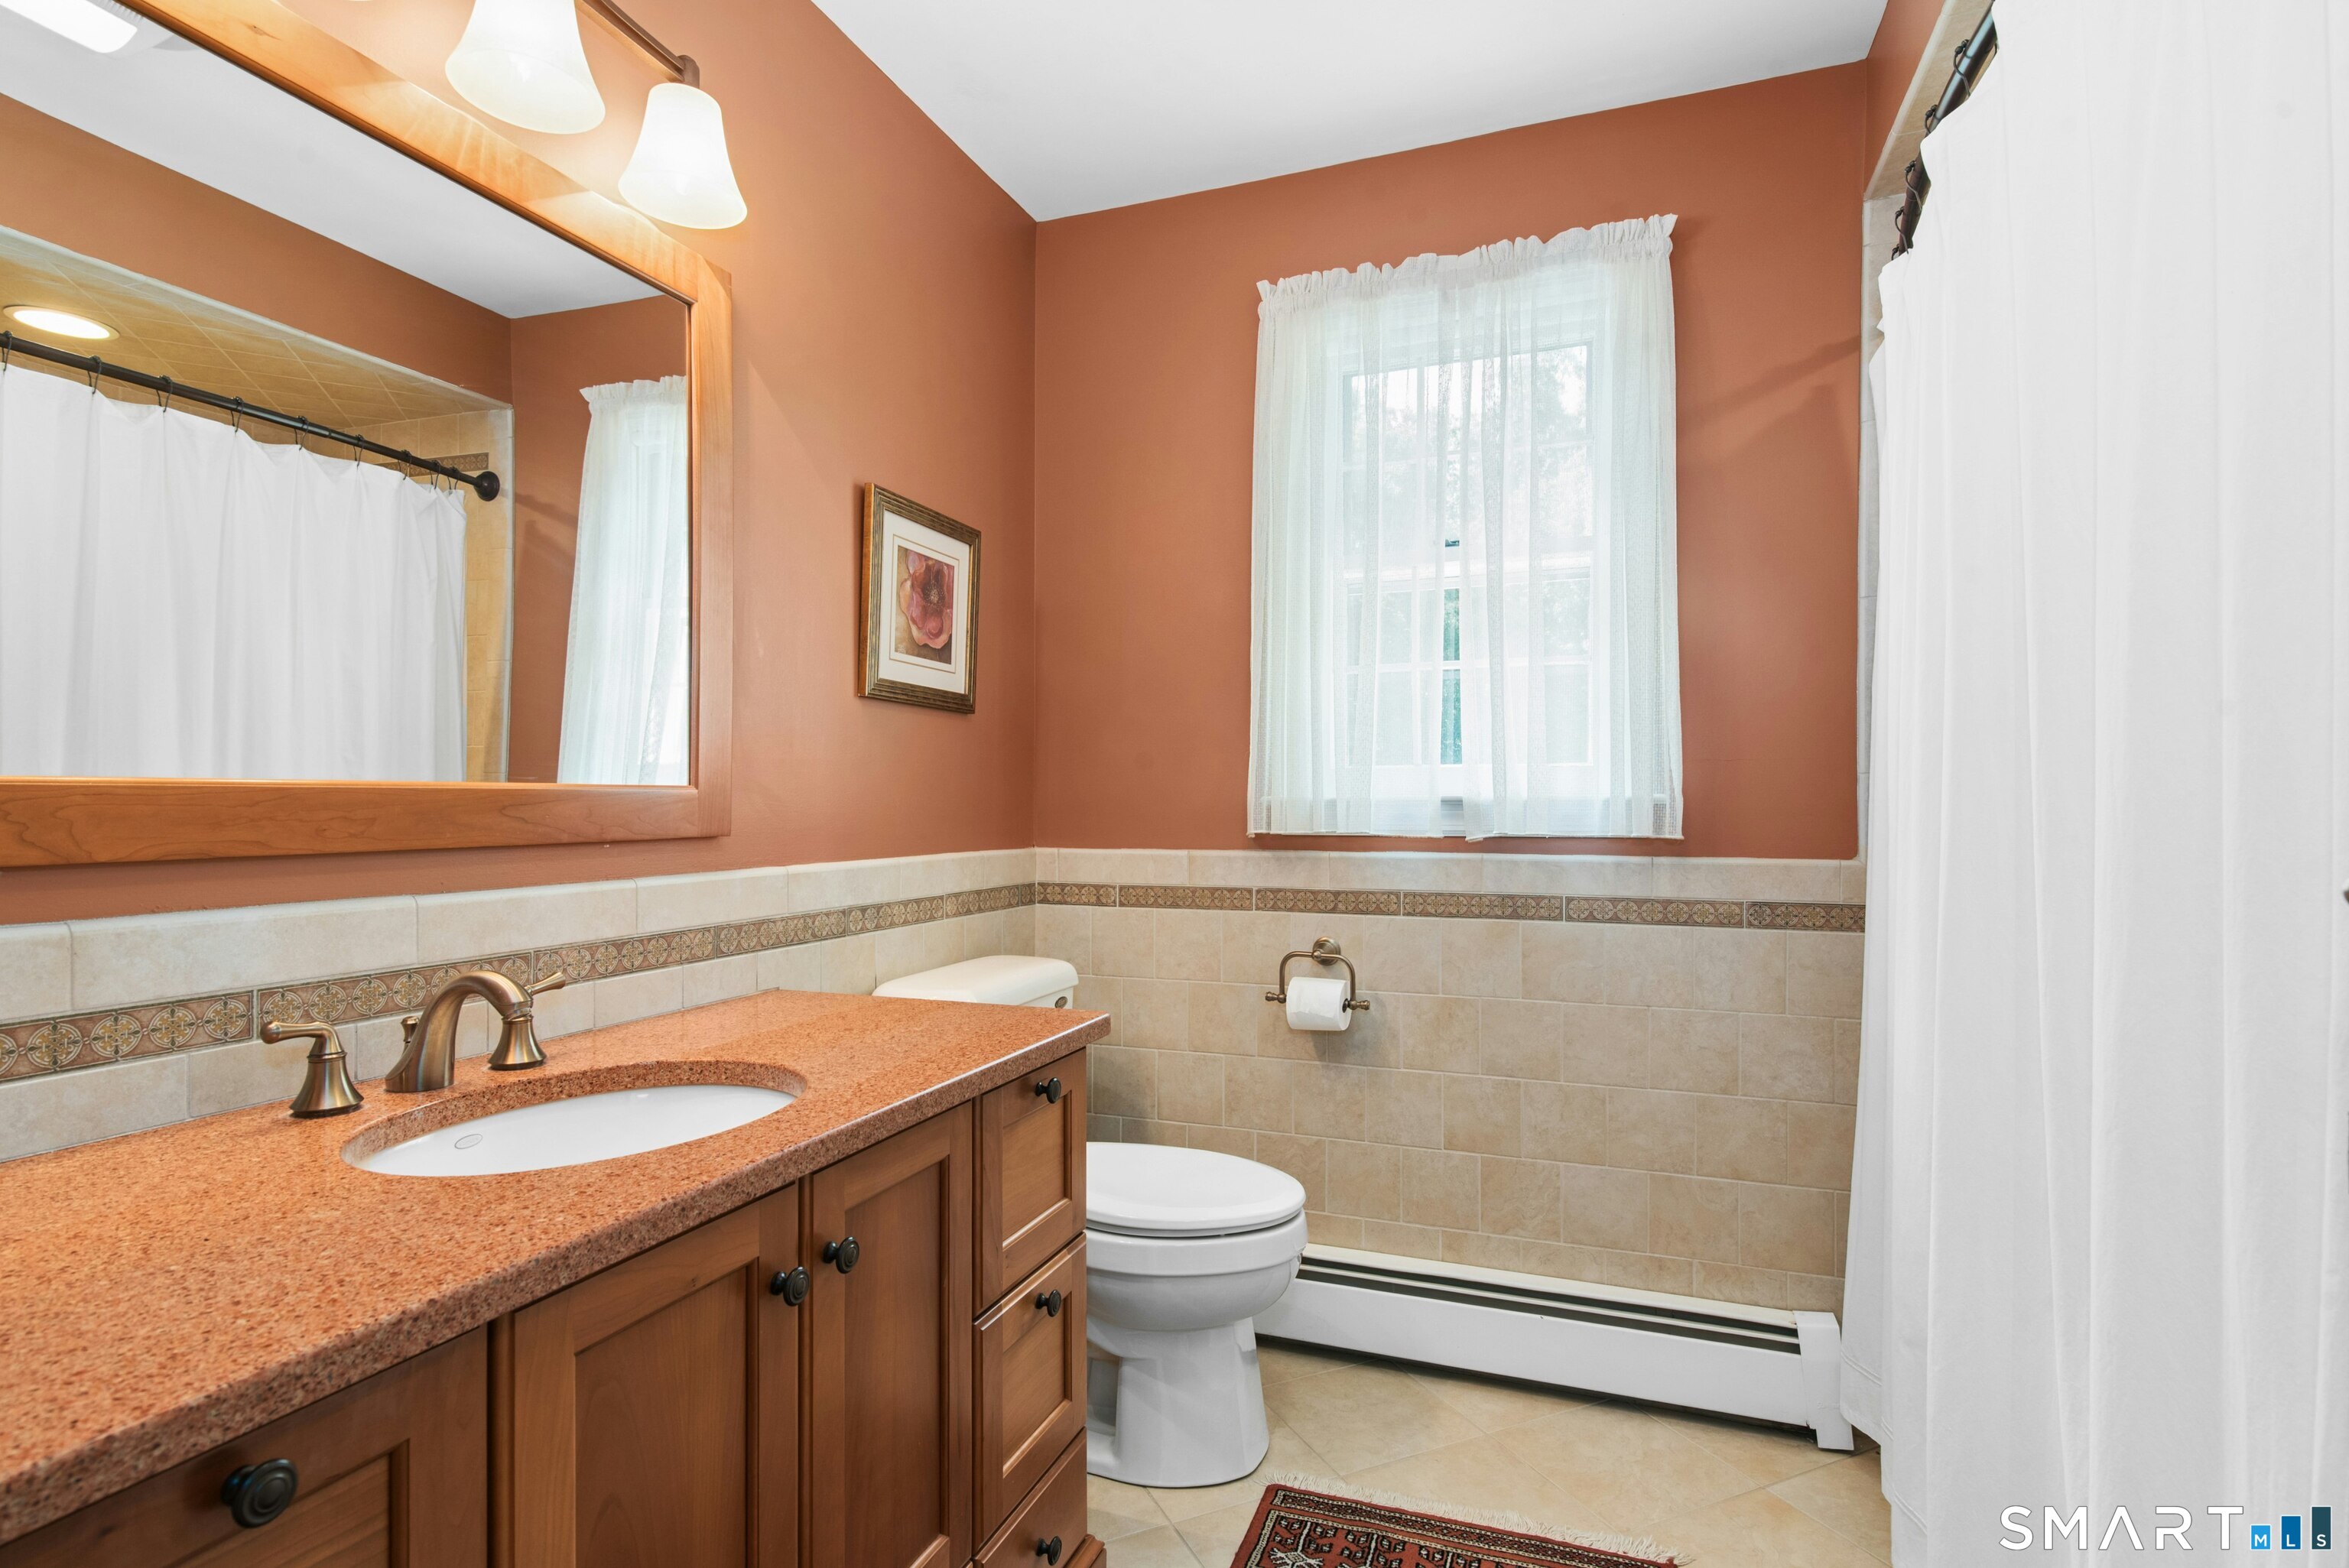
  • Full Bath (Upper Level) Quartz Counters, Tub w/Shower, Tile Floor
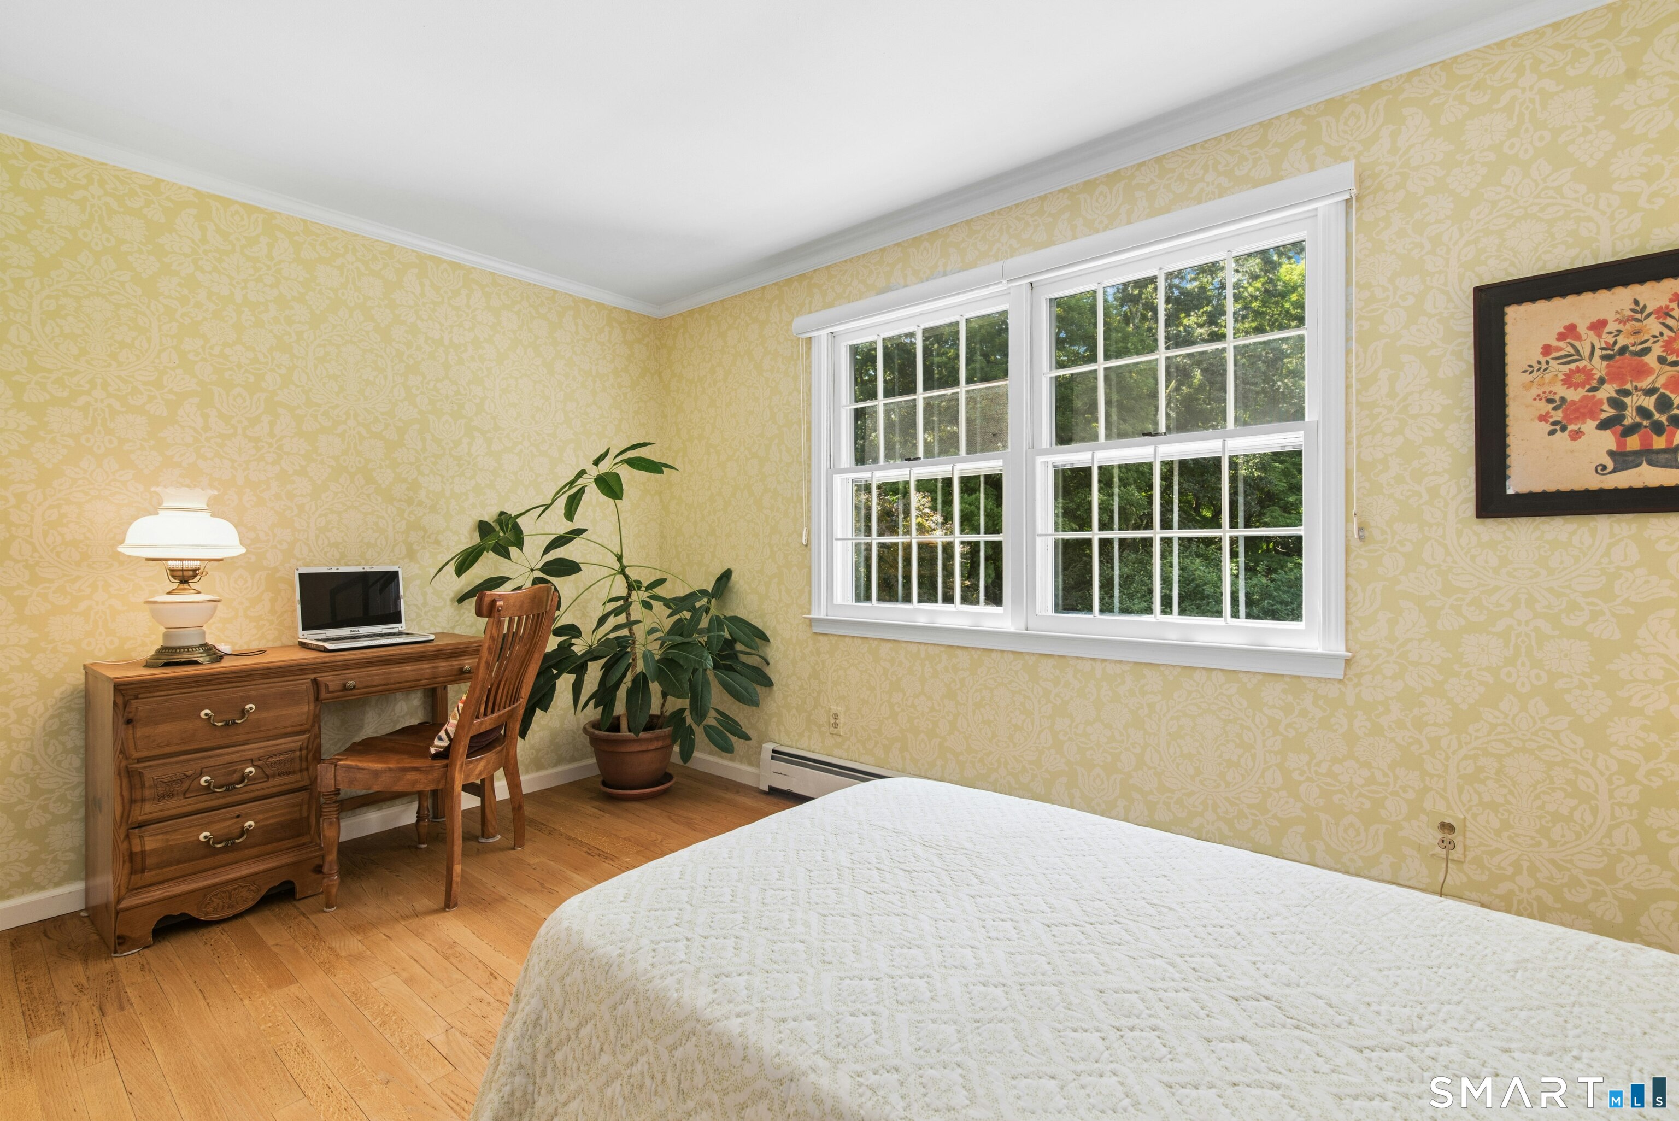
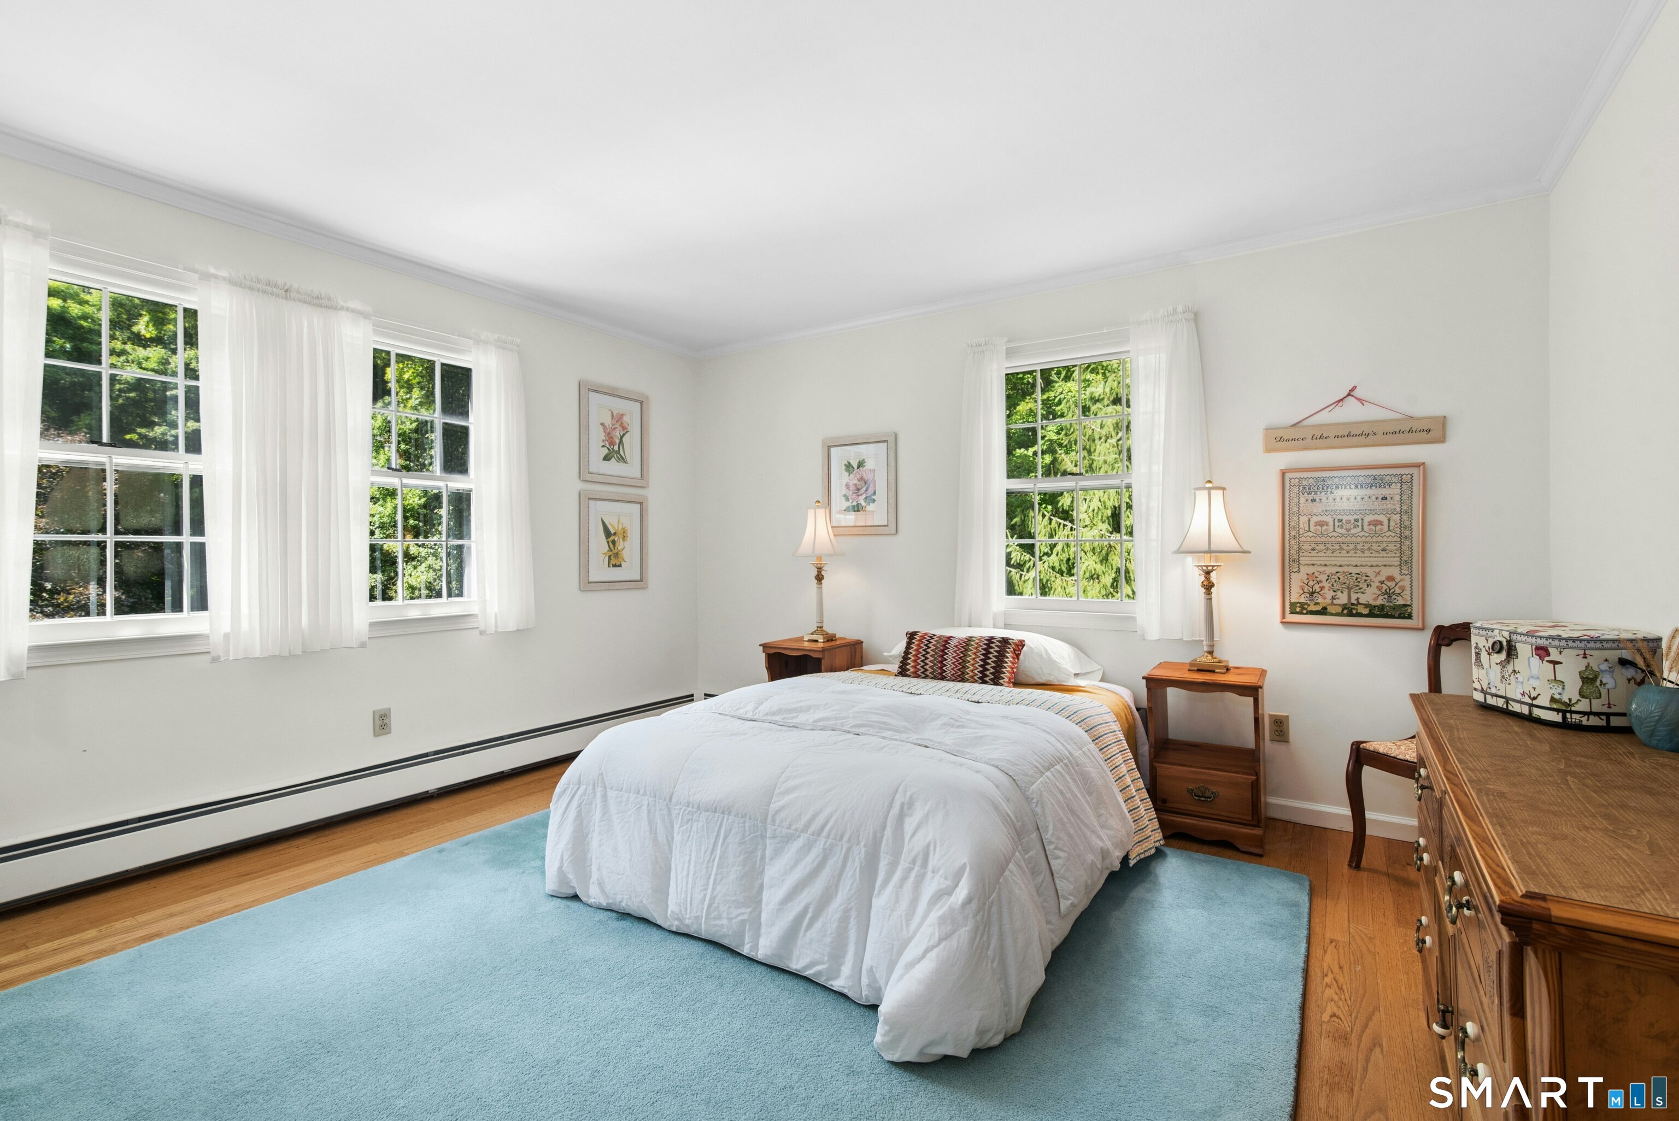
  • Bedroom (Upper Level) Hardwood Floor
  • Eat In Kitchen (Main Level) Bay/Bow Window, Granite Counters, Dining Area, Island, Pantry, Hardwood Floor
  • Bedroom (Upper Level) Hardwood Floor
  • Office (Upper Level) Skylight, Ceiling Fan, Wall/Wall Carpet
  • Rec/Play Room (Lower Level) Book Shelves, Wet Bar, Wood Stove, French Doors, Full Bath, Engineered Wood Floor
  • Formal Dining Room (Main Level) Bay/Bow Window, Hardwood Floor
  • Family Room (Main Level) Beams, Ceiling Fan, Fireplace, French Doors, Hardwood Floor
  • Primary Bedroom (Upper Level) Built-Ins, Full Bath, Hardwood Floor
  • Bedroom (Upper Level) Hardwood Floor
  • Other (Lower Level) Built-Ins, Entertainment Center, Engineered Wood Floor
  • Other Rooms Bonus room, Mud room

Home Features

Heating

  • Fireplaces: 1
  • Heating: hot water
  • Heat fuel type: oil
  • Fuel tank: in basement

Cooling

  • Central air

Interior Features

  • Auto garage door opener
  • Cable - available
  • Sauna

Appliances

  • Gas cooktop
  • Wall oven
  • Microwave
  • Refrigerator
  • Dishwasher
  • Washer
  • Dryer

Attic

  • Storage space
  • Pull-down stairs

Basement

  • Full
  • Heated
  • Storage
  • Interior access
  • Partially finished
  • Liveable space
  • Full with walk-out

Laundry

  • Location: upper hall
  • Upper level

Exterior Features

  • Underground utilities
  • Deck
  • Gutters
  • Garden area
  • French doors
  • Patio

Property Details

Parking

  • Garage spaces: 3
  • Attached garage
  • Paved
  • Driveway

Swimming Pool

  • Alarm
  • Safety fence
  • Vinyl
  • In ground pool

Lot Details

  • Lot surface: 2.41 acres
  • Secluded
  • Interior lot
  • Borders open space
  • Level lot
  • On cul-de-sac
  • Professionally landscaped

Driveway

  • Private
  • Paved

Utilities

  • Water: private well
  • Sewage: septic

Near-by Amenities

  • Golf course
  • Library
  • Playground/tot lot
  • Private rec facilities
  • Shopping/mall
  • Stables/riding
  • Tennis courts

Construction Details

Style
colonial

Construction year
1983

Exterior Siding
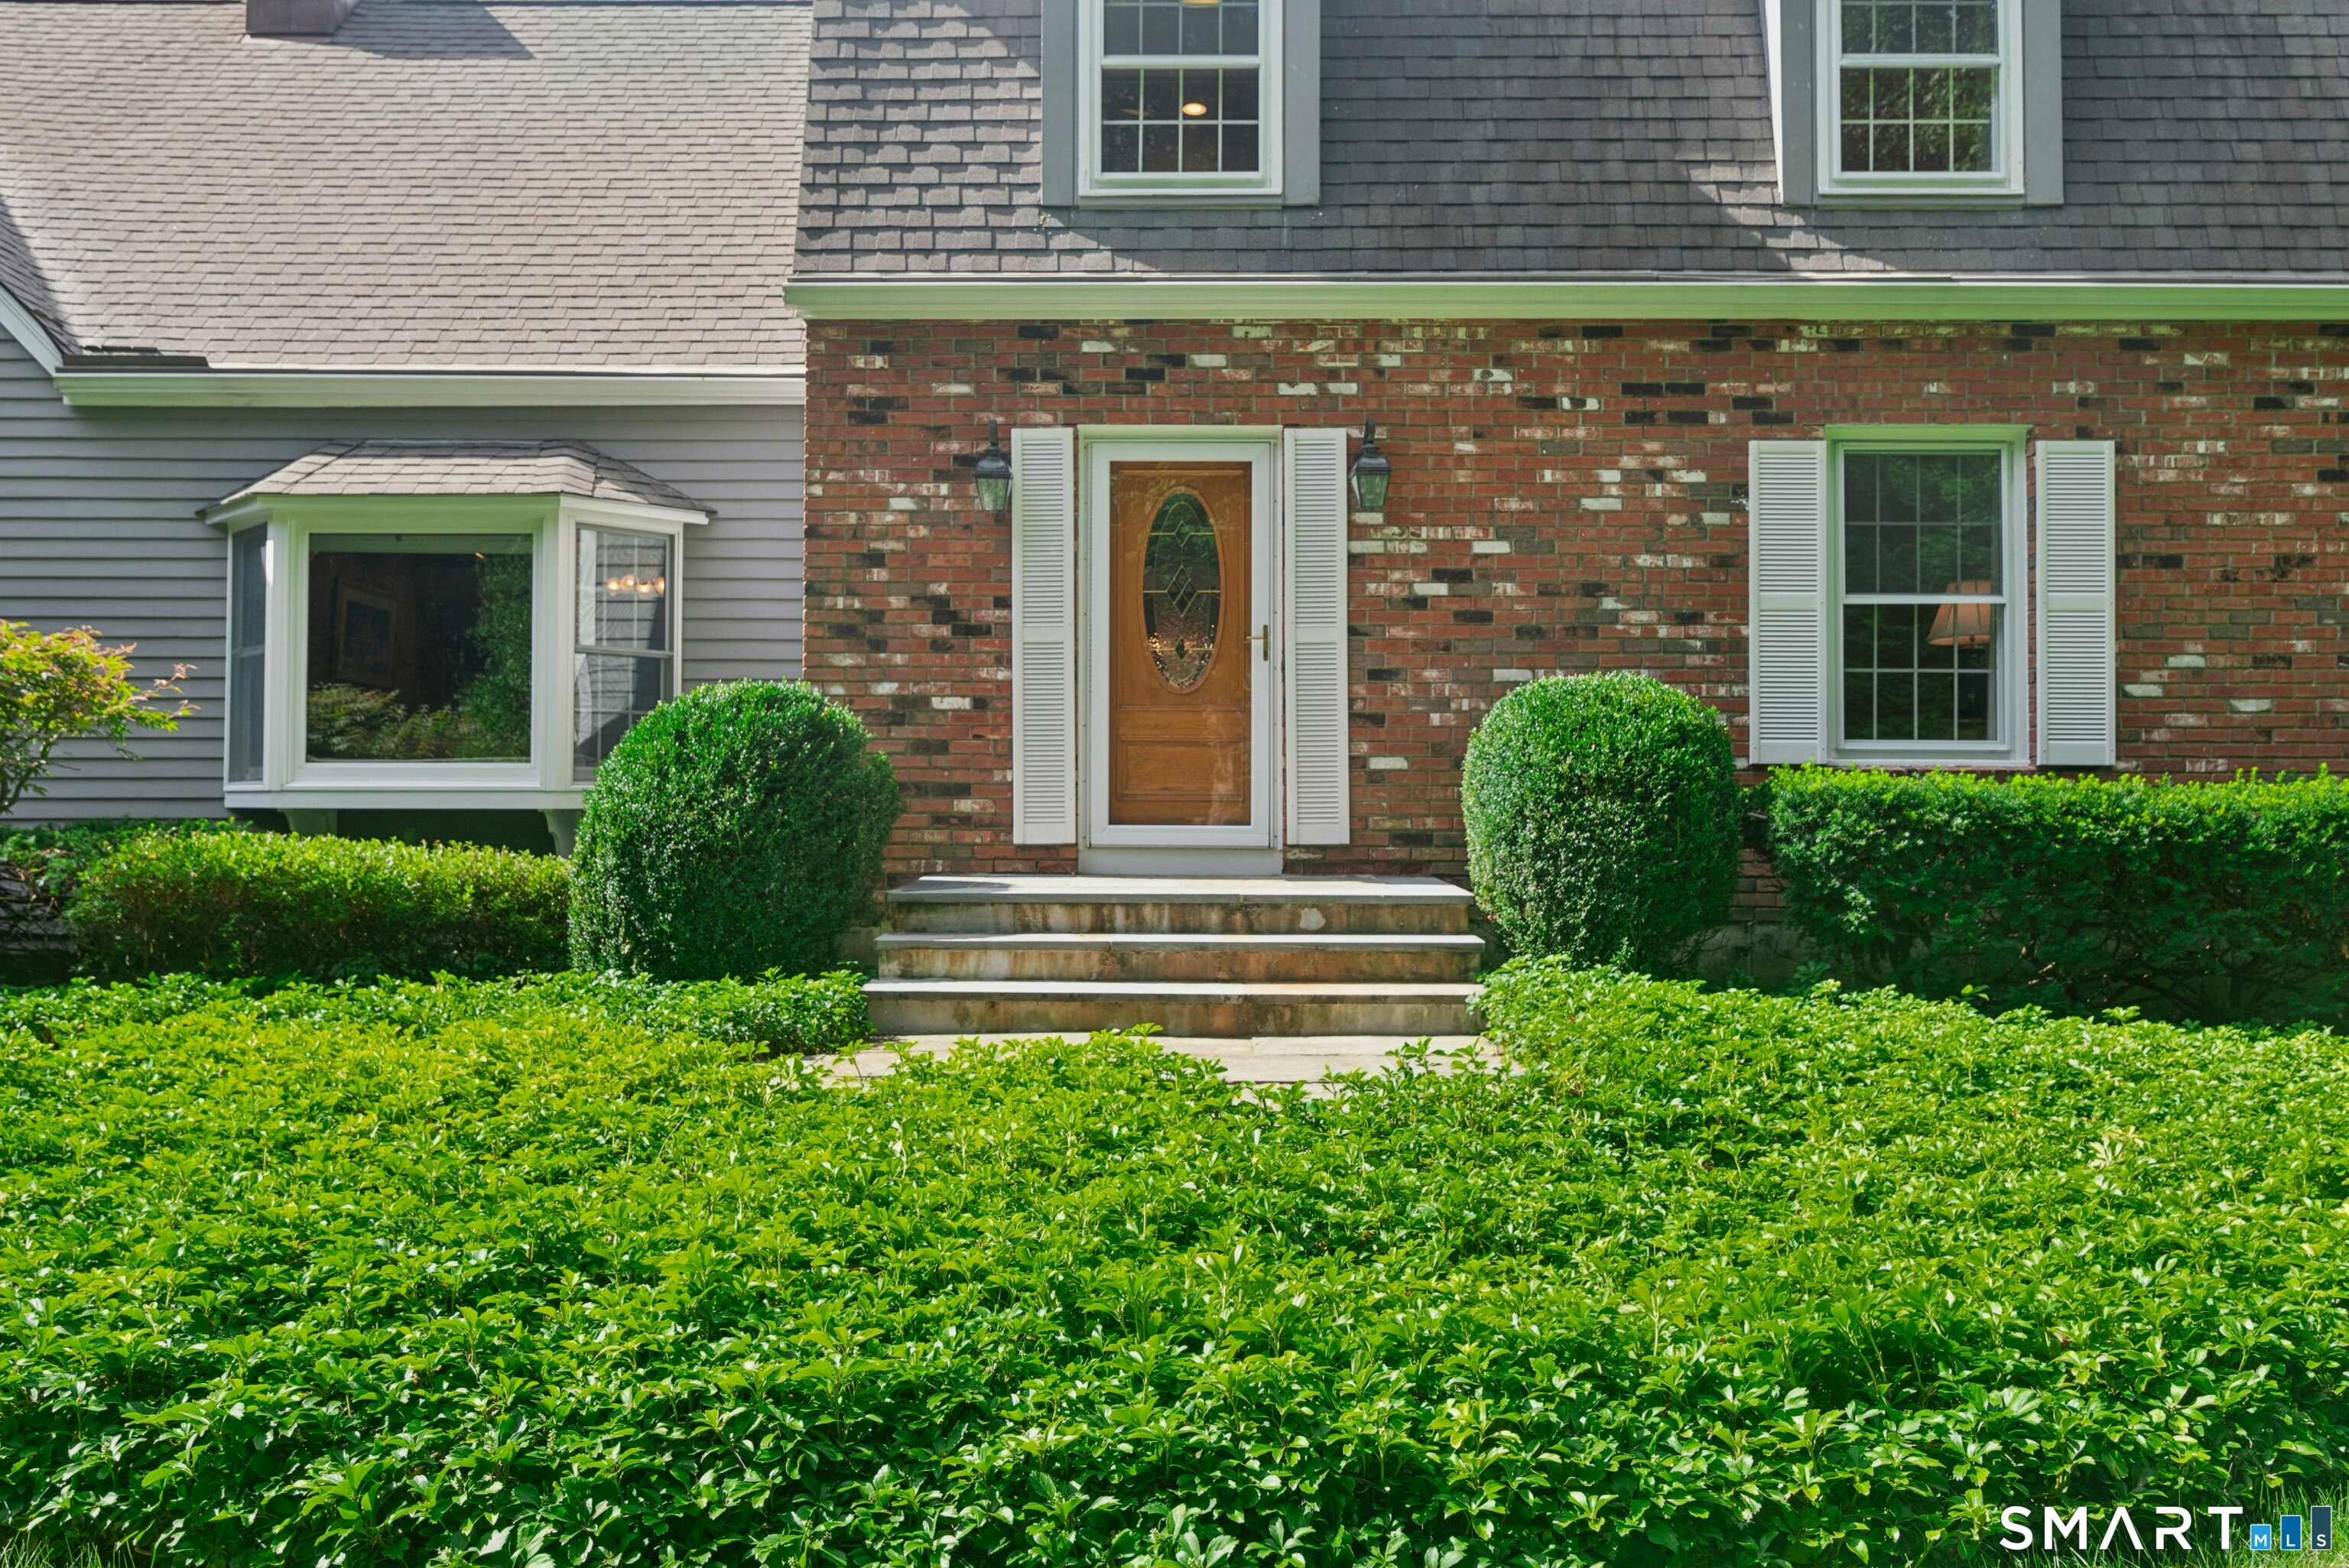
clapboard, brick

Foundation
concrete

Roof
asphalt shingle


Open Houses

There are 2 scheduled open houses for 22 Deacon Abbott Lane South, Redding, CT.
September 15, 2026 Sep 15, 2026 11:30 - 13:00 (broker)
September 19, 2026 Sep 19, 2026 13:00 - 15:00 (public)

Area & Town

This home is located in West Redding neighborhood, in the town of Redding.

Finance & Listing Info

Status Active
Listing date September 12, 2026
List price $ 995,000
Current price $ 995,000
Tax amount $ 15,844
Tax year july 2026-june 2027
MLS ID #24204414
List Agent Roni Agress
List Office William Pitt Sotheby's Int'l

22 Deacon Abbott Lane South Home Photos

Because we love Fairfield County!

© Copyright 1999 - 2026 Dagny's LLC. - 20 Windy Ridge Place Wilton, CT 06897 - Terms & Conditions