- $2.40M med. price
- 10 homes for sale

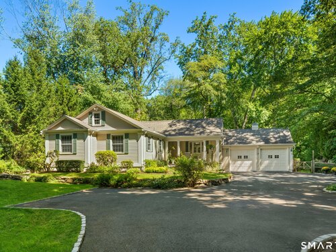
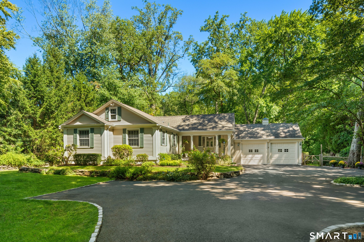
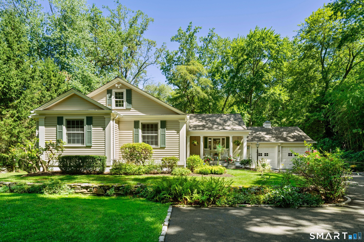
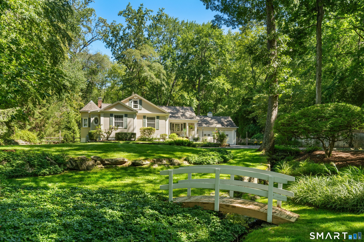
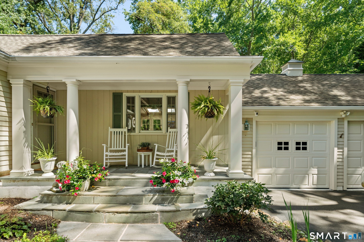
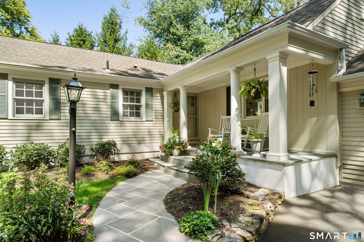
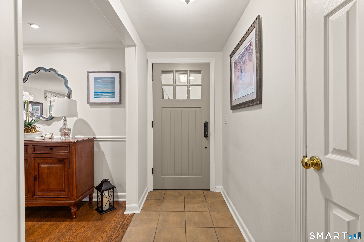
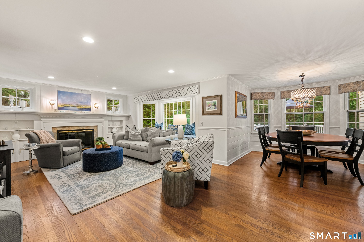
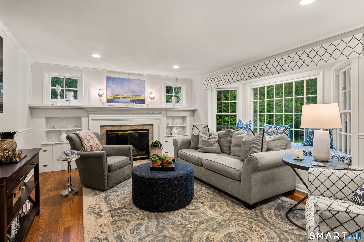
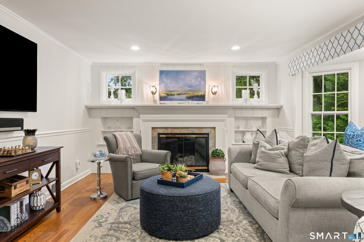
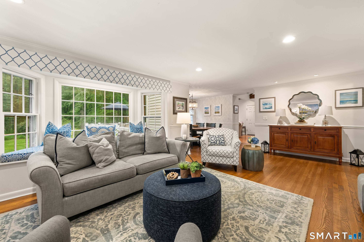
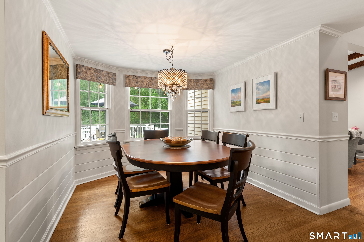
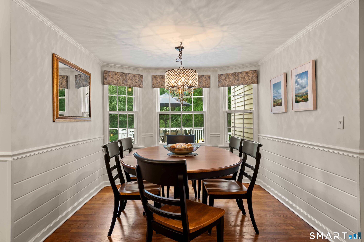
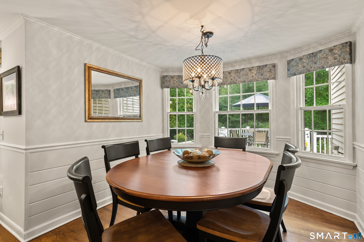
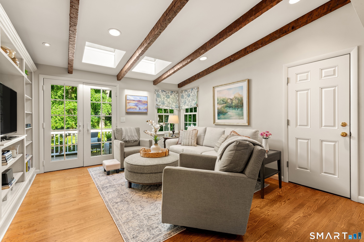
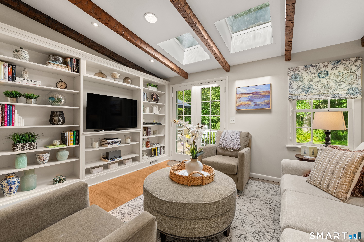
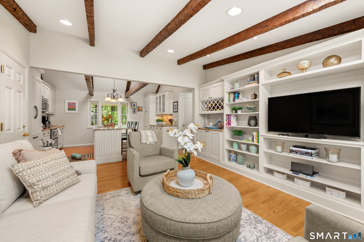
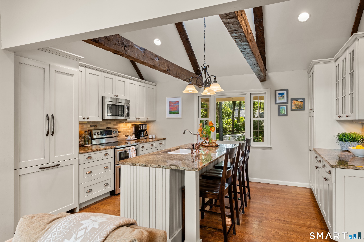
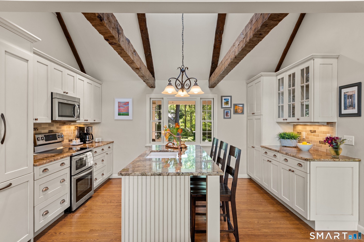
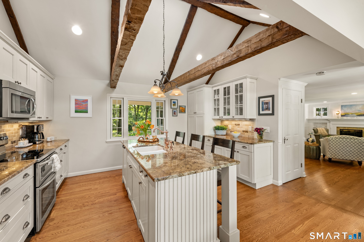
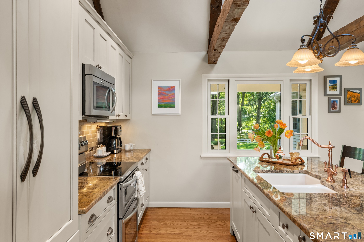
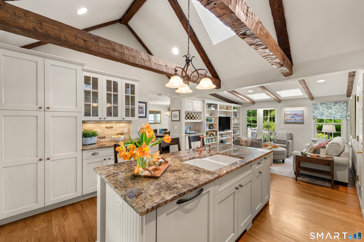
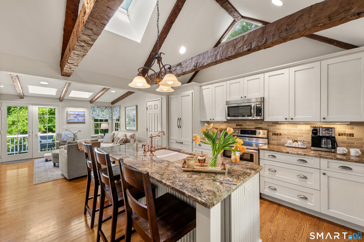
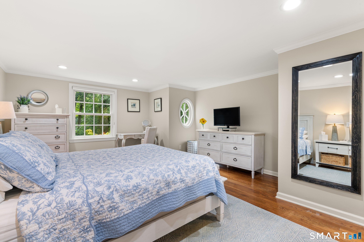
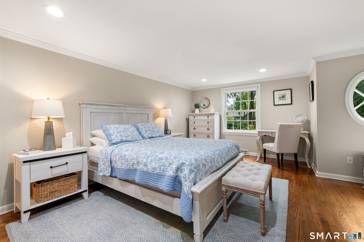
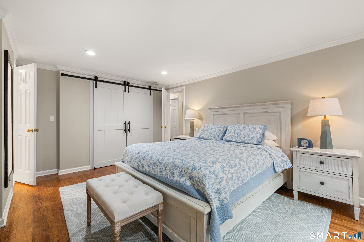
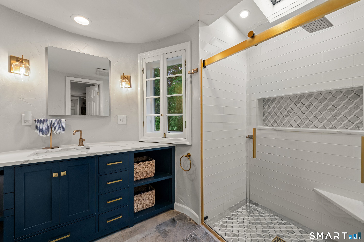
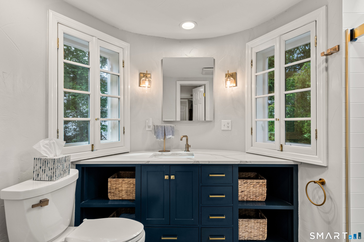
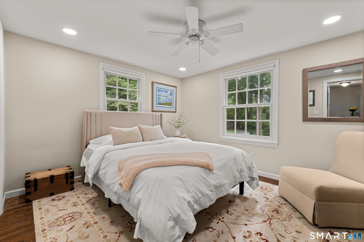
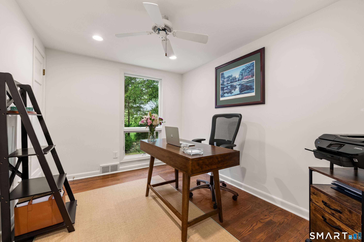
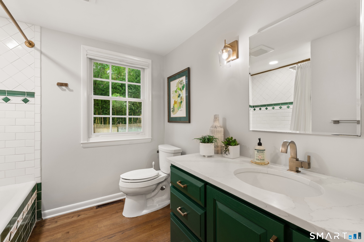
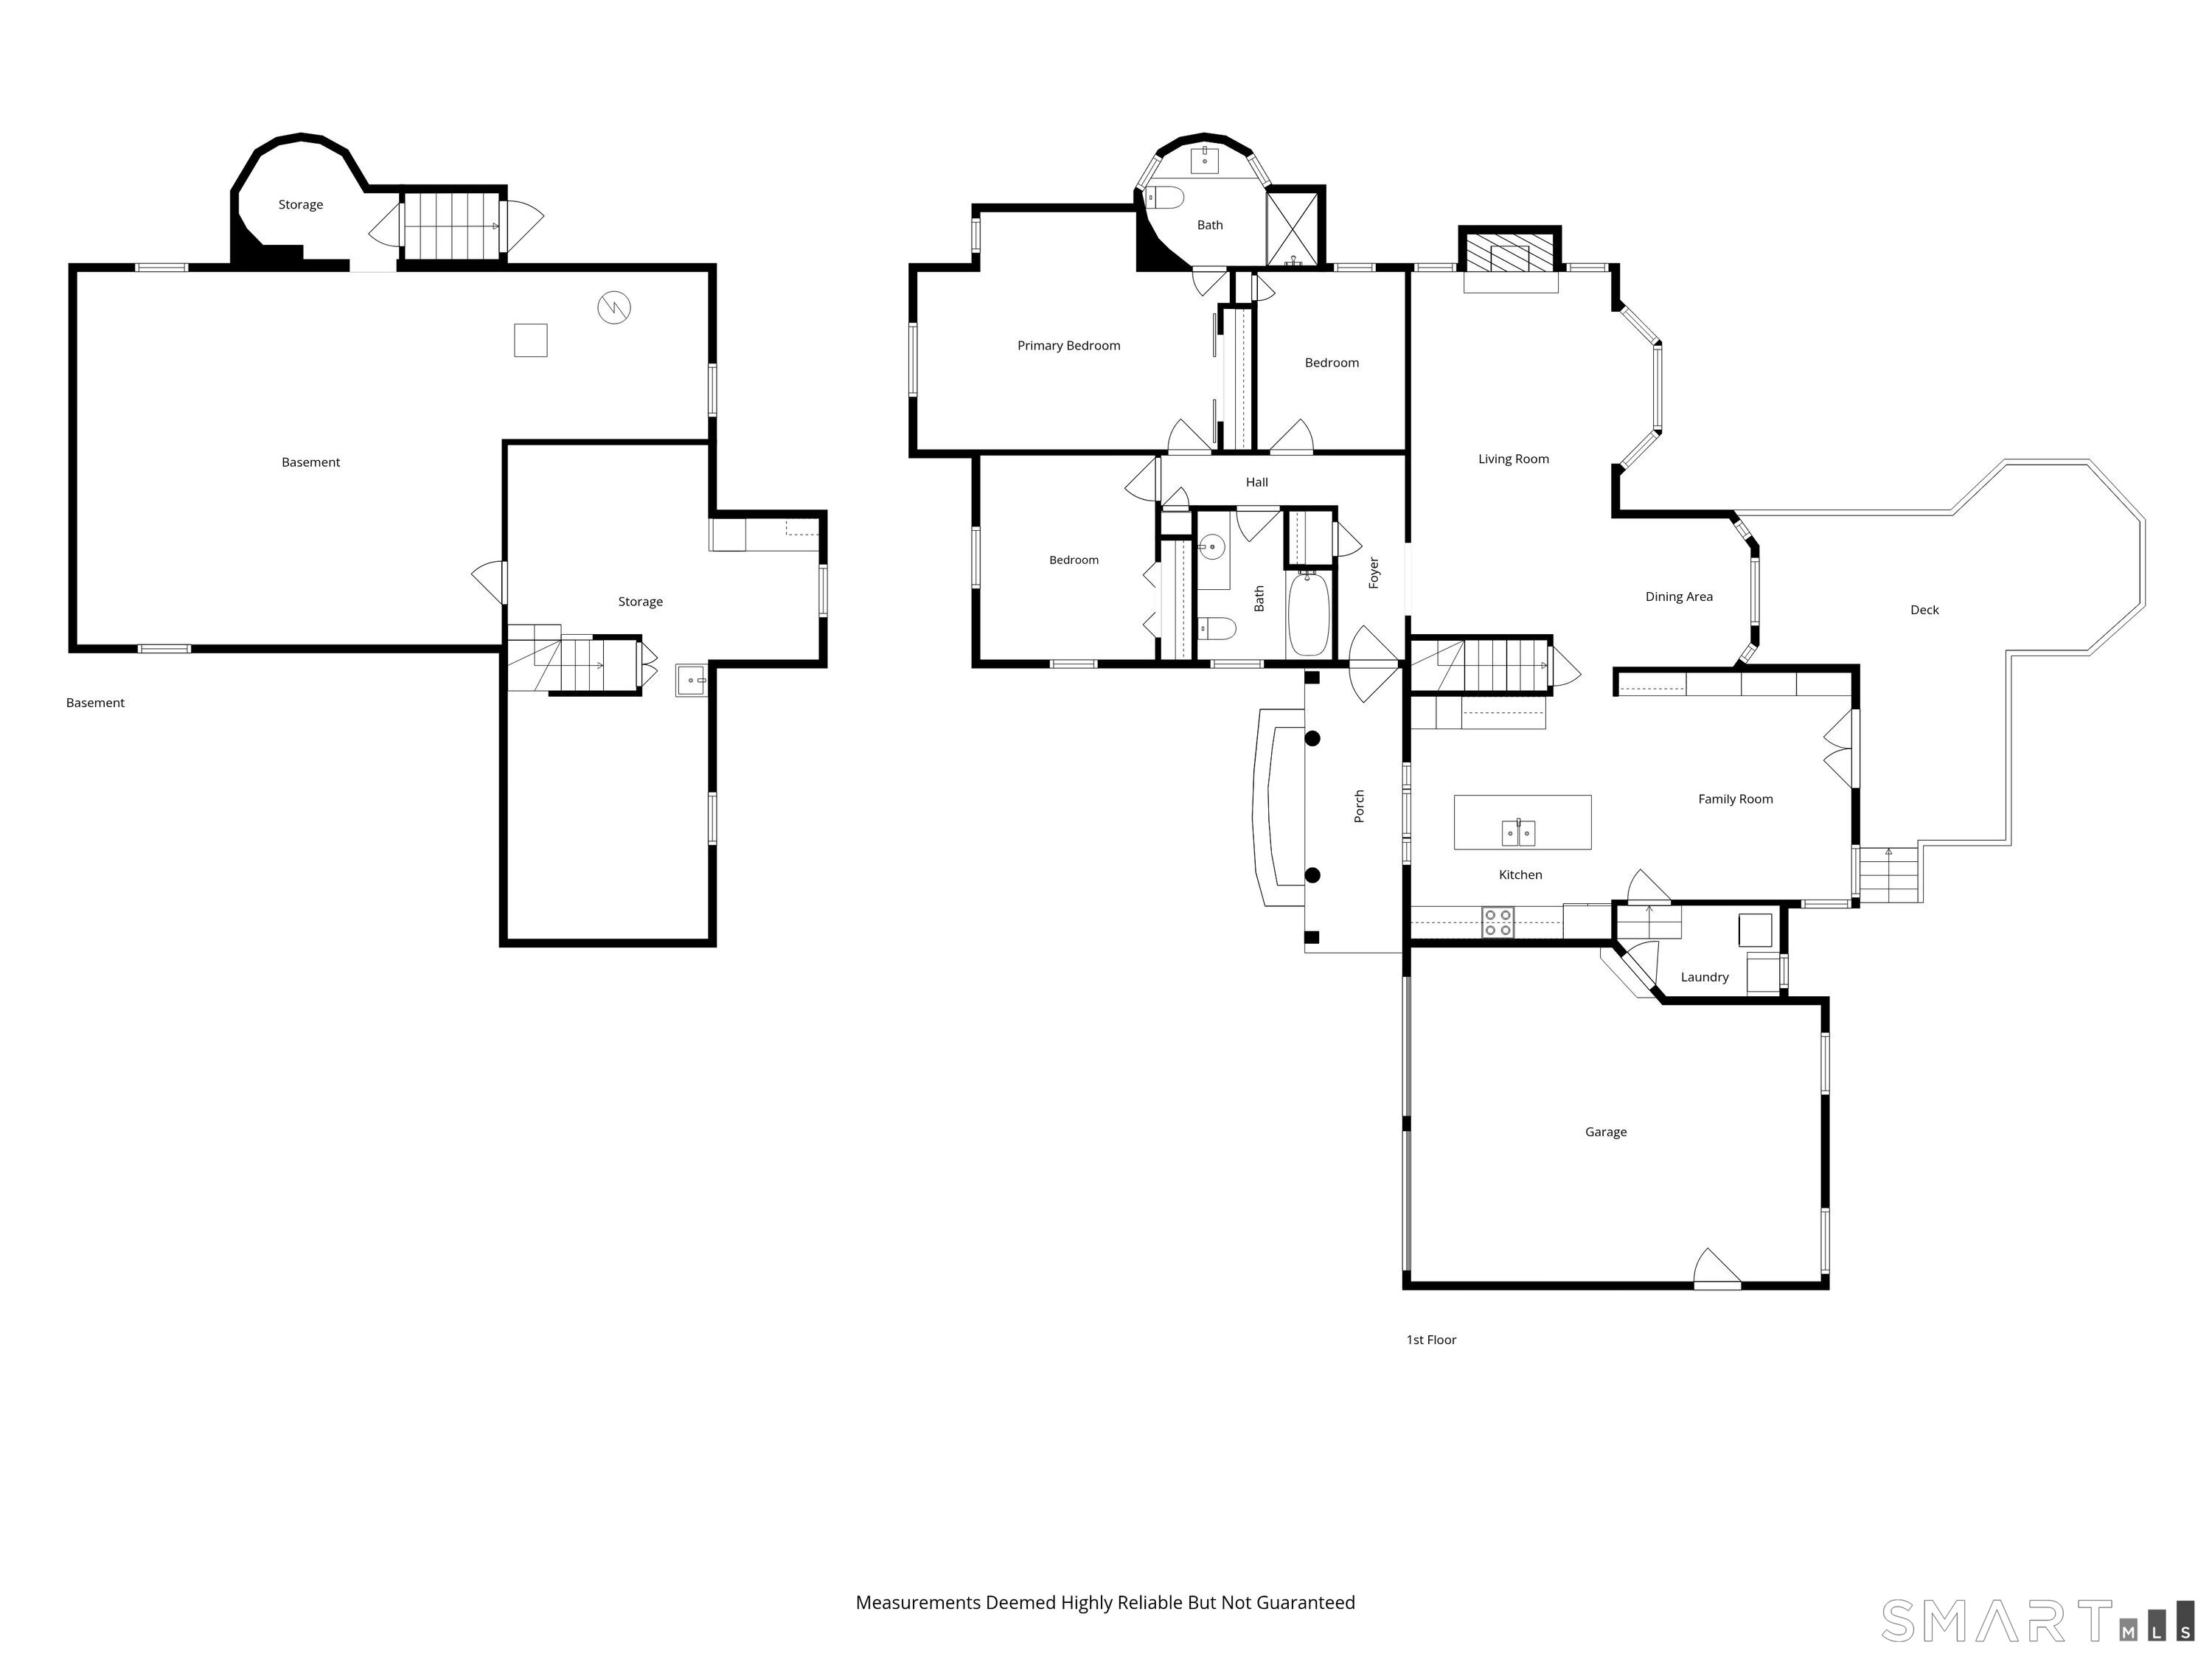
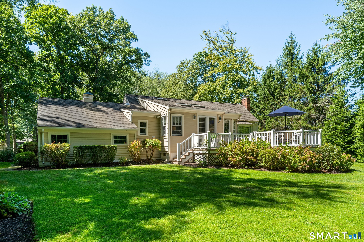
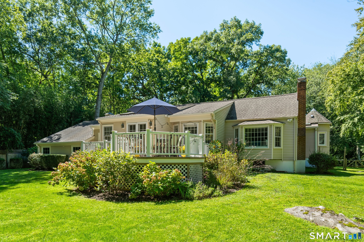
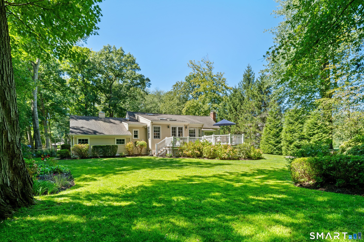
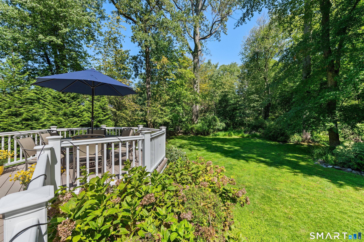
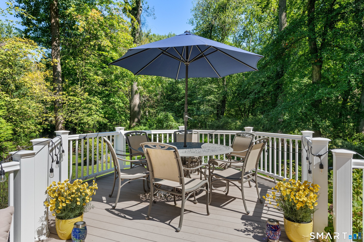
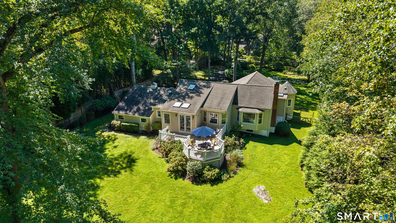
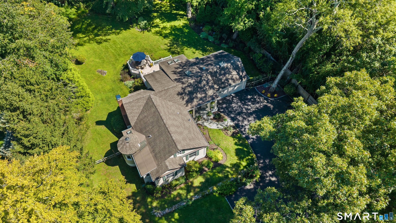
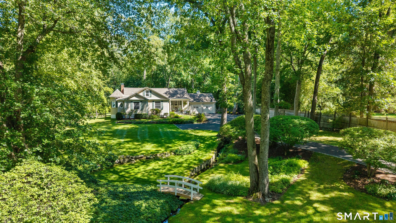
Tucked away at the end of a long, meandering driveway, this darling ranch offers a sense of privacy and natural beauty that's hard to find. Set back from the road on two acres of lightly wooded land, the home greets you with a welcoming front porch that's just begging for a pair of rocking chairs. Inside, the home is perfectly proportioned, creating an atmosphere that is both intimate and airy. The living room features a cozy fireplace, perfect for chilly evenings. Nearby, the dining area and family room, with wonderful built-ins, add a touch of character and practical storage, flowing seamlessly into a kitchen that truly takes your breath away. With soaring vaulted ceilings and exposed wood beams, the kitchen feels incredibly expansive and serves as a bright, stylish hub for daily life. Glass french doors lead you out to a wonderful back deck that feels like a private sanctuary. Whether you're sipping your morning coffee or hosting a summer dinner, you'll love the view of the sprawling backyard and the canopy of trees beyond. With three comfortable bedrooms and two full baths, the layout is remarkably efficient and well-appointed, proving that thoughtful design creates a massive sense of style. This property is a true retreat from the everyday hustle, offering a peaceful lifestyle and plenty of room to breathe. It's a place to truly unwind and enjoy the beauty of your surroundings.
Fine arts, blue shores, chic restaurants
| Status | Coming soon |
|---|---|
| Listing date | September 18, 2026 |
| List price | $ 1,450,000 |
| Current price | $ 1,450,000 |
| Tax amount | $ 10,579 |
| Tax year | july 2025-june 2026 |
| MLS ID | #24208001 |
| List Agent | Karen Scott |
| List Office | Compass Connecticut, LLC |

Because we love Fairfield County!
© Copyright 1999 - 2026 Dagny's LLC. - 20 Windy Ridge Place Wilton, CT 06897 - Terms & Conditions
