- $585K med. price
- 46 homes for sale

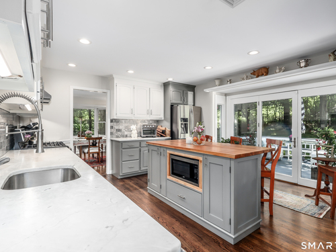
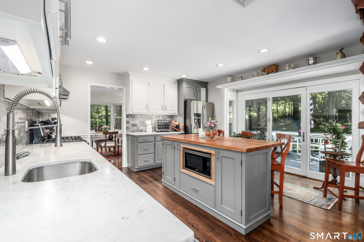
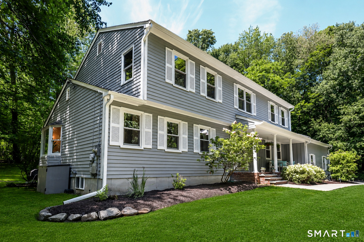
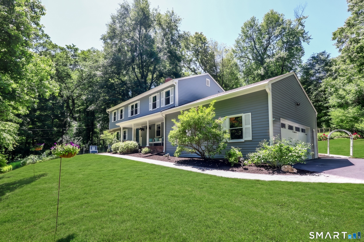
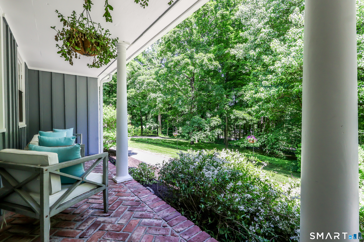
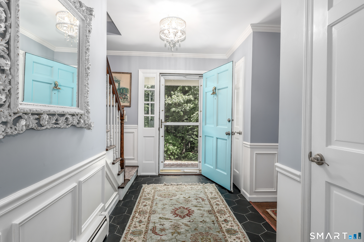
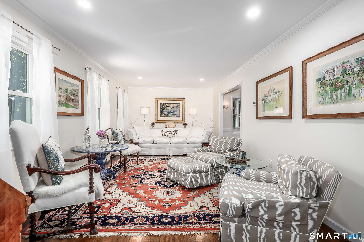
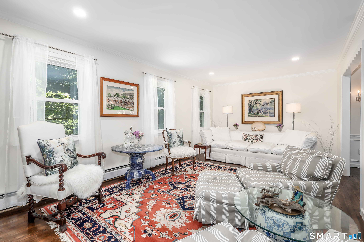
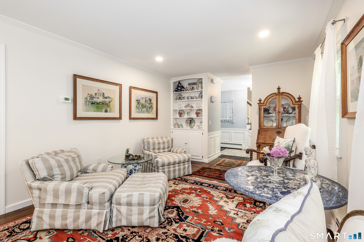
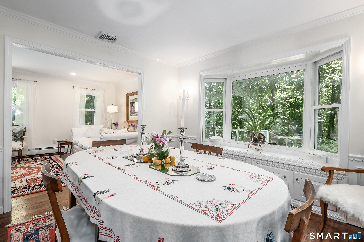
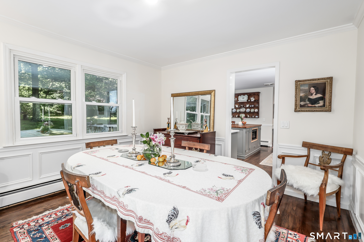
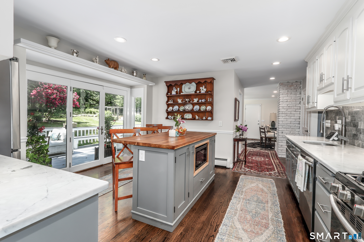
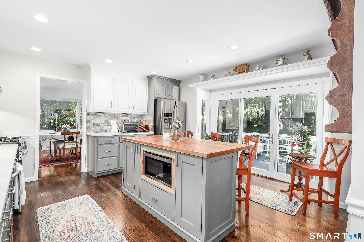
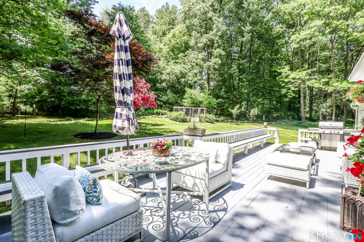
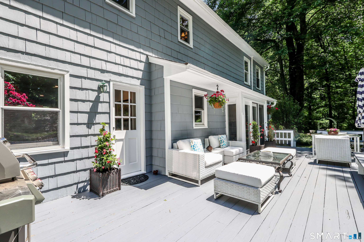
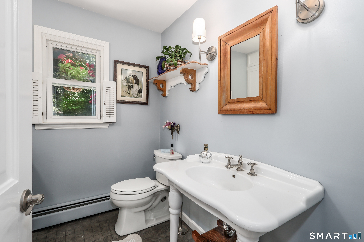
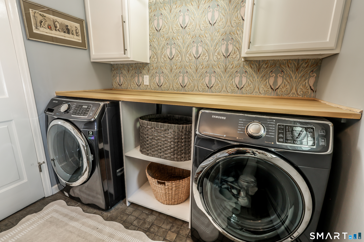
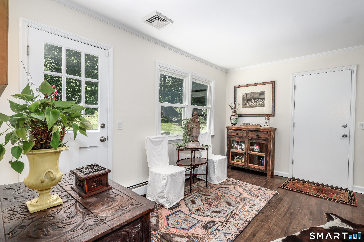
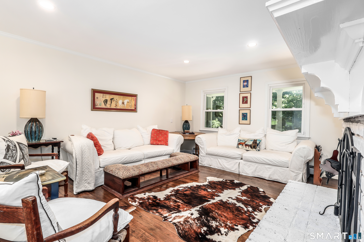
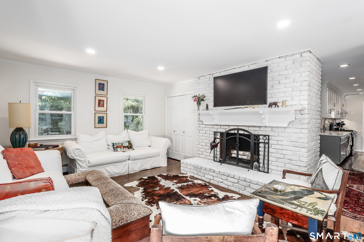
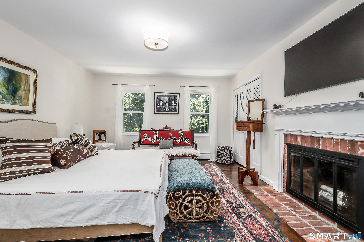
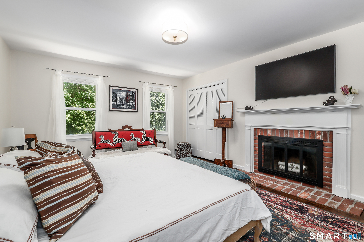
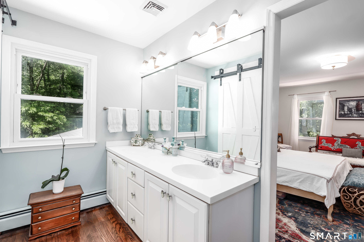
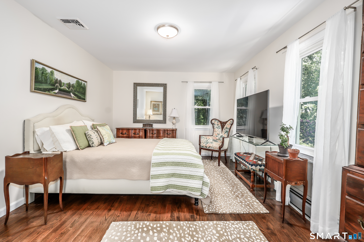
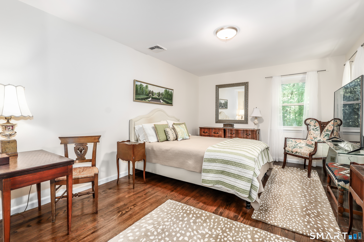
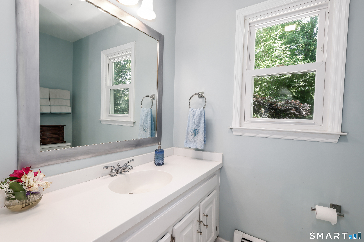
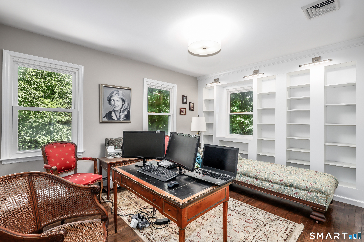
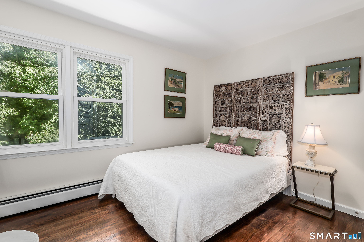
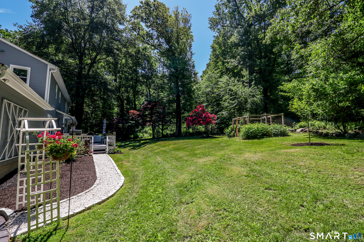
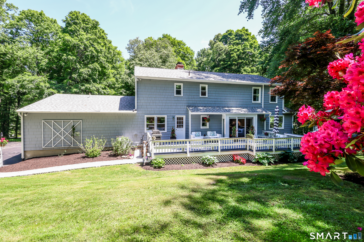
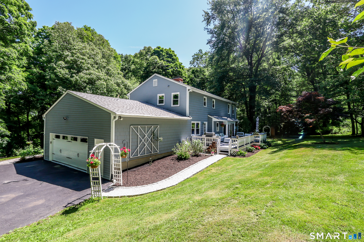
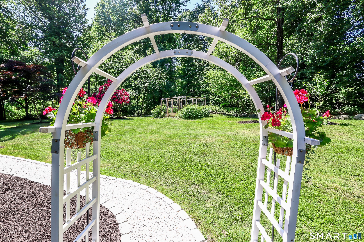
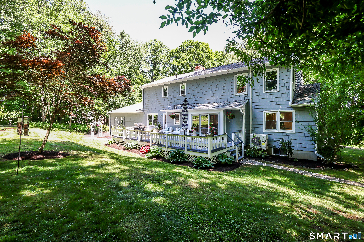
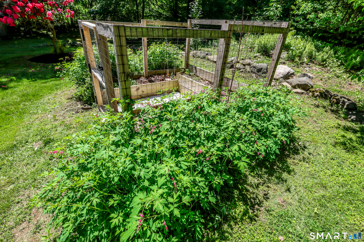
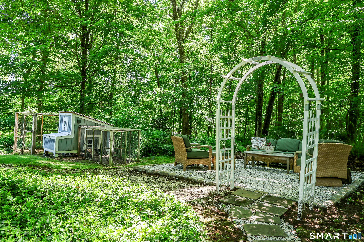
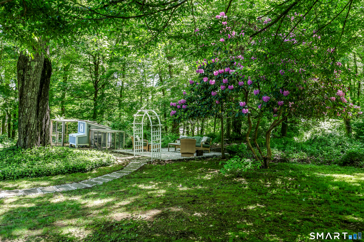
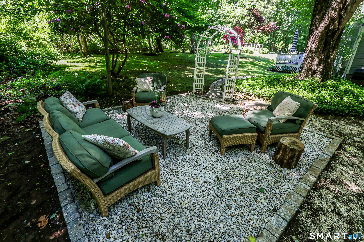
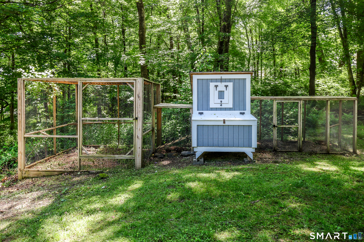
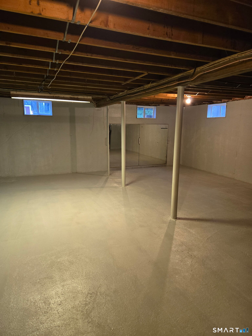
Turn Key 4 Bedroom,2.5 Bath Colonial privately set on 2 peaceful acres offering privacy & updates throughout.The inviting floor plan features a remodeled kitchen w/stainless steel appliances,marble countertops & backsplash,under-cabinet, lighting,butcher block island & French doors leading to the spacious rear deck w/built-in seating,perfect for outdoor entertaining.The main level also includes a family room w/wood fireplace,dining room w/bay window,flexible living room/den w/custom built-ins & accent lighting,plus a convenient laundry/powder room w/designer finishes.Upstairs,the primary suite offers a wood-burning fireplace,barn doors,custom closets & updated bath w/marble finishes & rain shower.Three additional bedrooms offer flexible space for guests,office or everyday living.Additional features include a walk-up attic & full basement w/interior & garage access offering room for hobbies, workshop,gym,recreation or storage.Major improvements include Central A/C(2026),high-efficiency System 2000 boiler(2025),rebuilt chimney,new flue liners,added attic & basement insulation,basement windows,upgraded electrical & professionally painted exterior w/warranty.Additional features include recessed, lighting,dimmers,paint,upgraded closets,epoxy garage floor & security system,rebuilt front steps,new porch columns,landscaped grounds,paver walkway,gravel patio/pathways w/Belgium block accents,resealed driveway,fenced garden,mature landscaping creating inviting outdoor spac
Small town with great countryside amenities
| Status | Cont. to show |
|---|---|
| Listing date | May 29, 2026 |
| List price | $ 799,000 |
| Current price | $ 799,000 |
| Tax amount | $ 11,281 |
| Tax year | july 2025-june 2026 |
| Financing used | Conventional fixed |
| MLS ID | #24178959 |
| List Agent | Kristie Perry |
| List Office | William Pitt Sotheby's Int'l |

Because we love Fairfield County!
© Copyright 1999 - 2026 Dagny's LLC. - 20 Windy Ridge Place Wilton, CT 06897 - Terms & Conditions
