
- $953K med. price
- 21 homes for sale

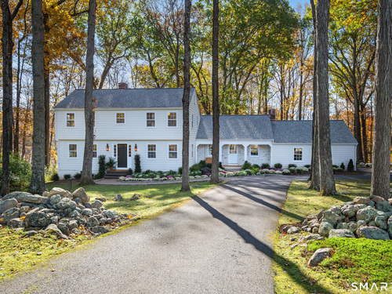
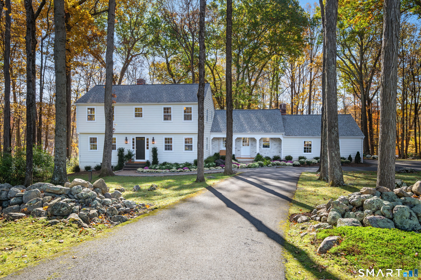
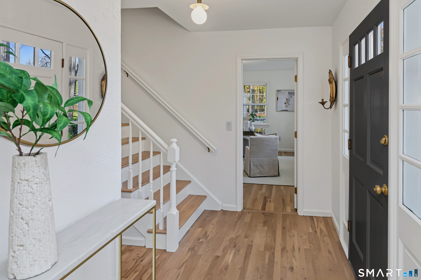
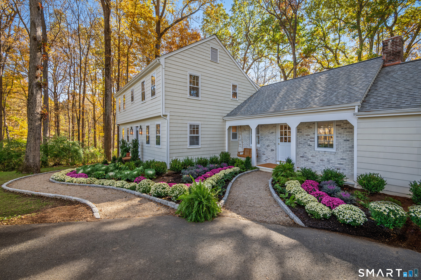
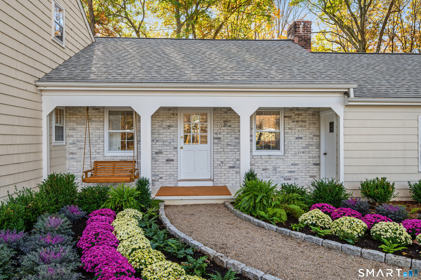
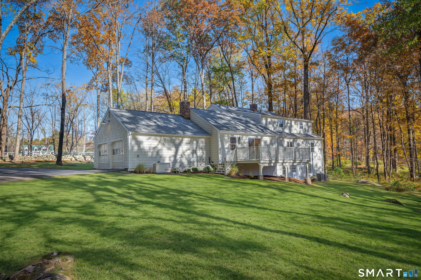
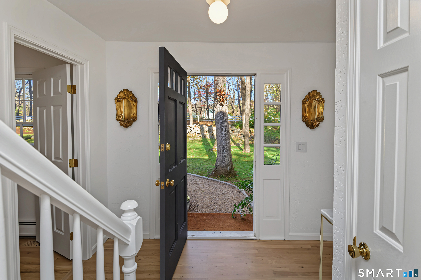
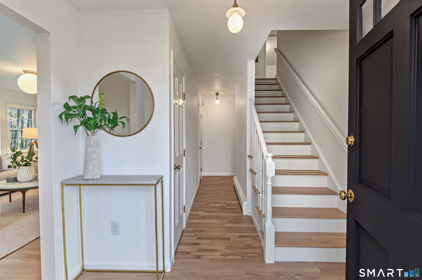
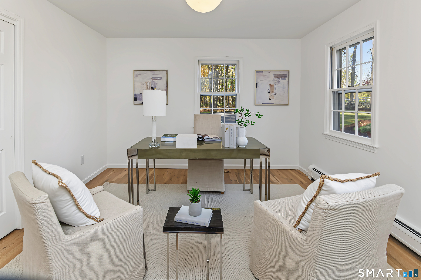
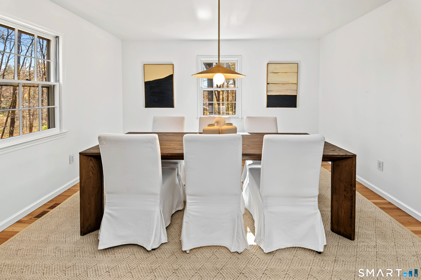
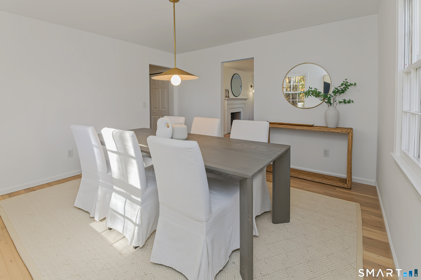
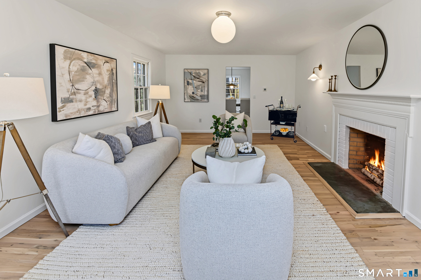
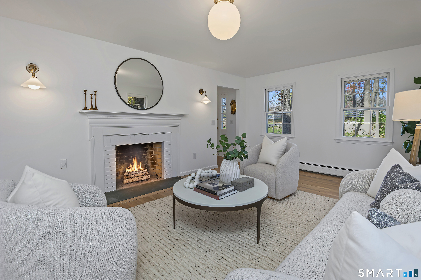
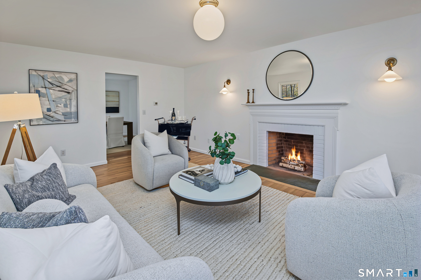
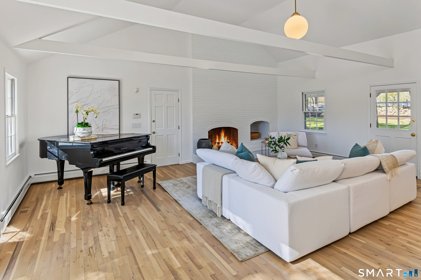
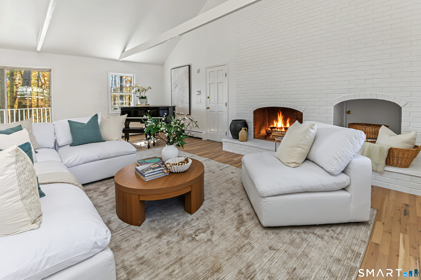
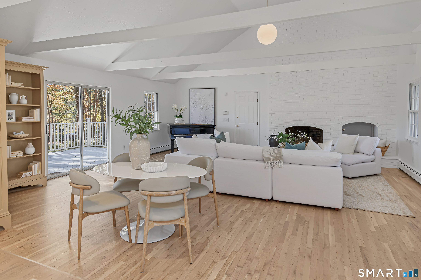
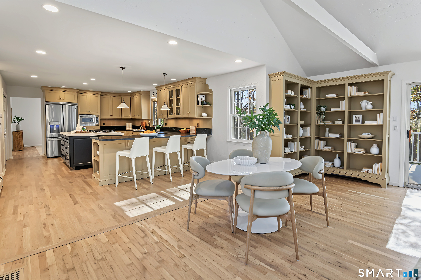
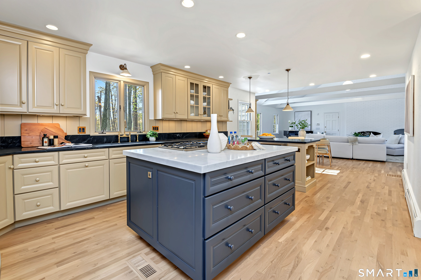
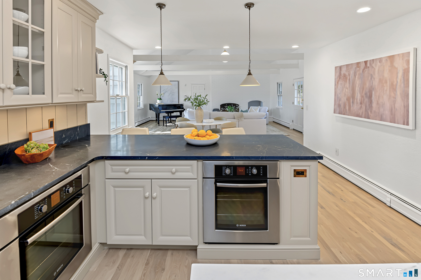
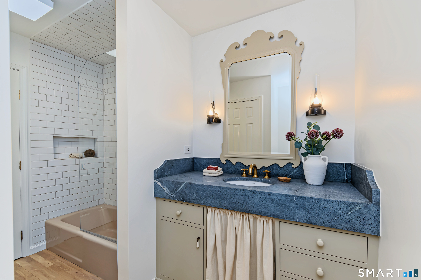
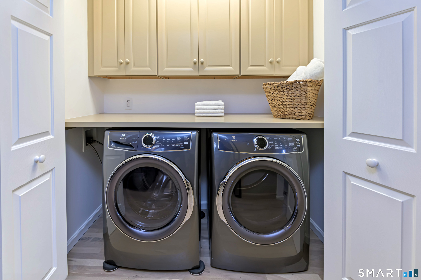
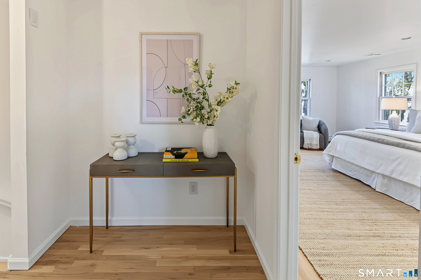
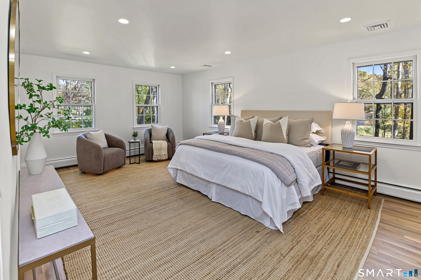
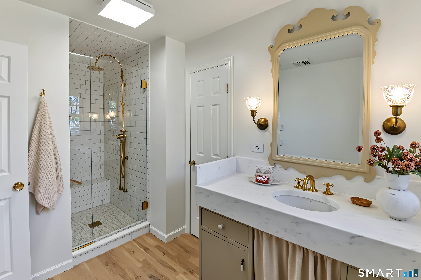
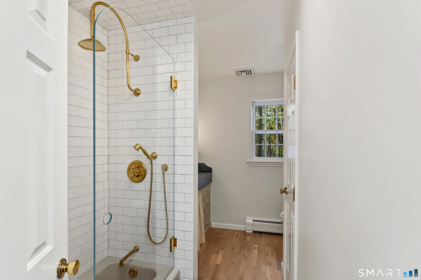
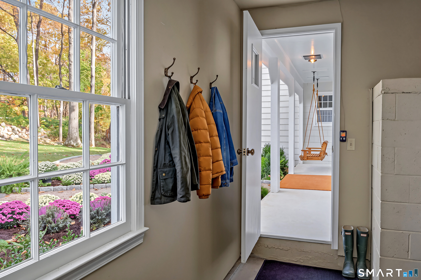
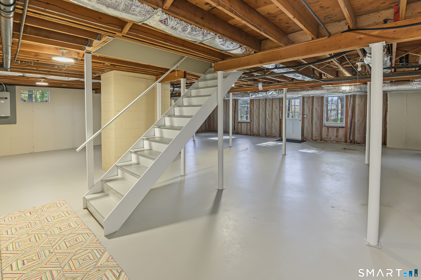
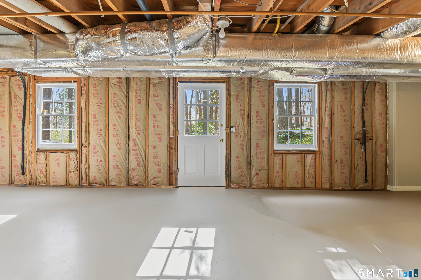
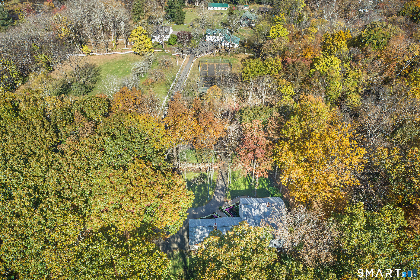
Nestled in desirable West Redding, this classic cream Colonial with a striking black front door and colorful landscaping offers 3,183 square feet of beautifully updated living space. At the heart of the home is a handsome chef's kitchen featuring stunning soapstone countertops, top-tier appliances, an island with seating, and a conveniently located laundry area. The kitchen flows seamlessly into a welcoming family room boasting exposed wood beams, soaring cathedral ceilings, a cozy fireplace, and glass sliders opening to an expansive deck ideal for indoor-outdoor entertaining. The main floor also features a refined living room with a charming fireplace and wall sconces, a refreshed formal dining room for elegant gatherings, and a bedroom off the foyer - perfect for a private home office. Upstairs, the stunning primary suite serves as a peaceful retreat, complete with dual closets and a luxurious thermostatic solid-brass shower with a built-in bench. Three additional well-appointed bedrooms and a large, renovated full bath complete the second level. The immaculate lower level provides walk-out access to a level backyard and offers excellent potential for additional living space, alongside generous storage and a utility room. Ideally situated near the train station and top-rated schools, with convenient access to Ridgefield and Route 7, this exceptional property delivers the ultimate blend of timeless character and modern convenience.
Peaceful life & stunning outdoors
| Status | Active |
|---|---|
| Listing date | October 29, 2026 |
| List price | $ 899,000 |
| Current price | $ 899,000 |
| Tax amount | $ 13,459 |
| Tax year | july 2026-june 2027 |
| MLS ID | #24216550 |
| List Agent | Peggy Marconi |
| List Office | Compass Connecticut, LLC |

Because we love Fairfield County!
© Copyright 1999 - 2026 Dagny's LLC. - 20 Windy Ridge Place Wilton, CT 06897 - Terms & Conditions
