About the Home
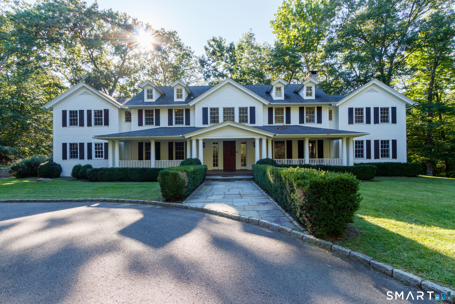
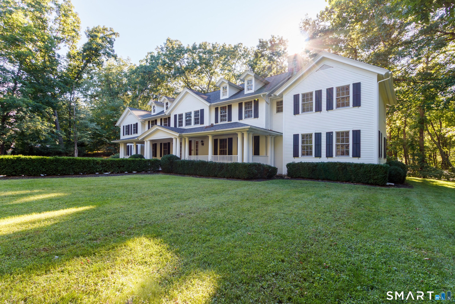
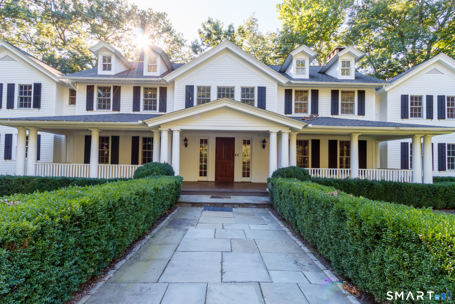
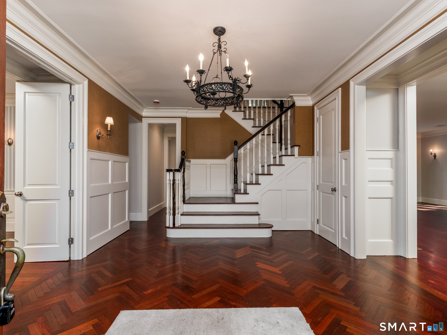
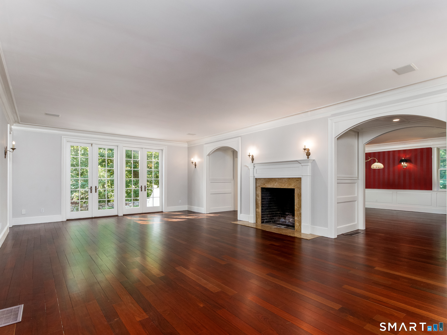
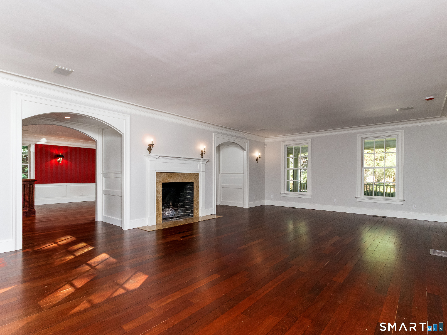
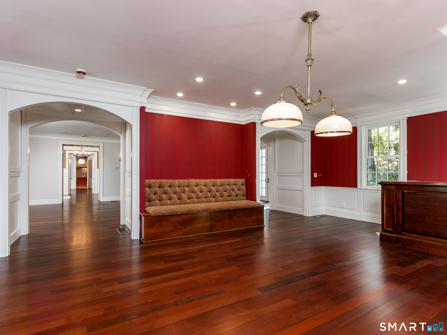
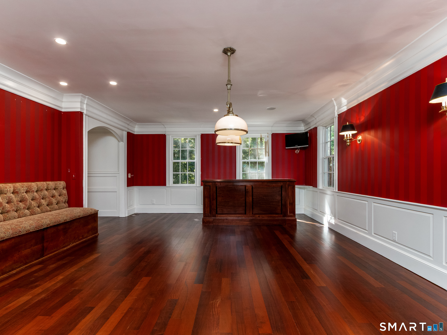
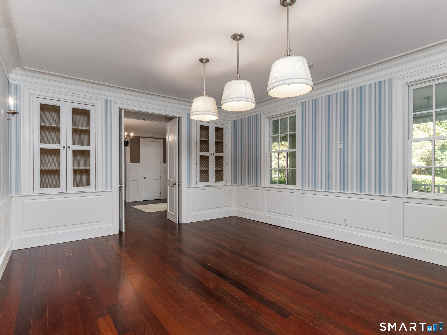
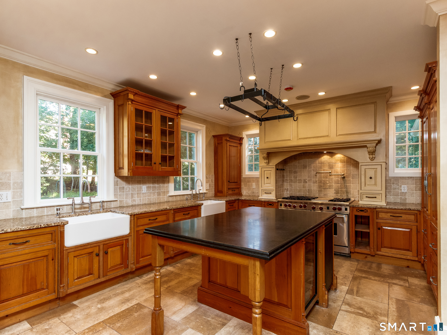
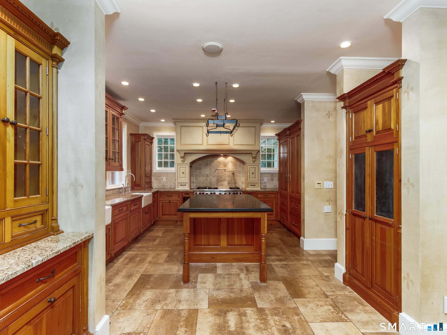
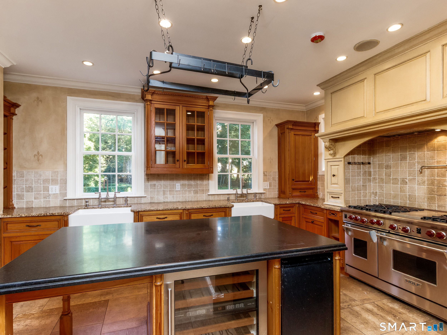
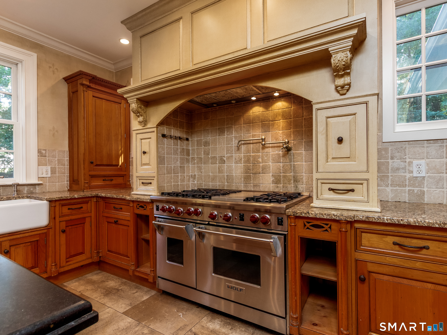
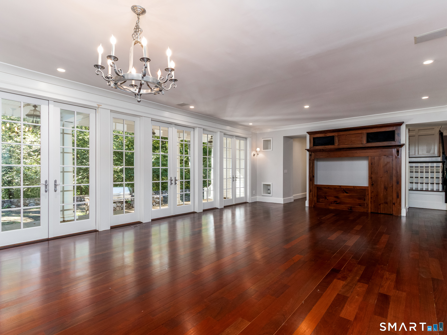
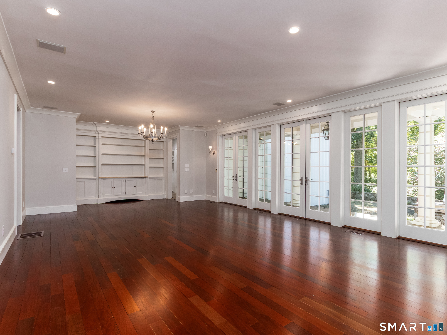
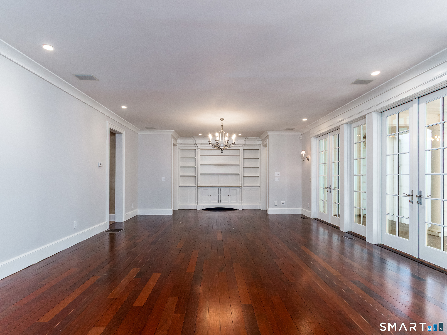
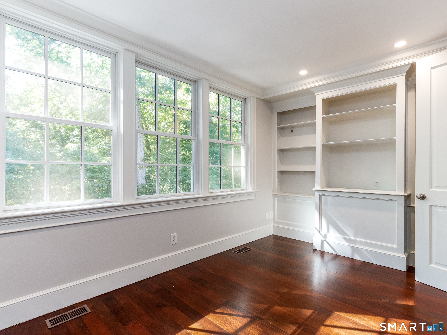
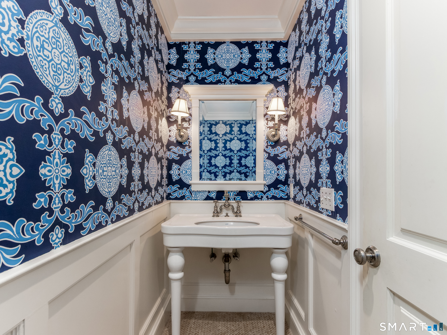
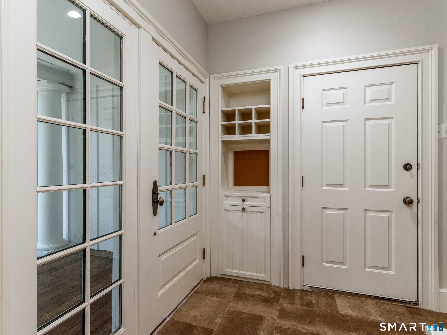
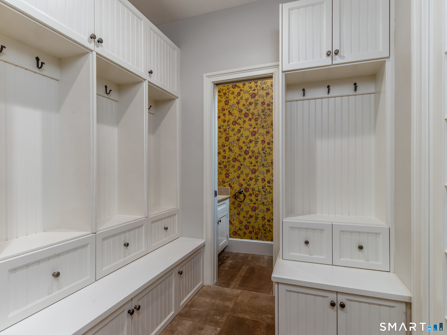
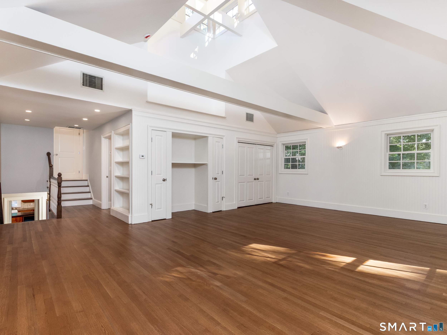
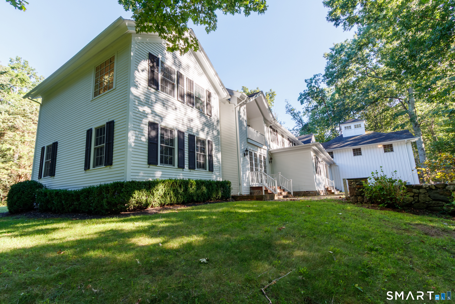
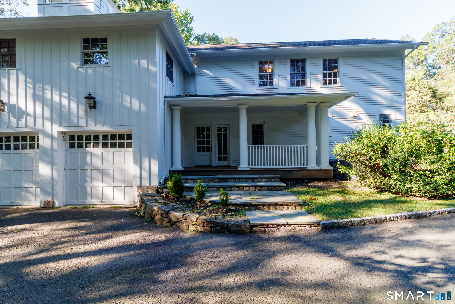
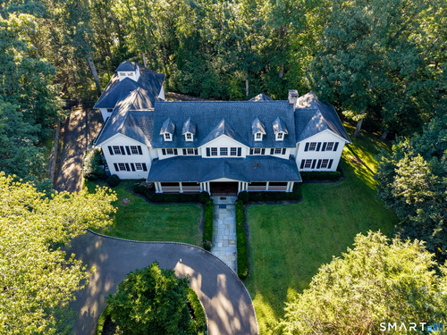
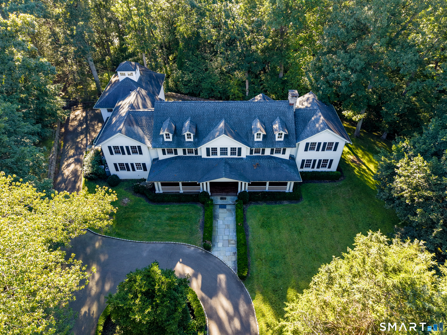
Privately nestled in Red Coat, this distinctive classically designed Colonial offers just over 7,000 square feet of living space, with 6 bedrooms, 5 full and 2 half baths, and an attached 3-car garage. Set on 1.59 beautifully landscaped acres, this home pairs timeless architecture with sophisticated finishes, and an effortless flow designed for entertaining, working, and everyday living. The welcoming front entrance is framed by a spacious covered porch. Inside, the gracious foyer features herringbone hardwood floors and detailed wainscoting, setting an elegant tone throughout. The living room features a fireplace and double French doors opening to the expansive patio. Two archways lead to a versatile bonus room with a dry bar, an ideal setting for a pool table or casual gathering space. The formal dining room, accessed through French doors from the foyer, features built-in hutch cabinetry. It connects seamlessly to the kitchen, which is exceptionally equipped with custom cabinetry and hutches, two sinks, center island, a separate pantry, and Wolf appliances. The kitchen opens to the expansive family room, where 3 sets of French doors bring in abundant natural light and lead to the rear patio and built-in grill. A convenient mudroom with a private half bath connects the main living spaces to the attached three-car garage, with access to the au pair quarters above. A private office tucked quietly off the family room and an additional half bath complete the main level.
Rooms & Interior
Room Details
-
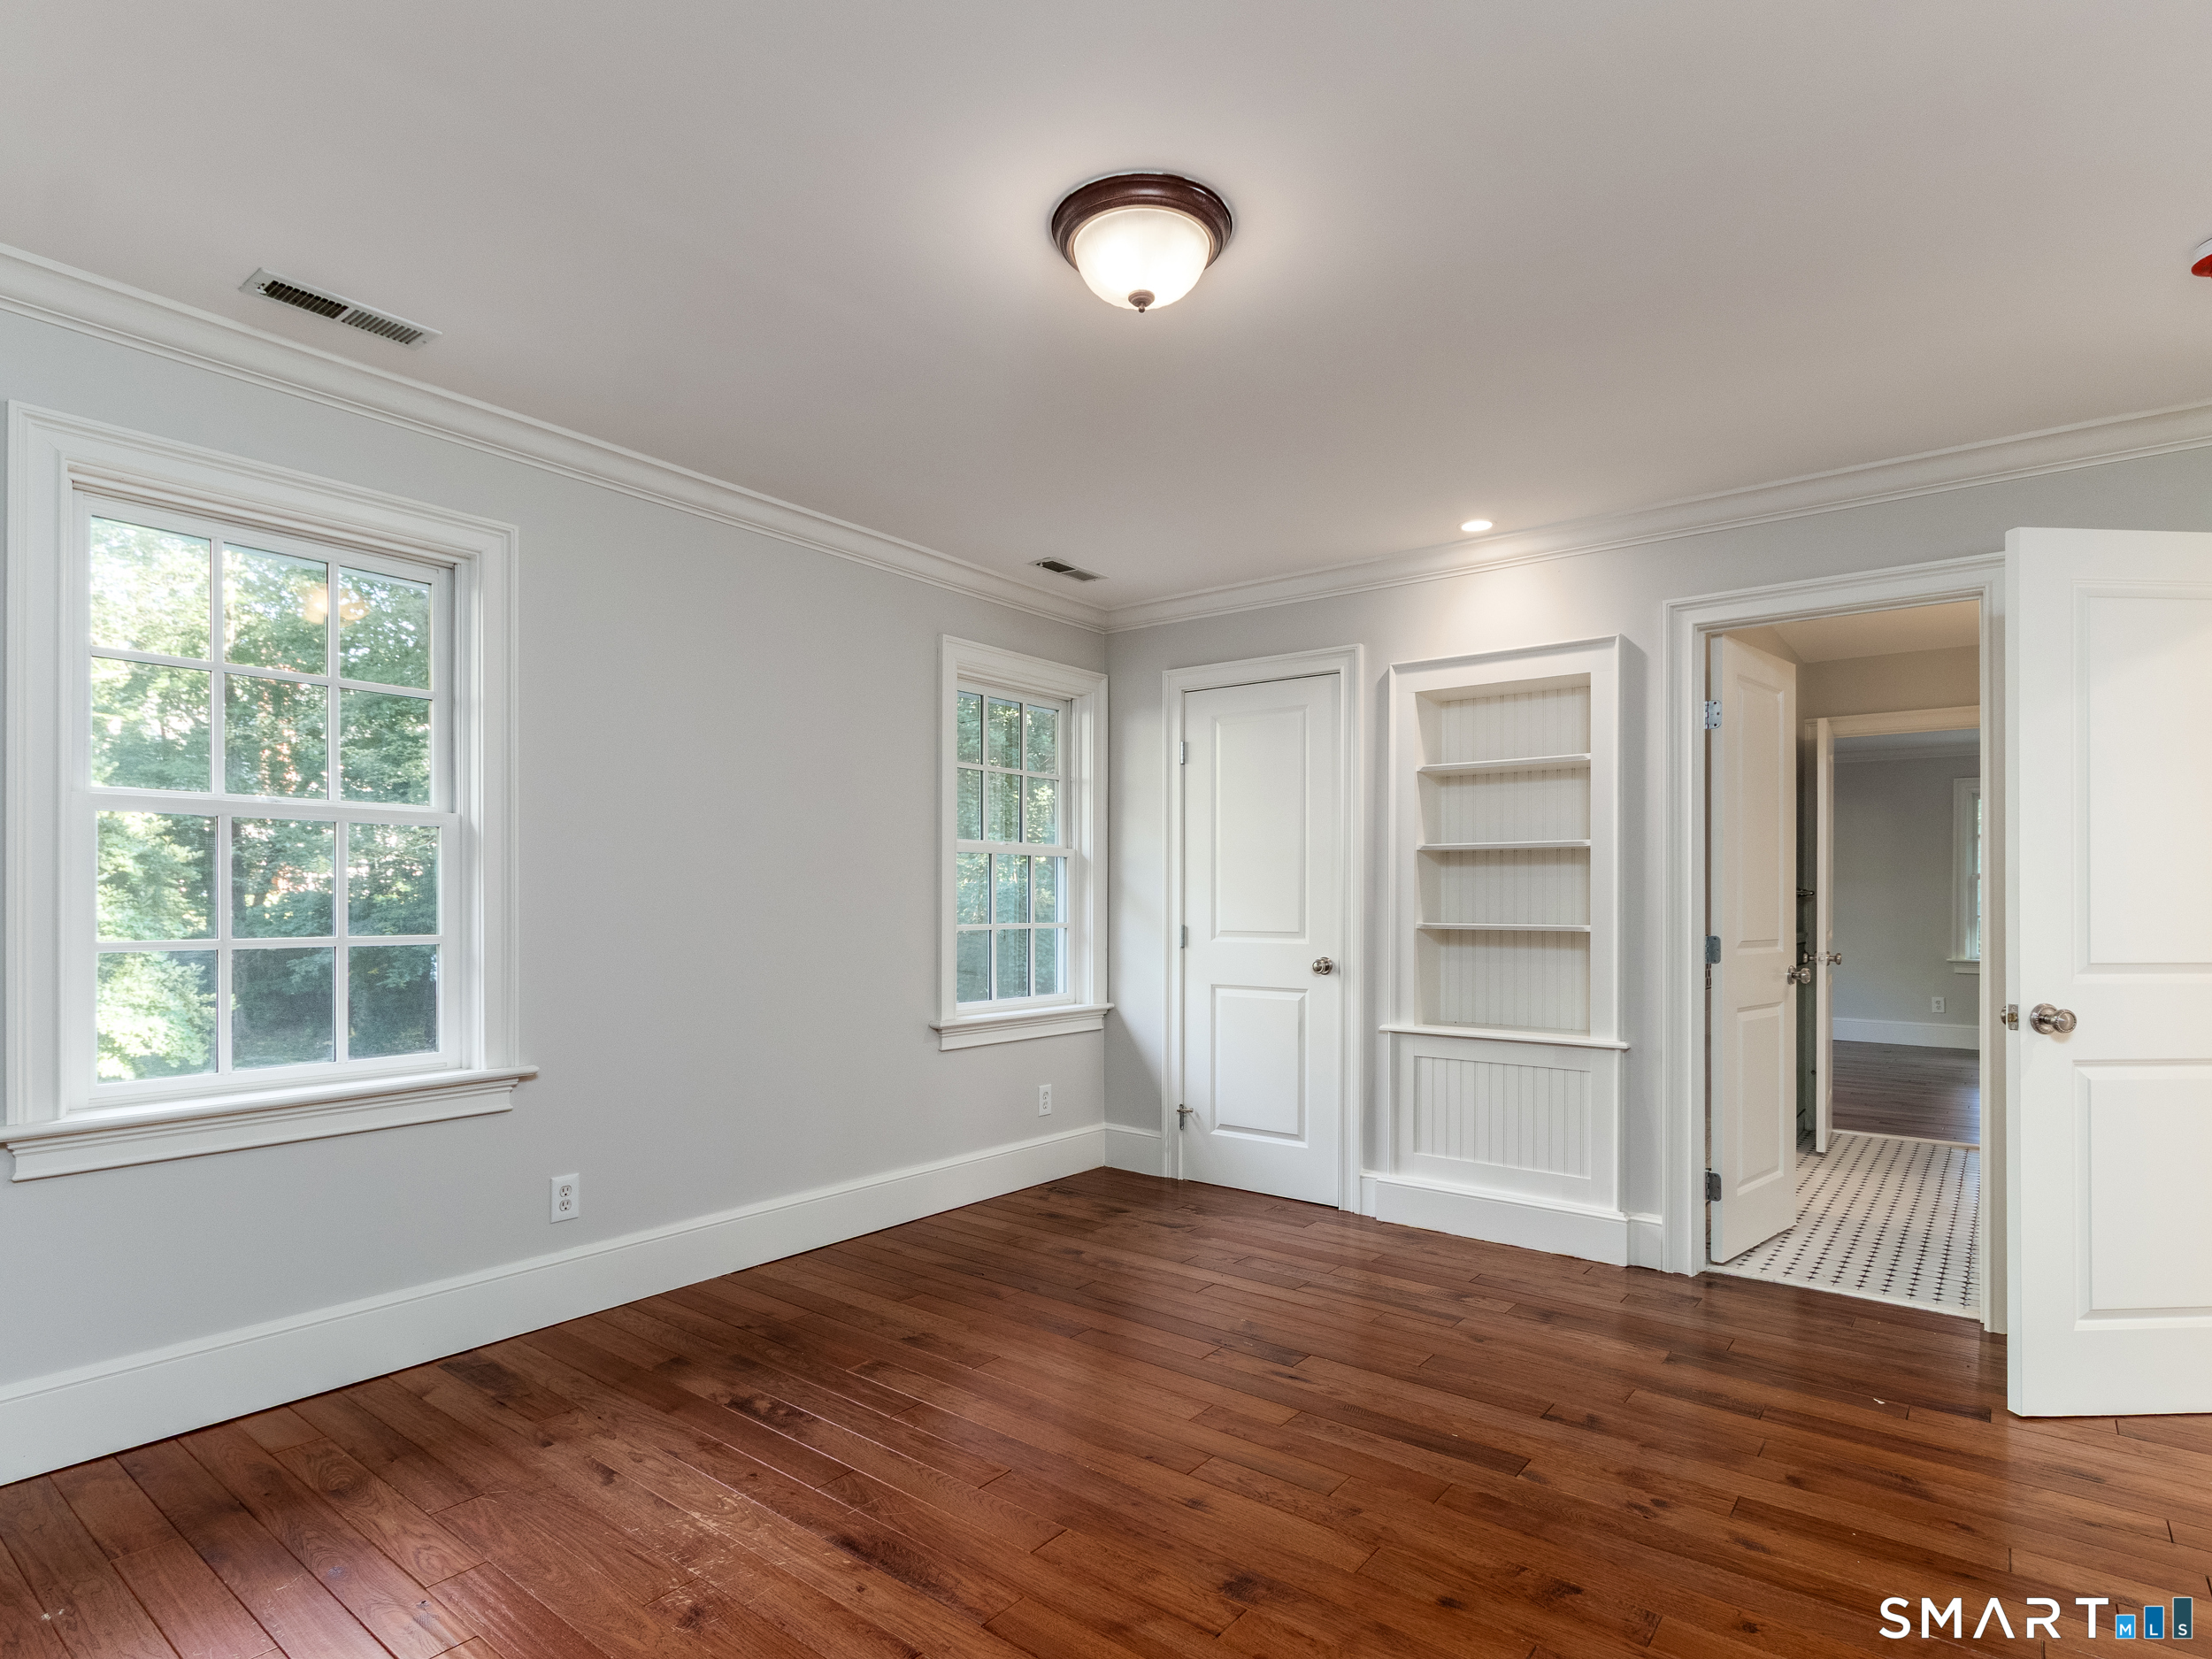
Bedroom (Upper Level)
Hardwood Floor
-
Formal Dining Room (Main Level)
Built-In Hutch, Hardwood Floor
-
Family Room (Main Level)
Book Shelves, Built-Ins, French Doors, Patio/Terrace, Hardwood Floor
-
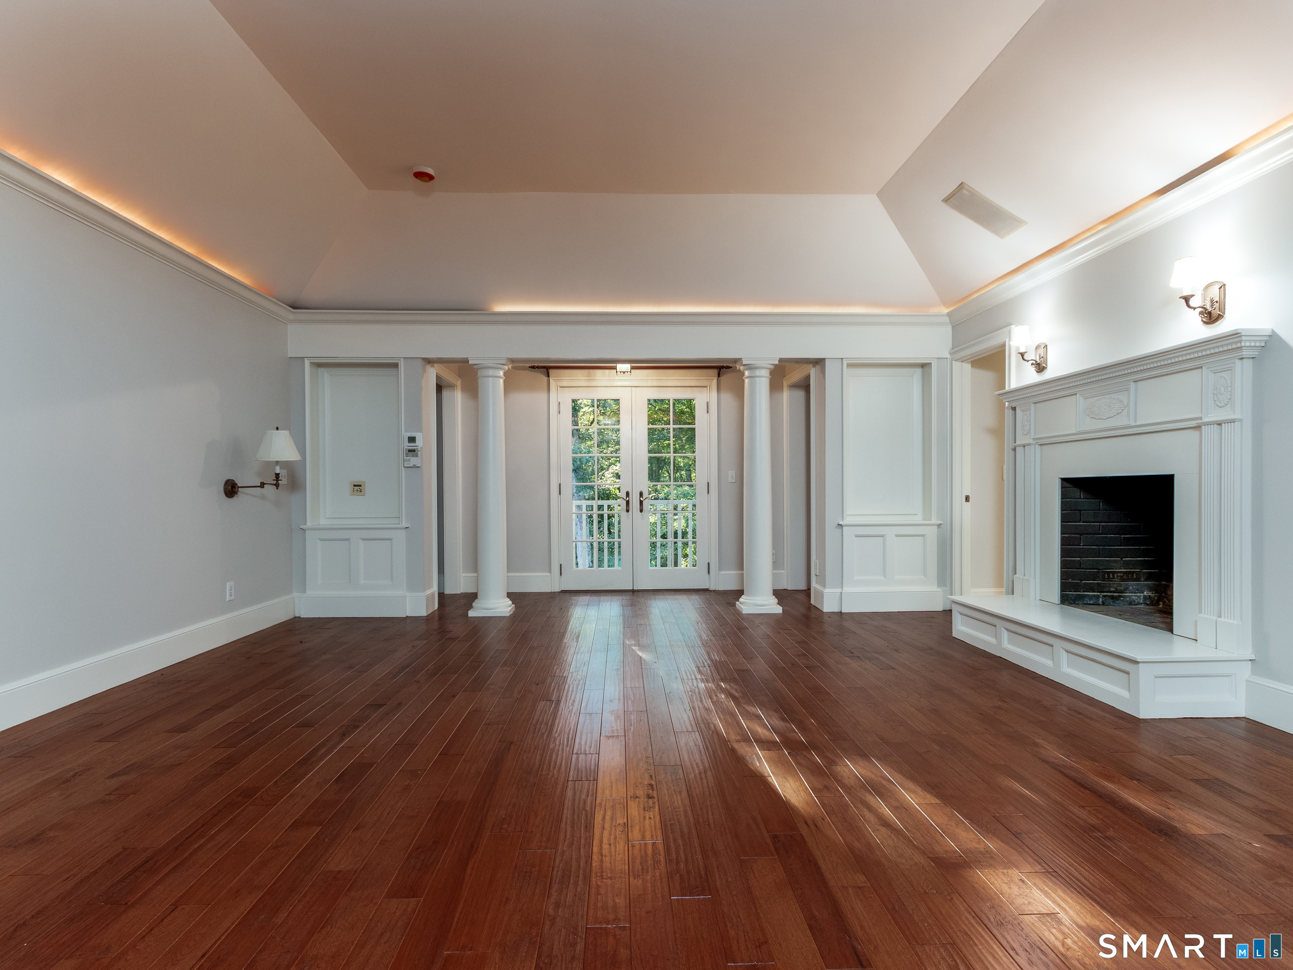
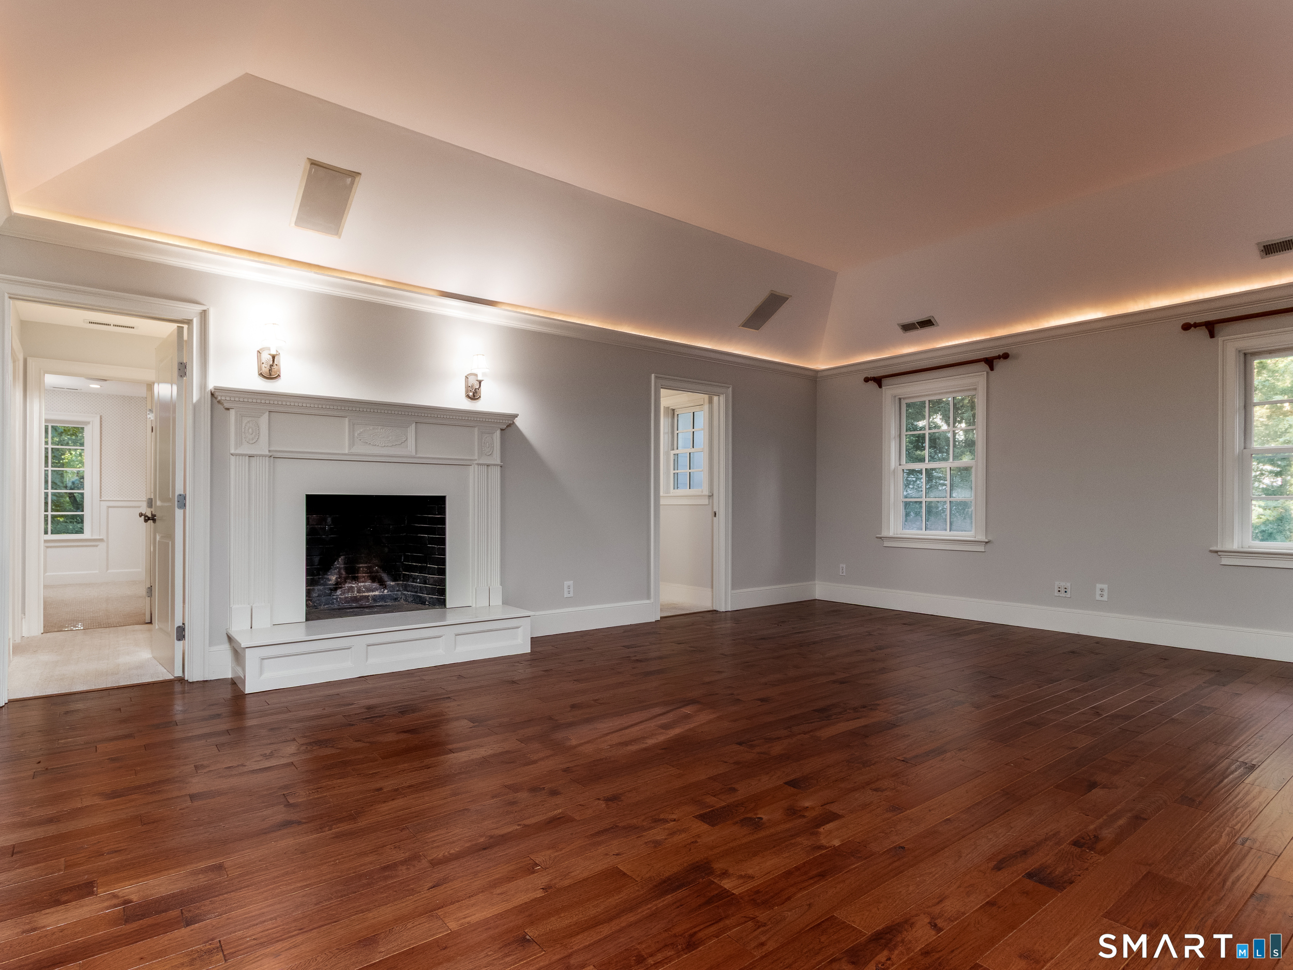
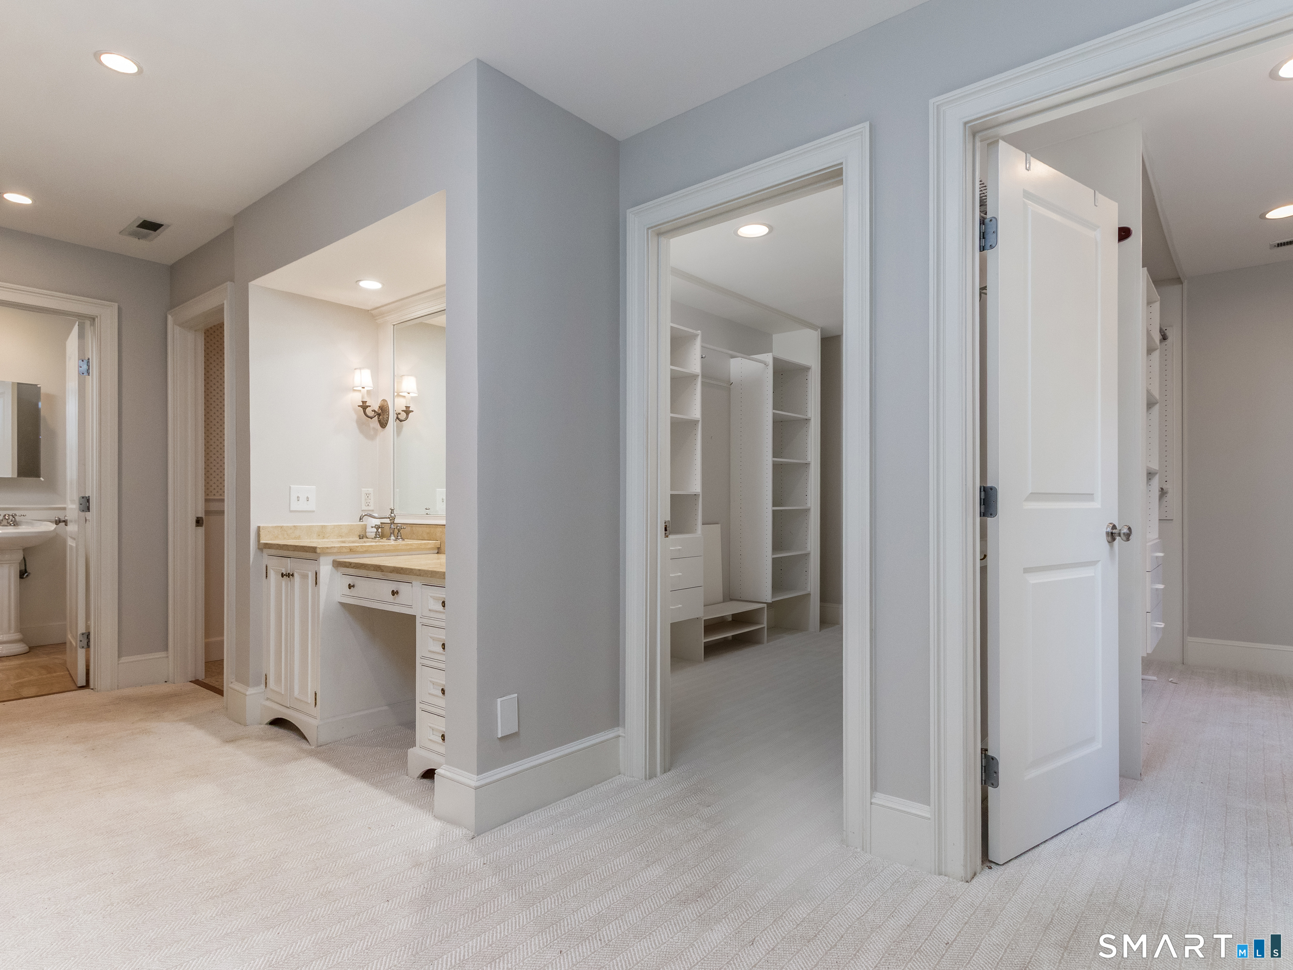
Primary Br Suite (Upper Level)
Balcony/Deck, Bedroom Suite, Fireplace, Full Bath, Half Bath, Hardwood Floor
-
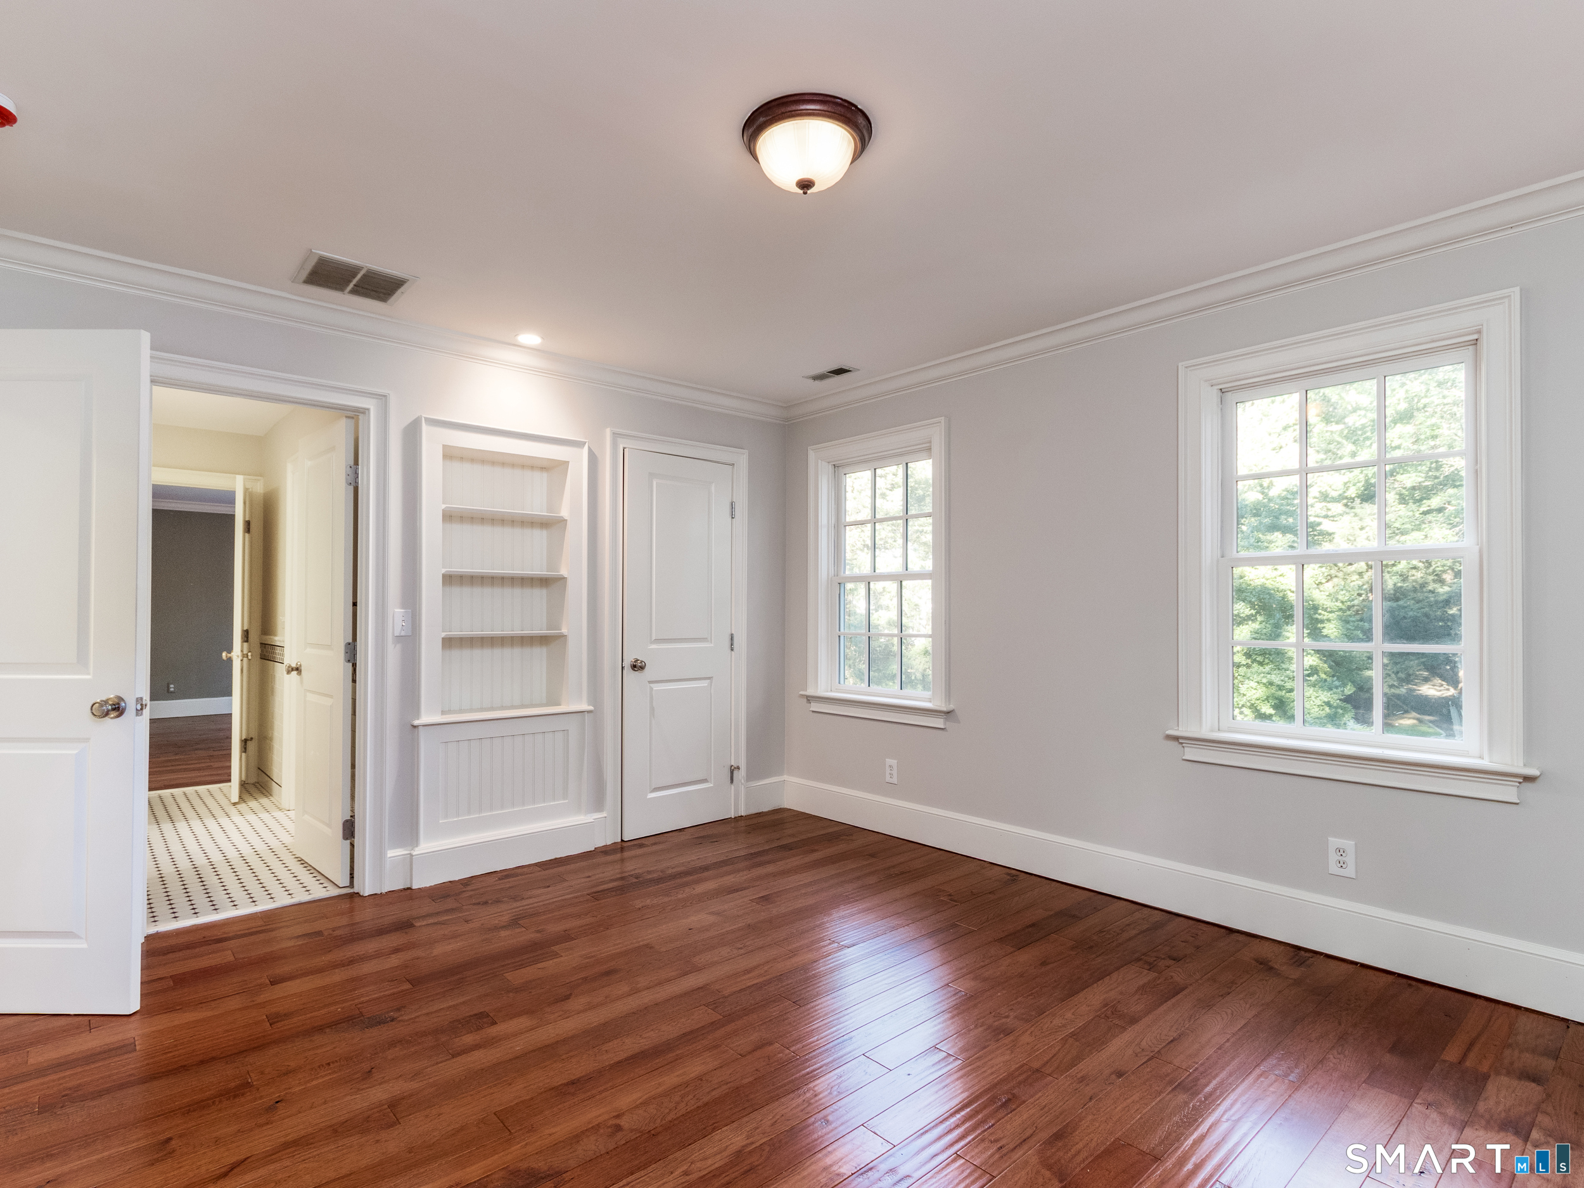
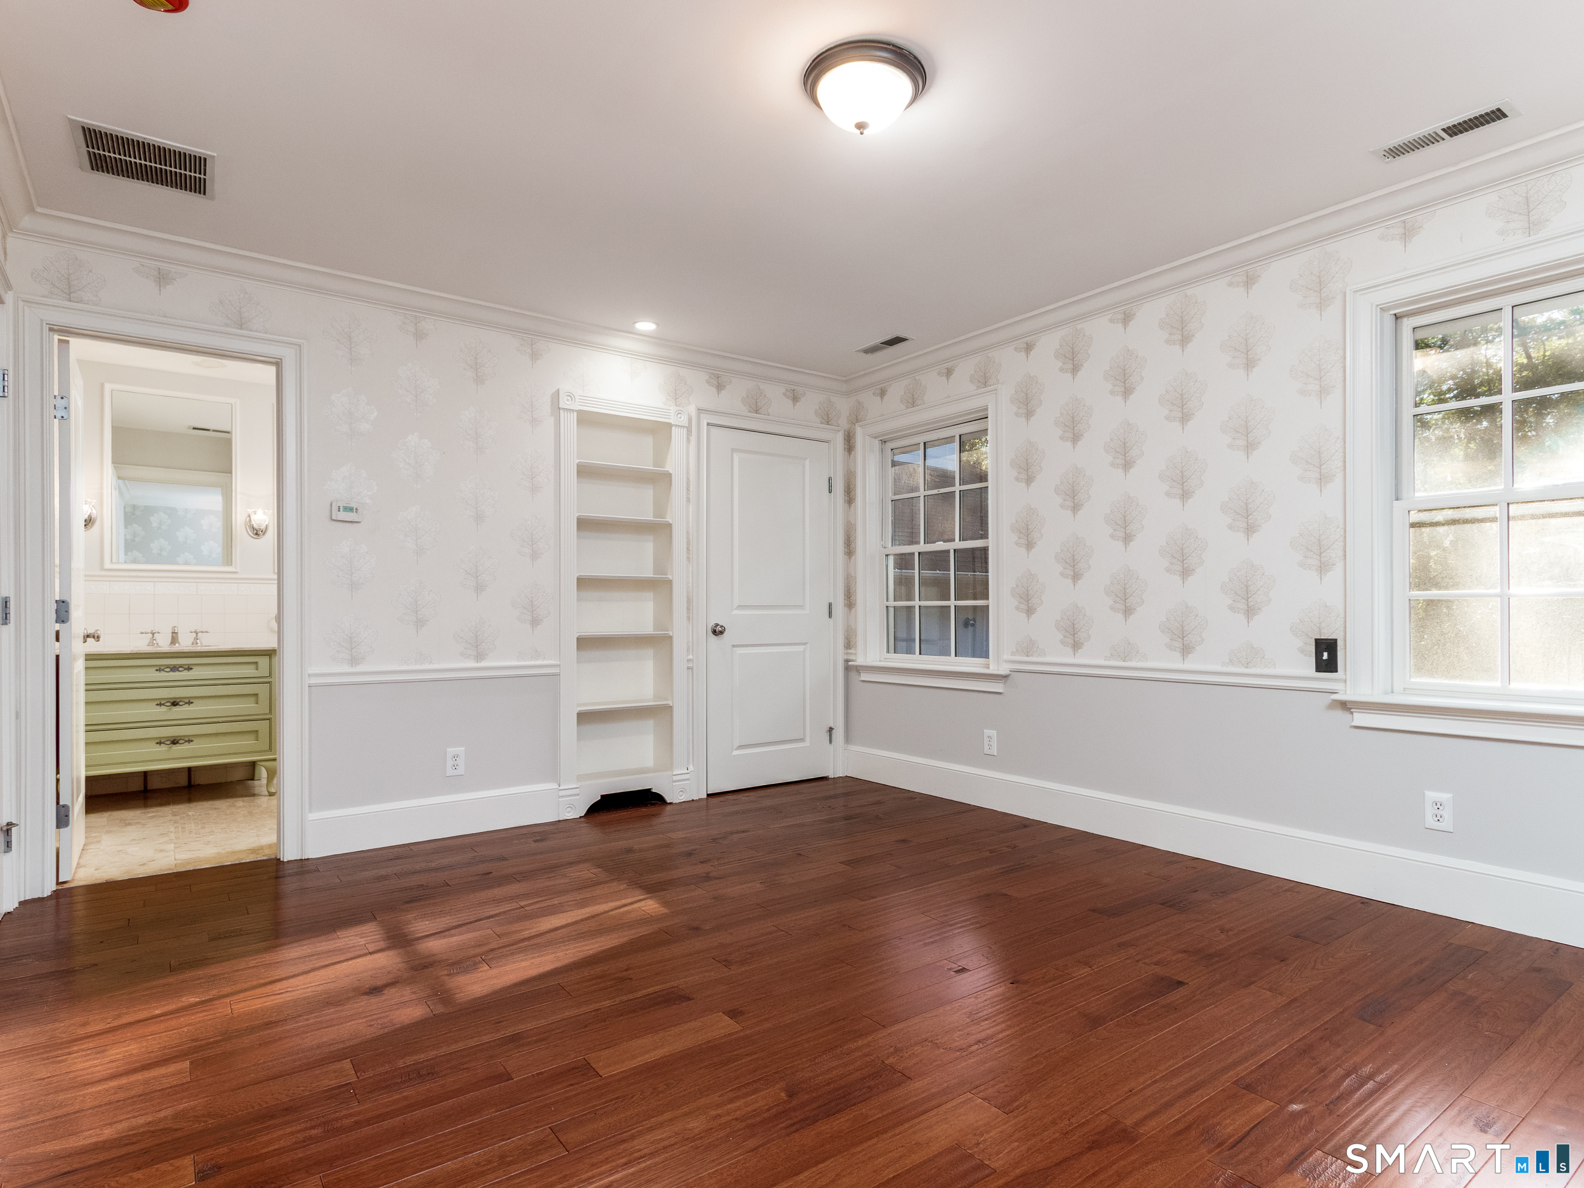
Bedroom (Upper Level)
Book Shelves, Jack & Jill Bath, Hardwood Floor
-
Living Room (Upper Level)
Wall/Wall Carpet
-
Bedroom (Upper Level)
Wall/Wall Carpet
-
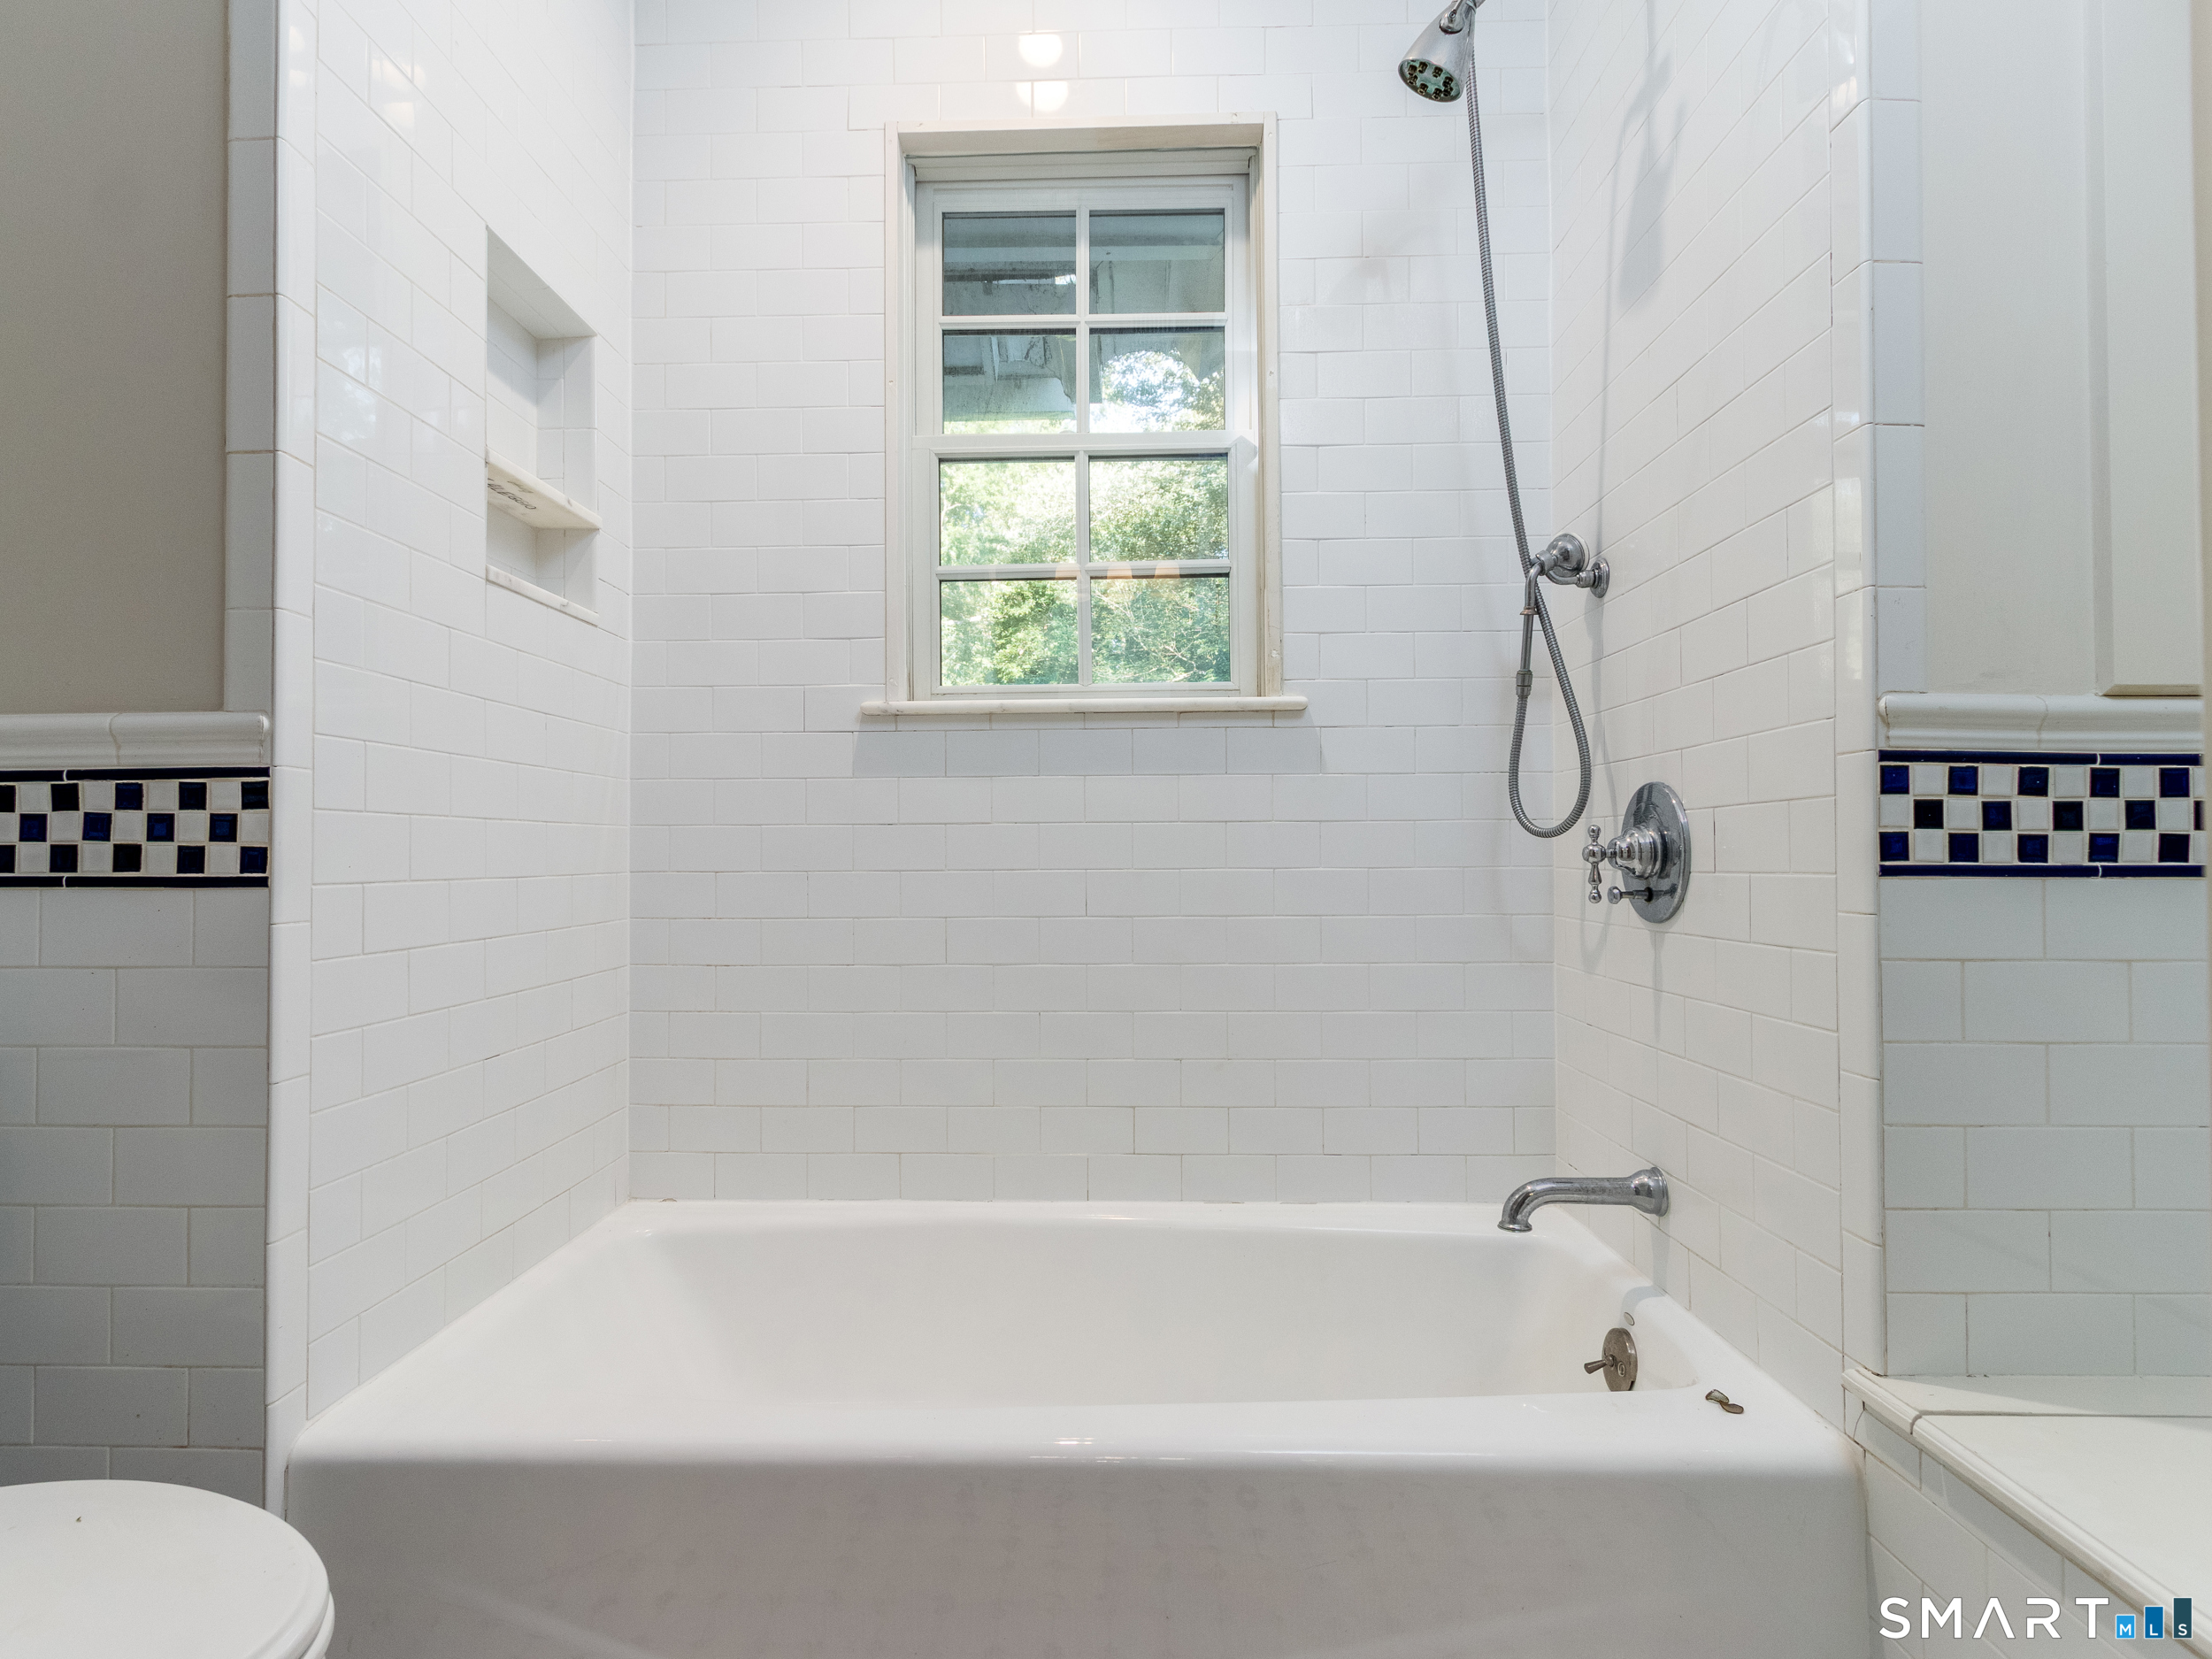
Full Bath (Upper Level)
Granite Counters, Tub w/Shower, Tile Floor
-
Half Bath (Main Level)
Tile Floor
-
Half Bath (Main Level)
Tile Floor
-
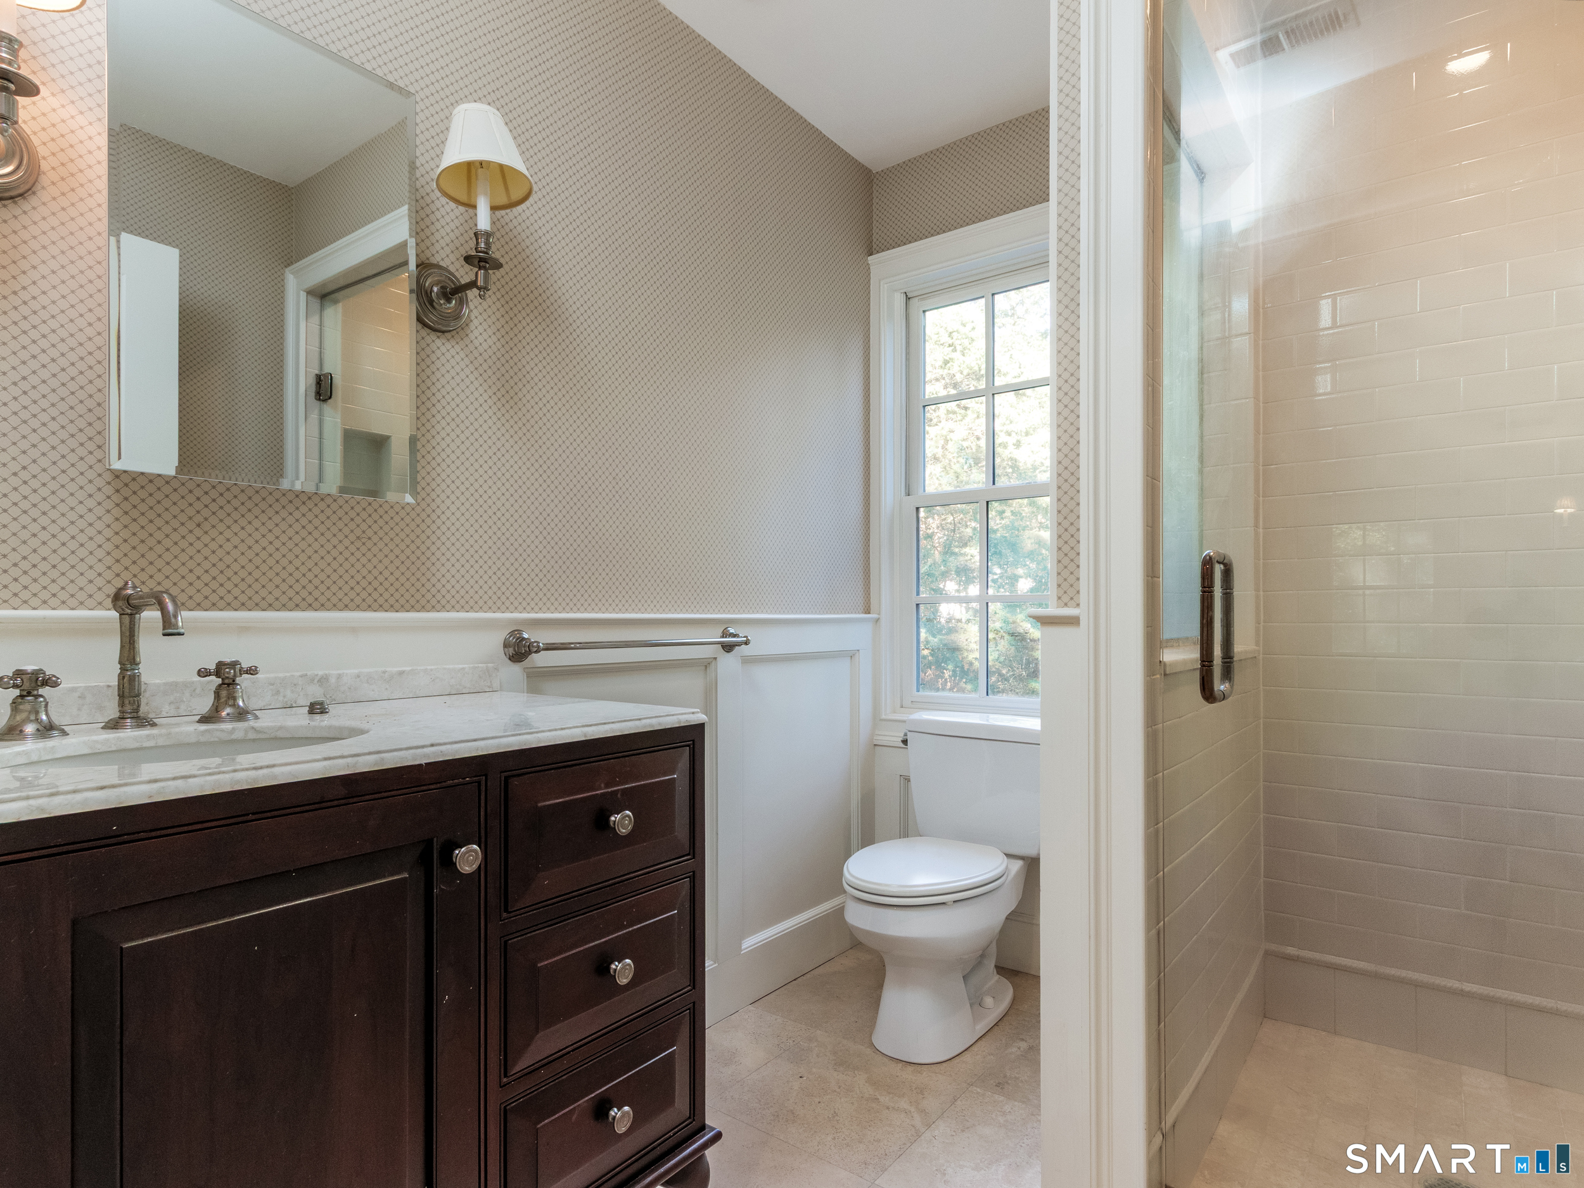
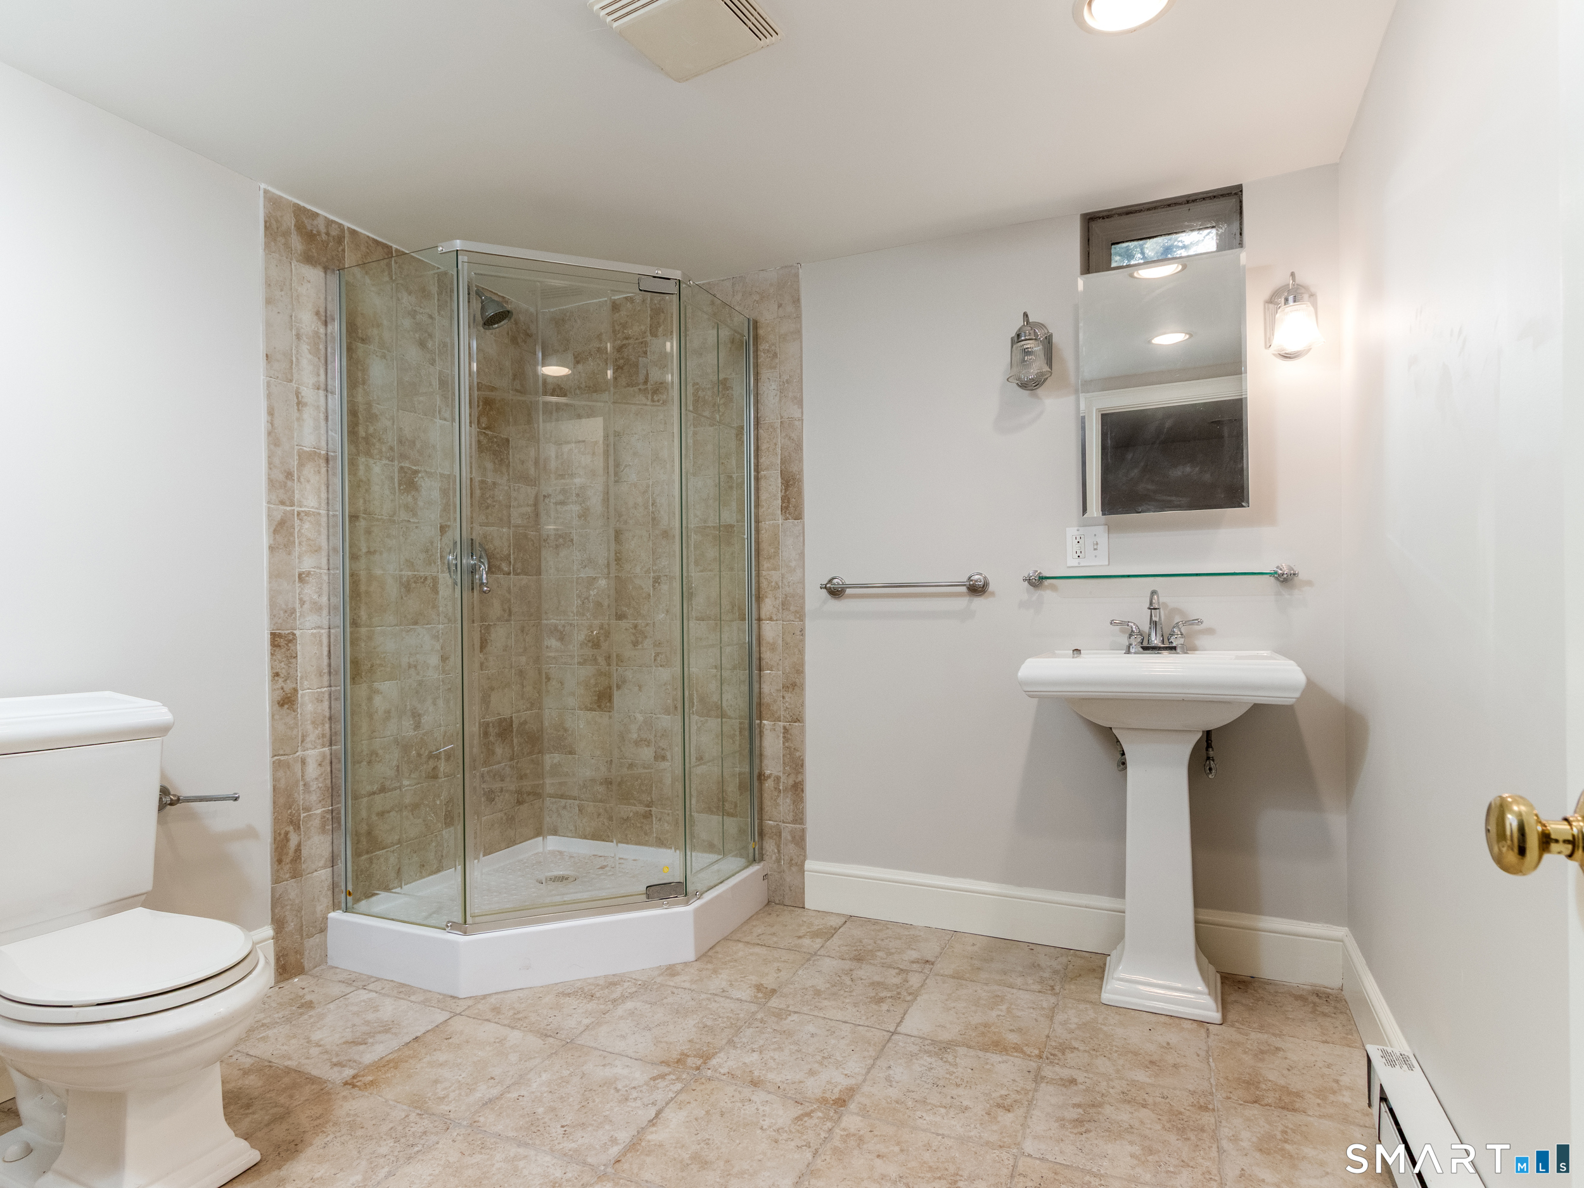
Full Bath (Upper Level)
Granite Counters, Stall Shower, Tile Floor
-
Bedroom (Upper Level)
Full Bath, Hardwood Floor, Tile Floor, Tub w/Shower
-
Kitchen (Main Level)
Built-In Hutch, Granite Counters, Double-Sink, Island, Pantry, Tile Floor
-
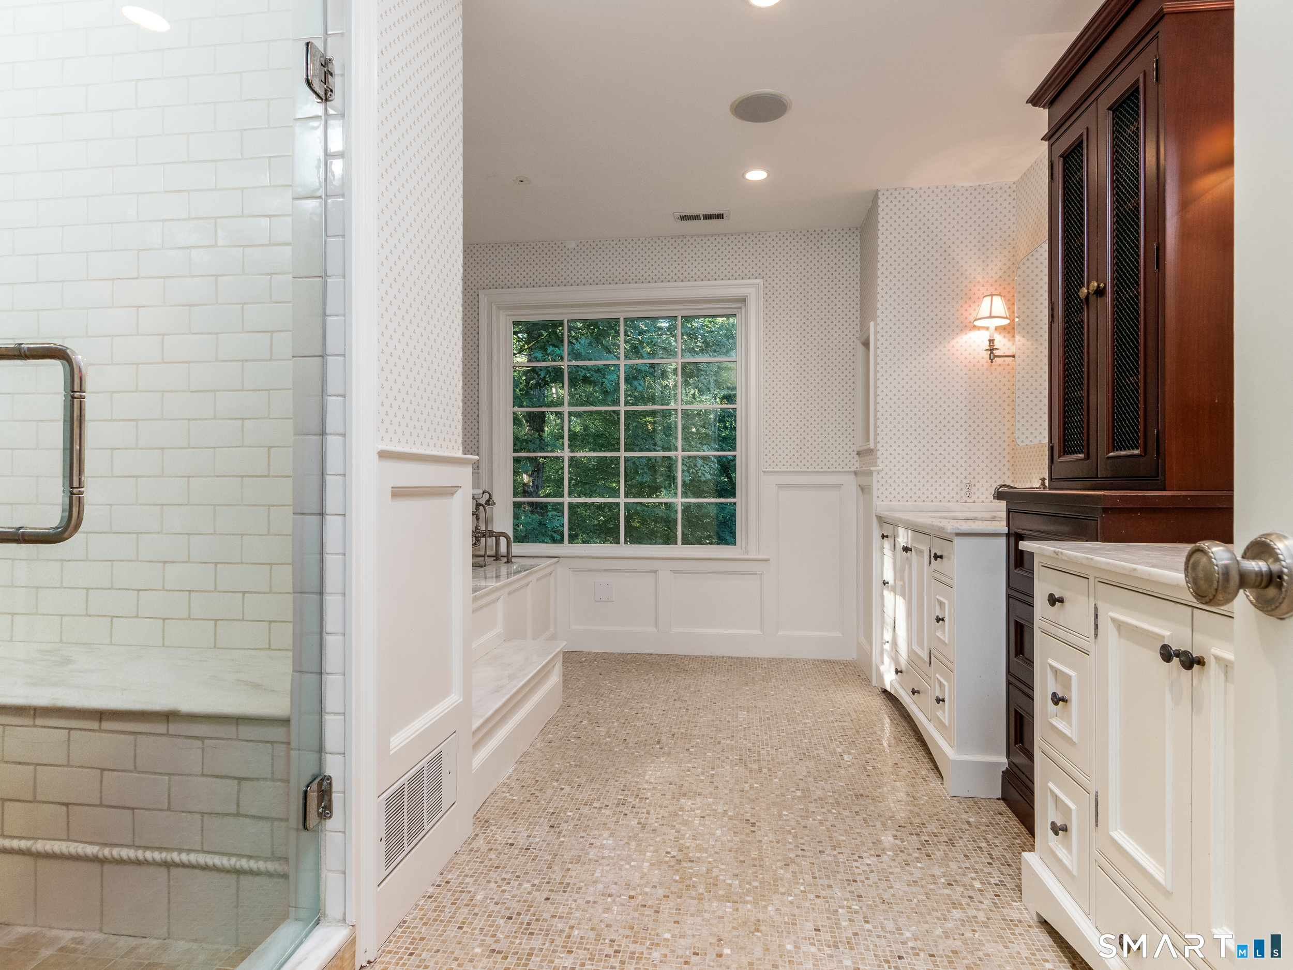
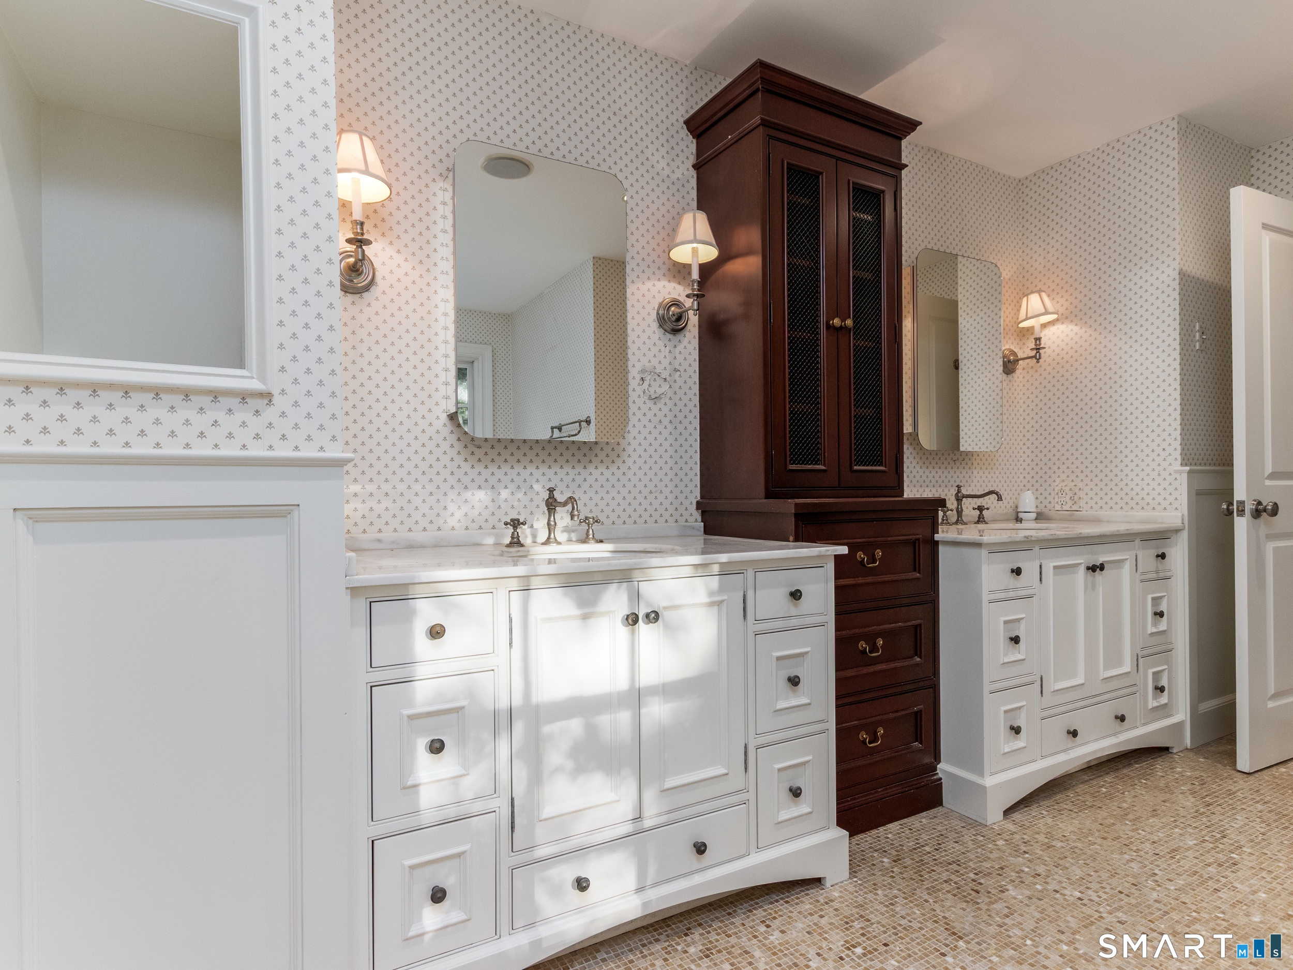
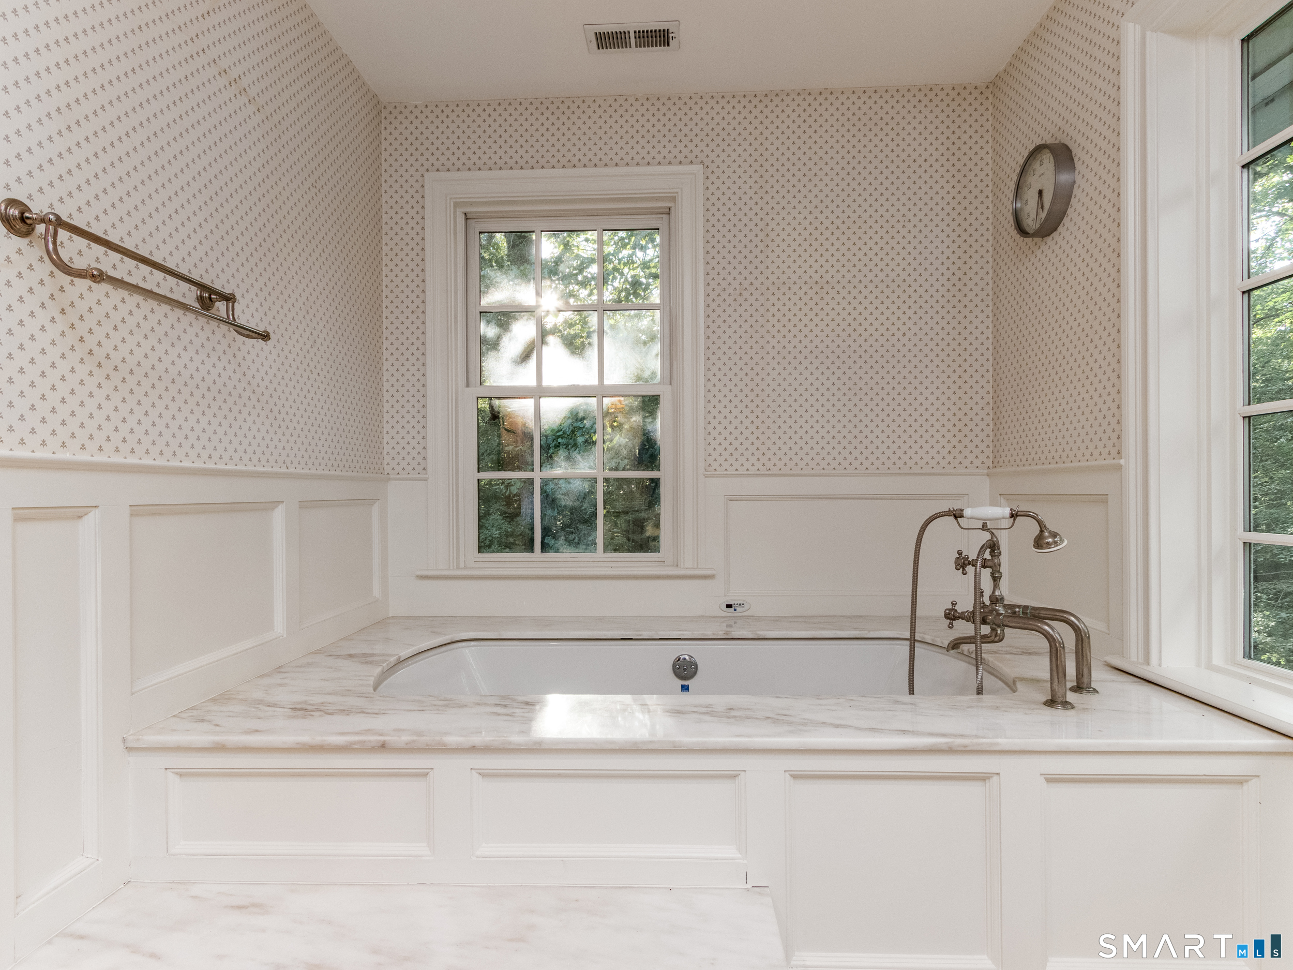
Primary Bath (Upper Level)
Granite Counters, Double-Sink, Stall Shower, Steam/Sauna, Whirlpool Tub
-
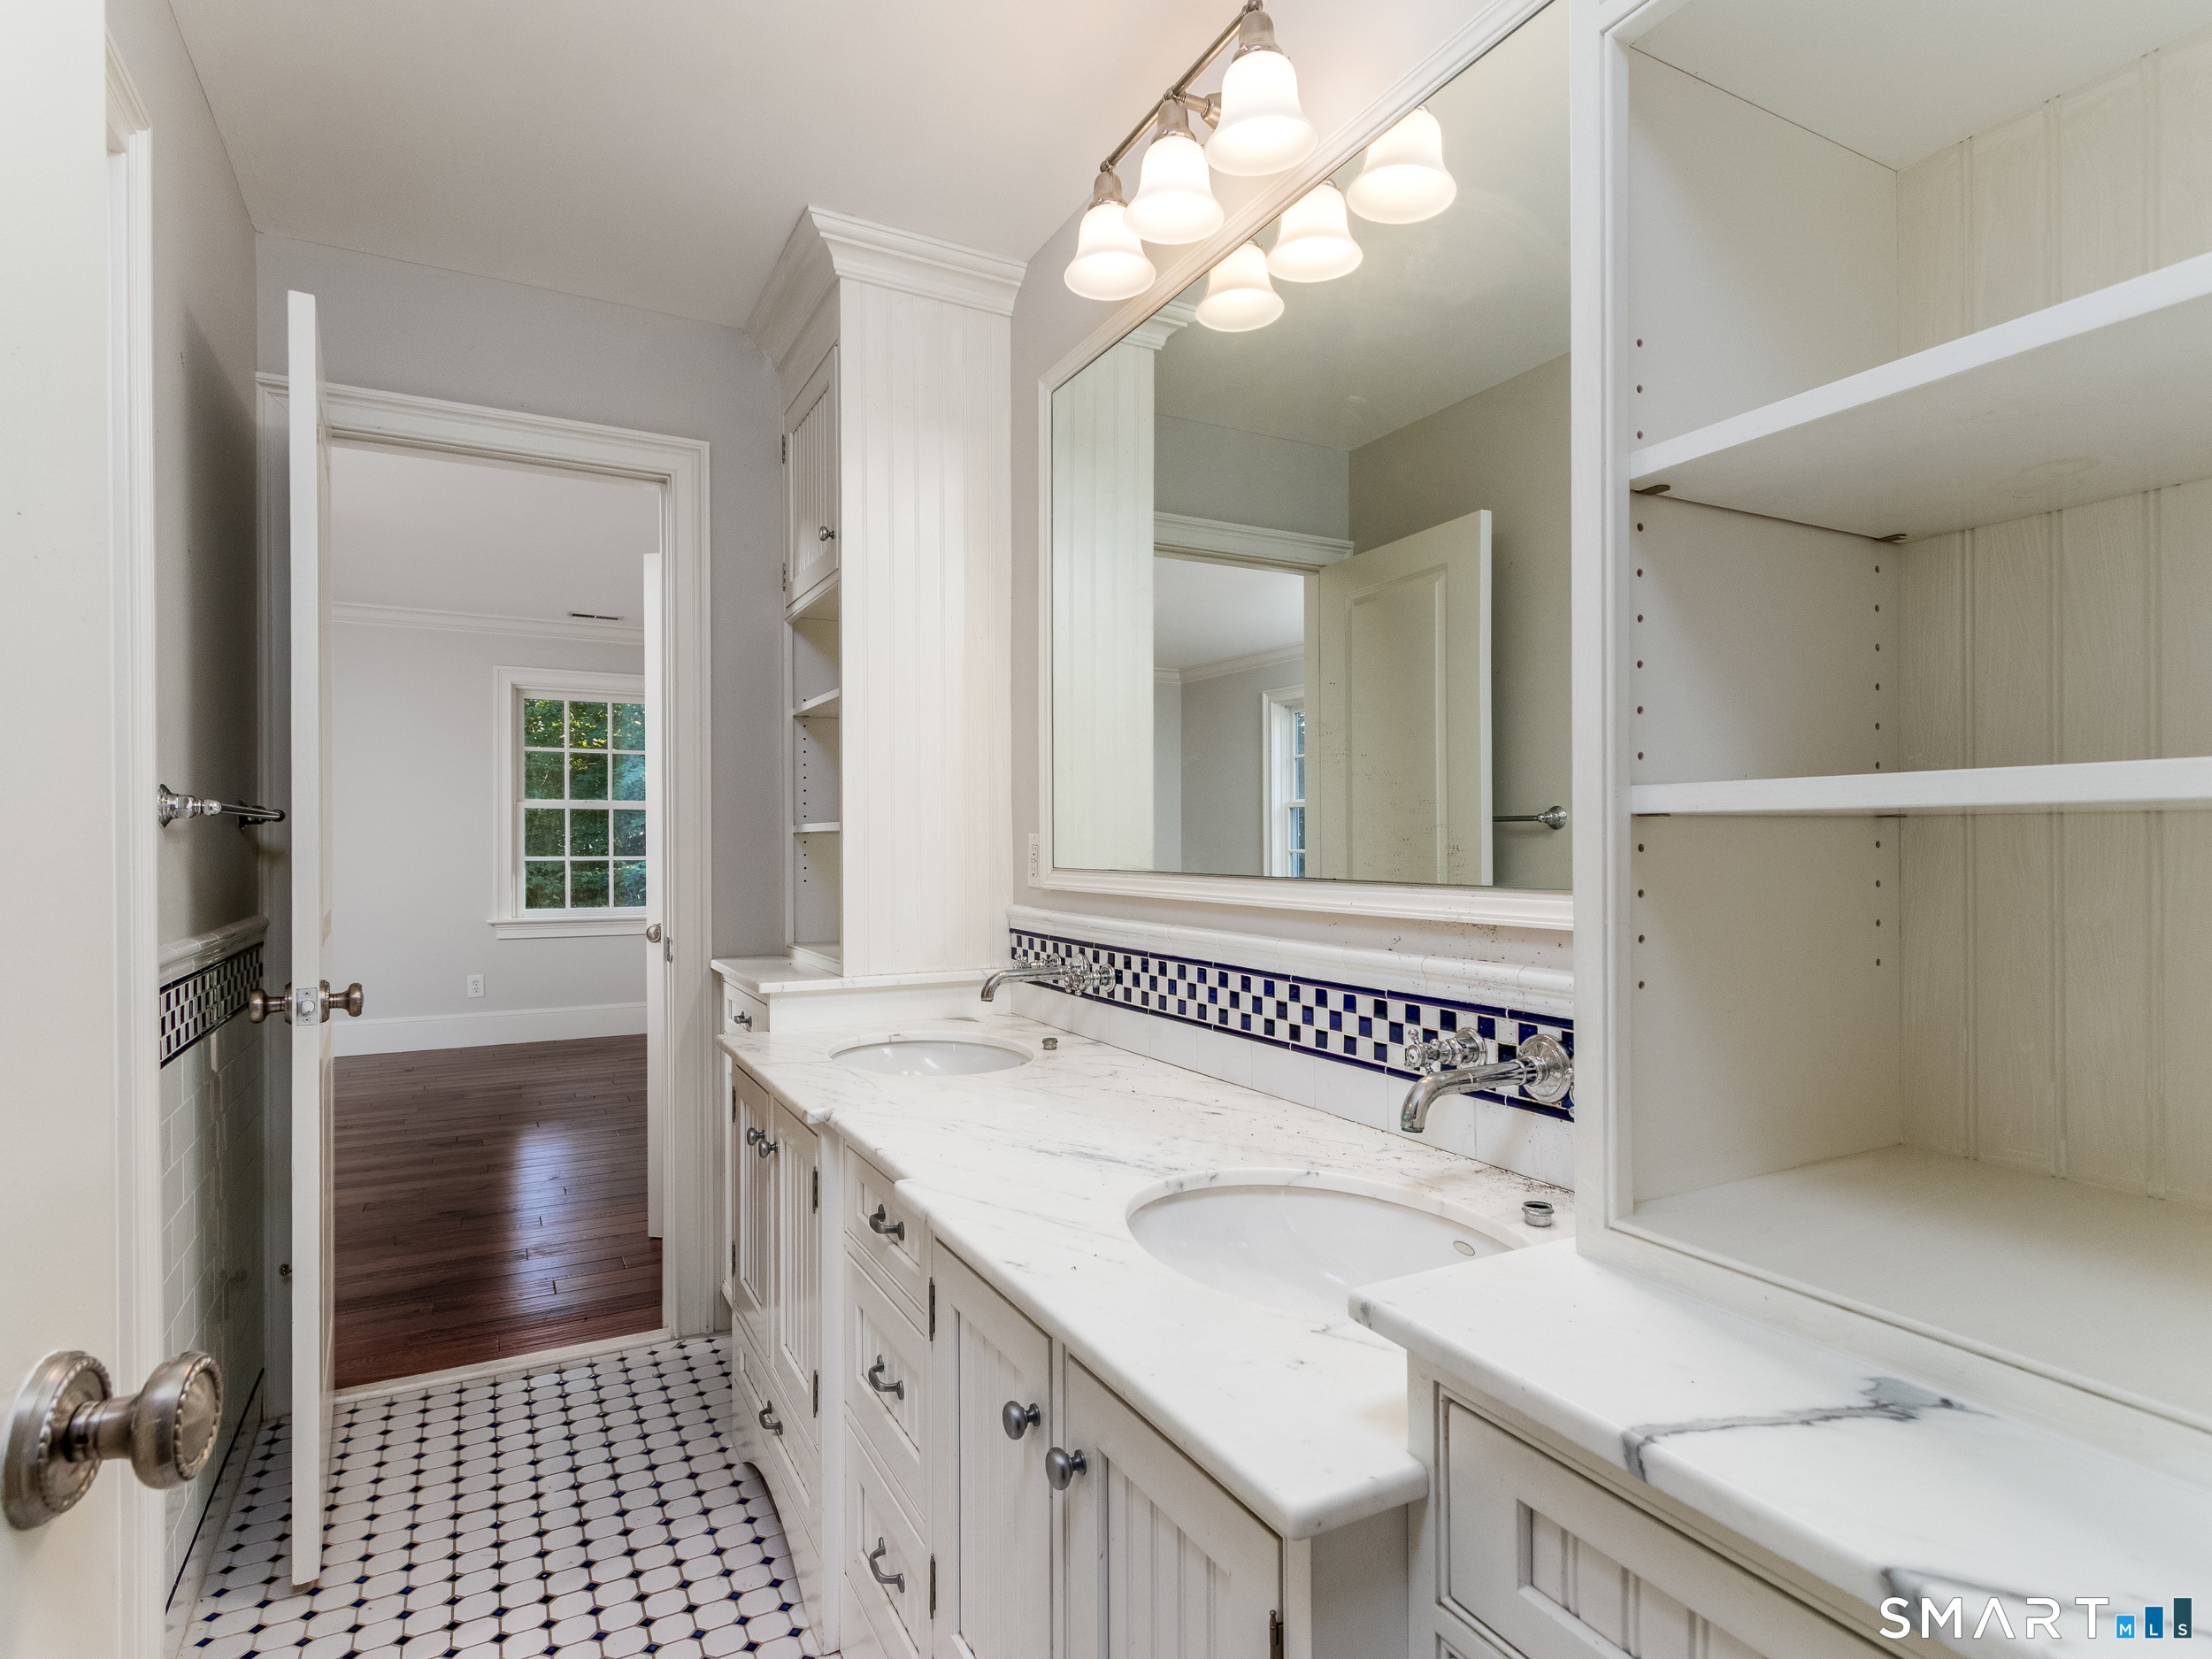
Jack & Jill Bath (Upper Level)
Double-Sink, Granite Counters, Tub w/Shower, Tile Floor
-
Bedroom (Upper Level)
Book Shelves, Jack & Jill Bath, Hardwood Floor
-
Study (Upper Level)
Book Shelves, Wall/Wall Carpet
-
Living Room (Main Level)
Vaulted Ceiling, Book Shelves, Built-Ins, Entertainment Center, Fireplace, Patio/Terrace
-
Office (Main Level)
Book Shelves, Built-Ins
-
Rec/Play Room (Main Level)
Dry Bar, Hardwood Floor
-
Other Rooms
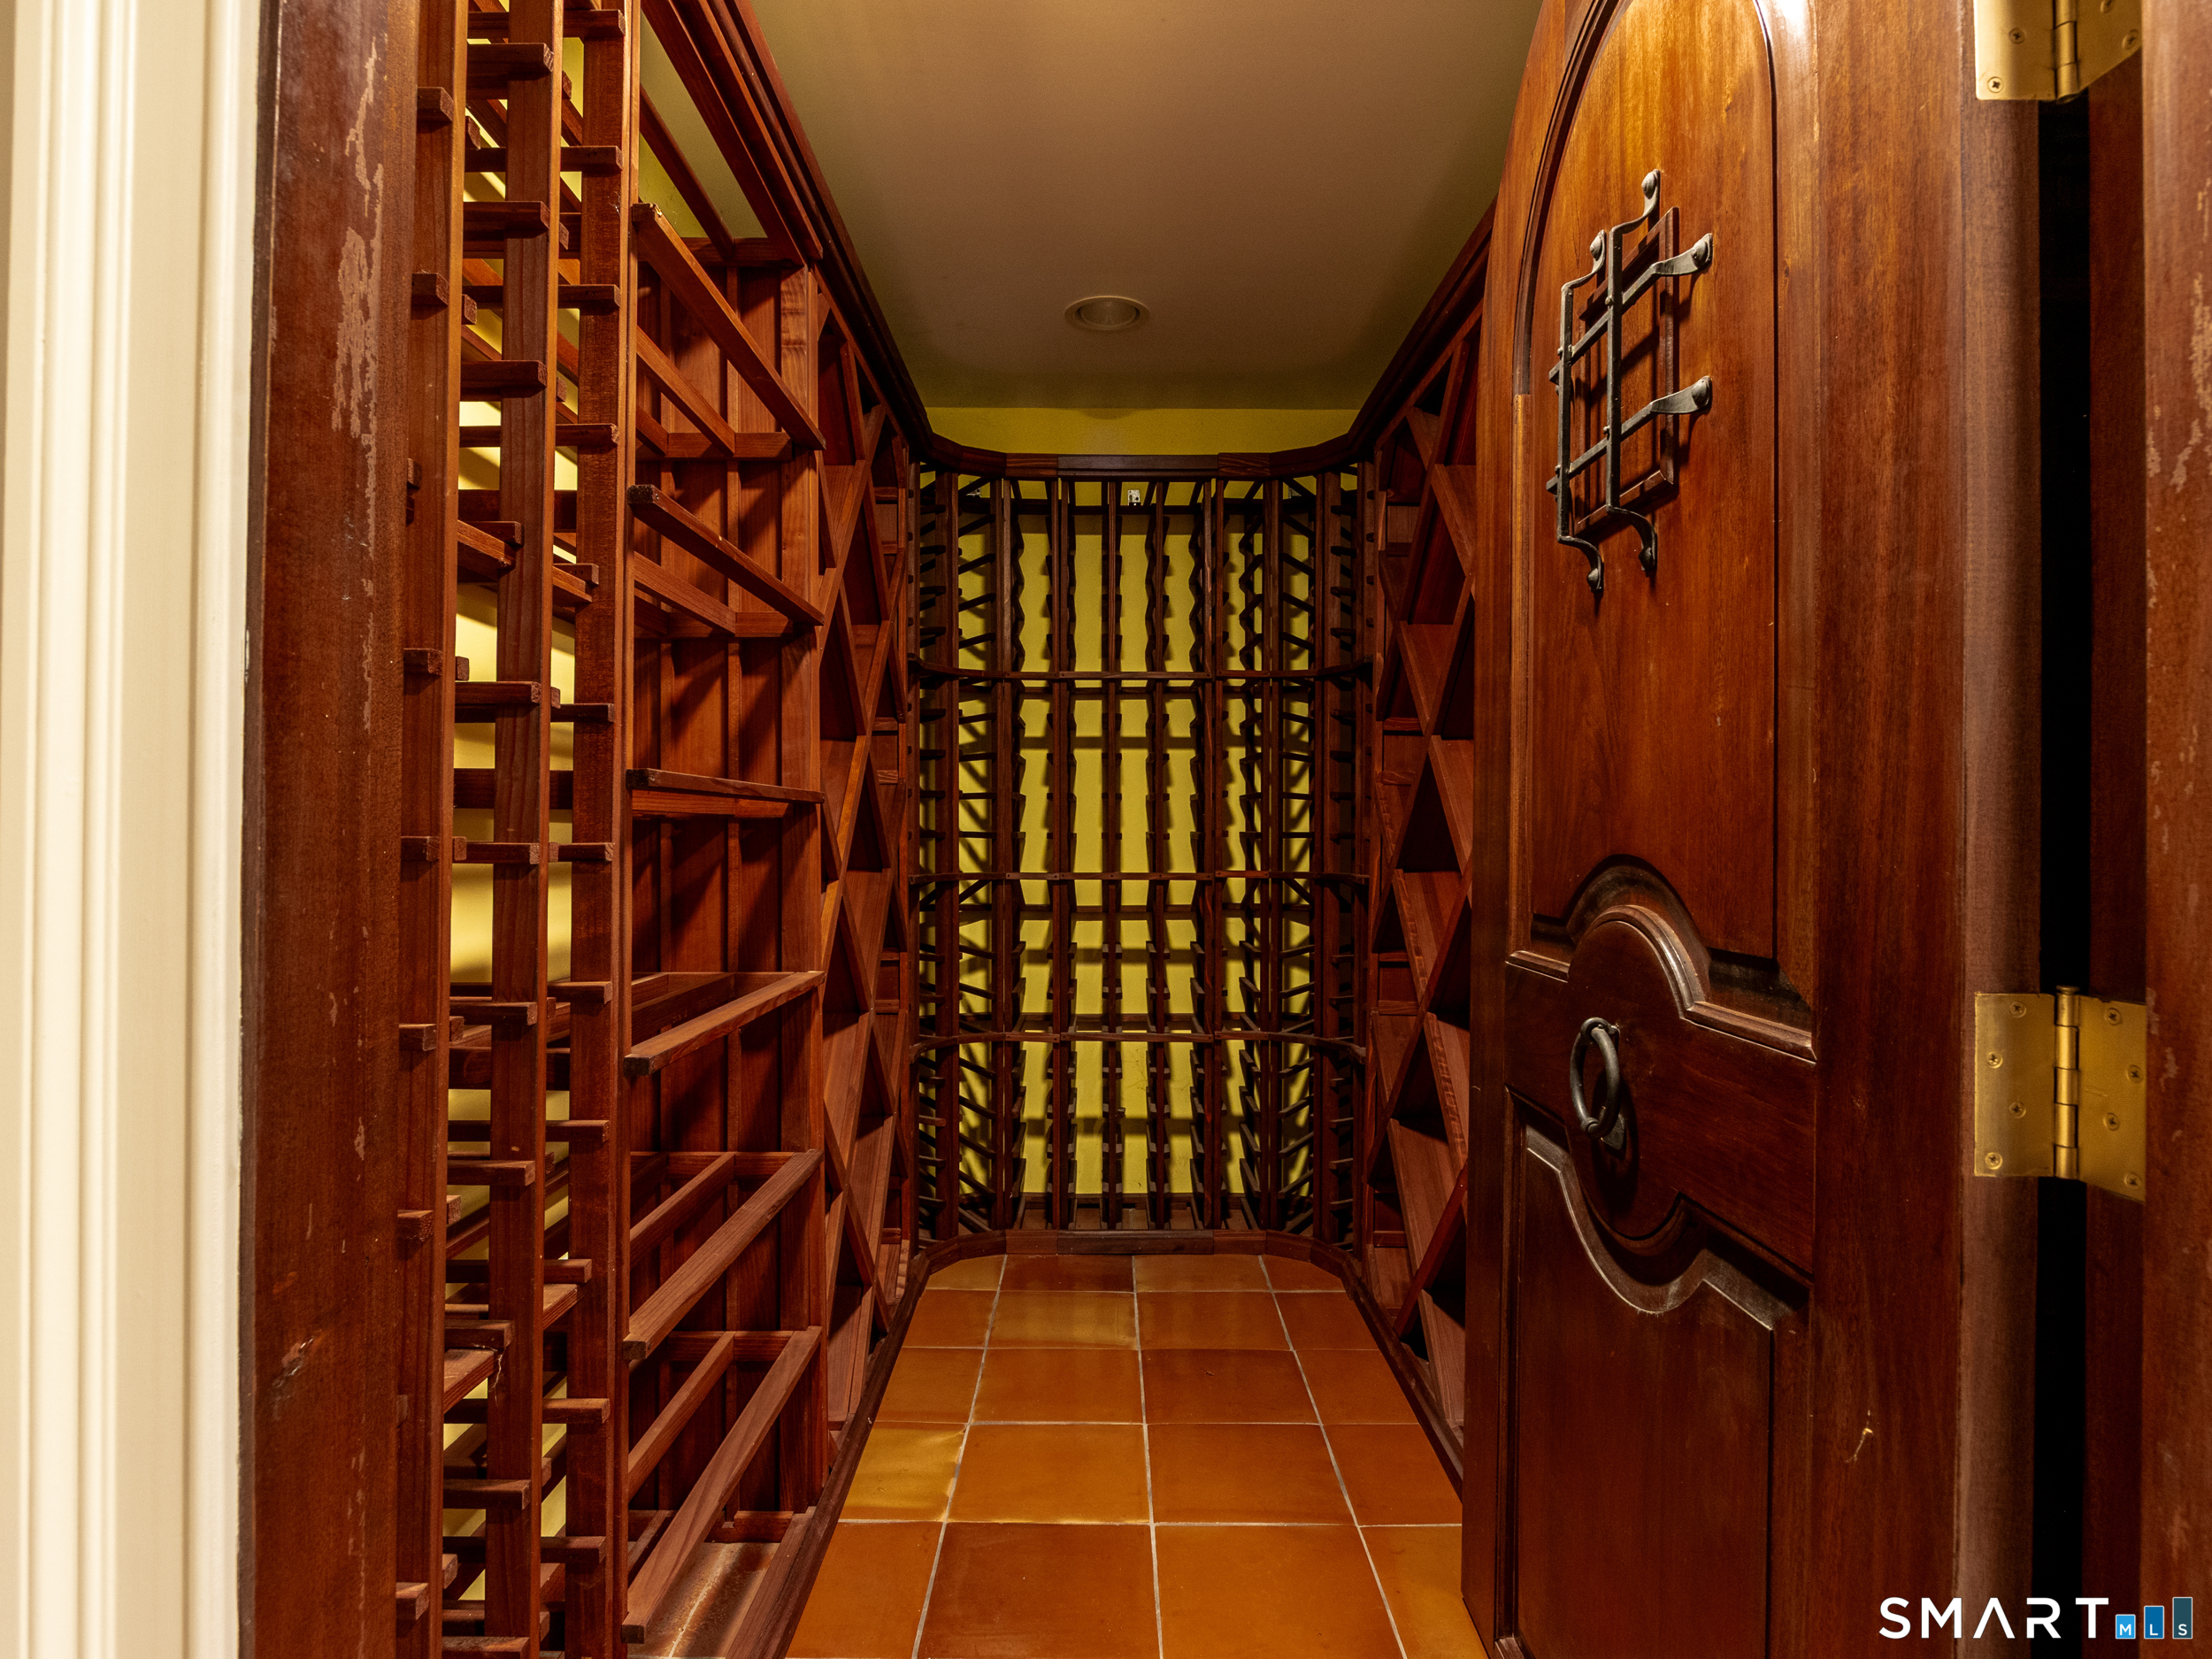
Foyer, Laundry room, Mud room, Staff quarters, Wine cellar
Home Features
Heating
- Fireplaces: 3
- Heating: hydro air
- Heat fuel type: oil
- Fuel tank: in basement
Interior Features
- Audio system
- Auto garage door opener
Appliances
- Gas range
- Range hood
- Refrigerator
- Dishwasher
- Compactor
- Wine chiller
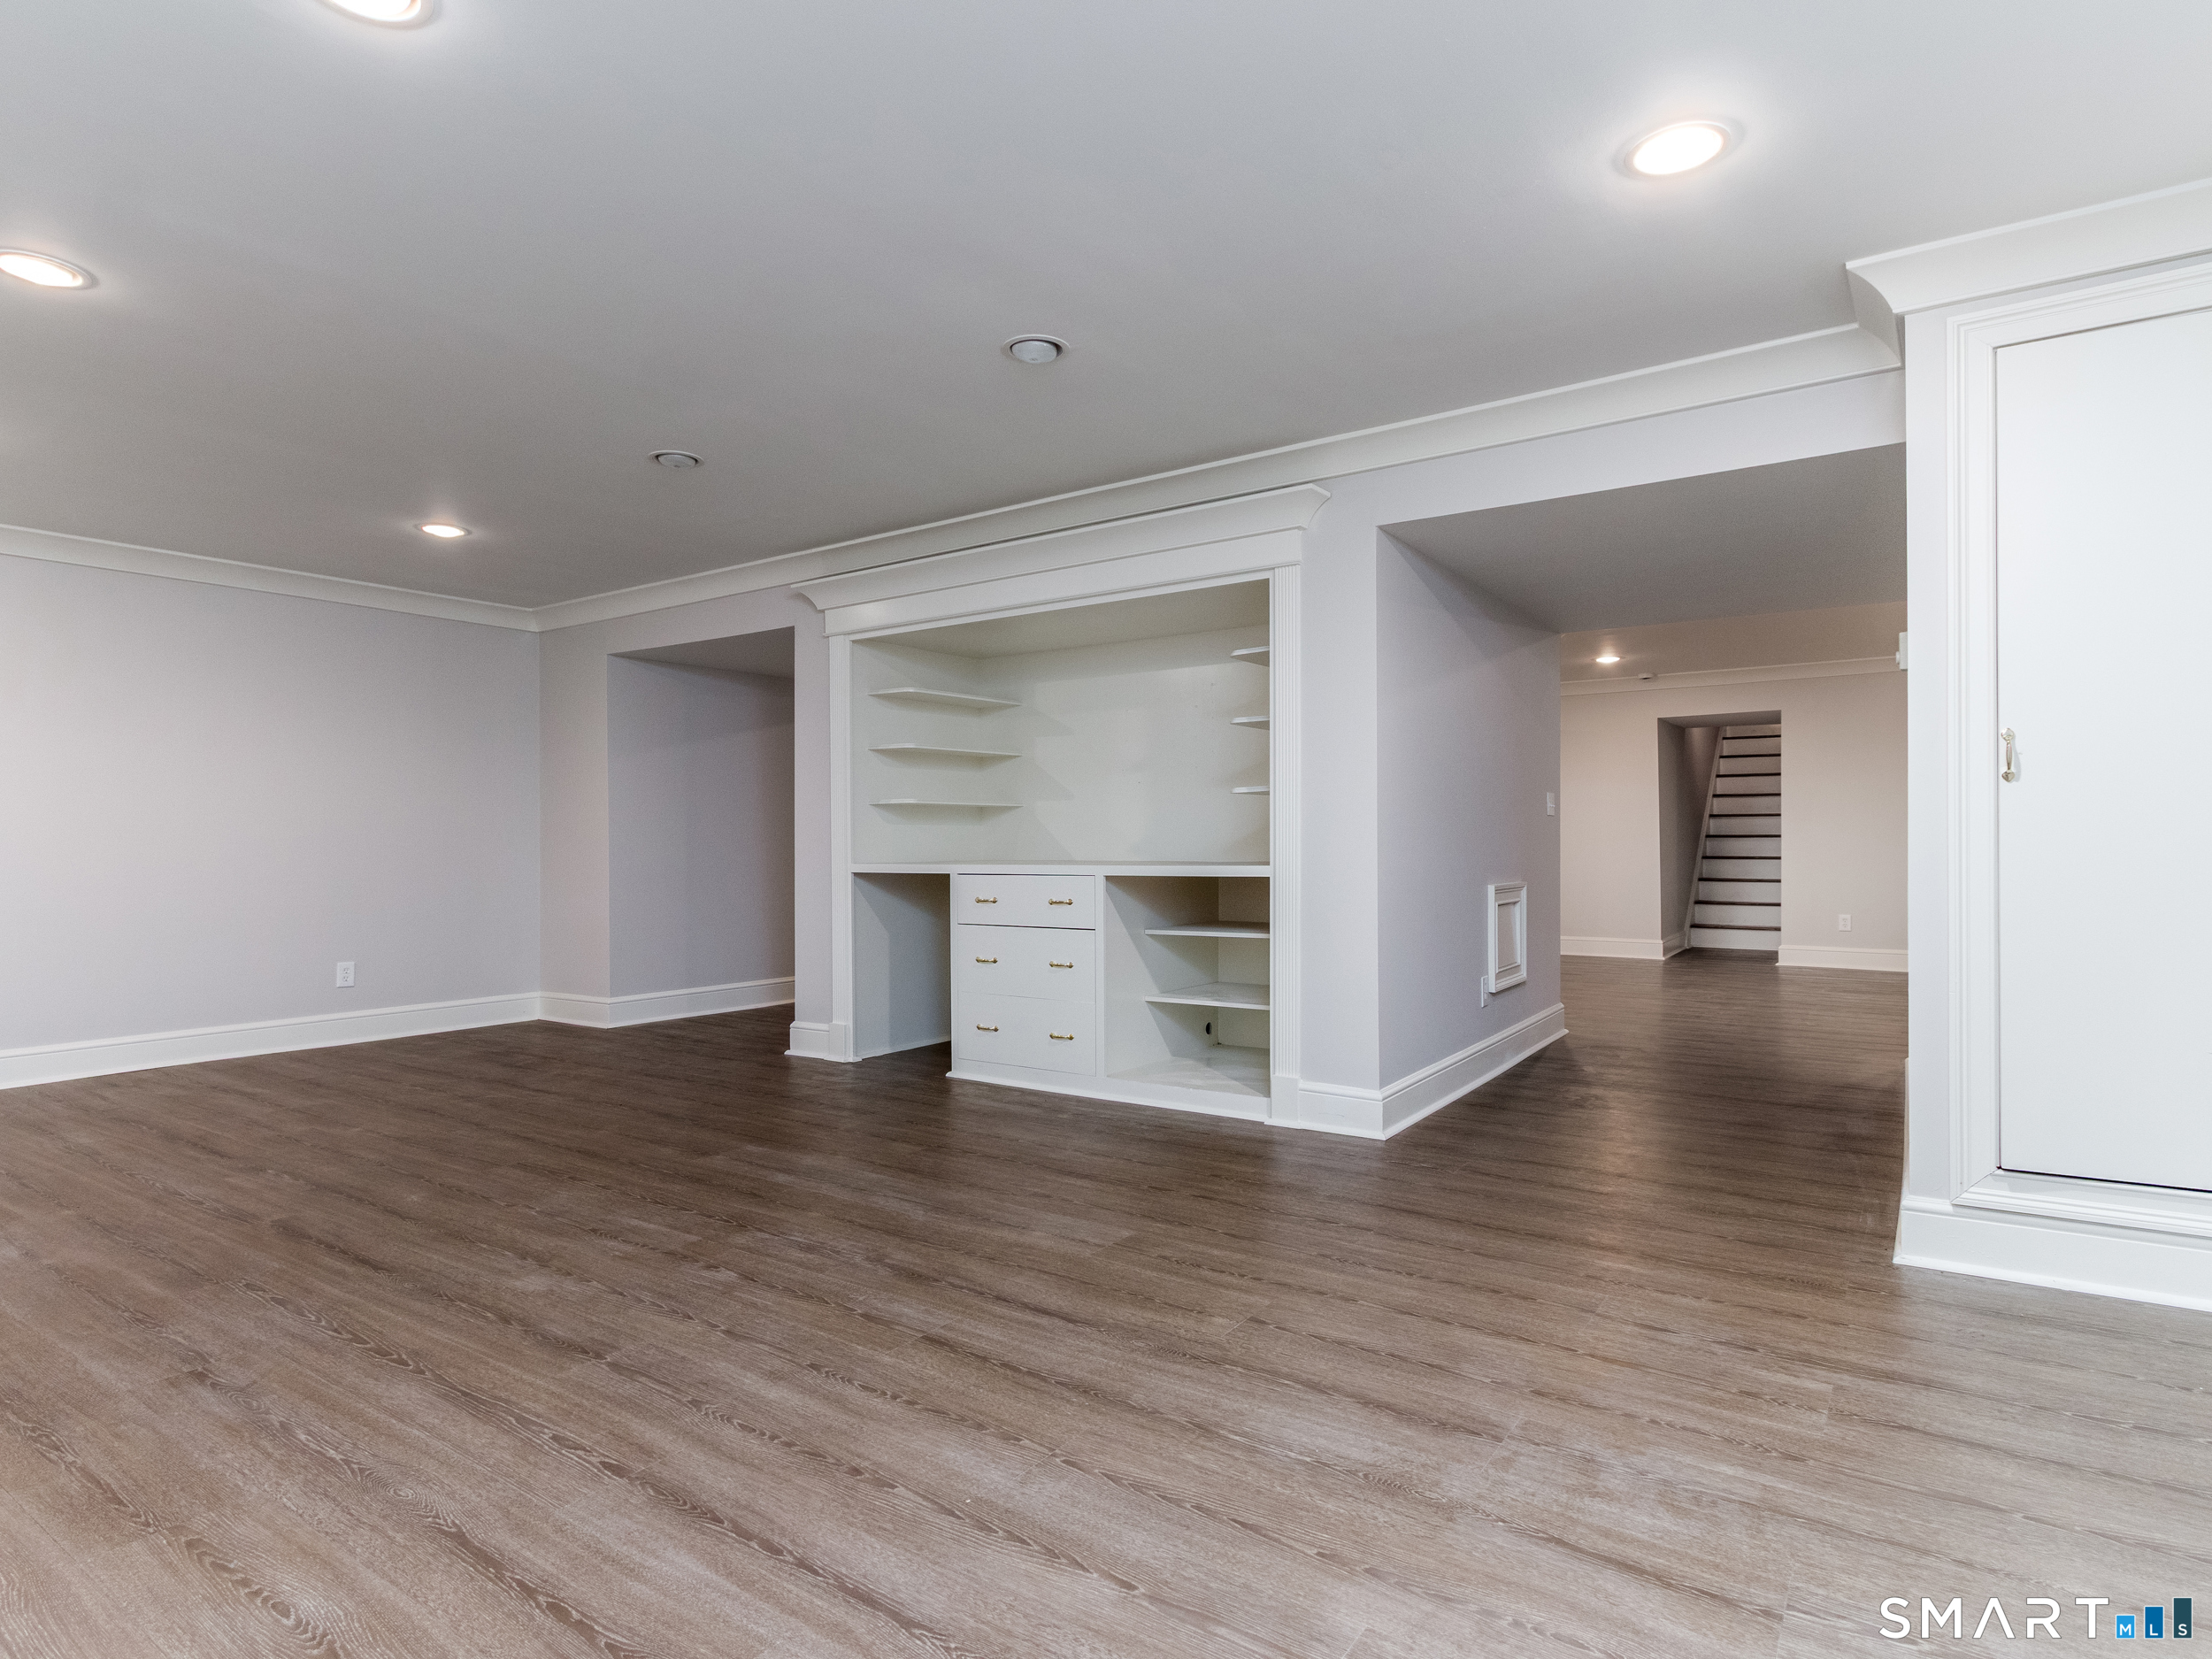
Basement
- Full
- Heated
- Storage
- Garage access
- Cooled
- Partially finished
Laundry
- Location: separate laundry room on the 2nd floor
- Upper level
Energy Features
- Ridge vents
- Thermopane windows
Exterior Features
- Underground utilities
- Porch
- Lighting
- French doors
- Underground sprinkler
- Patio
Property Details
Parking
- Garage spaces: 3
- Attached garage
Lot Details
- Lot surface: 1.59 acres
- Rear lot
- Some wetlands
- Level lot
- Professionally landscaped
- Flood zone: Yes
Utilities
- Water: private well
- Sewage: septic
Construction Details
- Style
- colonial
- Construction year
- 2001
- Exterior Siding
- clapboard
- Foundation
- concrete
- Roof
- asphalt shingle
Area & Town
This home is located in Red Coat neighborhood, in the town of Westport.
- $2.34M med. price
- 2 homes for sale

- $2.22M med. price
- 74 homes for sale
Finance & Listing Info
| Foreclosure |
Yes |
| Status |
Active |
| Listing date |
September 16, 2026 |
| List price |
$ 2,750,000 |
| Current price |
$ 2,750,000 |
| Tax amount |
$ 28,534 |
| Tax year |
july 2026-june 2027 |
| MLS ID |
#24204051 |
| List Agent |
Nick Mastrangelo |
| Co-List Agent |
Michael Sirochman |
| List Office |
Coldwell Banker Realty |
| Co-List Office |
coldwell banker realty |
(c) 2026 Based on information provided to and compiled by the Smart MLS, Inc.
25 Hermit Lane
Home Photos