
- $875K med. price
- 2 homes for sale

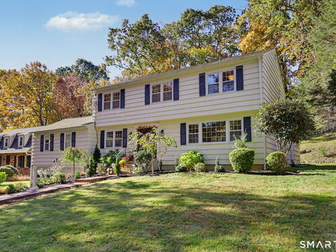
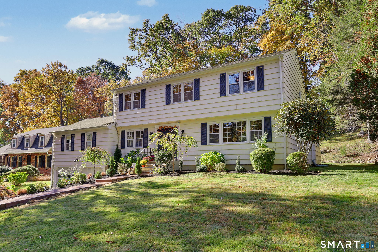
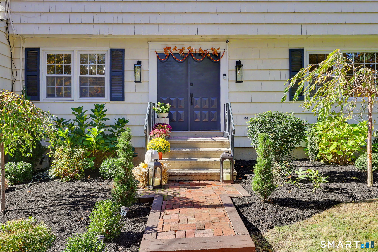
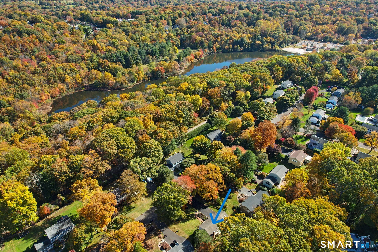
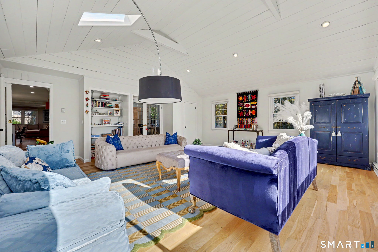
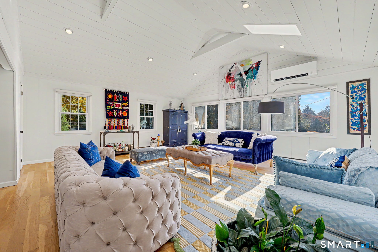
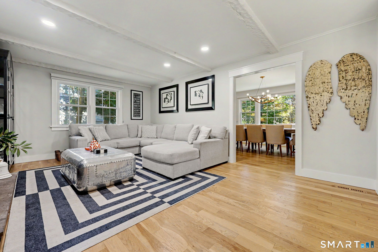
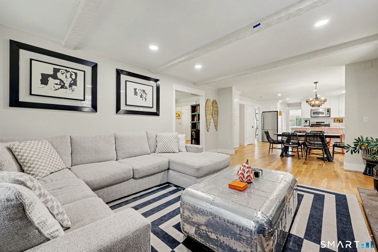
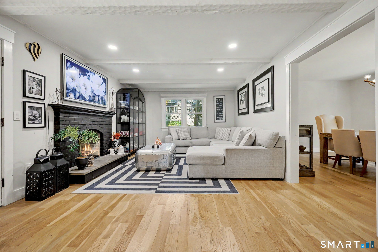
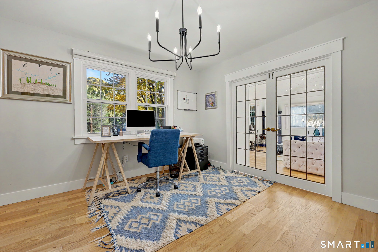
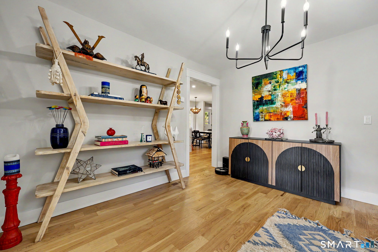
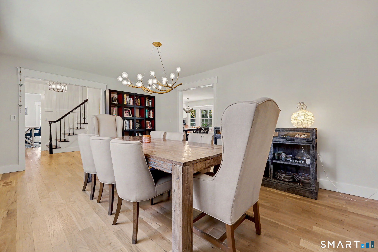
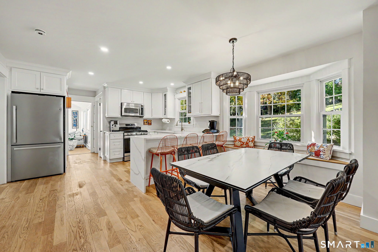
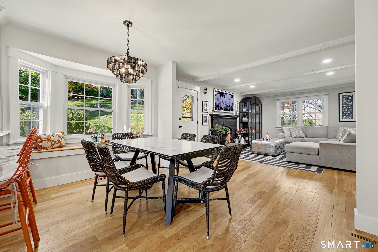
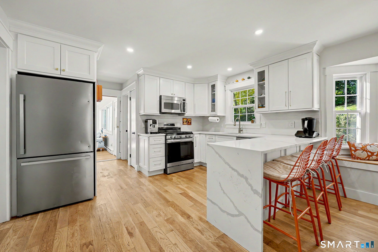
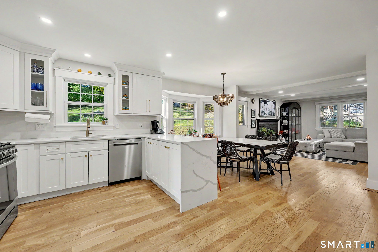
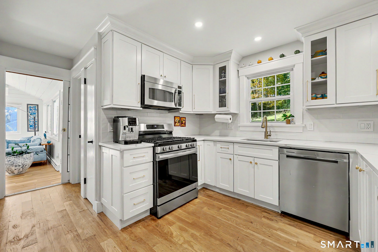
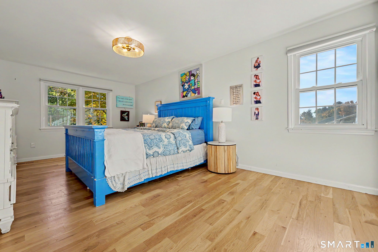
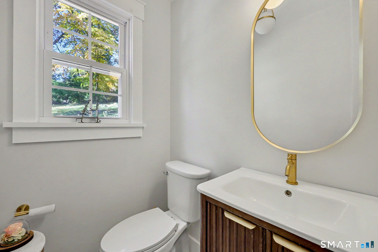
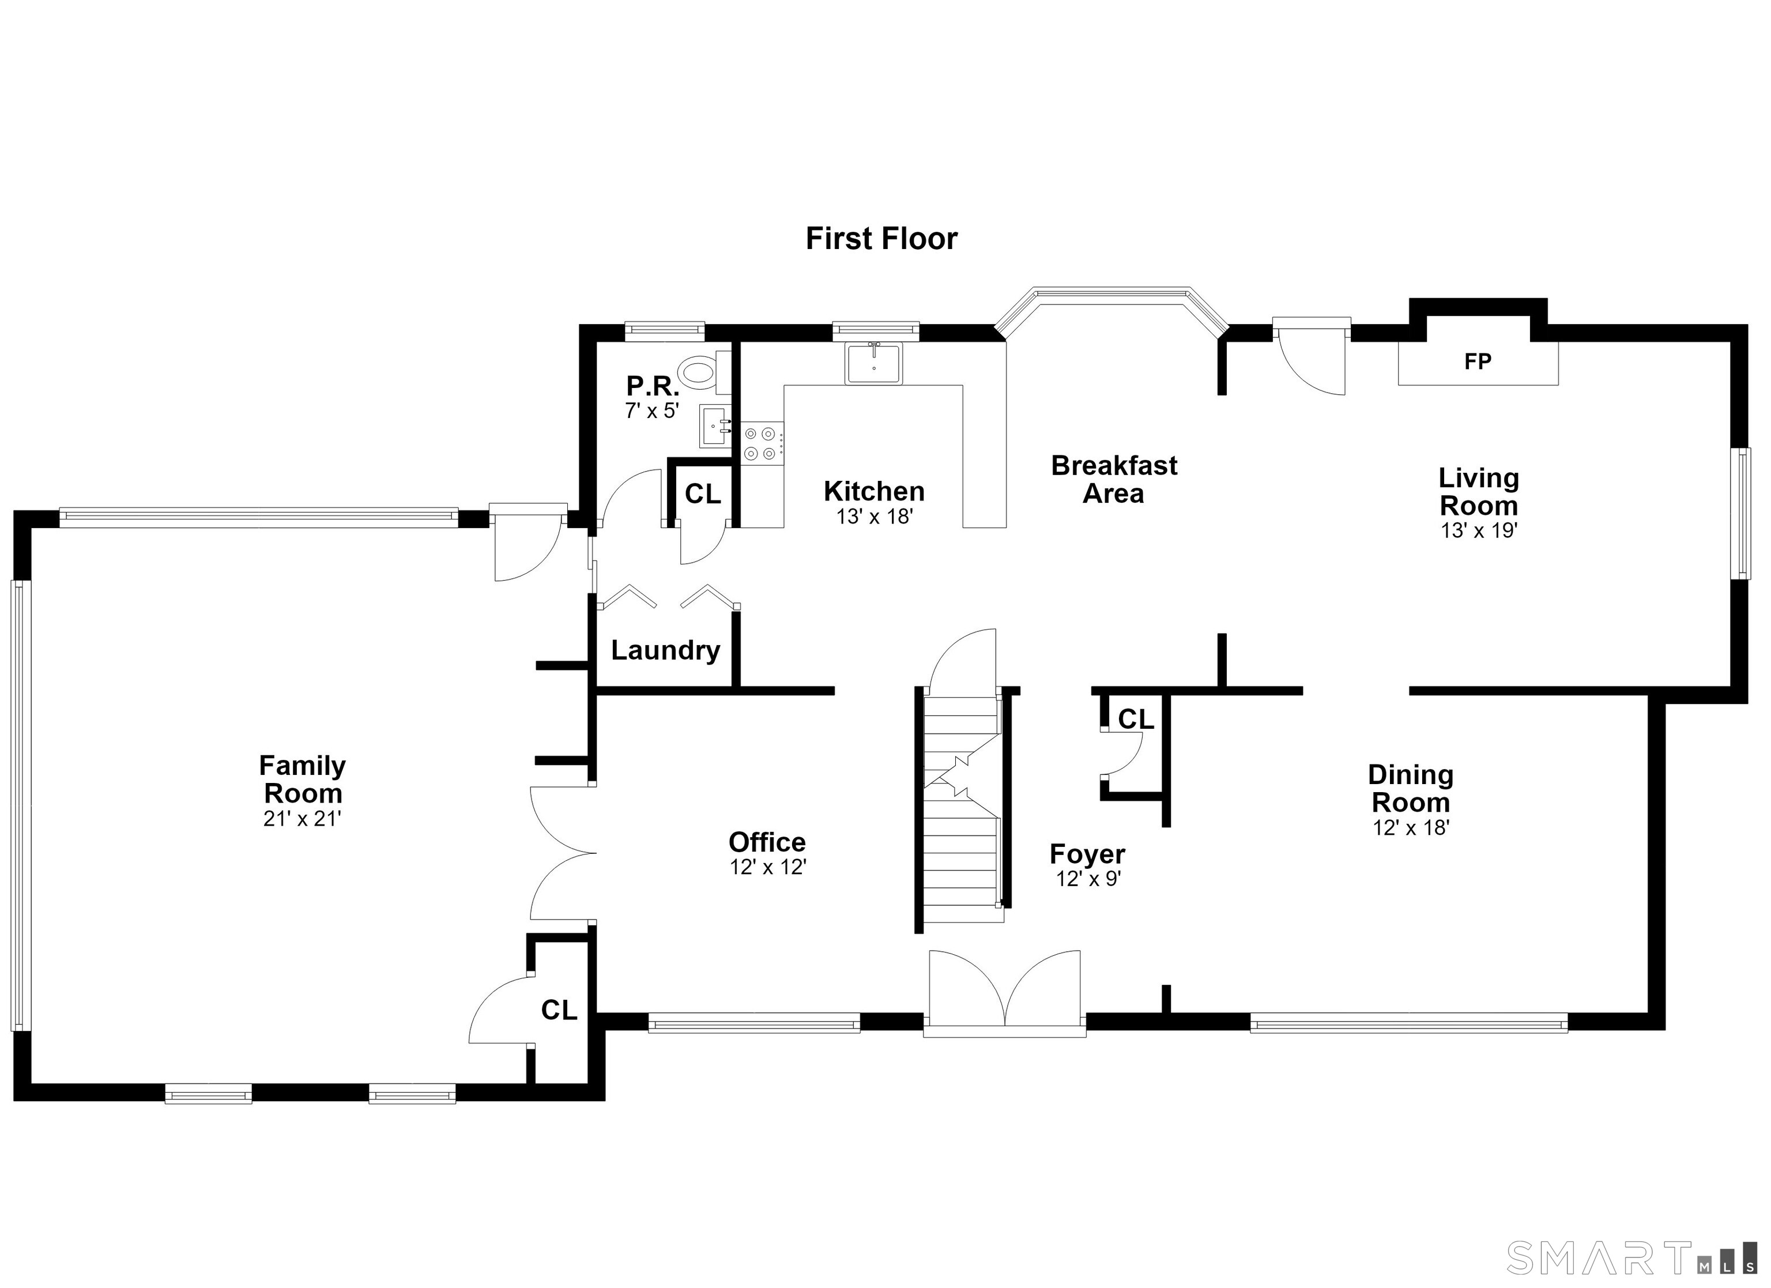
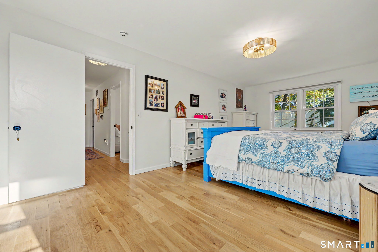
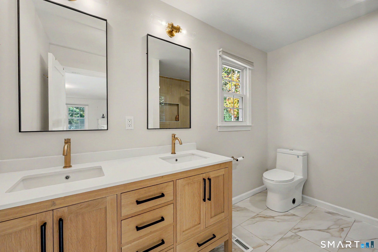
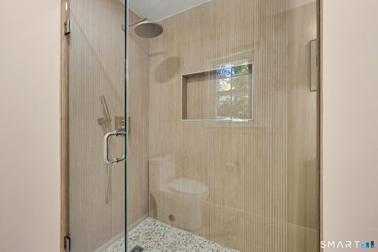
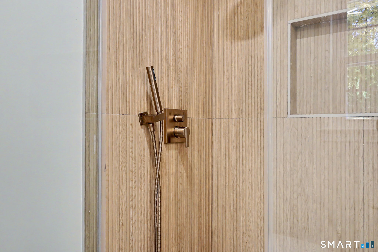
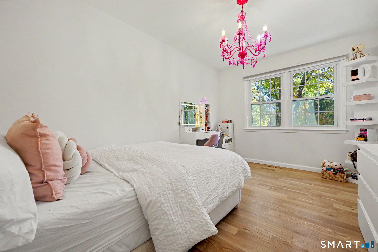
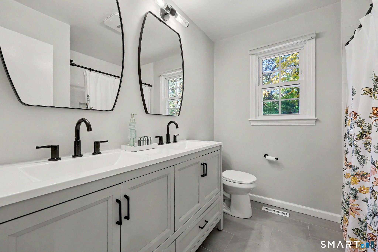
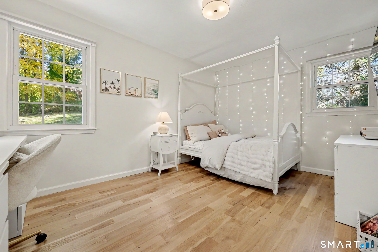
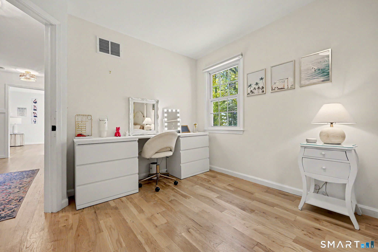
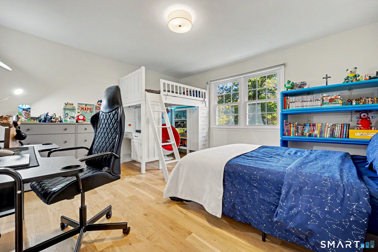
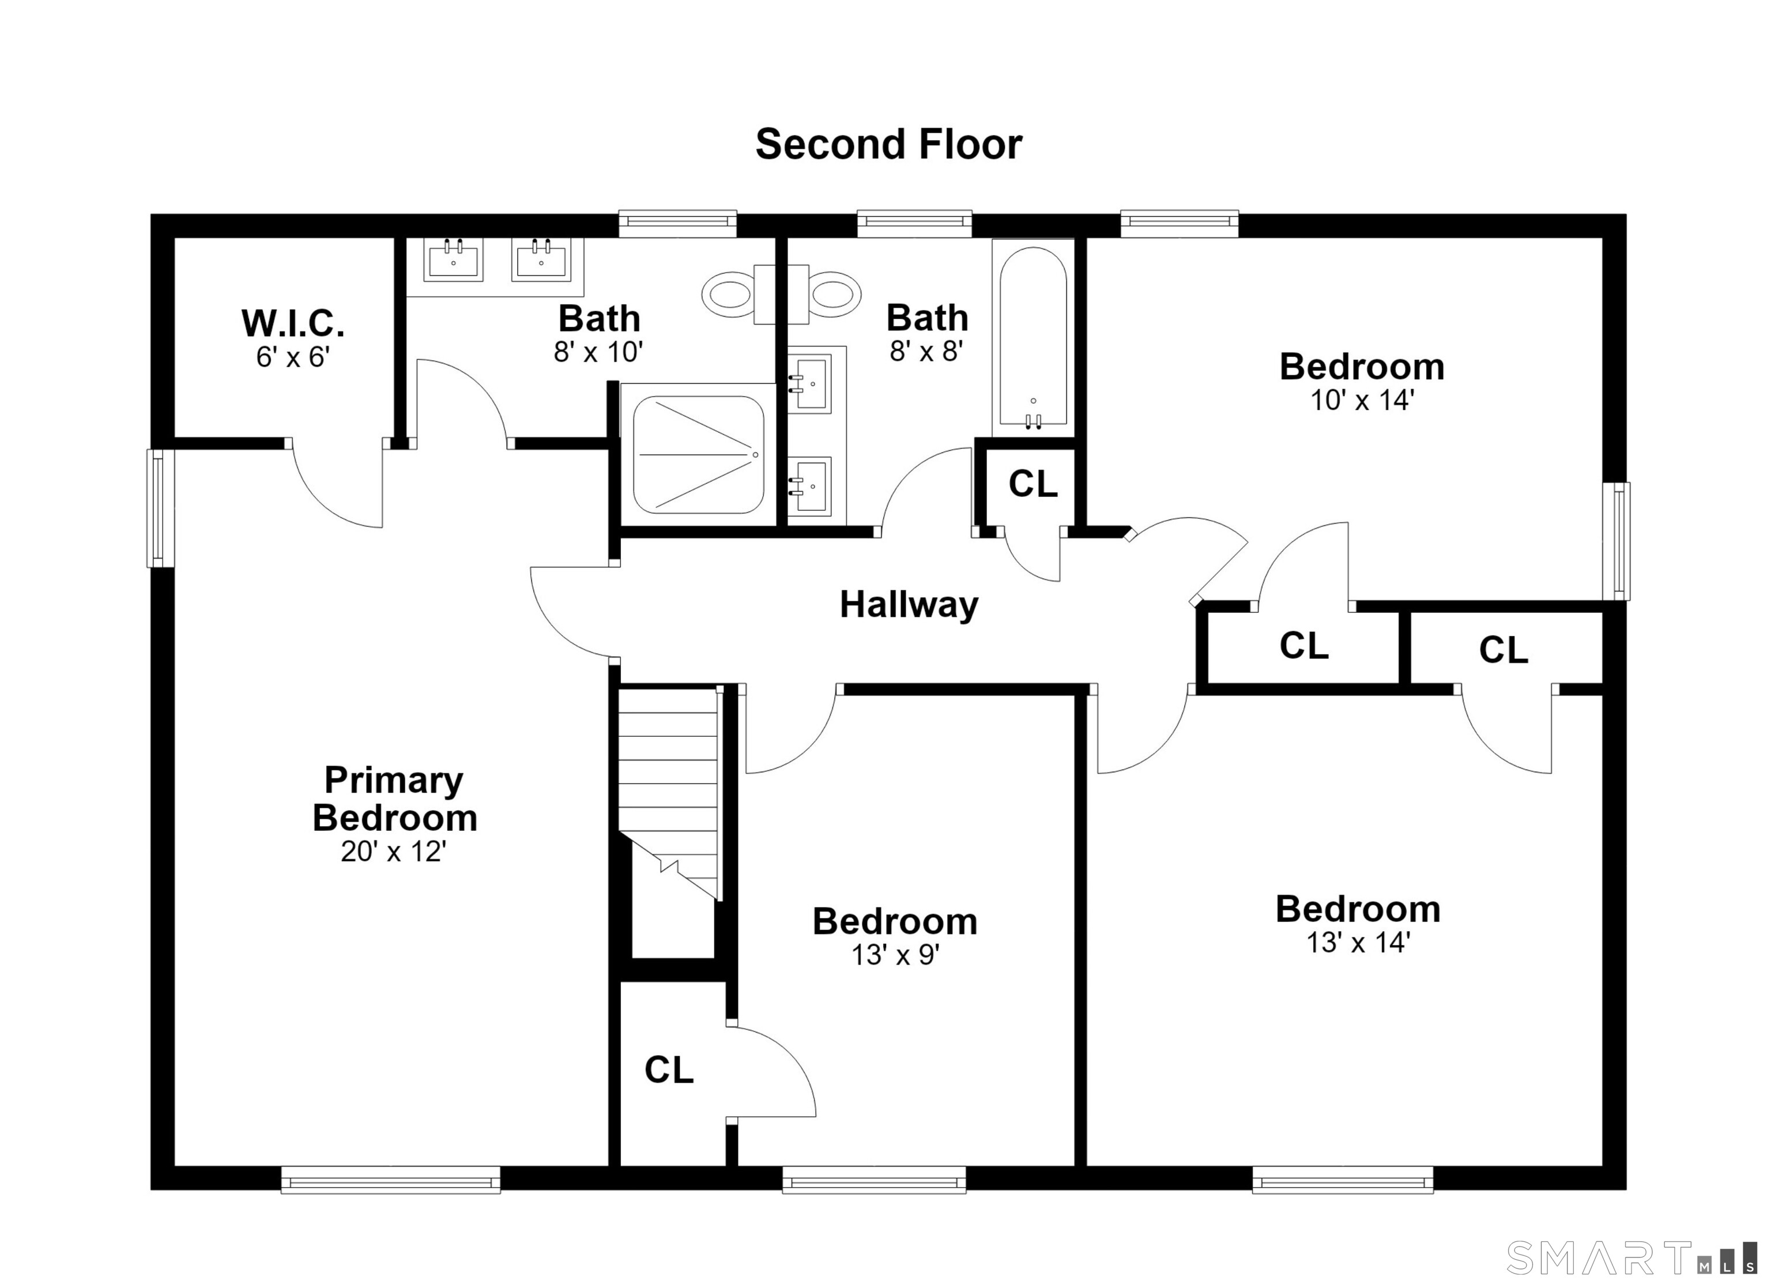
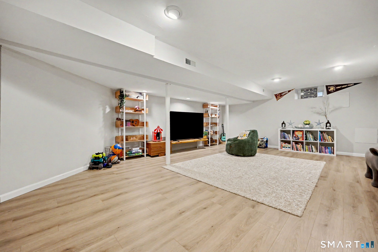
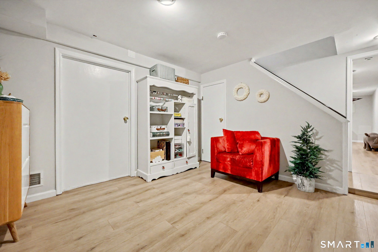
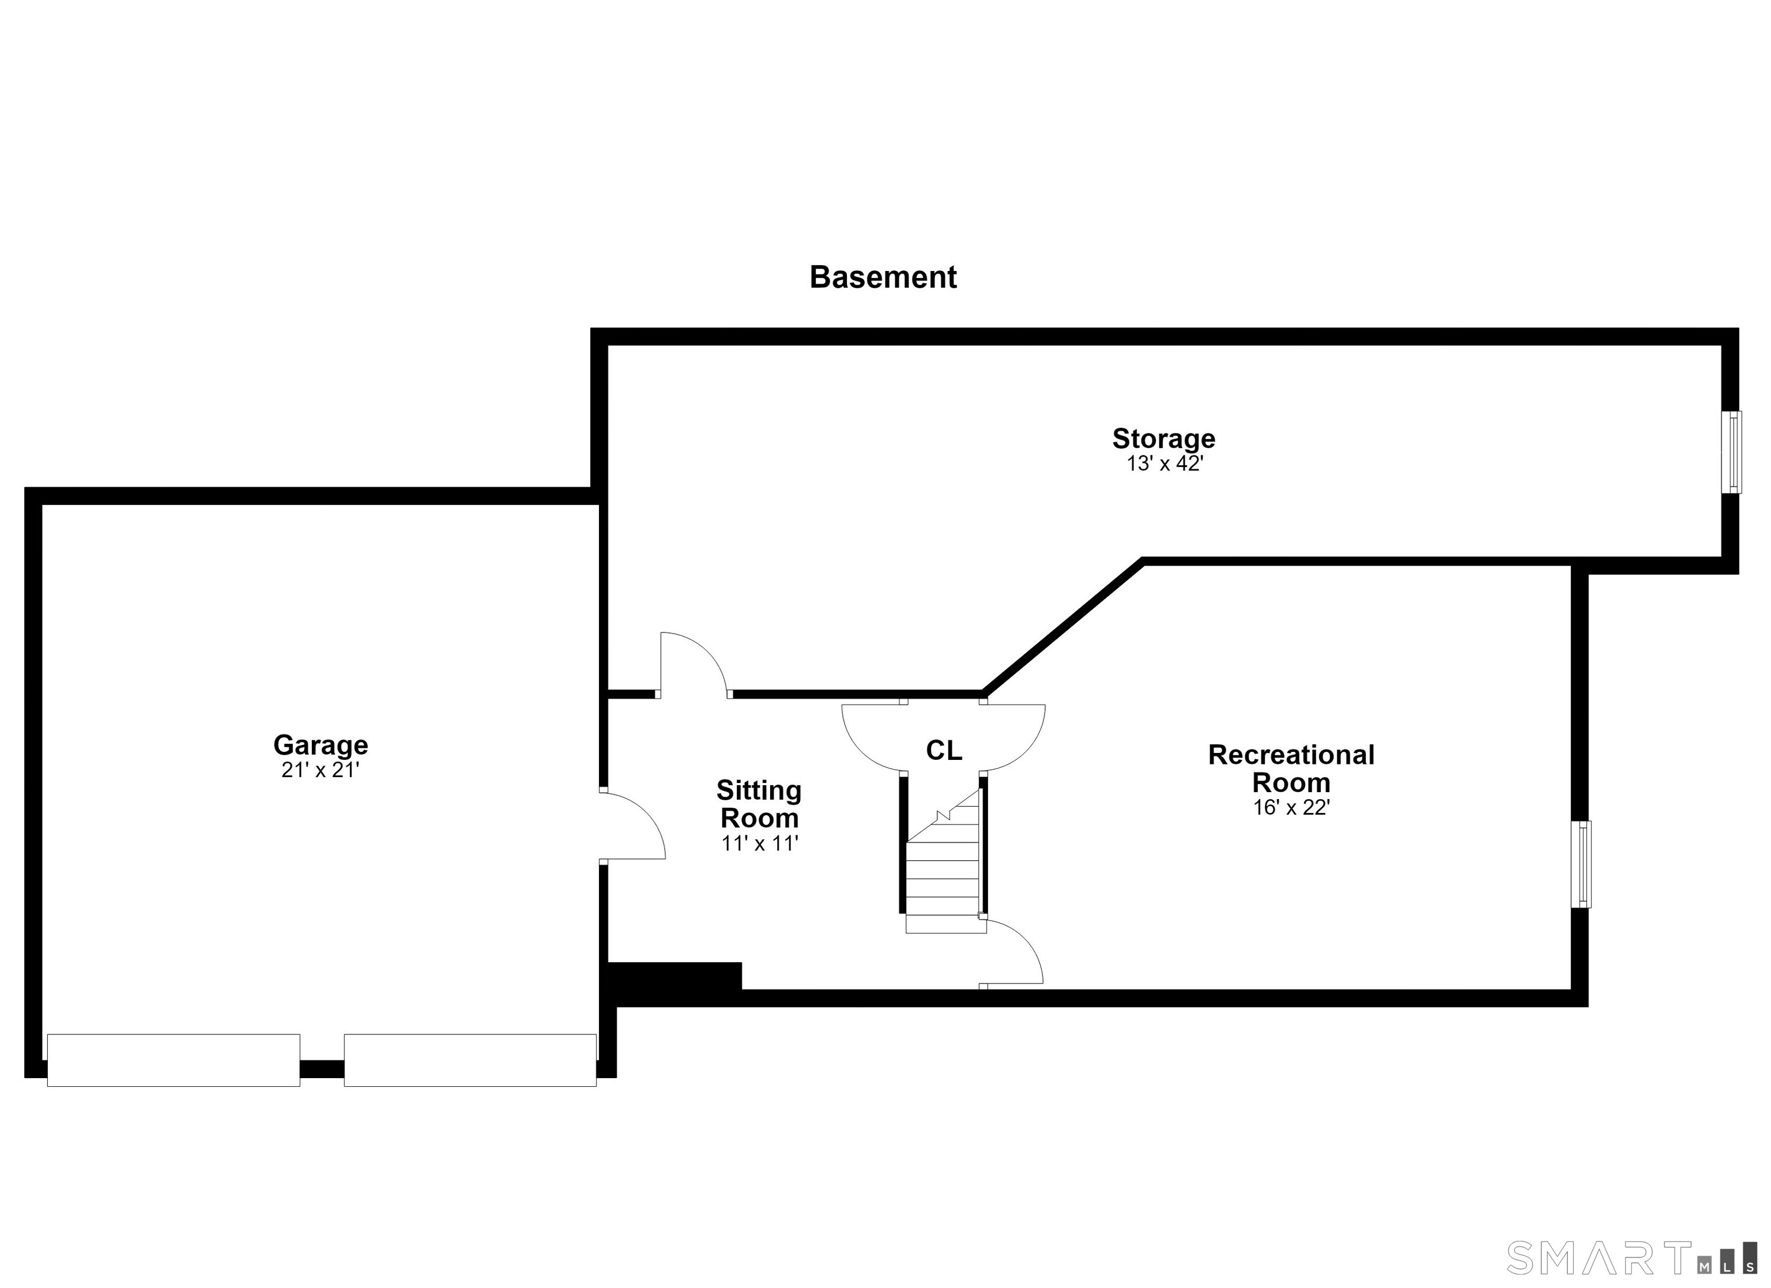
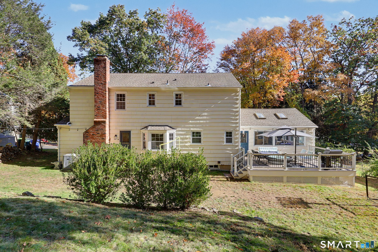
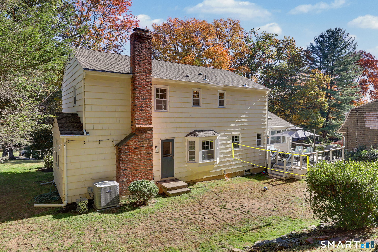
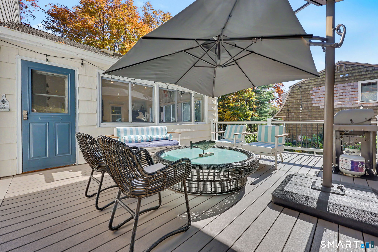
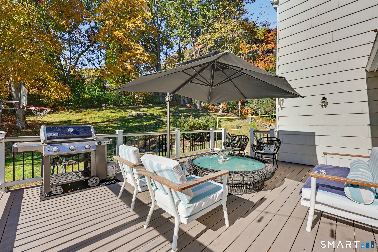
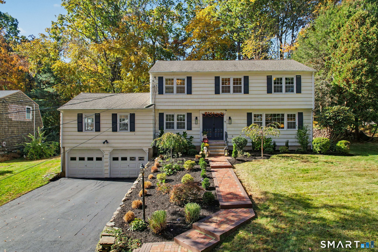
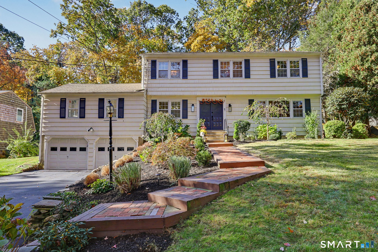
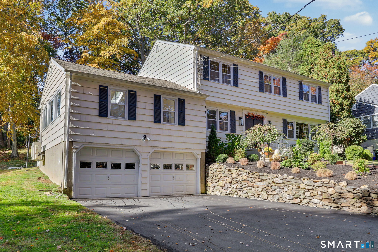
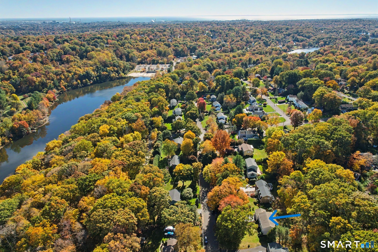
Welcome to 285 Primrose Ln, a stunning 2024 total renovation where modern luxury is paired with an incredible location near the sandy beach and splash pad of Lake Mohegan. From the moment you step inside, the new wide-plank white oak floors with a chic Bona Nordic finish set a tone of effortless, timeless style. The heart of the home is the sun-drenched, eat-in kitchen that flows naturally into the main living area, making it a breeze to move from morning coffee to evening relaxation. For those larger gatherings, the great room impresses with soaring vaulted ceilings and new remote-controlled blinds, while the formal living and dining rooms provide elegant spaces for hosting. Every detail has been thoughtfully updated, including custom trim throughout and a primary suite featuring a spa-like bath with a large walk-in shower and double vanity. The hallway bath is equally inviting, equipped with an extra-deep soaking tub. Practicality meets versatility on the lower level, which offers a spacious mudroom off the garage and a finished flex space-perfect for a home office, gym, or creative studio. Outside, the brand-new Trex deck, fresh driveway and thoughtful garden plantings add to the home's curb appeal and ease of living. Located just moments from the scenic Cascades hiking trails and a quick drive to local shopping and dining, this home offers the perfect balance of recreation and convenience.
Relaxed beach town with plenty to do
| Status | Coming soon |
|---|---|
| Listing date | October 30, 2026 |
| List price | $ 1,299,000 |
| Current price | $ 1,299,000 |
| Tax amount | $ 14,172 |
| Tax year | july 2026-june 2027 |
| MLS ID | #24217107 |
| List Agent | Helene Daly |
| List Office | Compass Connecticut, LLC |

Because we love Fairfield County!
© Copyright 1999 - 2026 Dagny's LLC. - 20 Windy Ridge Place Wilton, CT 06897 - Terms & Conditions