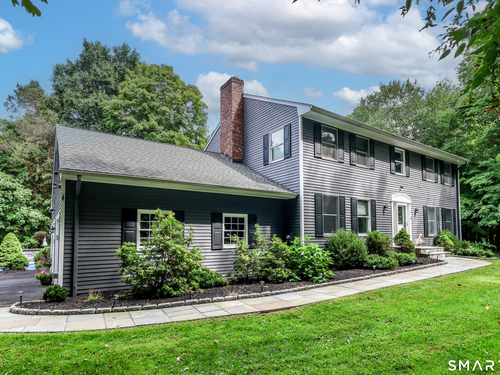
33 Brookwood Dr Newtown, CT, 06470

single family home
$ 748,000 For Sale Active Sep 17, 2026
  • 4 beds
  • 3 baths
  • 2,464 sq ft
  • 2.31 acres
  • 1982 year built
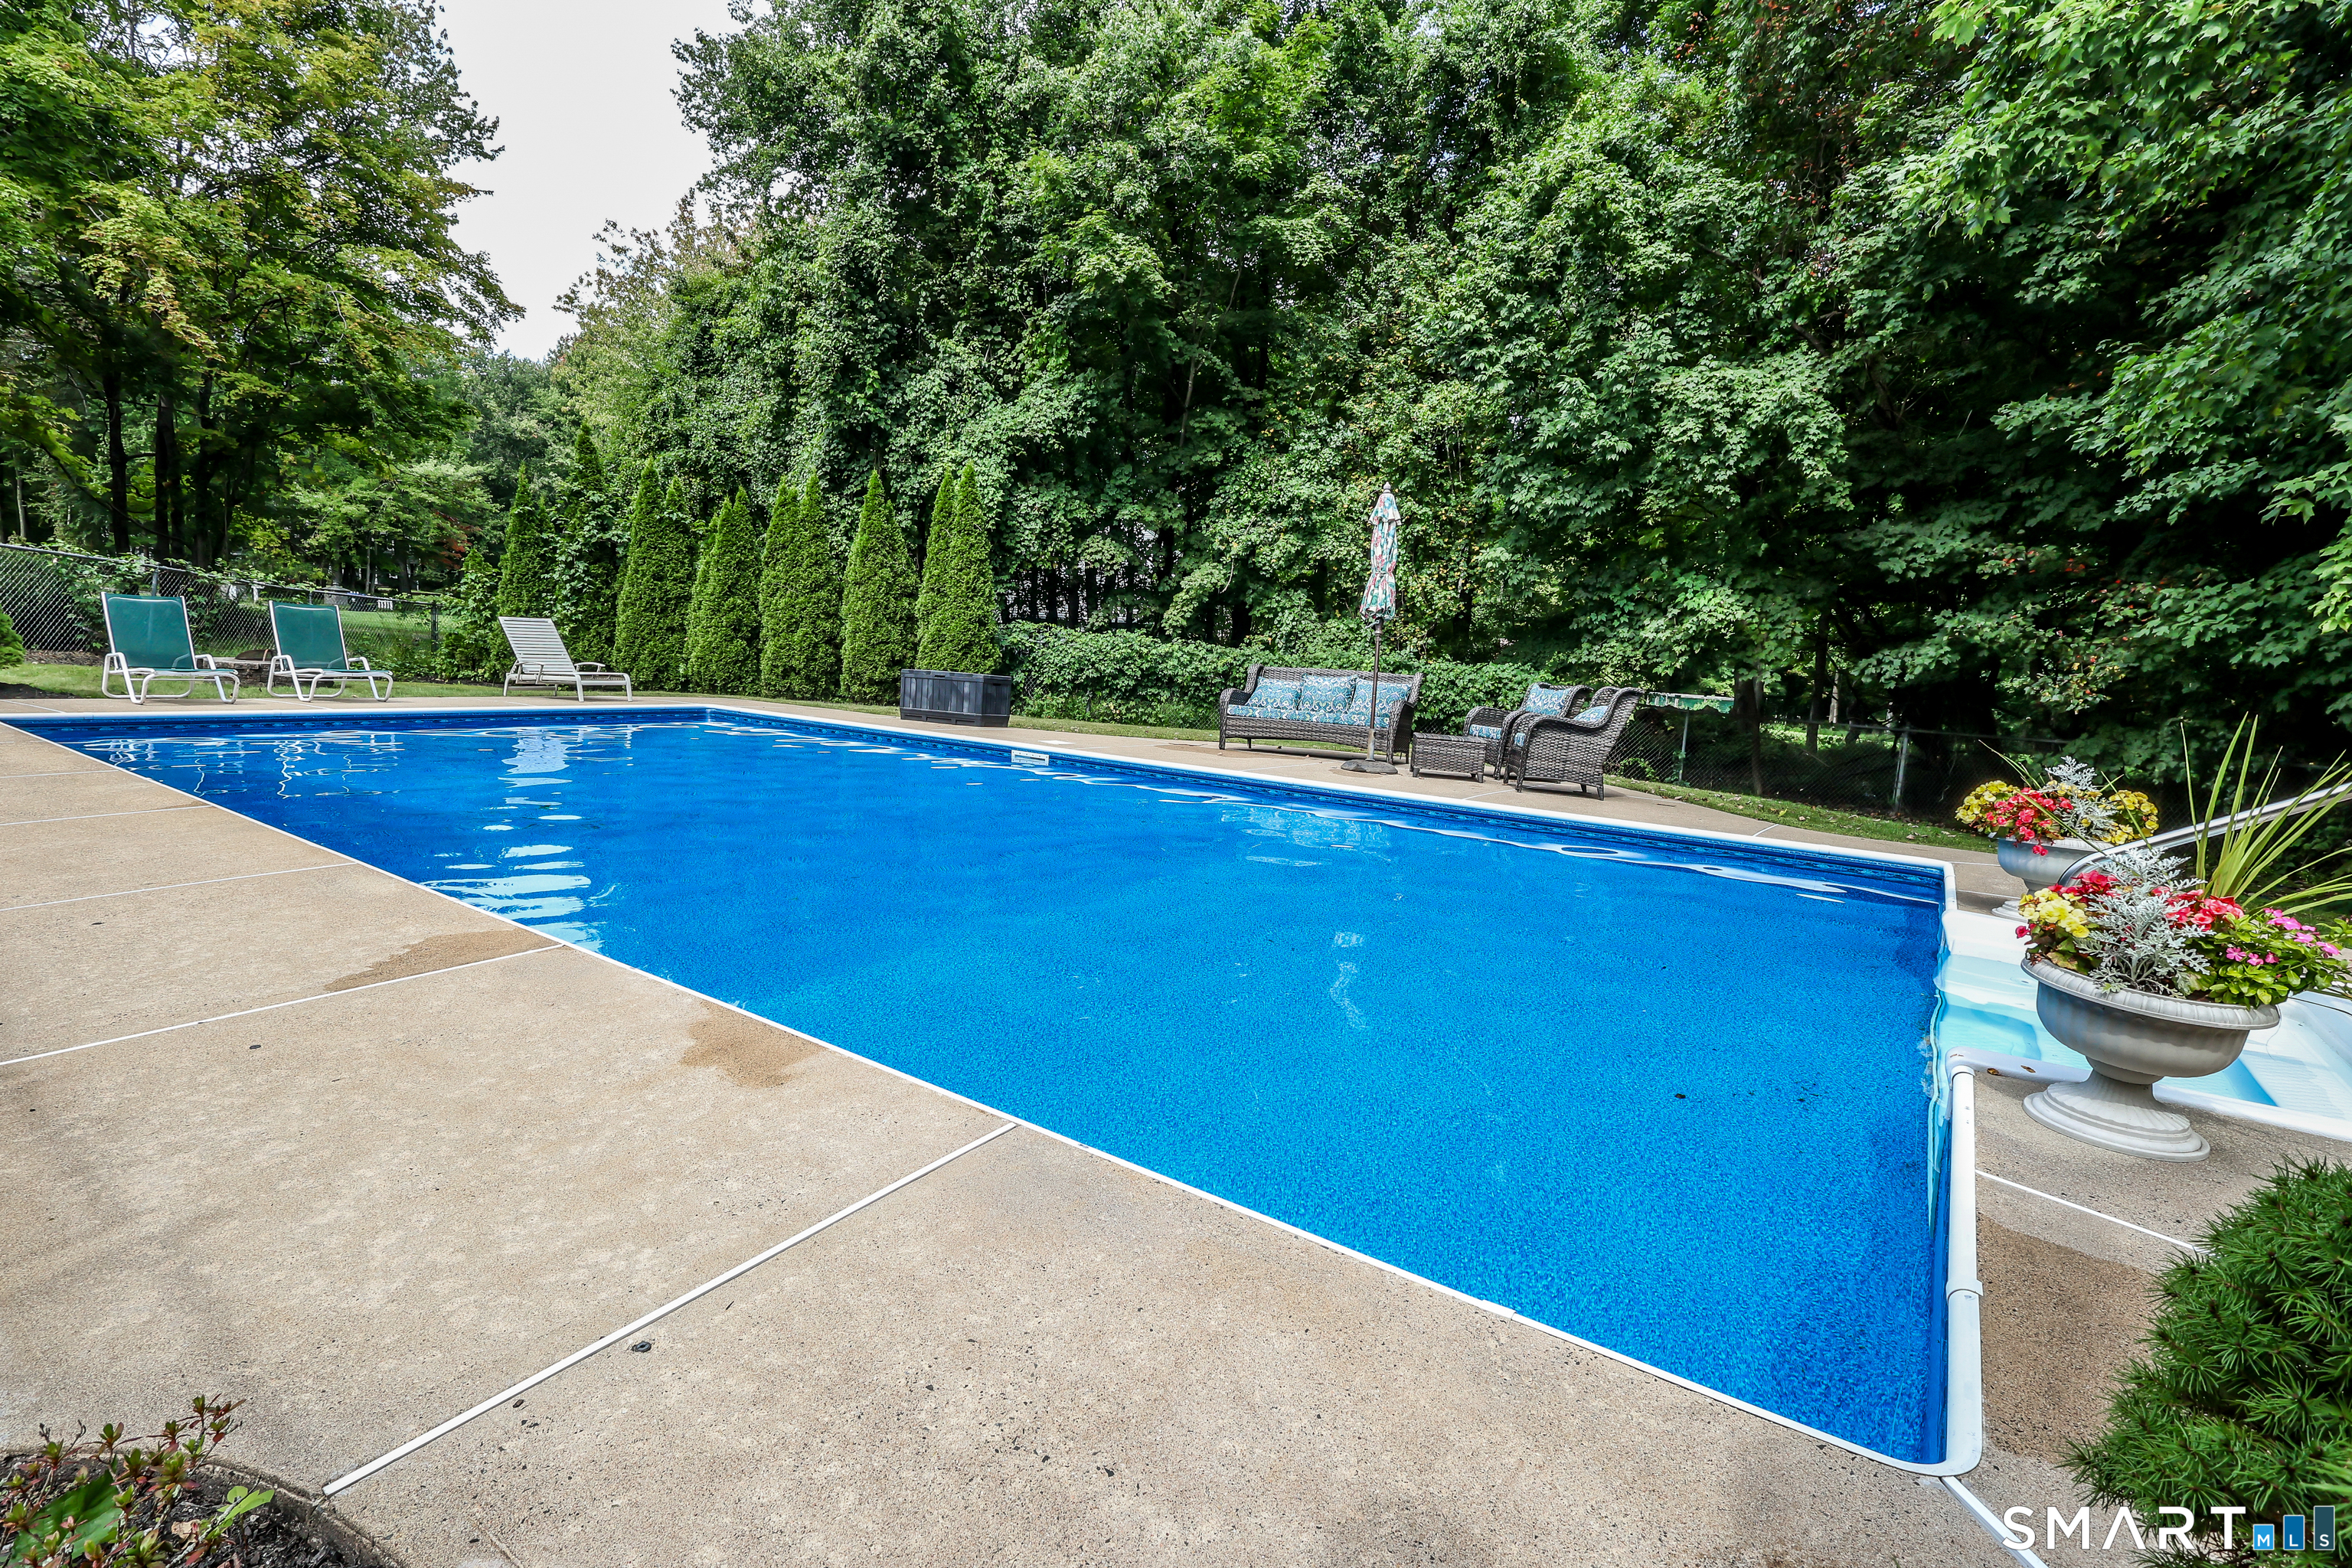
  • in ground pool
  • 3 cars garage

About the Home

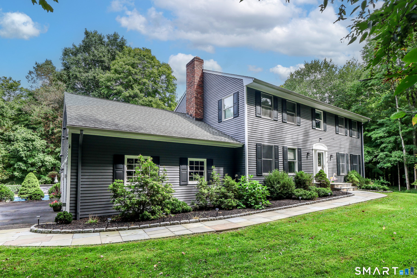
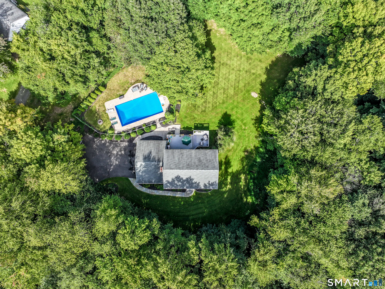
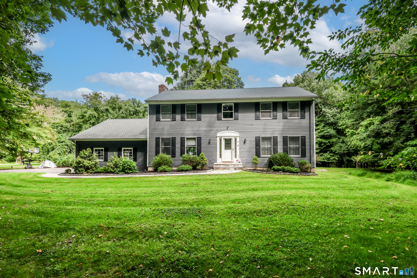
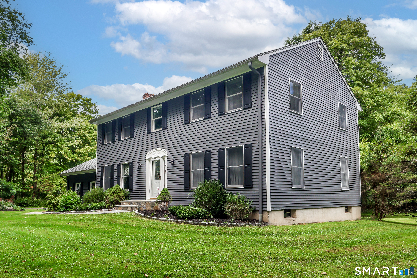
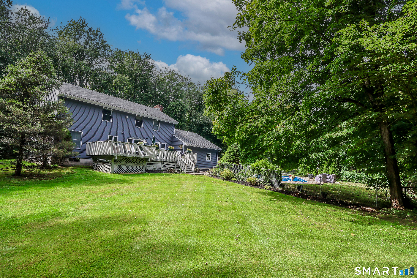
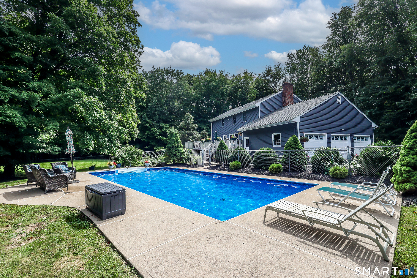
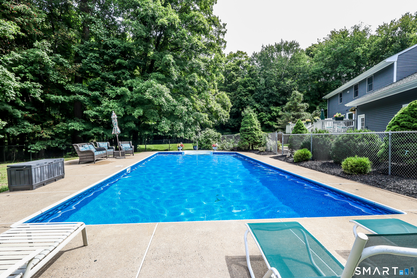
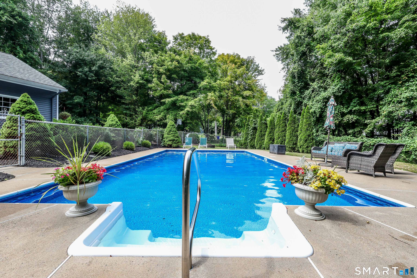
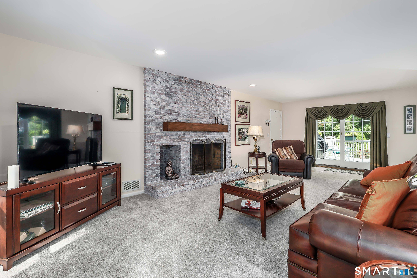
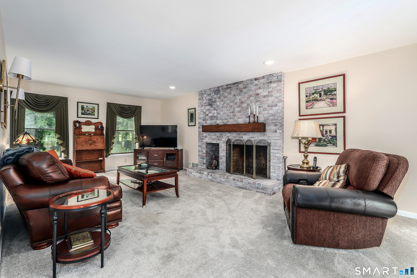
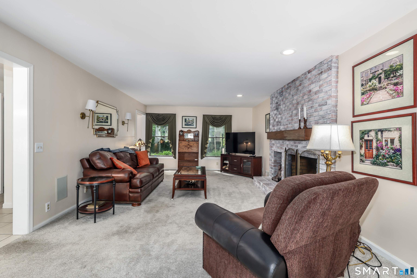
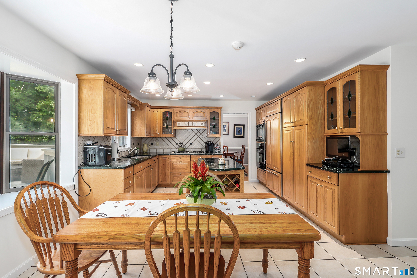
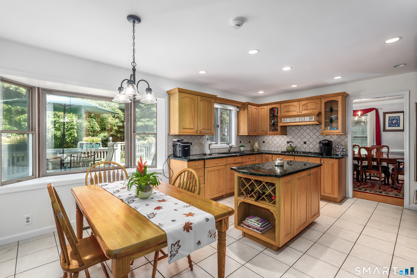
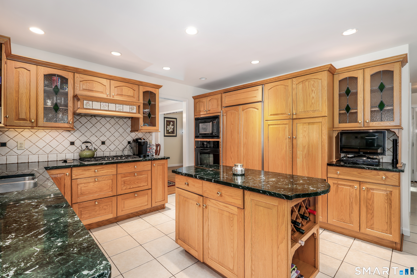
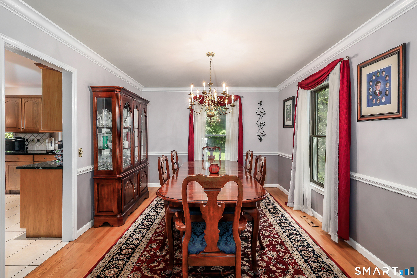
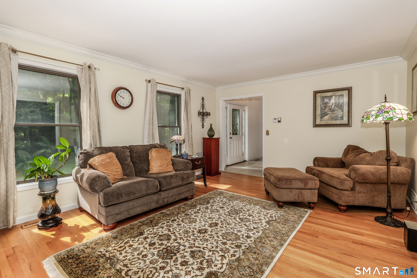
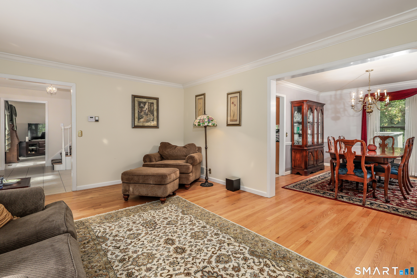
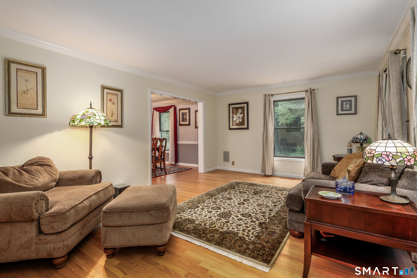
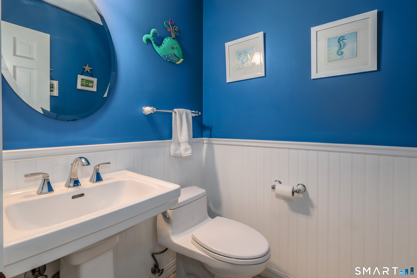
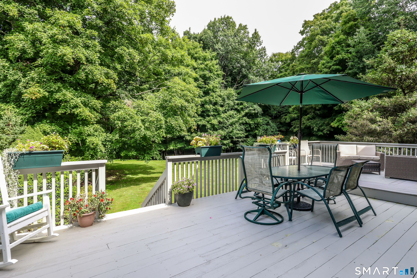
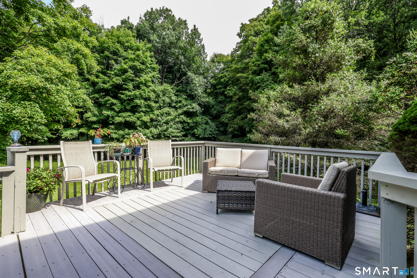
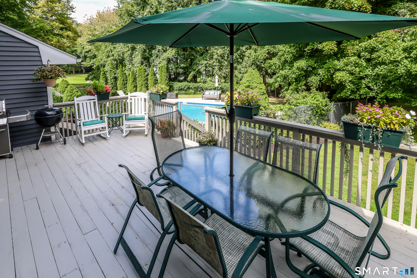
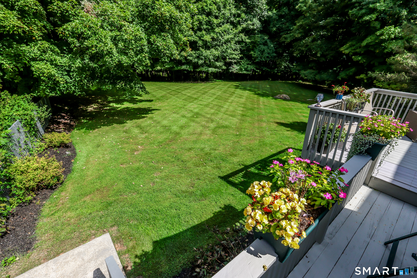
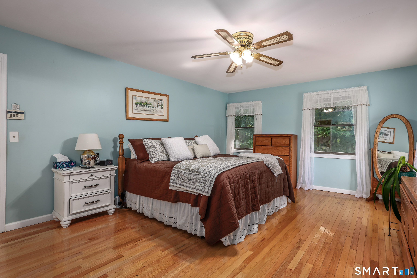
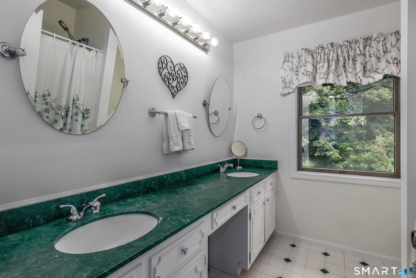
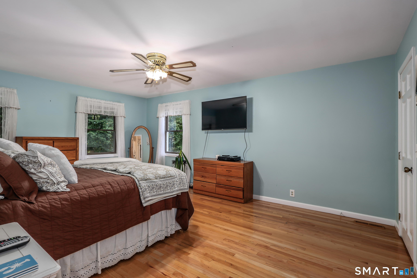
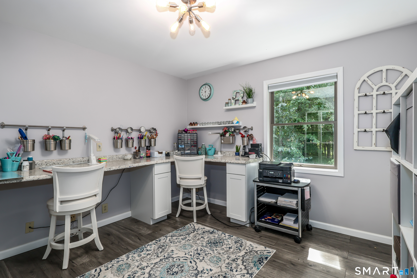
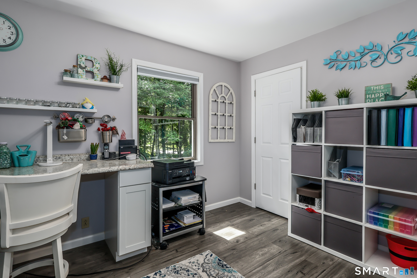
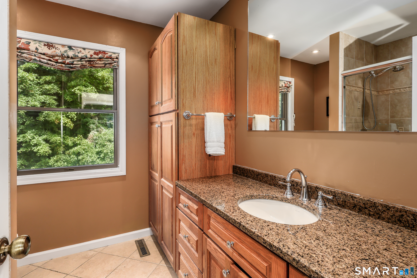
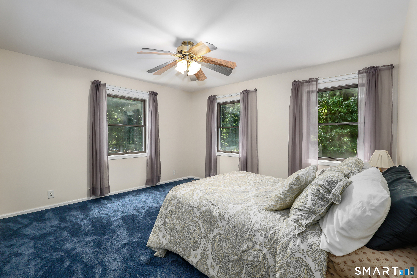
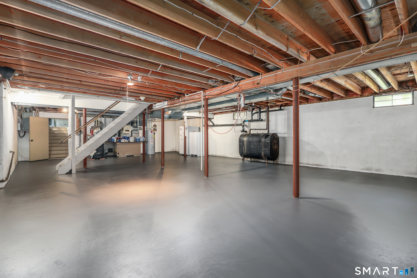
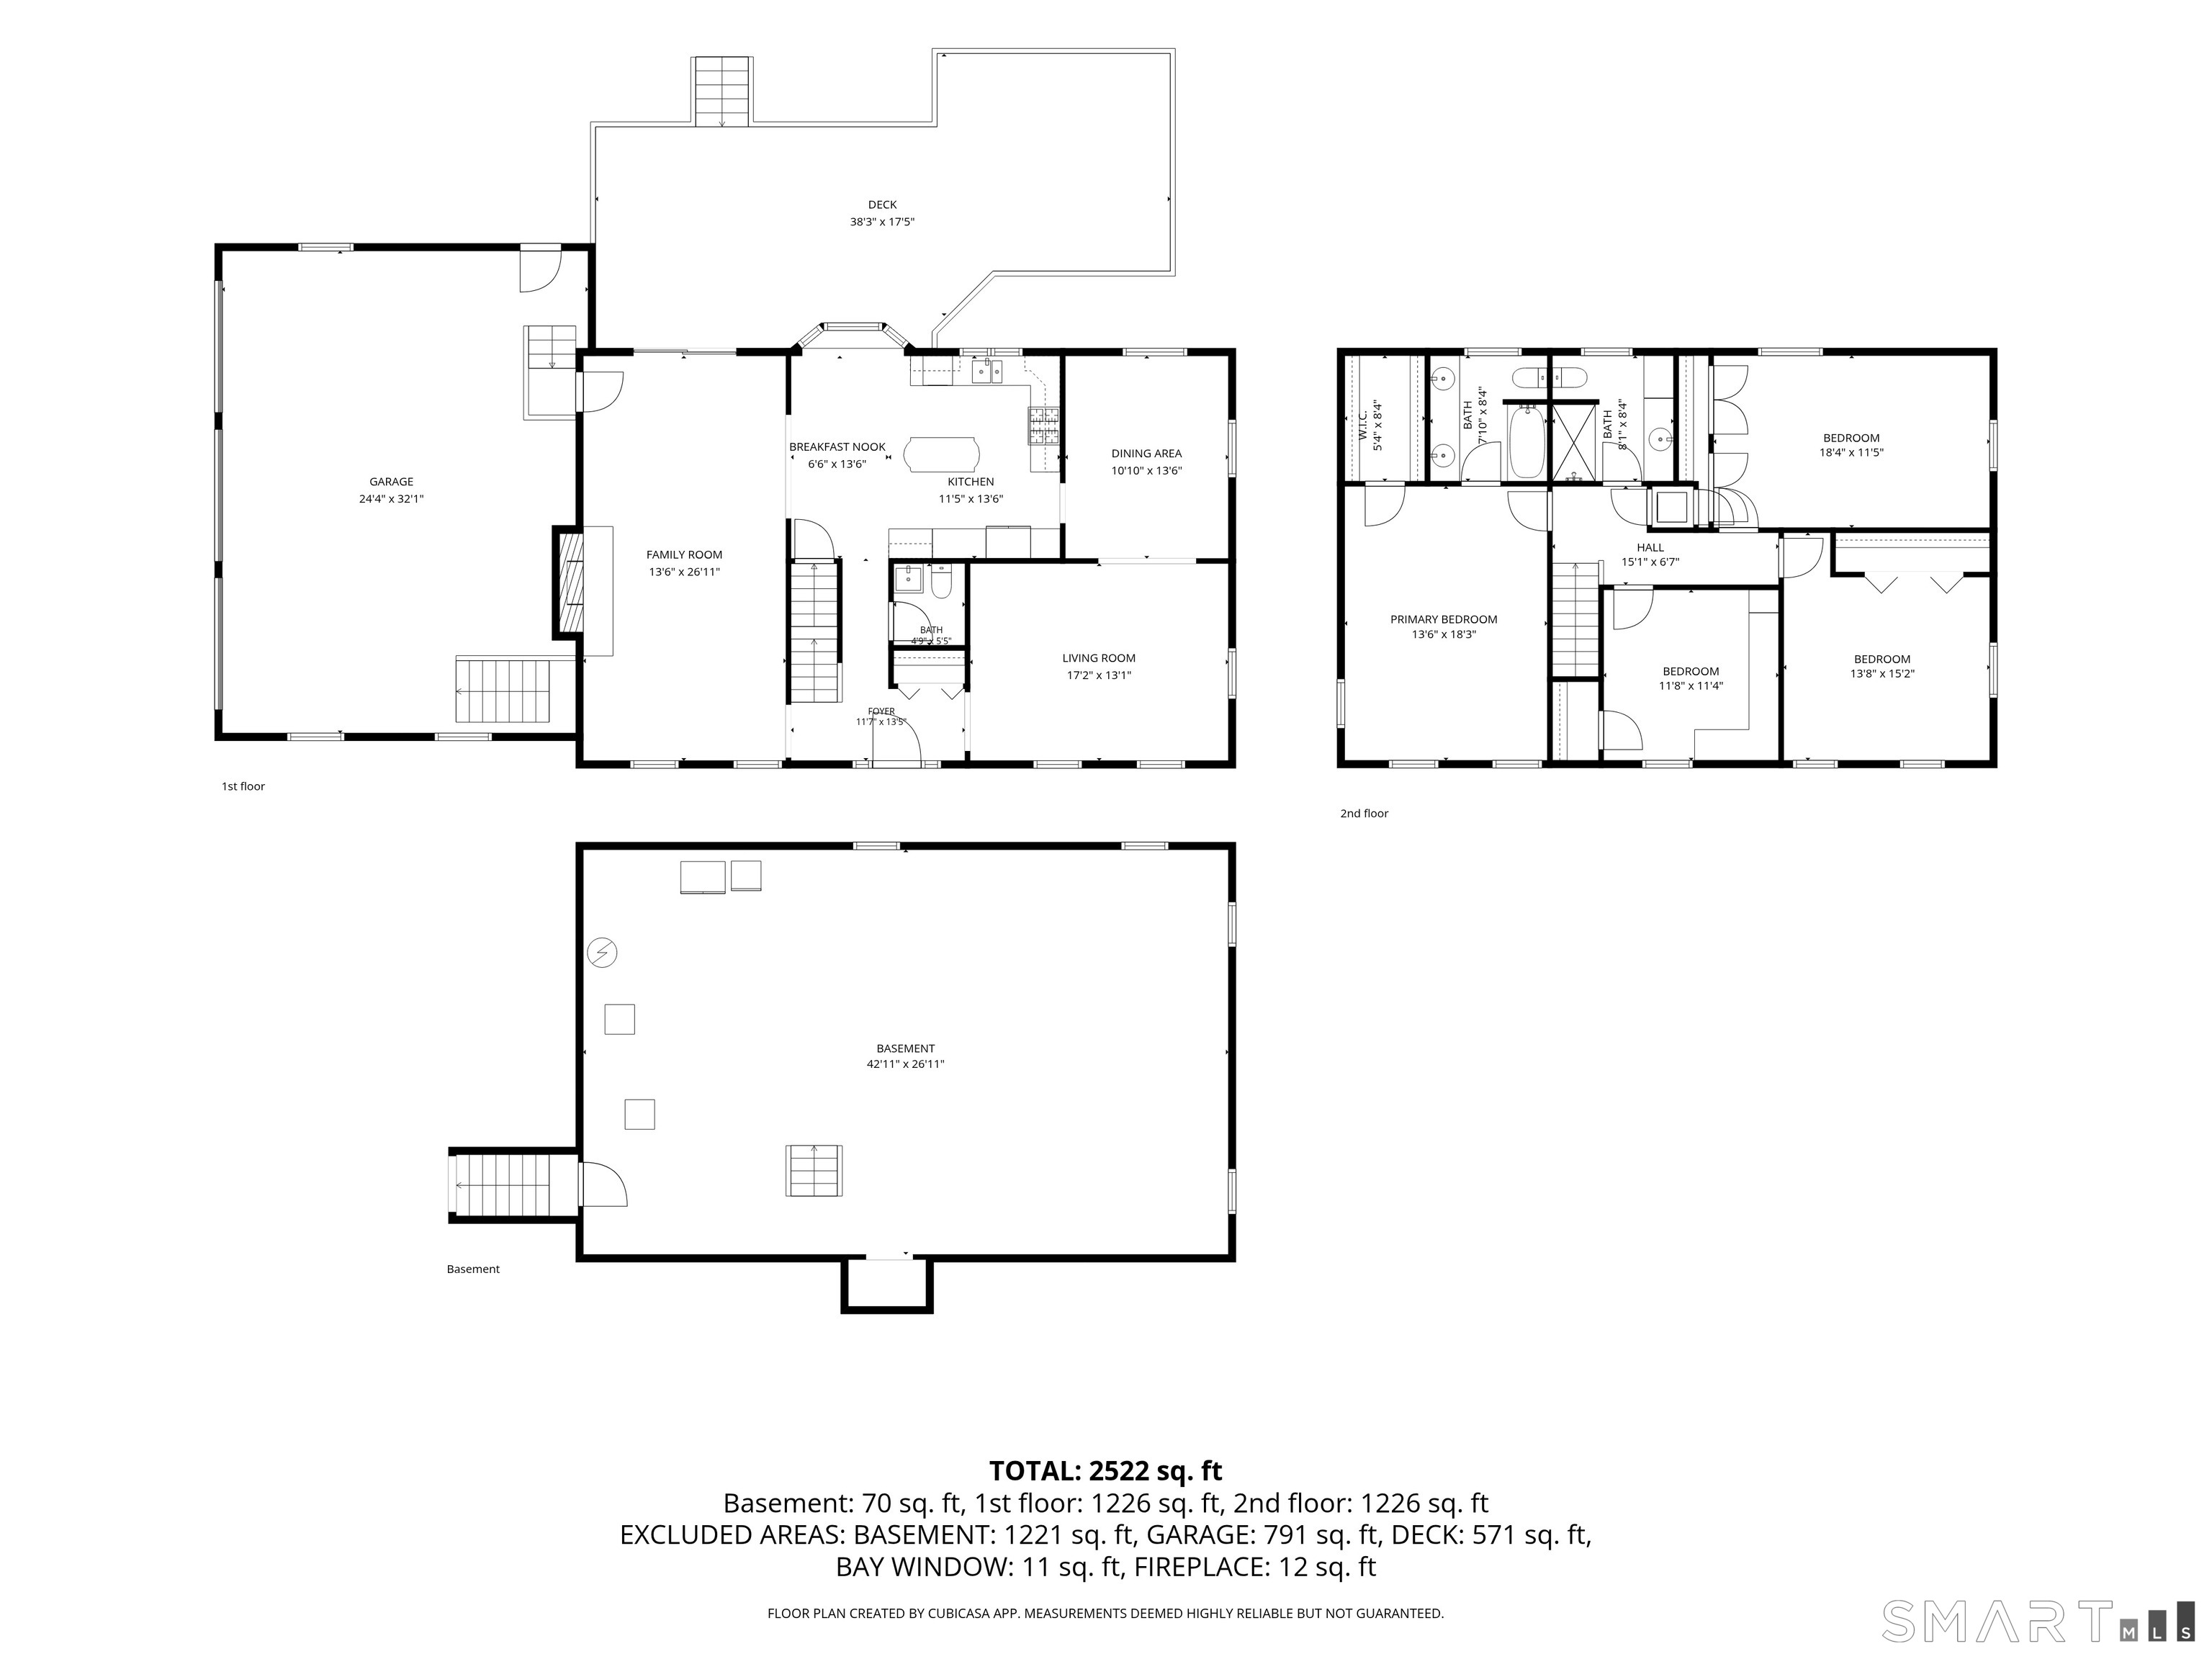
Classic 4-bedroom Colonial in a sought-after Newtown location, offering space, character and a backyard designed to be enjoyed. Set on 2.31 private, level and professionally landscaped acres, this home offers an easy flow for everyday living and entertaining. The spacious eat-in kitchen features serpentine stone counters, an island, generous cabinetry and sliders to the deck, while the family room is anchored by a stunning brick fireplace-a true showstopper and natural gathering place. A powder room, formal living room and dining room with hardwood floors complete the main level. Upstairs, the primary suite offers a private bath and walk-in closet, plus three additional generously sized bedrooms; the fourth is currently used as a home office/craft space. Step outside to your own backyard retreat with an in-ground pool, expansive deck for grilling, dining or lounging, fire pit and basketball hoop, all surrounded by beautifully maintained grounds. Pool liner replaced 9/2023, pump 7/2026, roof 2019, and exterior/deck painted and stained 8/2026. The full unfinished basement offers excellent storage, interior stairs to the attached 3-car garage, and room for a home gym, workshop, hobby or recreation space. A great choice for down-county commuters, with convenient access to major routes and all that Newtown has to offer-restaurants, shopping, parks, recreation and a strong sense of community.

Rooms & Interior

4 bedrooms beds
2 full + 1 half baths
2,464 square feet sq ft

Room Details

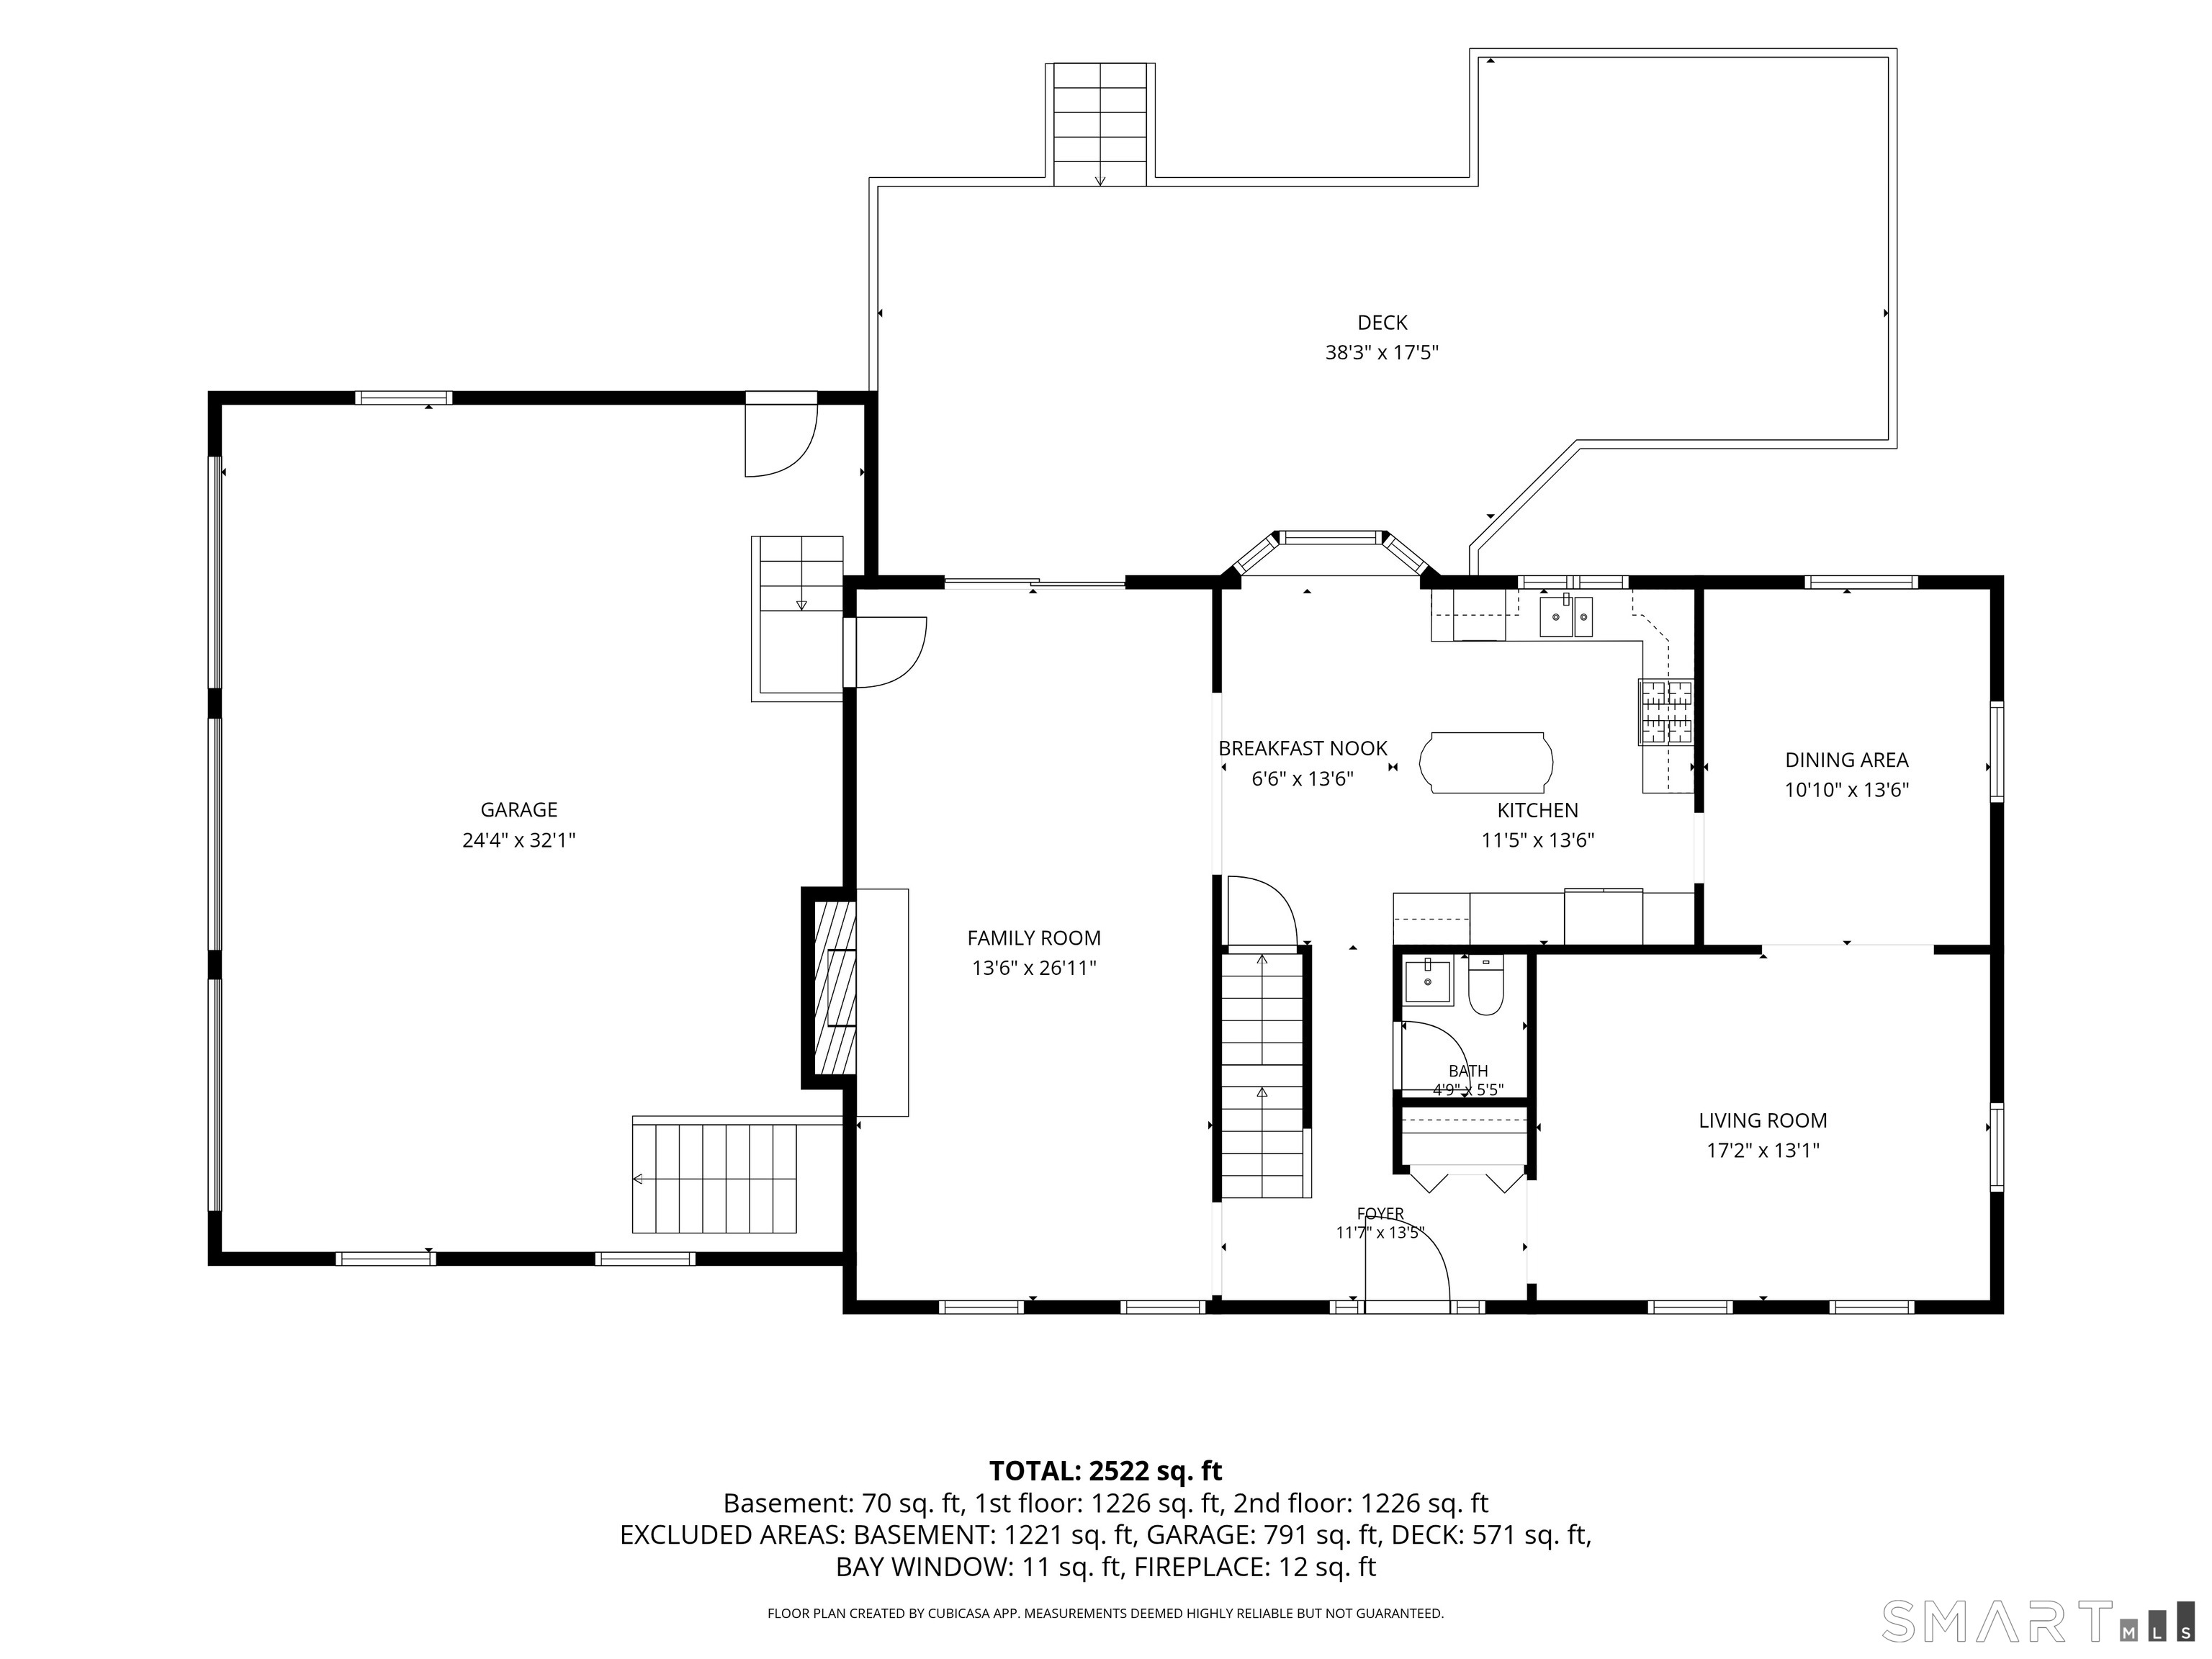
  • Eat In Kitchen (Main Level) Bay/Bow Window, Eating Space, Island, Sliders, Tile Floor
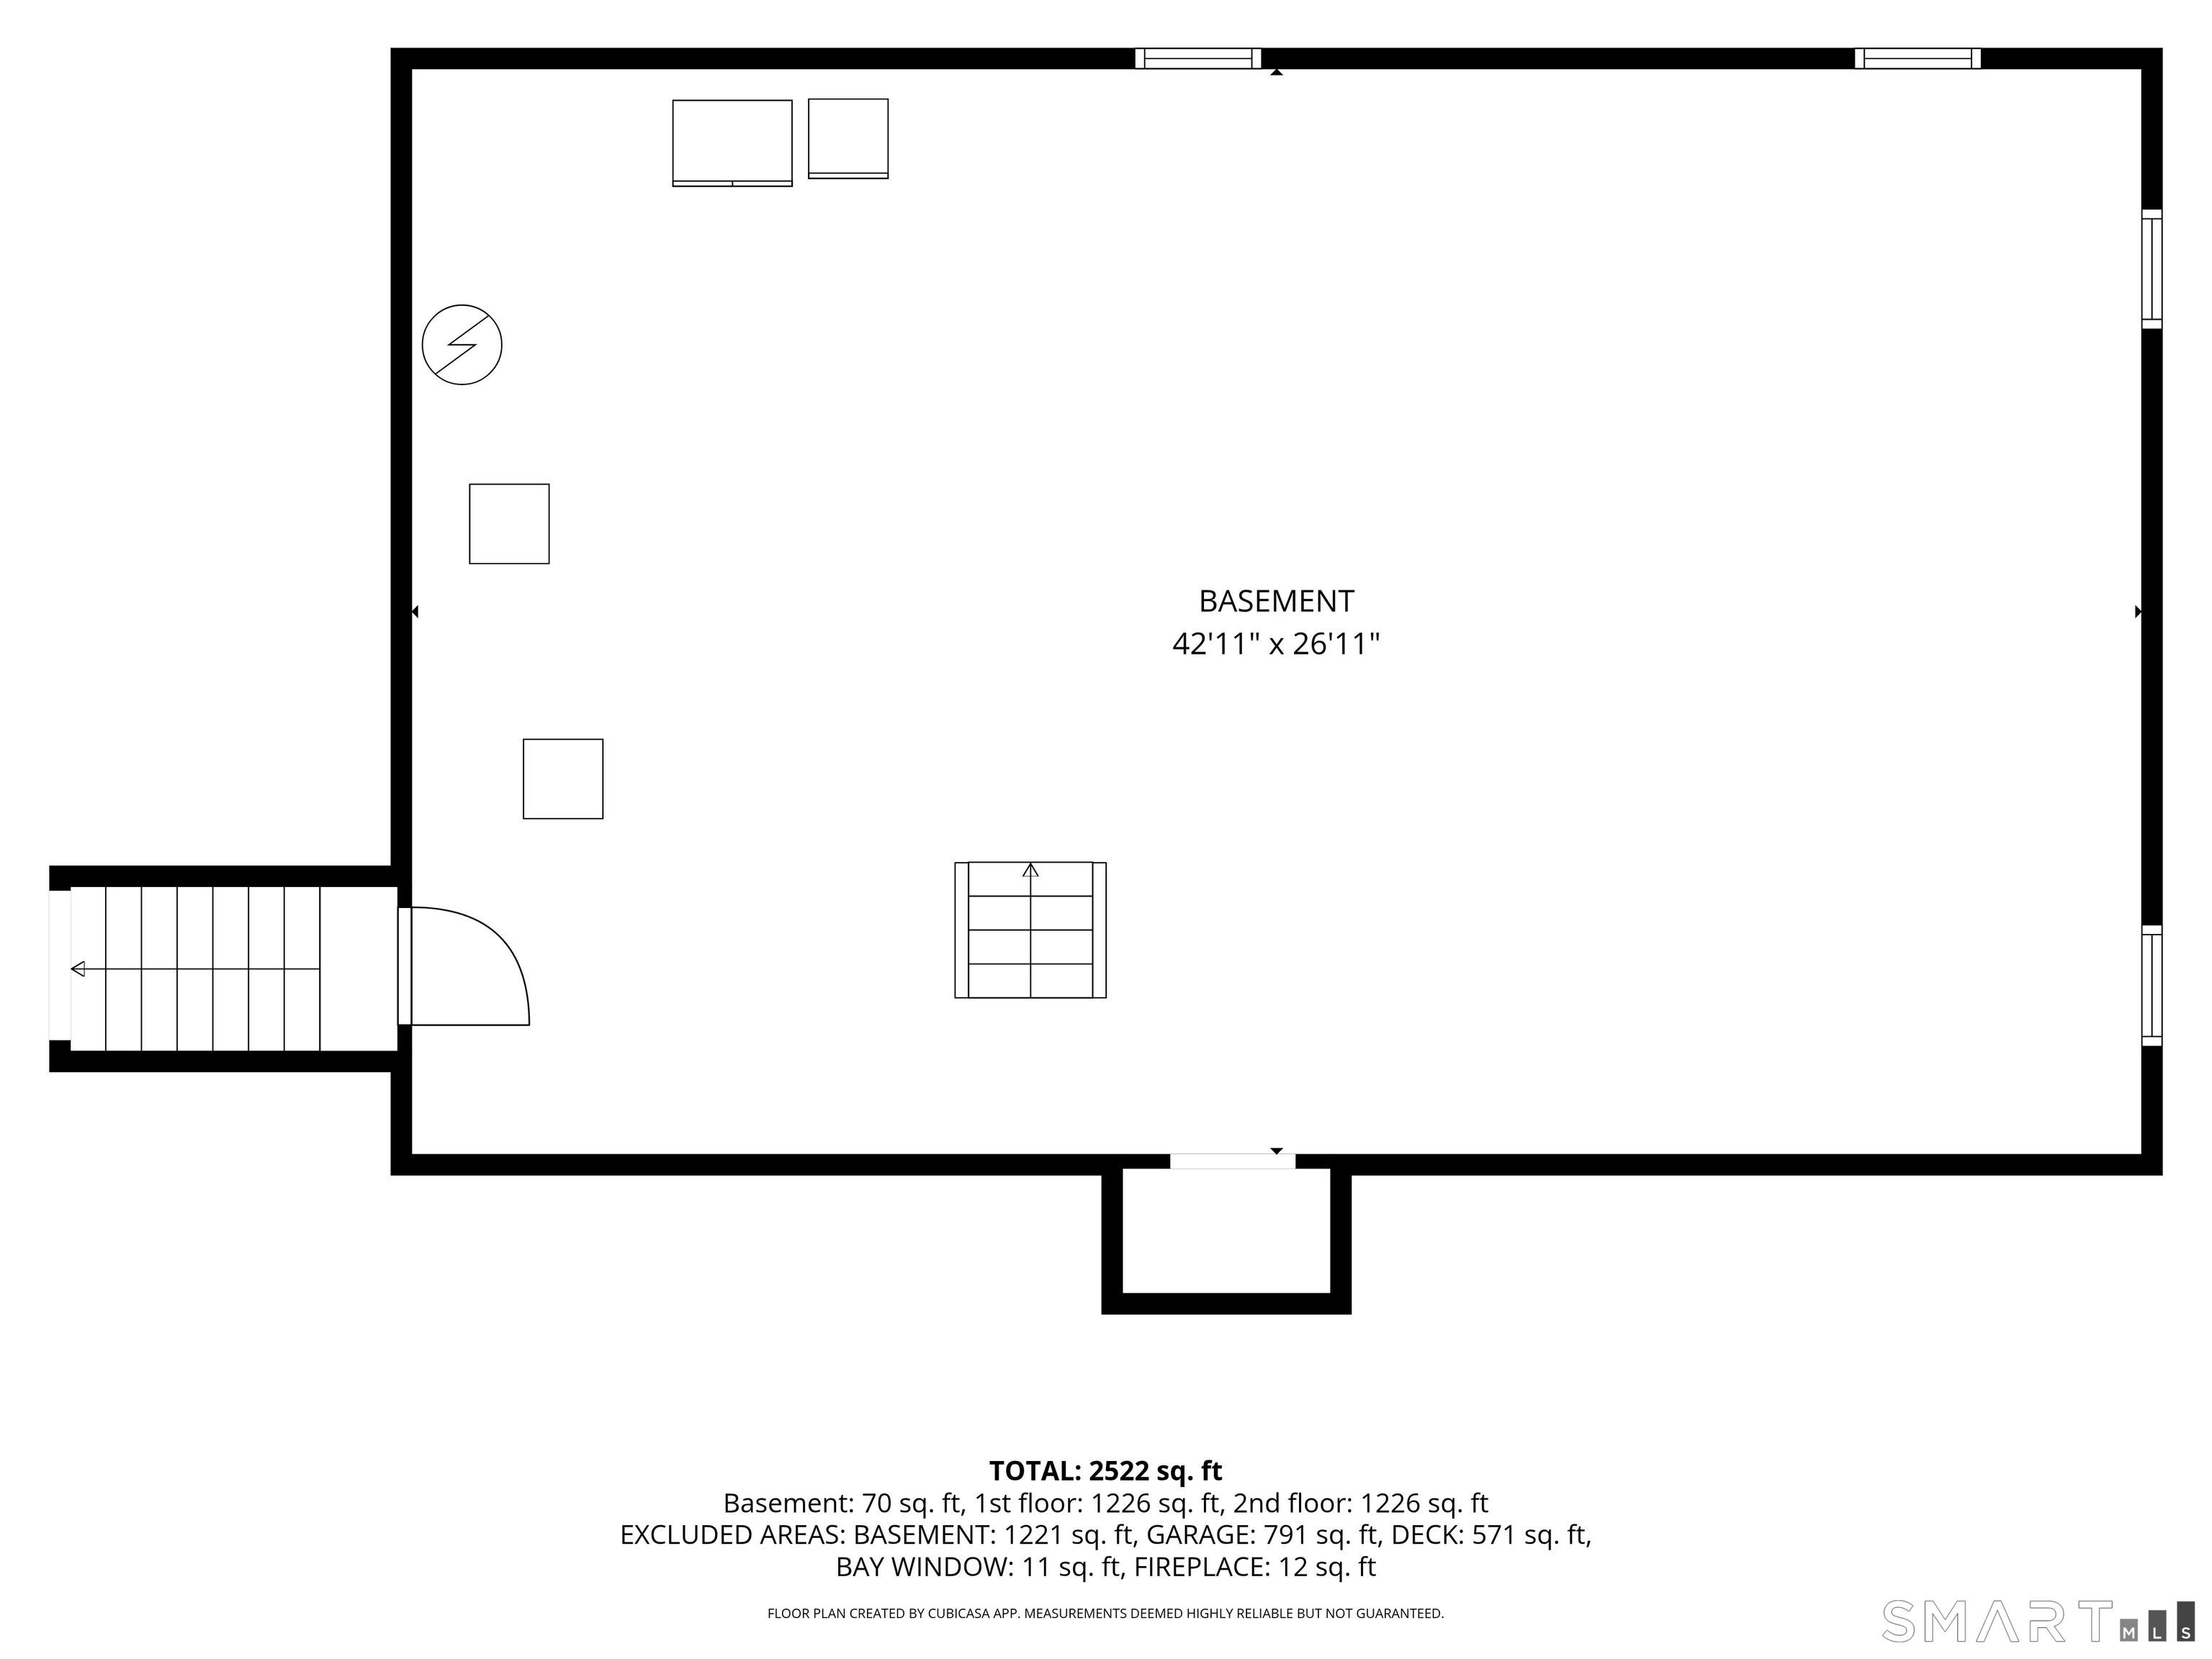
  • Other (Lower Level) Concrete Floor
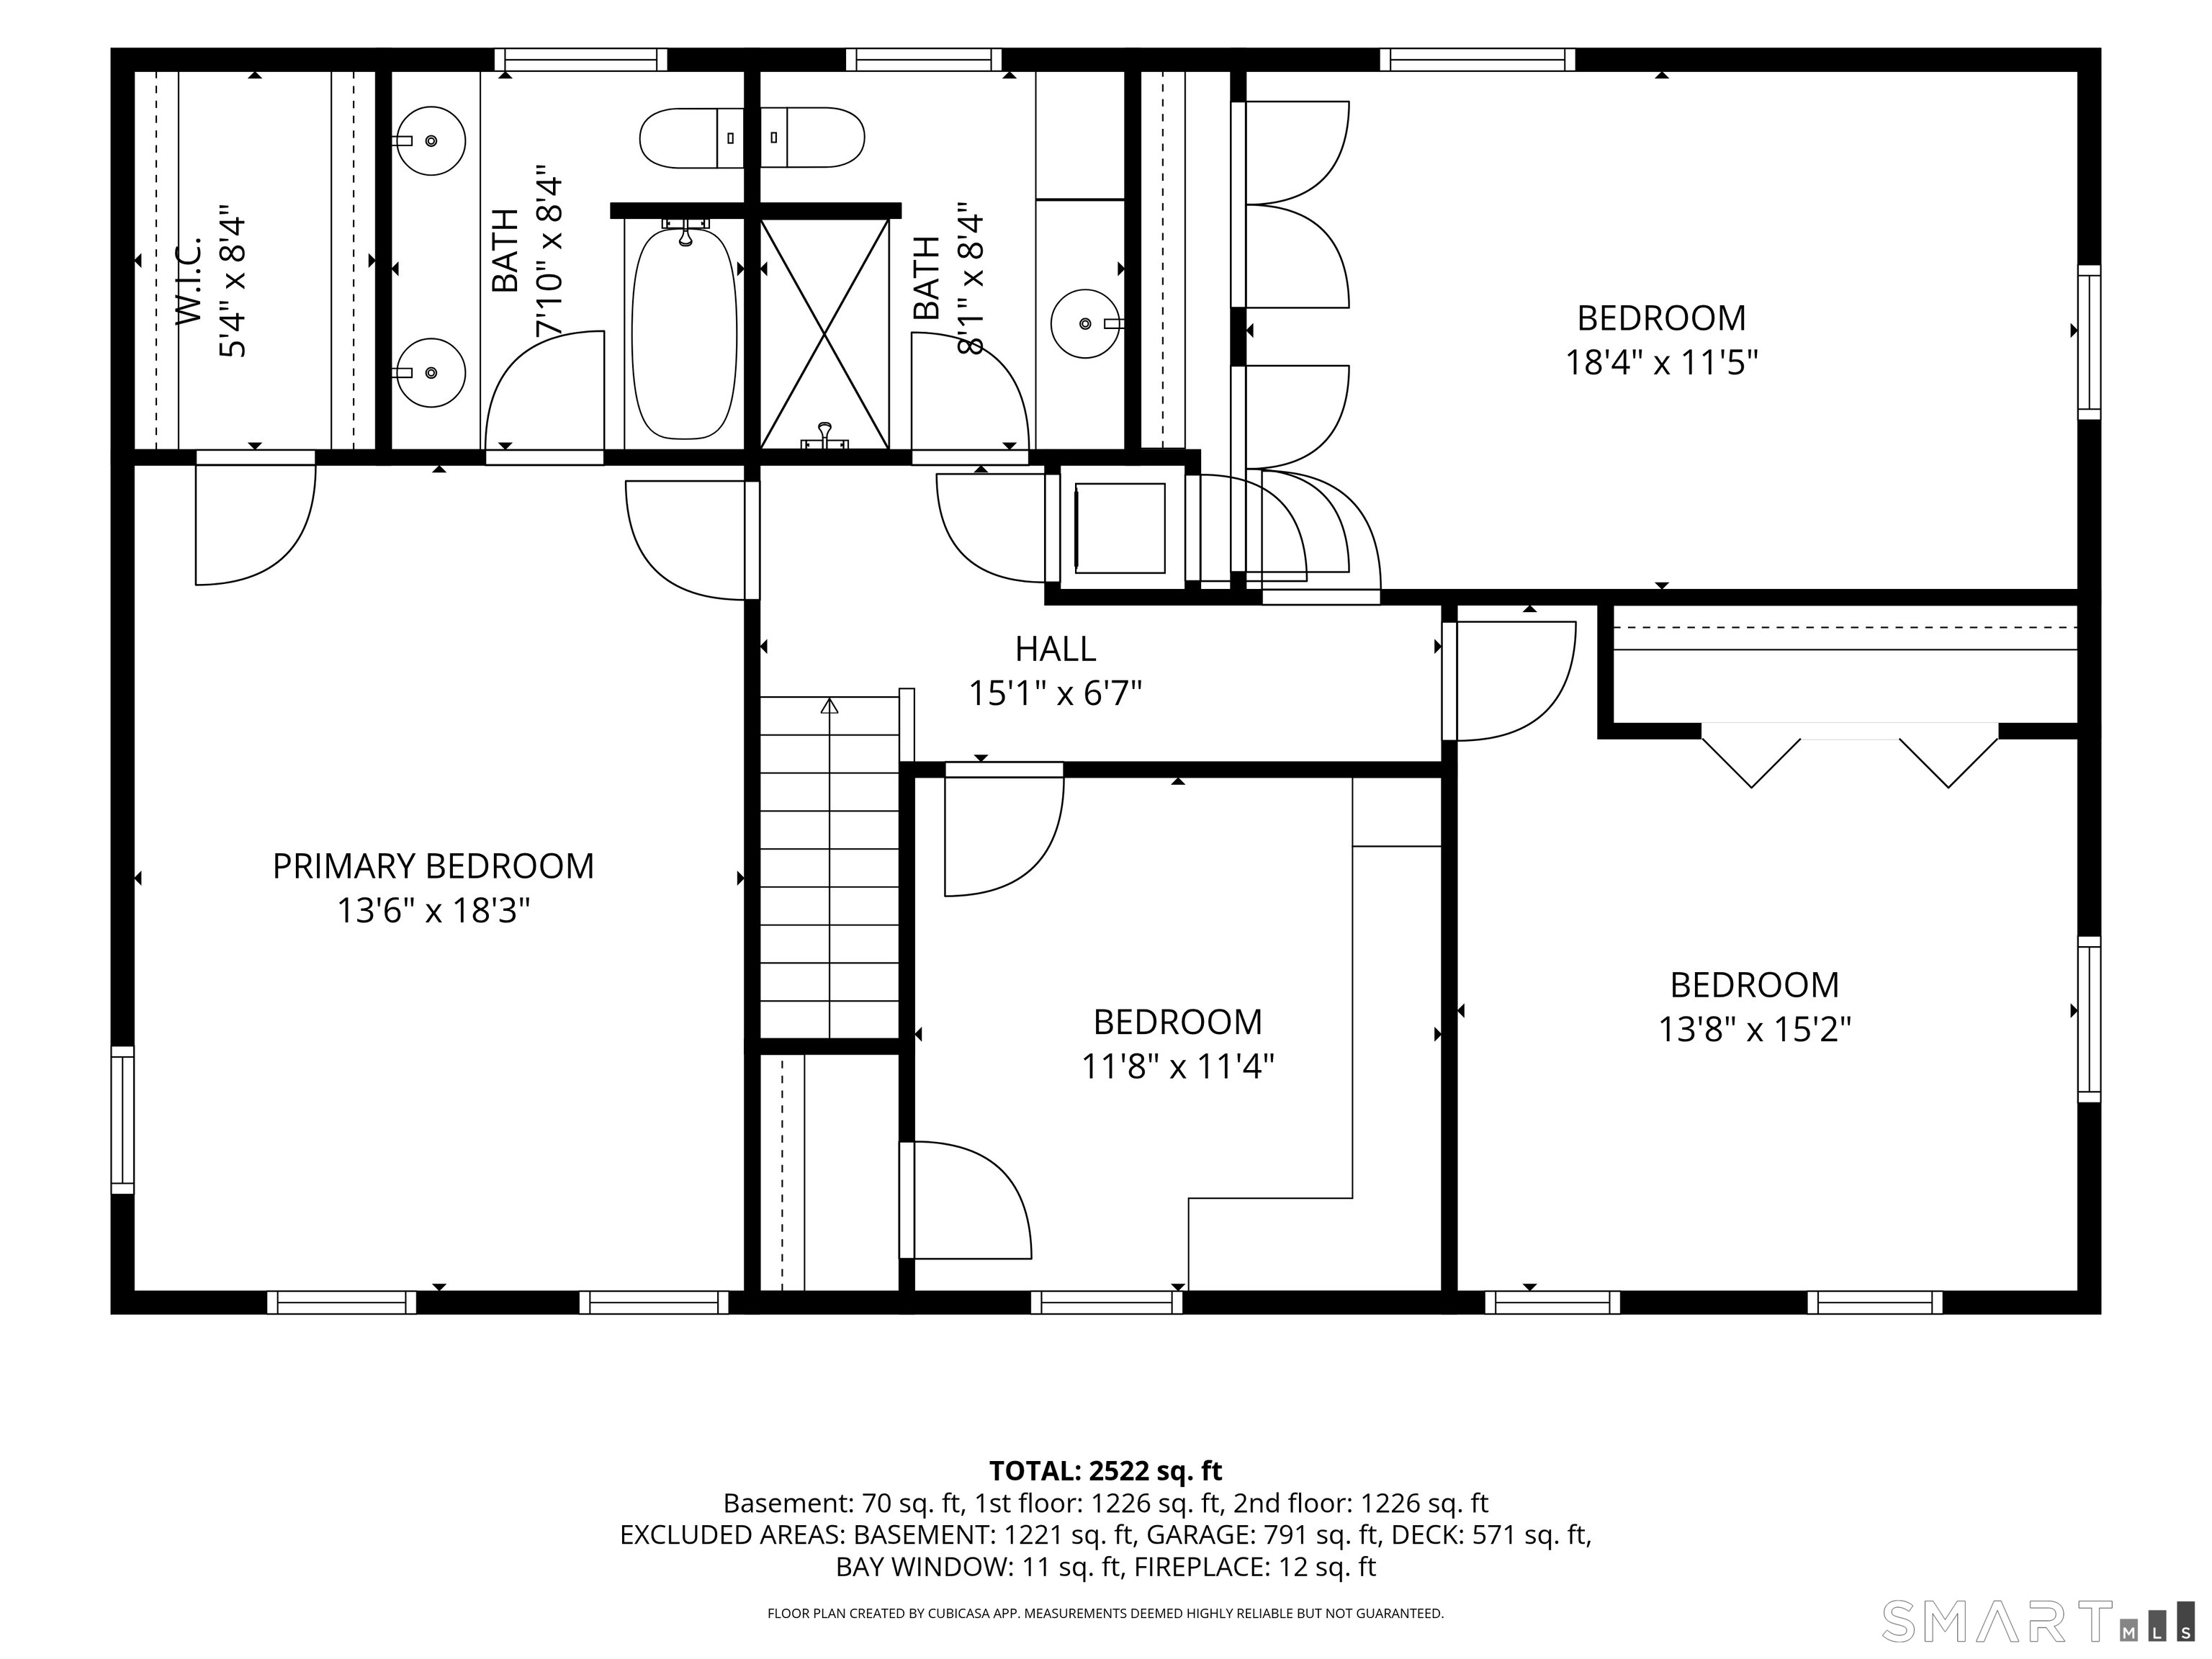
  • Bedroom (Upper Level) Built-Ins, Laminate Floor
  • Primary Br Suite (Upper Level) Bedroom Suite, Full Bath, Walk-In Closet, Hardwood Floor
  • Full Bath (Upper Level) Built-Ins, Granite Counters, Tile Floor
  • Living Room (Main Level) Hardwood Floor
  • Dining Room (Main Level) Hardwood Floor
  • Family Room (Main Level) Balcony/Deck, Fireplace, Sliders, Wall/Wall Carpet
  • Half Bath (Main Level) Tile Floor
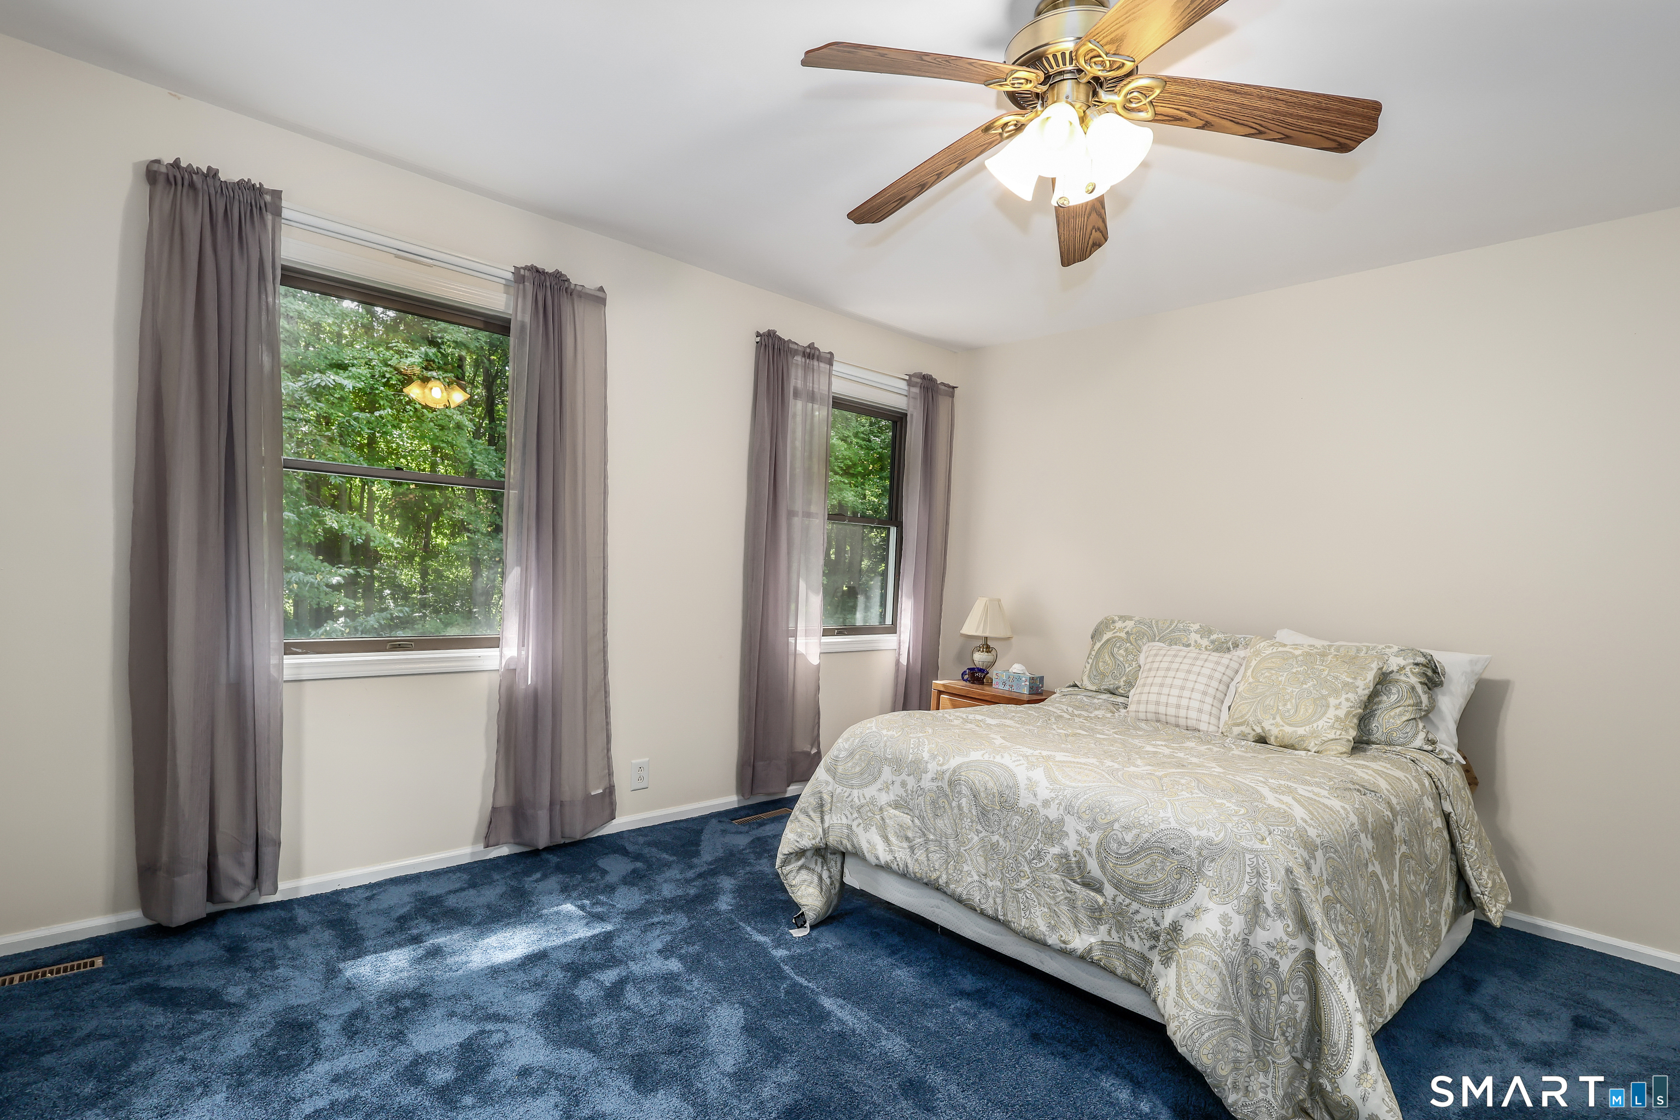
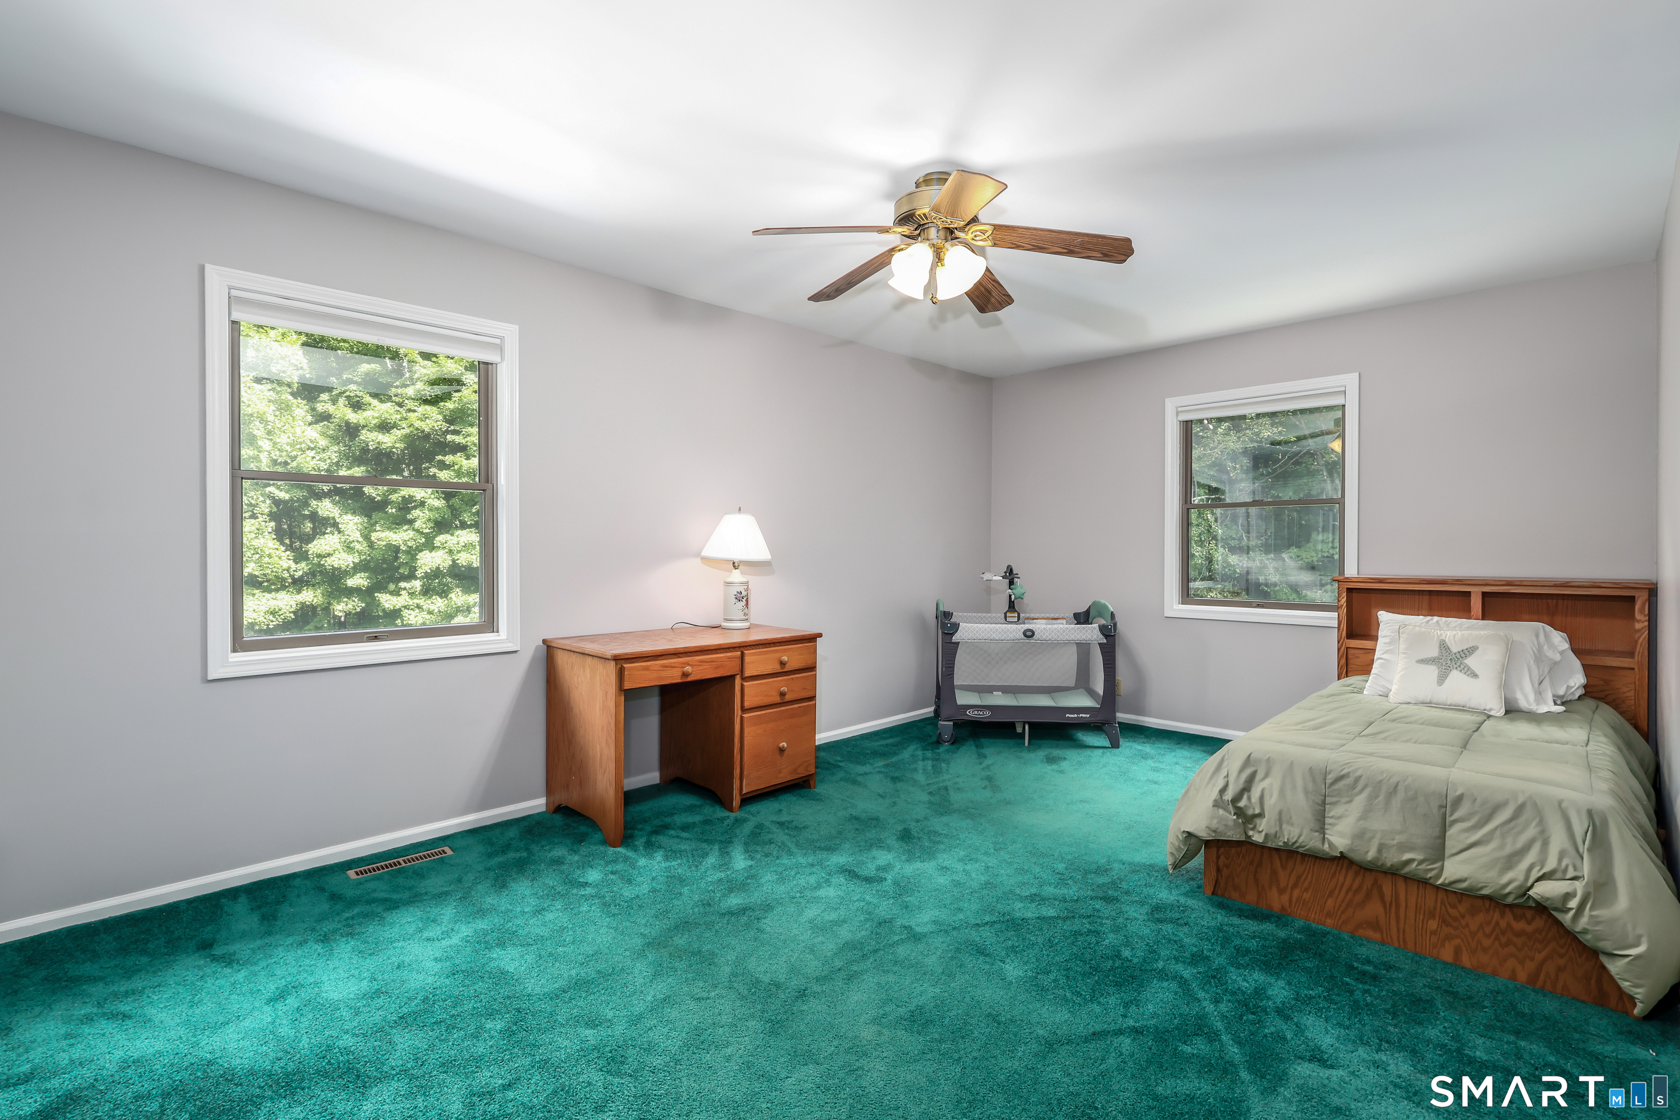
  • Bedroom (Upper Level) Ceiling Fan, Wall/Wall Carpet
  • Bedroom (Upper Level) Ceiling Fan, Wall/Wall Carpet
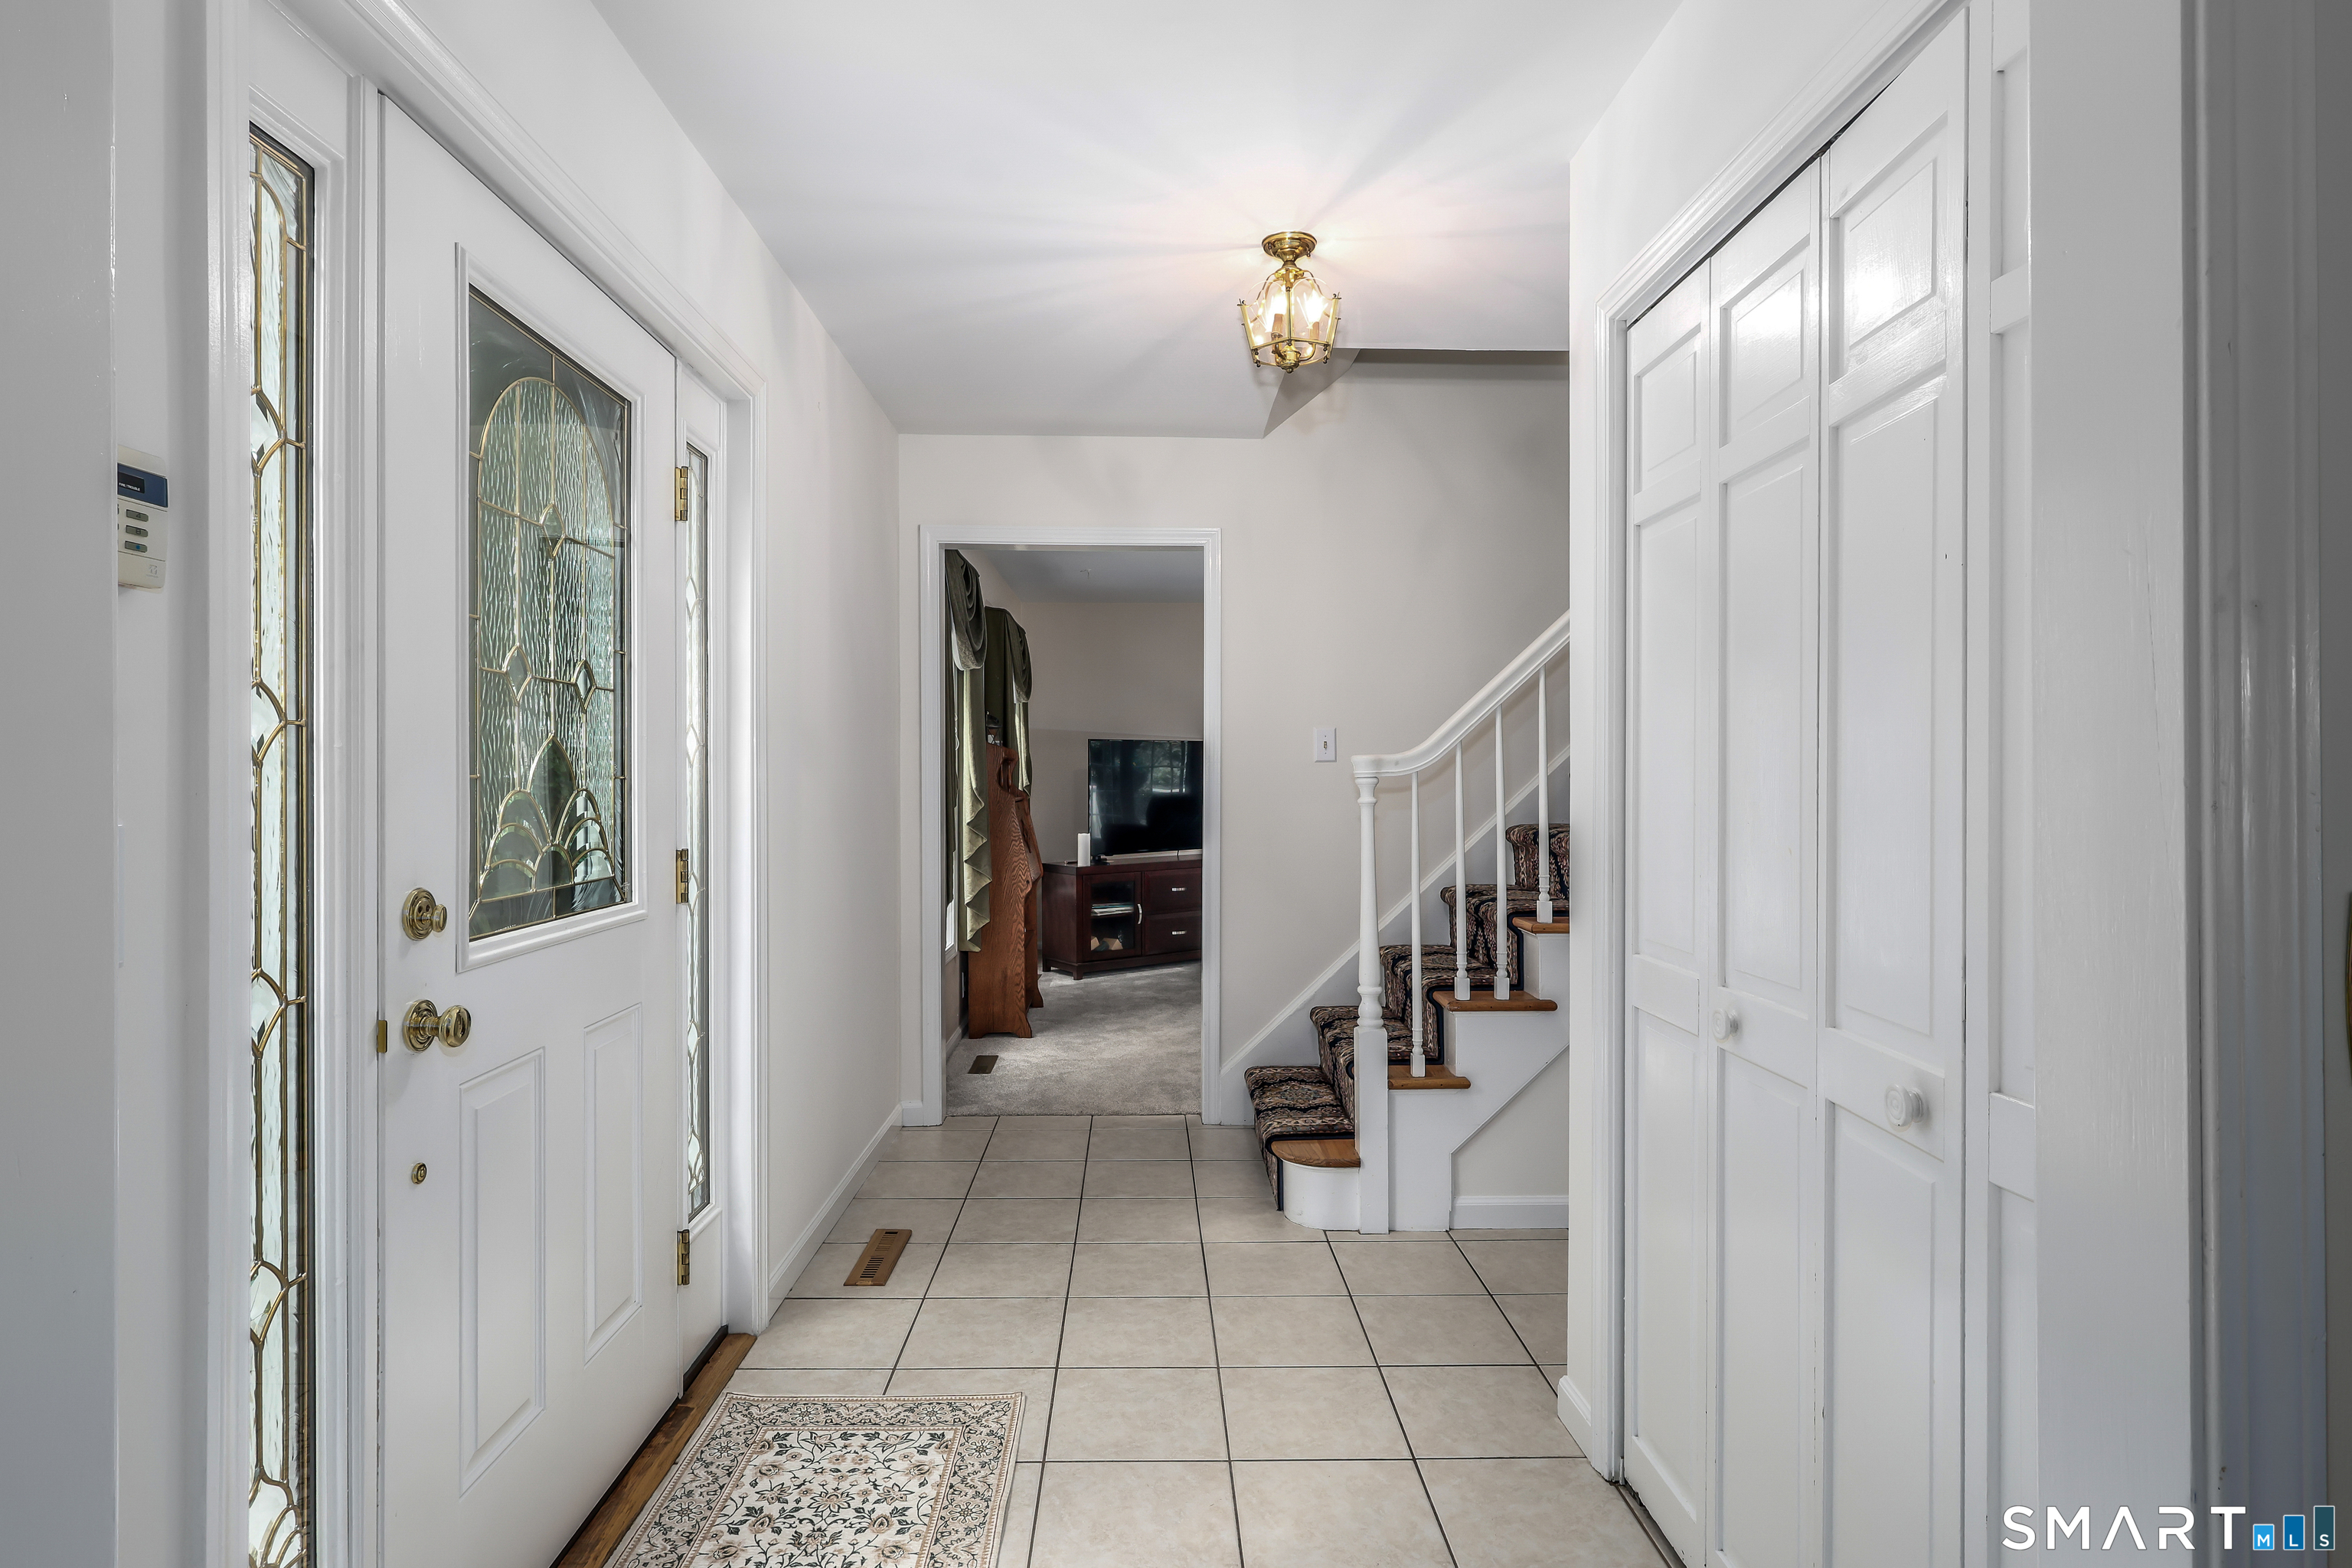
  • Other Rooms Foyer

Home Features

Heating

  • Fireplaces: 1
  • Heating: hot air
  • Heat fuel type: oil
  • Fuel tank: in basement

Cooling

  • None

Interior Features

  • Auto garage door opener
  • Security system

Appliances

  • Gas cooktop
  • Wall oven
  • Microwave
  • Range hood
  • Refrigerator
  • Dishwasher
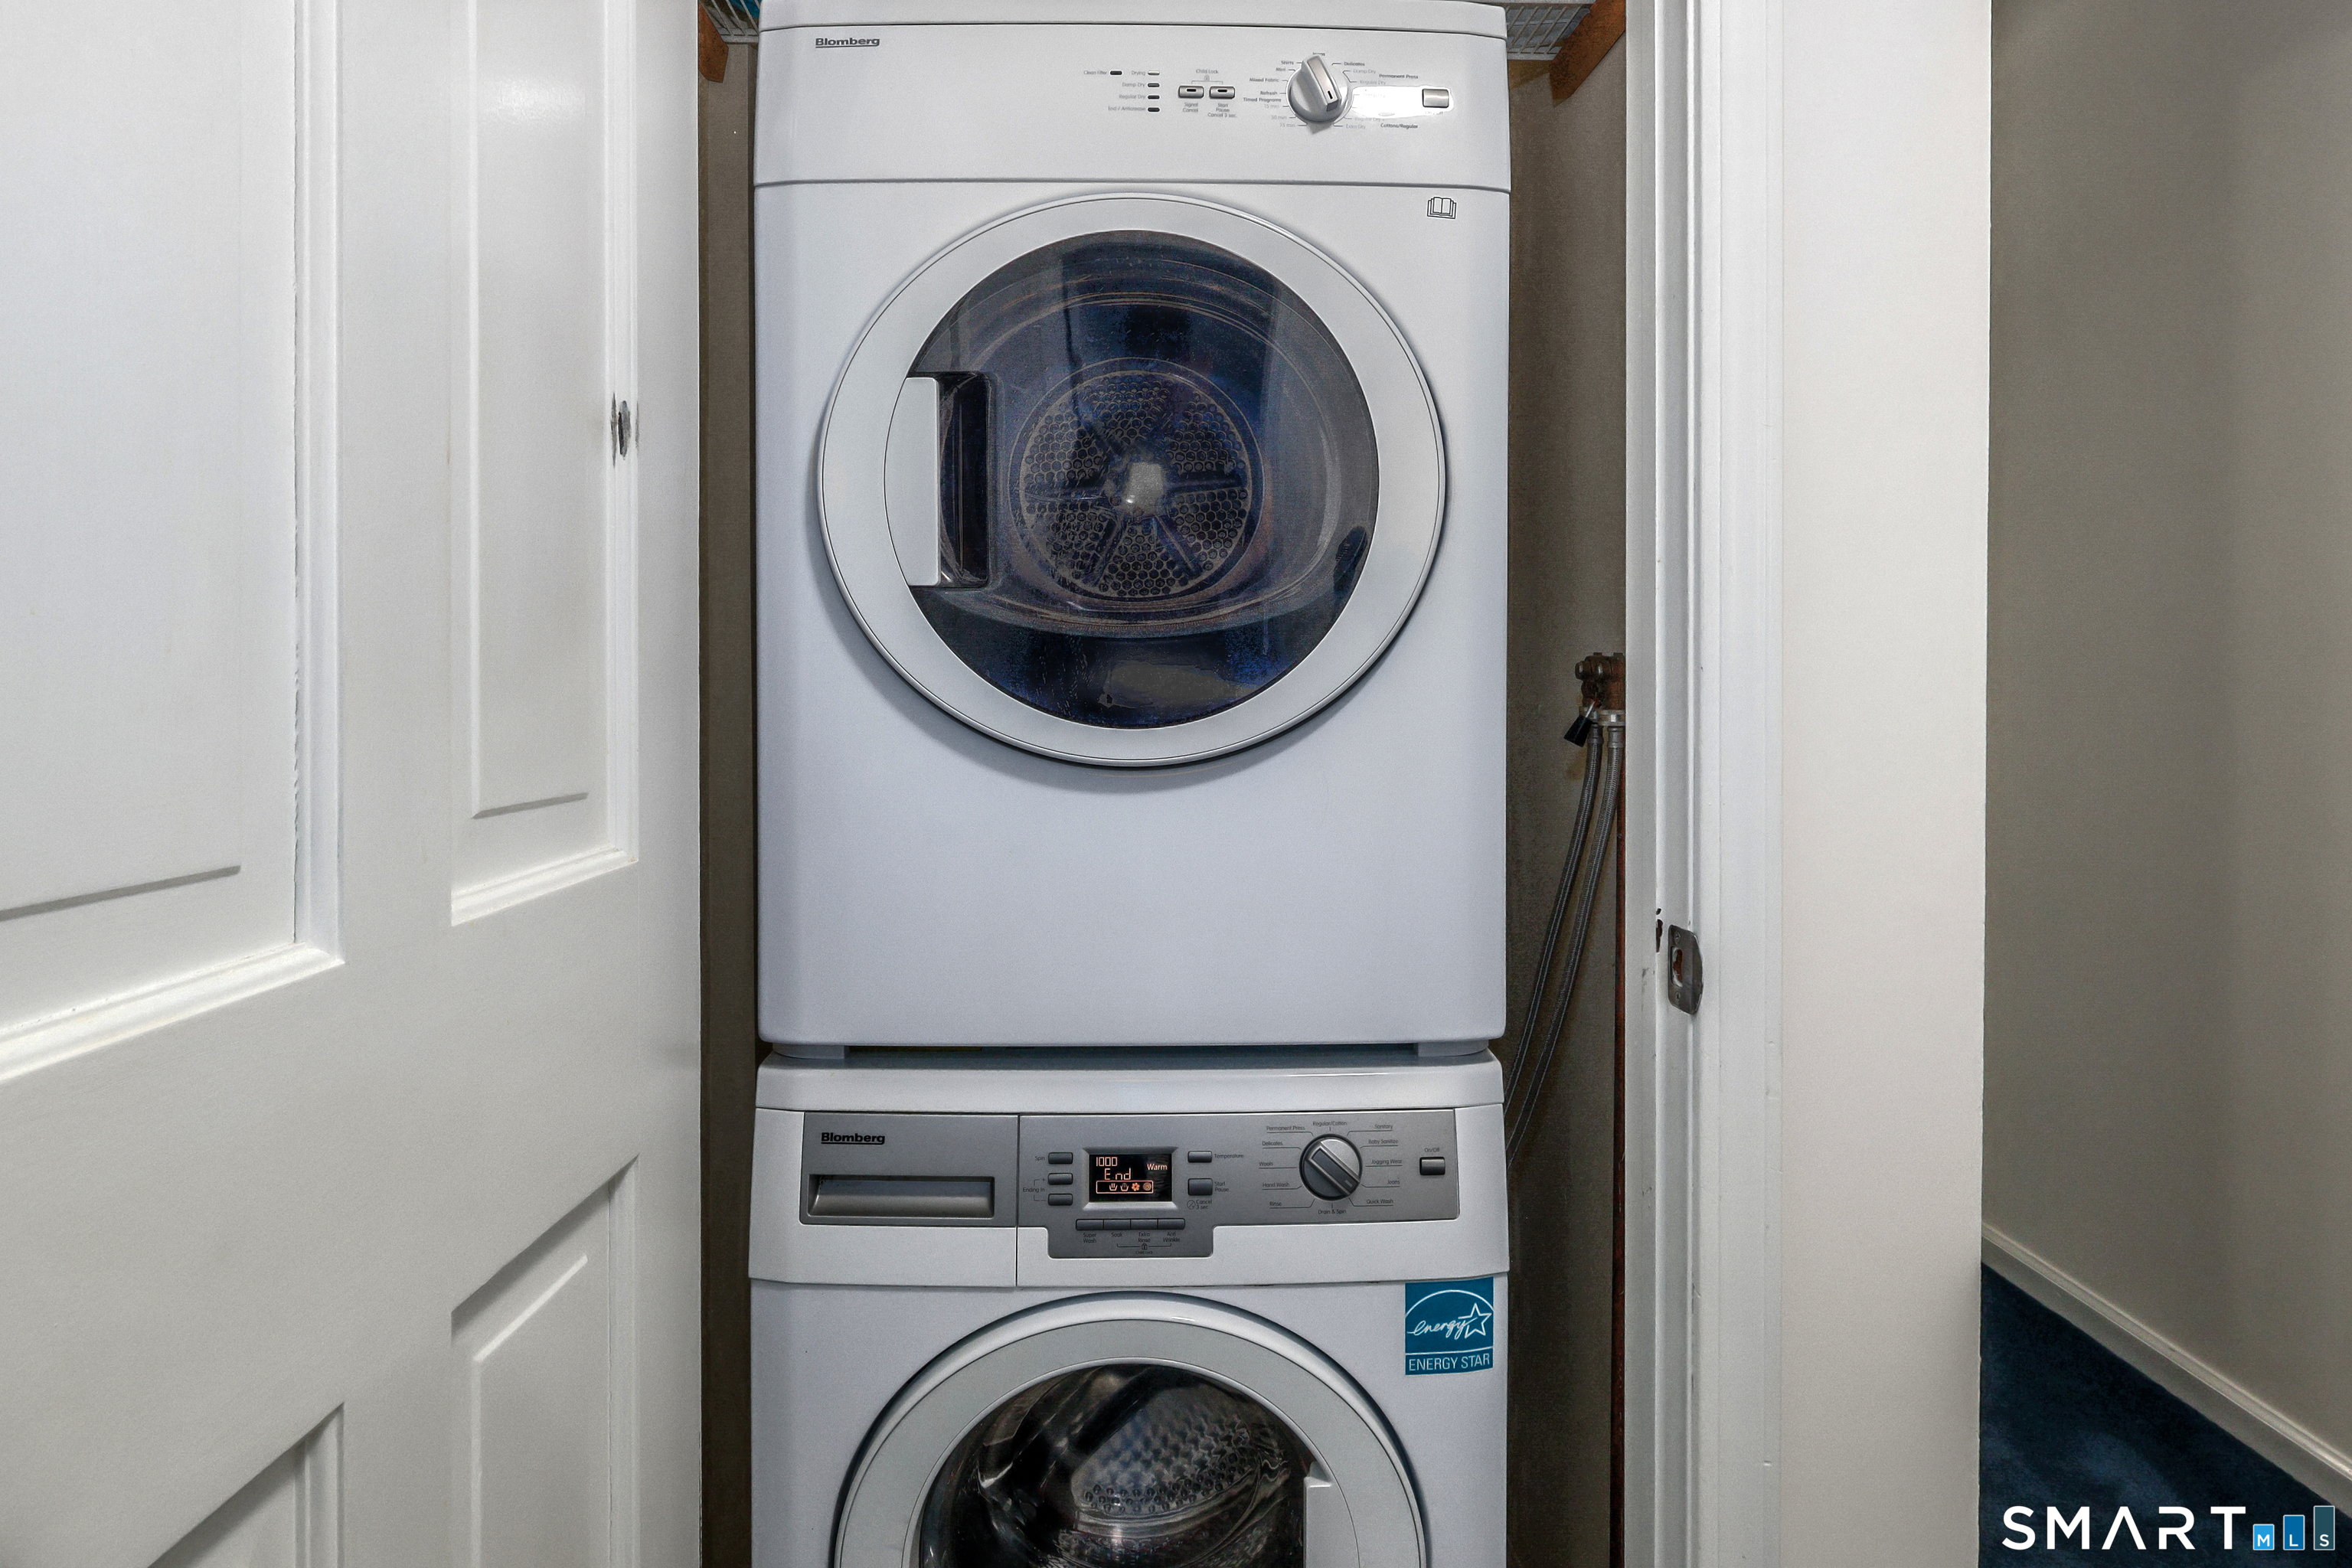
  • Washer

Attic

  • Unfinished
  • Access via hatch

Basement

  • Full
  • Unfinished
  • Storage
  • Garage access
  • Concrete floor

Laundry

  • Location: closet in hallway -next to guest bath
  • Upper level

Energy Features

  • Generator ready
  • Ridge vents
  • Storm doors
  • Thermopane windows

Exterior Features

  • Grill
  • Deck
  • Gutters
  • Garden area

Property Details

Parking

  • Garage spaces: 3
  • Attached garage
  • Paved
  • Driveway

Swimming Pool

  • Safety fence
  • Vinyl
  • In ground pool

Lot Details

  • Lot surface: 2.31 acres
  • Level lot
  • Professionally landscaped

Driveway

  • Private
  • Paved
  • Asphalt

Utilities

  • Water: private well
  • Sewage: septic

Near-by Amenities

  • Golf course
  • Health club
  • Lake
  • Library
  • Medical facilities
  • Park
  • Playground/tot lot
  • Shopping/mall

Construction Details

Style
colonial

Construction year
1982

Exterior Siding
clapboard, wood

Foundation
concrete

Roof
asphalt shingle


Area & Town

This home is located in Dodgingtown neighborhood, in the town of Newtown.

Finance & Listing Info

Status Active
Listing date September 17, 2026
List price $ 748,000
Current price $ 748,000
Tax amount $ 12,079
Tax year july 2025-june 2026
MLS ID #24206818
List Agent Kristie Perry
List Office William Pitt Sotheby's Int'l

33 Brookwood Drive Home Photos

Because we love Fairfield County!

© Copyright 1999 - 2026 Dagny's LLC. - 20 Windy Ridge Place Wilton, CT 06897 - Terms & Conditions