Redding Connecticut
Peaceful life & stunning outdoors
- $910K med. price
- 37 homes for sale

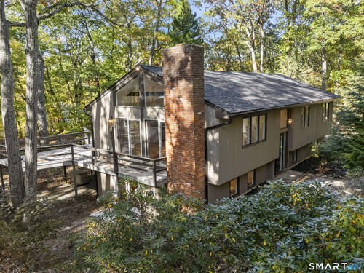
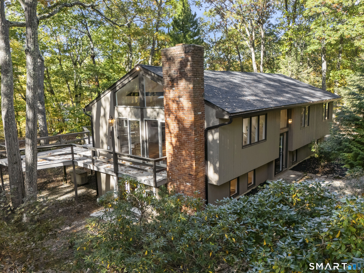
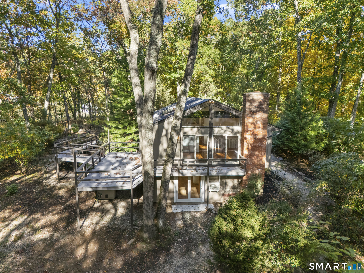
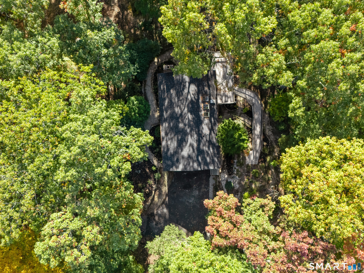
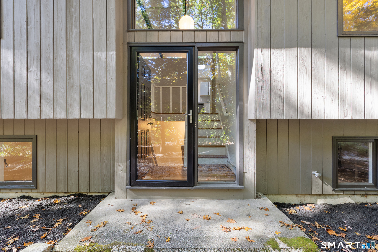
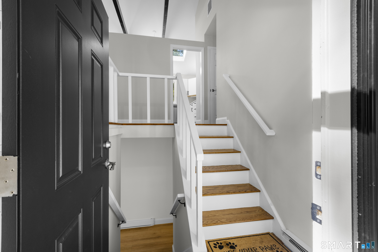
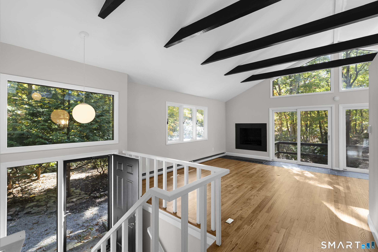
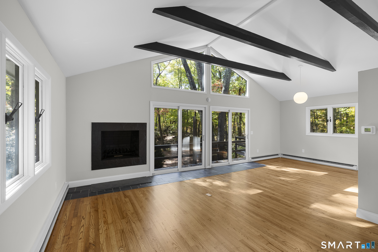
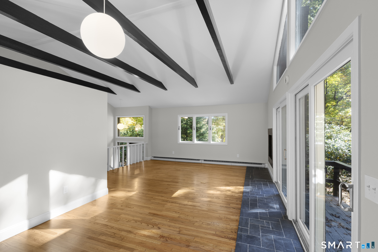
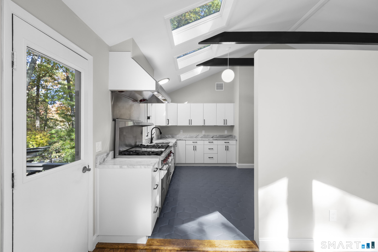
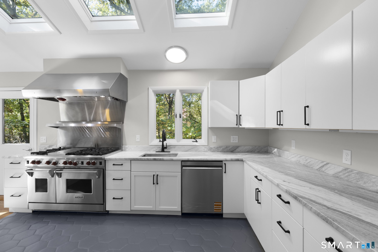
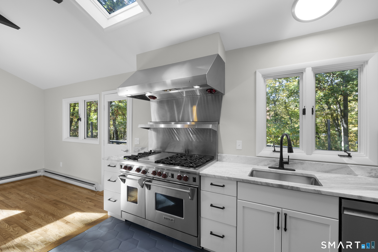
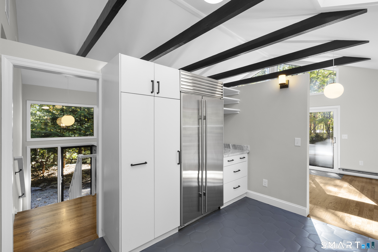
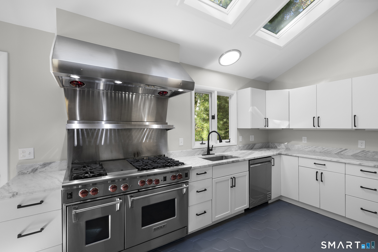
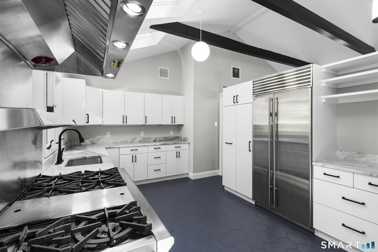
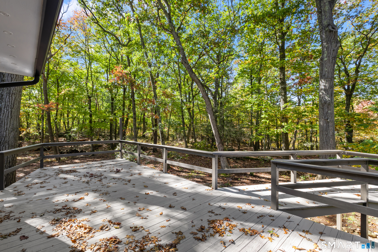
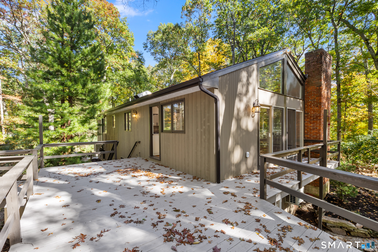
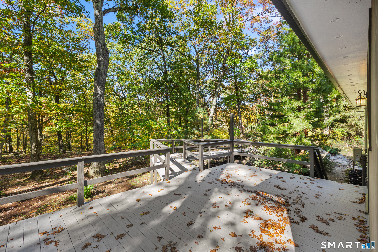
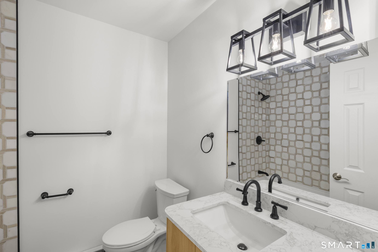
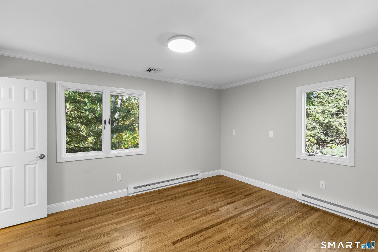
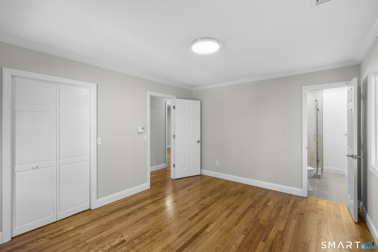
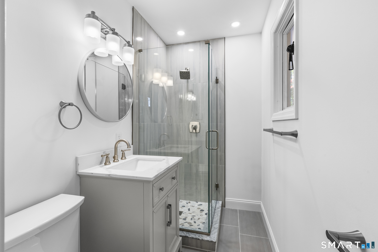
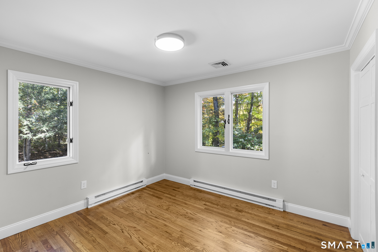
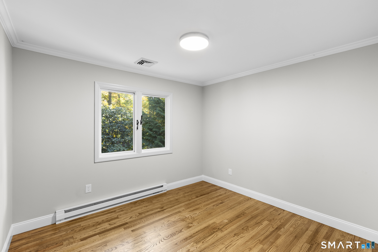
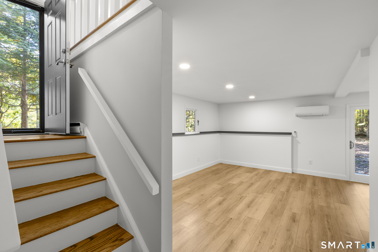
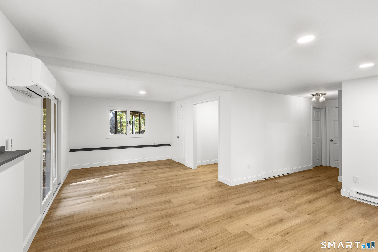
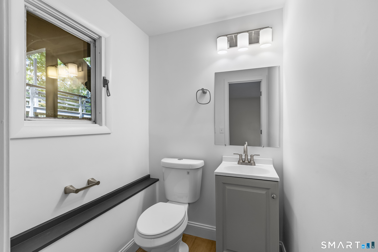
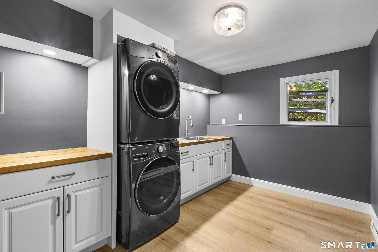
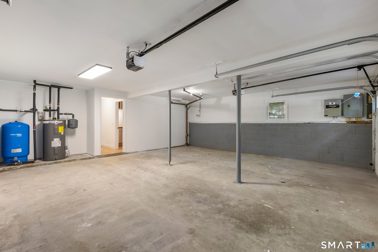
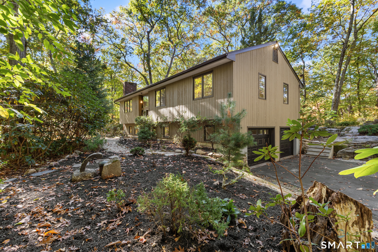
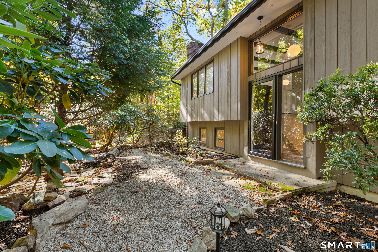
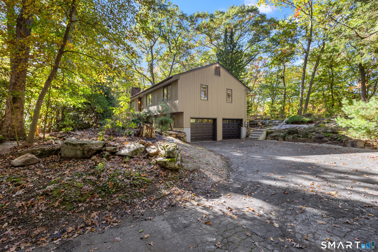
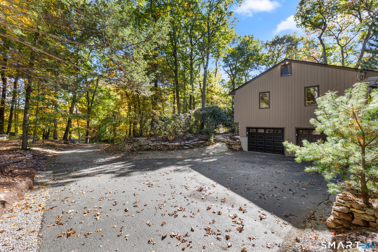
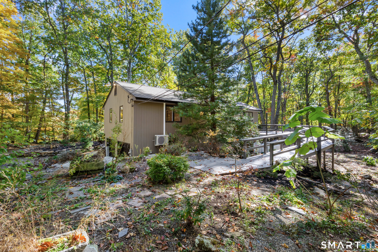
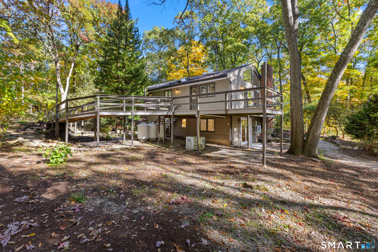
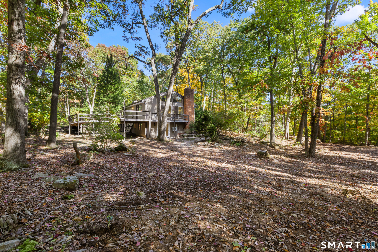
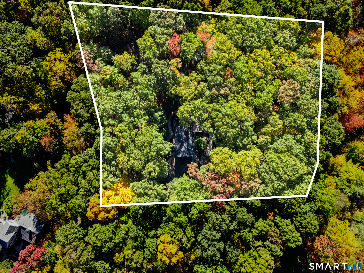
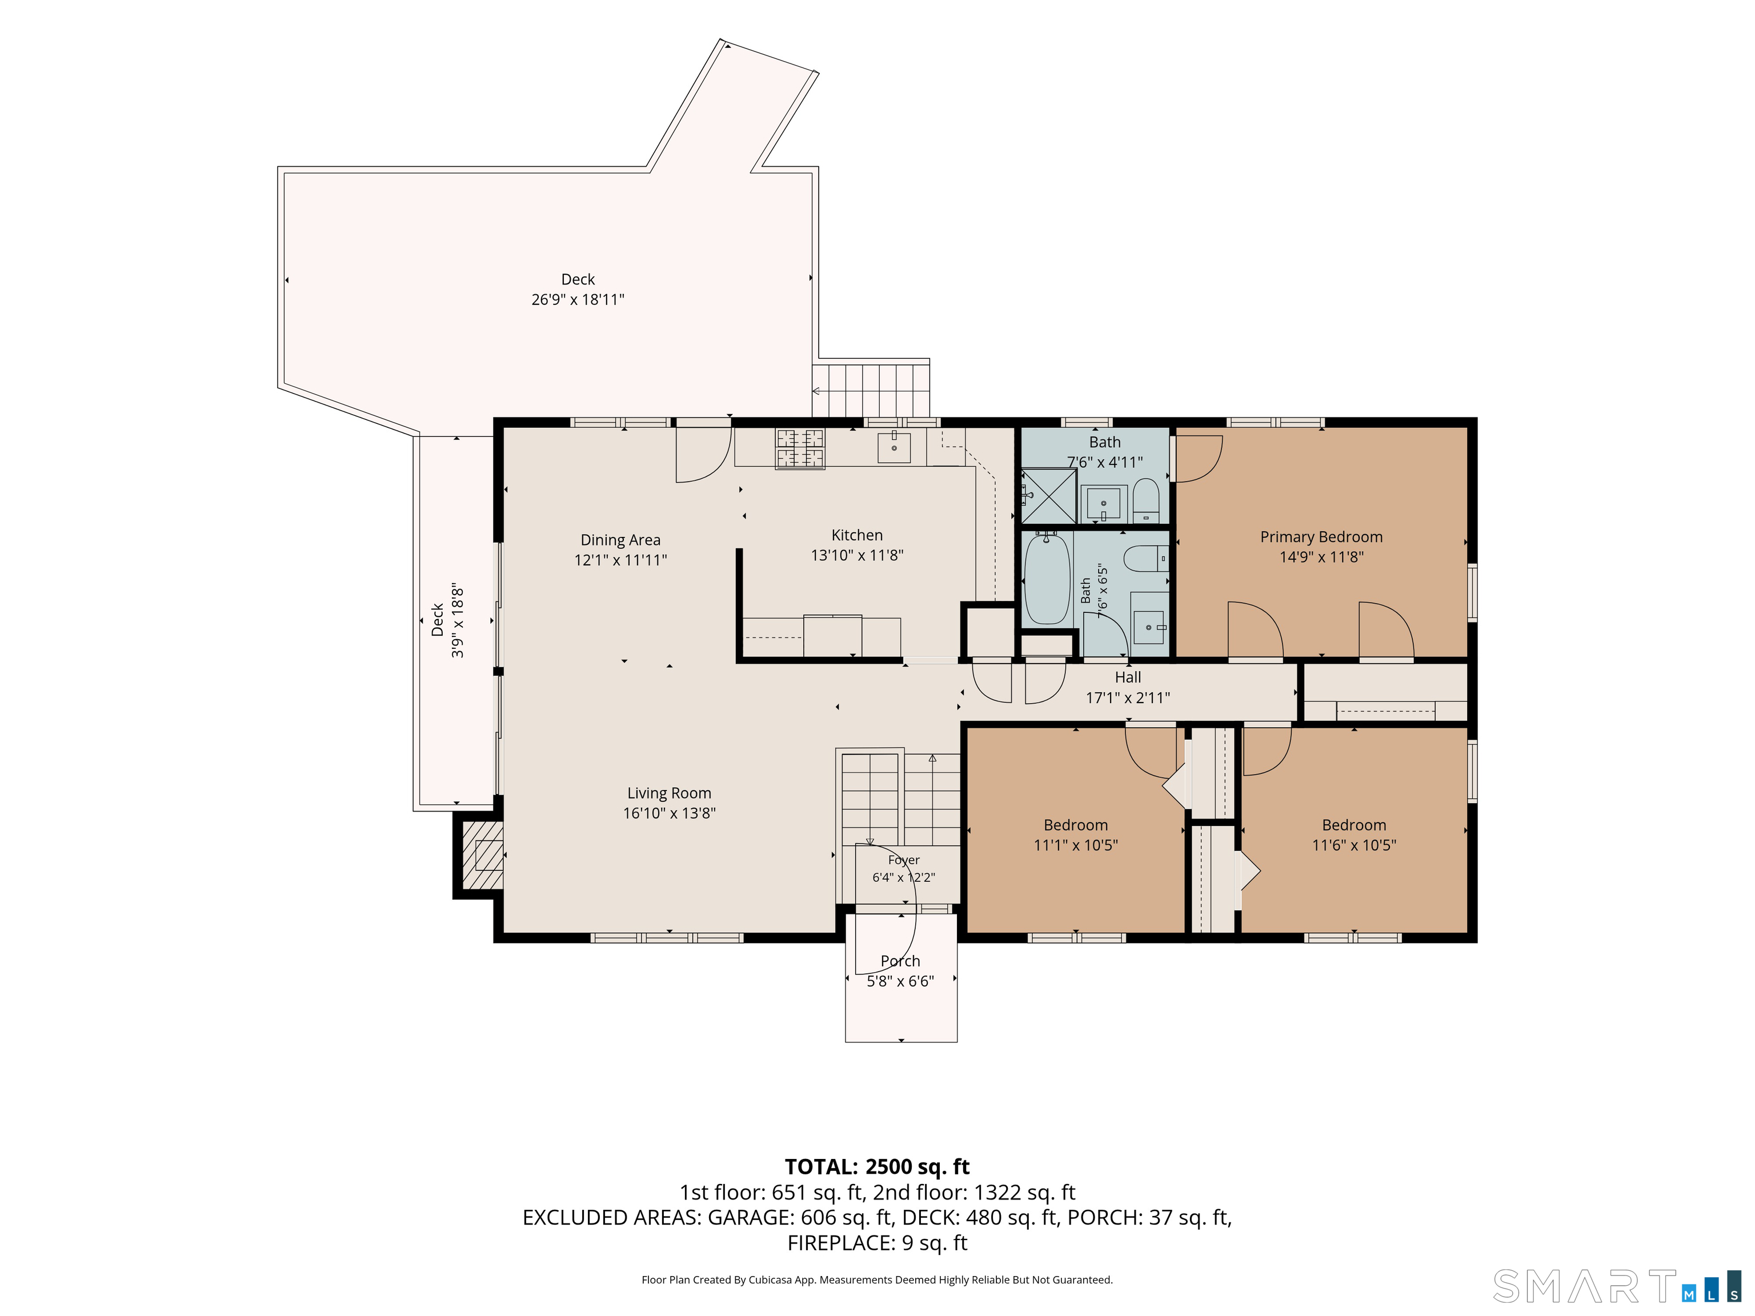
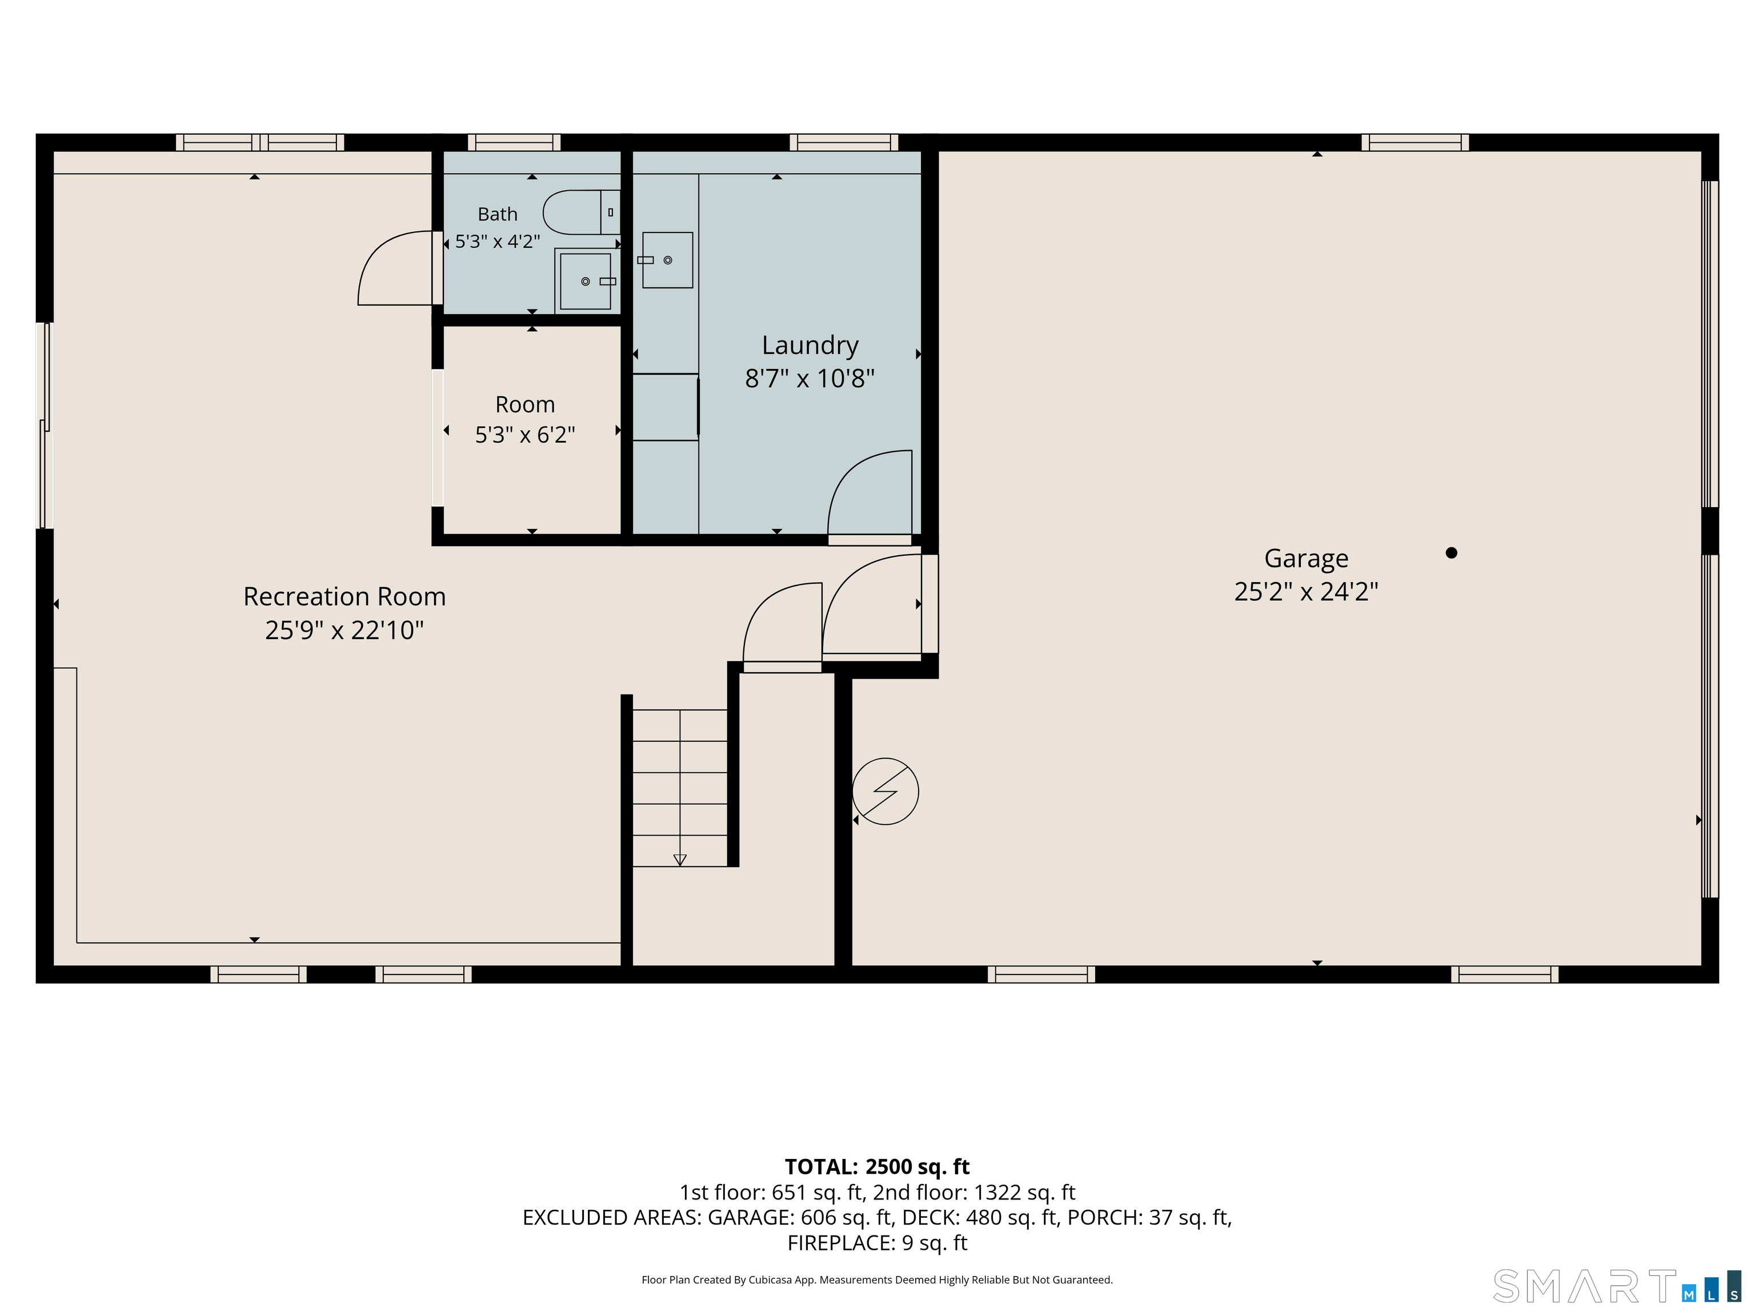
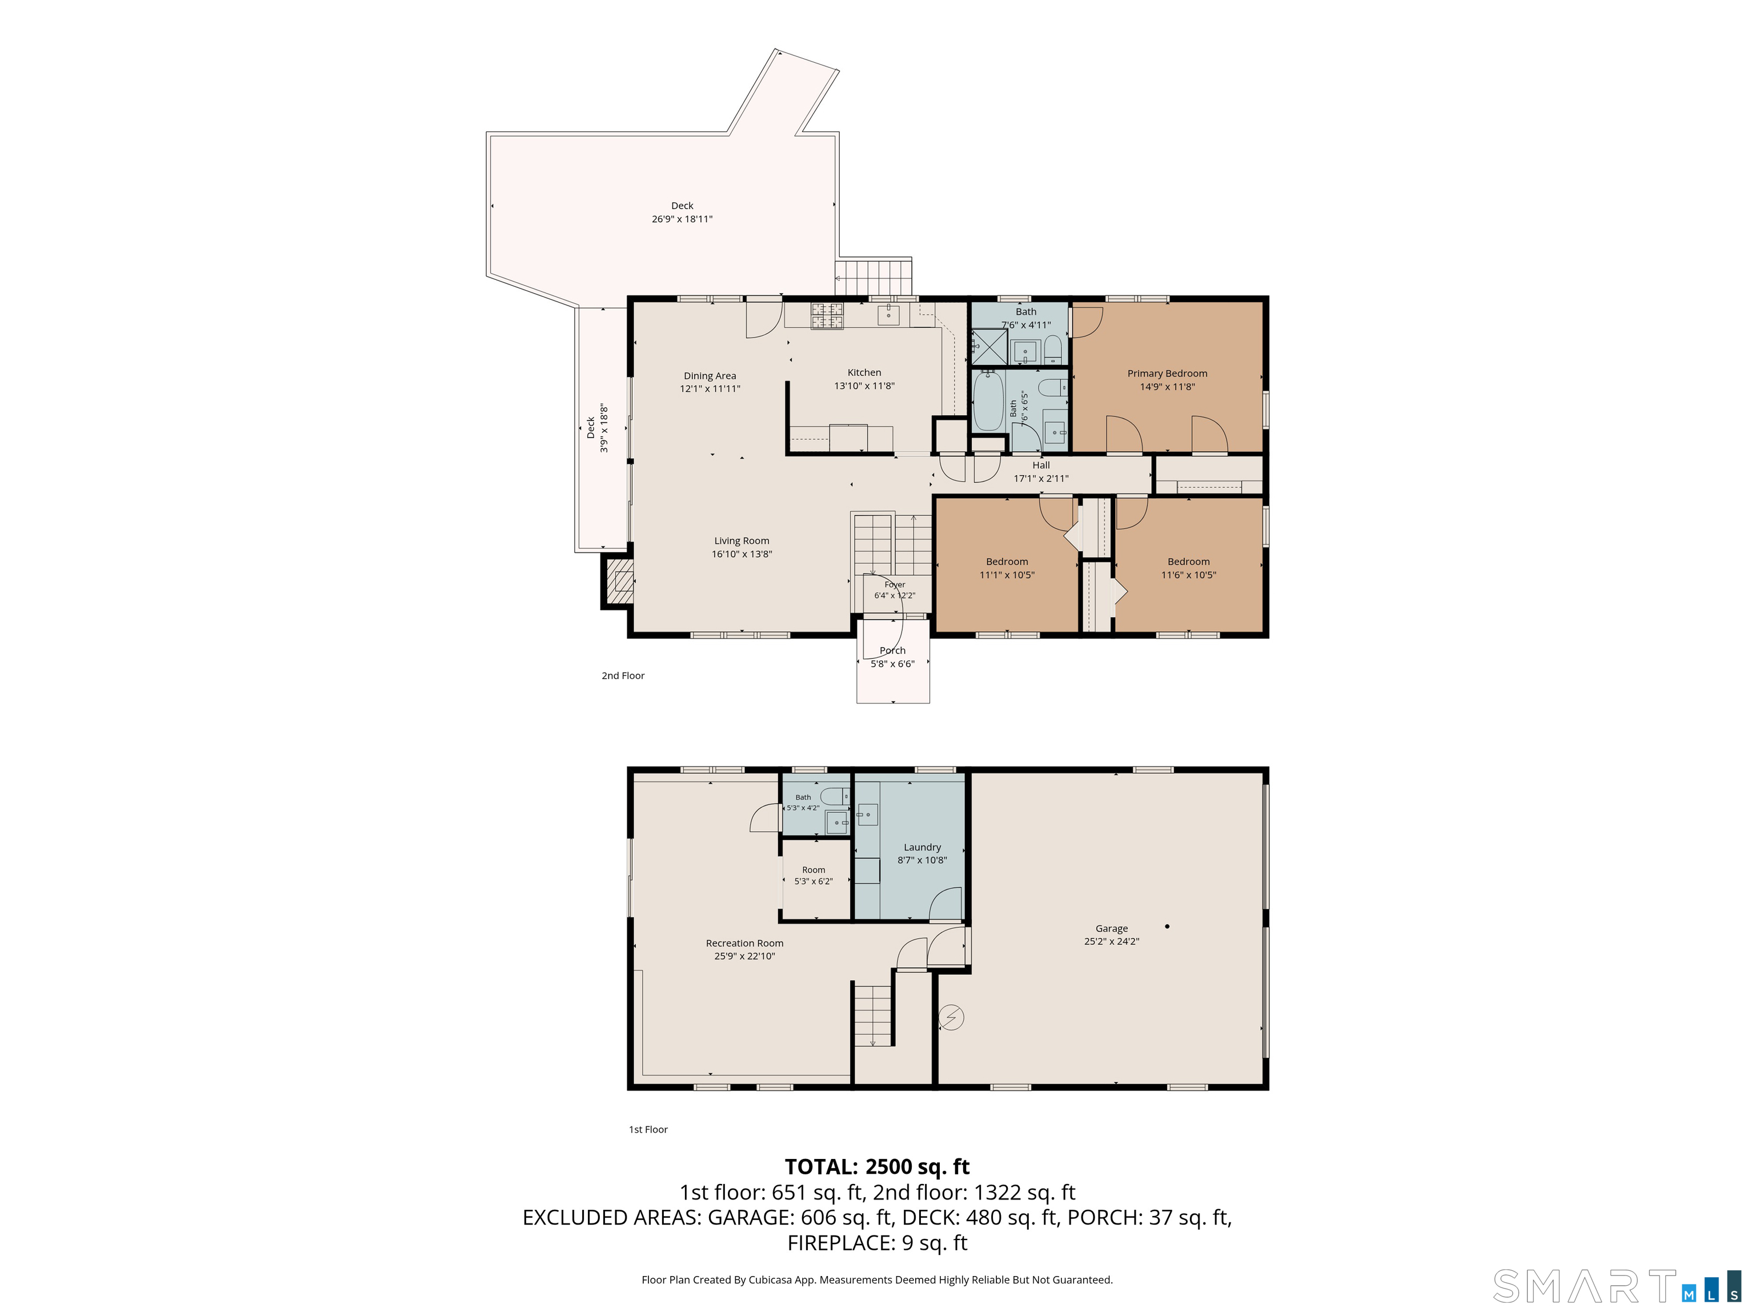
Completely renovated and move in ready on two private, wooded acres in beautiful Redding! Blending architectural character with modern comfort, this stunning home features soaring cathedral ceilings, exposed beams, expansive windows, and a fireplace. The beautifully updated kitchen showcases marble countertops, skylights, a Wolf gas range, and Sub-Zero refrigerator. Enjoy peace of mind with extensive renovations, including a brand new roof, septic system, high-efficiency heating & cooling systems, and beautifully updated interiors, with warranties on applicable improvements. Unwind on the private wraparound deck overlooking tranquil woods, perfect for birdwatching and morning coffee. Once lovingly tended by a gardening enthusiast, the grounds offer wonderful potential to bring the gardens back to life. Conveniently located near Georgetown's shops and restaurants, Route 7, Metro-North, and scenic trails. All the character, none of the renovation headaches. Simply move in and enjoy!
Peaceful life & stunning outdoors
| Status | Active |
|---|---|
| Listing date | October 19, 2026 |
| List price | $ 825,000 |
| Current price | $ 825,000 |
| Tax amount | $ 9,991 |
| Tax year | july 2026-june 2027 |
| MLS ID | #24215319 |
| List Agent | Jasmine Guerrero |
| List Office | Compass Connecticut, LLC |

Because we love Fairfield County!
© Copyright 1999 - 2026 Dagny's LLC. - 20 Windy Ridge Place Wilton, CT 06897 - Terms & Conditions